
$450,000
Off-Market Date: 06/23/202624535 Bonnet Road Astor, FL 32102
Pending MLS# V4949587
2 beds 2 baths 2,352 sq ft Single Family
Details for 24535 Bonnet Road
MLS# V4949587
Description for 24535 Bonnet Road, Astor, FL, 32102
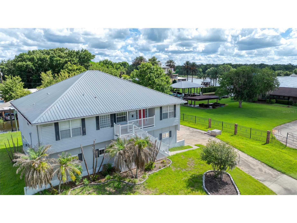
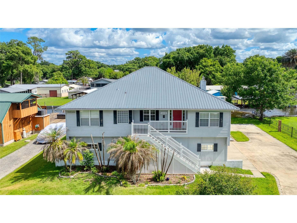
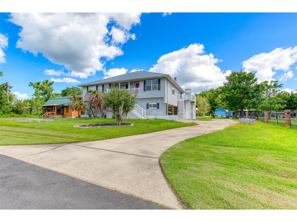
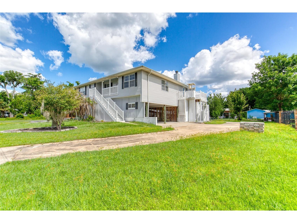
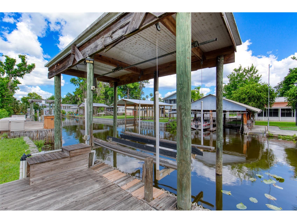
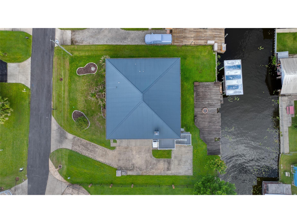
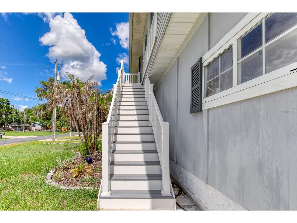
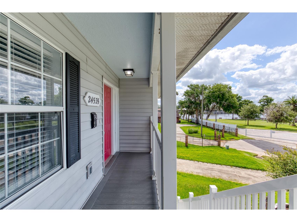
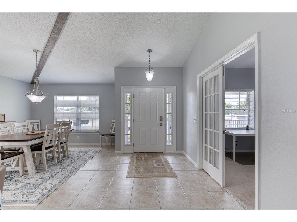
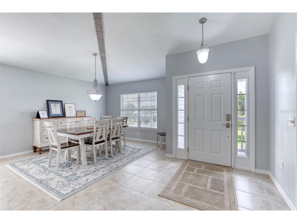
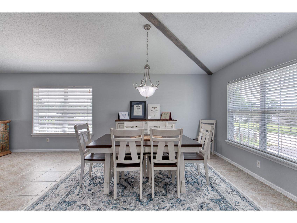
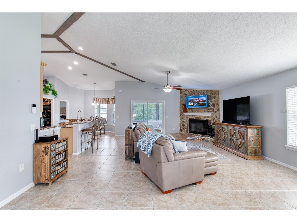
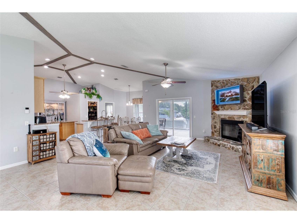
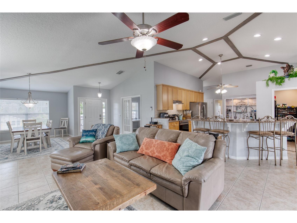
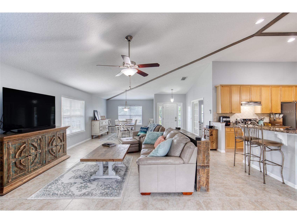
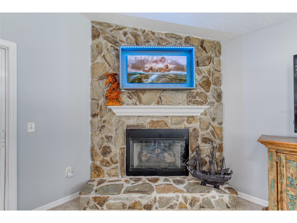
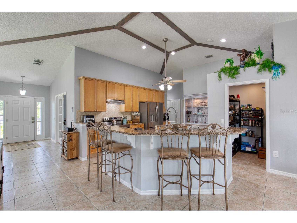
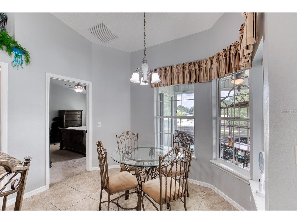
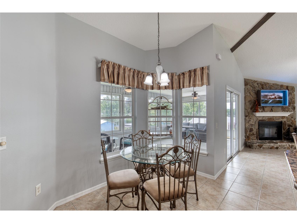
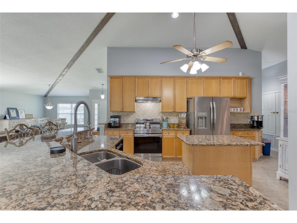
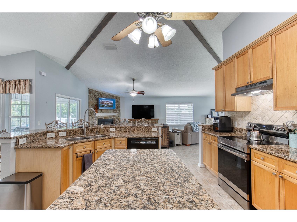
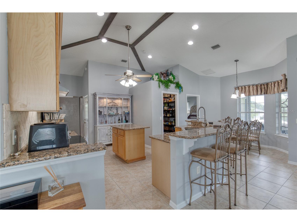
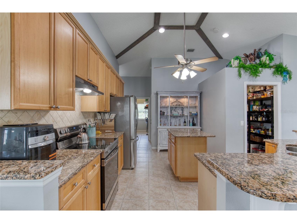
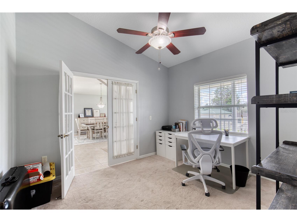
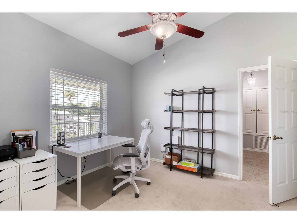
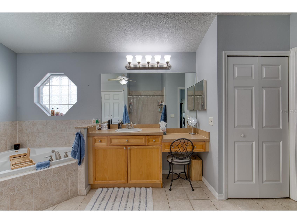
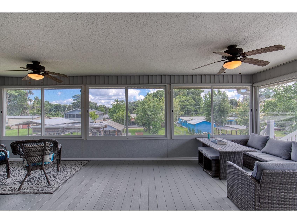
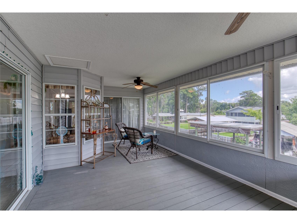
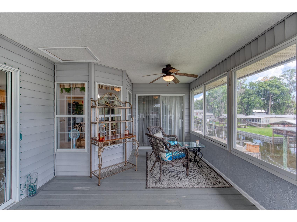
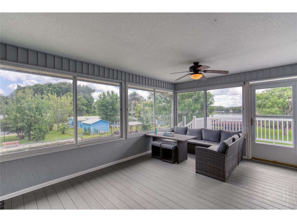
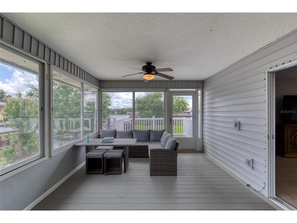
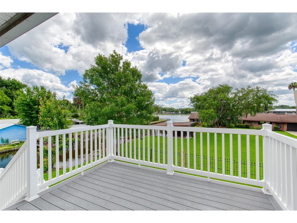
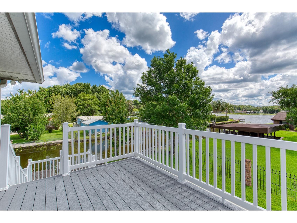
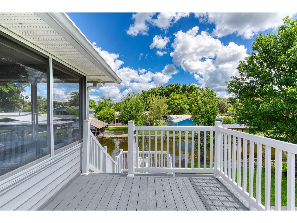
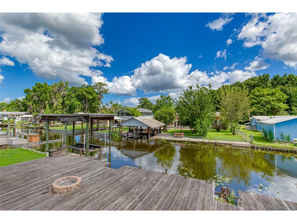
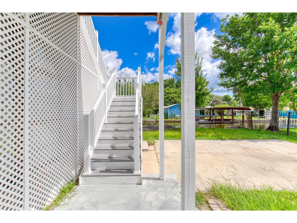
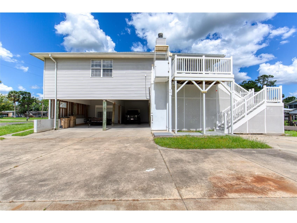
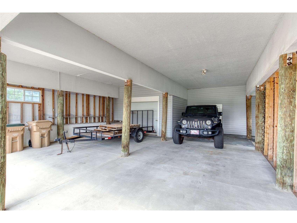
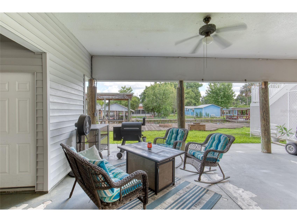
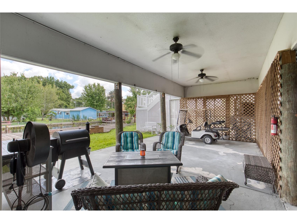
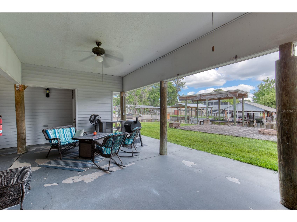
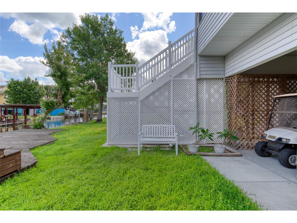
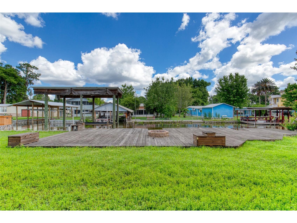
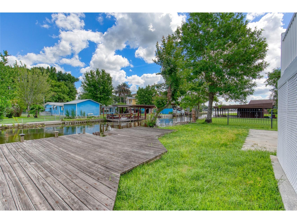
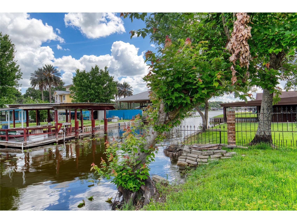
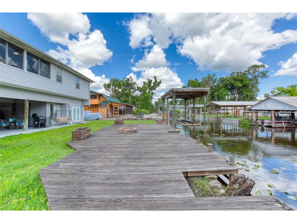
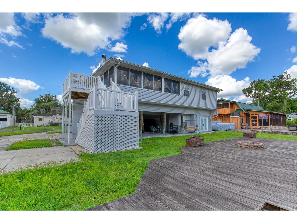
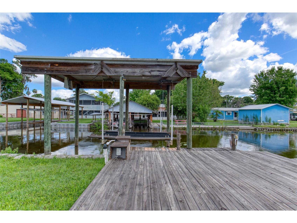
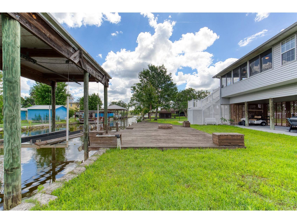
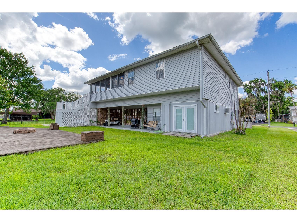
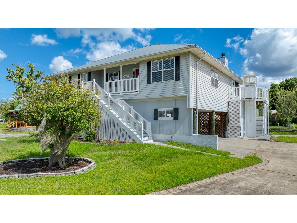
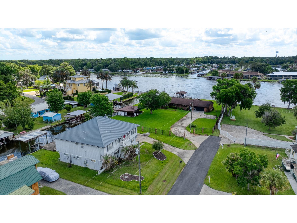
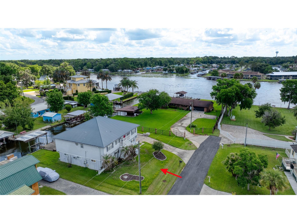
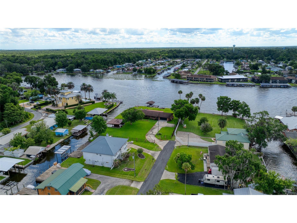
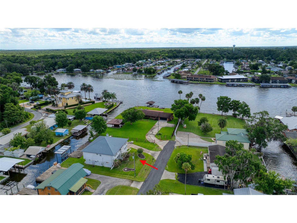
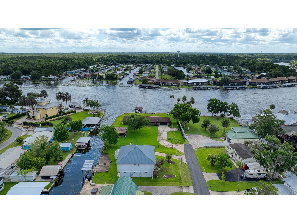
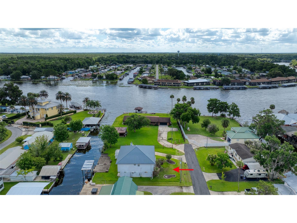
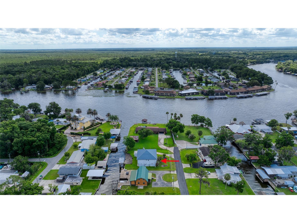
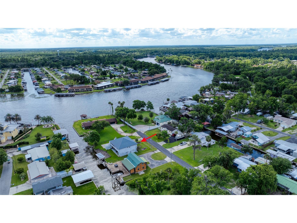
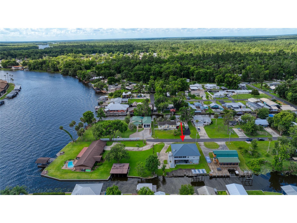
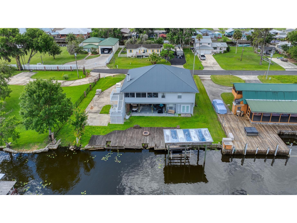
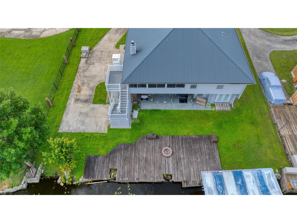
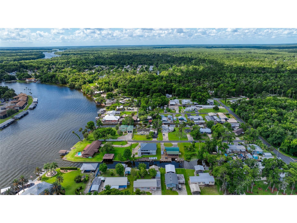
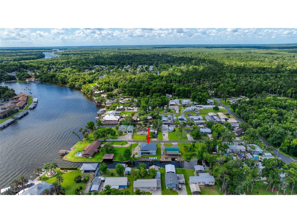
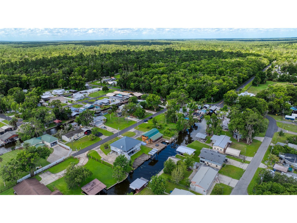
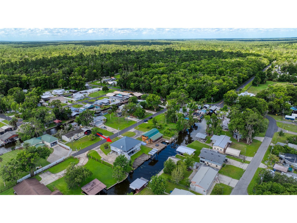
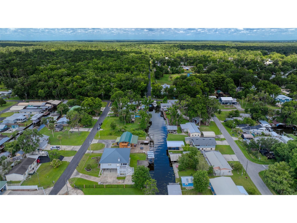
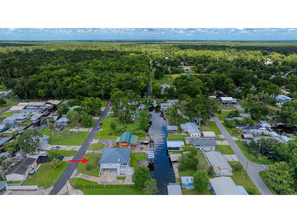
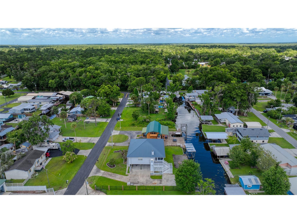
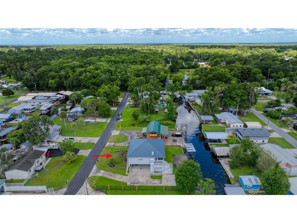
Under contract-accepting backup offers. There's something about waterfront living that changes your perspective and connects you to nature in a way no backyard fence ever can. This custom Key West-style home is designed for those who love life on the water, featuring a boat lift, elevator, and an impressive 432 sq. ft. storage room with separate exterior access. Soaring 12' vaulted ceilings, a corner fireplace, and a wall of sliders create an open, inviting living space that flows to a massive porch with breathtaking 180-degree water views. A flex room offers the option of a home office or third bedroom. Major updates include a 2018 roof, composite decking and rails, 2019 patios, and a 2017 elevator. If you're ready for a change in latitude and attitude, this is where your next chapter begins. Room sizes are approximate; all information obtained through tax rolls, is intended to be accurate but cannot be guaranteed.
Listing Information
Property Type: Residential, Single Family Residence
Status: Pending
Bedrooms: 2
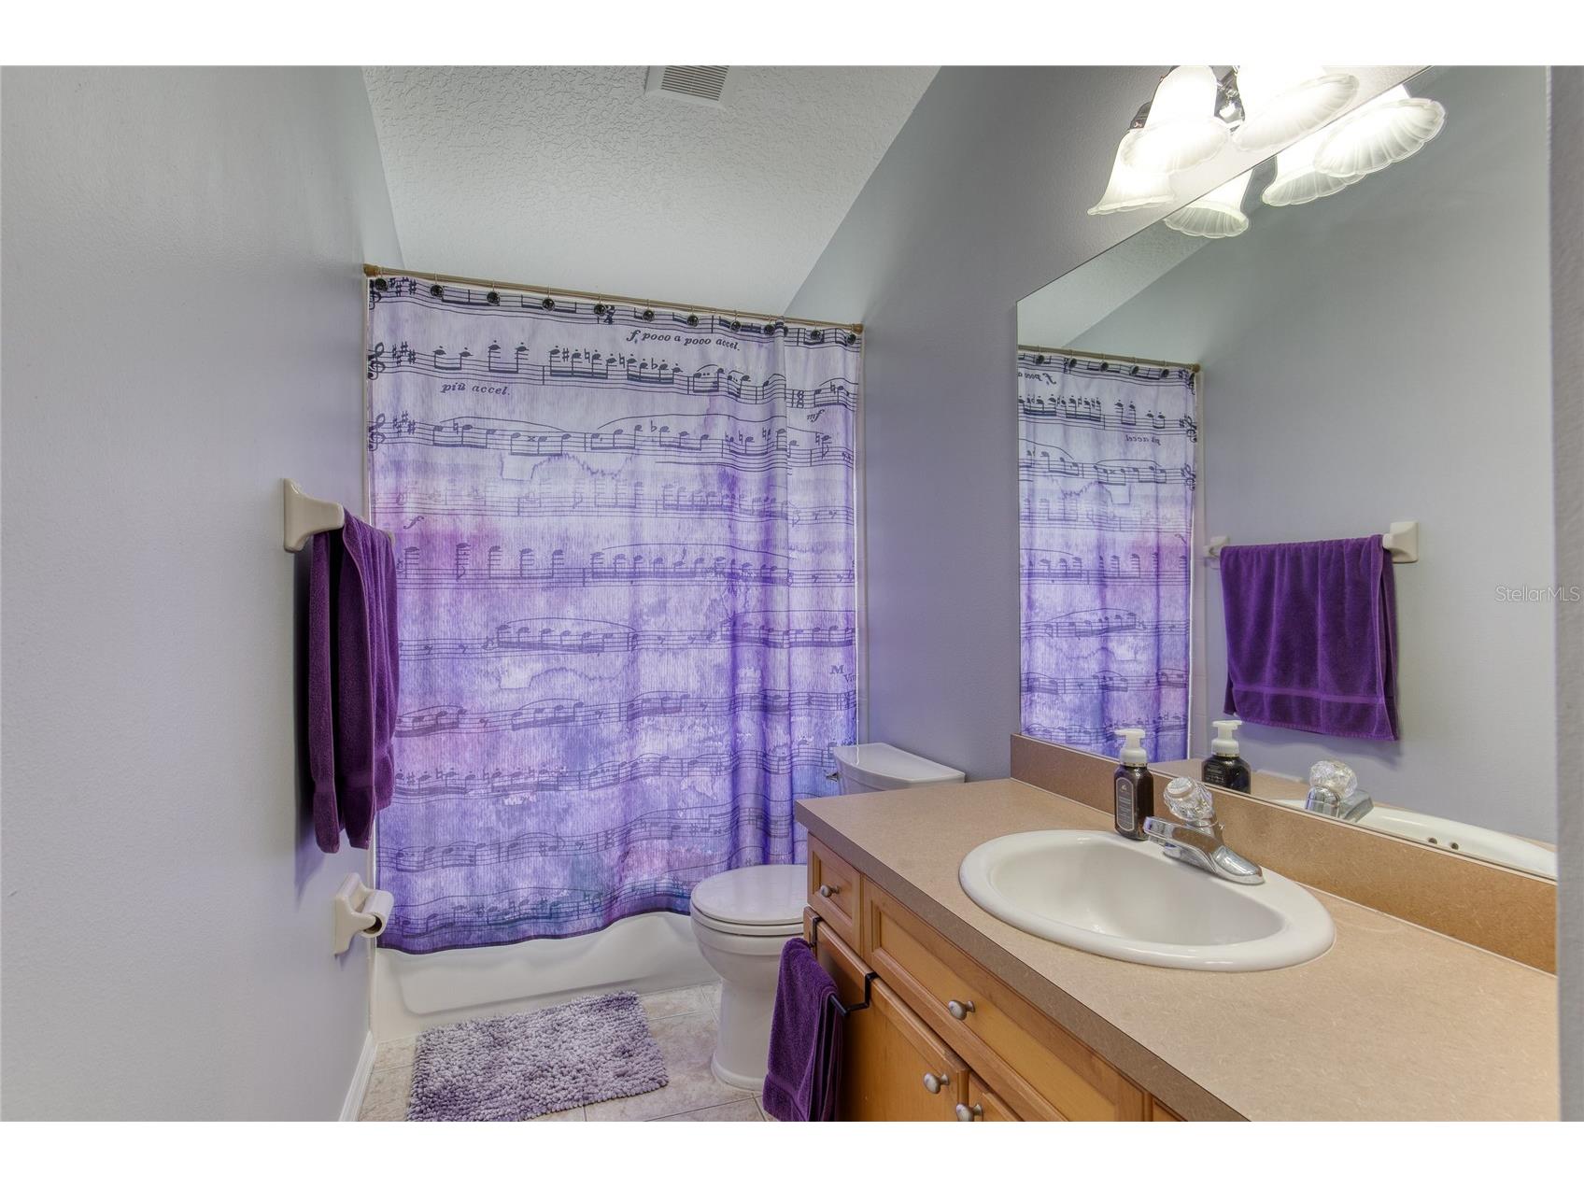
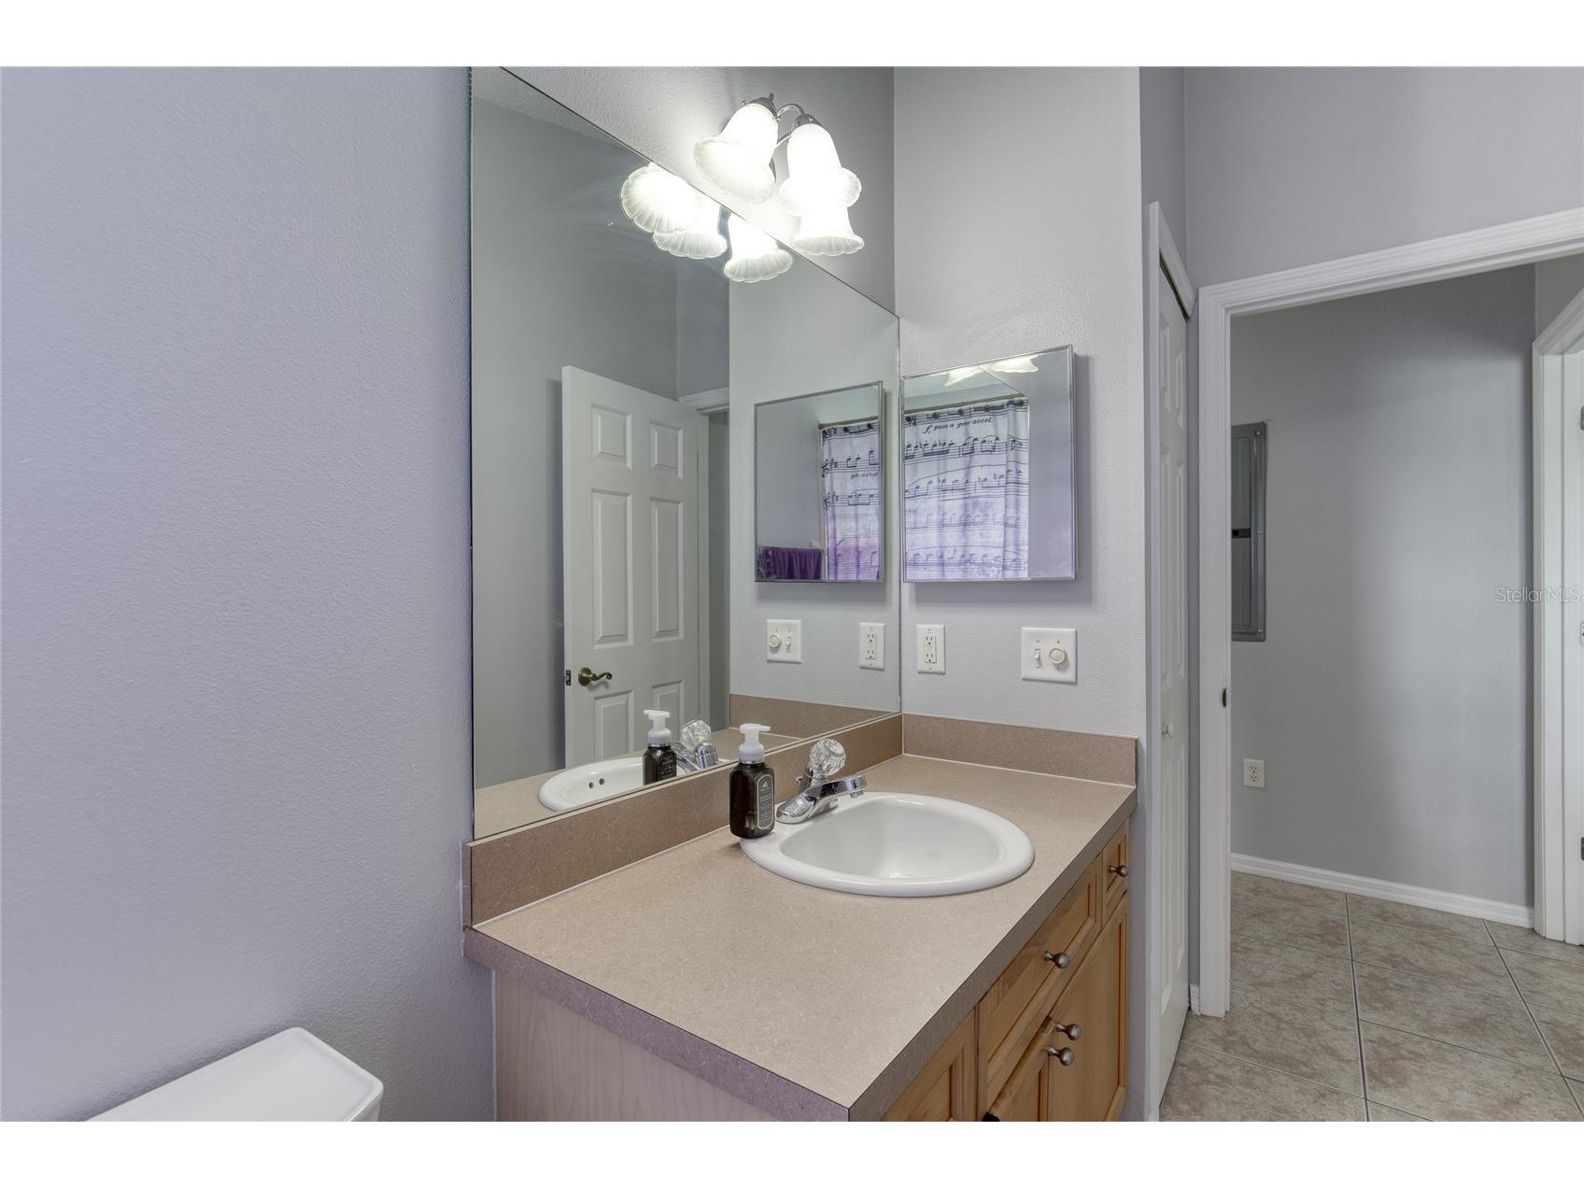
Bathrooms: 2
Lot Size: 0.26 Acres
Square Feet: 2,352 sq ft
Year Built: 2003
Stories: 2 Story
Construction: Vinyl Siding,Wood Frame
Subdivision: Not On The List
Foundation: Pillar/Post/Pier
County: Lake
School Information
Elementary: Umatilla Elem
Middle: Umatilla Middle
High: Umatilla High
Room Information
Main Floor
Living Room: 18x22
Dining Room: 12x12
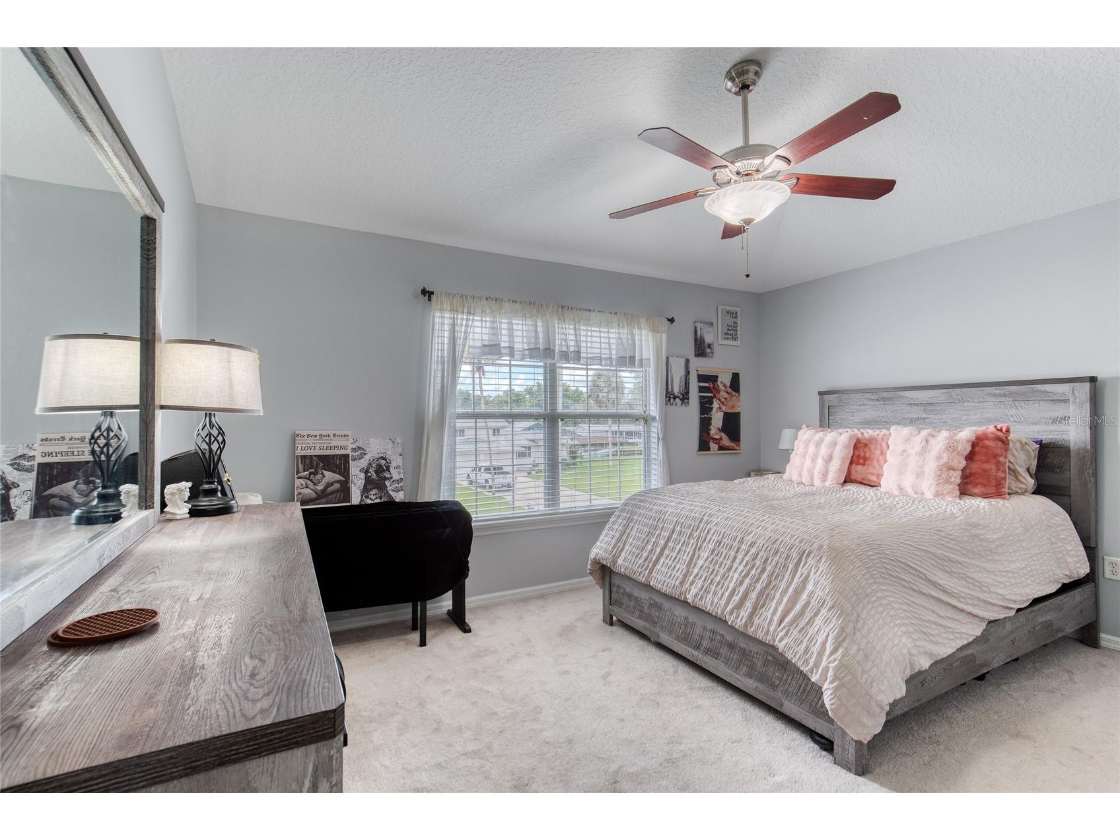
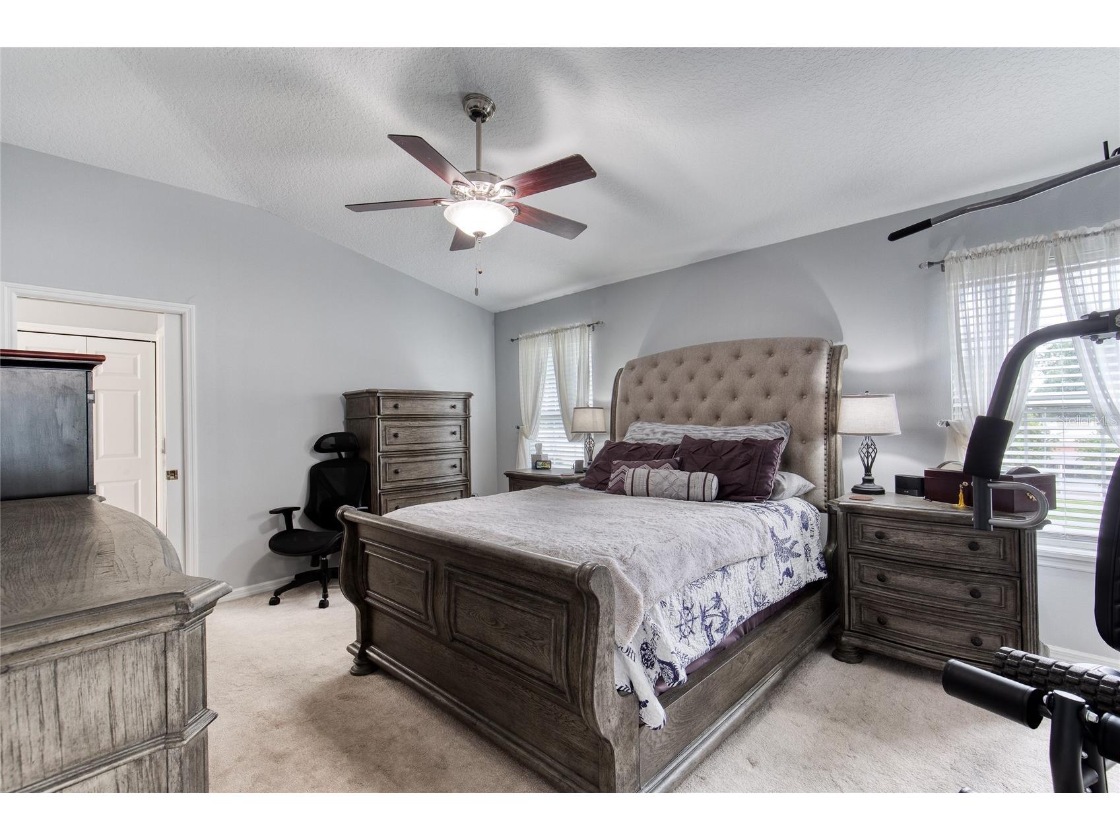
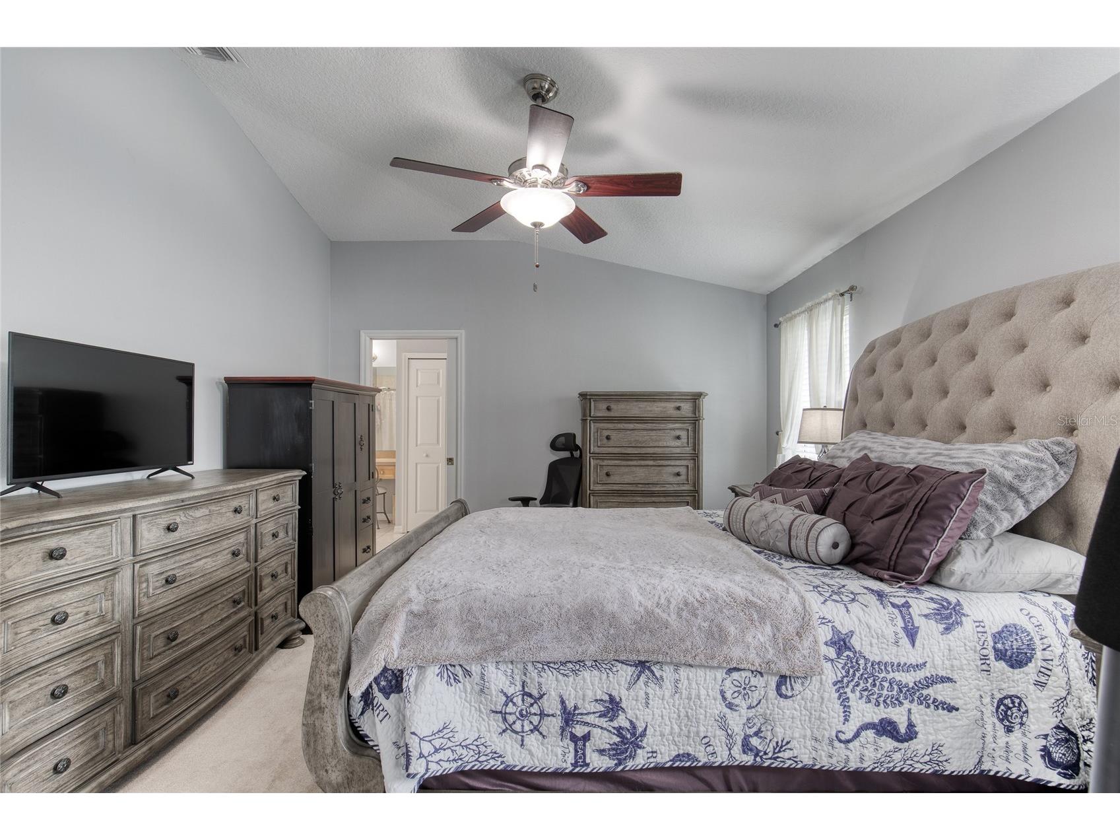
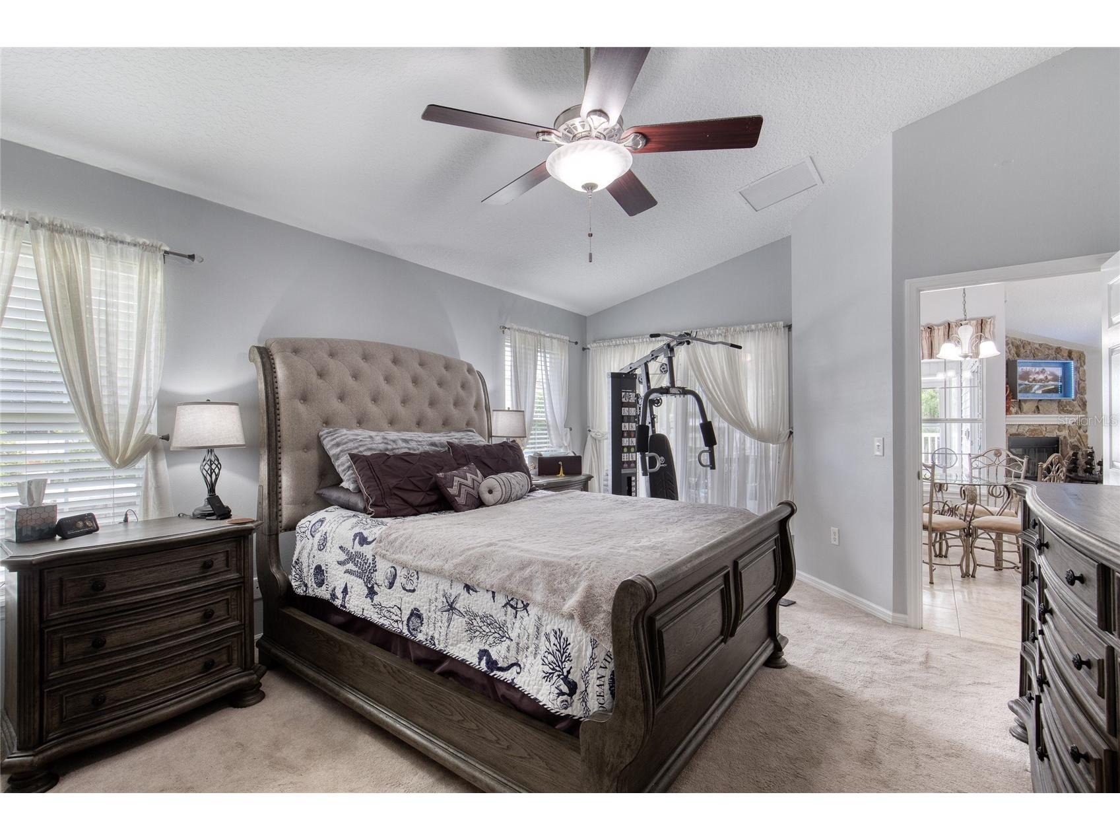
Primary Bedroom: 13x14
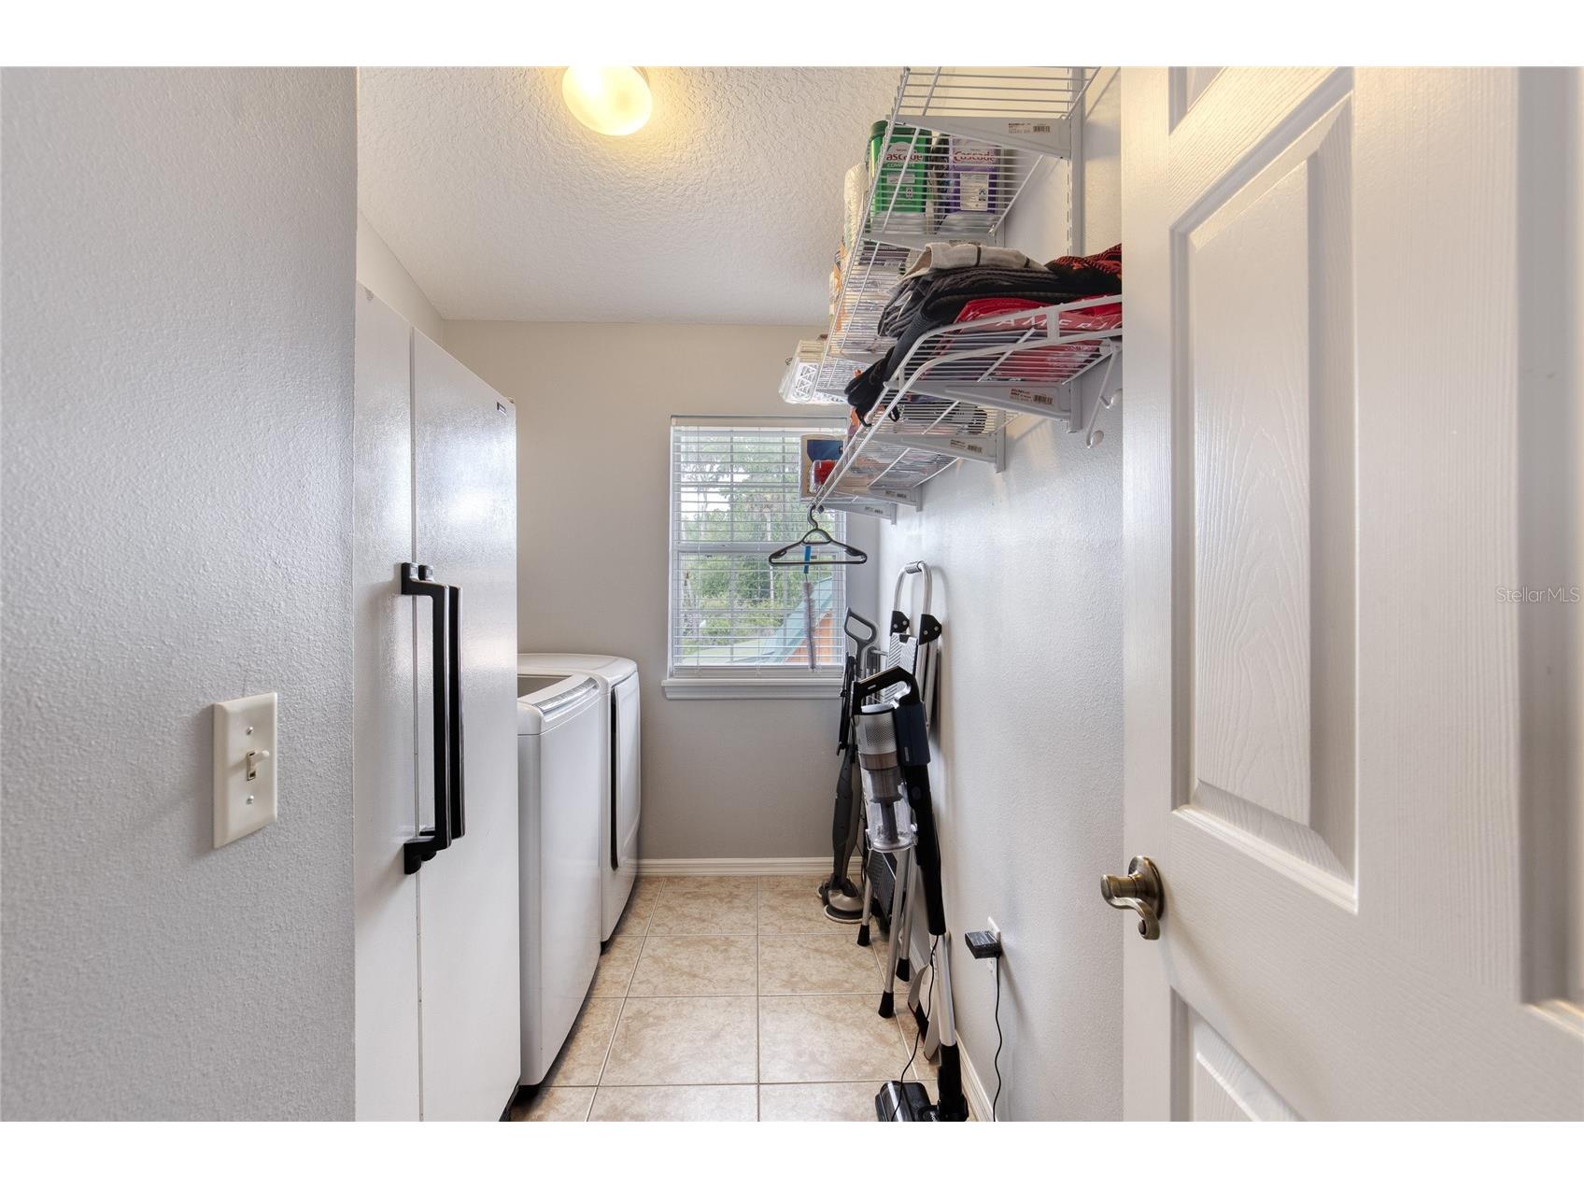
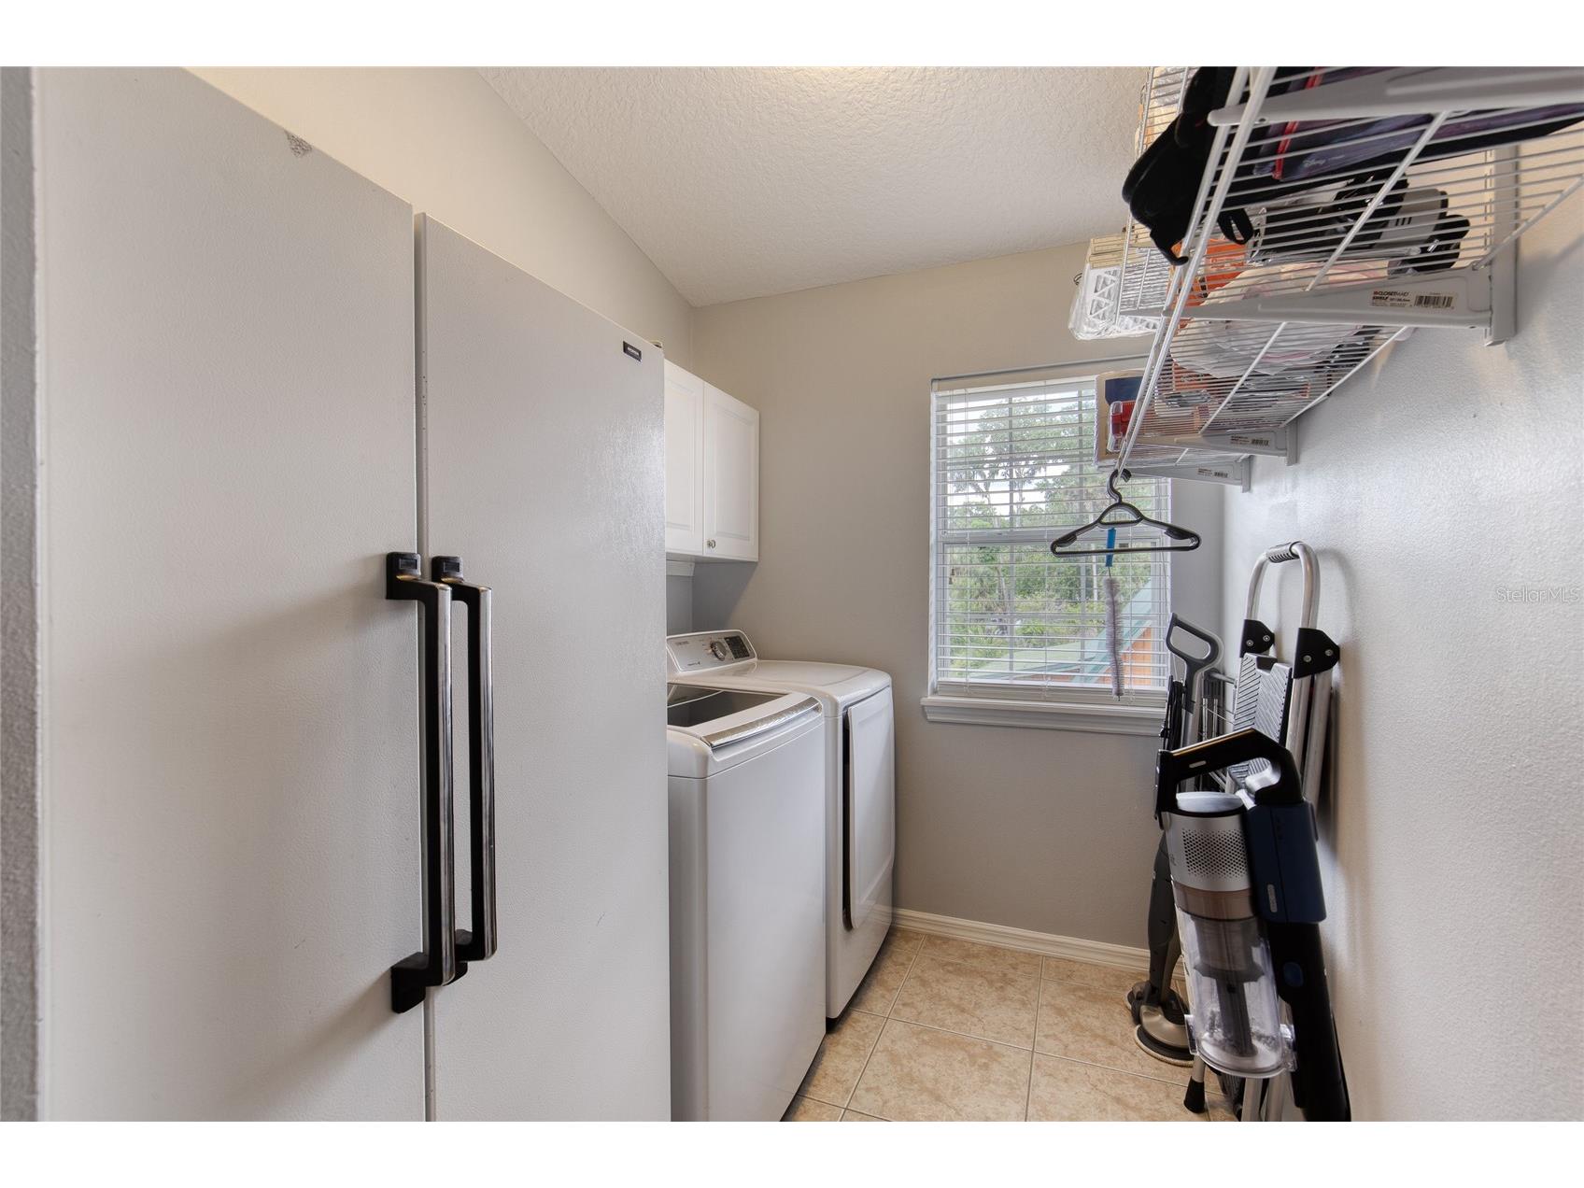
Utility Room: 6x11
Den: 12x10
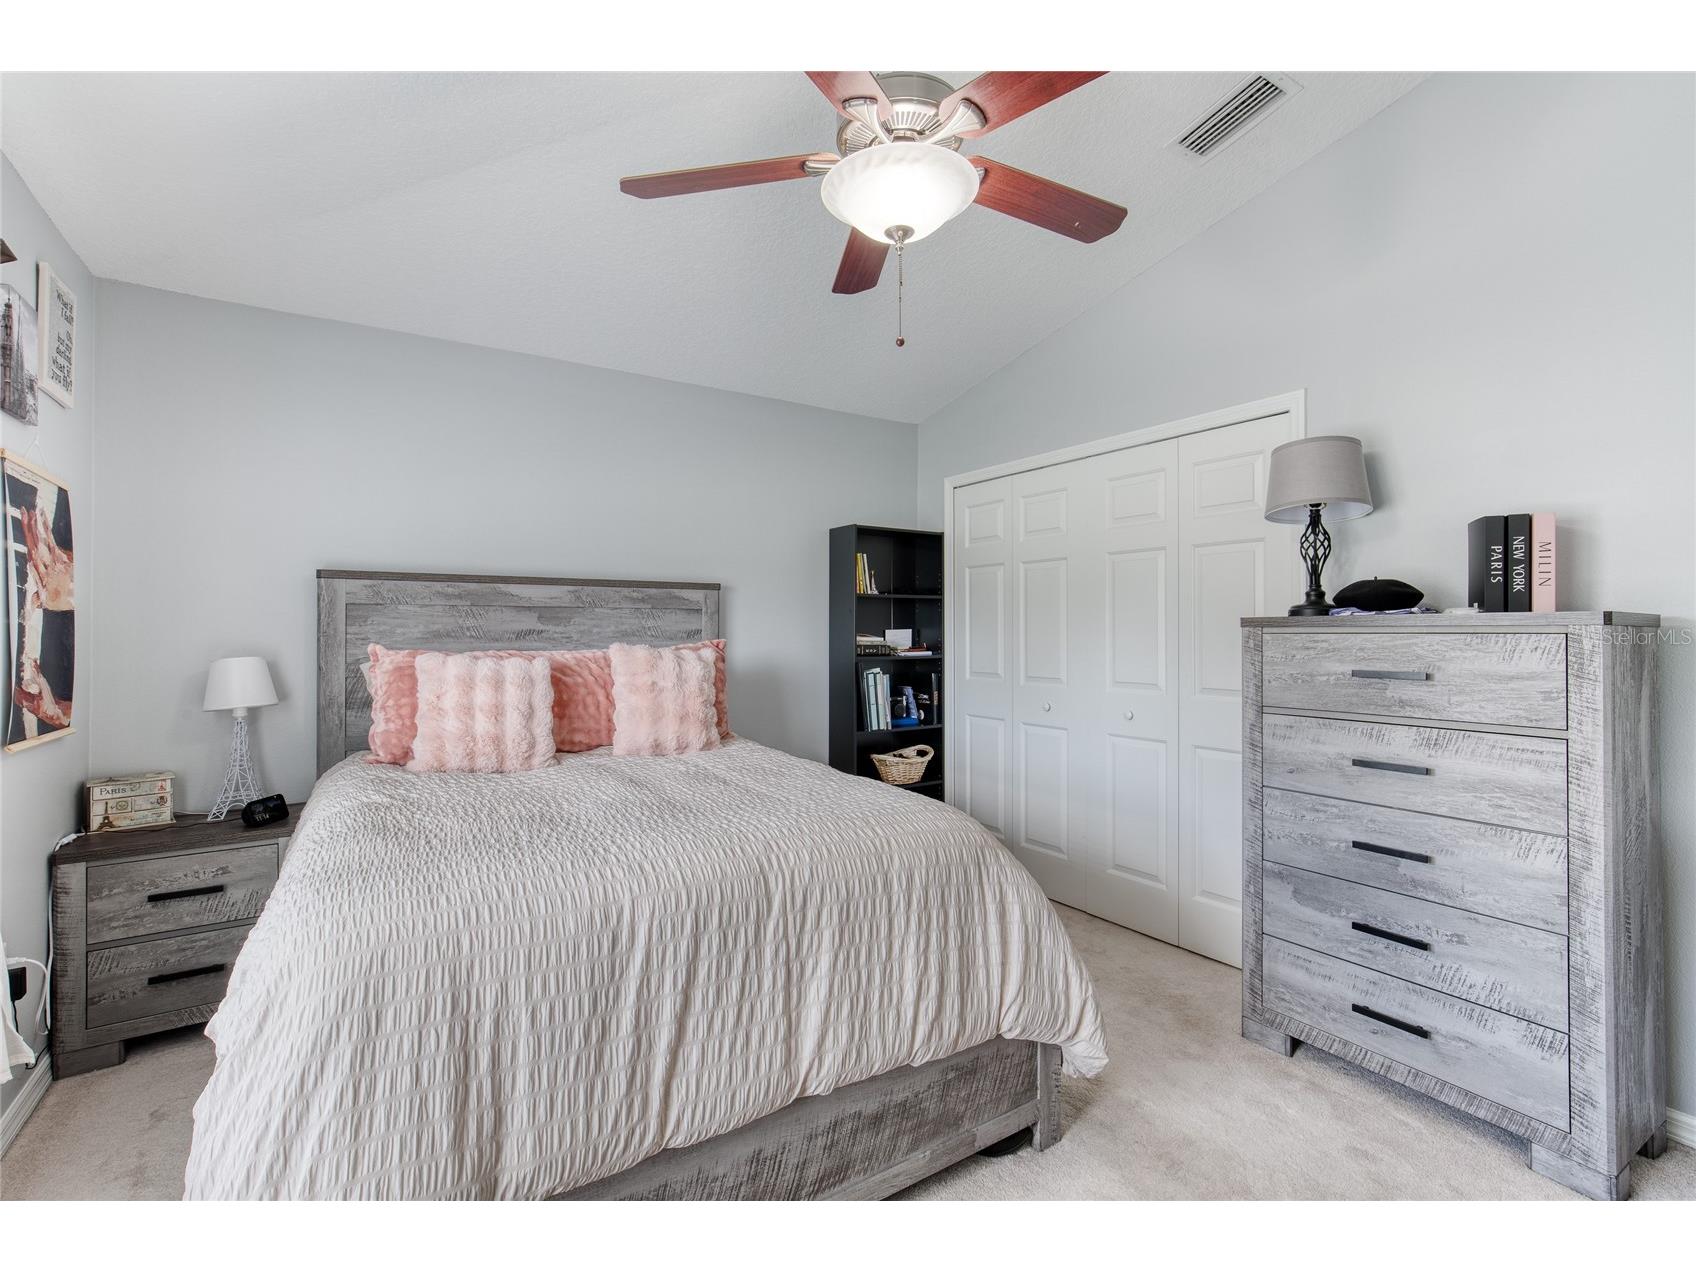
Bedroom 2: 12x14
Kitchen: 14x14
Bathrooms
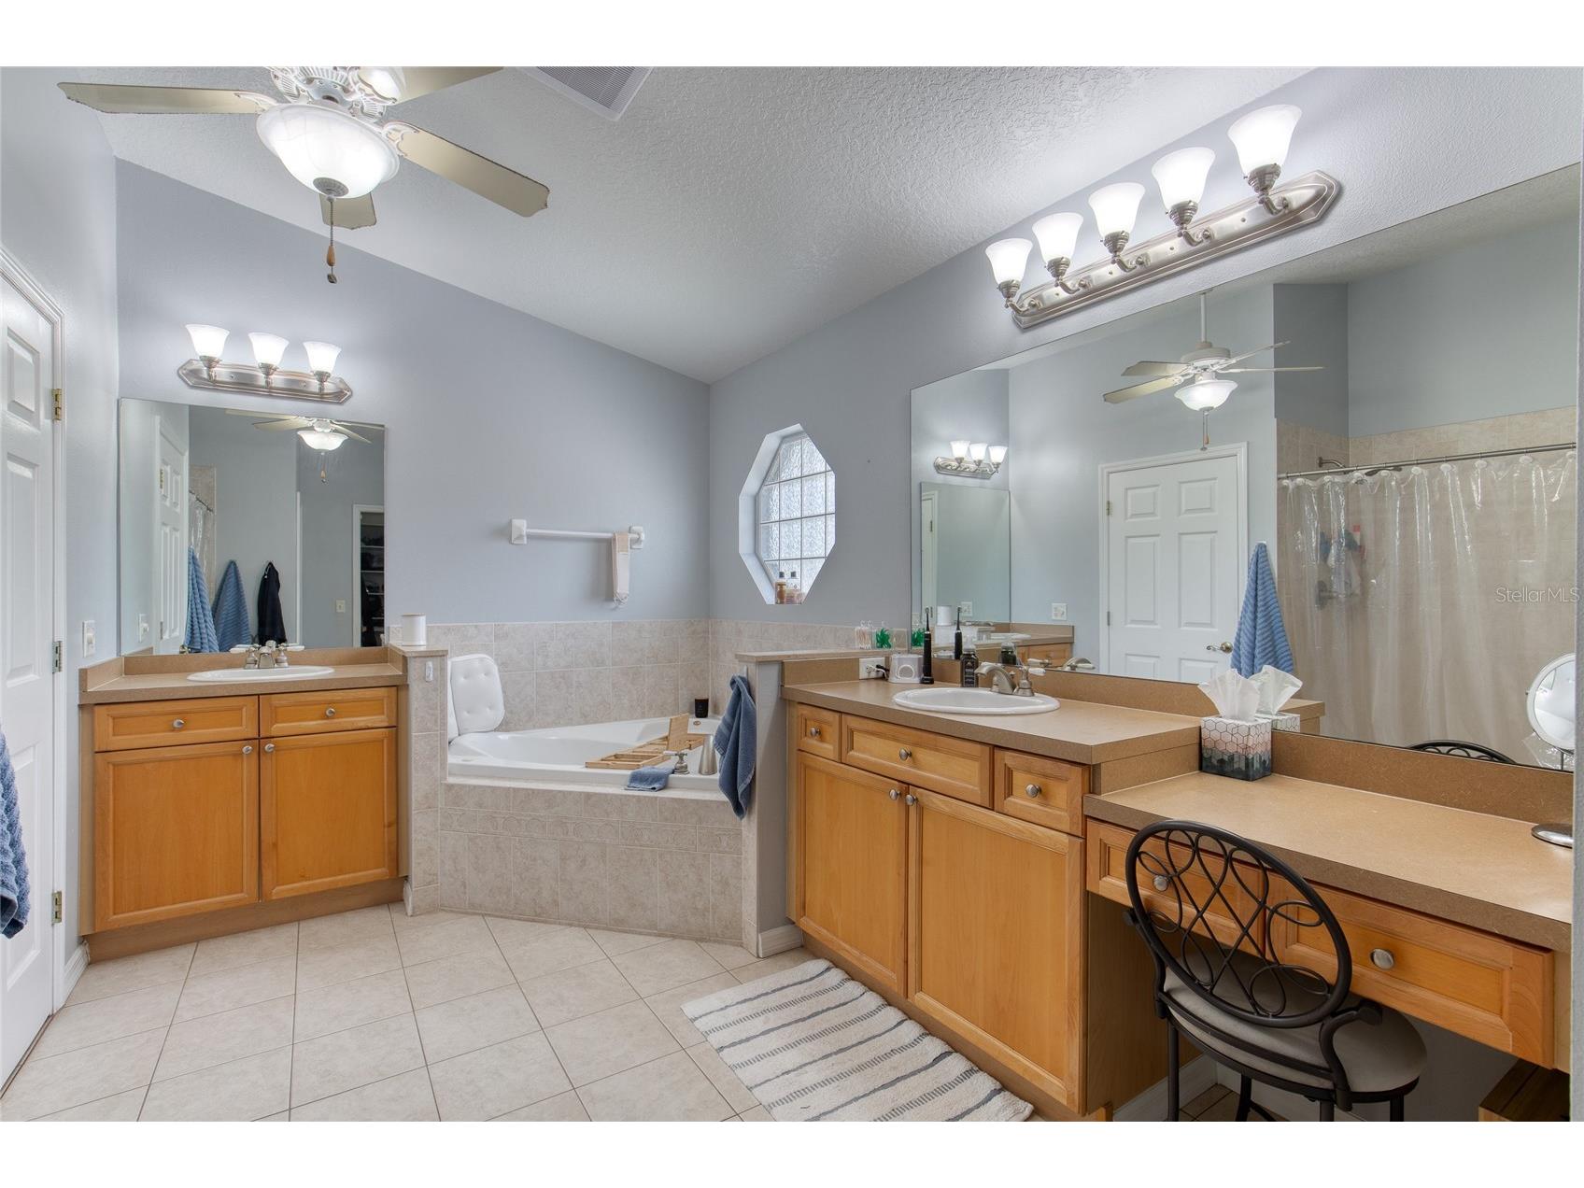
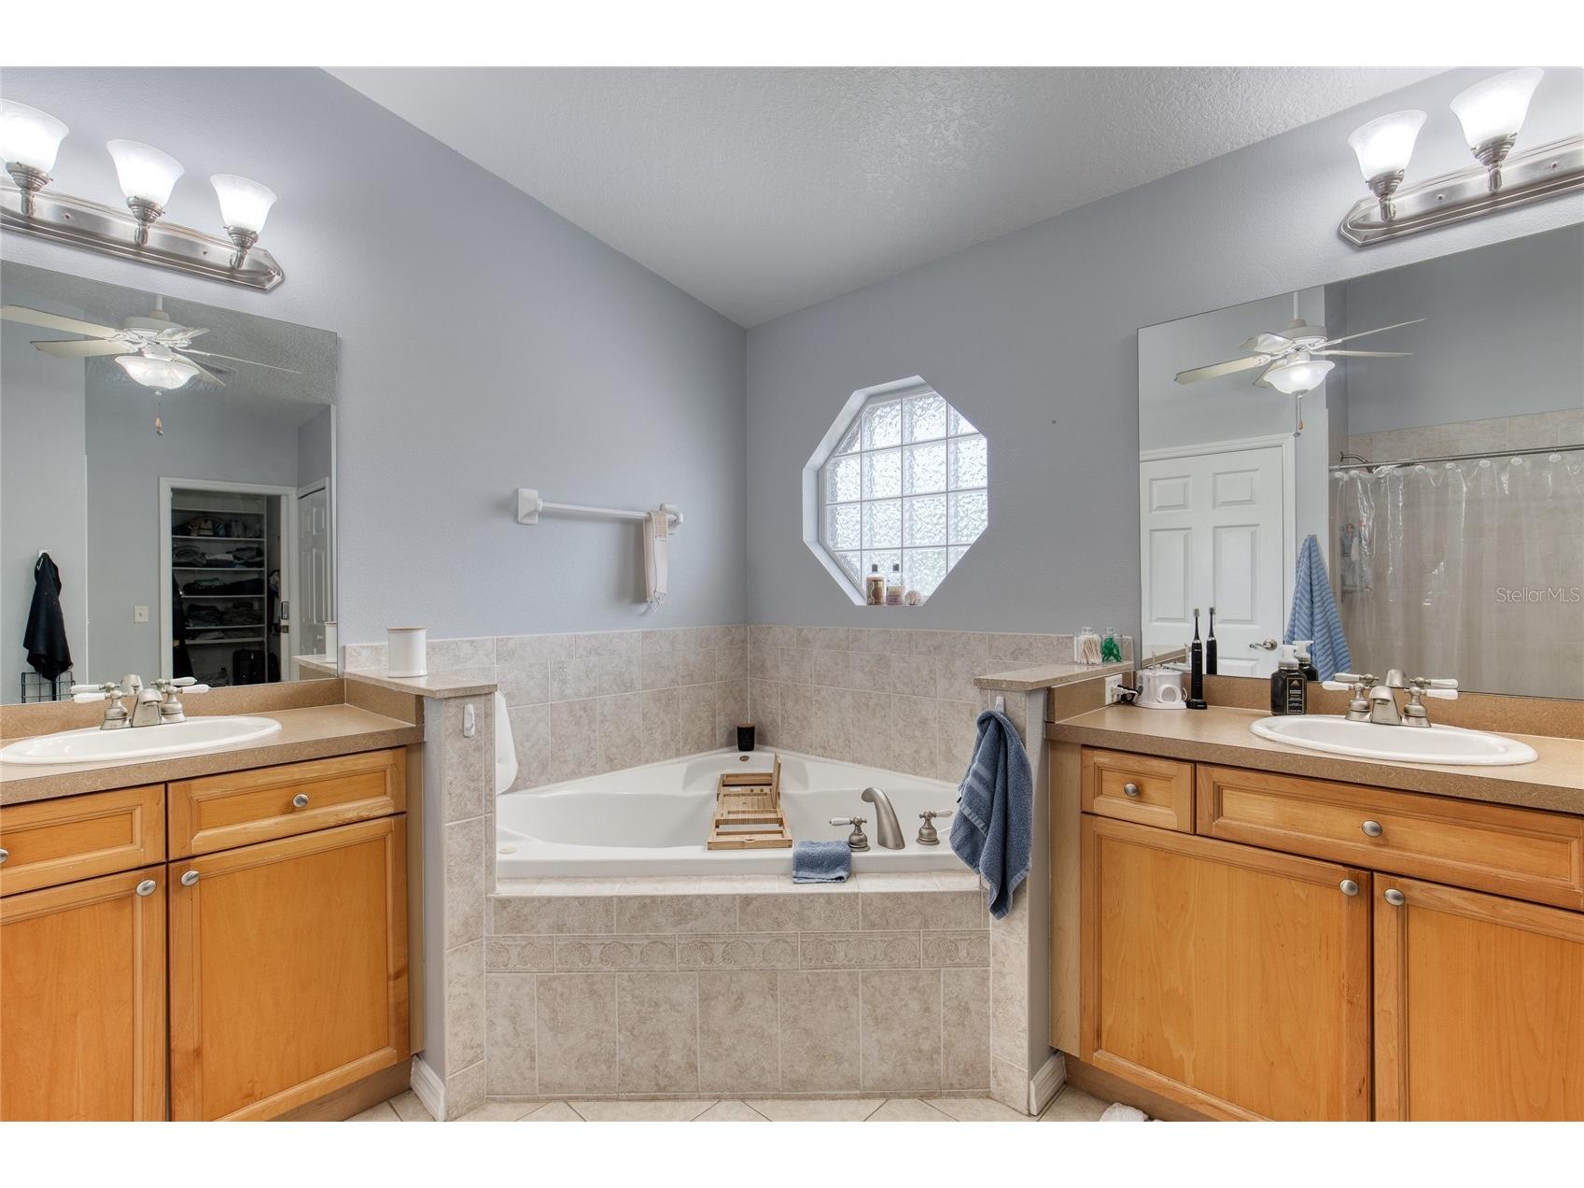
Full Baths: 2
Additonal Room Information
Laundry: Washer Hookup, Electric Dryer Hookup
Interior Features
Appliances: Electric Water Heater, Convection Oven, Dishwasher, Disposal, Range, Refrigerator
Flooring: Carpet,Tile
Fireplaces: Gas
Accessibility: Exterior Wheelchair Lift, Central Living Area
Additional Interior Features: Vaulted Ceiling(s), Eat-In Kitchen, Ceiling Fan(s), Elevator, Open Floorplan
Utilities
Water: Public
Sewer: Public Sewer
Other Utilities: Cable Connected,Electricity Connected,Sewer Connected,Water Connected
Cooling: Ceiling Fan(s), Central Air
Heating: Central, Electric
Exterior / Lot Features
Parking Description: Covered
Roof: Metal
Lot View: Canal,River,Water
Lot Dimensions: 100x112
Additional Exterior/Lot Features: Fire Pit, Balcony, Balcony
Waterfront Details
Water Front Features: River Access, Canal Front
Driving Directions
17 N to 40 W to R on River rd, L on Hyacinth to R on Bonnet
Financial Considerations
Terms: Cash,Conventional
Tax/Property ID: 241527010004700100
Tax Amount: 5325.55
Tax Year: 2025
 A broker reciprocity listing courtesy: REALTY PROS ASSURED
Based on information provided by Stellar MLS as distributed by the MLS GRID. Information from the Internet Data Exchange is provided exclusively for consumers’ personal, non-commercial use, and such information may not be used for any purpose other than to identify prospective properties consumers may be interested in purchasing. This data is deemed reliable but is not guaranteed to be accurate by Edina Realty, Inc., or by the MLS. Edina Realty, Inc., is not a multiple listing service (MLS), nor does it offer MLS access.
Copyright 2026 Stellar MLS as distributed by the MLS GRID. All Rights Reserved.
Sales History & Tax Summary for 24535 Bonnet Road
Sales History
| Date | Price | |
|---|---|---|
| Currently not available. | ||
Tax Summary
| Tax Year | Estimated Market Value | Total Tax |
|---|---|---|
| Currently not available. | ||
Data powered by ATTOM Data Solutions. Copyright© 2026. Information deemed reliable but not guaranteed.
Schools
Schools nearby 24535 Bonnet Road
| Schools in attendance boundaries | Grades | Distance | Rating |
|---|---|---|---|
| Loading... | |||
| Schools nearby | Grades | Distance | Rating |
|---|---|---|---|
| Loading... | |||
Data powered by ATTOM Data Solutions. Copyright© 2026. Information deemed reliable but not guaranteed.
The schools shown represent both the assigned schools and schools by distance based on local school and district attendance boundaries. Attendance boundaries change based on various factors and proximity does not guarantee enrollment eligibility. Please consult your real estate agent and/or the school district to confirm the schools this property is zoned to attend. Information is deemed reliable but not guaranteed.
SchoolDigger ® Rating
The SchoolDigger rating system is a 1-5 scale with 5 as the highest rating. SchoolDigger ranks schools based on test scores supplied by each state's Department of Education. They calculate an average standard score by normalizing and averaging each school's test scores across all tests and grades.
Coming soon properties will soon be on the market, but are not yet available for showings.