2462 Mill Run Boulevard Kissimmee, FL 34744
Pending MLS# O6418912
3 beds 2 baths 1,538 sq ft Single Family
Details for 2462 Mill Run Boulevard
MLS# O6418912
Description for 2462 Mill Run Boulevard, Kissimmee, FL, 34744
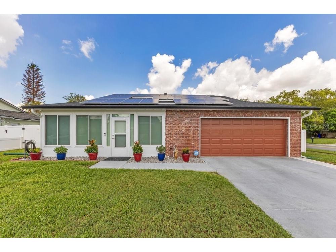
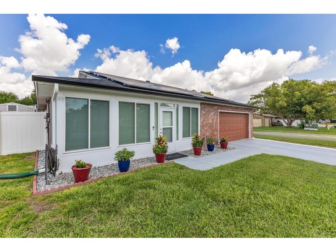
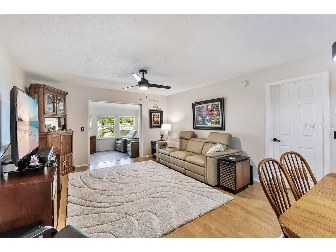
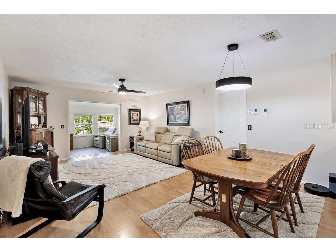
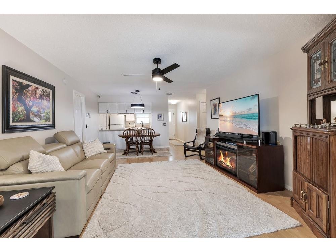
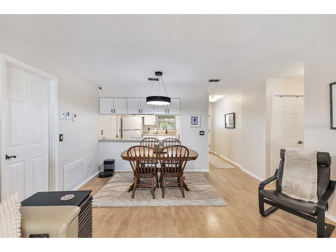
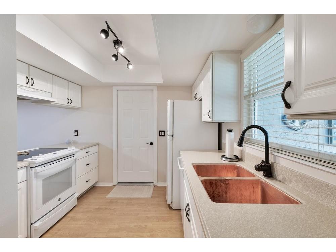
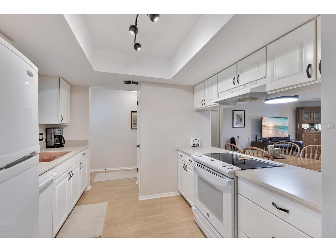
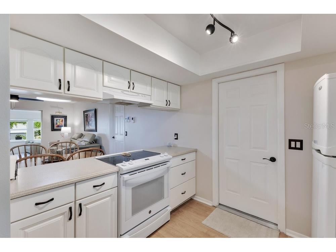
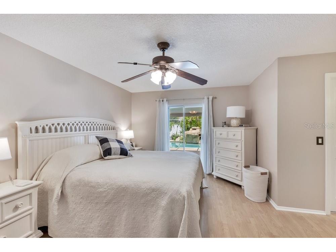
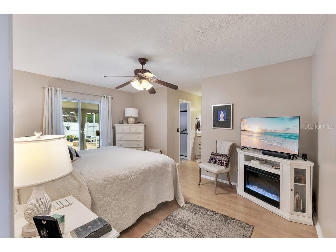
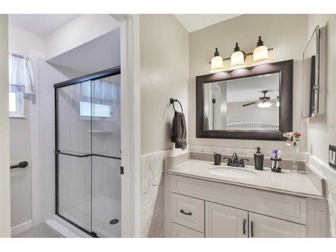
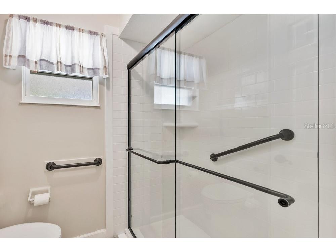
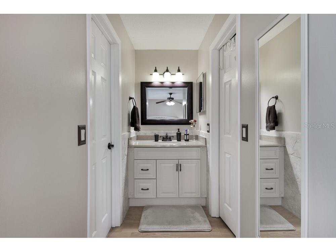
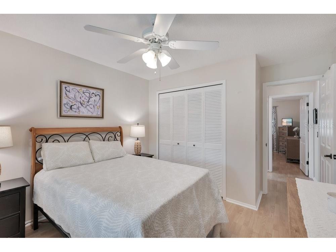
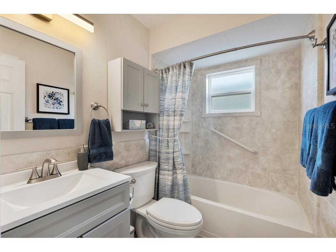
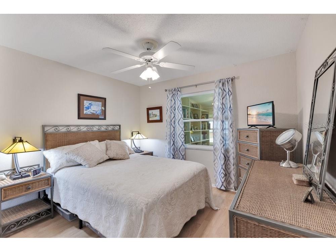
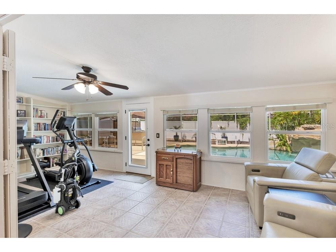
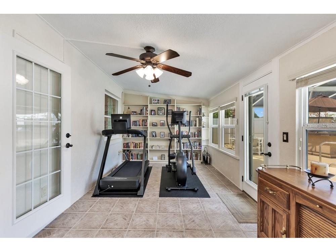
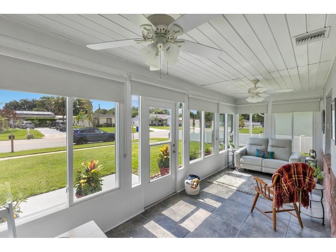
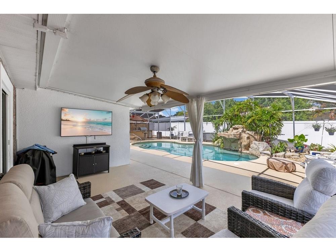
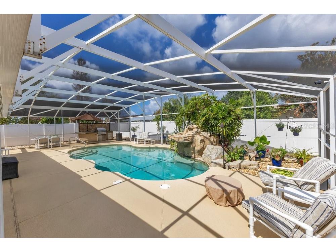
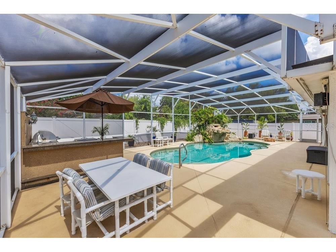
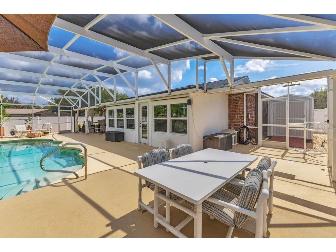
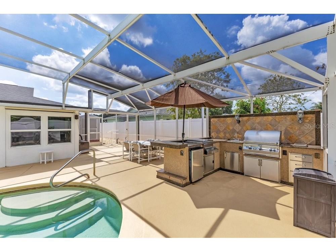
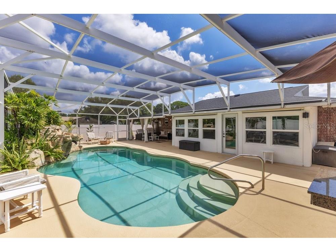
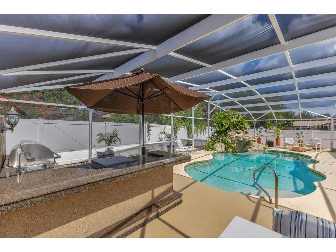
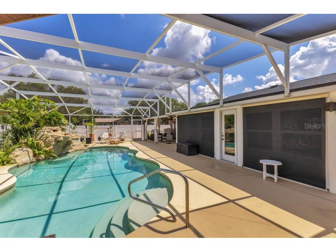
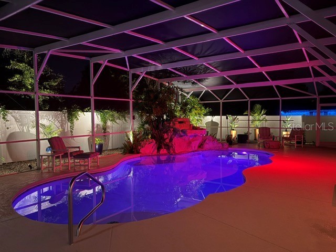
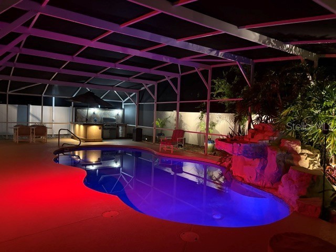
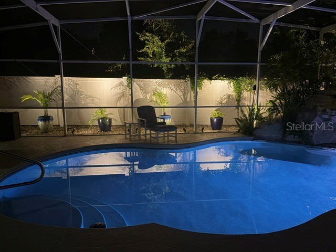
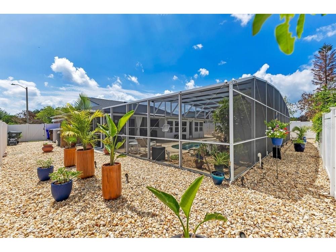
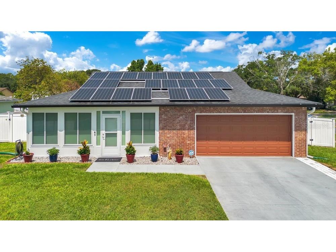
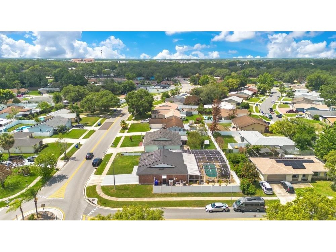
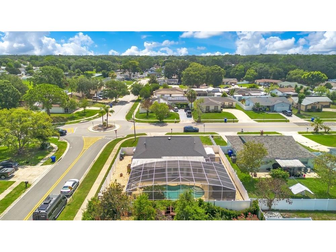
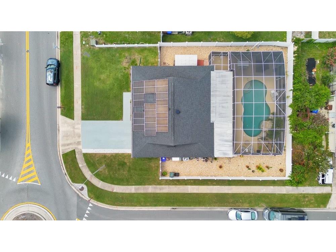
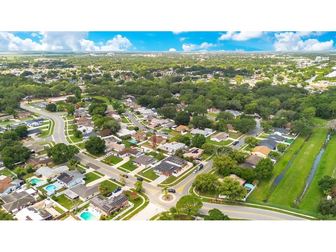
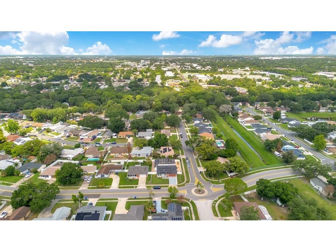
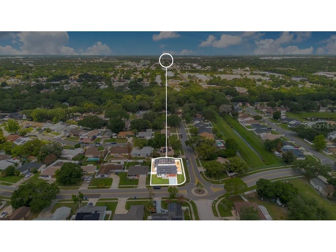
Under contract-accepting backup offers. Discover refined living in this exquisitely appointed 3-bedroom, 2-bathroom residence, offering 1,538 square feet of elevated comfort in the heart of Kissimmee. Every major system has been meticulously upgraded, presenting a rare opportunity to acquire a home where the significant investments have already been made — leaving nothing to do but move in and indulge. The property is powered by a fully owned home solar system with battery backup, delivering exceptional energy efficiency and lasting value. The roof was replaced in 2019. The attic was previously finished with a silver reflective coating engineered to minimize heat absorption and enhance cooling efficiency. The home was completely replumbed in 2024, including a new commercial grade water heater. A whole-home surge protection system safeguards every appliance, while a new stove top, added in 2023, complements the residence's polished interior. Freshly painted throughout, the home presents a crisp, gallery-like ambiance from room to room.Step outside to a private outdoor sanctuary designed for effortless entertaining and serene relaxation. The screened, enclosed pool — easily converted back to pristine saltwater — is powered by a new variable-speed pump installed in 2023, ensuring whisper-quiet, energy-conscious operation. Custom-fitted screens enclose the space, while remote-controlled solar shades offer instant, on-demand shade. Remote landscape lighting transforms the grounds into an ambient retreat after sunset. An outdoor rain shower delivers a resort-inspired finishing touch. For alfresco dining, the fully appointed outdoor kitchen boasts a marine grade grill, pizza oven, beverage center, and refrigerator — an entertainer's dream built for Florida's golden evenings. Inside, the primary suite features a lavishly remodeled bathroom (2025), while the secondary bath has been tastefully updated with a sleek, contemporary shower. The kitchen is the picture of elegance, anchored by a striking handcrafted copper sink that serves as both function and art. A sun-drenched, air-conditioned sunroom invites natural light to pour through the home, creating an airy, inviting space for quiet mornings or lively gatherings. With its impeccable upgrades, resort-caliber outdoor living, and designer interior touches, this residence stands as a rare offering — polished, efficient, and entirely move-in ready. Schedule a private showing today to experience this exceptional home firsthand.
Listing Information
Property Type: Residential, Single Family Residence
Status: Pending
Bedrooms: 3
Bathrooms: 2
Lot Size: 0.19 Acres
Square Feet: 1,538 sq ft
Year Built: 1980
Garage: Yes
Stories: 1 Story
Construction: Block,Concrete,Stucco
Subdivision: Mill Run
Foundation: Concrete Perimeter,Slab
County: Osceola
Room Information
Main Floor
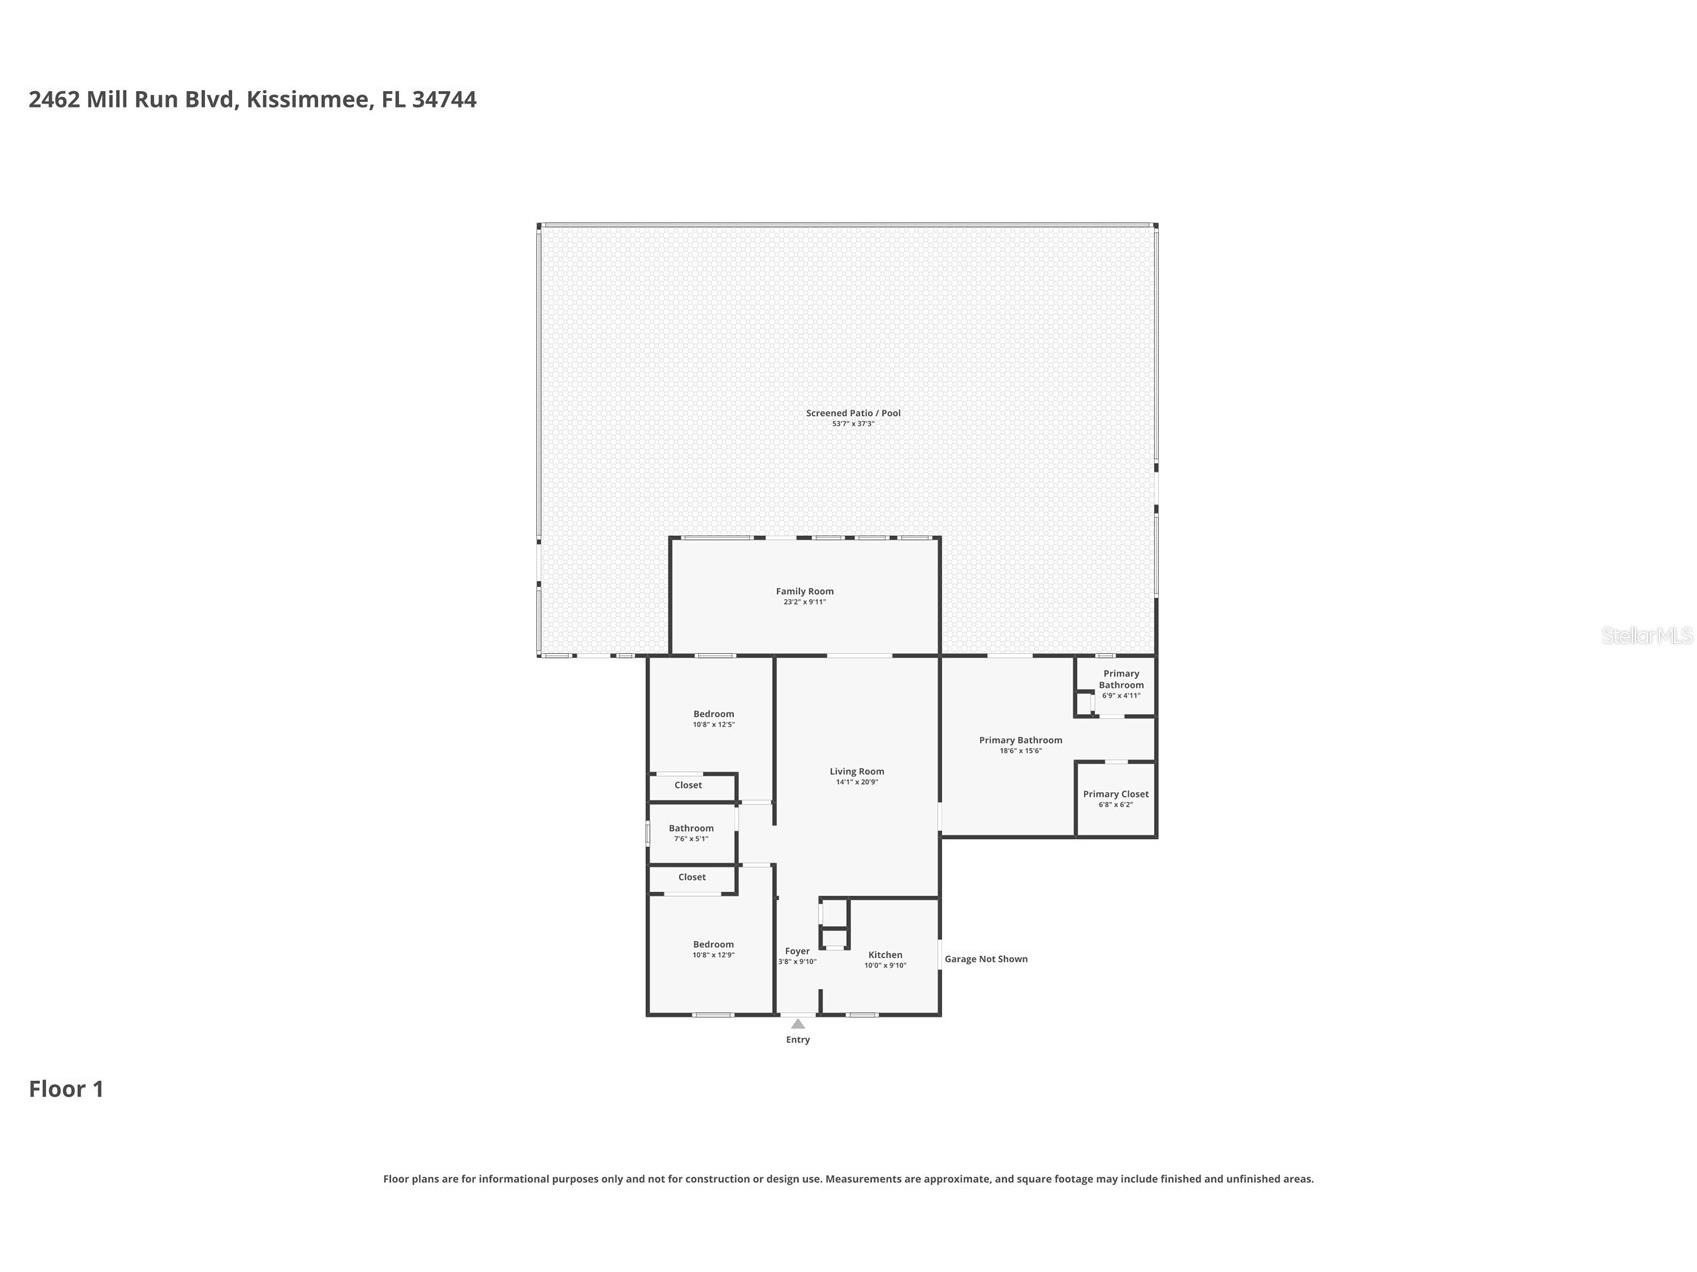
Family Room: 9.11x23.2
Living Room: 20.9x14.1
Kitchen: 9.1x10
Bedroom 3: 12.9x10.8
Bedroom 2: 12.5x10.8
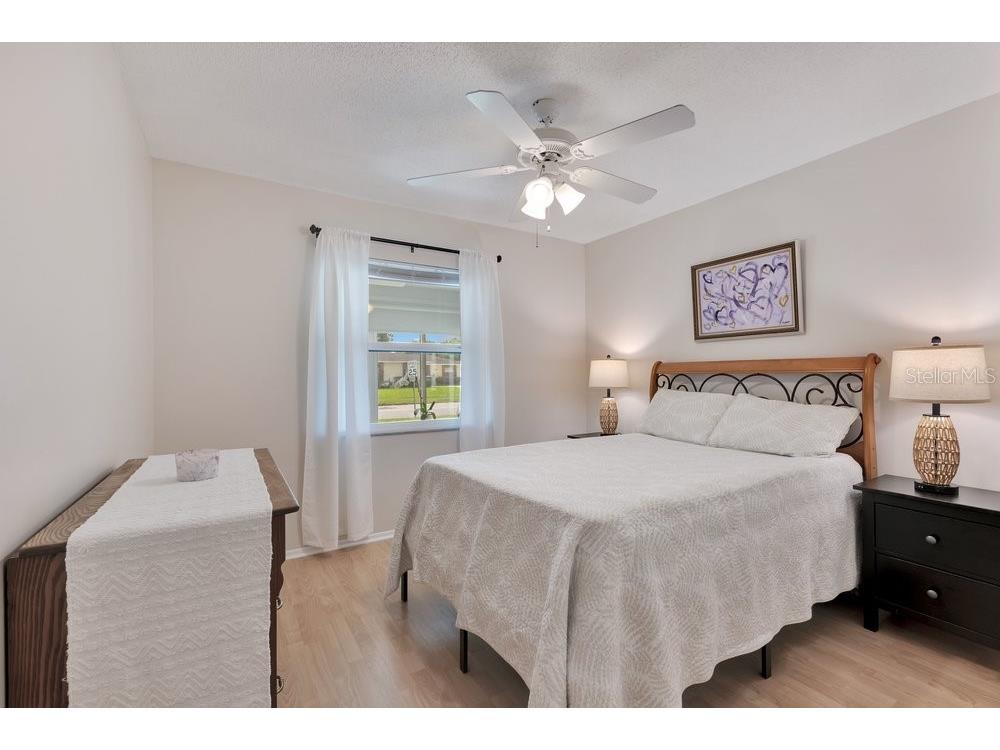
Primary Bedroom: 15.6x18.6
Bathrooms
Full Baths: 2
Additonal Room Information
Laundry: In Garage
Interior Features
Appliances: Ice Maker, Electric Water Heater, Refrigerator, Washer, Cooktop, Dishwasher, Disposal, Dryer
Flooring: Ceramic Tile,Laminate,Luxury Vinyl
Doors/Windows: Blinds, Double Pane Windows, Window Treatments, ENERGY STAR Qualified Windows
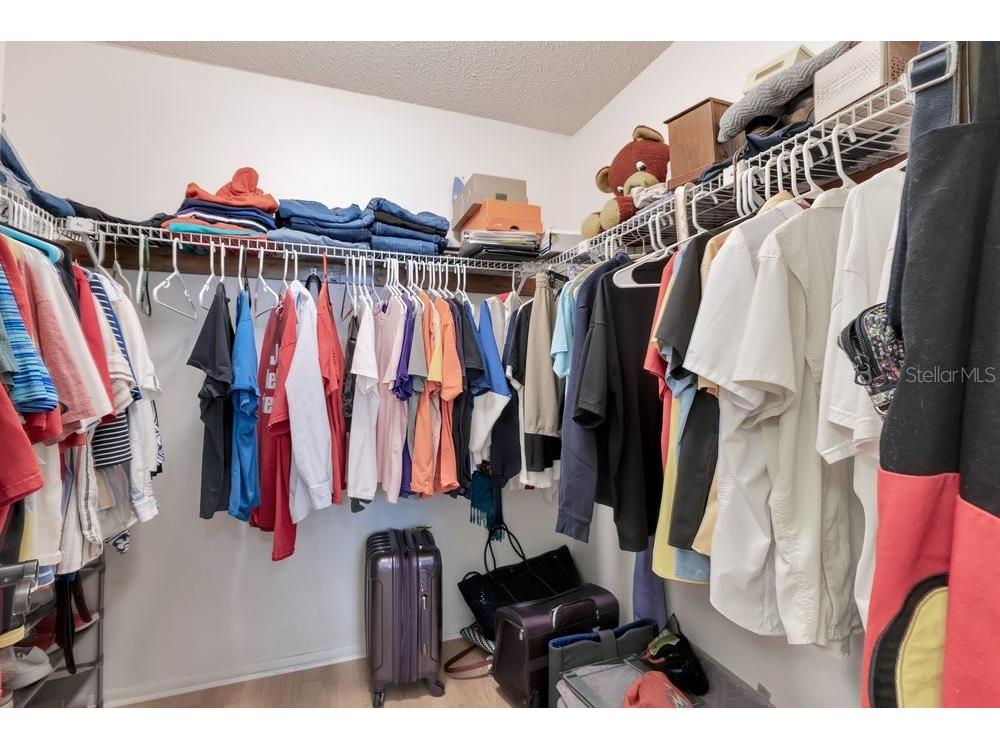
Additional Interior Features: Split Bedrooms, Walk-In Closet(s), Window Treatments, Ceiling Fan(s), Living/Dining Room, Stone Counters, Main Level Primary
Utilities
Water: Public
Sewer: Public Sewer
Other Utilities: Electricity Connected,Sewer Connected,Underground Utilities,Water Connected
Cooling: Ceiling Fan(s), Central Air
Heating: Central
Exterior / Lot Features
Attached Garage: Attached Garage
Garage Spaces: 2
Parking Description: Garage Door Opener, Off Street, Garage, on street, driveway
Roof: Shingle
Pool: Tile, Heated, In Ground, Screen Enclosure, Gunite
Lot Dimensions: 75x110
Fencing: Vinyl, fenced
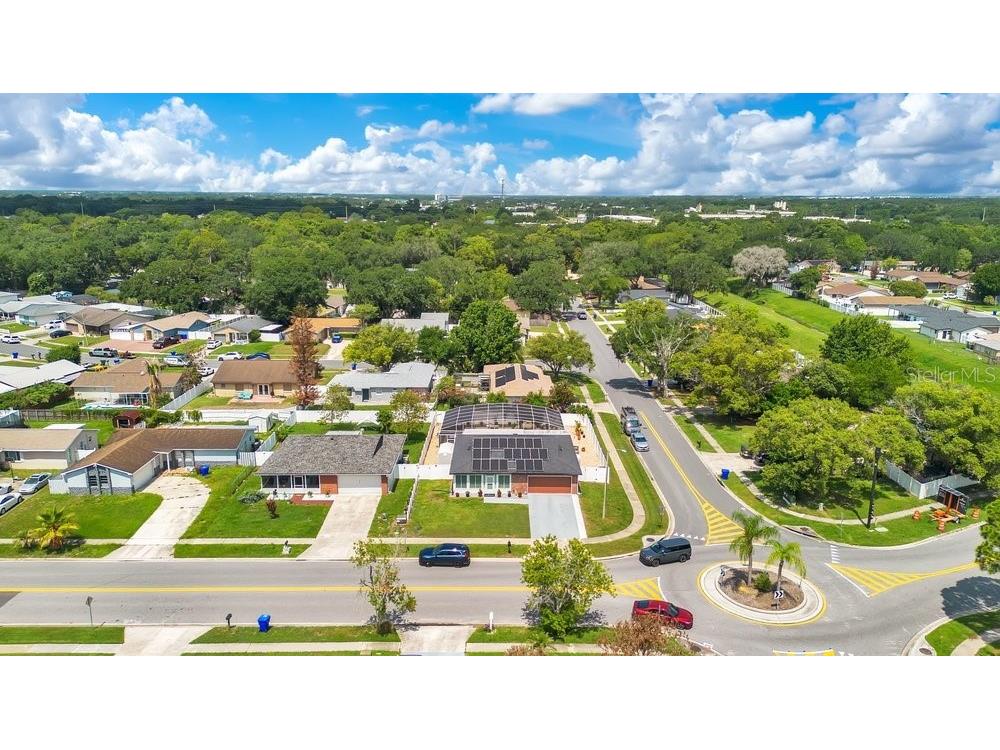
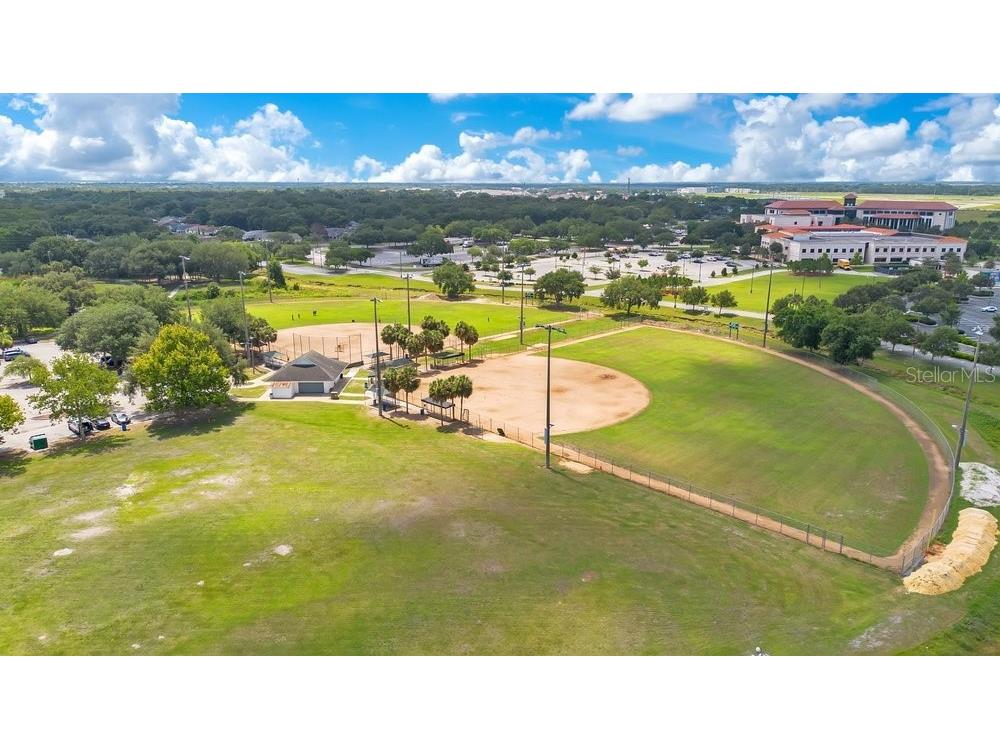
Additional Exterior/Lot Features: Sprinkler/Irrigation, Private Yard, Outdoor Grill, Outdoor Shower, Outdoor Kitchen, Lighting, Storage, Enclosed, Screened, Patio, Deck, Front Porch, Corner Lot, Landscaped
Out Buildings: Shed(s)
Community Features
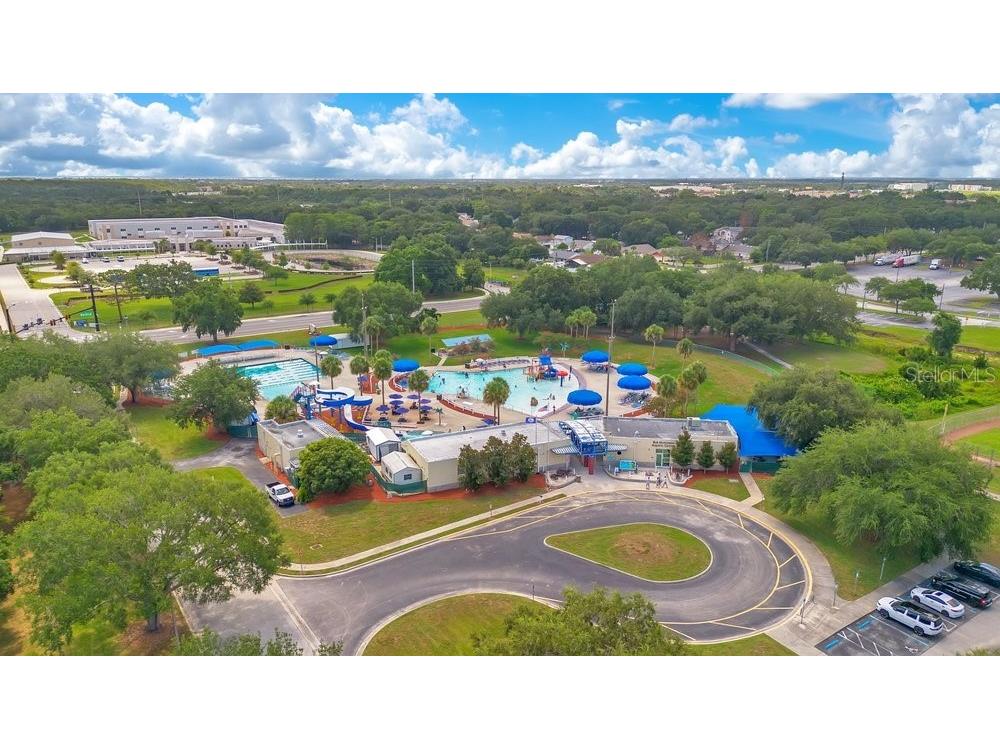
Community Features: Sidewalks
Driving Directions
417 S to Fl Turnpike South/Miami to exit 249 for Osceola Parkway, turn Left onto Bill Beck Blvd. 1/2 mile turn right onto Oak Run Blvd. at traffic circle turn right onto Lund Ave continue to traffic circle turn left onto Mill Run Blvd. House will be on the right.
Financial Considerations
Terms: Cash,Conventional,FHA,VA Loan
Tax/Property ID: 14-25-29-1711-0001-0450
Tax Amount: 1697.59
Tax Year: 2025
 A broker reciprocity listing courtesy: WATSON REALTY CORP
Based on information provided by Stellar MLS as distributed by the MLS GRID. Information from the Internet Data Exchange is provided exclusively for consumers’ personal, non-commercial use, and such information may not be used for any purpose other than to identify prospective properties consumers may be interested in purchasing. This data is deemed reliable but is not guaranteed to be accurate by Edina Realty, Inc., or by the MLS. Edina Realty, Inc., is not a multiple listing service (MLS), nor does it offer MLS access.
Copyright 2026 Stellar MLS as distributed by the MLS GRID. All Rights Reserved.
Sales History & Tax Summary for 2462 Mill Run Boulevard
Sales History
| Date | Price | |
|---|---|---|
| Currently not available. | ||
Tax Summary
| Tax Year | Estimated Market Value | Total Tax |
|---|---|---|
| Currently not available. | ||
Data powered by ATTOM Data Solutions. Copyright© 2026. Information deemed reliable but not guaranteed.
Schools
Schools nearby 2462 Mill Run Boulevard
| Schools in attendance boundaries | Grades | Distance | Rating |
|---|---|---|---|
| Loading... | |||
| Schools nearby | Grades | Distance | Rating |
|---|---|---|---|
| Loading... | |||
Data powered by ATTOM Data Solutions. Copyright© 2026. Information deemed reliable but not guaranteed.
The schools shown represent both the assigned schools and schools by distance based on local school and district attendance boundaries. Attendance boundaries change based on various factors and proximity does not guarantee enrollment eligibility. Please consult your real estate agent and/or the school district to confirm the schools this property is zoned to attend. Information is deemed reliable but not guaranteed.
SchoolDigger ® Rating
The SchoolDigger rating system is a 1-5 scale with 5 as the highest rating. SchoolDigger ranks schools based on test scores supplied by each state's Department of Education. They calculate an average standard score by normalizing and averaging each school's test scores across all tests and grades.
Coming soon properties will soon be on the market, but are not yet available for showings.