$205,000
Off-Market Date: 07/15/20262462 SE 18th Circle Ocala, FL 34471
Pending MLS# OM727615
2 beds 2 baths 1,078 sq ft Single Family
Details for 2462 SE 18th Circle
MLS# OM727615
Description for 2462 SE 18th Circle, Ocala, FL, 34471
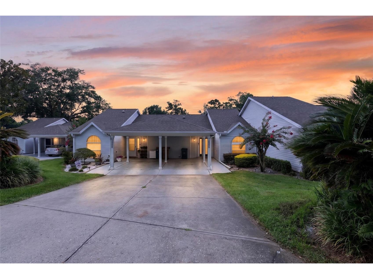
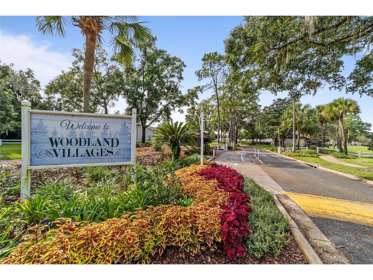
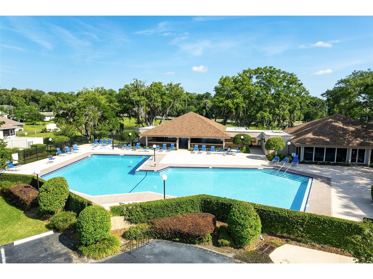
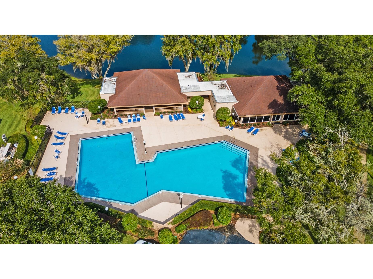
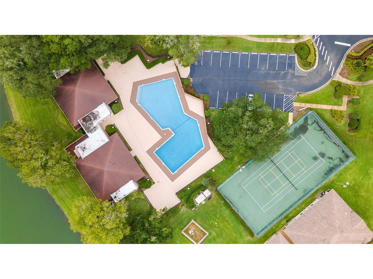
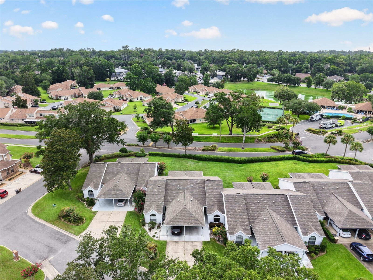
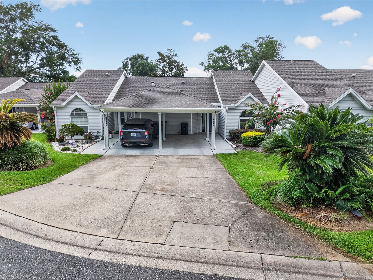
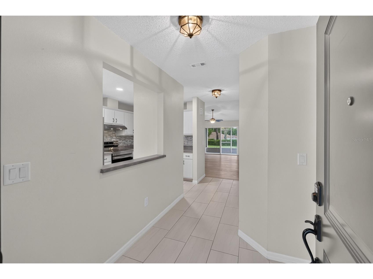
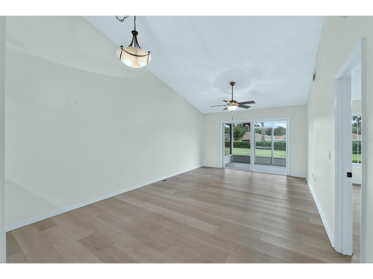
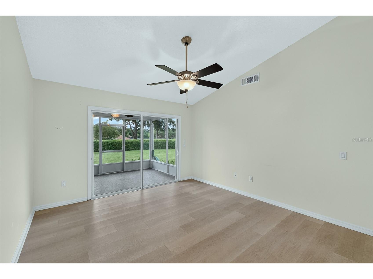
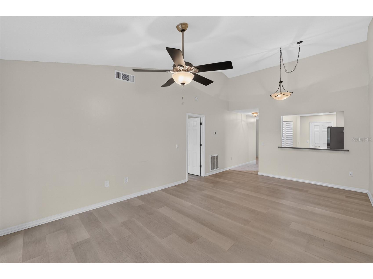
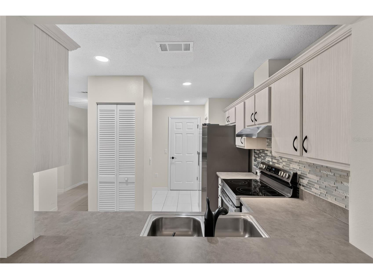
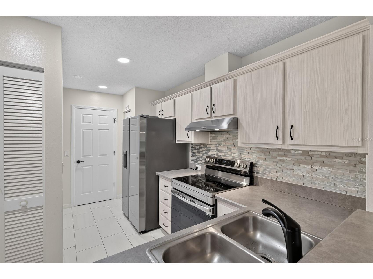
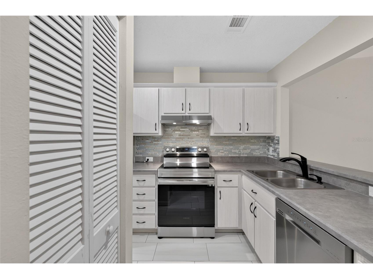
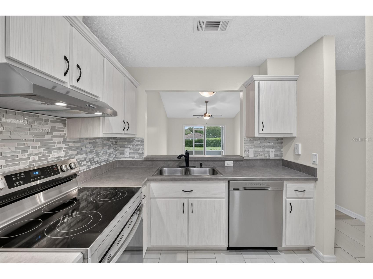
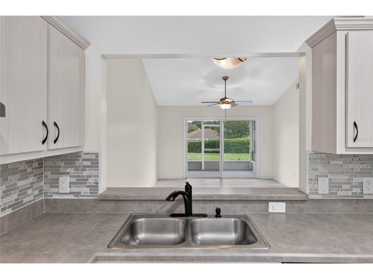
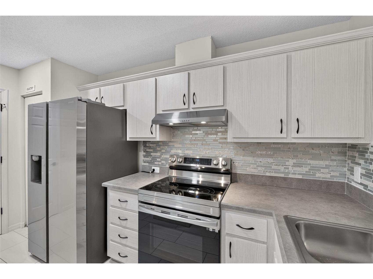
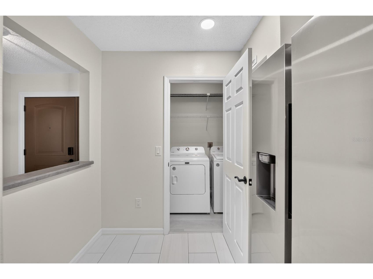
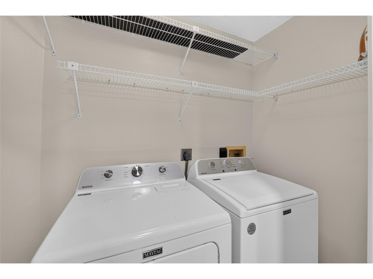
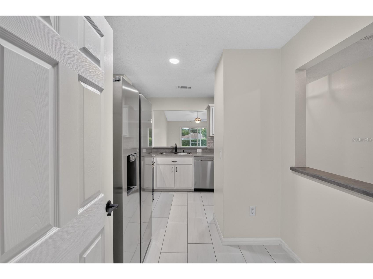
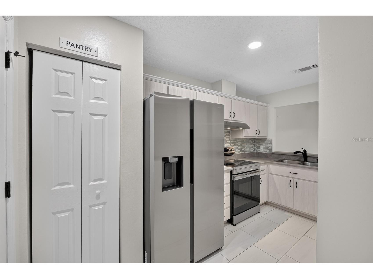
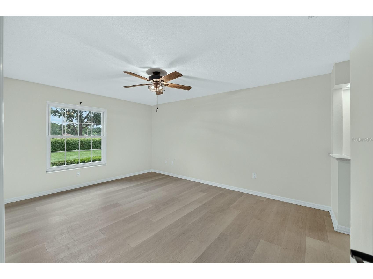
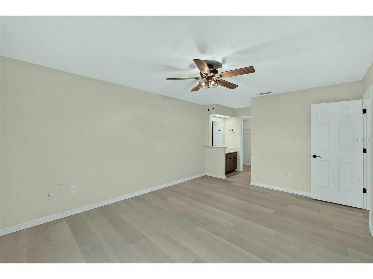
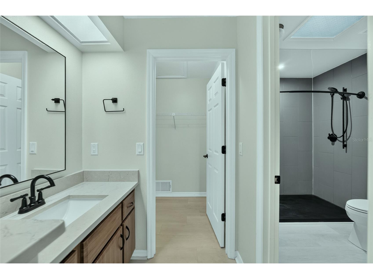
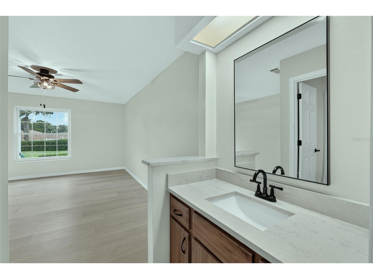
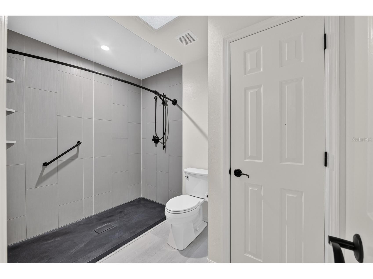
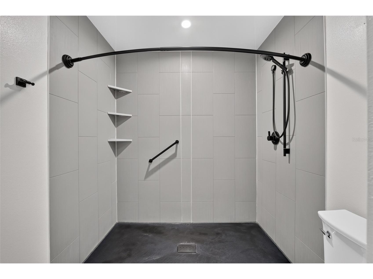
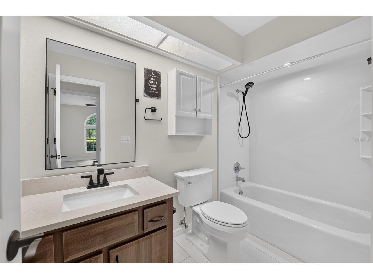
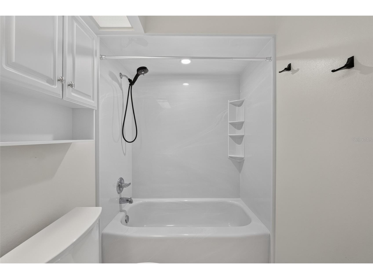
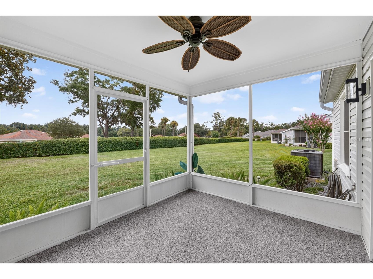
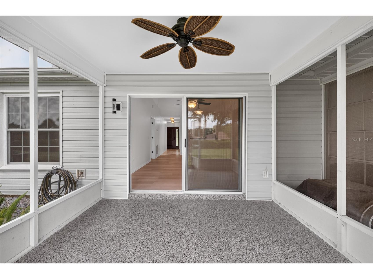
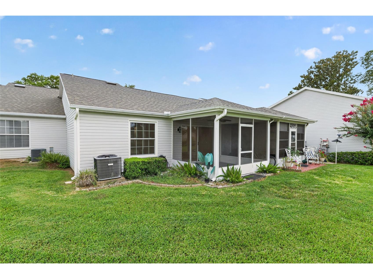
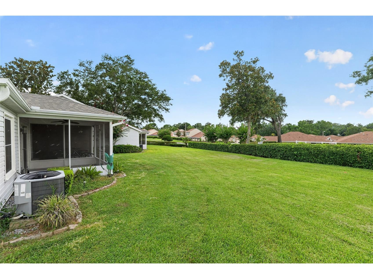
Under contract-accepting backup offers. Welcome home to this beautifully updated Magnolia Garden Villa nestled within the gated community of Woodland Villages in desirable Southeast Ocala. Ideally located just minutes from Ocala’s Historic Downtown Square, you’ll enjoy easy access to award-winning restaurants, boutique shopping, local events, and all the charm that downtown living has to offer—plus close proximity to hospitals and big box stores. Inside, this move-in ready villa showcases numerous recent updates, including new flooring throughout, a beautifully renovated primary bathroom, and a refreshed guest bath. The kitchen features newer stainless steel appliances, a well designed layout, and the convenience of two pantry closets for storage. Additional highlights include an inside laundry complete with a newer washer and dryer, making everyday living effortless. Step outside to the inviting screened lanai—an ideal space for morning coffee and quiet evenings. Residents of Woodland Villages enjoy an exceptional maintenance-free lifestyle with amenities that include a large community pool, clubhouse, and lighted tennis courts. The homeowners association takes care of the exterior grounds, allowing you more time to relax, travel, and experience everything Ocala has to offer. Whether you’re searching for a full-time residence, seasonal retreat, or low-maintenance lifestyle, this charming Magnolia Garden Villa is ready to welcome you home. Roof 2022. HVAC 2022. Water Heater 2013.
Listing Information
Property Type: Residential, Villa
Status: Pending
Bedrooms: 2
Bathrooms: 2
Lot Size: 0.04 Acres
Square Feet: 1,078 sq ft
Year Built: 1987
Stories: 1 Story
Construction: Vinyl Siding,Wood Frame
Subdivision: Magnolia Garden Villas Or 1412/521
Foundation: Block,Slab
County: Marion
School Information
Elementary: South Ocala Elementary School
Middle: Belleview Middle School
High: Forest High School
Room Information
Main Floor
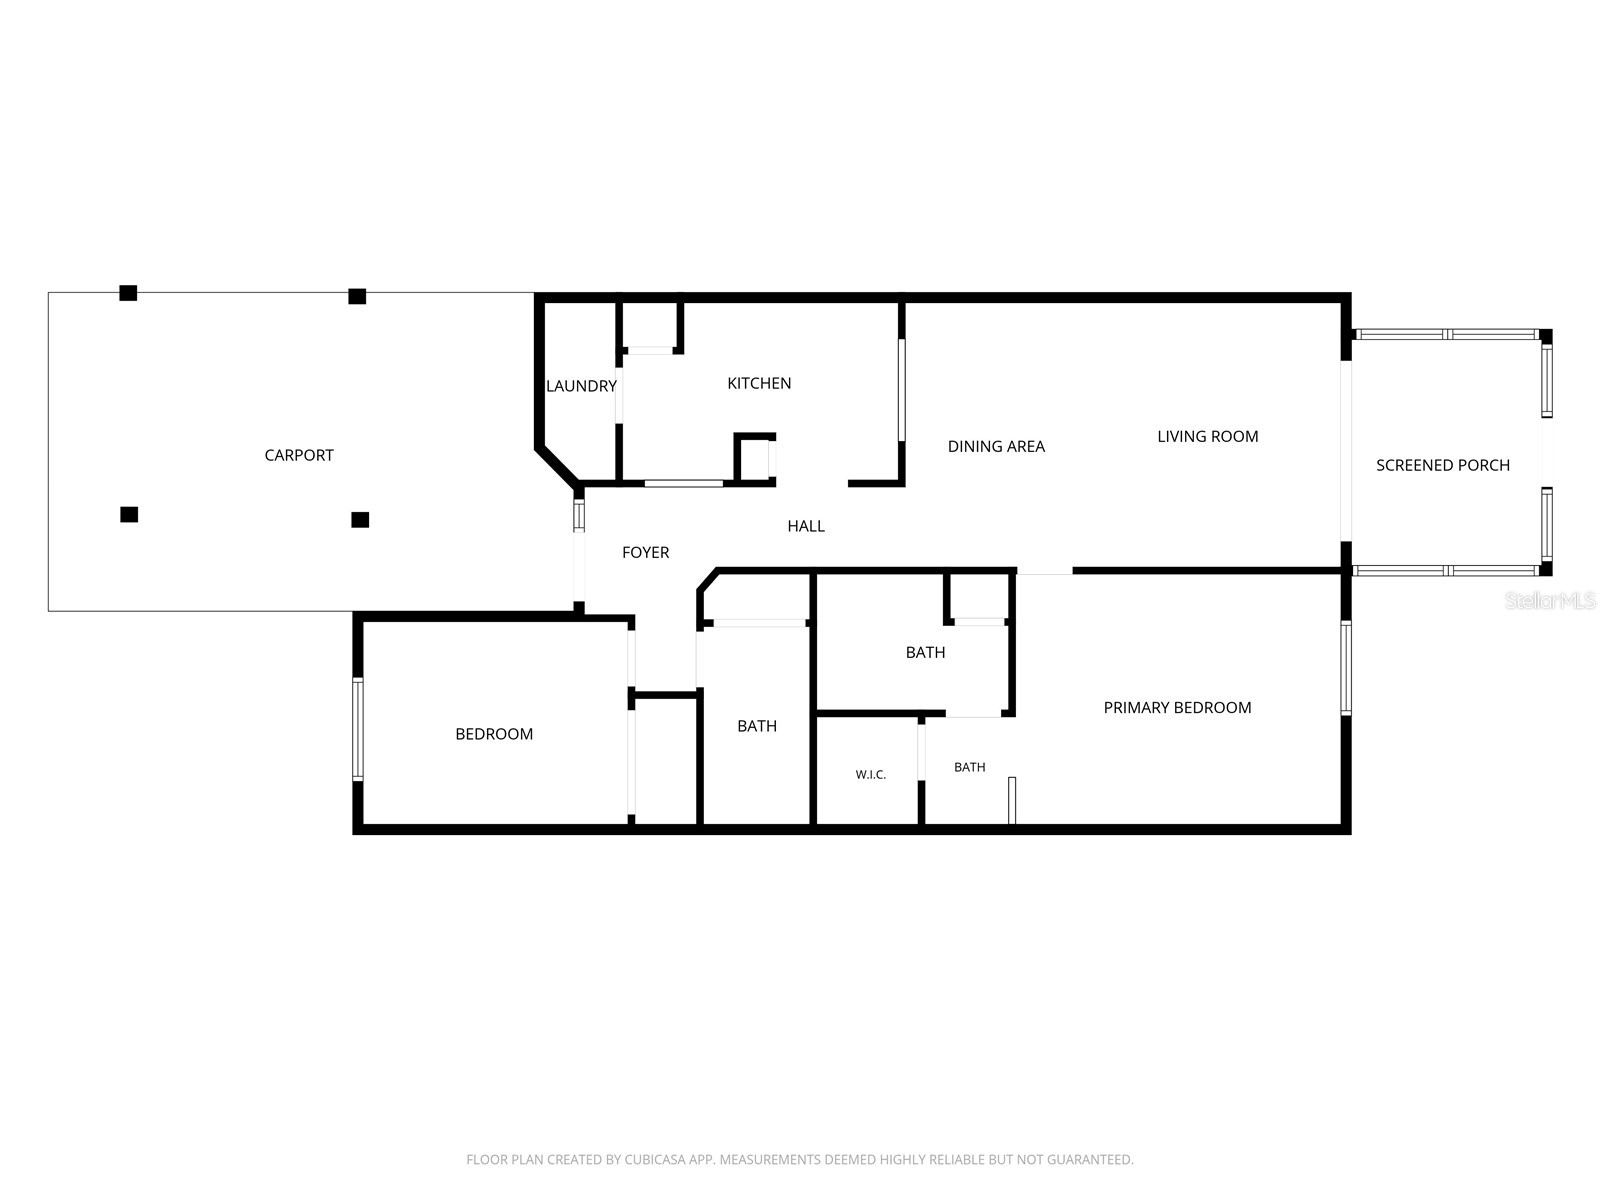
Porch: 10x12
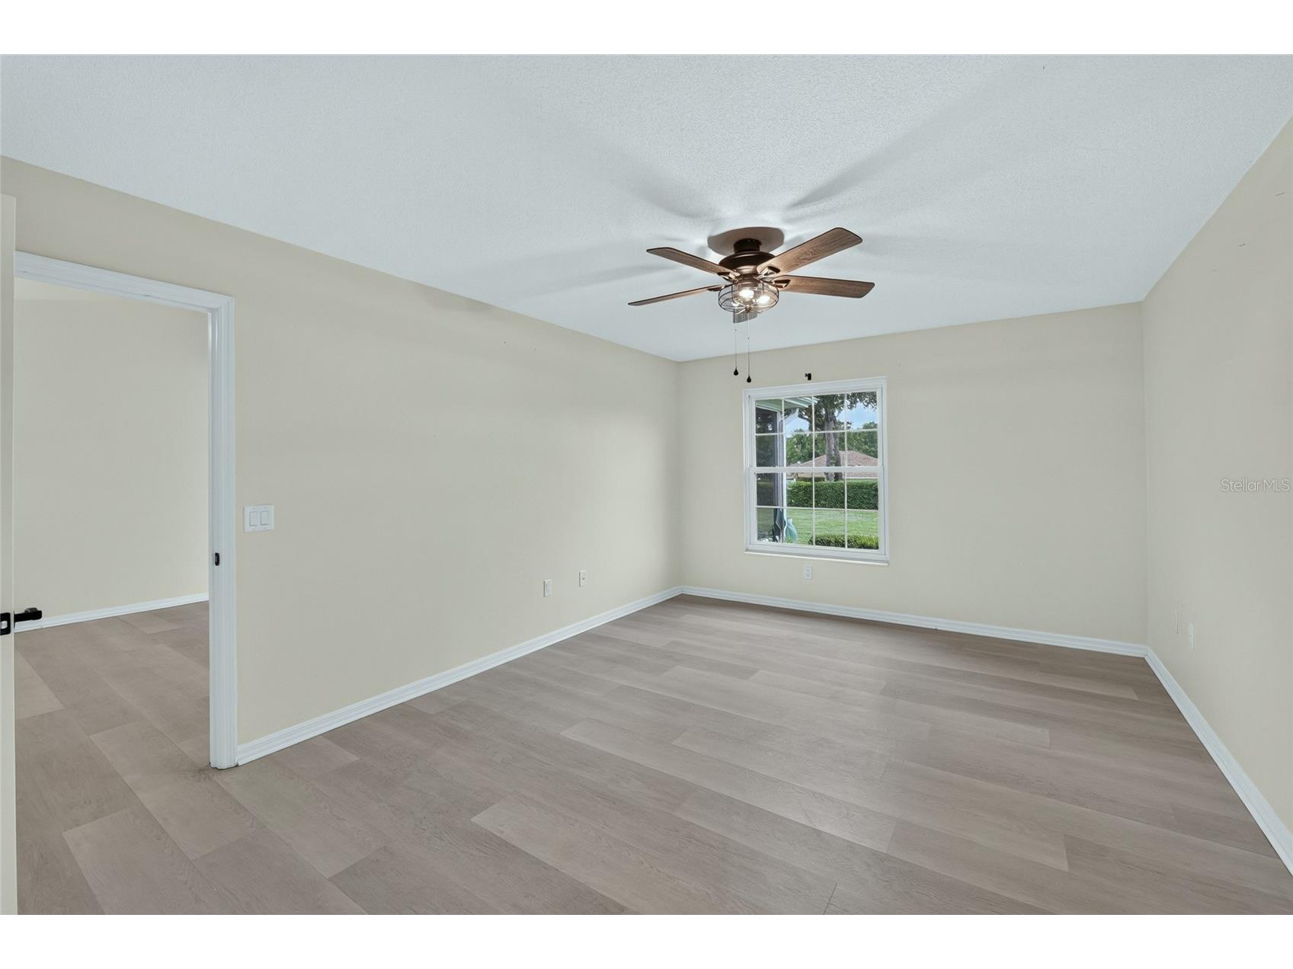
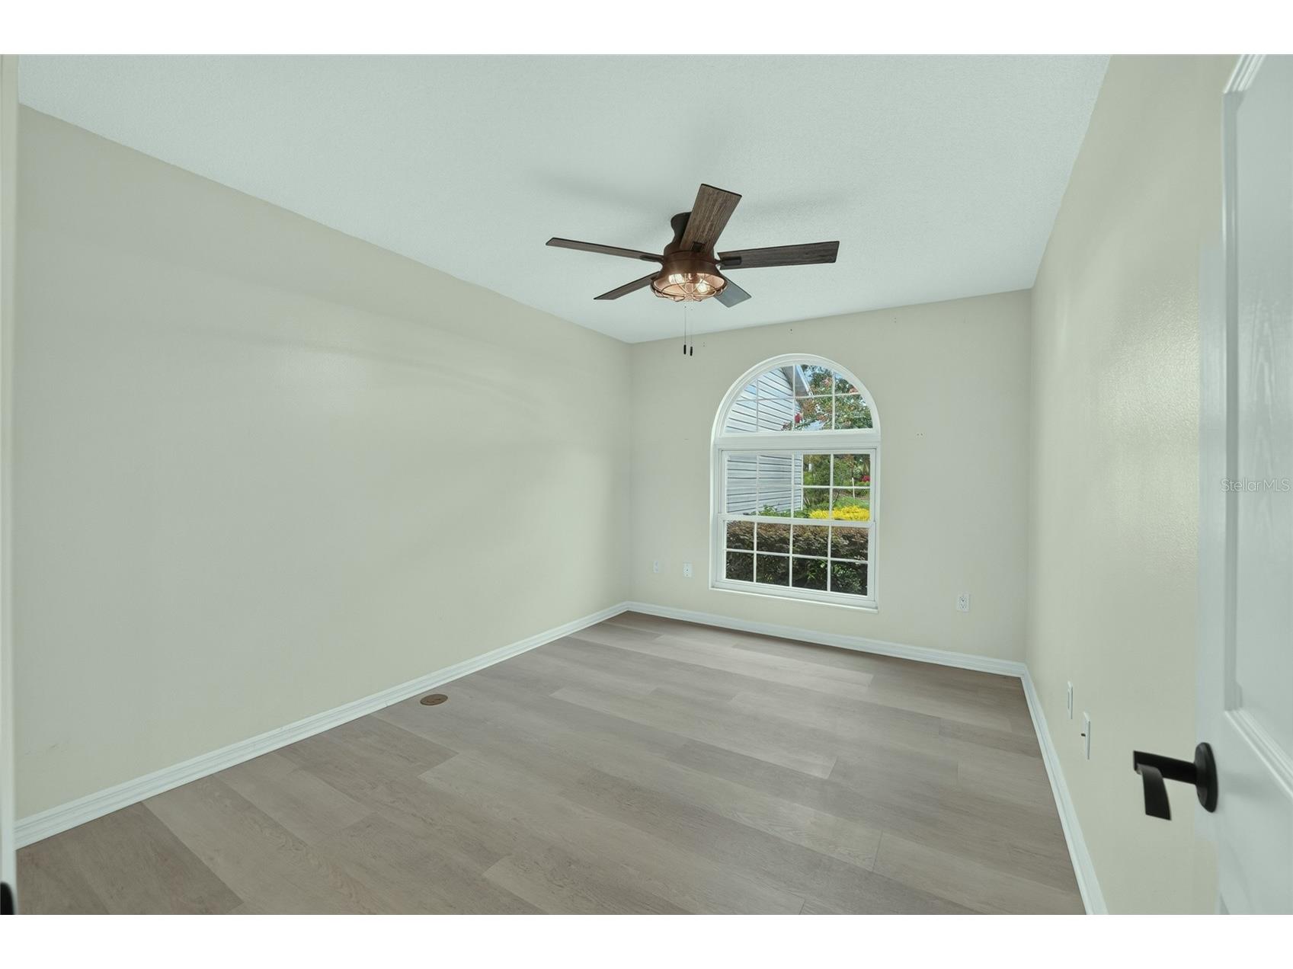
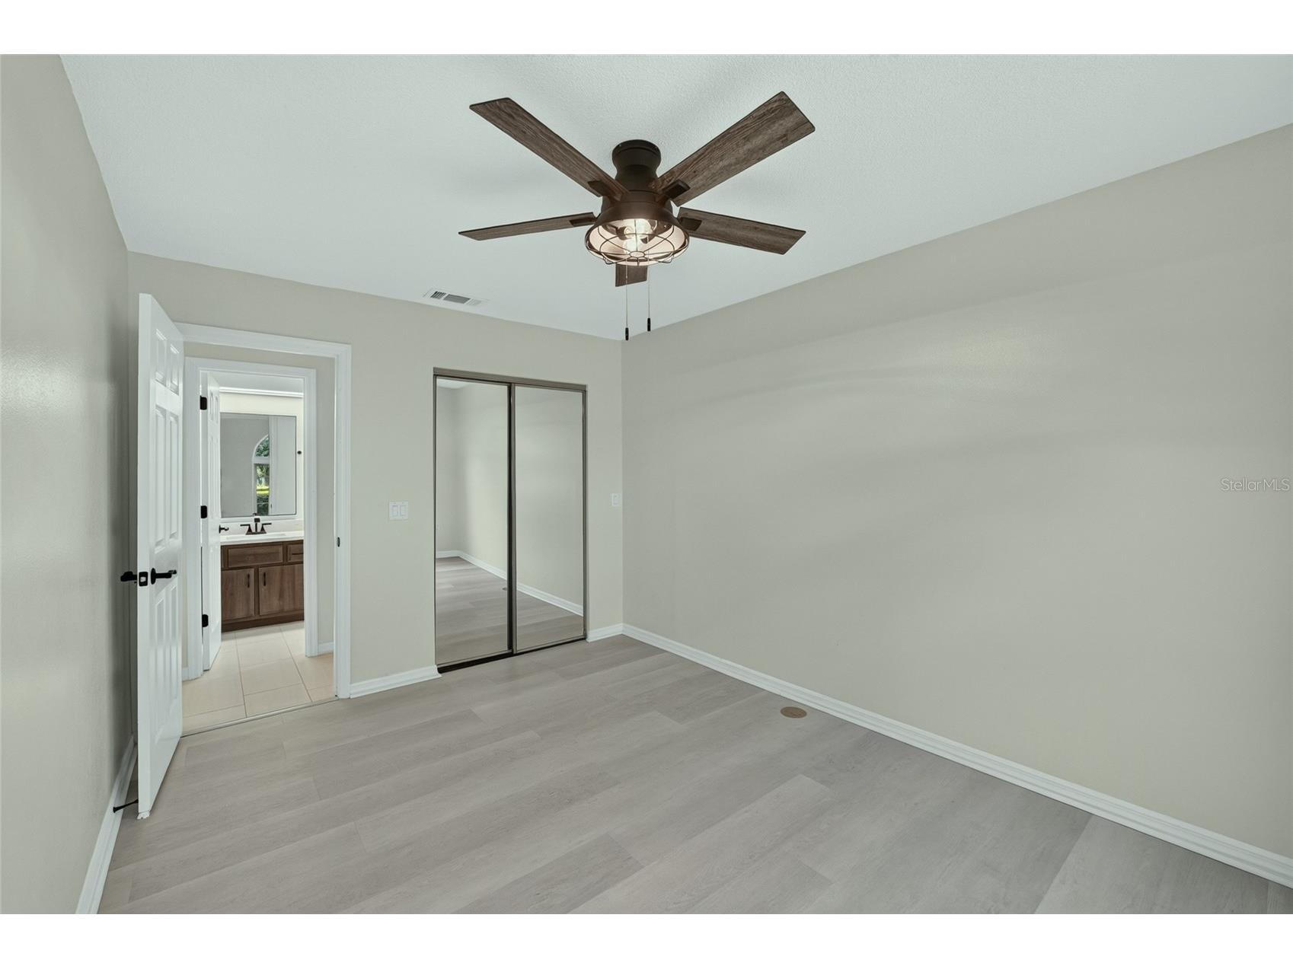
Bedroom 2: 10x13.25
Primary Bedroom: 16x12.25
Great Room: 12.75x21.25
Kitchen: 13.25x8.25
Bathrooms
Full Baths: 2
Additonal Room Information
Laundry: Laundry Closet, Inside
Interior Features
Appliances: Range Hood, Washer, Microwave, Range, Refrigerator, Dishwasher, Disposal, Dryer
Flooring: Luxury Vinyl,Tile
Doors/Windows: Double Pane Windows, Insulated Windows
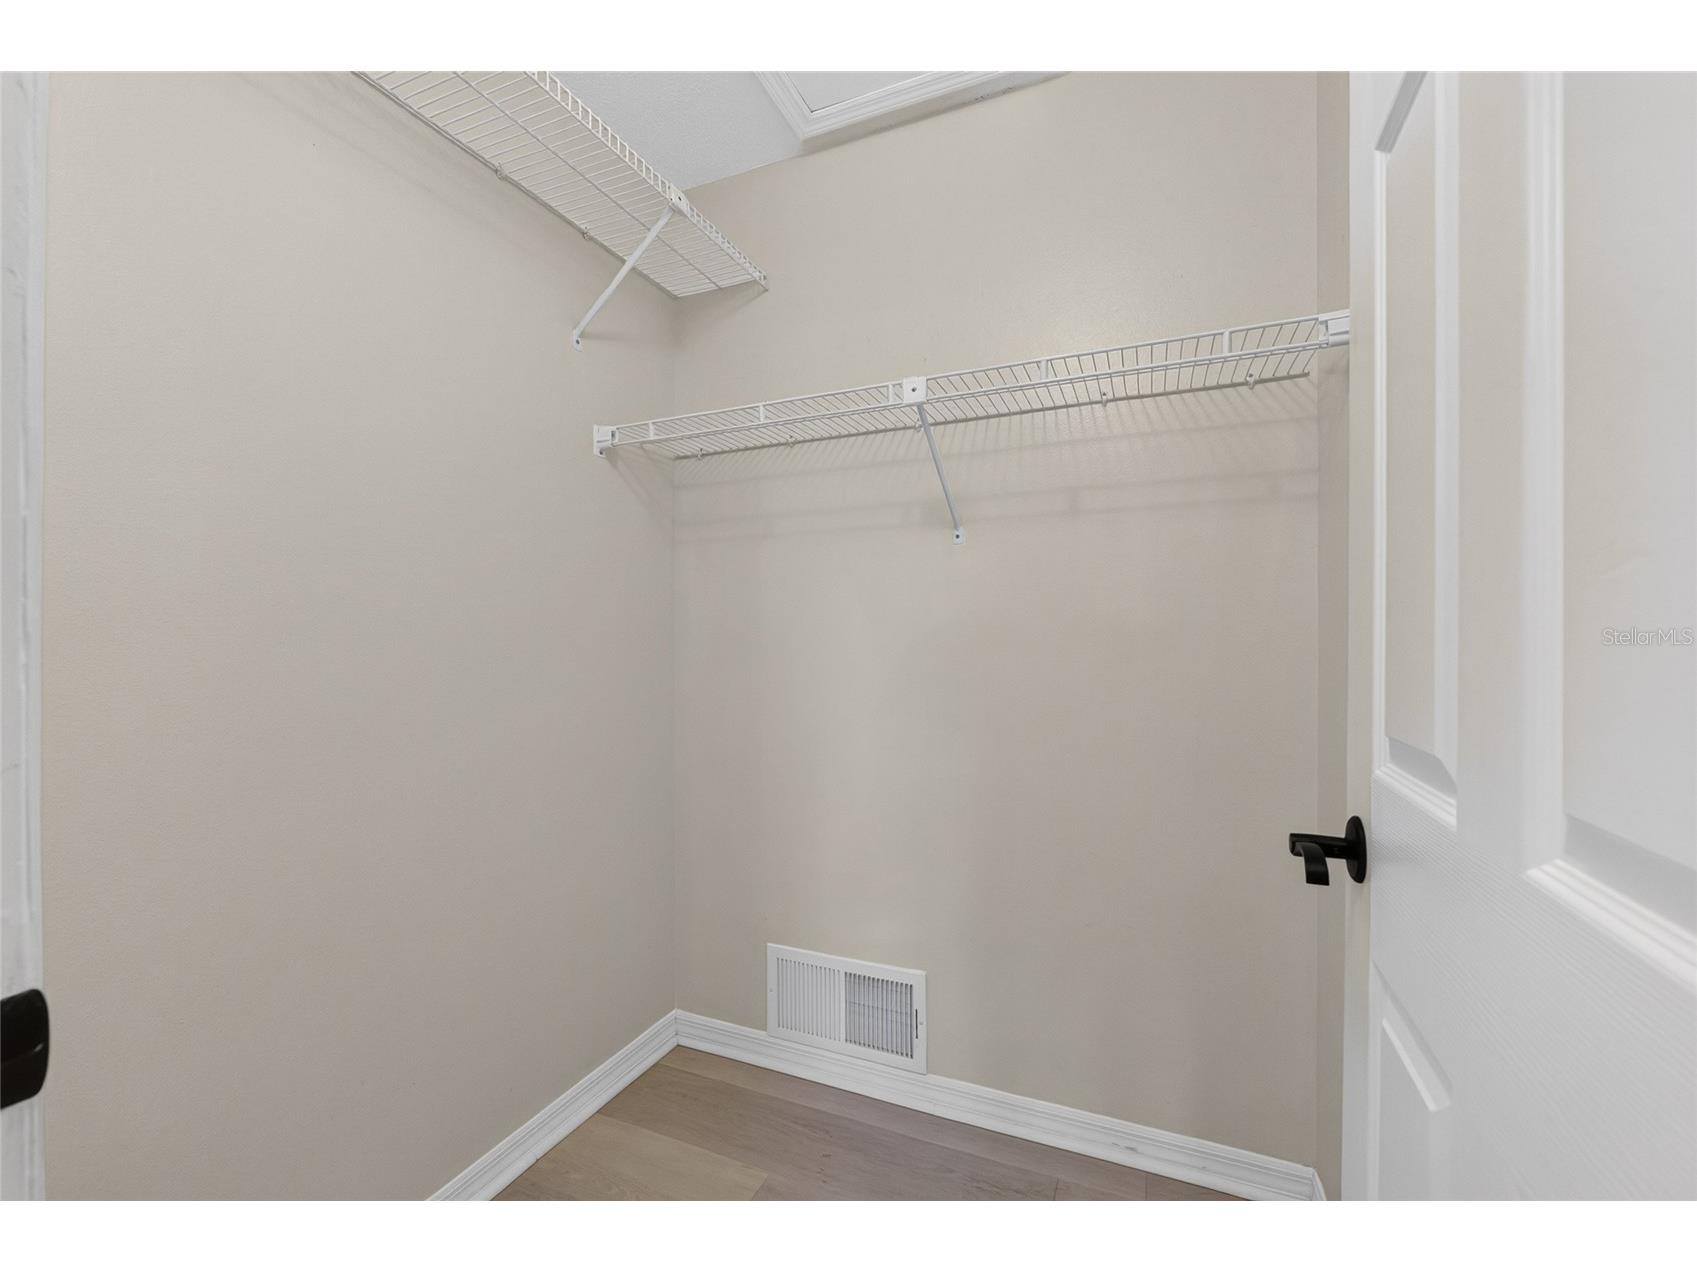
Additional Interior Features: Walk-In Closet(s), Split Bedrooms, Ceiling Fan(s), Vaulted Ceiling(s), Living/Dining Room, Solid Surface Counters, Stone Counters, Open Floorplan
Utilities
Water: Public
Sewer: Public Sewer
Other Utilities: Cable Connected,Electricity Connected,High Speed Internet Available,Sewer Connected,Water Connected
Cooling: Ceiling Fan(s), Central Air
Heating: Central, Electric, Heat Pump
Exterior / Lot Features
Parking Description: Guest, driveway, Covered
Roof: Shingle
Pool: Community, Association
Lot Dimensions: 26x75
Additional Exterior/Lot Features: Rain Gutters, Rear Porch, Screened, Landscaped, City Lot
Community Features
Community Features: Street Lights, Tennis Court(s), Clubhouse, Pool, Gated
Security Features: Gated Community
Association Amenities: Pool, Tennis Court(s), Clubhouse, Maintenance Grounds, Gated
HOA Dues Include: Maintenance Grounds, Maintenance Structure, Common Areas, Pool(s), Taxes
Homeowners Association: Yes
HOA Dues: $155 / Monthly
Driving Directions
From Maricamp Road turn south onto SE 25th AVE. Turn RIGHT and proceed through entrance GATE. Turn LEFT onto SE 18th CIR. Look for home on LEFT.
Financial Considerations
Terms: Cash,Conventional
Tax/Property ID: 2862-500-049
Tax Amount: 3441.16
Tax Year: 2025
 A broker reciprocity listing courtesy: IT'S ALL ABOUT YOU...REAL ESTA
Based on information provided by Stellar MLS as distributed by the MLS GRID. Information from the Internet Data Exchange is provided exclusively for consumers’ personal, non-commercial use, and such information may not be used for any purpose other than to identify prospective properties consumers may be interested in purchasing. This data is deemed reliable but is not guaranteed to be accurate by Edina Realty, Inc., or by the MLS. Edina Realty, Inc., is not a multiple listing service (MLS), nor does it offer MLS access.
Copyright 2026 Stellar MLS as distributed by the MLS GRID. All Rights Reserved.
Sales History & Tax Summary for 2462 SE 18th Circle
Sales History
| Date | Price | |
|---|---|---|
| Currently not available. | ||
Tax Summary
| Tax Year | Estimated Market Value | Total Tax |
|---|---|---|
| Currently not available. | ||
Data powered by ATTOM Data Solutions. Copyright© 2026. Information deemed reliable but not guaranteed.
Schools
Schools nearby 2462 SE 18th Circle
| Schools in attendance boundaries | Grades | Distance | Rating |
|---|---|---|---|
| Loading... | |||
| Schools nearby | Grades | Distance | Rating |
|---|---|---|---|
| Loading... | |||
Data powered by ATTOM Data Solutions. Copyright© 2026. Information deemed reliable but not guaranteed.
The schools shown represent both the assigned schools and schools by distance based on local school and district attendance boundaries. Attendance boundaries change based on various factors and proximity does not guarantee enrollment eligibility. Please consult your real estate agent and/or the school district to confirm the schools this property is zoned to attend. Information is deemed reliable but not guaranteed.
SchoolDigger ® Rating
The SchoolDigger rating system is a 1-5 scale with 5 as the highest rating. SchoolDigger ranks schools based on test scores supplied by each state's Department of Education. They calculate an average standard score by normalizing and averaging each school's test scores across all tests and grades.
Coming soon properties will soon be on the market, but are not yet available for showings.