$1,995,000
2483 Bay Street Sarasota, FL 34237
For Sale MLS# A4698594
4 beds 4 baths 2,976 sq ft Single Family
Details for 2483 Bay Street
MLS# A4698594
Description for 2483 Bay Street, Sarasota, FL, 34237
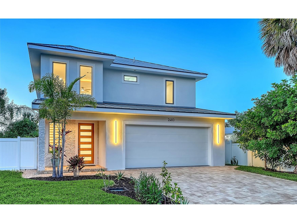
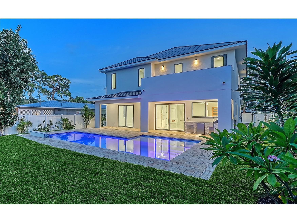
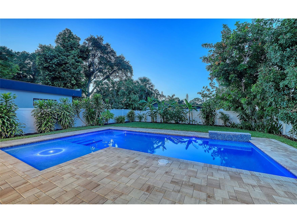
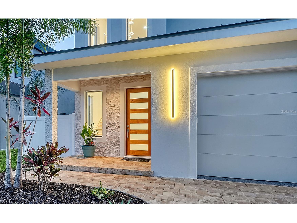
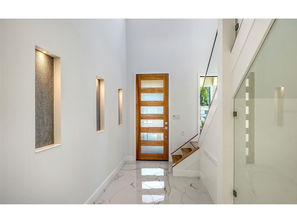
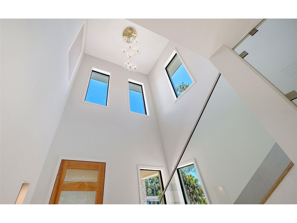
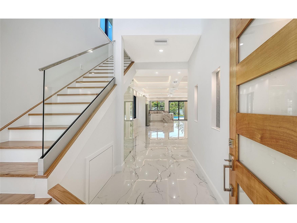
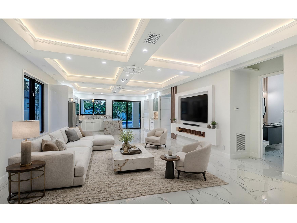
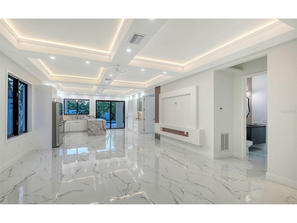
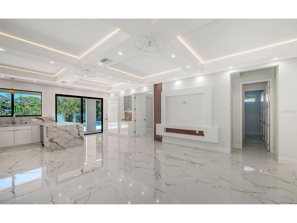
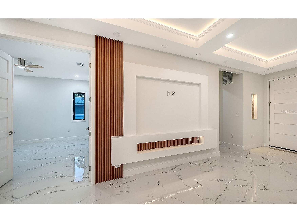
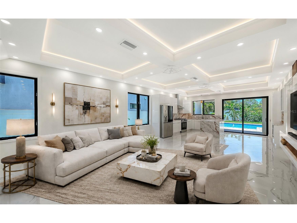
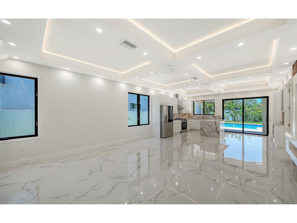
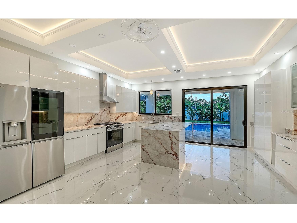
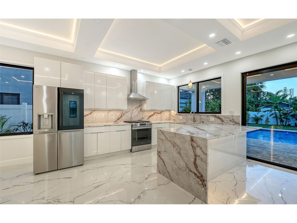
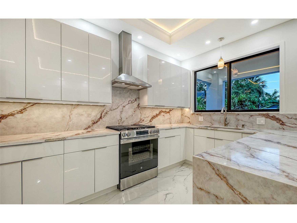
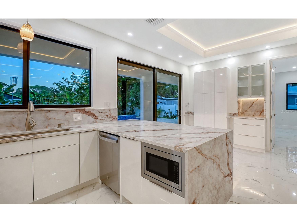
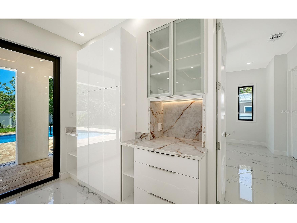
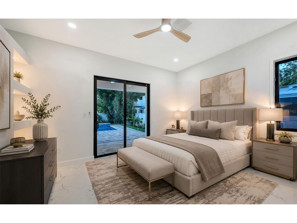
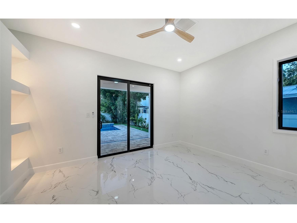
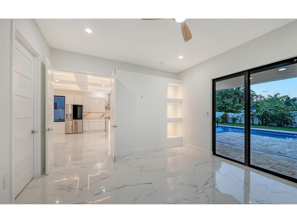
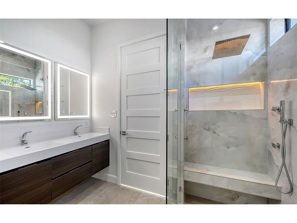
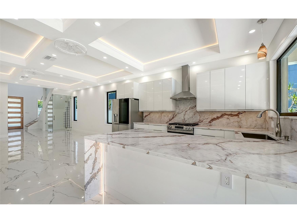
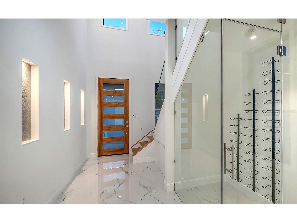
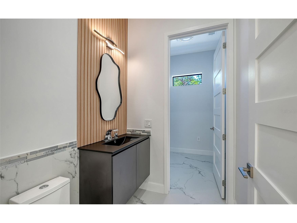
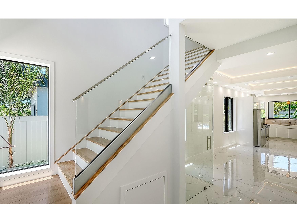
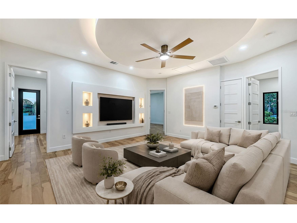
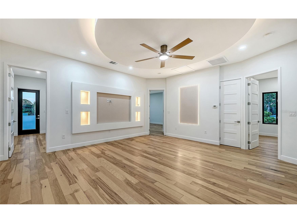
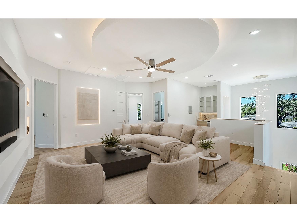
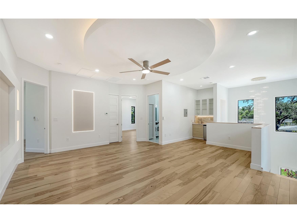
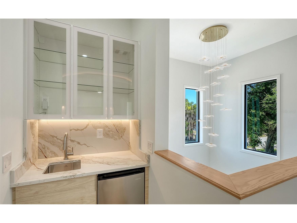
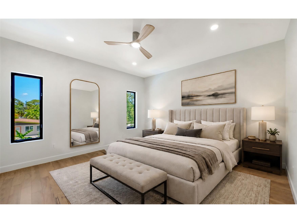
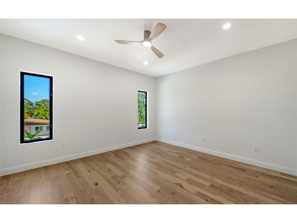
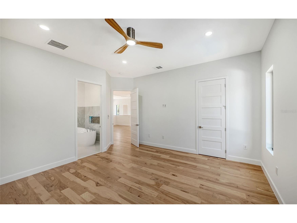
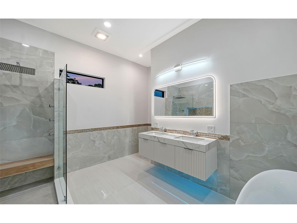
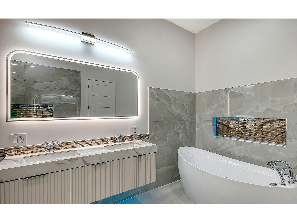
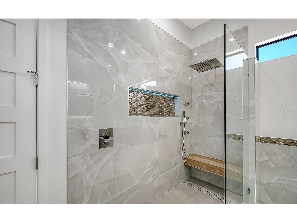
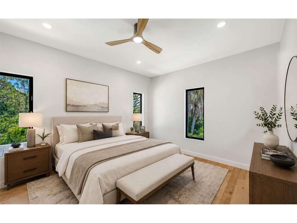
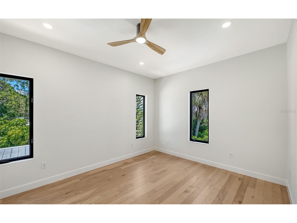
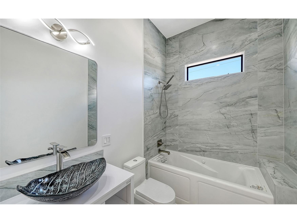
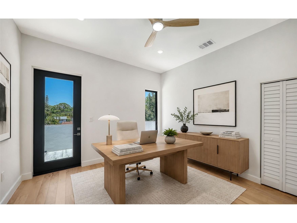
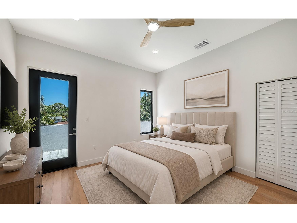
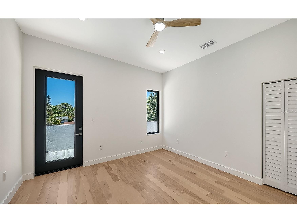
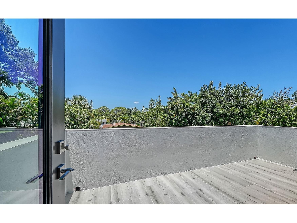
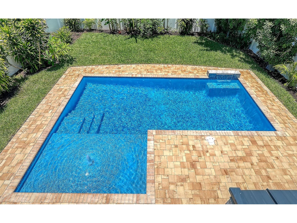
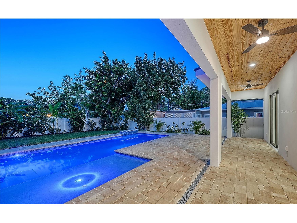
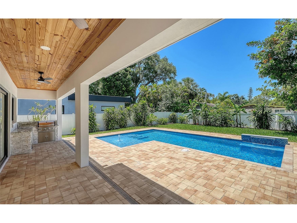
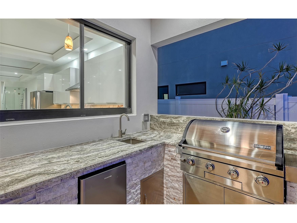
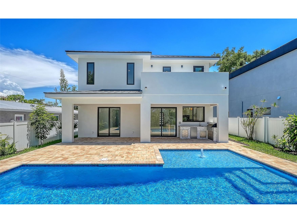
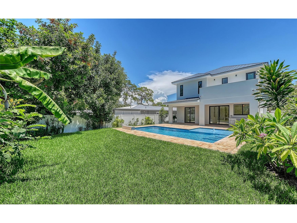
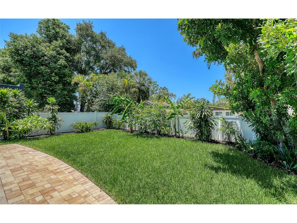
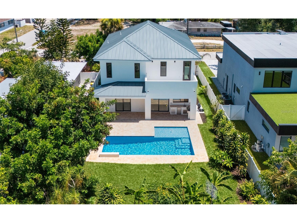
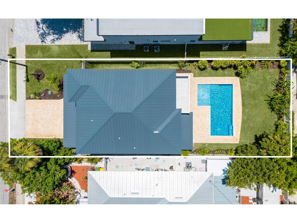
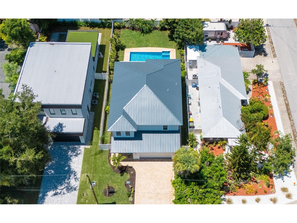
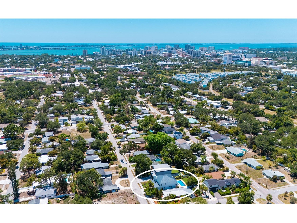
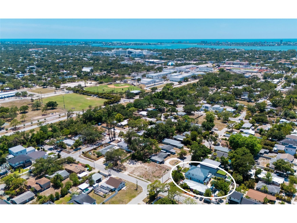
Virtually Staged. Brand new and ready to move in, this Alta Vista home puts the best of Sarasota’s dining, culture, parks and professional corridors within minutes in every direction. This home was built by the owner, a certified general contractor and pool builder, who was not merely a supervisor but a craftsman who worked alongside his crew from foundation to finish. The four-bedroom, 3.5-bath residence with loft offers 2,976 sq. ft. of air-conditioned living across two floors of solid concrete block construction beneath a pitched standing seam metal roof, with R-38 spray foam insulation built into every wall and ceiling. Inside, a two-story foyer with a chandelier leads to 10-foot ceilings on both levels. The open-concept first floor features a coffered ceiling with cove lighting, 30-by-30 high-gloss porcelain tile set on the diagonal, decorative in-wall niches with accent lighting, 8-foot solid-core doors and a climate-controlled wine room. Engineered hardwood floors carry the refined quality upstairs. Natural stained shiplap ceilings in the covered entry and lanai extend the interior’s character outward. Beyond the lanai, a 28-by-12 pool with a 6-foot sun shelf and 6-foot-6-inch deep end sits within a fully fenced and gated backyard that reaches well beyond the water’s edge. Brick paver driveways and walkways in a geometric ashlar pattern with accent borders reinforce the home’s handcrafted appeal. A thorough systems list rounds it out: dual A/C systems, an oversize two-car garage with EV charger, central vacuum, impact windows and sliders and a 375-gallon propane tank. The location alone is hard to match: Southside Village and Sarasota Memorial Hospital one mile south; Payne Park and downtown one mile west; Sarasota Bay within two miles; Lido Beach and Siesta Key within six miles; and the Legacy Trail two blocks from your front door. This is a home and a neighborhood that makes daily life feel like it was made just for you. The location alone is hard to match: Southside Village and Sarasota Memorial Hospital one mile south; Payne Park and downtown one mile west; Sarasota Bay within two miles; Lido Beach and Siesta Key within six miles; and the Legacy Trail two blocks from your front door. This is a home and a neighborhood that makes daily life feel like it was made just for you.
Listing Information
Property Type: Residential, Single Family Residence
Status: Active
Bedrooms: 4
Bathrooms: 4
Lot Size: 0.16 Acres
Square Feet: 2,976 sq ft
Year Built: 2026
Garage: Yes
Stories: 2 Story
Construction: Block,Concrete
Construction Display: New Construction
Subdivision: Alta Vista
Foundation: Slab
County: Sarasota
Construction Status: New Construction
School Information
Elementary: Alta Vista Elementary
High: Sarasota High
Room Information
Main Floor
Kitchen: 9x15
Laundry: 5x6
Dining Room: 6x8
Living Room: 17x18
Foyer: 6x13
Porch: 6x26
Primary Bathroom: 8x8
Primary Bedroom: 12x14
Upper Floor
Bedroom 4: 12x12
Bedroom 3: 12x15
Primary Bathroom: 11x12
Primary Bedroom: 15x15
Loft: 19x22
Bathrooms
Full Baths: 3
1/2 Baths: 1
Additonal Room Information
Laundry: Laundry Room
Interior Features
Appliances: Range Hood, Bar Fridge, Wine Refrigerator, Range, Refrigerator, Microwave, Dishwasher, Disposal, Tankless Water Heater
Flooring: Engineered Hardwood,Porcelain Tile
Additional Interior Features: Wet Bar, Eat-In Kitchen, Loft, Walk-In Closet(s), Built-in Features, High Ceilings, Ceiling Fan(s), Central Vacuum, Main Level Primary, Upper Level Primary, Stone Counters, Open Floorplan
Utilities
Water: Public
Sewer: Public Sewer
Other Utilities: Electricity Connected,High Speed Internet Available,Propane,Sewer Connected,Water Connected
Cooling: Ceiling Fan(s), Central Air
Heating: Central
Exterior / Lot Features
Attached Garage: Attached Garage
Garage Spaces: 2
Parking Description: driveway, Garage, Garage Door Opener, Electric Vehicle Charging Station(s)
Roof: Metal
Pool: In Ground, Salt Water
Lot View: Pool
Lot Dimensions: 50x135
Fencing: Vinyl
Additional Exterior/Lot Features: Rain Gutters, Sprinkler/Irrigation, Outdoor Kitchen, Covered, Patio, Front Porch, Flat, Level, Landscaped, City Lot, Near Public Transit
Community Features
Community Features: Sidewalks
Driving Directions
From Downtown Sarasota, take Fruitville Road headed east. Make a right onto S Shade Avenue. Make a left onto Bay Street. House will be on the left hand side.
Financial Considerations
Terms: Cash,Conventional
Tax/Property ID: 2034070011
Tax Amount: 3476.48
Tax Year: 2025
 A broker reciprocity listing courtesy: PREMIER SOTHEBY'S INTERNATIONAL REALTY
Based on information provided by Stellar MLS as distributed by the MLS GRID. Information from the Internet Data Exchange is provided exclusively for consumers’ personal, non-commercial use, and such information may not be used for any purpose other than to identify prospective properties consumers may be interested in purchasing. This data is deemed reliable but is not guaranteed to be accurate by Edina Realty, Inc., or by the MLS. Edina Realty, Inc., is not a multiple listing service (MLS), nor does it offer MLS access.
Copyright 2026 Stellar MLS as distributed by the MLS GRID. All Rights Reserved.
Payment Calculator
Interest rate and annual percentage rate (APR) are based on current market conditions, are for informational purposes only, are subject to change without notice and may be subject to pricing add-ons related to property type, loan amount, loan-to-value, credit score and other variables. Estimated closing costs used in the APR calculation are assumed to be paid by the borrower at closing. If the closing costs are financed, the loan, APR and payment amounts will be higher. If the down payment is less than 20%, mortgage insurance may be required and could increase the monthly payment and APR. Contact us for details. Additional loan programs may be available. Accuracy is not guaranteed, and all products may not be available in all borrower's geographical areas and are based on their individual situation. This is not a credit decision or a commitment to lend.
Sales History & Tax Summary for 2483 Bay Street
Sales History
| Date | Price | |
|---|---|---|
| Currently not available. | ||
Tax Summary
| Tax Year | Estimated Market Value | Total Tax |
|---|---|---|
| Currently not available. | ||
Data powered by ATTOM Data Solutions. Copyright© 2026. Information deemed reliable but not guaranteed.
Schools
Schools nearby 2483 Bay Street
| Schools in attendance boundaries | Grades | Distance | Rating |
|---|---|---|---|
| Loading... | |||
| Schools nearby | Grades | Distance | Rating |
|---|---|---|---|
| Loading... | |||
Data powered by ATTOM Data Solutions. Copyright© 2026. Information deemed reliable but not guaranteed.
The schools shown represent both the assigned schools and schools by distance based on local school and district attendance boundaries. Attendance boundaries change based on various factors and proximity does not guarantee enrollment eligibility. Please consult your real estate agent and/or the school district to confirm the schools this property is zoned to attend. Information is deemed reliable but not guaranteed.
SchoolDigger ® Rating
The SchoolDigger rating system is a 1-5 scale with 5 as the highest rating. SchoolDigger ranks schools based on test scores supplied by each state's Department of Education. They calculate an average standard score by normalizing and averaging each school's test scores across all tests and grades.
Coming soon properties will soon be on the market, but are not yet available for showings.