$535,000
Off-Market Date: 07/17/202624922 Crescent View Road Eden Lake Twp, MN 56362 - Rice
Pending MLS# 7078730
3 beds 3 baths 1,805 sq ft Single Family
Details for 24922 Crescent View Road
MLS# 7078730
Description for 24922 Crescent View Road, Eden Lake Twp, MN, 56362 - Rice
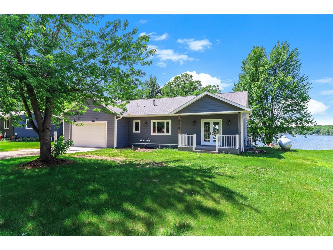
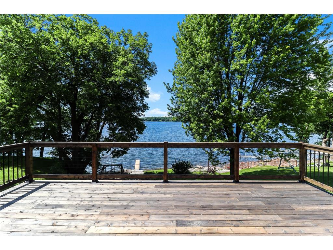
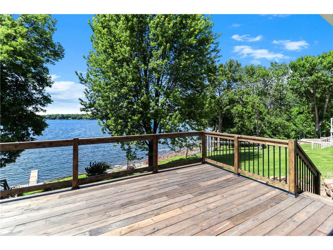
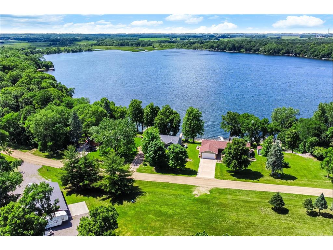
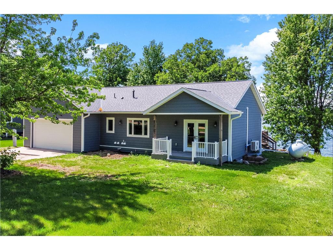
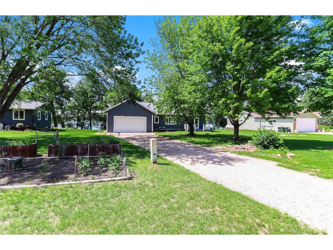
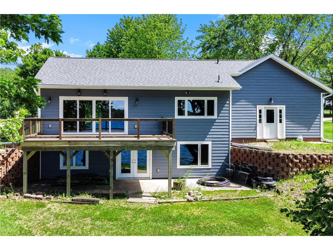
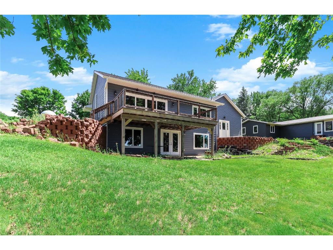
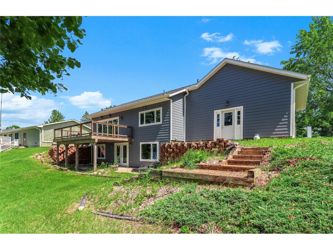
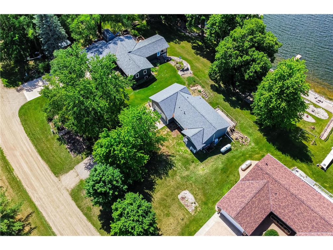
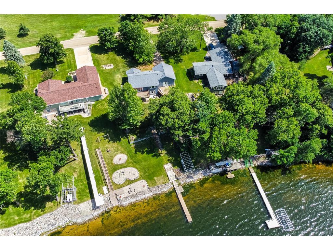
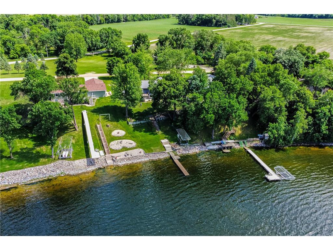
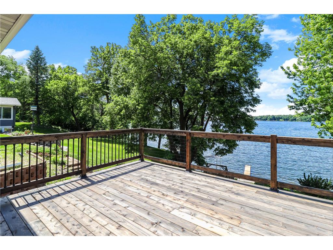
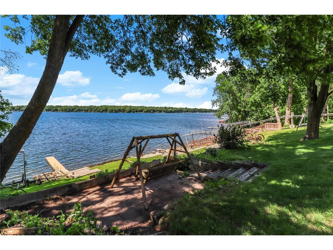
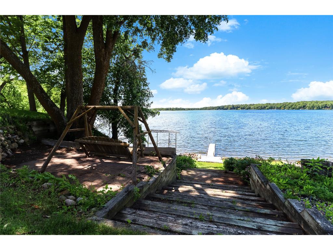
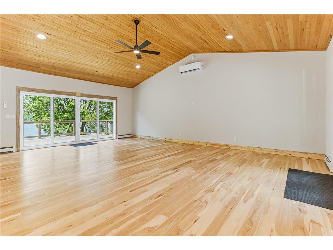
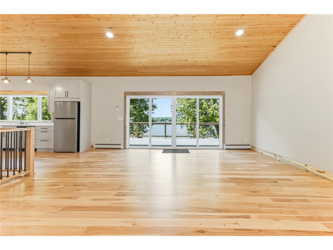
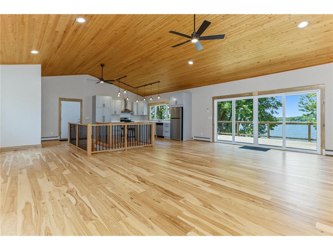
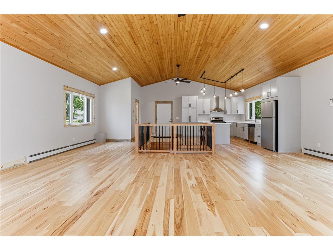
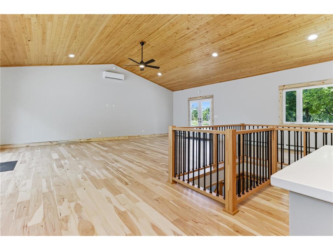
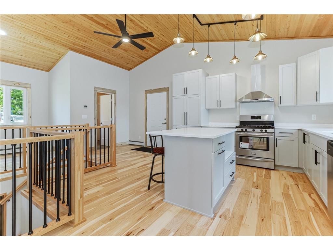
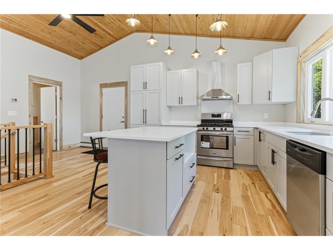
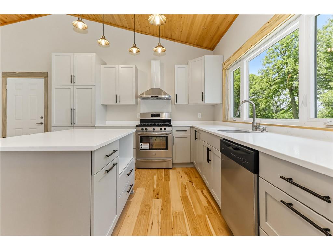
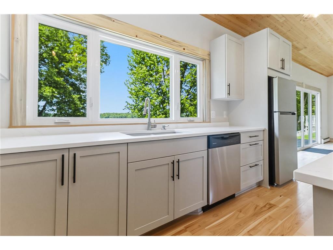
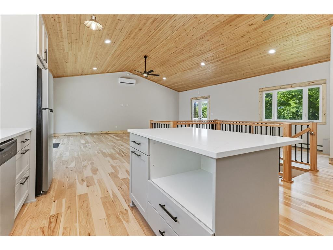
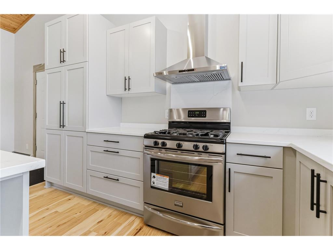
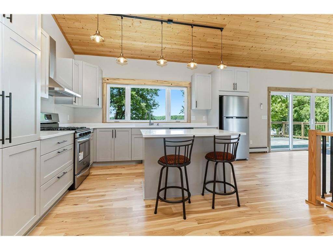
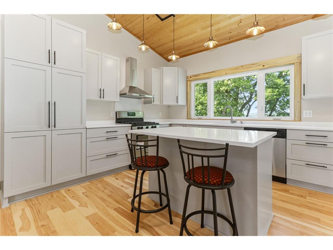
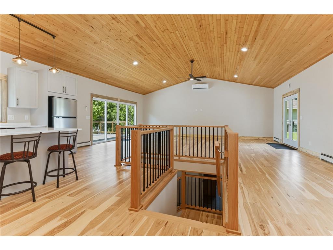
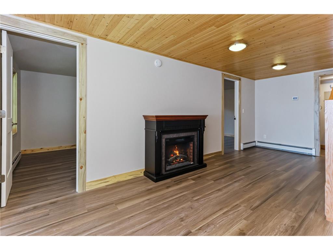
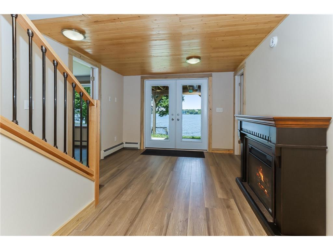
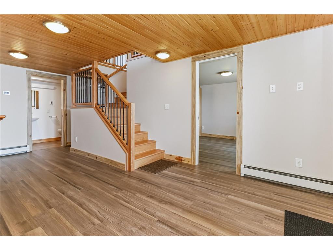
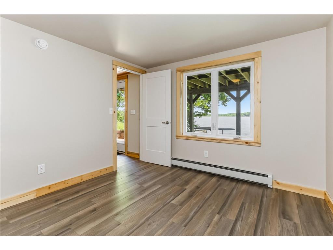
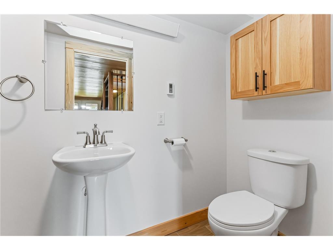
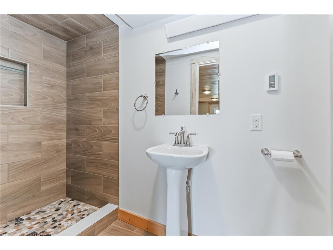
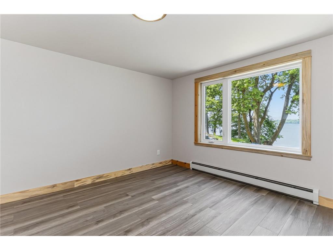
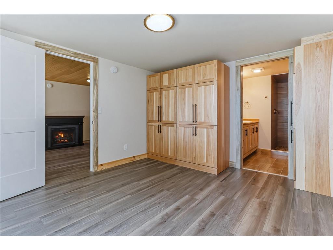
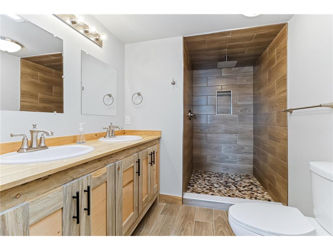
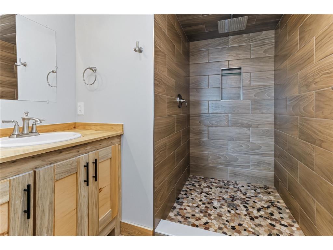
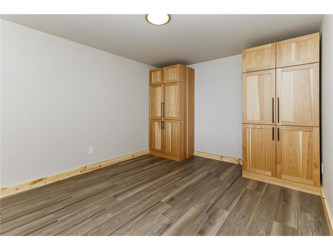
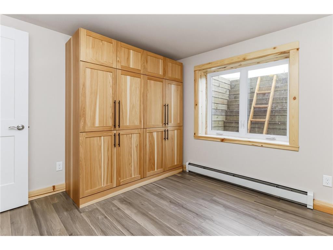
Almost completely rebuilt, this high-end lake home offers exceptional west-facing views over Rice Lake. The original structure was taken down to three foundation walls and the main-level floor before being completely reconstructed. Quality finishes throughout include premium engineered wood siding, new shingles (2025), hardwood floors on the main level, stainless steel appliances, custom cabinetry, quartz countertops, tile flooring in the lower level, and tiled bathroom floors and showers. The spacious primary suite features a private en-suite bath.Rice Lake is one of Central Minnesota's premier recreational lakes, known for excellent fishing, boating, and lakeside dining. Conveniently located just 30 minutes from St. Cloud, approximately 90 minutes from the Twin Cities, and only minutes from Paynesville, where you'll find a golf course, brewery, grocery store, bowling alley, restaurants, farmers market, and other amenities.Don't miss this exceptional opportunity to own a like-new lake home in a highly desirable location. Schedule your private showing today!
Listing Information
Property Type: Residential, Single Family
Status: Pending
Bedrooms: 3
Bathrooms: 3
Lot Size: 0.36 Acres
Square Feet: 1,805 sq ft
Year Built: 1972
Foundation: 954 sq ft
Garage: Yes
Stories: 1 Story
Subdivision: Sandy Shores
County: Stearns
Days On Market: 28
Construction Status: Previously Owned
School Information
District: 463 - Eden Valley-Watkins
Room Information
Main Floor
Kitchen: 16 x 14.5
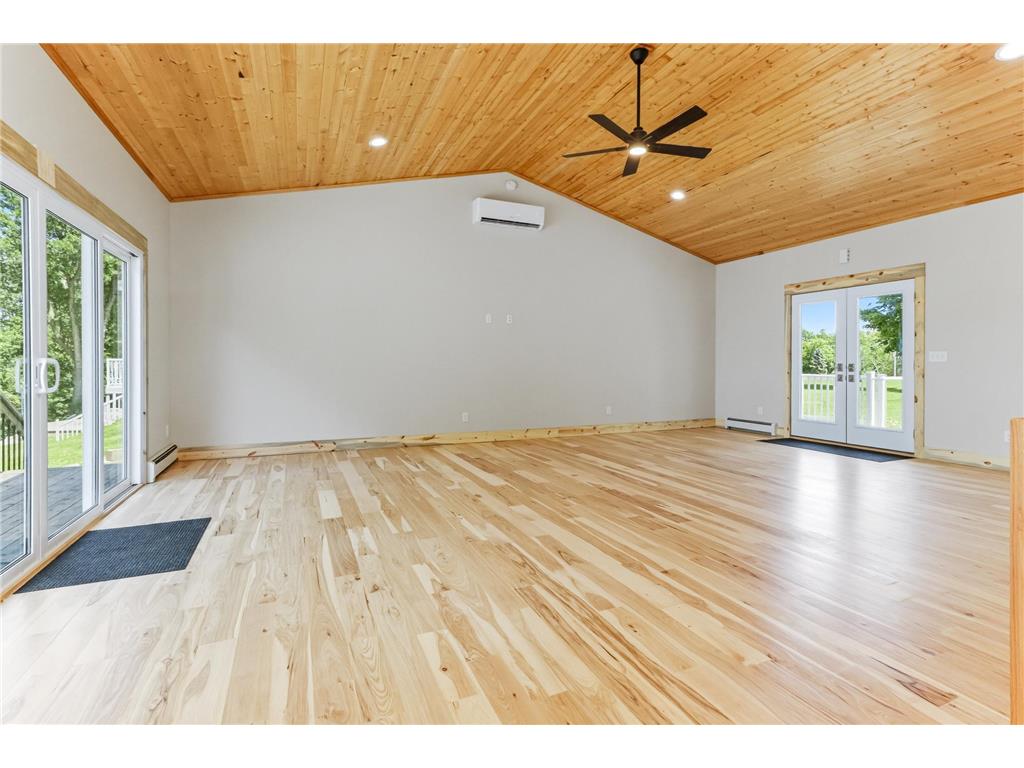
Living Room: 20.5 x 25.5
Bathrooms
3/4 Baths: 2
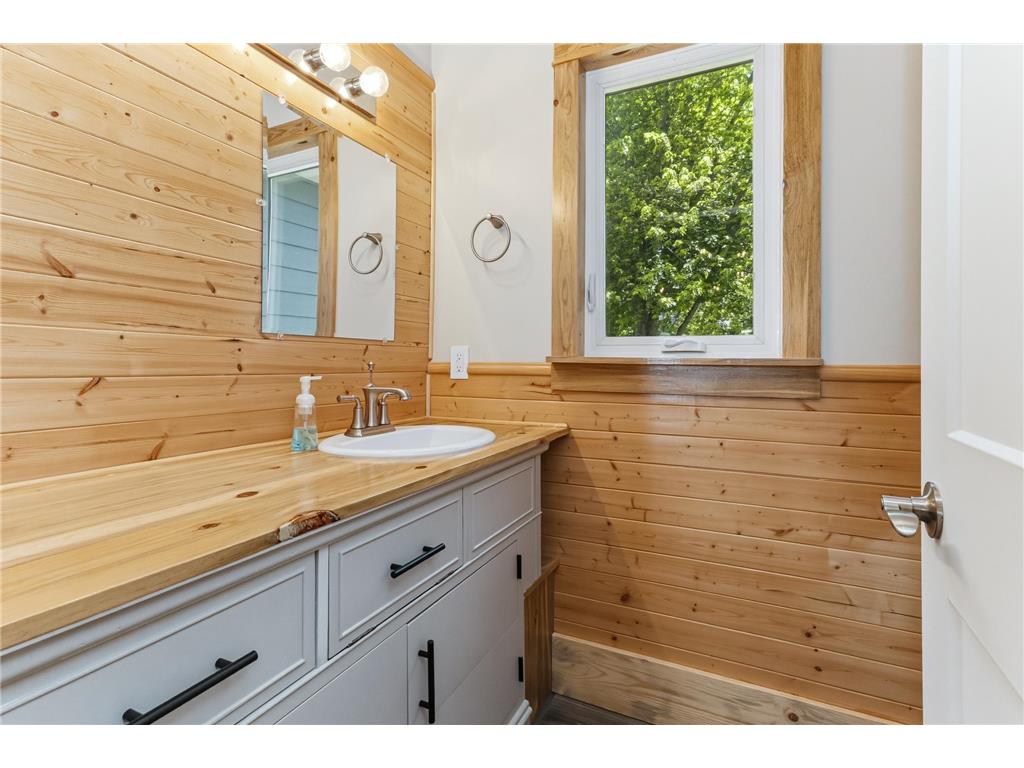
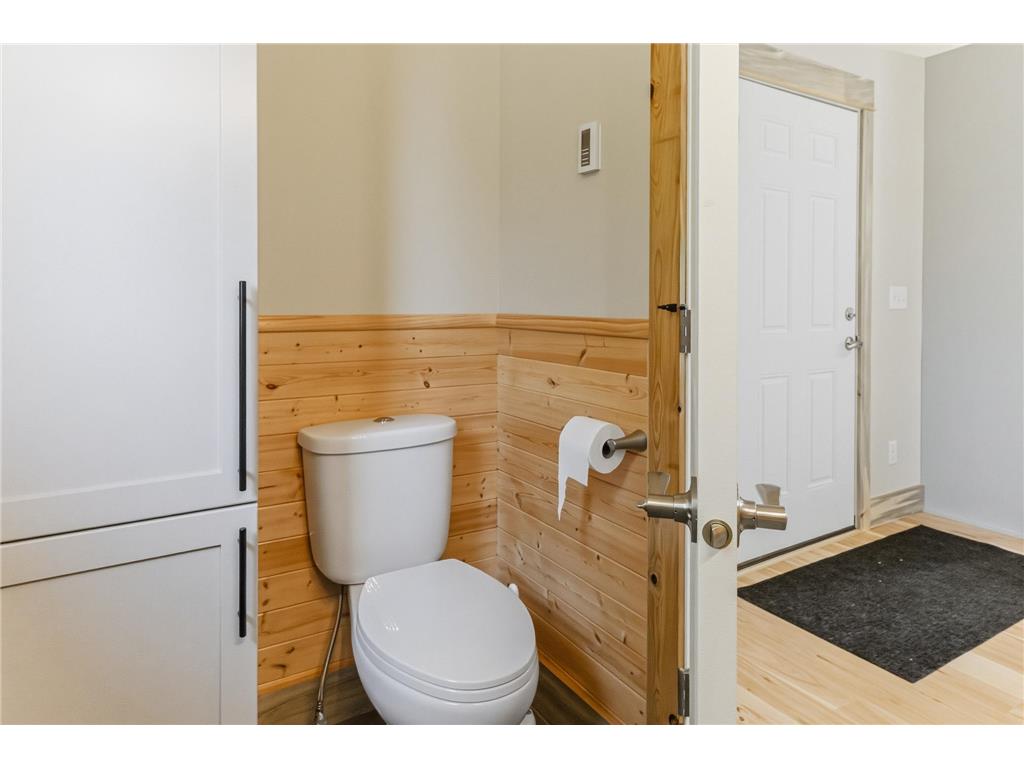
1/2 Baths: 1
Additonal Room Information
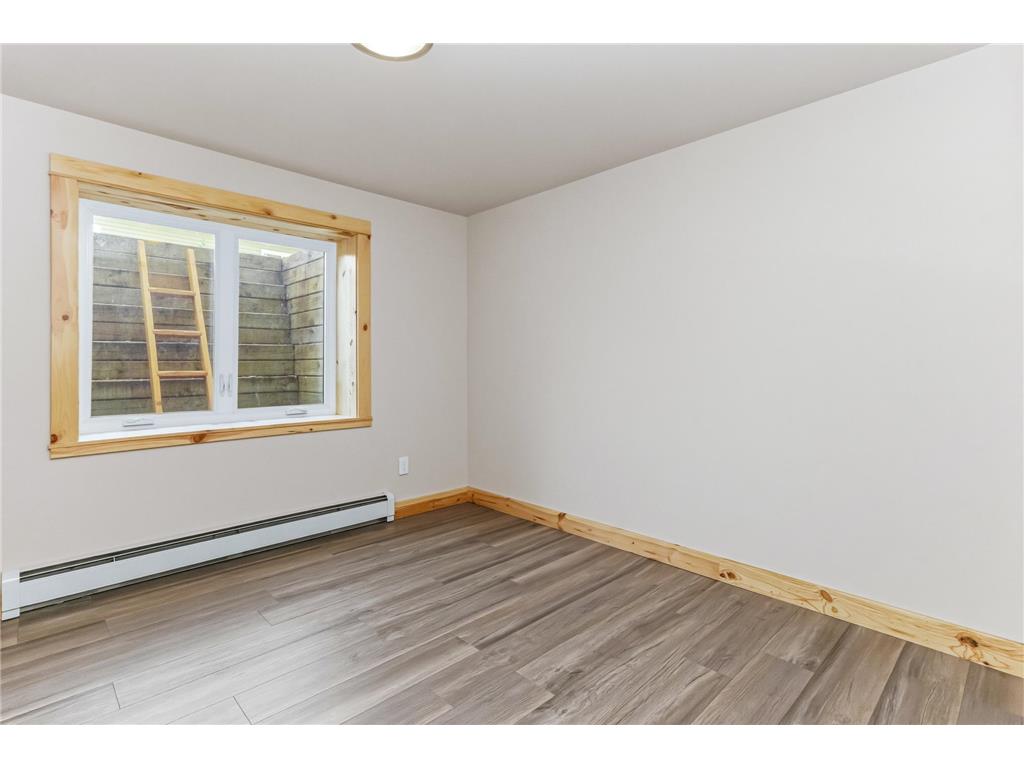
Other: Bedroom 1 (11.5 x 13.5), Bedroom 2 (13.5 x 10), Bedroom 3 (10.5 x 10)
Dining: Eat In Kitchen
Bath Description: 3/4 Basement,3/4 Primary,Main Floor 1/2 Bath
Interior Features
Square Footage above: 927 sq ft
Square Footage below: 878 sq ft
Appliances: Range, Refrigerator, Washer, Water Softener - Owned, Fuel Tank - Rented, Gas Water Heater, Dishwasher, Dryer, Exhaust Fan/Hood
Basement: Concrete Block, Egress Windows, Finished (Livable), Full, Daylight/Lookout Windows, Walkout
Fireplaces: 1, Electric
Additional Interior Features: Ceiling Fan(s), Vaulted Ceiling(s), Kitchen Center Island, French Doors
Utilities
Water: Well
Sewer: Private
Cooling: Ductless Mini-Split
Heating: Baseboard, Boiler, Hot Water, Ductless Mini-Split, Other
Exterior / Lot Features
Attached Garage: Attached Garage
Garage Spaces: 2
Parking Description: Attached Garage, Garage Dimensions - 22 x 26, Garage Door Height - 8, Garage Sq Ft - 572.0
Exterior: Other
Roof: Asphalt Shingles
Lot Dimensions: Unknown
Zoning: Residential-Single Family
Additional Exterior/Lot Features: Patio, Dock, Deck, Tree Coverage - Medium, Road Frontage - Township
Waterfront Details
Boat Facilities: Boat Facilities
Standard Water Body: Rice
DNR Lake ID: 73019600
Water Front Features: Lake Front
Lake Acres: 1,513
Lake Depth: 41 Ft.
Driving Directions
Head West on Crescent View. Home is on right.
Financial Considerations
Tax/Property ID: 08053030000
Tax Amount: 2584
Tax Year: 2025
HomeStead Description: Non-Homesteaded
 A broker reciprocity listing courtesy: Your Next Place Real Estate
The data relating to real estate for sale on this web site comes in part from the Broker Reciprocity℠ Program of the Regional Multiple Listing Service of Minnesota, Inc. Real estate listings held by brokerage firms other than Edina Realty, Inc. are marked with the Broker Reciprocity℠ logo or the Broker Reciprocity℠ thumbnail and detailed information about them includes the name of the listing brokers. Edina Realty, Inc. is not a Multiple Listing Service (MLS), nor does it offer MLS access. This website is a service of Edina Realty, Inc., a broker Participant of the Regional Multiple Listing Service of Minnesota, Inc. IDX information is provided exclusively for consumers personal, non-commercial use and may not be used for any purpose other than to identify prospective properties consumers may be interested in purchasing. Open House information is subject to change without notice. Information deemed reliable but not guaranteed.
Copyright 2026 Regional Multiple Listing Service of Minnesota, Inc. All Rights Reserved.
Sales History & Tax Summary for 24922 Crescent View Road
Sales History
| Date | Price | |
|---|---|---|
| Currently not available. | ||
Tax Summary
| Tax Year | Estimated Market Value | Total Tax |
|---|---|---|
| Currently not available. | ||
Data powered by ATTOM Data Solutions. Copyright© 2026. Information deemed reliable but not guaranteed.
Schools
Schools nearby 24922 Crescent View Road
| Schools in attendance boundaries | Grades | Distance | Rating |
|---|---|---|---|
| Loading... | |||
| Schools nearby | Grades | Distance | Rating |
|---|---|---|---|
| Loading... | |||
Data powered by ATTOM Data Solutions. Copyright© 2026. Information deemed reliable but not guaranteed.
The schools shown represent both the assigned schools and schools by distance based on local school and district attendance boundaries. Attendance boundaries change based on various factors and proximity does not guarantee enrollment eligibility. Please consult your real estate agent and/or the school district to confirm the schools this property is zoned to attend. Information is deemed reliable but not guaranteed.
SchoolDigger ® Rating
The SchoolDigger rating system is a 1-5 scale with 5 as the highest rating. SchoolDigger ranks schools based on test scores supplied by each state's Department of Education. They calculate an average standard score by normalizing and averaging each school's test scores across all tests and grades.
Coming soon properties will soon be on the market, but are not yet available for showings.