2494 Flatwood Court Apopka, FL 32712
Pending MLS# O6399563
4 beds 2 baths 2,777 sq ft Single Family
Details for 2494 Flatwood Court
MLS# O6399563
Description for 2494 Flatwood Court, Apopka, FL, 32712
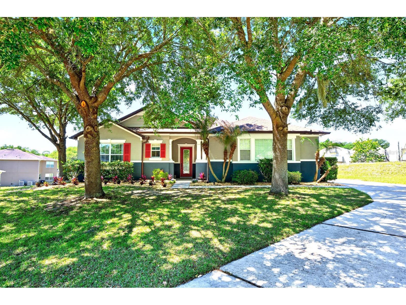
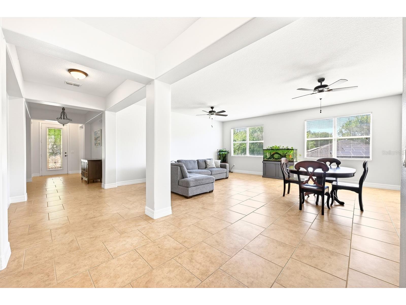
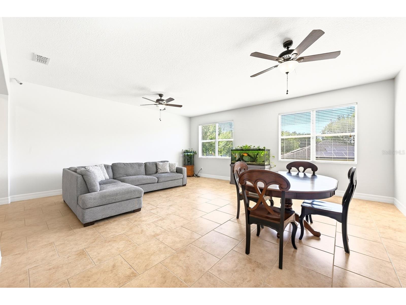
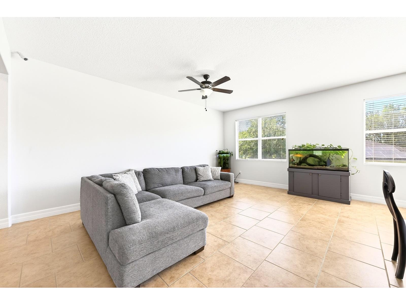
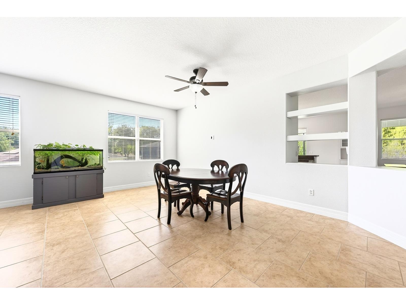
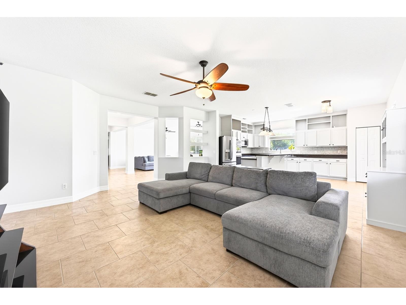
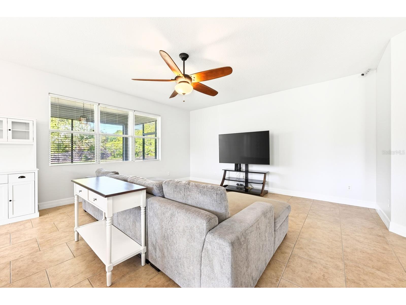
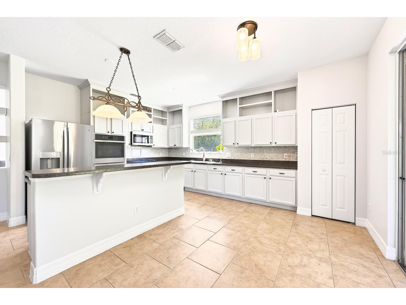
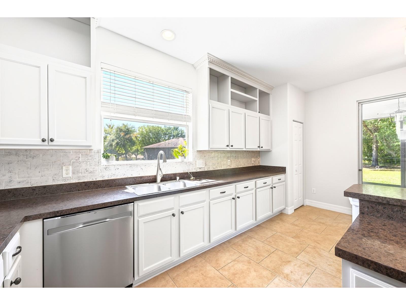
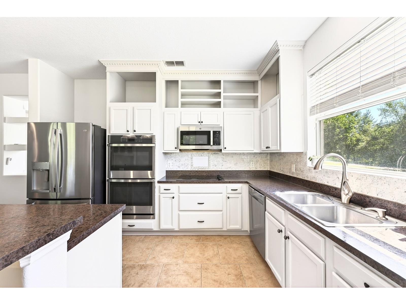
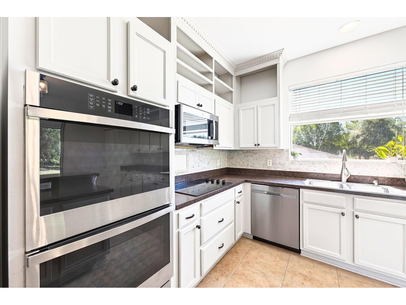
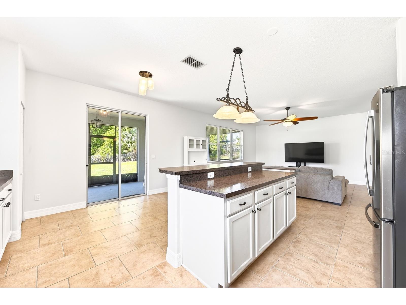
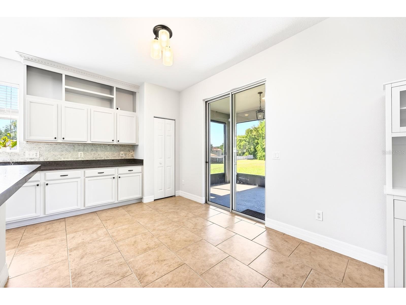
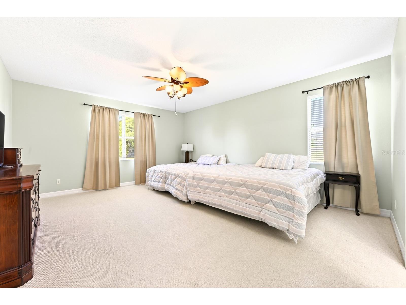
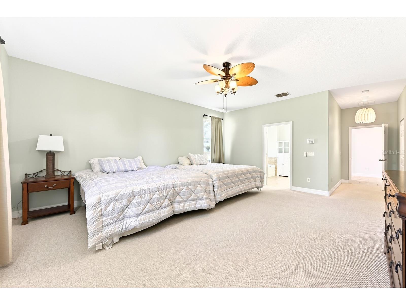
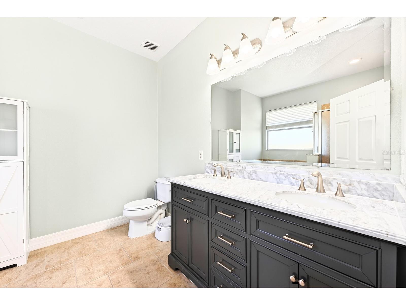
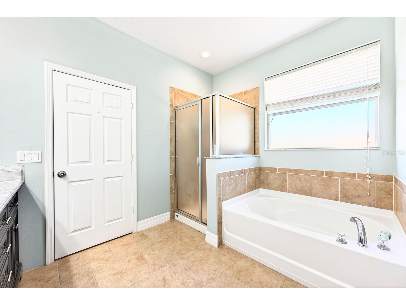
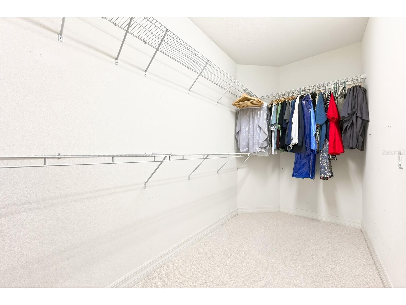
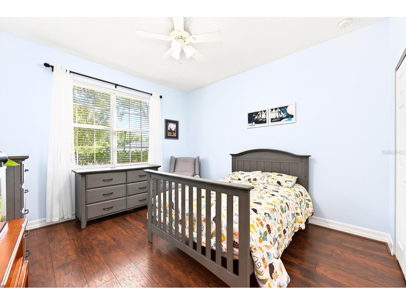
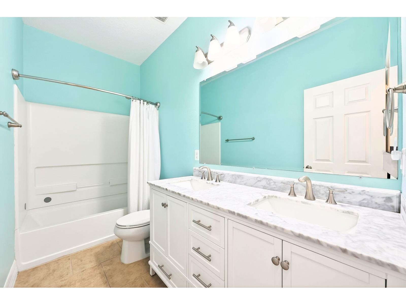
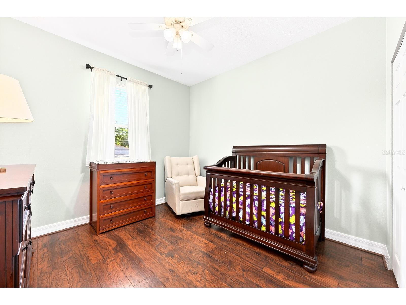
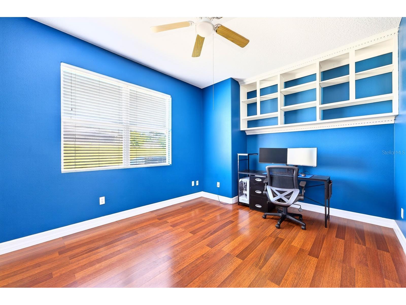
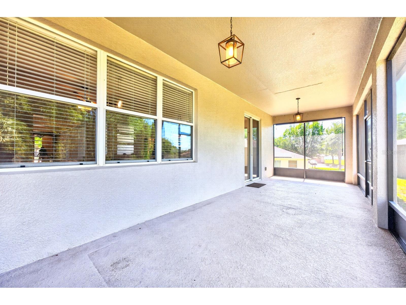
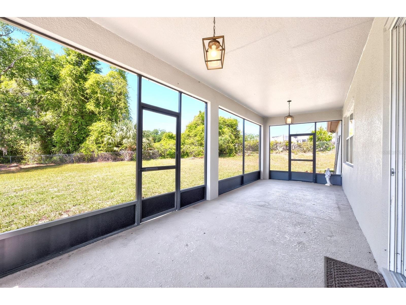
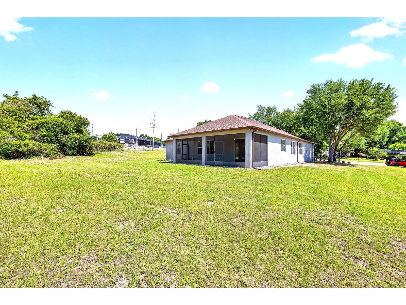
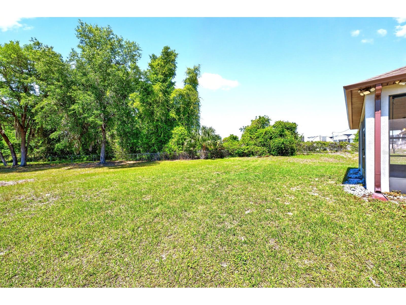
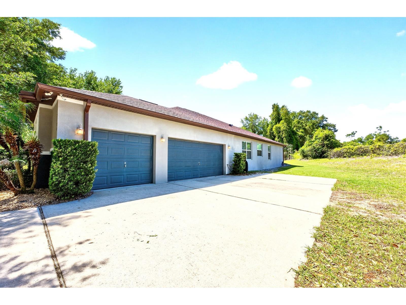
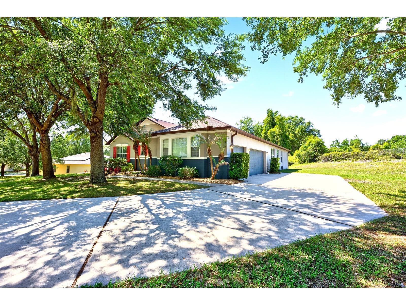
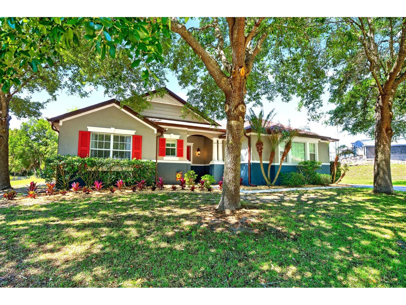
Under contract-accepting backup offers. Set on a spacious .42 ACRE ~ CUL-DE-SAC LOT with no rear neighbors in the established Arbor Ridge community, this beautifully maintained 4-bedroom, 2-bath single-story home offers the space, privacy, and UPDATES you have been searching for in a west Apopka location – with easy access to 429, Orlando, and Central Florida’s top attractions! Major updates are already done for you: FRESH LANDSCAPING (2026), NEW WATER HEATER (2024), added attic and garage insulation (2024), NEWER A/C (2023), all appliances replaced (2023) with a new cooktop in (2025), washer and dryer (2022), interior paint (2022), and a NEW ROOF (2021). This is true move-in-ready peace of mind! Inside, the home features a bright, OPEN CONCEPT floor plan with a seamless flow between formal living and dining spaces and a comfortable family room – ideal for both everyday living with family and entertaining friends. The UPDATED KITCHEN is the heart of the home, complete with BUILT-IN DOUBLE OVENS, stainless steel appliances, a neutral color palette, abundant cabinetry, pantry storage, and a large ISLAND with bar seating. An eat-in dining area with sliding glass doors brings in natural light and opens directly to the SCREENED LANAI, while a window over the sink adds even more brightness to the space. The SPLIT BEDROOM layout offers privacy and flexibility, with the PRIMARY SUITE perfectly situated at the back of the home with a large WALK-IN CLOSET and a private en-suite bath. Secondary bedrooms are positioned near the front with a full bath, while a fourth bedroom or home office behind double doors provides the perfect flex space for today’s lifestyle. Step outside to a large screened lanai overlooking an EXPANSIVE BACKYARD – a blank canvas ready for a pool, outdoor kitchen, or dream entertaining space. The OVERSIZED LOT, combined with a 3-CAR SIDE FACING GARAGE and extended driveway, provides plenty of room for vehicles, storage, and guests. Arbor Ridge is known for its mature trees, peaceful setting, and LOW HOA, all while being conveniently located near shopping, dining, recreation, and major roadways like the 429. Zoned for “A” RATED Wolf Lake Elementary and Wolf Lake Middle, this home checks all the boxes for location, layout, and lifestyle. If you have been waiting for space, updates, and a prime Apopka location – Flatwood Court is the one. Call today to schedule a tour!
Listing Information
Property Type: Residential, Single Family Residence
Status: Pending
Bedrooms: 4
Bathrooms: 2
Lot Size: 0.42 Acres
Square Feet: 2,777 sq ft
Year Built: 2009
Garage: Yes
Stories: 1 Story
Construction: Block,Stucco
Subdivision: Arbor Rdg Ph 04 A & B
Foundation: Slab
County: Orange
School Information
Elementary: Wolf Lake Elem
Middle: Wolf Lake Middle
High: Apopka High
Room Information
Main Floor
Porch: 10x30
Kitchen: 17x17
Bedroom 4: 11x14
Bedroom 3: 11x11
Bedroom 2: 13x12
Primary Bathroom: 10x11
Primary Bedroom: 19x16
Family Room: 14x18
Living Room: 9x10
Dining Room: 9x10
Bathrooms
Full Baths: 2
Additonal Room Information
Laundry: Washer Hookup, Laundry Room, Electric Dryer Hookup
Interior Features
Appliances: Built-In Oven, Washer, Microwave, Refrigerator, Cooktop, Dishwasher, Disposal, Dryer, Electric Water Heater
Flooring: Carpet,Ceramic Tile,Luxury Vinyl
Doors/Windows: Rods, Blinds, Double Pane Windows, Window Treatments, Aluminum Frames, Drapes
Additional Interior Features: Ceiling Fan(s), Eat-In Kitchen, Walk-In Closet(s), Split Bedrooms, Window Treatments, Kitchen/Family Room Combo, Main Level Primary, Separate/Formal Dining Room, Tray Ceiling(s), Built-in Features, High Ceilings, Living/Dining Room, Open Floorplan, Separate/Formal Living Room, Solid Surface Counters, Wood Cabinets
Utilities
Water: Public
Sewer: Public Sewer
Other Utilities: Cable Available,Electricity Connected,High Speed Internet Available,Municipal Utilities,Sewer Connected,Underground Utilities,Water Connected
Cooling: Ceiling Fan(s), Central Air
Heating: Central, Heat Pump
Exterior / Lot Features
Attached Garage: Attached Garage
Garage Spaces: 3
Parking Description: Garage Faces Side, Garage, Garage Door Opener, driveway
Roof: Shingle
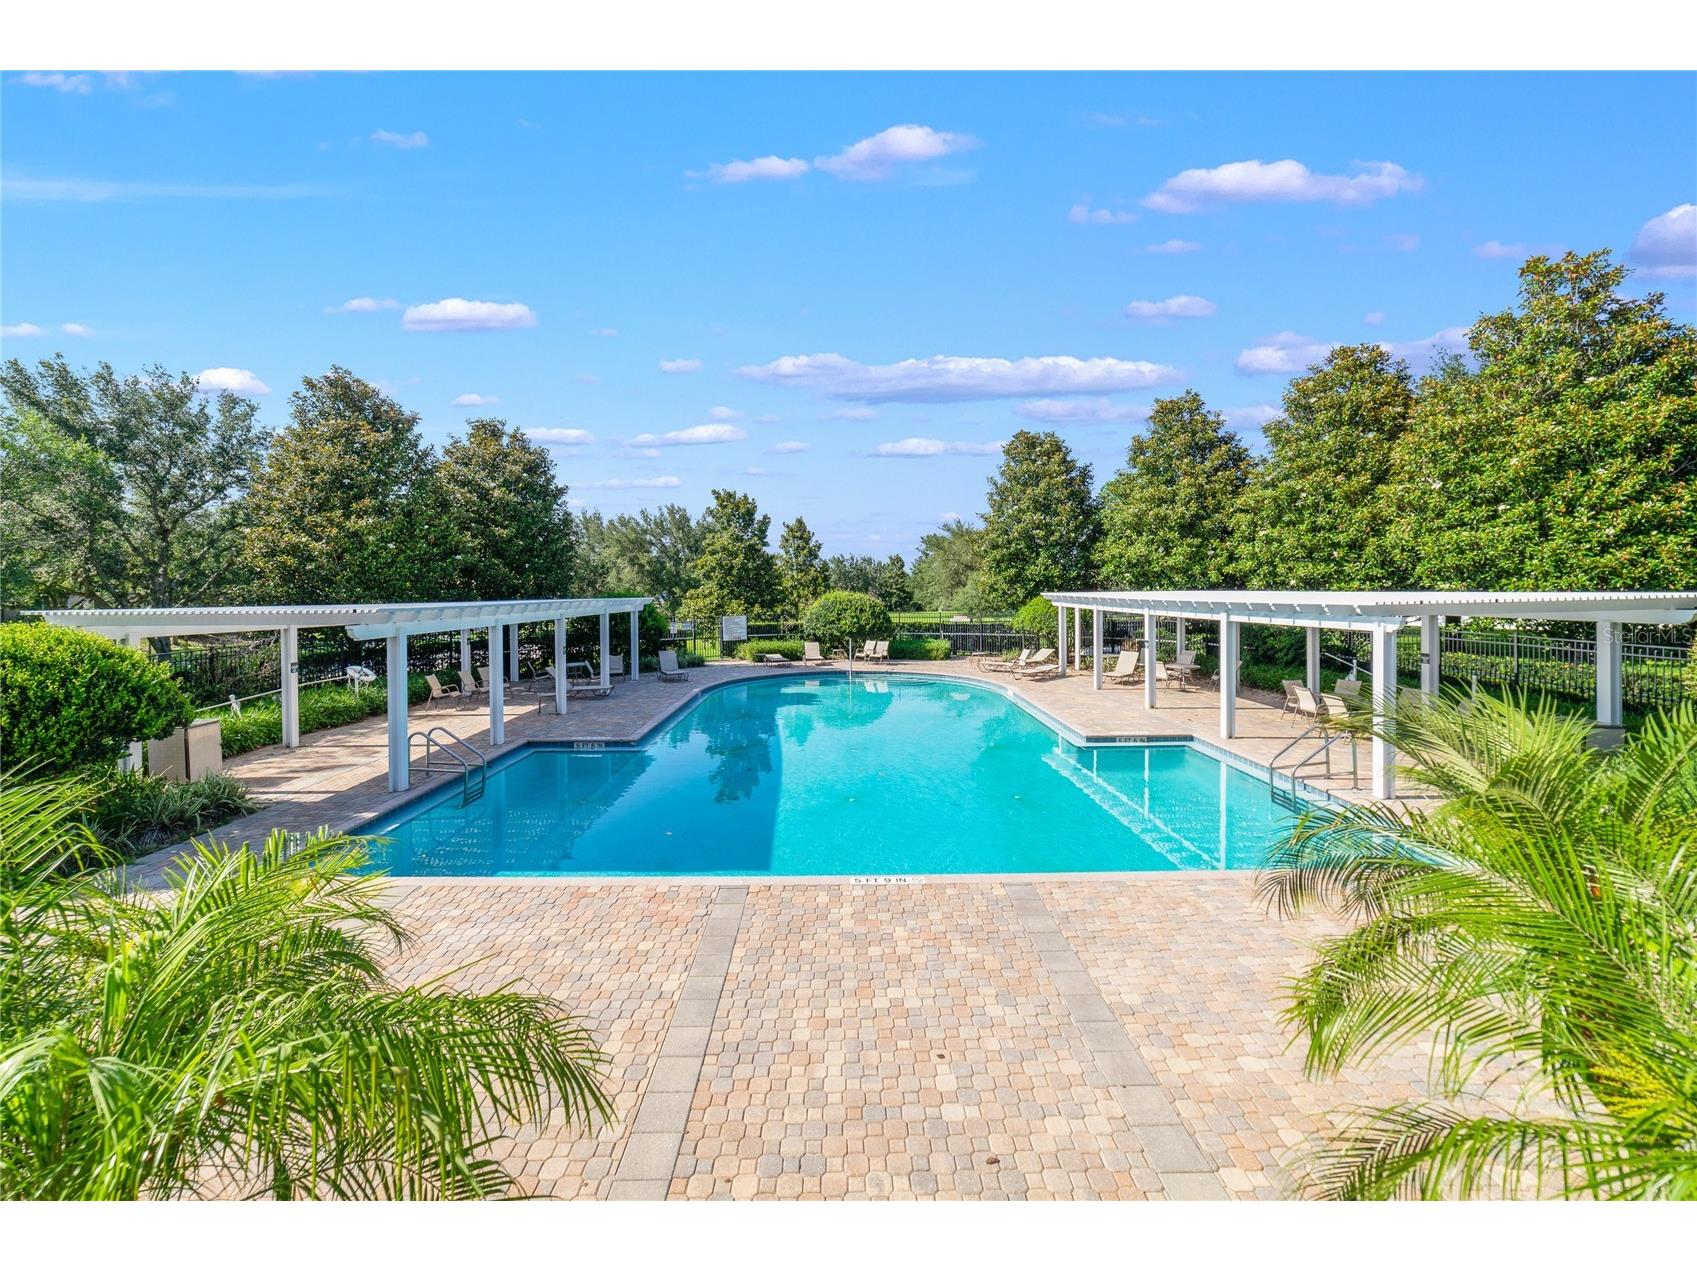
Pool: Community
Additional Exterior/Lot Features: Rain Gutters, Sprinkler/Irrigation, Lighting, Enclosed, Screened, Covered, Rear Porch, Cul-de-Sac, Landscaped, City Lot, Oversized Lot
Community Features
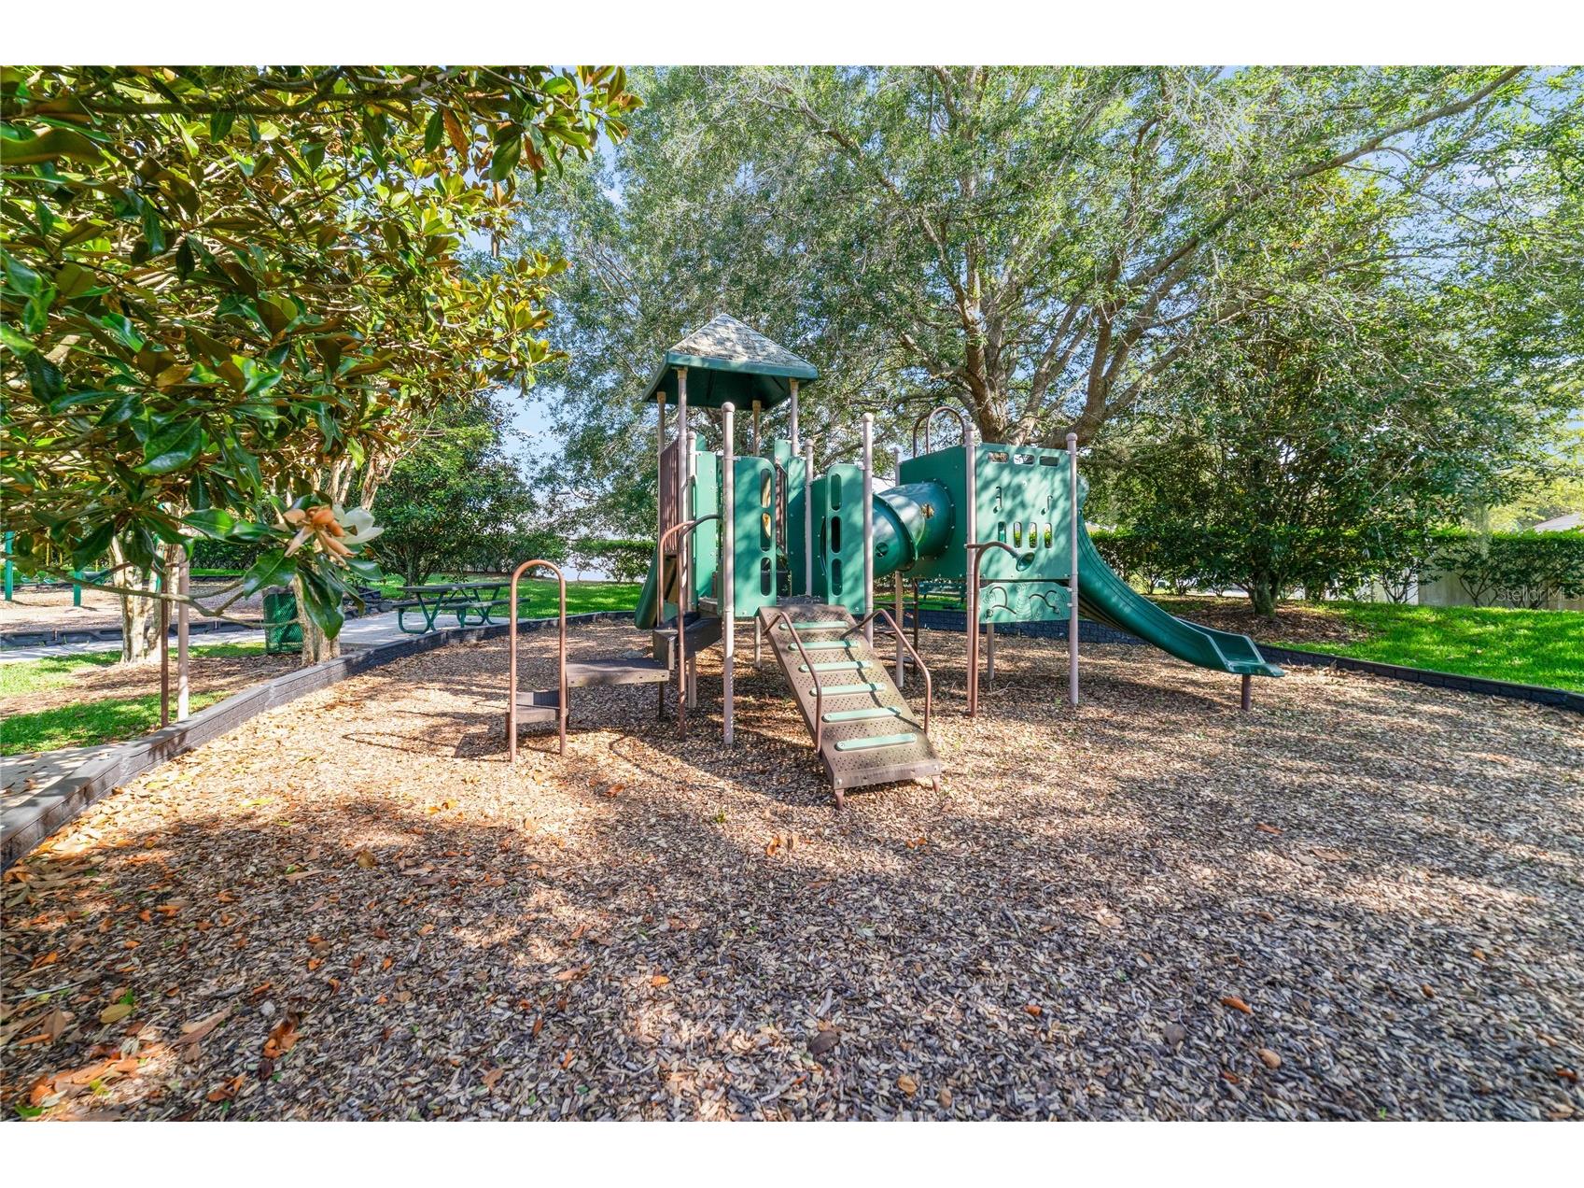
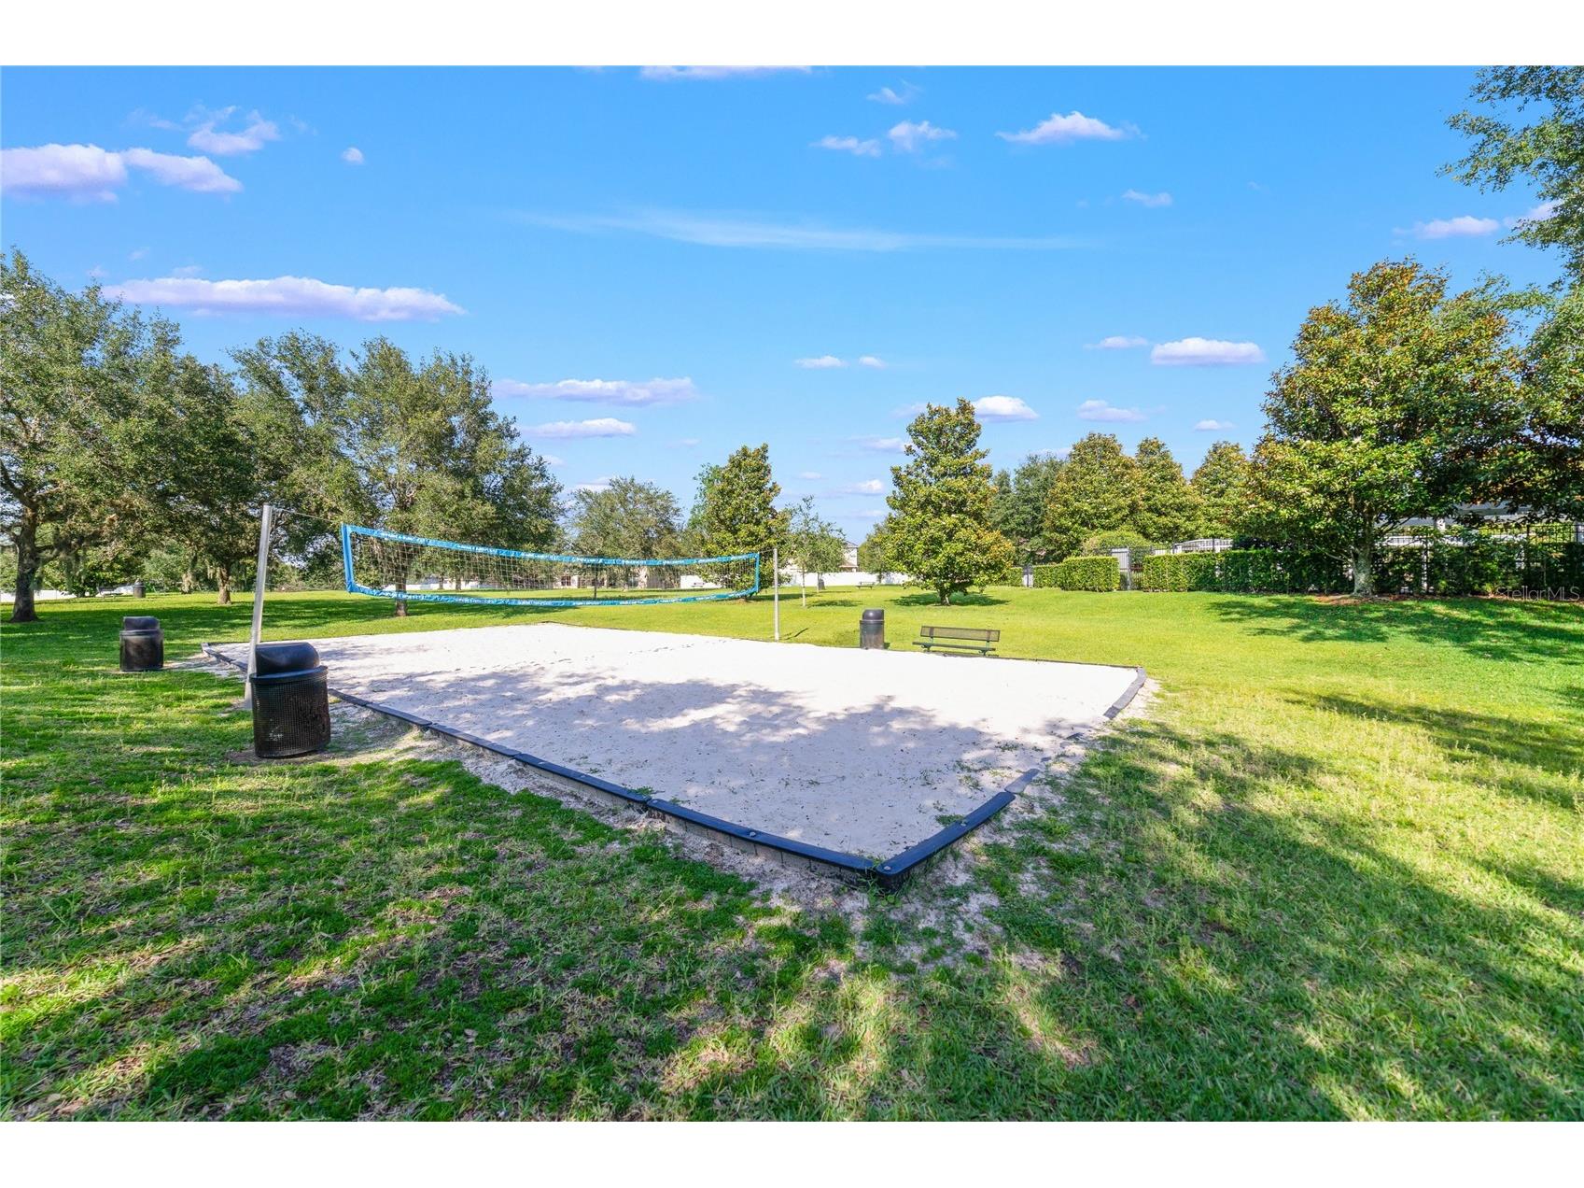
Community Features: Park, Pool, Street Lights, Sidewalks
Security Features: Security System, Closed Circuit Camera(s), Smoke Detector(s)
HOA Dues Include: Maintenance Grounds, Pool(s)
Homeowners Association: Yes
HOA Dues: $290 / Quarterly
Driving Directions
From W Lester Rd, turn left onto Devon Oak Pkwy, at the traffic circle, take the 3rd exit onto Breezy Meadow Rd, turn left onto Flatwood Ct. Home will be on the left.
Financial Considerations
Terms: Cash,Conventional,FHA,VA Loan
Tax/Property ID: 30-20-28-0233-02-150
Tax Amount: 5206
Tax Year: 2025
 A broker reciprocity listing courtesy: WEMERT GROUP REALTY LLC
Based on information provided by Stellar MLS as distributed by the MLS GRID. Information from the Internet Data Exchange is provided exclusively for consumers’ personal, non-commercial use, and such information may not be used for any purpose other than to identify prospective properties consumers may be interested in purchasing. This data is deemed reliable but is not guaranteed to be accurate by Edina Realty, Inc., or by the MLS. Edina Realty, Inc., is not a multiple listing service (MLS), nor does it offer MLS access.
Copyright 2026 Stellar MLS as distributed by the MLS GRID. All Rights Reserved.
Sales History & Tax Summary for 2494 Flatwood Court
Sales History
| Date | Price | |
|---|---|---|
| Currently not available. | ||
Tax Summary
| Tax Year | Estimated Market Value | Total Tax |
|---|---|---|
| Currently not available. | ||
Data powered by ATTOM Data Solutions. Copyright© 2026. Information deemed reliable but not guaranteed.
Schools
Schools nearby 2494 Flatwood Court
| Schools in attendance boundaries | Grades | Distance | Rating |
|---|---|---|---|
| Loading... | |||
| Schools nearby | Grades | Distance | Rating |
|---|---|---|---|
| Loading... | |||
Data powered by ATTOM Data Solutions. Copyright© 2026. Information deemed reliable but not guaranteed.
The schools shown represent both the assigned schools and schools by distance based on local school and district attendance boundaries. Attendance boundaries change based on various factors and proximity does not guarantee enrollment eligibility. Please consult your real estate agent and/or the school district to confirm the schools this property is zoned to attend. Information is deemed reliable but not guaranteed.
SchoolDigger ® Rating
The SchoolDigger rating system is a 1-5 scale with 5 as the highest rating. SchoolDigger ranks schools based on test scores supplied by each state's Department of Education. They calculate an average standard score by normalizing and averaging each school's test scores across all tests and grades.
Coming soon properties will soon be on the market, but are not yet available for showings.