$650,000
24952 Crescent View Road Paynesville, MN 56362 - Rice
Active Contingent MLS# 7091777
4 beds 4 baths 3,794 sq ft Single Family
Details for 24952 Crescent View Road

MLS# 7091777
Description for 24952 Crescent View Road, Paynesville, MN, 56362 - Rice
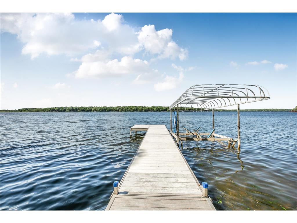
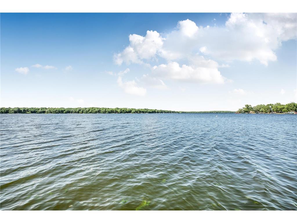
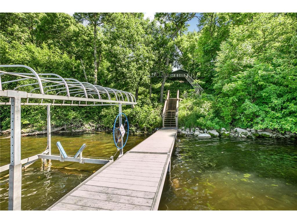
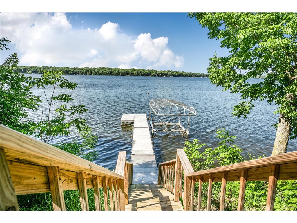
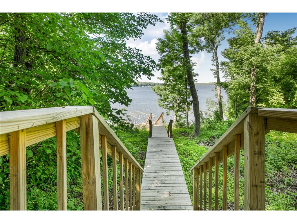
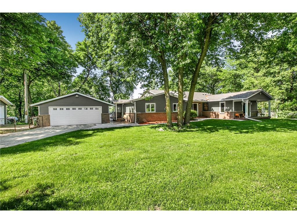
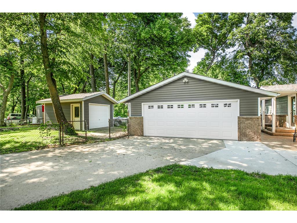
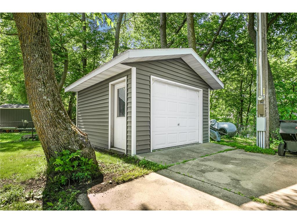
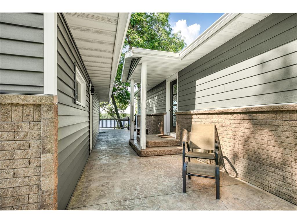
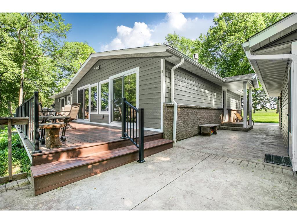
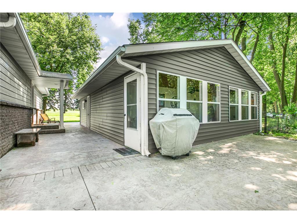
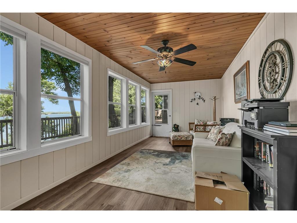
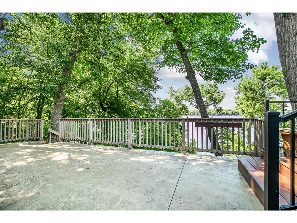
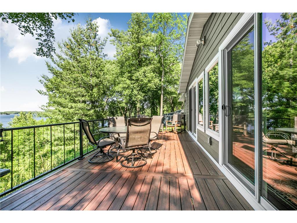
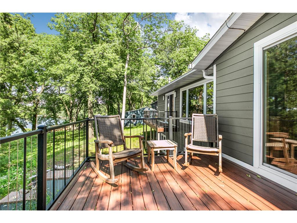
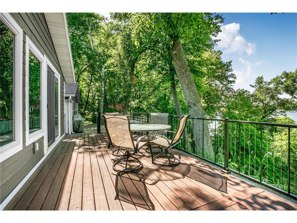
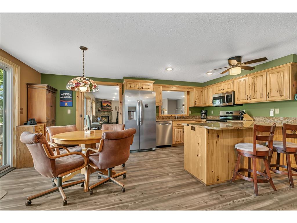
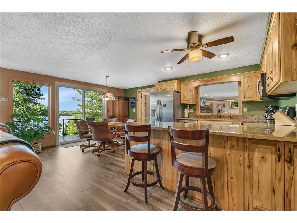
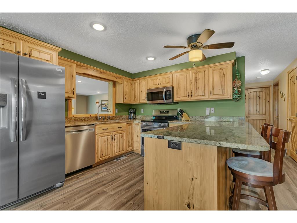
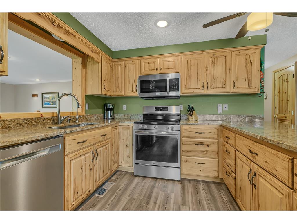
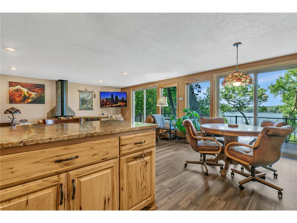
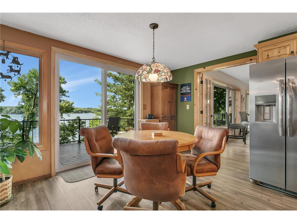
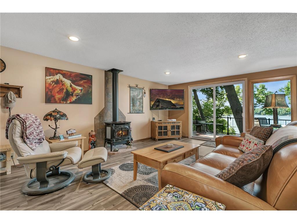
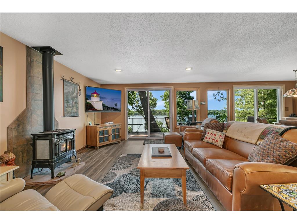
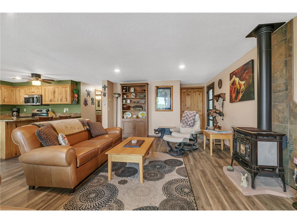
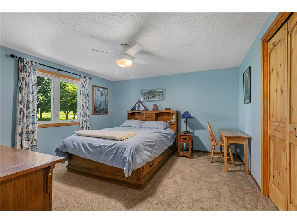
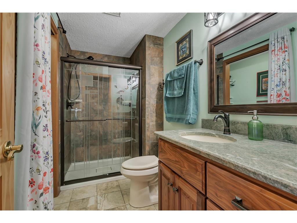
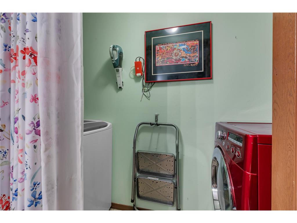
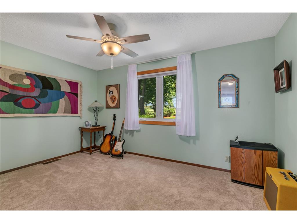
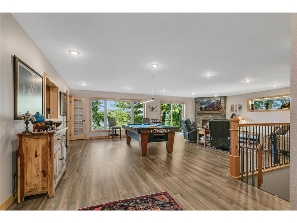
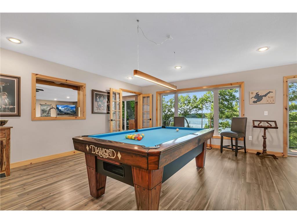
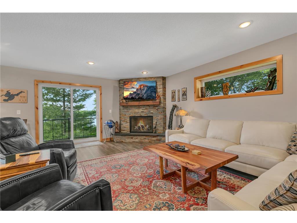
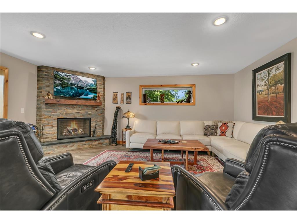
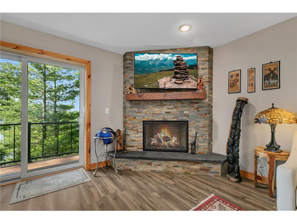
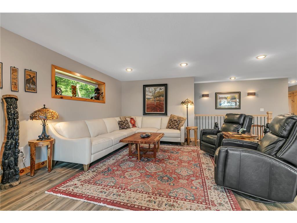
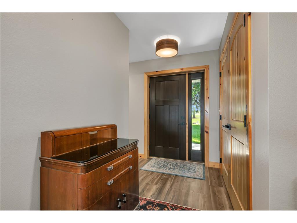
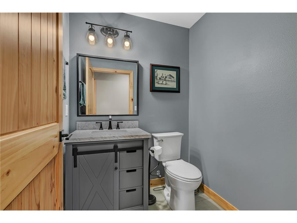
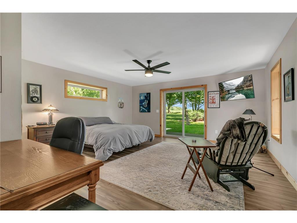
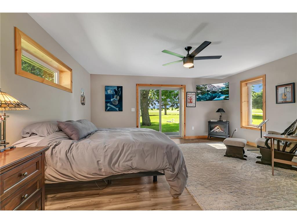
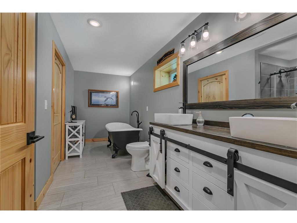
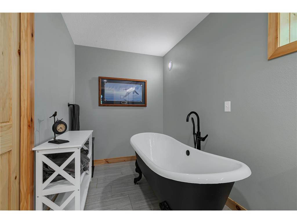
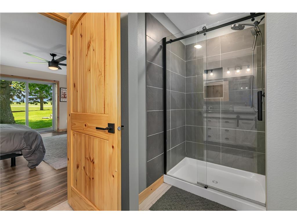
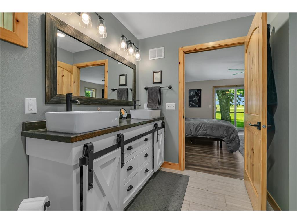
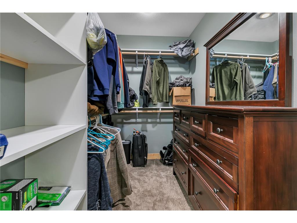
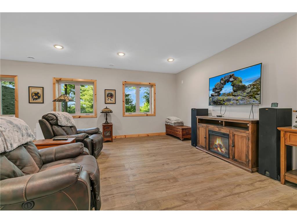
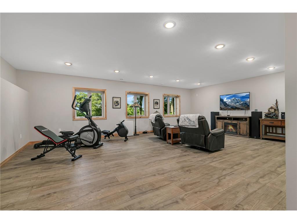
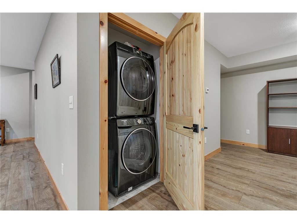
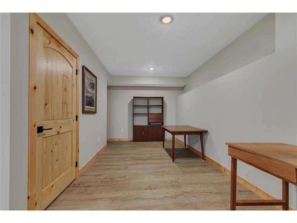
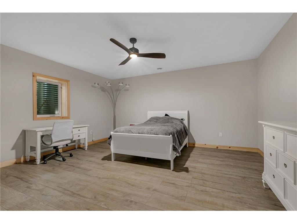
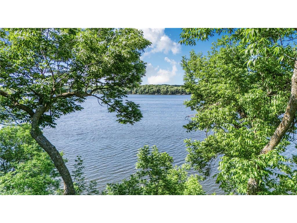
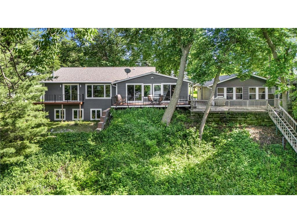
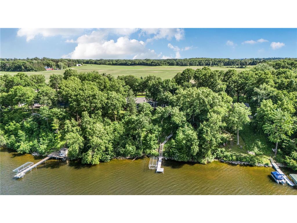
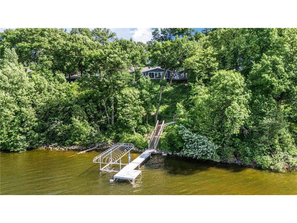
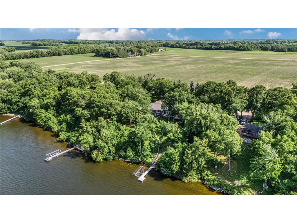
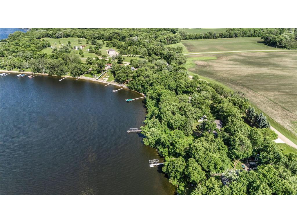
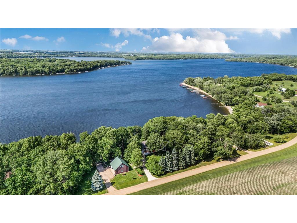
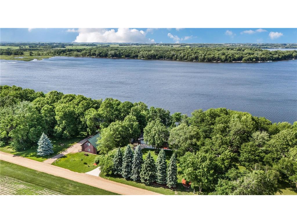
Perched above the sparkling waters of Rice Lake, this beautifully updated home offers a rare combination of privacy, comfort, and breathtaking lake views. Tucked away on a quiet, low-traffic road, the setting provides a peaceful retreat where the elevated position rewards you with panoramic views of the lake.From the moment you arrive, the home's curb appeal stands out with LP® engineered SmartSide® siding, complementary vinyl siding on the garage, brick accents, seamless gutters, colored stamped concrete, a concrete driveway, and fully landscaped. A covered front porch and covered entryway, both finished with maintenance-free composite decking, create a warm and inviting first impression.Outdoor living is a highlight of this property. Multiple entertaining spaces, including a 10' x 28' composite deck, a second lakeside deck, and a 13' x 27' stamped and colored concrete patio, offer endless opportunities to relax, dine, or gather with friends while taking in the stunning lake views. The dock and boat lift may remain with the property, making it easy to enjoy everything Rice Lake has to offer. An enclosed 24' x 10' porch on the back side of the garage provides another comfortable vantage point overlooking the water, extending your enjoyment of the outdoors through multiple seasons.The 13' x 15' accessory shed features an overhead door, concrete floor, and electricity, providing excellent space for storage, hobbies, or workshop use.Inside, nearly every aspect of the home has been updated and enhanced. The kitchen showcases beautiful custom hickory cabinetry, granite countertops, stainless steel appliances, and a water filtration system beneath the sink. LED recessed lighting illuminates much of the home, while dual-pane windows provide energy efficiency and abundant natural light.The main level offers three bedrooms, all equipped with ceiling fans, along with three bathrooms for exceptional convenience. The spacious primary suite serves as a private retreat featuring a freestanding electric fireplace, patio door access to a covered 6' x 18' composite porch, a walk-in closet with custom organizers, and a luxurious ensuite bath complete with a soaking tub, tiled walk-in shower with glass enclosure, double-sink custom vanity, tiled flooring, and private pocket-door access to the closet.Throughout the home, quality craftsmanship is evident in the pine two-panel doors and trim details. Double French doors elegantly separate the newer addition from the original home, creating a seamless blend of character and expanded living space. Two brand-new patio doors installed in 2026, along with three double patio doors overall, frame the lake views and provide direct access to the outdoor living areas.The living spaces are equally impressive. A beautiful corner gas fireplace with a wood mantel and stone surround anchors the main-level living room, while a freestanding gas fireplace with decorative tile backdrop creates a cozy atmosphere in the family room. Because the home features both a main-level family room and a large lower-level family room/bonus room, the main family room could easily be repurposed as an expansive dining area if desired.The lower level continues to impress with in-floor heat throughout the newer addition, knotty pine doors, trim, and baseboards, knockdown ceiling texture, and a spacious family room where even the lower-level windows capture views of the lake. A second washer and dryer area is conveniently located beneath the stairs and may remain with the home.Comfort and efficiency have been carefully considered. The original portion of the home is served by a forced-air furnace, while the addition features a high-efficiency forced-air furnace and central air conditioning. Additional mechanical upgrades include an on-demand water heater, Kinetico water softener, Fantech heat recovery ventilator, and LP fuel service. Check out the aerial view via the virtual tour link.
Listing Information
Property Type: Residential, Single Family, Ranch-Style Home
Status: Active Contingent-Sale of Another Property
Bedrooms: 4
Bathrooms: 4
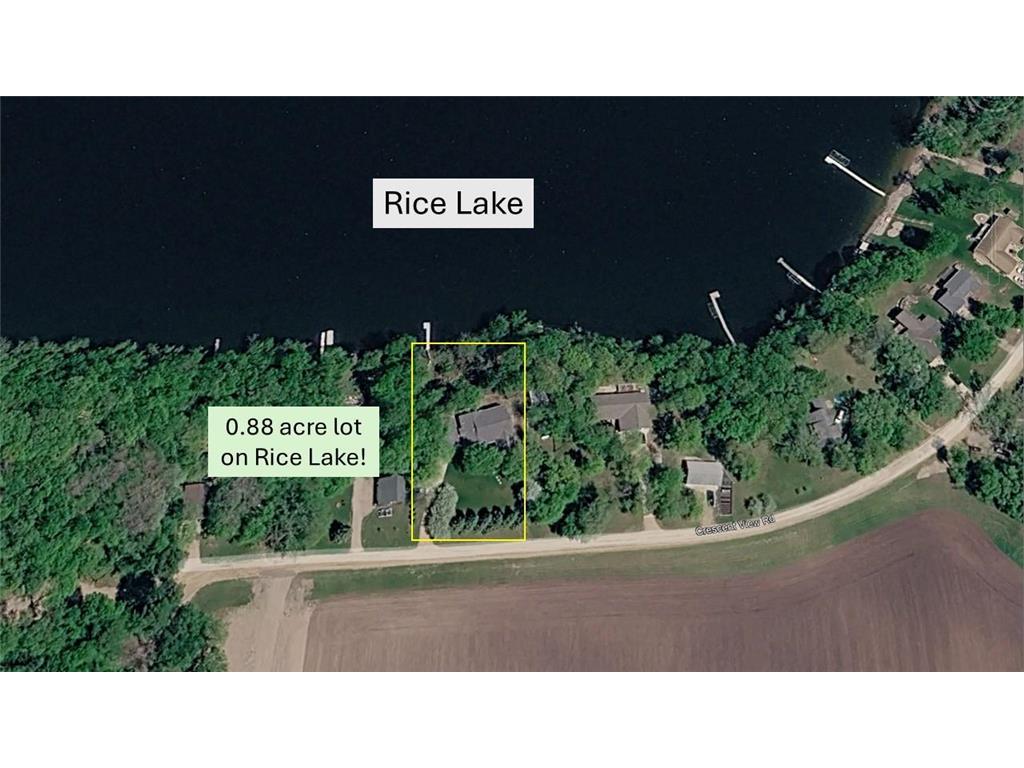
Lot Size: 0.88 Acres
Square Feet: 3,794 sq ft
Year Built: 1990
Foundation: 2,524 sq ft
Garage: Yes
Stories: 1 Story
County: Stearns
Days On Market: 36
Construction Status: Previously Owned
School Information
District: 741 - Paynesville
Room Information
Main Floor
Bedroom 1: 17.7x17.2
Bedroom 2: 9.5x13.4
Bedroom 3: 13.2x13.4
Deck: 10x28
Dining Room: 7x11.5
Family Room: 16x20
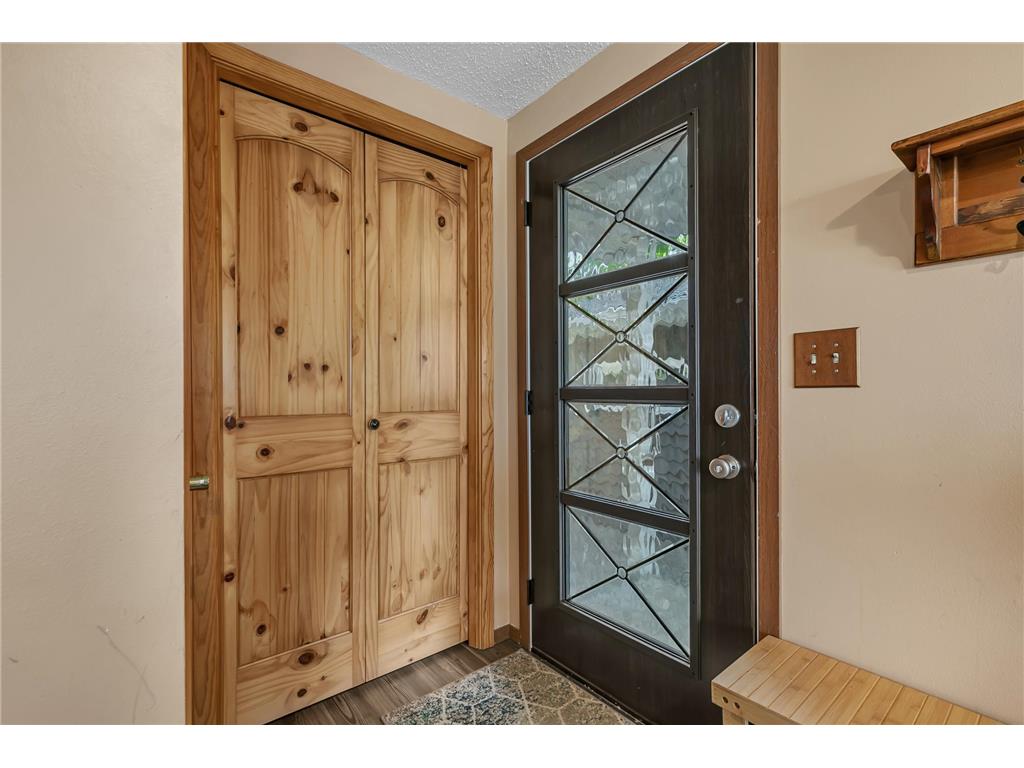
Foyer: 4.7x10
Garage: 24x24
Kitchen: 11x11
Laundry: 3x10
Living Room: 20x29
Patio: 13x27
Lower Floor
Bedroom 4: 15.2x16.9
Bonus Room: 19x26.4
Utility Room: 7.8x10
Bathrooms
Full Baths: 1
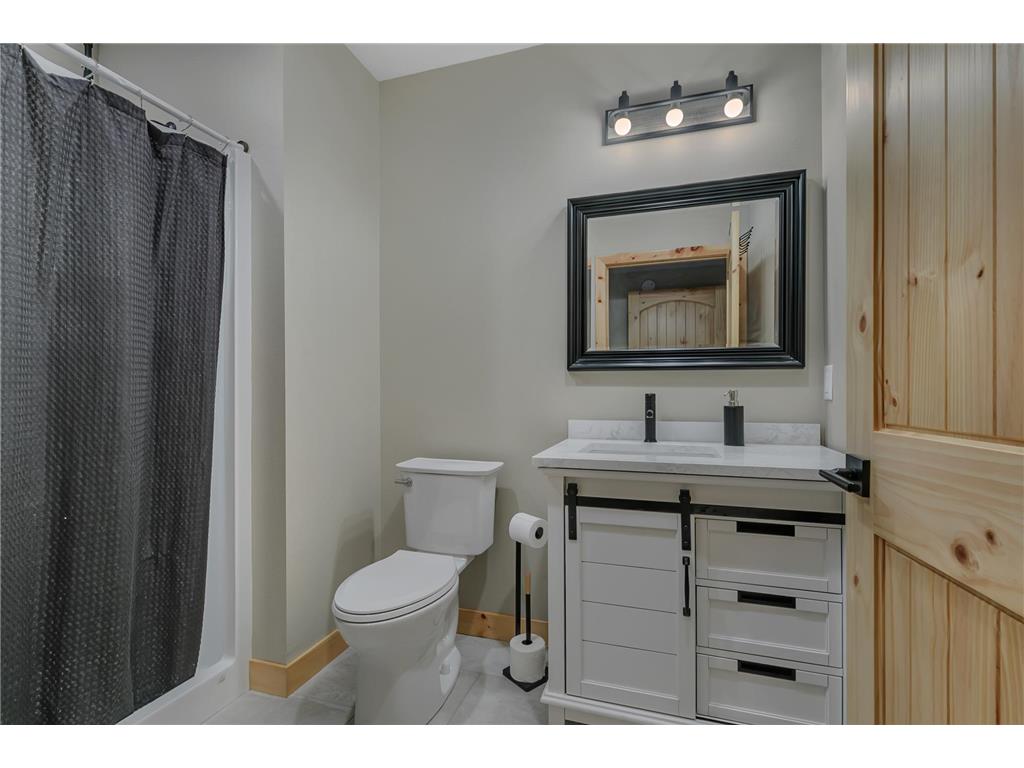
3/4 Baths: 2
1/2 Baths: 1
Additonal Room Information
Family: Main Level
Dining: Kitchen/Dining Room
Laundry: In Basement, Laundry Closet, Main Level
Bath Description: Double Sink,3/4 Basement,Full Primary,Main Floor 1/2 Bath,Main Floor 3/4 Bath,Main Floor Full Bath,Private Primary,Separate Tub & Shower
Interior Features
Square Footage above: 2,524 sq ft
Square Footage below: 1,270 sq ft
Appliances: Stainless Steel Appliances, Washer, Range, Refrigerator, Water Filtration System, Gas Water Heater, Dishwasher, Dryer, Microwave
Basement: Crawl Space, Concrete Block, Egress Windows, Finished (Livable), In-Floor Heat, Partial
Fireplaces: 3, Electric, Brick, Living Room, Gas Burning, Free Standing, Family Room, Primary Bedroom
Additional Interior Features: Ceiling Fan(s), Kitchen Window, 3 BR on One Level, Main Floor Bedroom, French Doors, Paneled Doors, Tile Floors, Main Floor Laundry, Main Floor Primary, Primary Bdr Suite
Utilities
Water: Well, Drilled
Sewer: Private, Tank with Drainage Field
Cooling: Central
Heating: Propane, Fireplace, Forced Air, In-Floor Heating
Exterior / Lot Features
Garage Spaces: 2
Parking Description: Garage Door Opener, Driveway - Concrete, Detached Garage, Finished Garage, Garage Dimensions - 24x24, Garage Door Height - 7, Garage Door Width - 16, Garage Sq Ft - 576.0
Exterior: Engineered Wood, Brick/Stone, Vinyl
Roof: Asphalt Shingles
Lot View: Lake
Lot Dimensions: 153X270
Zoning: Residential-Single Family
Fencing: Chain Link
Additional Exterior/Lot Features: Patio, Porch, Deck, Tree Coverage - Medium, Road Frontage - County
Out Buildings: Shed - Storage
Waterfront Details
Standard Water Body: Rice
DNR Lake ID: 73019600
Water Front Features: Lake Front, Lake View
Water Frontage Length: 161 Ft.
Lake Acres: 1,513
Lake Depth: 41 Ft.
Driving Directions
County Road 34 to North on 249th Ave to Left on Crescent View Road to home on the Right.
Financial Considerations
Tax/Property ID: 08053300003
Tax Amount: 6794
Tax Year: 2026
HomeStead Description: Homesteaded
 A broker reciprocity listing courtesy: RE/MAX Results
The data relating to real estate for sale on this web site comes in part from the Broker Reciprocity℠ Program of the Regional Multiple Listing Service of Minnesota, Inc. Real estate listings held by brokerage firms other than Edina Realty, Inc. are marked with the Broker Reciprocity℠ logo or the Broker Reciprocity℠ thumbnail and detailed information about them includes the name of the listing brokers. Edina Realty, Inc. is not a Multiple Listing Service (MLS), nor does it offer MLS access. This website is a service of Edina Realty, Inc., a broker Participant of the Regional Multiple Listing Service of Minnesota, Inc. IDX information is provided exclusively for consumers personal, non-commercial use and may not be used for any purpose other than to identify prospective properties consumers may be interested in purchasing. Open House information is subject to change without notice. Information deemed reliable but not guaranteed.
Copyright 2026 Regional Multiple Listing Service of Minnesota, Inc. All Rights Reserved.
Payment Calculator
Interest rate and annual percentage rate (APR) are based on current market conditions, are for informational purposes only, are subject to change without notice and may be subject to pricing add-ons related to property type, loan amount, loan-to-value, credit score and other variables. Estimated closing costs used in the APR calculation are assumed to be paid by the borrower at closing. If the closing costs are financed, the loan, APR and payment amounts will be higher. If the down payment is less than 20%, mortgage insurance may be required and could increase the monthly payment and APR. Contact us for details. Additional loan programs may be available. Accuracy is not guaranteed, and all products may not be available in all borrower's geographical areas and are based on their individual situation. This is not a credit decision or a commitment to lend.
Sales History & Tax Summary for 24952 Crescent View Road
Sales History
| Date | Price | |
|---|---|---|
| Currently not available. | ||
Tax Summary
| Tax Year | Estimated Market Value | Total Tax |
|---|---|---|
| Currently not available. | ||
Data powered by ATTOM Data Solutions. Copyright© 2026. Information deemed reliable but not guaranteed.
Schools
Schools nearby 24952 Crescent View Road
| Schools in attendance boundaries | Grades | Distance | Rating |
|---|---|---|---|
| Loading... | |||
| Schools nearby | Grades | Distance | Rating |
|---|---|---|---|
| Loading... | |||
Data powered by ATTOM Data Solutions. Copyright© 2026. Information deemed reliable but not guaranteed.
The schools shown represent both the assigned schools and schools by distance based on local school and district attendance boundaries. Attendance boundaries change based on various factors and proximity does not guarantee enrollment eligibility. Please consult your real estate agent and/or the school district to confirm the schools this property is zoned to attend. Information is deemed reliable but not guaranteed.
SchoolDigger ® Rating
The SchoolDigger rating system is a 1-5 scale with 5 as the highest rating. SchoolDigger ranks schools based on test scores supplied by each state's Department of Education. They calculate an average standard score by normalizing and averaging each school's test scores across all tests and grades.
Coming soon properties will soon be on the market, but are not yet available for showings.