$419,900
Off-Market Date: 07/18/2026250 Ocean Hammock Loop Daytona Beach, FL 32124
Pending MLS# FC319427
2 beds 2 baths 1,160 sq ft Single Family
Details for 250 Ocean Hammock Loop
MLS# FC319427
Description for 250 Ocean Hammock Loop, Daytona Beach, FL, 32124
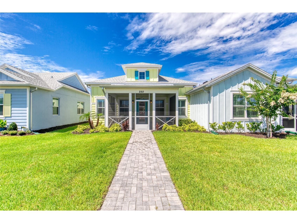
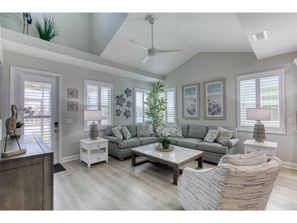
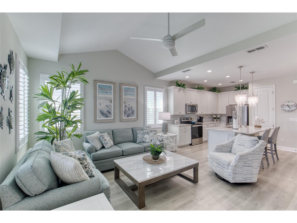
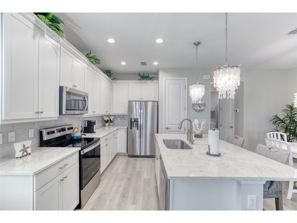
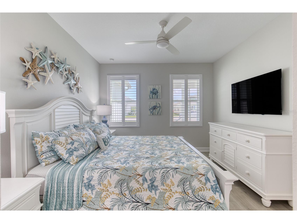
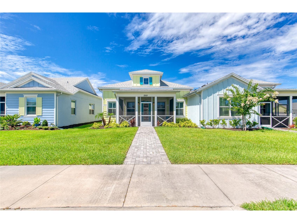
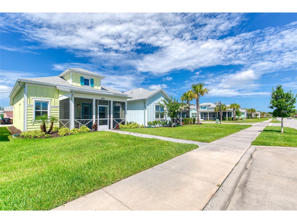
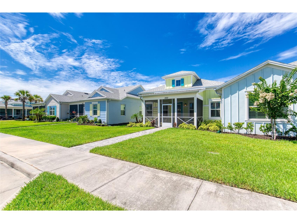
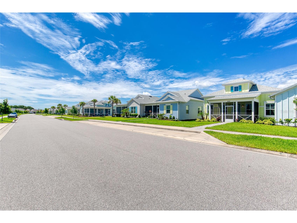
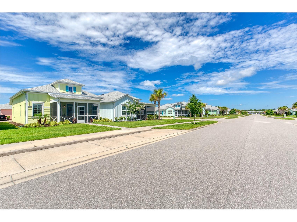
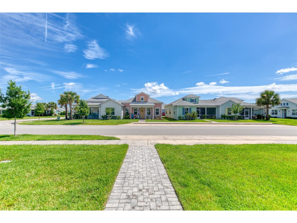
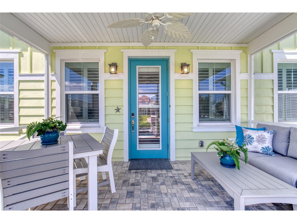
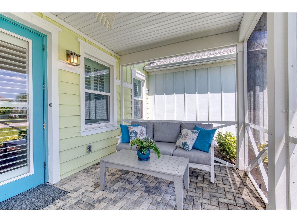
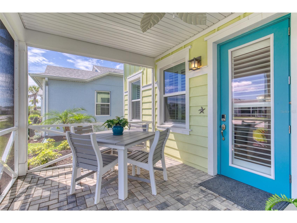
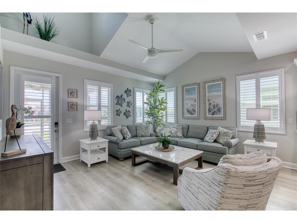
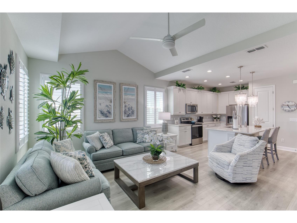
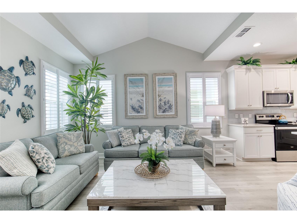
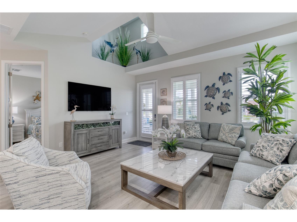
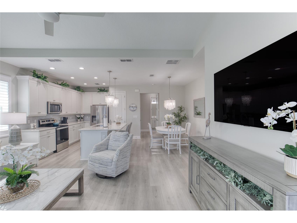
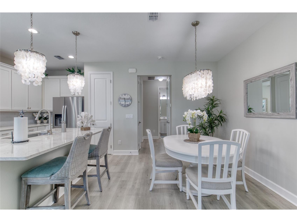
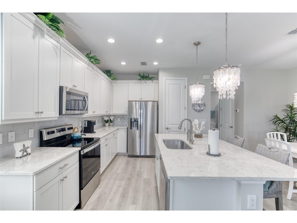
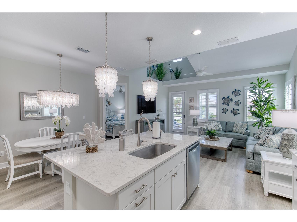
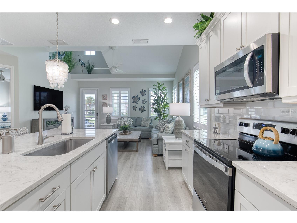
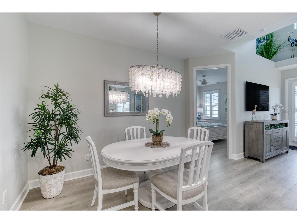
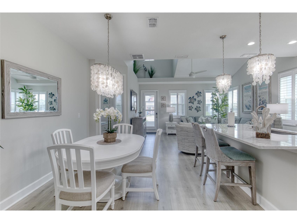
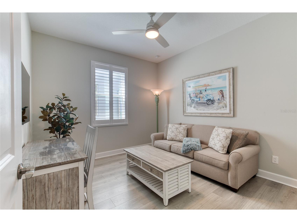
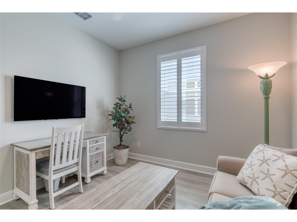
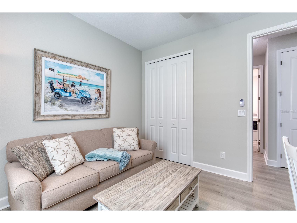
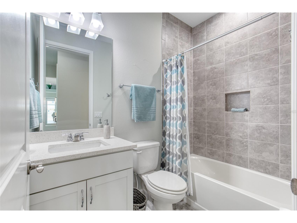
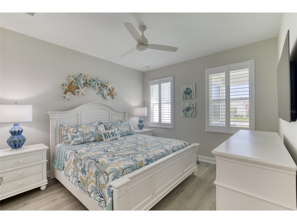
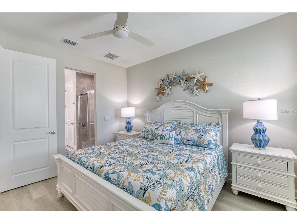
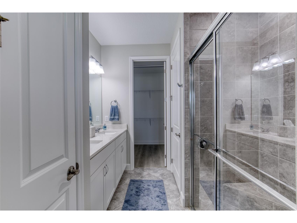
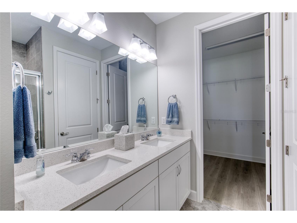
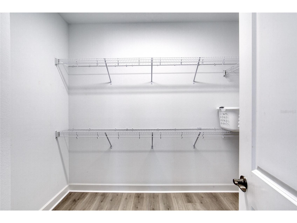
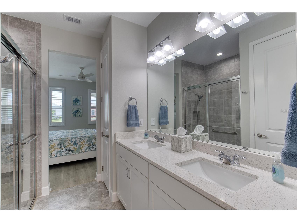
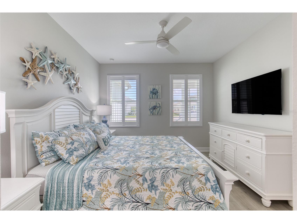
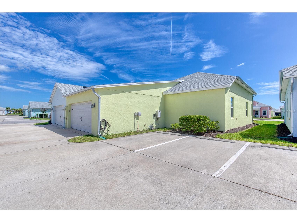
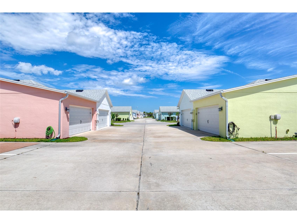
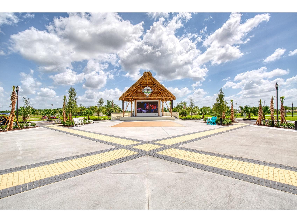
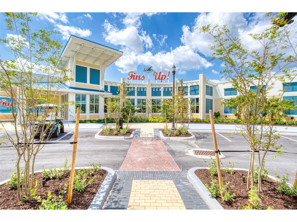
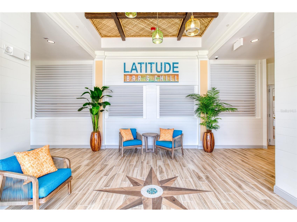
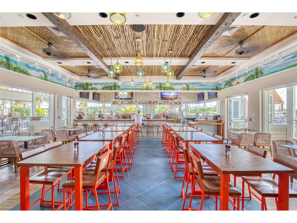
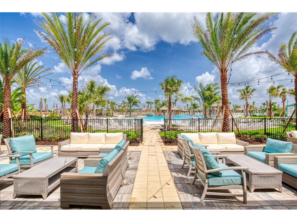
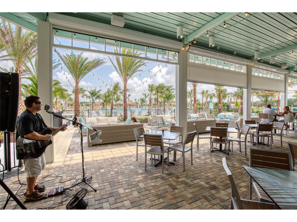
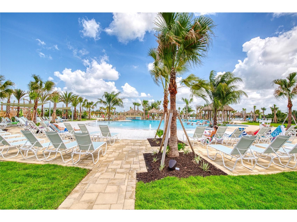
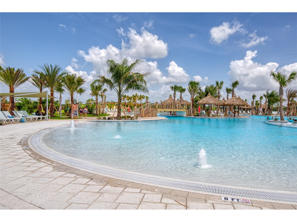
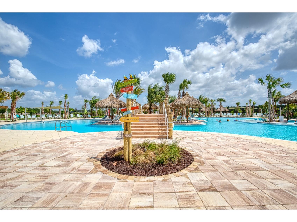
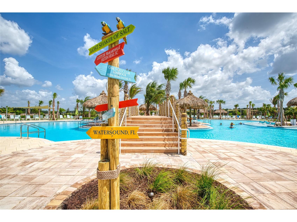
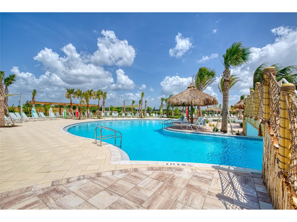
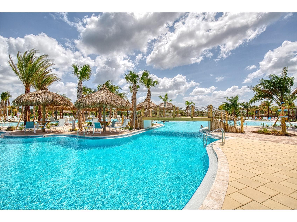
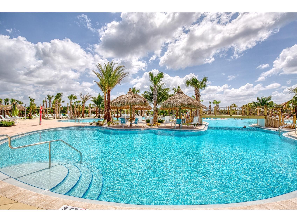
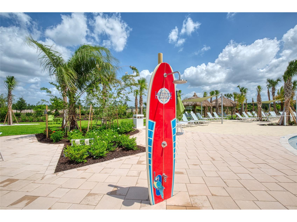
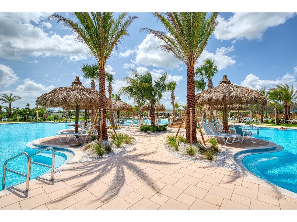
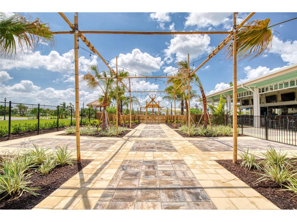
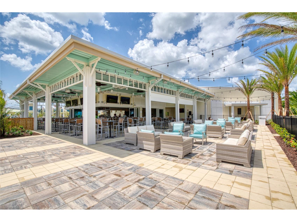
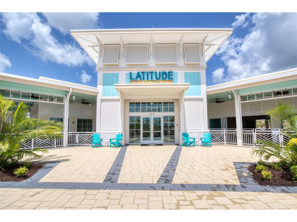
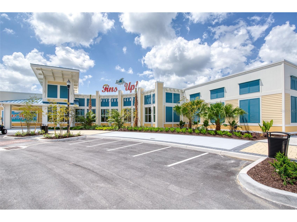
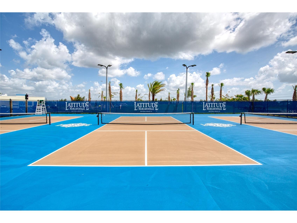
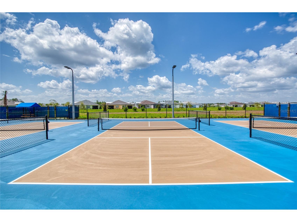
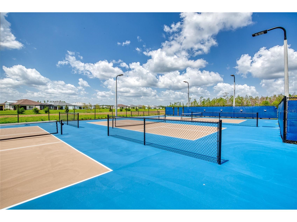
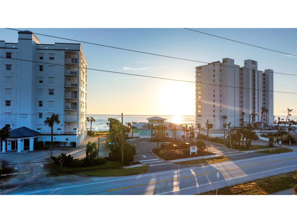
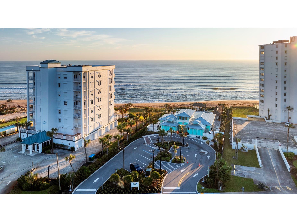
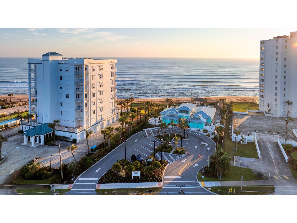
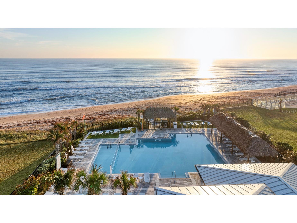
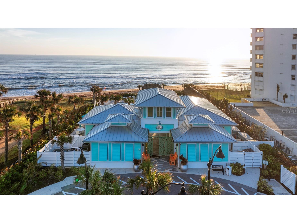
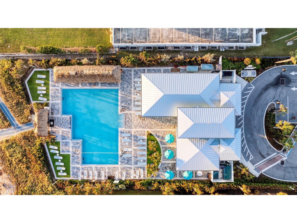
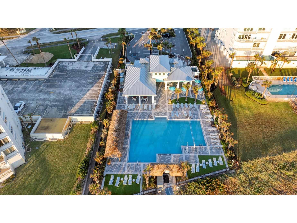
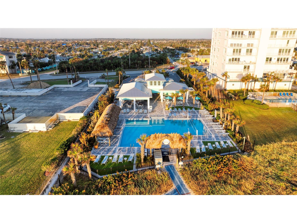
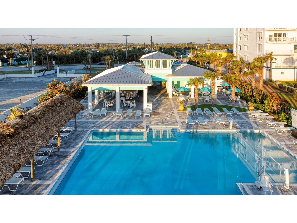
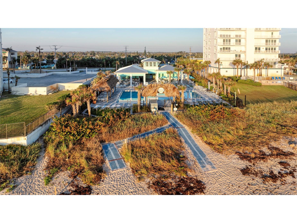
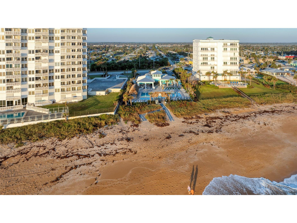
Under contract-accepting backup offers. Experience resort-style living in the highly sought-after 55+ community of Latitude of Daytona Beach. This beautifully appointed Bamboo Cottage is being, offered fully furnished and accessorized, making it truly move-in ready—just bring your toothbrush. From the furniture and décor to the dishes, silverware, cookware, linens, and towels, virtually everything you need to begin enjoying the Florida lifestyle is included. The home was professionally furnished in 2023 with high-end furnishings and décor, creating a stylish, cohesive living environment throughout. Ideally situated on an outward-facing homesite, the property enjoys a more open setting rather than directly facing another home, enhancing both privacy and curb appeal. Thoughtfully upgraded throughout, the home features an open-concept floor plan with soaring ceilings, 8-foot interior doors, designer lighting, plantation shutters, and elegant 5¼-inch base molding that create a bright and sophisticated living space. The chef-inspired kitchen is the heart of the home, showcasing quartz countertops, a stunning designer tile backsplash, stainless steel appliances, a large center island, and 42-inch soft-close shaker cabinetry with crown molding, providing both style and abundant storage. The spacious primary suite offers a relaxing retreat and is furnished with a Sleep Number king bed. The luxurious primary bath features dual undermount rectangular sinks, quartz countertops, and a beautifully tiled walk-in shower extending to the ceiling. The guest bedroom/office provides exceptional flexibility and is furnished with a desk and sofa featuring a queen-size pull-out bed, making it ideal for visiting family and friends. The guest bath is equally impressive with quartz countertops and a tub/shower combination accented by tile extending to the ceiling. Enjoy Florida's beautiful weather from the screened lanai, perfect for morning coffee, evening cocktails, or simply unwinding outdoors. A complete furniture and recent upgrades list is available, showcasing high-end furnishings and décor throughout. This exceptional home offers the perfect blend of comfort, style, and low-maintenance living in one of the area's premier active-adult communities. Live the good life with access to a vibrant community town center, where live music fills the air every Friday and Saturday night. Unwind at the stunning tropical lagoon-style resort pool, with live music daily, or enjoy two additional heated pools including a sports pool and an indoor lap pool. Sports lovers will enjoy tennis, pickleball, bocce, and pool volleyball, while furry friends have their own space at the golf cart-friendly dog park. Unleash your creativity in the pottery and woodworking studios, catch a show at the theater, or relax at the Bar & Chill restaurant with neighbors and friends. A private oceanfront beach club, complete with loungers, umbrellas, and a heated pool, adds the perfect coastal touch to this exceptional lifestyle. With lawn care, landscaping, exterior painting, and roof maintenance included, you'll have more time to enjoy everything this beautifully planned community has to offer. Schedule your private tour today and experience the resort-style lifestyle that awaits in Latitude of Daytona Beach! All information recorded in the MLS is intended to be accurate but cannot be guaranteed.
Listing Information
Property Type: Residential, Single Family Residence
Status: Pending
Bedrooms: 2
Bathrooms: 2
Lot Size: 0.09 Acres
Square Feet: 1,160 sq ft
Year Built: 2022
Garage: Yes
Stories: 1 Story
Construction: Block
Subdivision: Latitude/Daytona Beach Ph 5
Foundation: Block
County: Volusia
Room Information
Main Floor
Primary Bedroom: 11.1x13
Kitchen: 10x11.1
Bedroom 2: 11x11.5
Living Room: 12.11x16.5
Dining Room: 9.1x11.1
Bathrooms
Full Baths: 2
Additonal Room Information
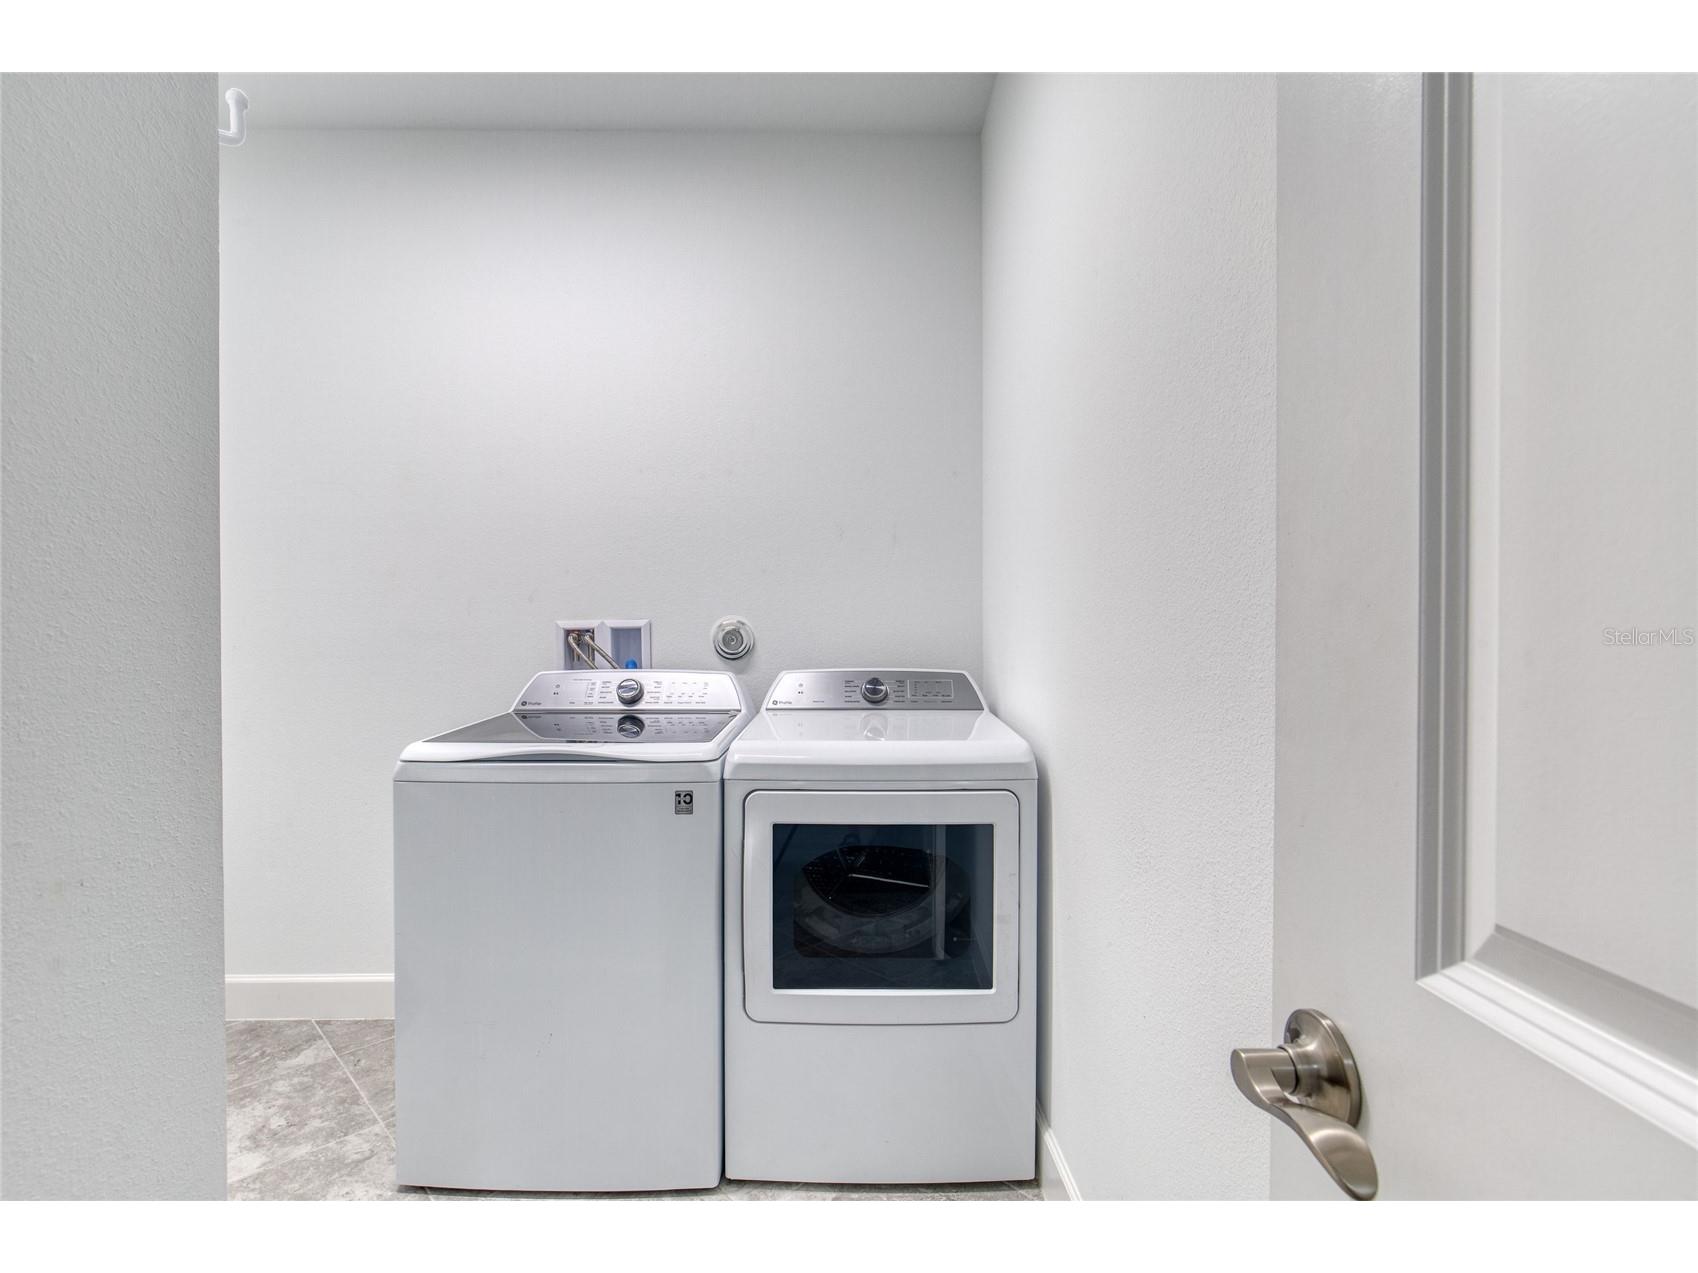
Laundry: Laundry Room
Interior Features
Appliances: Gas Water Heater, Washer, Microwave, Range, Refrigerator, Dishwasher, Disposal, Dryer
Flooring: Ceramic Tile,Laminate
Additional Interior Features: Walk-In Closet(s), Ceiling Fan(s), Vaulted Ceiling(s), Main Level Primary, Open Floorplan
Utilities
Water: Public
Sewer: Public Sewer
Other Utilities: Cable Connected,Electricity Connected,Natural Gas Connected,Sewer Connected,Water Connected
Cooling: Ceiling Fan(s), Central Air
Heating: Central
Exterior / Lot Features
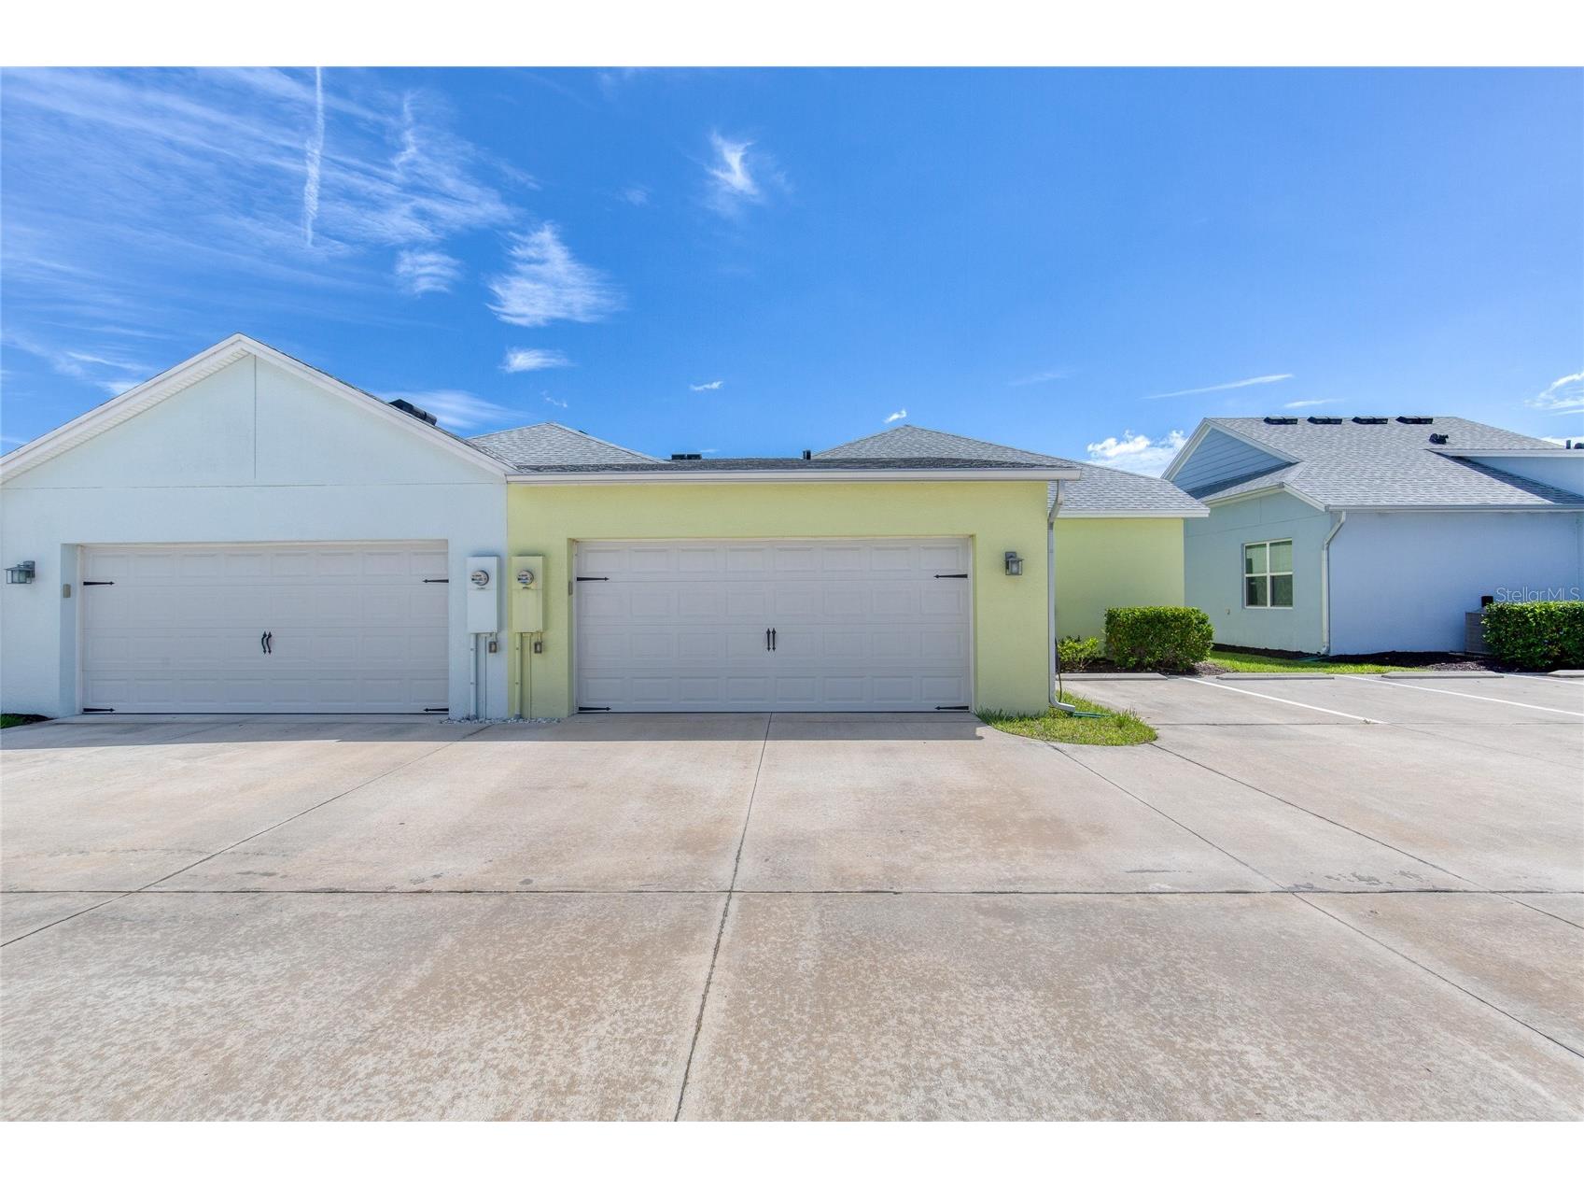
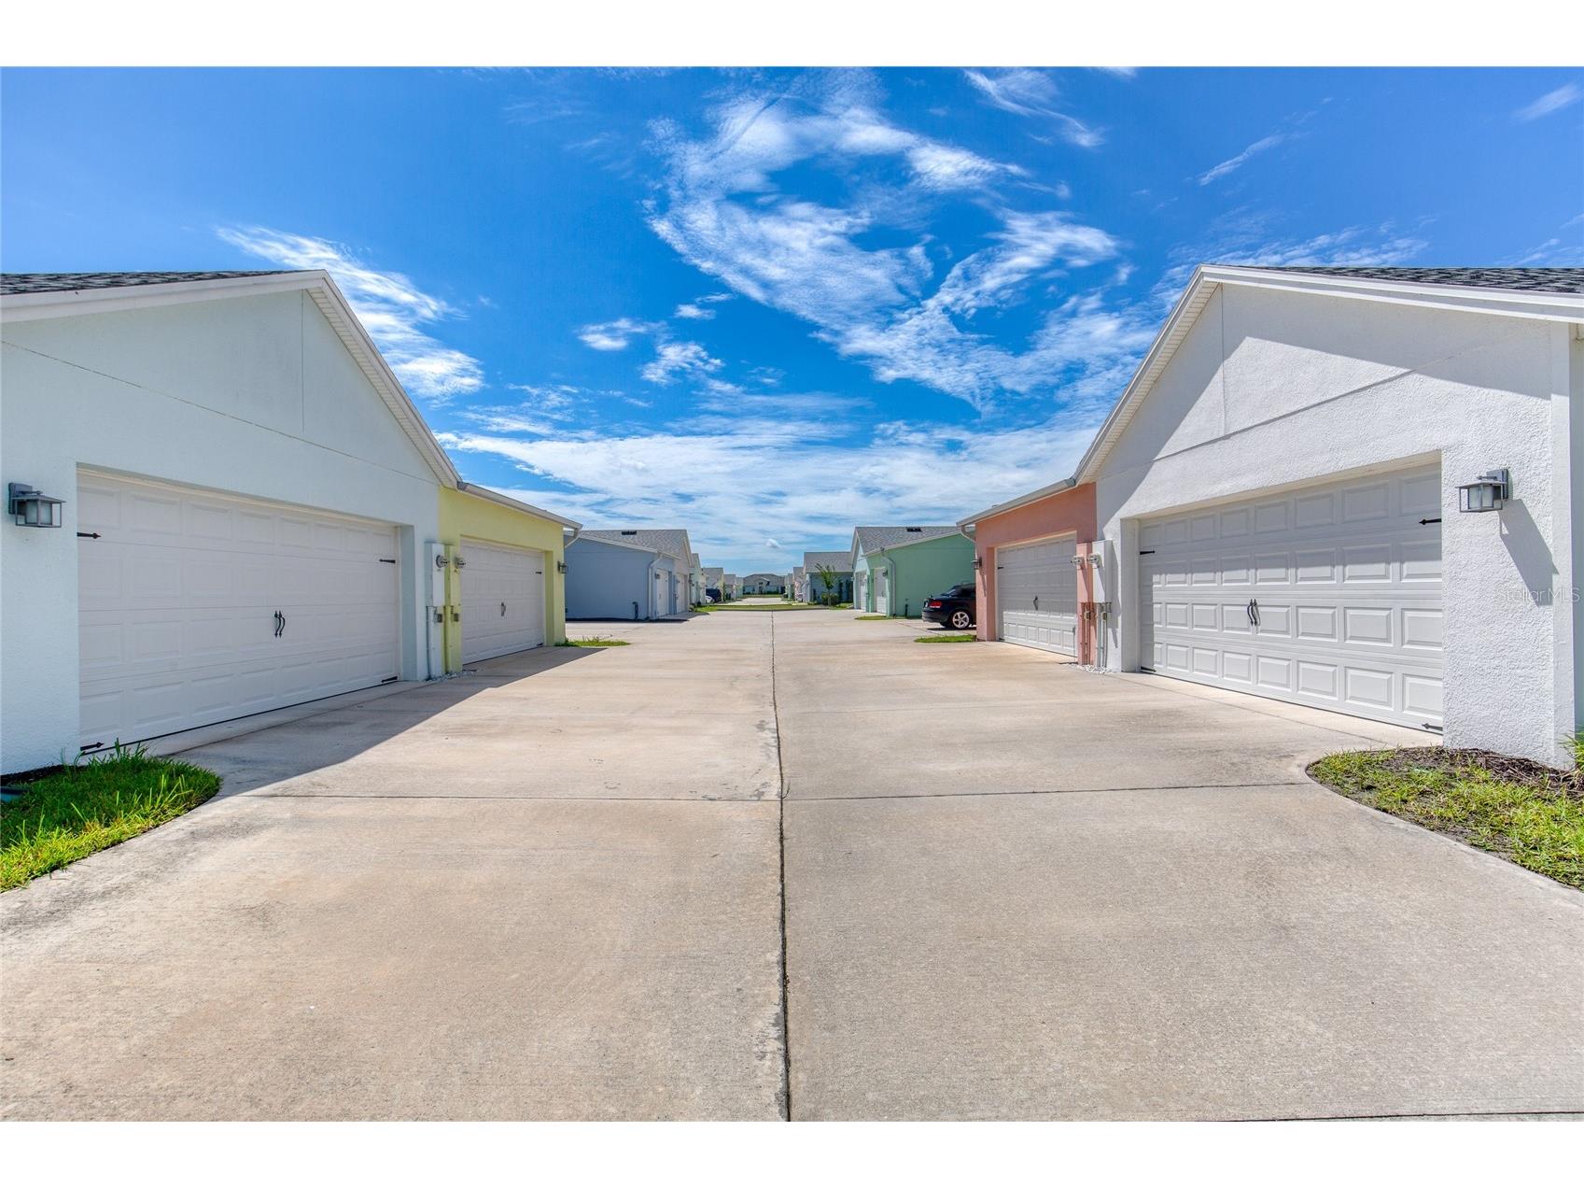
Attached Garage: Attached Garage
Garage Spaces: 2
Parking Description: Guest, Garage Door Opener, Assigned, Garage, driveway
Roof: Shingle
Pool: Community, Association
Additional Exterior/Lot Features: Sprinkler/Irrigation, Screened, Front Porch, Covered
Community Features
Community Features: Sidewalks, Pool, Tennis Court(s), Clubhouse, Waterfront, Street Lights, Dog Park, Gated, Park, Restaurant, Fitness, Golf Carts OK, Community Mailbox
Security Features: Gated Community, Gated with Guard, Smoke Detector(s)
Association Amenities: Security, Fitness Center, Basketball Court, Tennis Court(s), Clubhouse, Sauna, Pool, Pickleball, Shuffleboard Court, Gated, Spa/Hot Tub, Trail(s)
HOA Dues Include: Road Maintenance, Maintenance Grounds, Pool(s), Recreation Facilities, Security
Homeowners Association: Yes
HOA Dues: $375 / Monthly
Driving Directions
Take LPGA to Tymber Creek Road. Enter at second visitor gate on the left. Turn left on Coral Reef Way. Front door is about .5 of a mile, facing Coral Reef Way.
Financial Considerations
Terms: Cash,Conventional,FHA,VA Loan
Tax/Property ID: 52-06-01-00-2225
Tax Amount: 5121.33
Tax Year: 2025
 A broker reciprocity listing courtesy: REALTY PROS ASSURED
Based on information provided by Stellar MLS as distributed by the MLS GRID. Information from the Internet Data Exchange is provided exclusively for consumers’ personal, non-commercial use, and such information may not be used for any purpose other than to identify prospective properties consumers may be interested in purchasing. This data is deemed reliable but is not guaranteed to be accurate by Edina Realty, Inc., or by the MLS. Edina Realty, Inc., is not a multiple listing service (MLS), nor does it offer MLS access.
Copyright 2026 Stellar MLS as distributed by the MLS GRID. All Rights Reserved.
Sales History & Tax Summary for 250 Ocean Hammock Loop
Sales History
| Date | Price | |
|---|---|---|
| Currently not available. | ||
Tax Summary
| Tax Year | Estimated Market Value | Total Tax |
|---|---|---|
| Currently not available. | ||
Data powered by ATTOM Data Solutions. Copyright© 2026. Information deemed reliable but not guaranteed.
Schools
Schools nearby 250 Ocean Hammock Loop
| Schools in attendance boundaries | Grades | Distance | Rating |
|---|---|---|---|
| Loading... | |||
| Schools nearby | Grades | Distance | Rating |
|---|---|---|---|
| Loading... | |||
Data powered by ATTOM Data Solutions. Copyright© 2026. Information deemed reliable but not guaranteed.
The schools shown represent both the assigned schools and schools by distance based on local school and district attendance boundaries. Attendance boundaries change based on various factors and proximity does not guarantee enrollment eligibility. Please consult your real estate agent and/or the school district to confirm the schools this property is zoned to attend. Information is deemed reliable but not guaranteed.
SchoolDigger ® Rating
The SchoolDigger rating system is a 1-5 scale with 5 as the highest rating. SchoolDigger ranks schools based on test scores supplied by each state's Department of Education. They calculate an average standard score by normalizing and averaging each school's test scores across all tests and grades.
Coming soon properties will soon be on the market, but are not yet available for showings.