
$689,900
25000 Halliana Lane Punta Gorda, FL 33955
For Sale MLS# C7527392
4 beds 3 baths 2,461 sq ft Single Family
Details for 25000 Halliana Lane
MLS# C7527392
Description for 25000 Halliana Lane, Punta Gorda, FL, 33955
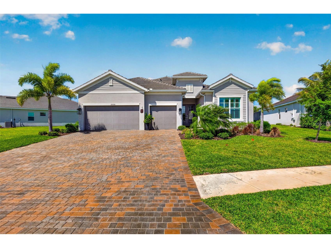
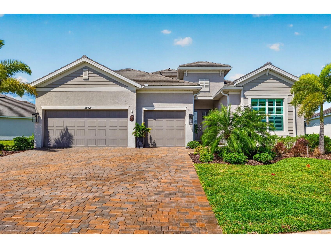
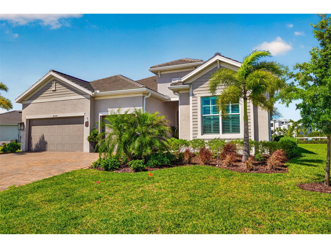
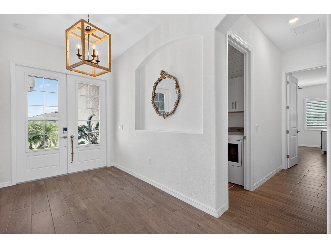
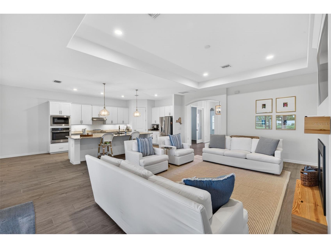
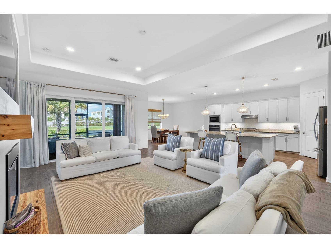
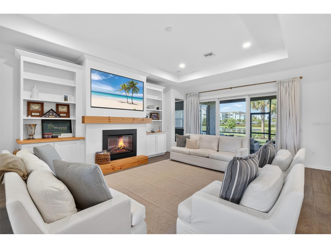
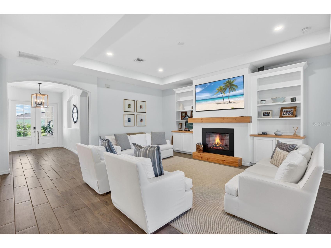
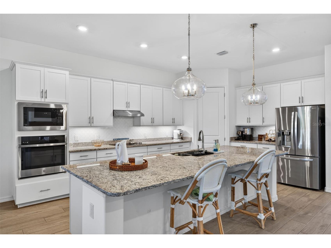
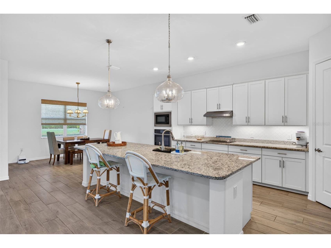
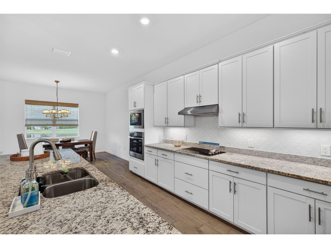
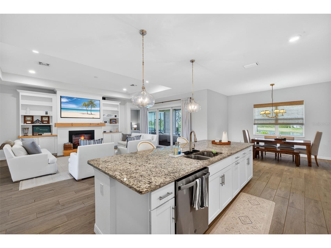
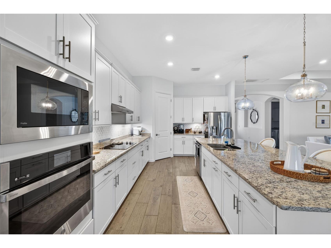
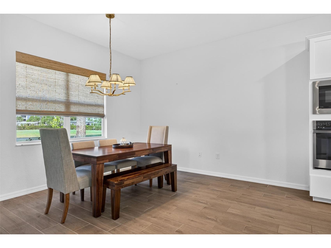
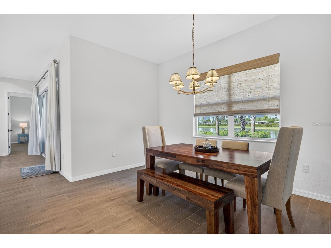
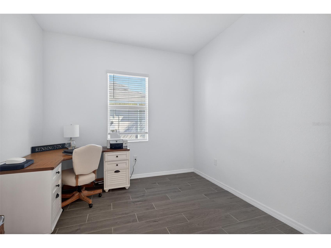
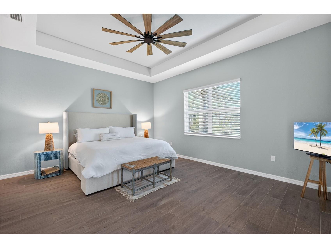
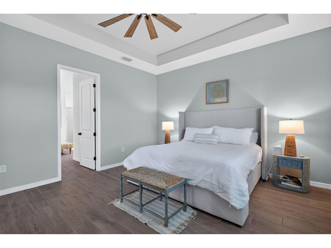
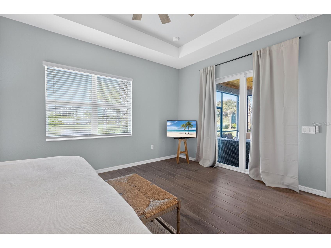
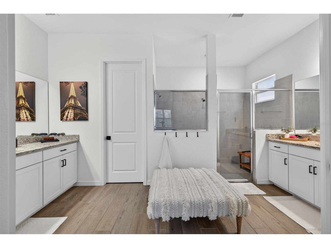
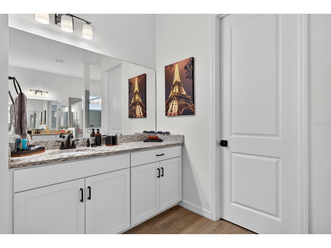
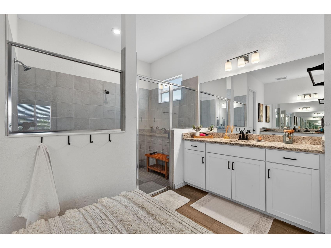
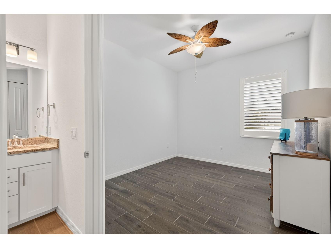
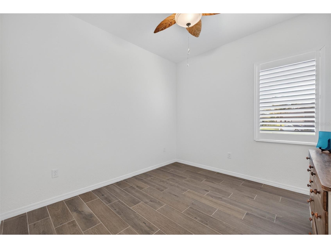
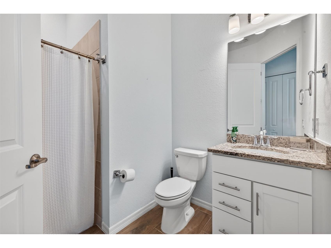
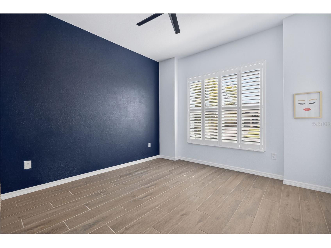
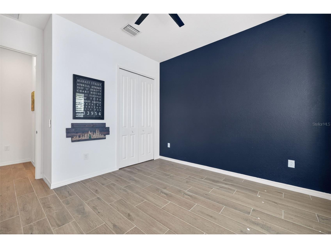
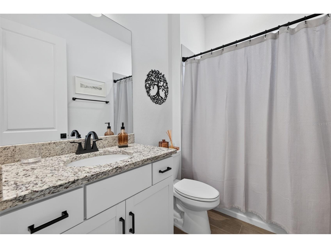
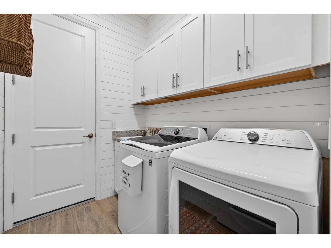
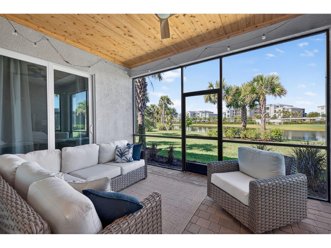
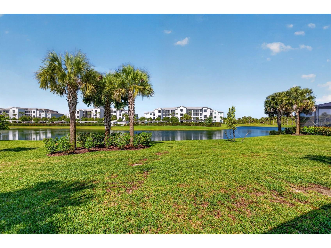
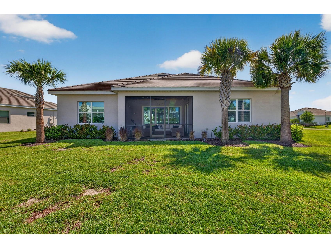
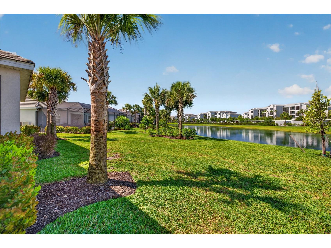
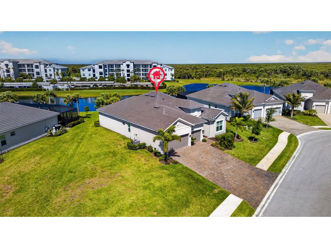
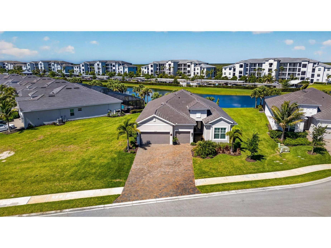
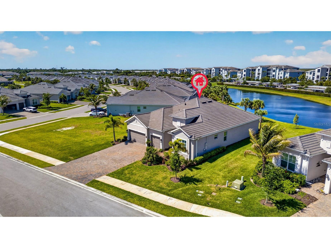
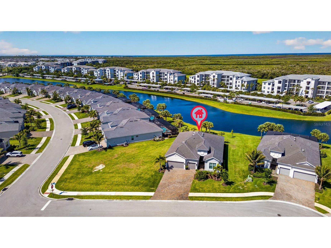
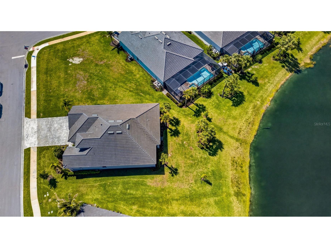
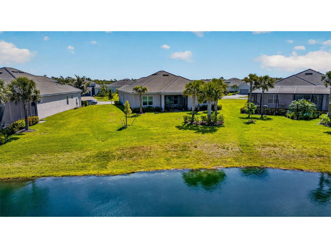
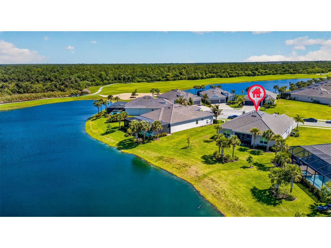
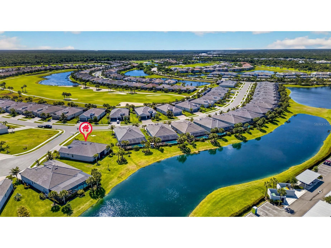
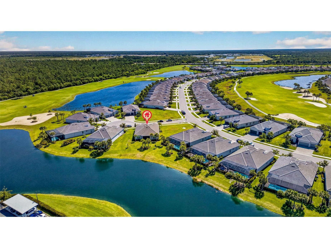
Welcome to your new home within the gates of Heritage Landing Golf & Country Club. Golf membership included!! From the moment you pull into the expansive brick-paver driveway, you’re greeted by striking curb appeal and manicured tropical landscaping. Walking in through the glass-inlay front doors, the foyer immediately opens into a wide, airy great room where the high ceilings and natural light lead your eyes straight through the heart of the home toward the water views out back. Moving through the foyer and to the main living areas, you’ll notice the crisp white walls, designer lighting, and plank tile flooring that flows throughout the home. Off to the left is your living room crowned by a recessed tray ceiling and anchored by a custom built-in entertainment center featuring a sleek electric fireplace and a natural wood mantel. This space flows seamlessly into the gourmet kitchen—a chef’s dream equipped with white shaker cabinetry, granite countertops, and premium stainless steel appliances, including a built-in wall oven and microwave. The oversized island with a breakfast bar and elegant pendant lighting serves as the perfect social spot for friends and family. As we pivot past the living area, towards the rear of the home, you are led to the primary bedroom. The room is generously sized and large windows allow plenty of natural light to fill the room. The ensuite bathroom is meticulously designed with granite countertops, a glass enclosed shower and dual sinks. Connected to the bathroom, you'll also find 2 separate and spacious walk-in closets. Last feature in this room that can't go unnoticed are the doors leading out to your screened in lanai. This screened in space is detailed with a decorative wood ceiling and gives plenty of room to enjoy endless, private views of the glistening lake. Heading back inside and to the opposite side of the home is where you will find the additional guest bedrooms and a den - giving ample privacy to everyone residing. On one side, you have the den, a full size bathroom and a guest bedroom. On the opposite side of the hallway is the last guest bedroom with an ensuite bathroom and is also where your laundry room and garage access is. While many homes in the community may deal with the "through-traffic" of residents, this home is situated on a quiet cul-de-sac. Plus - if you're looking for a way to travel around the community, the golf cart is negotiable! Outside of your home and within the community, you have many amazing amenities at your fingertips. Those include an 18-hole championship golf course, the aqua range, a heated resort-style pool and spa, pool café with a tiki bar & poolside service, a fitness center, full-service spa, saunas, 6 Har-tru tennis courts, 6 pickleball courts, 2 bocce courts & more! Come check out what the Heritage Landing lifestyle is all about!
Listing Information
Property Type: Residential, Single Family Residence
Status: Active
Bedrooms: 4
Bathrooms: 3
Lot Size: 0.30 Acres
Square Feet: 2,461 sq ft
Year Built: 2023
Garage: Yes
Stories: 1 Story
Construction: Stucco
Construction Display: New Construction
Subdivision: Tern Bay Golf & Cc Residence Ph 01
Builder: Lennar Homes
Foundation: Block,Concrete Perimeter
County: Charlotte
Construction Status: New Construction
Room Information
Main Floor
Kitchen: 14x13
Den: 11x12
Bathroom 3: 11x12
Bedroom 2: 12x12
Primary Bedroom: 13x17
Porch: 14x15
Dining Room: 14x14
Living Room: 24x19
Bathrooms
Full Baths: 3
Additonal Room Information
Laundry: Inside, Laundry Room
Interior Features
Appliances: Washer, Dishwasher, Disposal, Dryer, Microwave, Range, Refrigerator
Flooring: Tile
Doors/Windows: Window Treatments
Additional Interior Features: Ceiling Fan(s), Eat-In Kitchen, High Ceilings, Tray Ceiling(s), Built-in Features, Split Bedrooms, Walk-In Closet(s), Living/Dining Room, Open Floorplan
Utilities
Water: Public
Sewer: Public Sewer
Other Utilities: Cable Available,Electricity Connected,Natural Gas Available,High Speed Internet Available,Underground Utilities,Water Connected
Cooling: Central Air, Ceiling Fan(s)
Heating: Electric, Central
Exterior / Lot Features
Attached Garage: Attached Garage
Garage Spaces: 3
Roof: Shingle
Lot View: Lake,Water
Additional Exterior/Lot Features: Landscaped
Community Features
Community Features: Sidewalks, Street Lights, Gated
Security Features: Security Gate, Smoke Detector(s), Gated Community
Homeowners Association: Yes
HOA Dues: $1,204 / Quarterly
Driving Directions
From Fort Myers, Cape Coral, and Points South: Veterans Memorial Parkway west until it terminates at Burnt Store Road. Turn right onto Burnt Store Road North and continue straight for approximately 14 miles, crossing the Lee/Charlotte county line. Turn right into the main gated entrance of Heritage Landing onto Heritage Landing Boulevard, take a left onto Heritage Landing Parkway, and follow the neighborhood streets to Halliana Lane. Alternatively, travelers using I-75 North can take Exit 161 (Jones Loop Road), head west for roughly 3 miles, turn left onto Burnt Store Road South, and proceed 5 miles down to the community entrance on the left. From Downtown Punta Gorda and Points North: From US-41 South in downtown Punta Gorda, turn right onto Airport Road, which becomes Burnt Store Road. Head south on Burnt Store Road for about 7 miles. Turn left at the main gated entrance onto Heritage Landing Boulevard, then turn left onto Heritage Landing Parkway and follow the neighborhood streets to Halliana Lane.
Financial Considerations
Terms: Cash,Conventional,FHA
Tax/Property ID: 422317201003
Tax Amount: 9571.17
Tax Year: 2025
 A broker reciprocity listing courtesy: PINNACLE PROPERTY GROUP
Based on information provided by Stellar MLS as distributed by the MLS GRID. Information from the Internet Data Exchange is provided exclusively for consumers’ personal, non-commercial use, and such information may not be used for any purpose other than to identify prospective properties consumers may be interested in purchasing. This data is deemed reliable but is not guaranteed to be accurate by Edina Realty, Inc., or by the MLS. Edina Realty, Inc., is not a multiple listing service (MLS), nor does it offer MLS access.
Copyright 2026 Stellar MLS as distributed by the MLS GRID. All Rights Reserved.
Payment Calculator
Interest rate and annual percentage rate (APR) are based on current market conditions, are for informational purposes only, are subject to change without notice and may be subject to pricing add-ons related to property type, loan amount, loan-to-value, credit score and other variables. Estimated closing costs used in the APR calculation are assumed to be paid by the borrower at closing. If the closing costs are financed, the loan, APR and payment amounts will be higher. If the down payment is less than 20%, mortgage insurance may be required and could increase the monthly payment and APR. Contact us for details. Additional loan programs may be available. Accuracy is not guaranteed, and all products may not be available in all borrower's geographical areas and are based on their individual situation. This is not a credit decision or a commitment to lend.
Sales History & Tax Summary for 25000 Halliana Lane
Sales History
| Date | Price | |
|---|---|---|
| Currently not available. | ||
Tax Summary
| Tax Year | Estimated Market Value | Total Tax |
|---|---|---|
| Currently not available. | ||
Data powered by ATTOM Data Solutions. Copyright© 2026. Information deemed reliable but not guaranteed.
Schools
Schools nearby 25000 Halliana Lane
| Schools in attendance boundaries | Grades | Distance | Rating |
|---|---|---|---|
| Loading... | |||
| Schools nearby | Grades | Distance | Rating |
|---|---|---|---|
| Loading... | |||
Data powered by ATTOM Data Solutions. Copyright© 2026. Information deemed reliable but not guaranteed.
The schools shown represent both the assigned schools and schools by distance based on local school and district attendance boundaries. Attendance boundaries change based on various factors and proximity does not guarantee enrollment eligibility. Please consult your real estate agent and/or the school district to confirm the schools this property is zoned to attend. Information is deemed reliable but not guaranteed.
SchoolDigger ® Rating
The SchoolDigger rating system is a 1-5 scale with 5 as the highest rating. SchoolDigger ranks schools based on test scores supplied by each state's Department of Education. They calculate an average standard score by normalizing and averaging each school's test scores across all tests and grades.
Coming soon properties will soon be on the market, but are not yet available for showings.