$1,449,000
2502 N Highland Avenue #2 Tampa, FL 33602
For Sale MLS# TB8462031
4 beds 4 baths 2,451 sq ft Townhouse/Twinhome
Details for 2502 N Highland Avenue #2
MLS# TB8462031
Description for 2502 N Highland Avenue #2, Tampa, FL, 33602
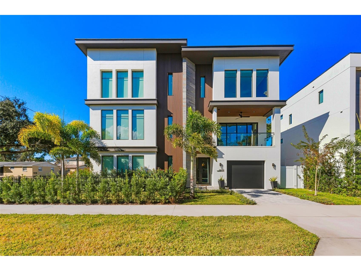
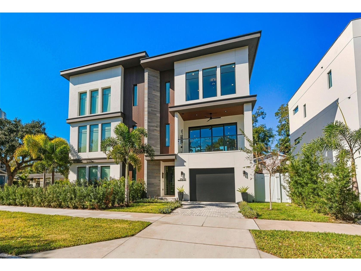
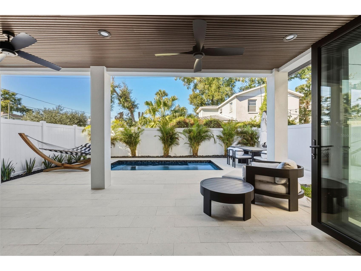
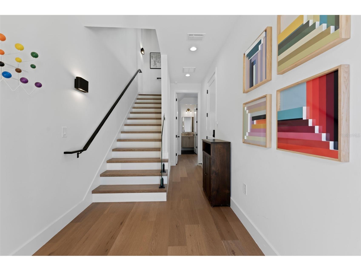
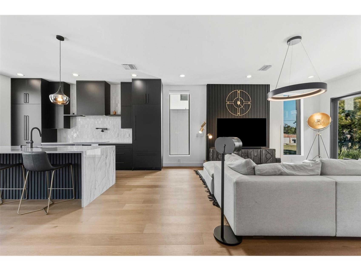
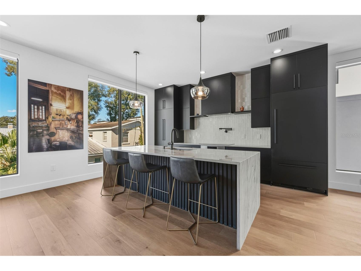
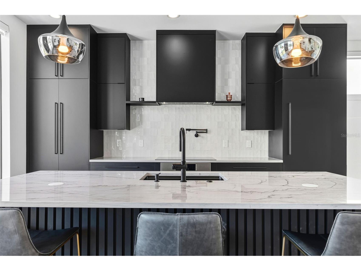
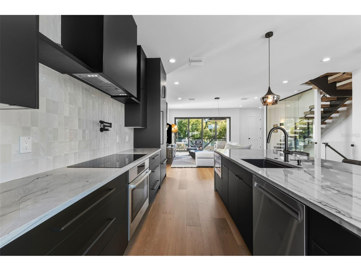
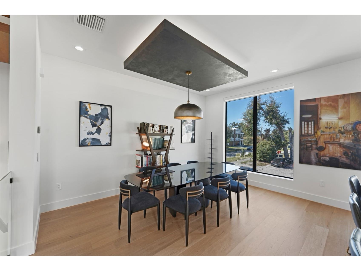
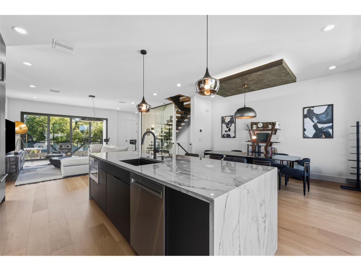
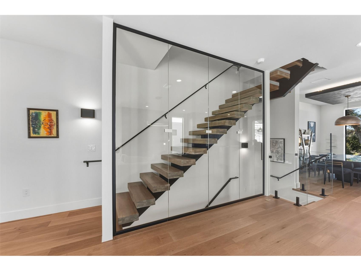
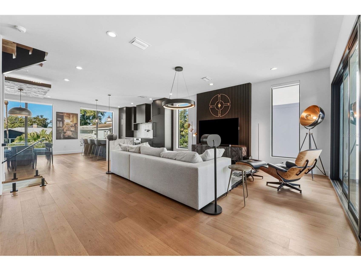
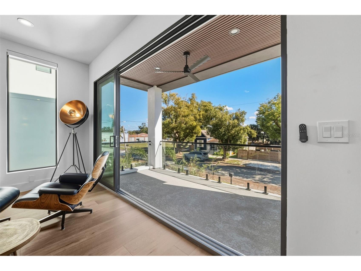
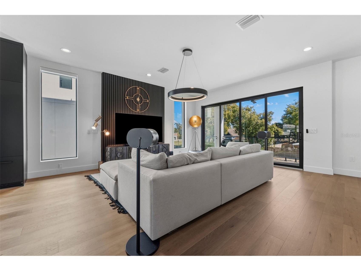
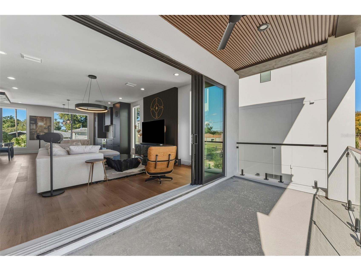
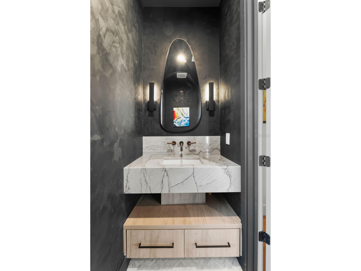
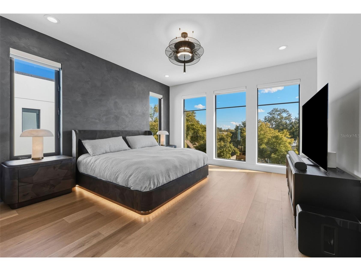
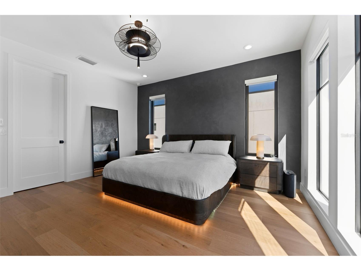
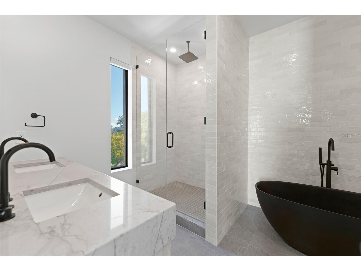
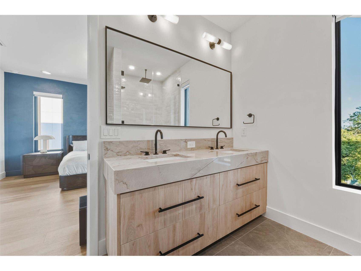
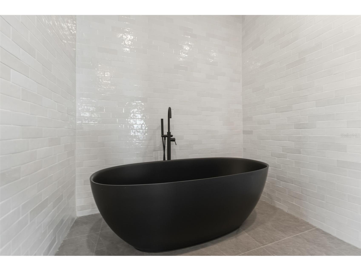
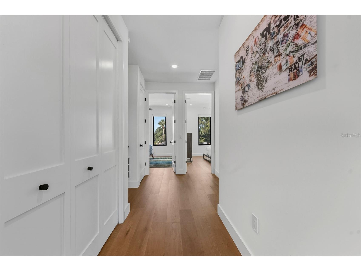
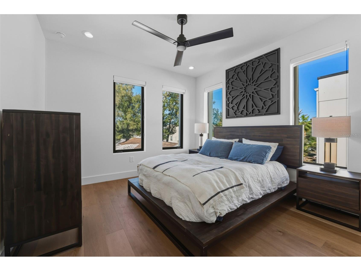
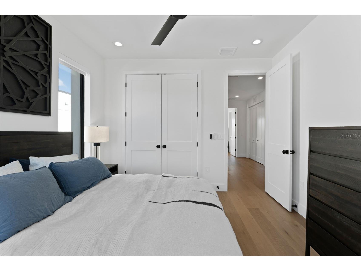
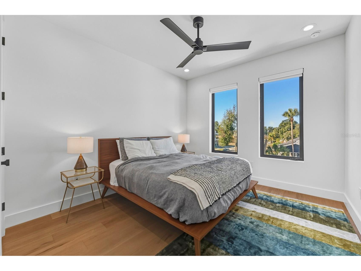
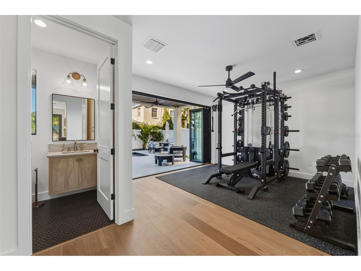
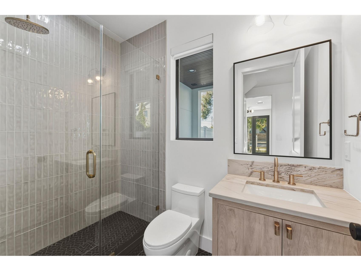
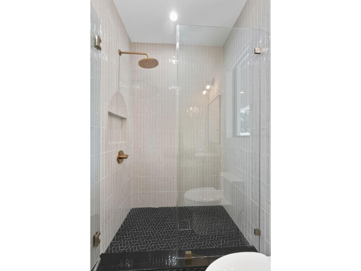
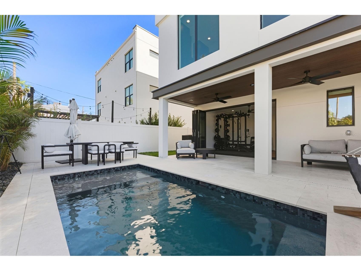
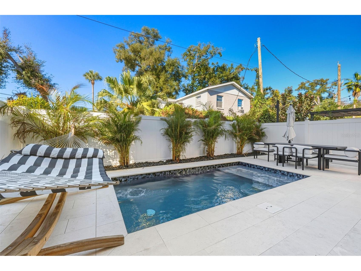
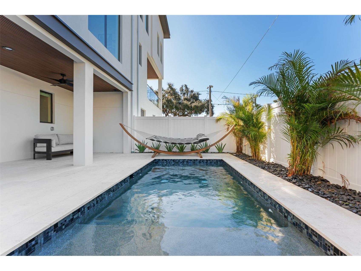
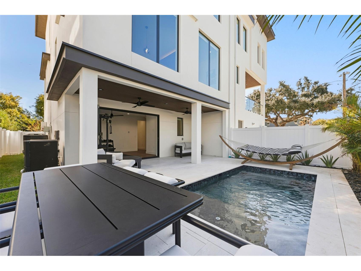
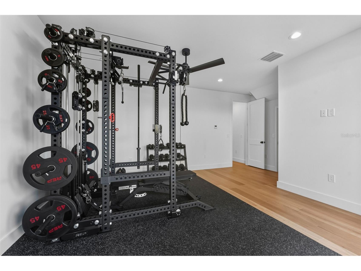
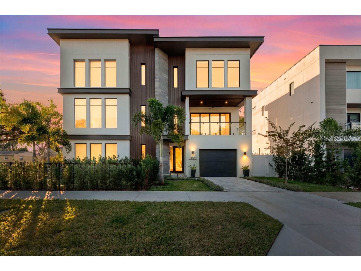
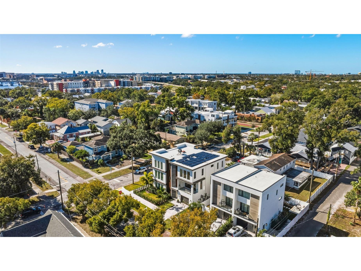
A rare opportunity to own the premium of the two residences at Highland Residences. Completed in 2025, this is Tampa Heights’ first townhome with a private in-ground saltwater pool, featuring an entertainer-style backyard and expansive outdoor living. Designed with extensive custom selections and upgrade packages rarely seen in townhome product, the residence delivers a true single-family feel. Upon entry, the first-level suite doubles as a dramatic indoor-outdoor entertaining space, where massive accordion doors pocket open to the private backyard oasis, complete with a saltwater pool and upgraded landscaping package for seamless indoor-outdoor living. A striking floating staircase with solid white oak treads, framed behind a full glass wall, serves as an architectural focal point. Three-story all-block construction, gyp-crete concrete pour on both upper floors (significantly improving sound attenuation, rigidity, and overall build quality), and oversized custom CGI impact windows add a level of build integrity rarely seen in Tampa Heights. Engineered hardwood flooring stretches throughout the remainder of the home and is complemented by natural quartzite stone countertops and a luxury appliance package, including panel-ready JennAir refrigeration and dishwasher, a smart Bosch cooking suite (oven, cooktop, and hood), and a Sharp microwave drawer seamlessly integrated into the custom cabinetry. All lighting throughout the home is controlled via smart dimmable switches, enhancing both functionality and mood. Other notable upgrades include a tankless water heater, whole-home water filtration and softener system, remote-controlled electric window treatments, and custom closet build-outs in every space, including an upgraded Elfa system with ambient lighting in the primary suite. The home is also equipped with solar panels, contributing to exceptionally low electric costs. The existing solar loan will be paid off by the seller at closing, and this payoff is reflected in the listing price, offering buyers the benefit of solar savings without assuming the debt. Additionally, all furnishings are either high-end or custom pieces and are available for purchase, creating a rare turnkey offering. Ideally located just minutes from Armature Works, downtown Tampa, Michelin-starred dining, major roadways, and the Riverwalk expansion, this residence represents a unique combination of contemporary design, architectural integrity, and elevated outdoor living in Tampa Heights.
Listing Information
Property Type: Residential, Townhouse
Status: Active
Bedrooms: 4
Bathrooms: 4
Lot Size: 0.06 Acres
Square Feet: 2,451 sq ft
Year Built: 2025
Garage: Yes
Construction: Block
Subdivision: Munro And Mc Intosh's Addition
Foundation: Block,Slab
County: Hillsborough
Room Information
Upper Floor
Primary Bathroom:
Primary Bedroom:
Living Room:
Kitchen:
Bathrooms
Full Baths: 3
1/2 Baths: 1
Additonal Room Information
Laundry: Washer Hookup, Inside, Laundry Room, Electric Dryer Hookup
Interior Features
Appliances: Built-In Oven, Water Purifier, Refrigerator, Water Softener, Range Hood, Tankless Water Heater, Washer, Microwave, Dishwasher, Disposal, Dryer, Freezer
Flooring: Engineered Hardwood
Doors/Windows: Window Treatments, Storm Window(s), Insulated Windows
Additional Interior Features: Ceiling Fan(s), Walk-In Closet(s), Window Treatments, High Ceilings, Open Floorplan, Stone Counters
Utilities
Water: Public
Sewer: Public Sewer
Other Utilities: Municipal Utilities
Cooling: Ceiling Fan(s), Central Air
Heating: Gas, Central
Exterior / Lot Features
Attached Garage: Attached Garage
Garage Spaces: 1
Roof: Membrane
Pool: Heated, In Ground, Salt Water
Fencing: Vinyl
Additional Exterior/Lot Features: Private Yard, Sprinkler/Irrigation, Balcony, Other, Balcony
Community Features
Community Features: None, Sidewalks
Driving Directions
Head west on E Kennedy Blvd toward downtown.Turn right onto N Florida Ave and continue north.Turn left onto E Amelia Ave.Turn right onto N Highland Ave.The destination 2502 N Highland Ave (Unit 2) will be on your left.
Financial Considerations
Tax/Property ID: 191890-0005
Tax Amount: 1327.21
Tax Year: 2025
 A broker reciprocity listing courtesy: SOUTH CEDAR REAL ESTATE, INC
Based on information provided by Stellar MLS as distributed by the MLS GRID. Information from the Internet Data Exchange is provided exclusively for consumers’ personal, non-commercial use, and such information may not be used for any purpose other than to identify prospective properties consumers may be interested in purchasing. This data is deemed reliable but is not guaranteed to be accurate by Edina Realty, Inc., or by the MLS. Edina Realty, Inc., is not a multiple listing service (MLS), nor does it offer MLS access.
Copyright 2026 Stellar MLS as distributed by the MLS GRID. All Rights Reserved.
Payment Calculator
Interest rate and annual percentage rate (APR) are based on current market conditions, are for informational purposes only, are subject to change without notice and may be subject to pricing add-ons related to property type, loan amount, loan-to-value, credit score and other variables. Estimated closing costs used in the APR calculation are assumed to be paid by the borrower at closing. If the closing costs are financed, the loan, APR and payment amounts will be higher. If the down payment is less than 20%, mortgage insurance may be required and could increase the monthly payment and APR. Contact us for details. Additional loan programs may be available. Accuracy is not guaranteed, and all products may not be available in all borrower's geographical areas and are based on their individual situation. This is not a credit decision or a commitment to lend.
Sales History & Tax Summary for 2502 N Highland Avenue #2
Sales History
| Date | Price | |
|---|---|---|
| Currently not available. | ||
Tax Summary
| Tax Year | Estimated Market Value | Total Tax |
|---|---|---|
| Currently not available. | ||
Data powered by ATTOM Data Solutions. Copyright© 2026. Information deemed reliable but not guaranteed.
Schools
Schools nearby 2502 N Highland Avenue #2
| Schools in attendance boundaries | Grades | Distance | Rating |
|---|---|---|---|
| Loading... | |||
| Schools nearby | Grades | Distance | Rating |
|---|---|---|---|
| Loading... | |||
Data powered by ATTOM Data Solutions. Copyright© 2026. Information deemed reliable but not guaranteed.
The schools shown represent both the assigned schools and schools by distance based on local school and district attendance boundaries. Attendance boundaries change based on various factors and proximity does not guarantee enrollment eligibility. Please consult your real estate agent and/or the school district to confirm the schools this property is zoned to attend. Information is deemed reliable but not guaranteed.
SchoolDigger ® Rating
The SchoolDigger rating system is a 1-5 scale with 5 as the highest rating. SchoolDigger ranks schools based on test scores supplied by each state's Department of Education. They calculate an average standard score by normalizing and averaging each school's test scores across all tests and grades.
Coming soon properties will soon be on the market, but are not yet available for showings.