2503 Digby Court Port Charlotte, FL 33953
Pending MLS# C7520571
3 beds 3 baths 3,008 sq ft Single Family
Details for 2503 Digby Court
MLS# C7520571
Description for 2503 Digby Court, Port Charlotte, FL, 33953
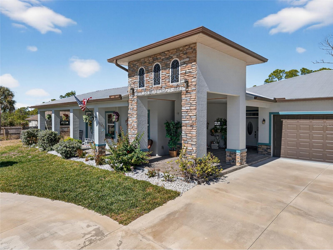
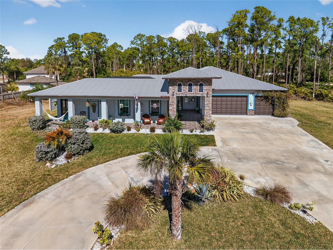
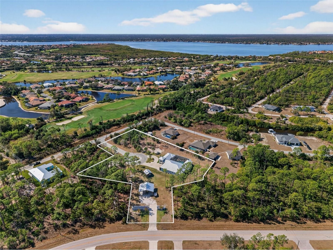
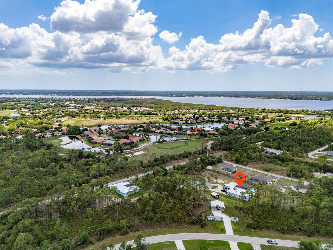
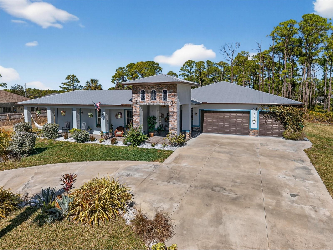
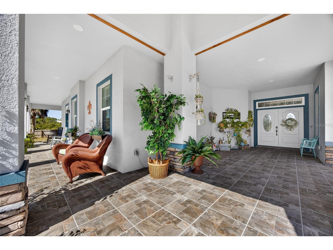
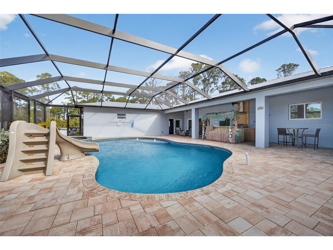
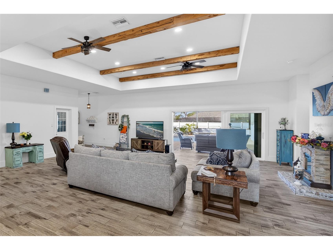
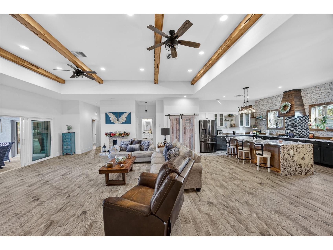
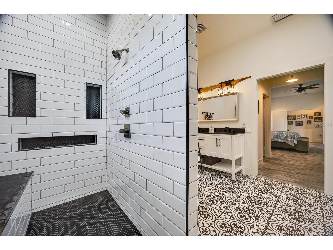
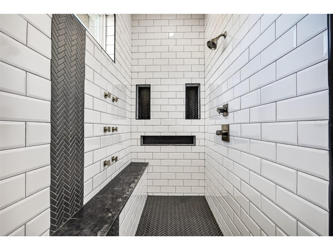
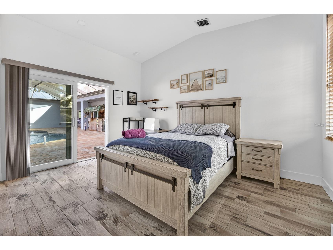
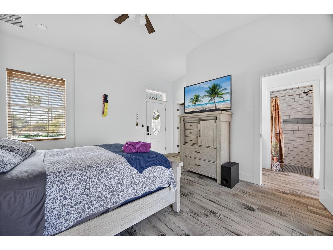
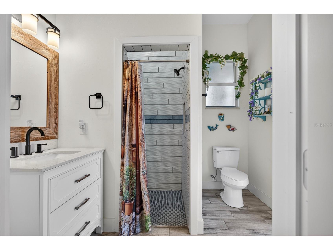
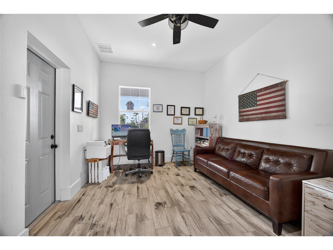
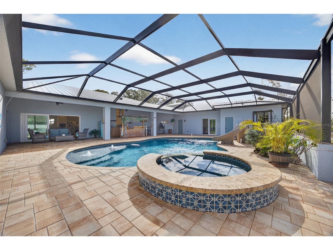
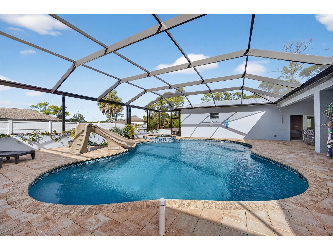
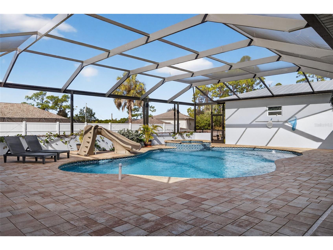
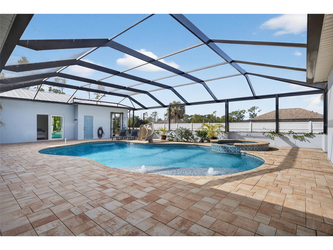
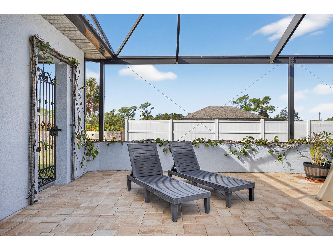
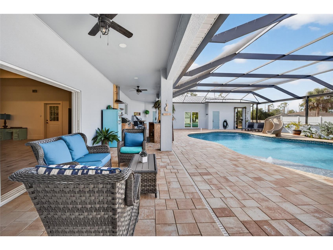
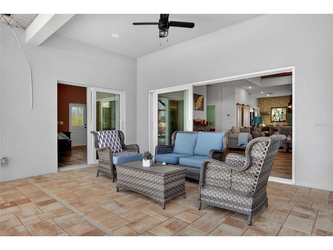
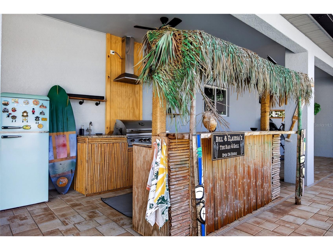
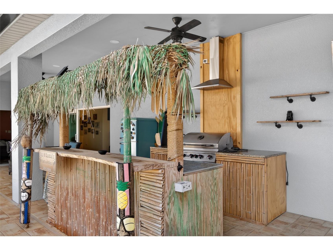
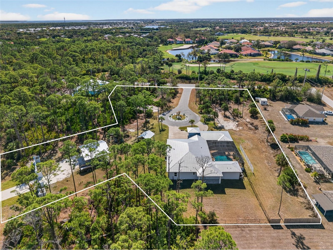
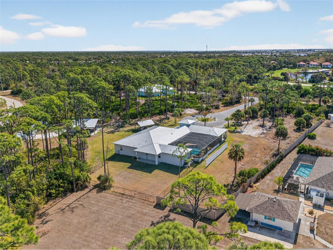
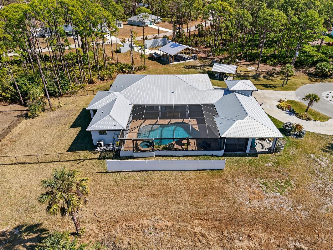
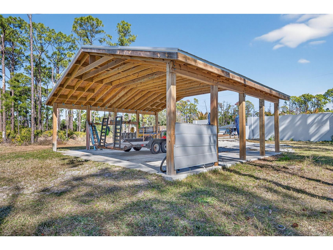
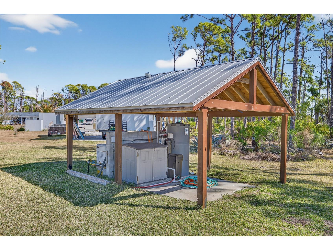
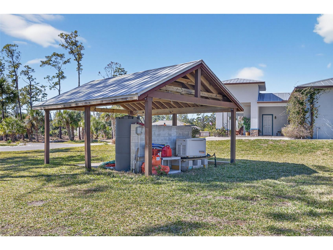
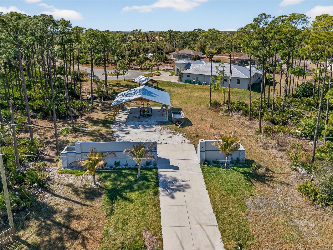
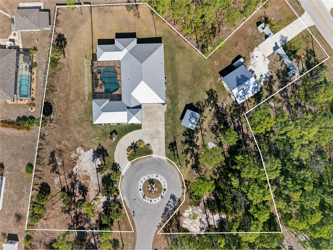
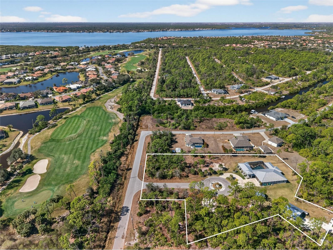
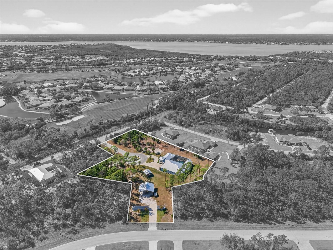
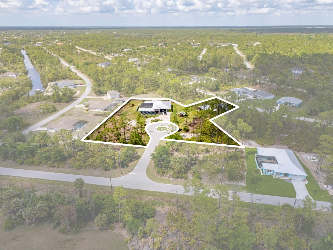
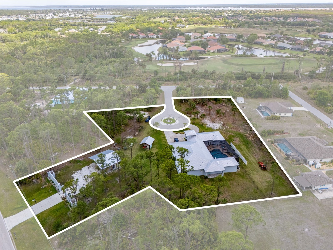
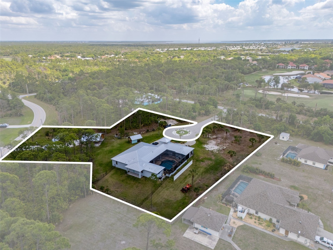
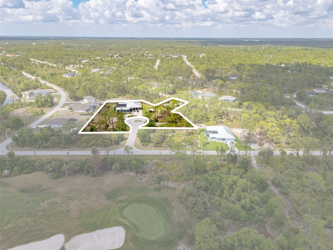
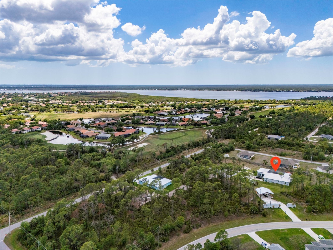
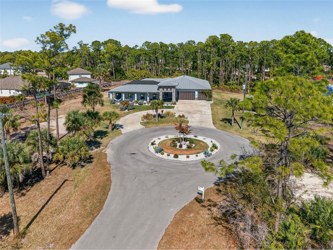
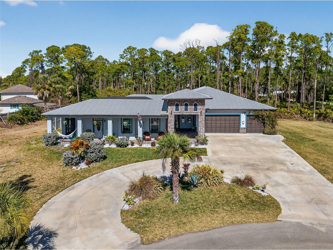
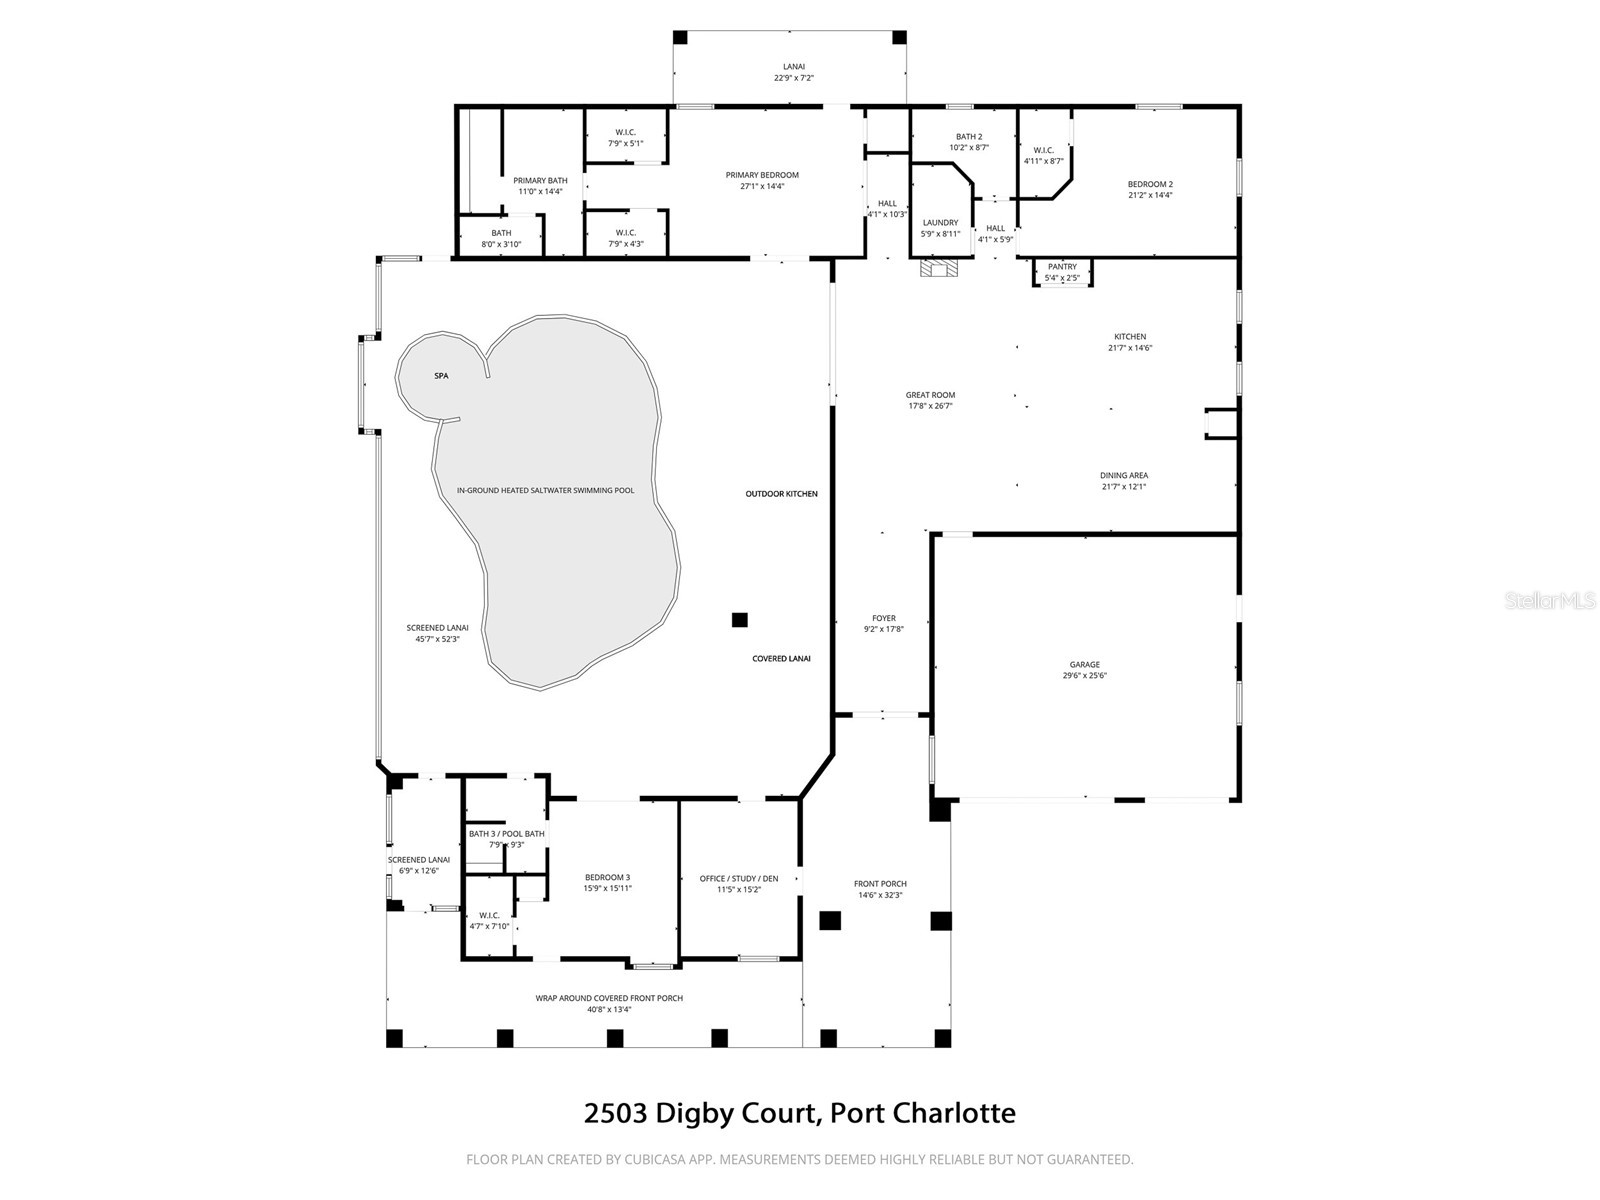
Under contract-accepting backup offers. Exclusive Sanctuary: The 1.72-Acre Family Compound with MOTHER-N-LAW SUITE • If you are looking for a property where the world completely disappears, this is it. • Positioned as the sole residence on a quiet, private cul-de-sac, this estate offers a level of seclusion that is nearly impossible to find so close to city amenities. This isn’t just a home; it’s a 1.72-acre fortress of privacy designed for those who value peace and safety above all else. • Total Seclusion & The "No-Look" Driveway • The Ultimate Cul-de-Sac: In an era of congested neighborhoods and delivery trucks, this property offers a true rarity: the "no-look" driveway. With no through-traffic and no neighboring driveways, the horseshoe entrance ensures your arrivals and departures are completely private. You can pull out with confidence, knowing the street starts and ends at your front door. • A Hidden Courtyard Oasis: The heated pool, spa, and water slide are tucked into a central courtyard. Whether you are at the tiki-style bar or the outdoor kitchen, you are shielded from outside view, creating a true "outdoor living room" experience. • Oversized, Fenced Acreage: The massive lot extends far beyond the pool area, featuring a fenced-in yard and an open-sided pole barn with its own private entrance perfect for keeping equipment, boats, or projects tucked away from the main house. • Old Florida Feel: Tell the kids to go play outside since yours is the only home on the street, the cul-de-sac acts as an extended private drive. • Secure Exploration: It is a traffic-free sanctuary where bikes can roam and children can explore nearly two acres of Florida landscape within a secure, protected perimeter. • Independent Living & High-End Security • The Autonomous Suite: The mother-in-law suite is a "home within a home," featuring its own separate entrance off the front porch perfect for guests or extended family. The separate home office also has a private entrance, ensuring visitors never need to step into your private living quarters. • Self-Sufficient Infrastructure: High-impact windows, a whole-house generator, and a reverse osmosis system provide total peace of mind, allowing you to enjoy your private retreat with complete independence from outside variables. • This property offers a rare "estate feel" where you can enjoy total anonymity while remaining minutes from the dining, boating, and culture. • Located near pristine beaches like Englewood Beach and Stump Pass Beach State Park, perfect for swimming, paddleboarding, and breathtaking sunsets. The area is a haven for nature lovers, with parks like Lemon Bay Park offering trails, kayak launches, and wildlife spotting. Englewood also boasts a vibrant arts scene, community events, and a welcoming small-town atmosphere. • Don’t miss this opportunity! Schedule your private showing today!
Listing Information
Property Type: Residential, Single Family Residence
Status: Pending
Bedrooms: 3
Bathrooms: 3
Lot Size: 1.72 Acres
Square Feet: 3,008 sq ft
Year Built: 2022
Garage: Yes
Stories: 1 Story
Construction: Block,Stucco
Subdivision: Port Charlotte Sec 61
Foundation: Slab
County: Charlotte
School Information
Elementary: Liberty Elementary
Middle: Murdock Middle
High: Port Charlotte High
Room Information
Main Floor
Porch: 7x22
Bedroom 3: 13x15
Bedroom 2: 14x22
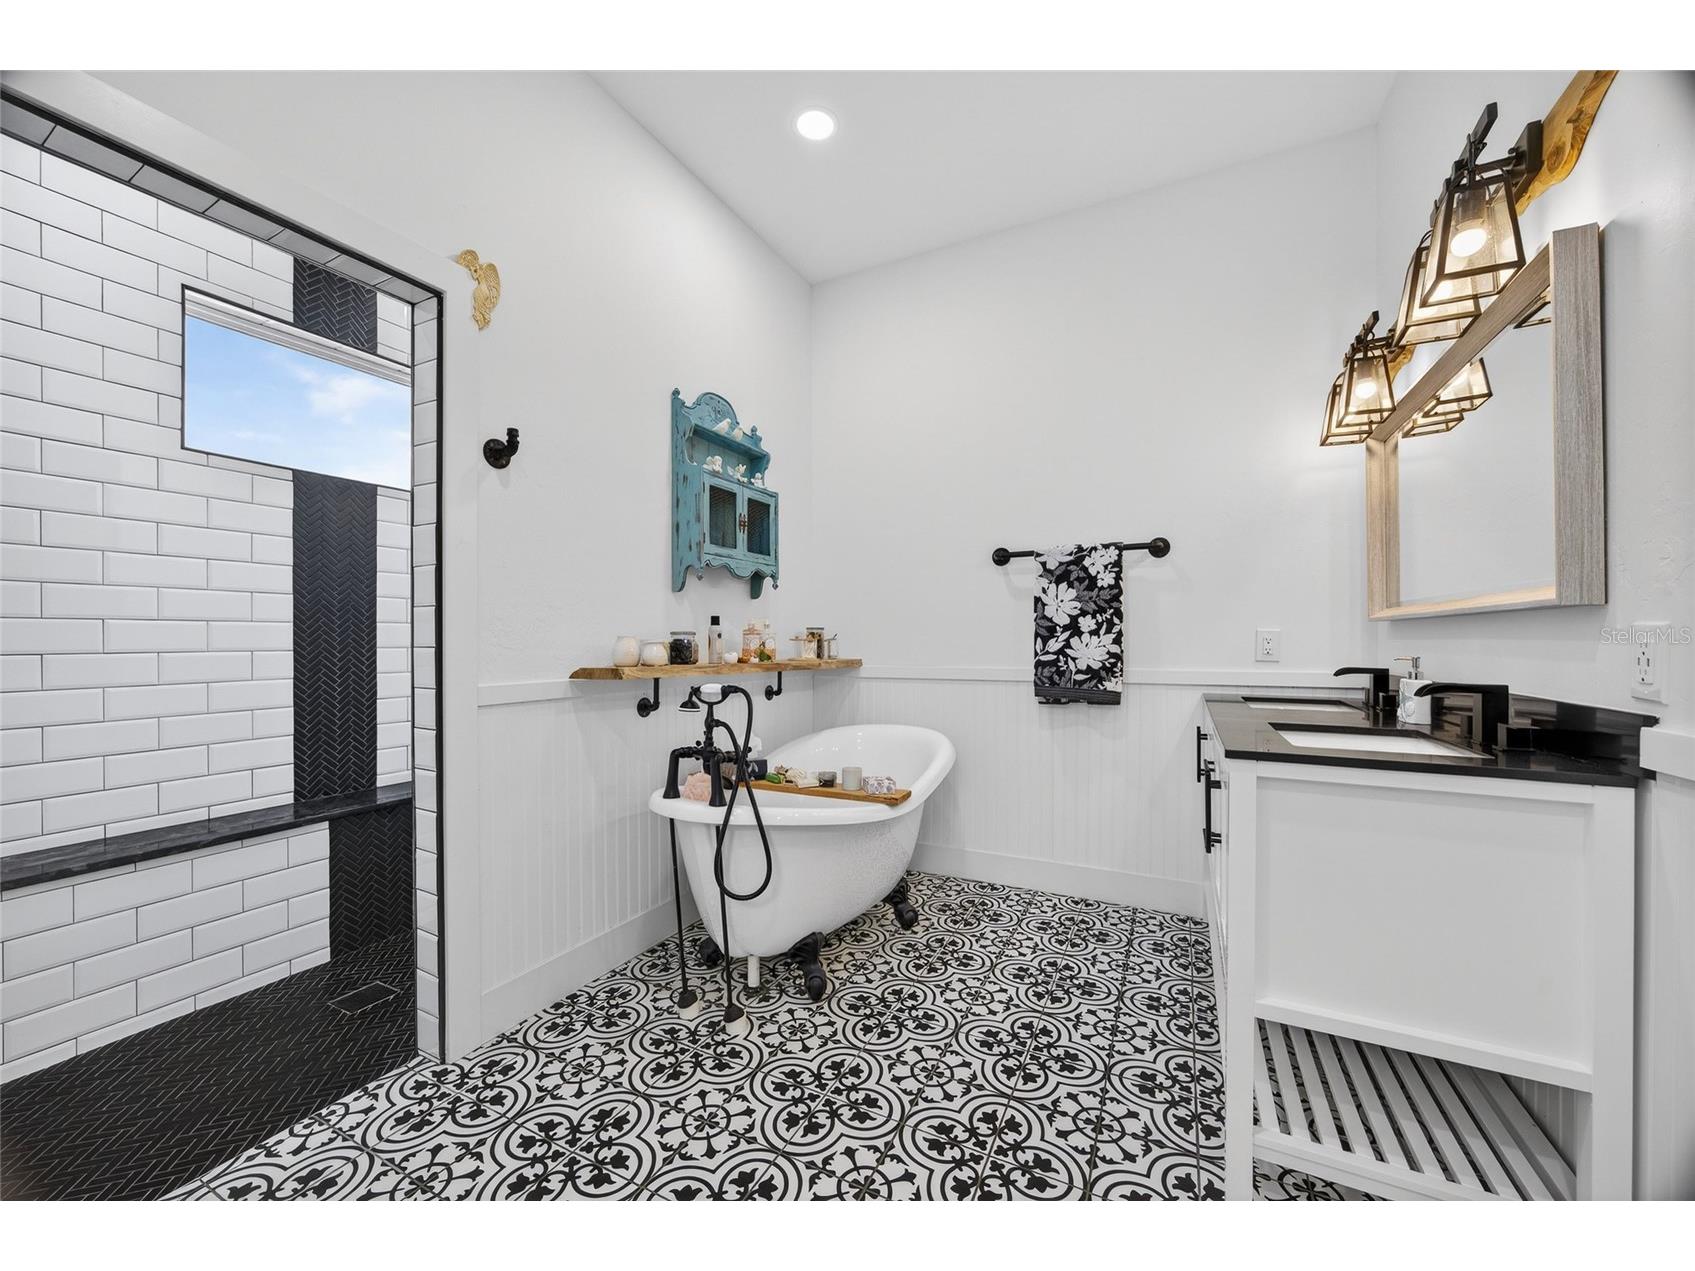
Primary Bathroom: 12x14
Laundry: 5x9
Den: 11x15
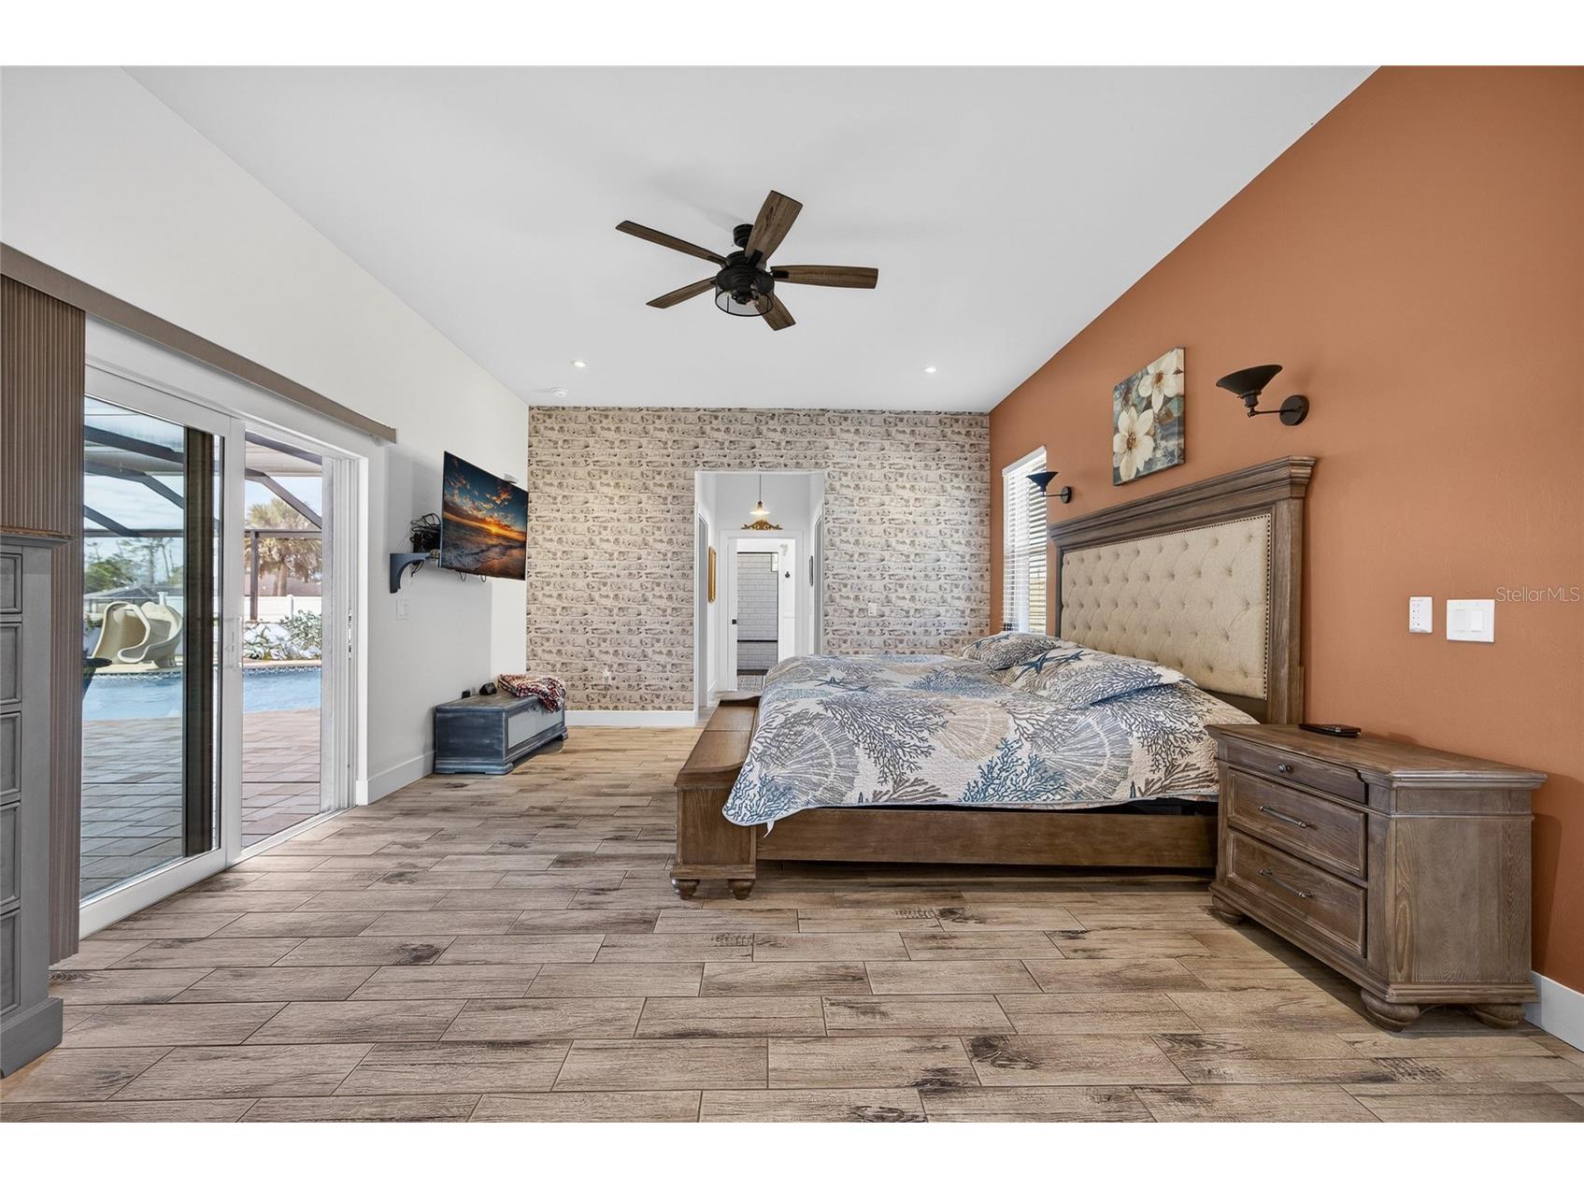
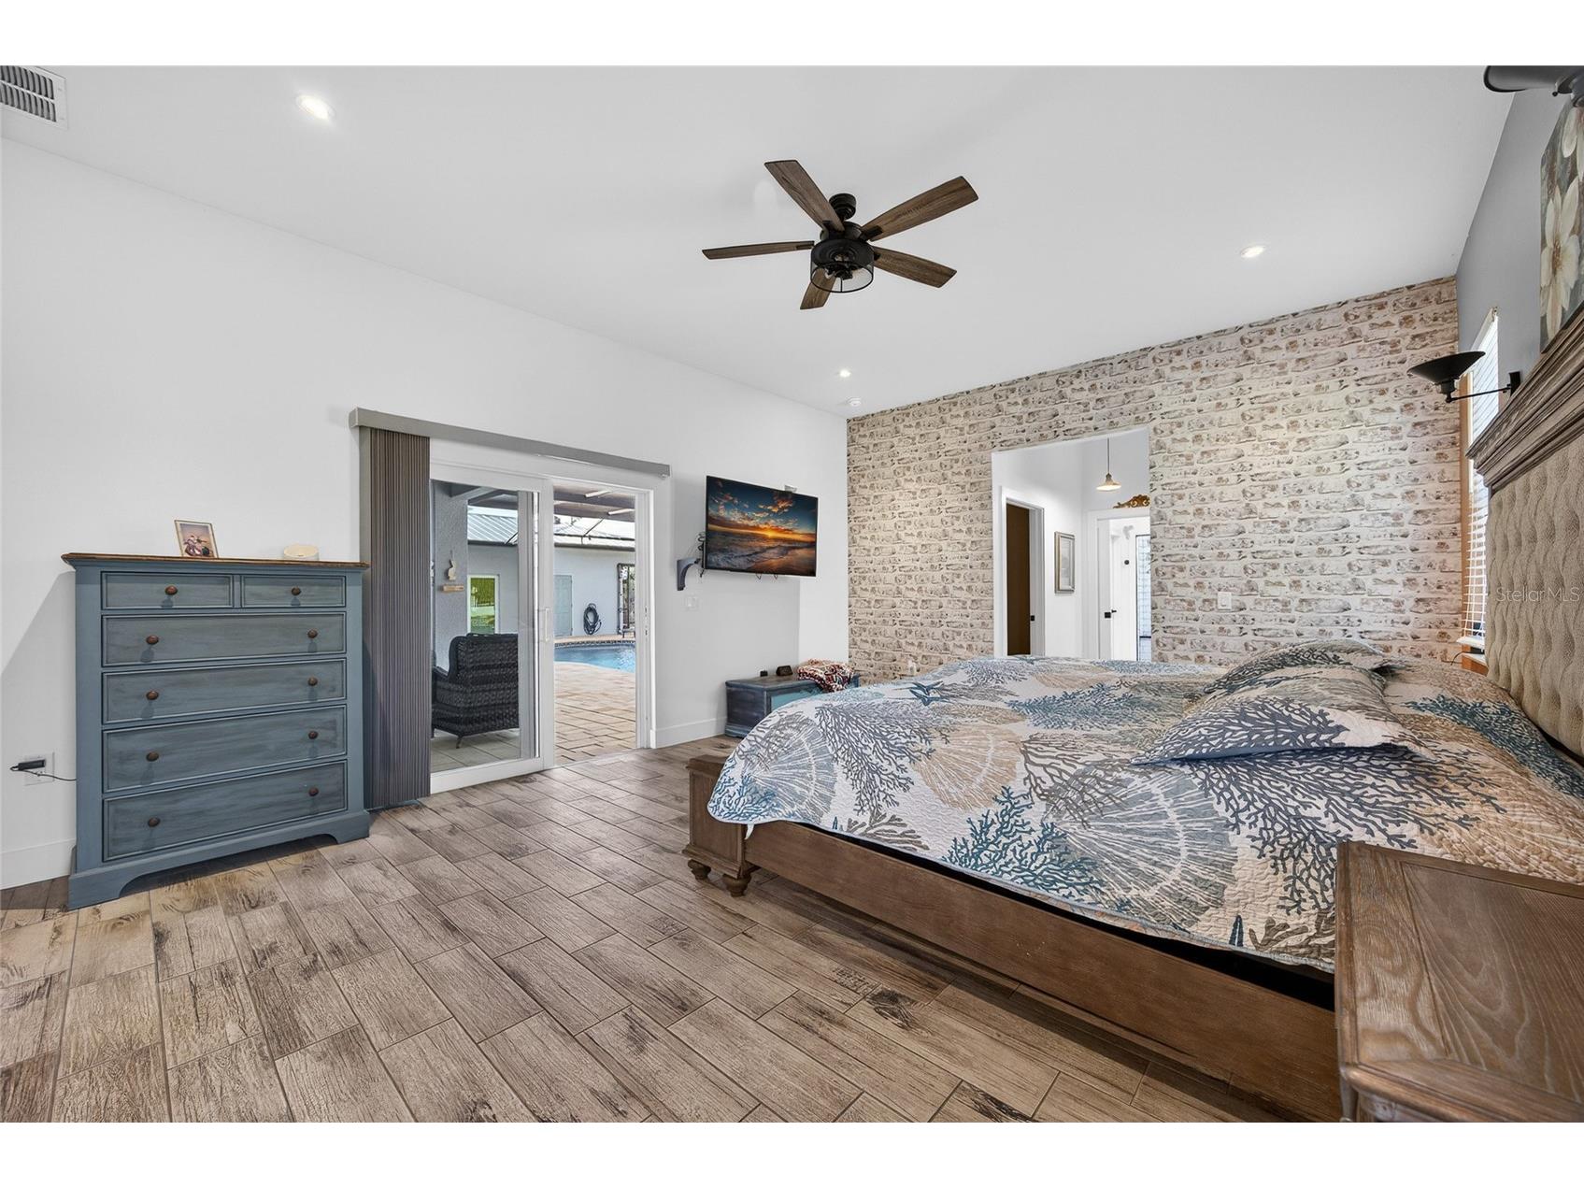
Primary Bedroom: 15x19
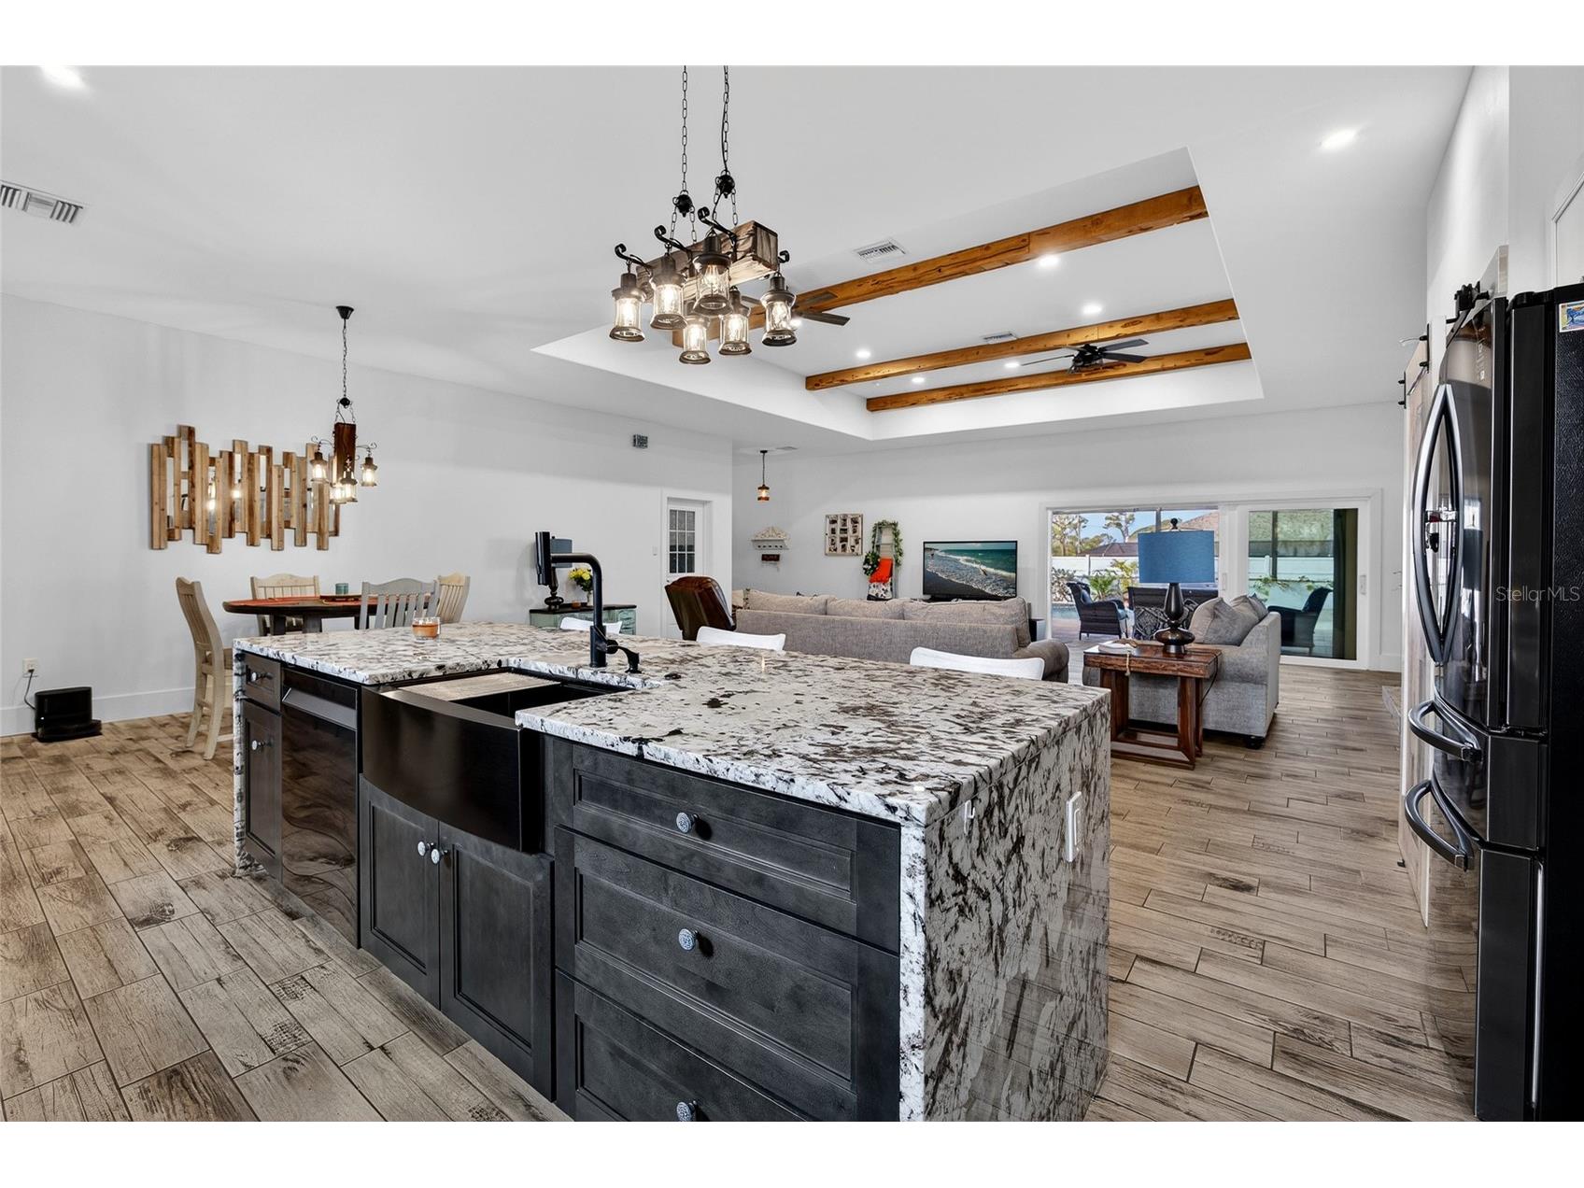
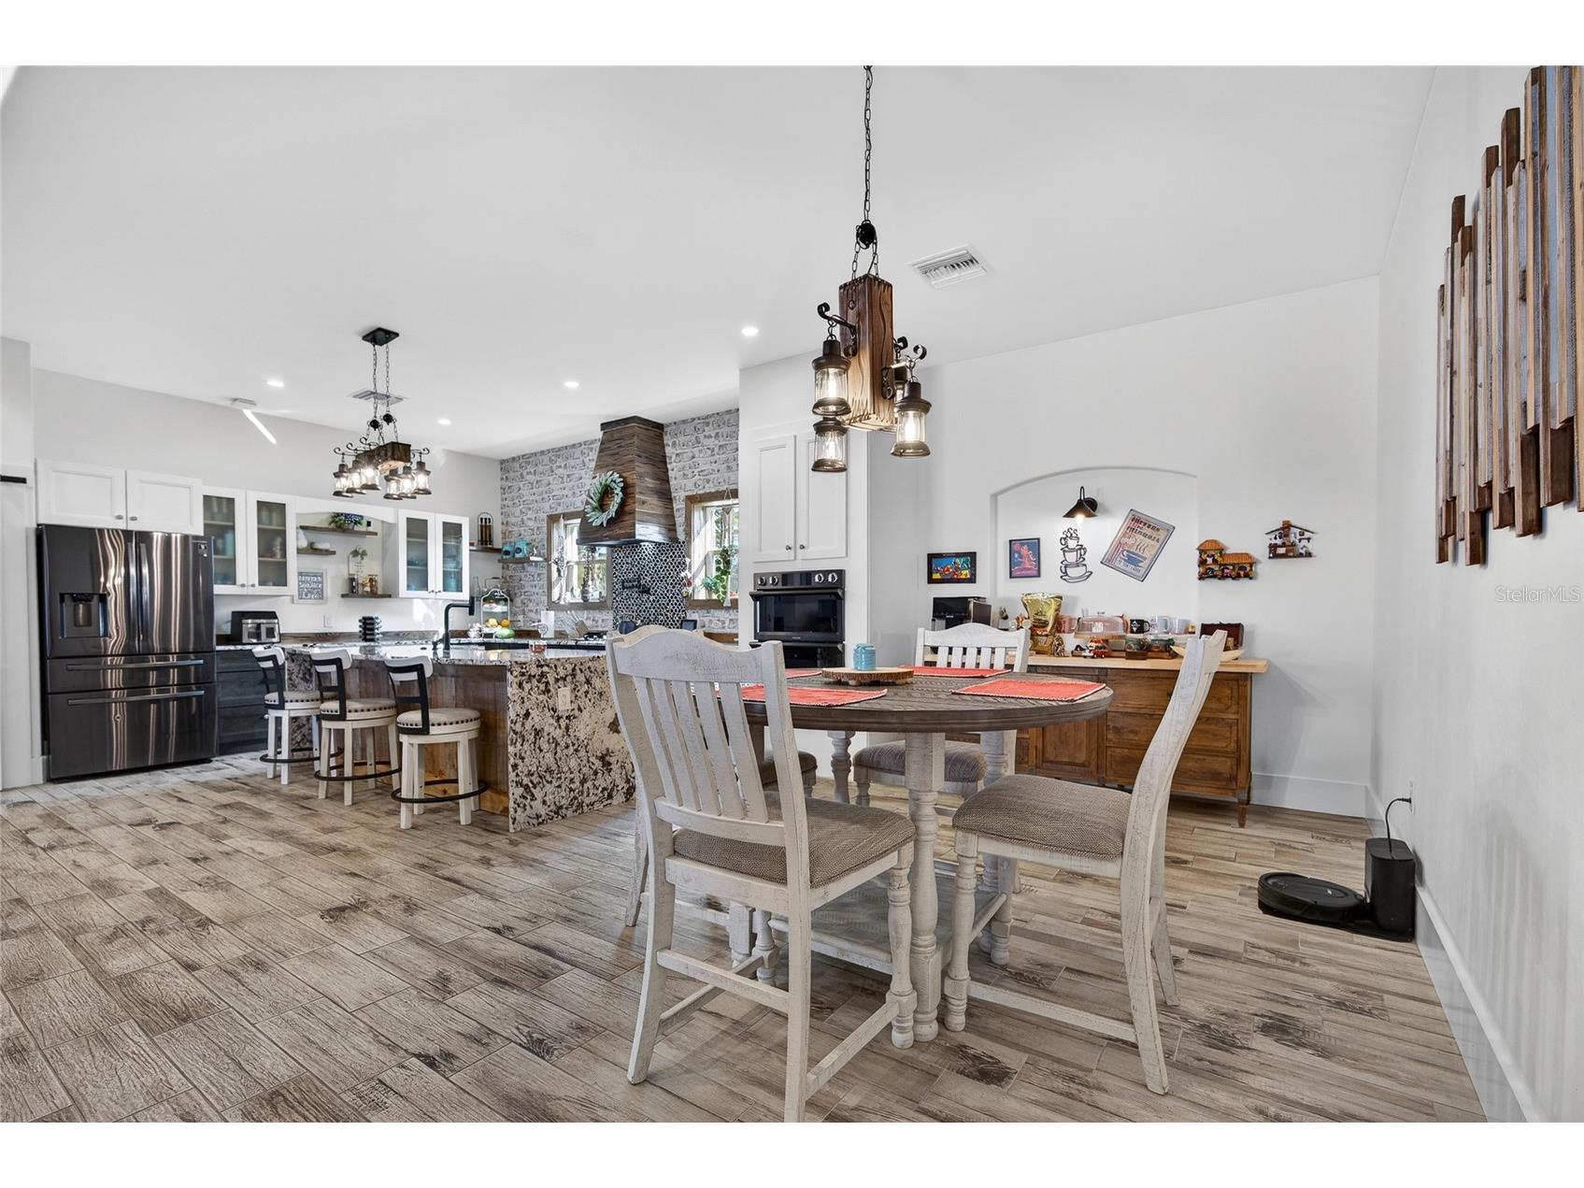
Kitchen: 15x18
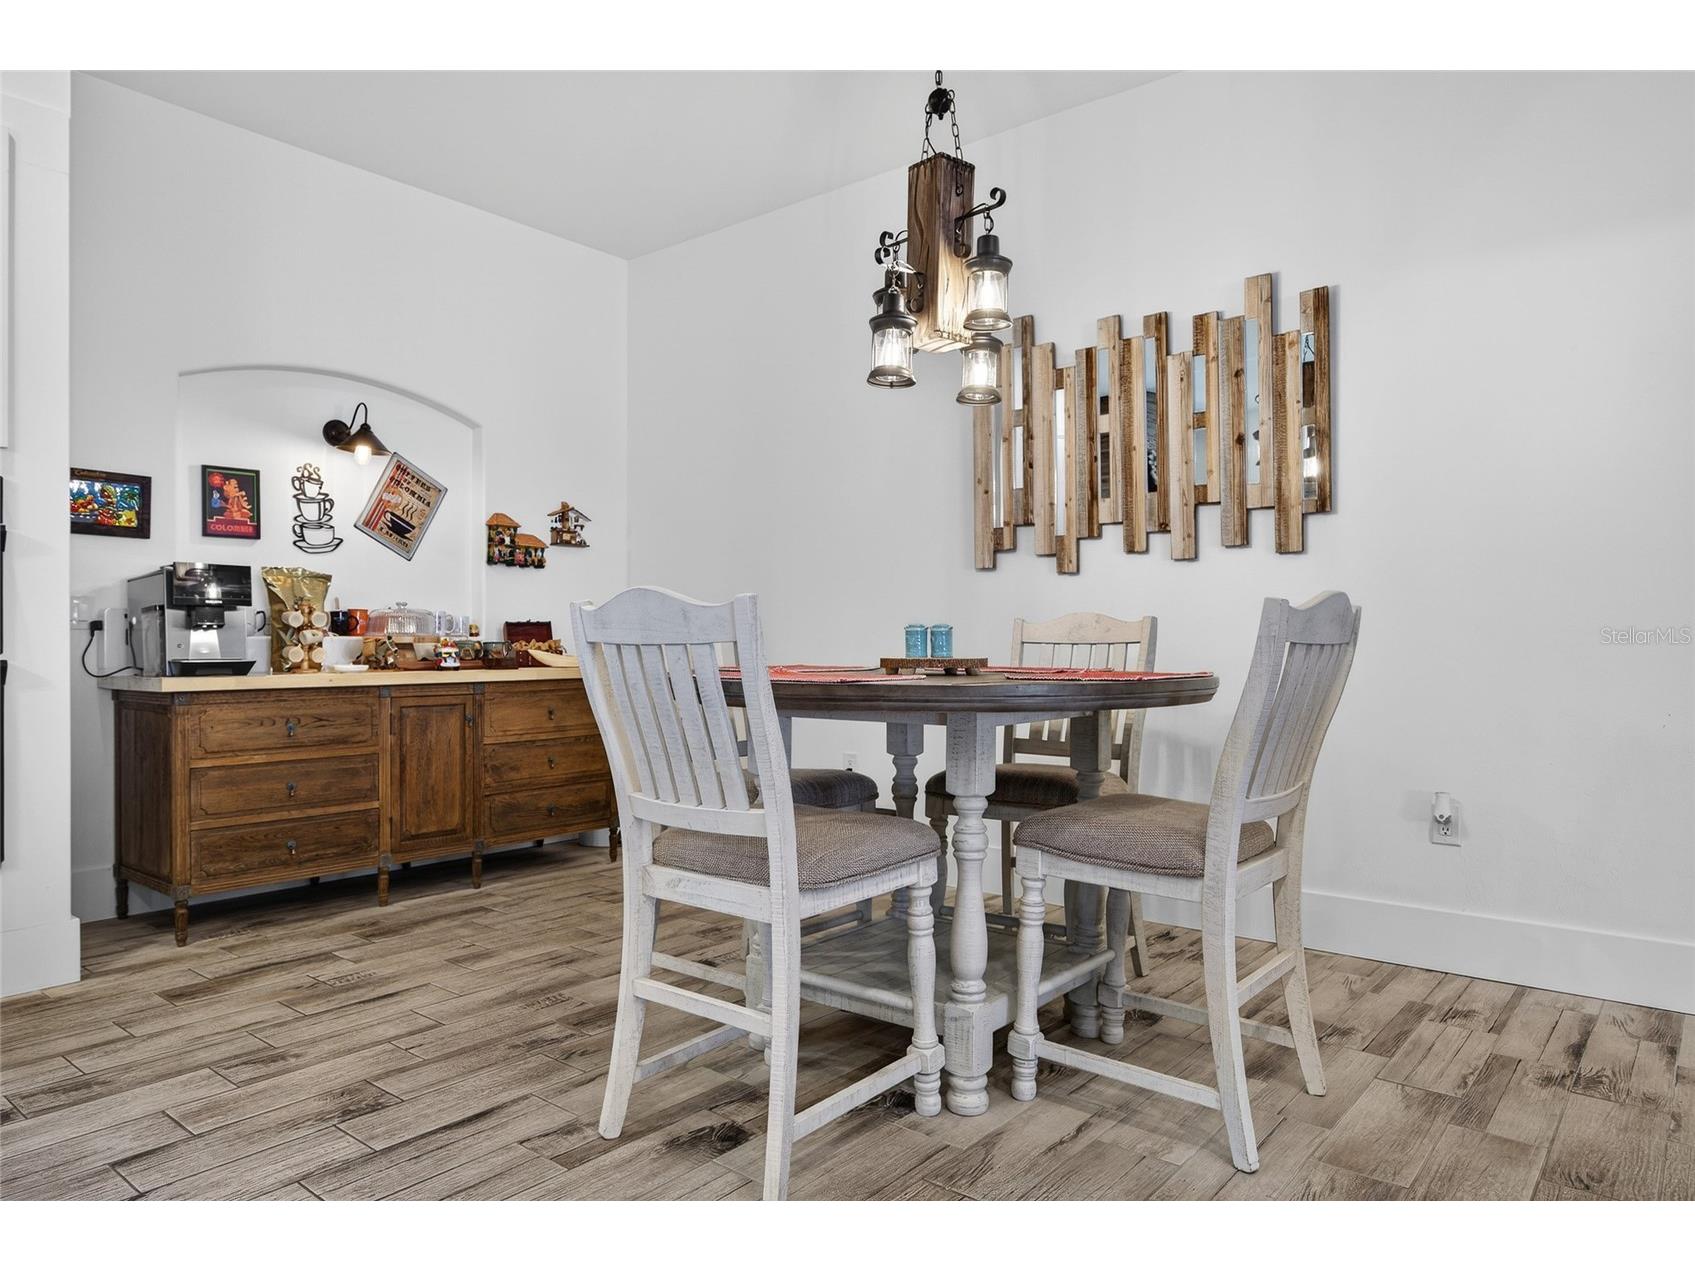
Dining Room: 9x15
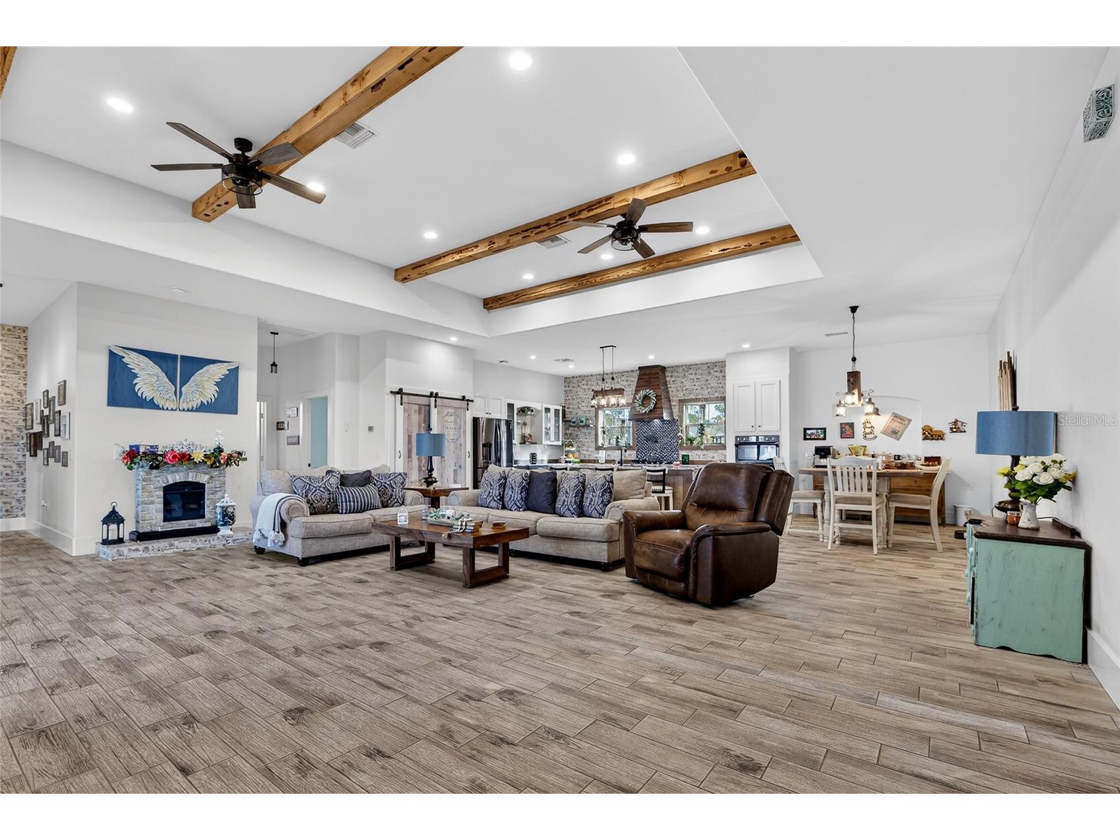
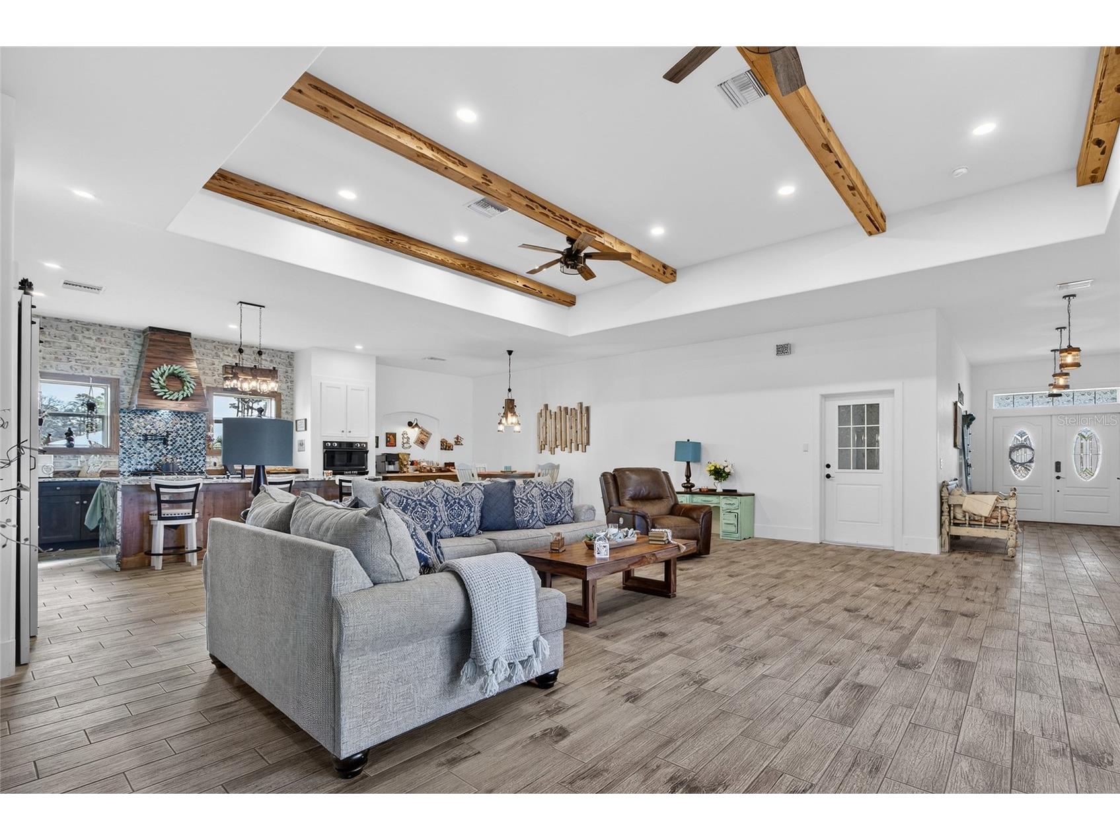
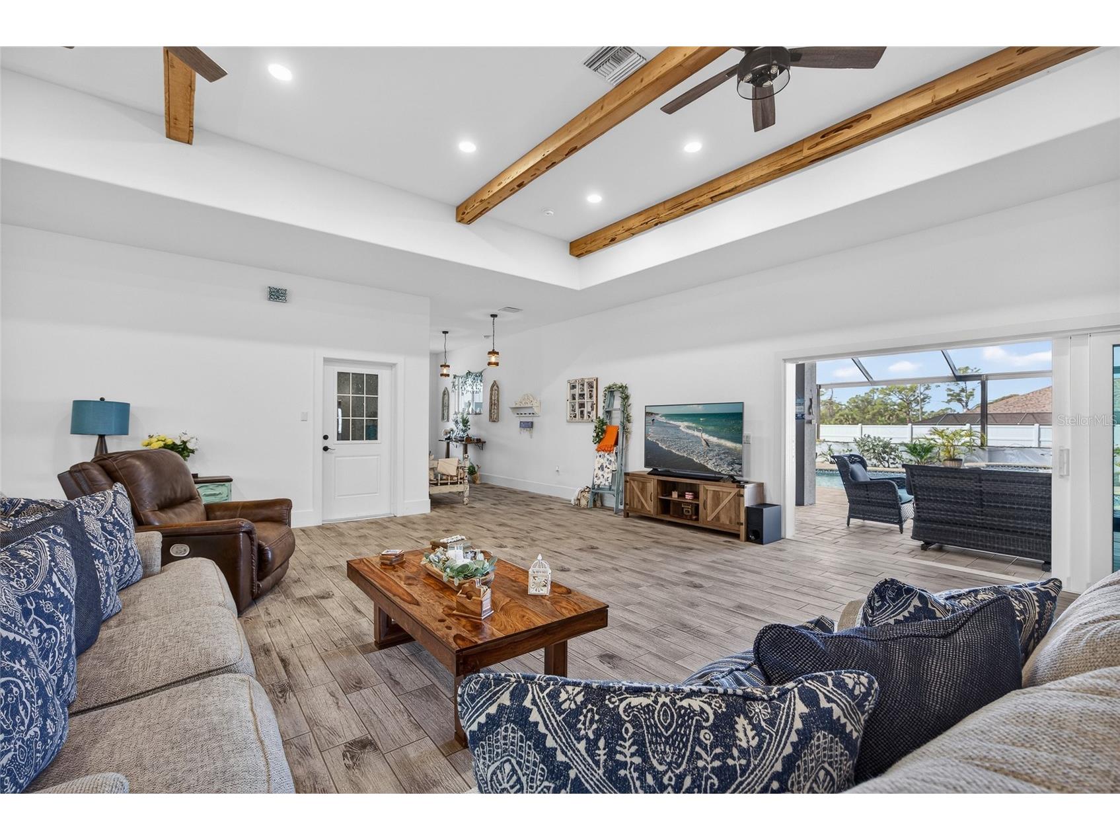
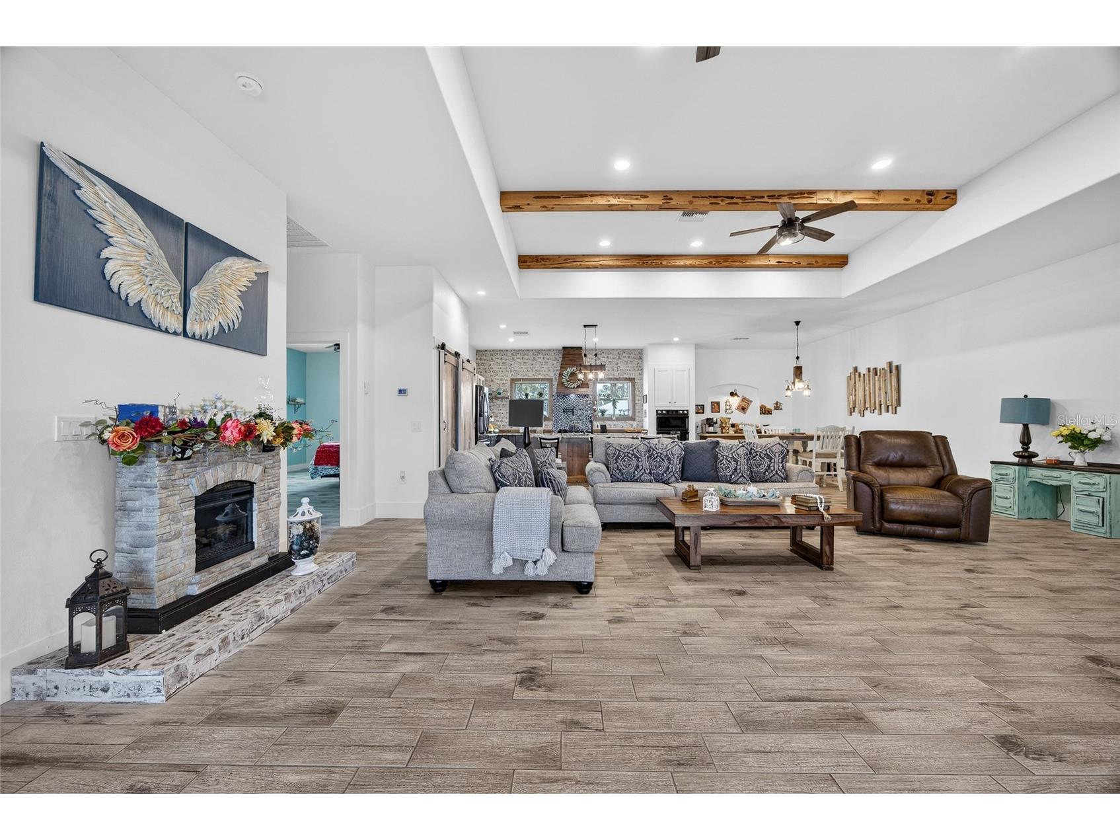
Great Room: 23x26
Bathroom 3: 8x9
Bathroom 2: 10x8
Bathrooms
Full Baths: 3
Additonal Room Information
Laundry: Inside, Laundry Room
Interior Features
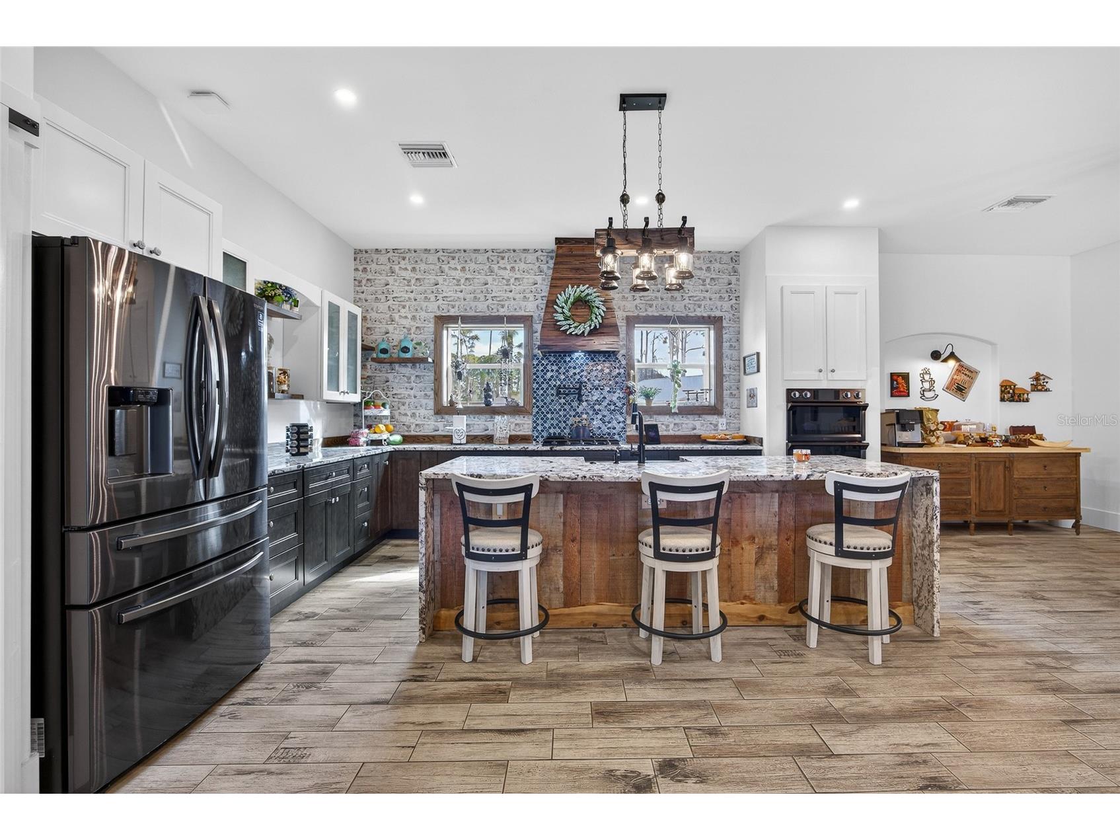
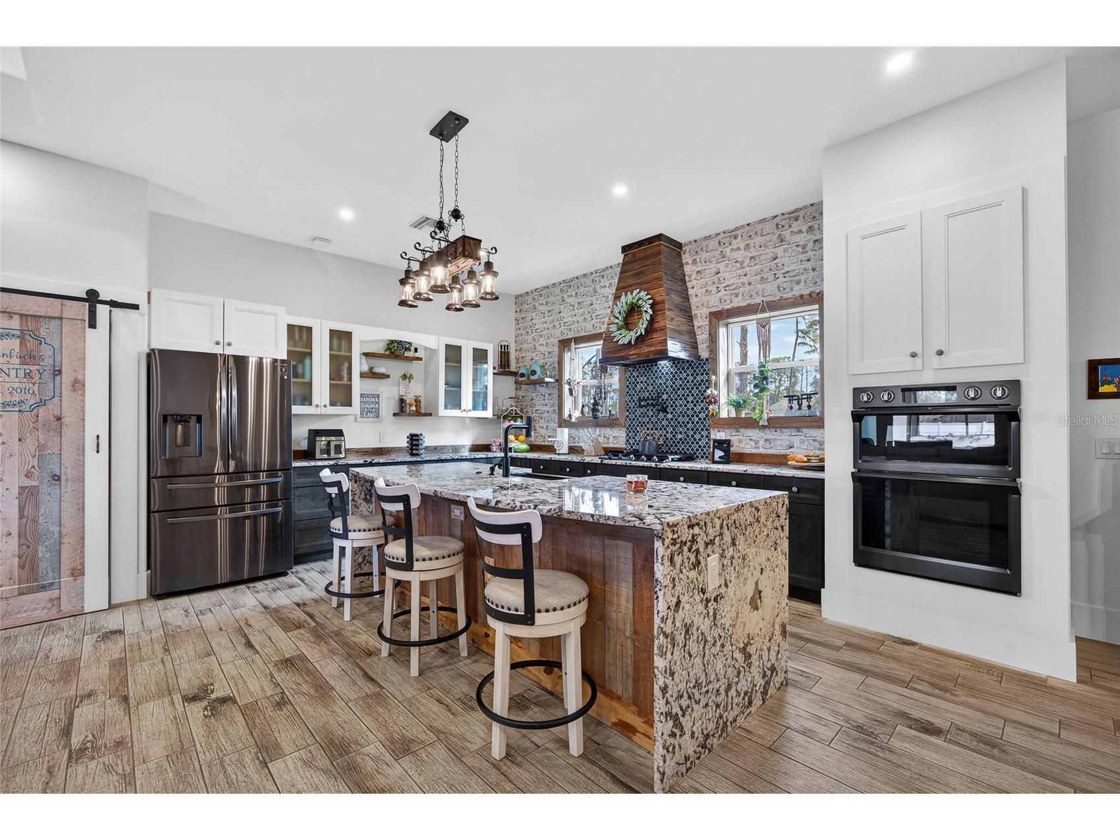
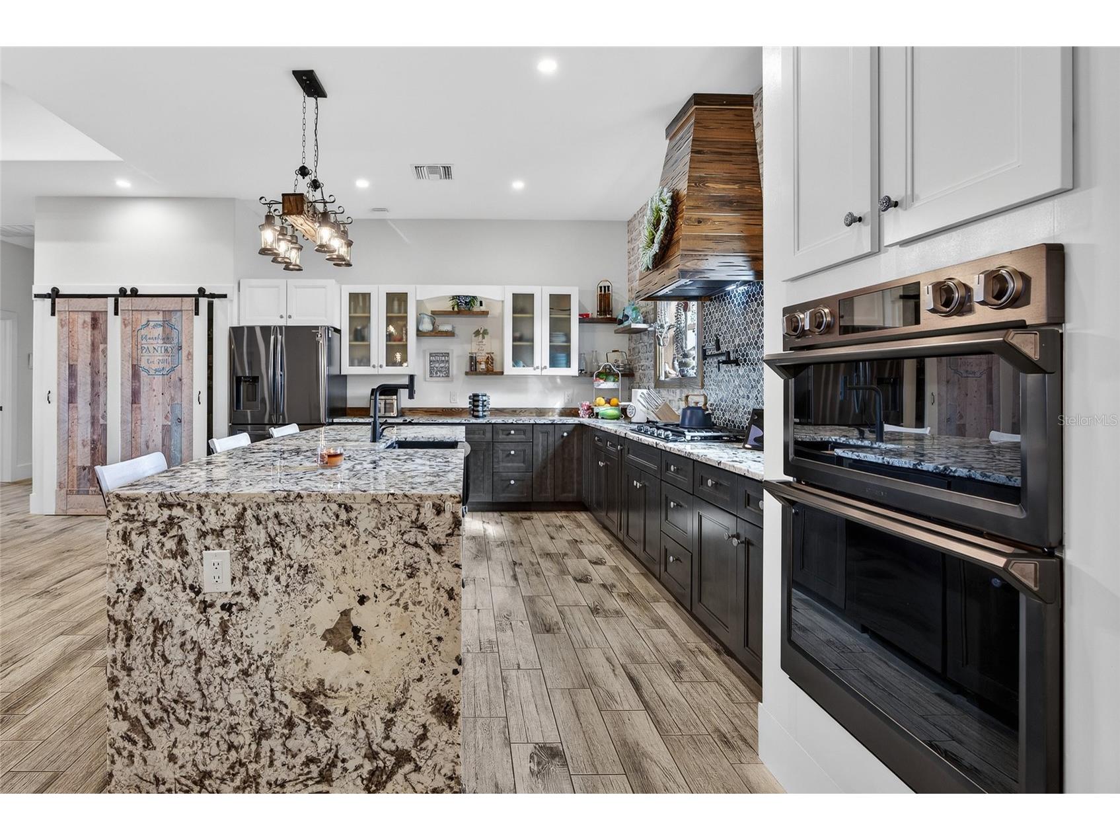
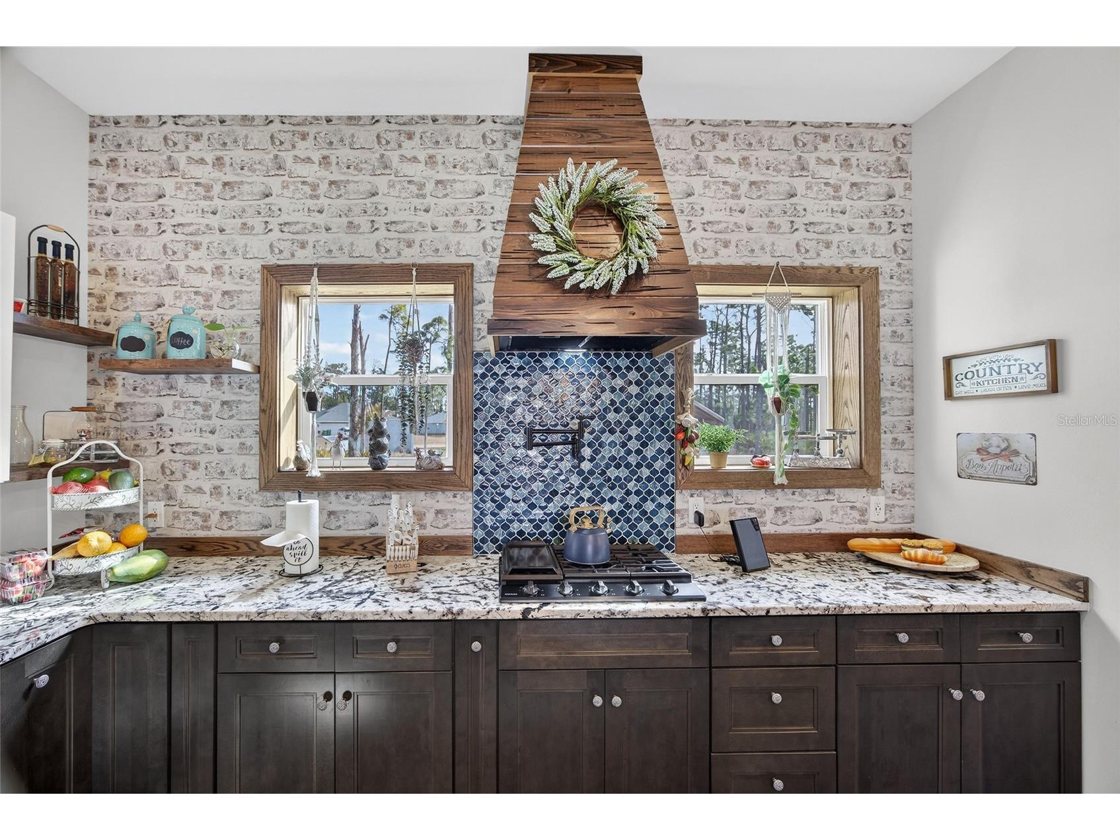
Appliances: Refrigerator, Built-In Oven, Range Hood, Washer, Microwave, Cooktop, Dishwasher, Disposal, Dryer
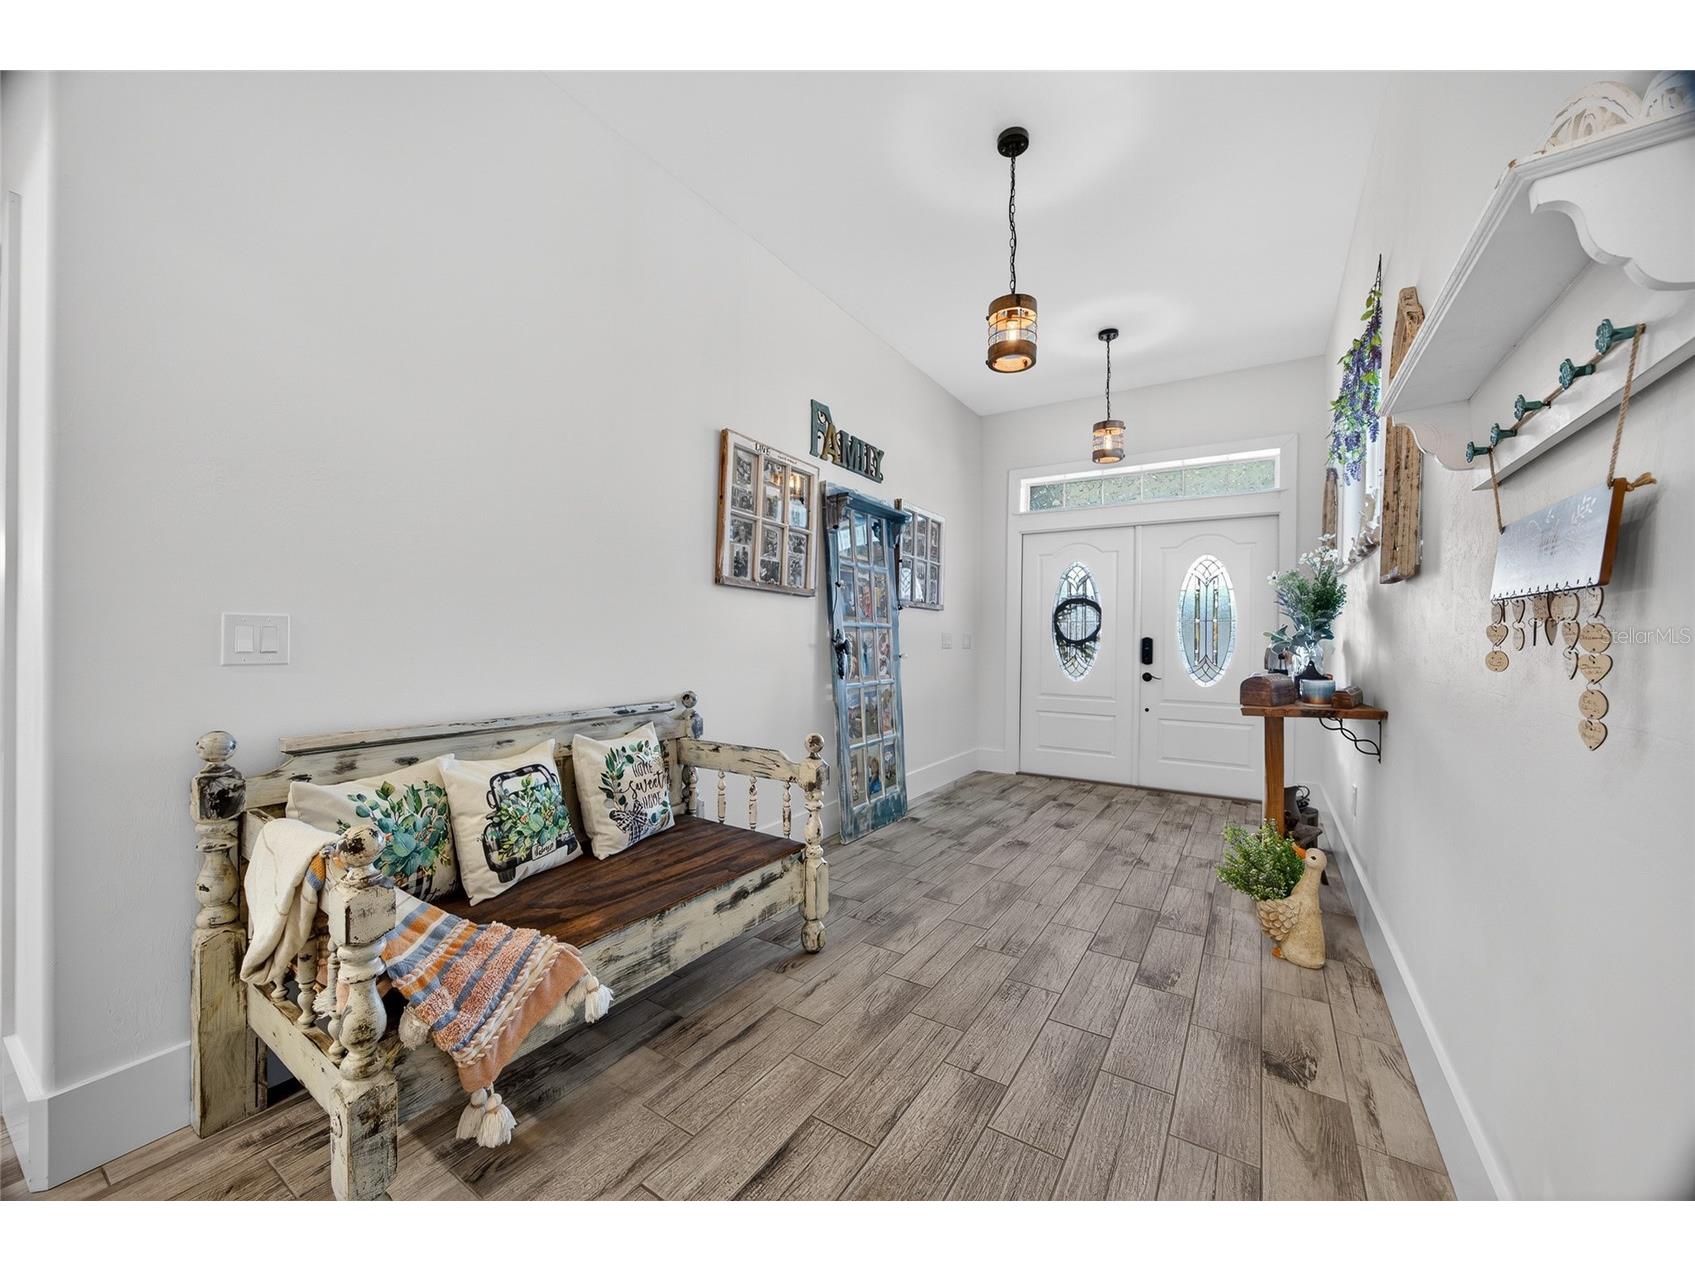
Flooring: Ceramic Tile
Doors/Windows: Blinds
Additional Interior Features: Split Bedrooms, Walk-In Closet(s), High Ceilings, Living/Dining Room, Ceiling Fan(s), Open Floorplan, Stone Counters, Kitchen/Family Room Combo, Coffered Ceiling(s), Main Level Primary, Tray Ceiling(s)
Utilities
Water: Well
Sewer: Septic Tank
Other Utilities: Electricity Connected,High Speed Internet Available
Cooling: Ceiling Fan(s), Central Air
Heating: Central, Electric
Exterior / Lot Features
Attached Garage: Attached Garage
Garage Spaces: 3
Parking Description: driveway, Garage, Garage Door Opener
Roof: Metal
Pool: Screen Enclosure, Outside Bath Access, Gunite, In Ground, Heated
Lot View: Pool,Trees/Woods
Lot Dimensions: 111x125
Fencing: Vinyl
Additional Exterior/Lot Features: Rain Gutters, Outdoor Grill, Outdoor Kitchen, Covered, Wrap Around, Front Porch, Landscaped, Cul-de-Sac, Oversized Lot
Out Buildings: Other, Kennel/Dog Run
Community Features
Security Features: Closed Circuit Camera(s)
Driving Directions
Head toward FL-776, Turn right onto FL-776, Turn right onto Jacobs Street, Turn left onto Maclachlan Street, Turn right onto Riseley Avenue, Turn right onto Digby Court, Keep right and the home will be on the right.
Financial Considerations
Terms: Cash,Conventional
Tax/Property ID: 402116381030
Tax Amount: 10670.45
Tax Year: 2025
 A broker reciprocity listing courtesy: COMPASS FLORIDA
Based on information provided by Stellar MLS as distributed by the MLS GRID. Information from the Internet Data Exchange is provided exclusively for consumers’ personal, non-commercial use, and such information may not be used for any purpose other than to identify prospective properties consumers may be interested in purchasing. This data is deemed reliable but is not guaranteed to be accurate by Edina Realty, Inc., or by the MLS. Edina Realty, Inc., is not a multiple listing service (MLS), nor does it offer MLS access.
Copyright 2026 Stellar MLS as distributed by the MLS GRID. All Rights Reserved.
Sales History & Tax Summary for 2503 Digby Court
Sales History
| Date | Price | |
|---|---|---|
| Currently not available. | ||
Tax Summary
| Tax Year | Estimated Market Value | Total Tax |
|---|---|---|
| Currently not available. | ||
Data powered by ATTOM Data Solutions. Copyright© 2026. Information deemed reliable but not guaranteed.
Schools
Schools nearby 2503 Digby Court
| Schools in attendance boundaries | Grades | Distance | Rating |
|---|---|---|---|
| Loading... | |||
| Schools nearby | Grades | Distance | Rating |
|---|---|---|---|
| Loading... | |||
Data powered by ATTOM Data Solutions. Copyright© 2026. Information deemed reliable but not guaranteed.
The schools shown represent both the assigned schools and schools by distance based on local school and district attendance boundaries. Attendance boundaries change based on various factors and proximity does not guarantee enrollment eligibility. Please consult your real estate agent and/or the school district to confirm the schools this property is zoned to attend. Information is deemed reliable but not guaranteed.
SchoolDigger ® Rating
The SchoolDigger rating system is a 1-5 scale with 5 as the highest rating. SchoolDigger ranks schools based on test scores supplied by each state's Department of Education. They calculate an average standard score by normalizing and averaging each school's test scores across all tests and grades.
Coming soon properties will soon be on the market, but are not yet available for showings.