$620,000
Off-Market Date: 07/12/20262506 Stoneworth Court Orlando, FL 32825
Pending MLS# O6419847
4 beds 3 baths 2,989 sq ft Single Family
Details for 2506 Stoneworth Court
MLS# O6419847
Description for 2506 Stoneworth Court, Orlando, FL, 32825
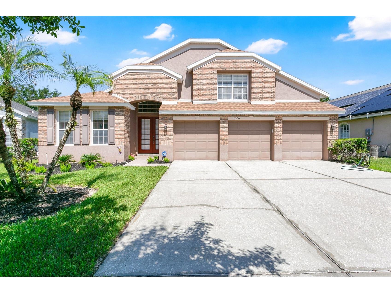
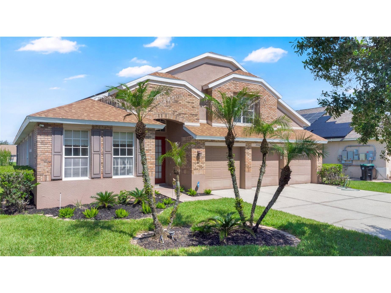
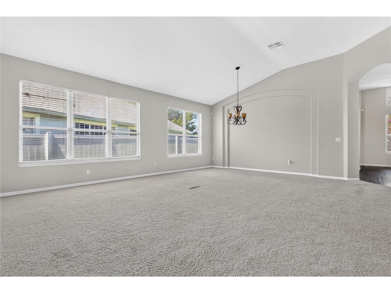
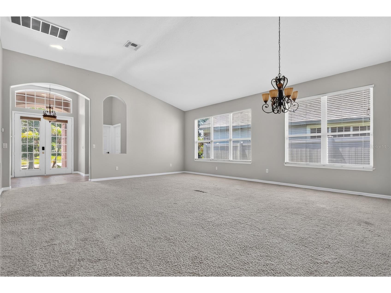
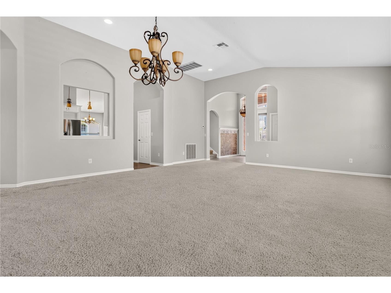
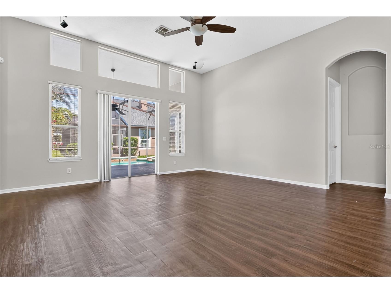
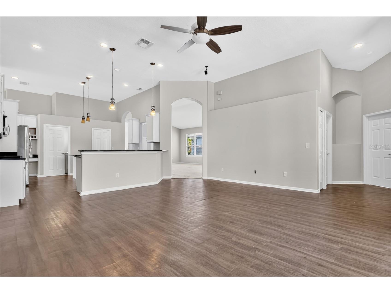
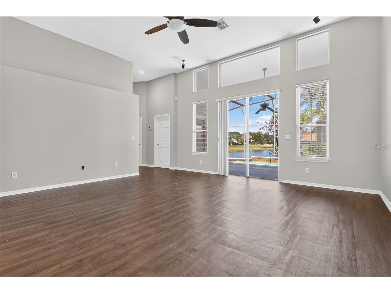
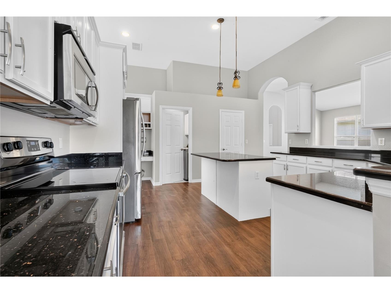
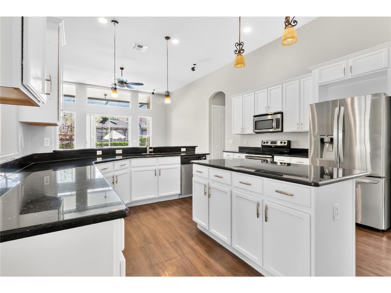
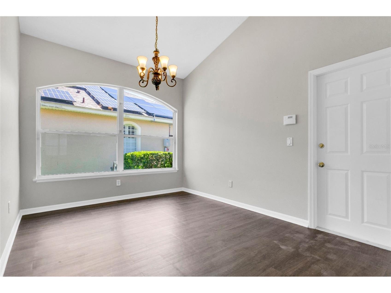
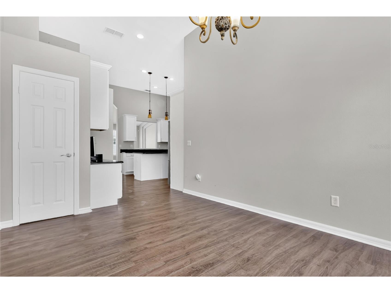
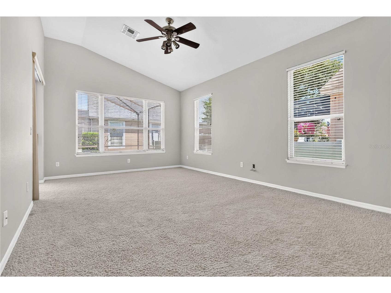
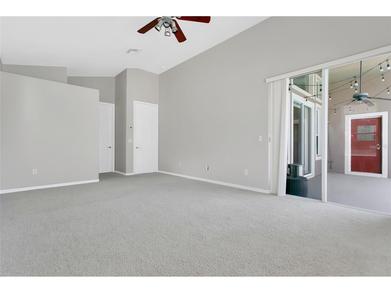
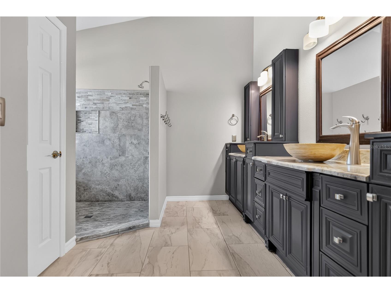
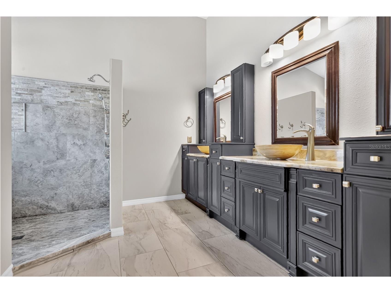
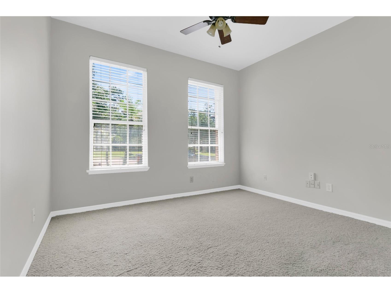
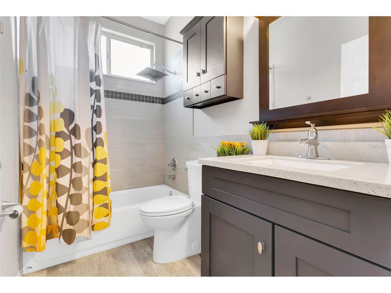
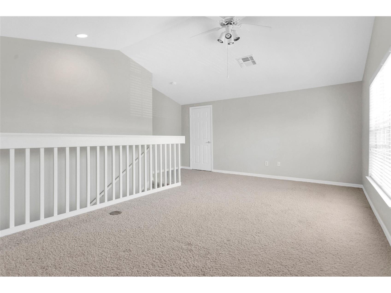
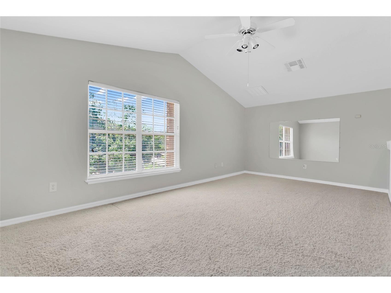
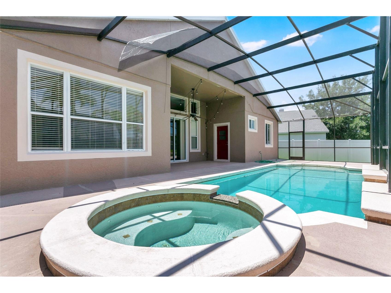
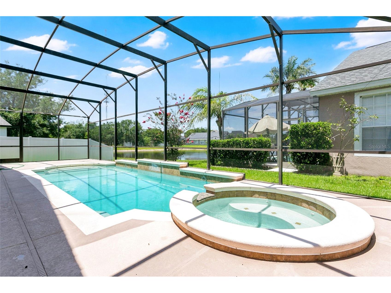
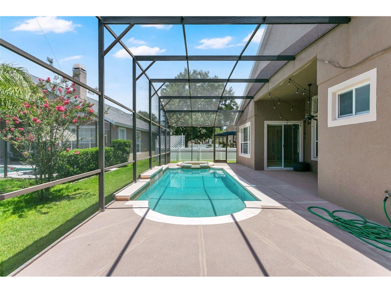
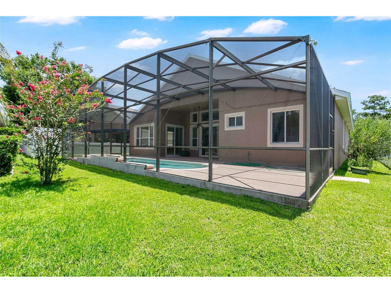
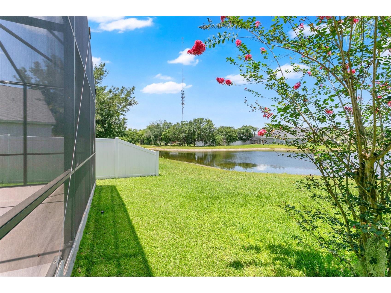
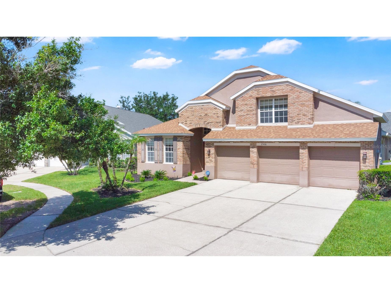
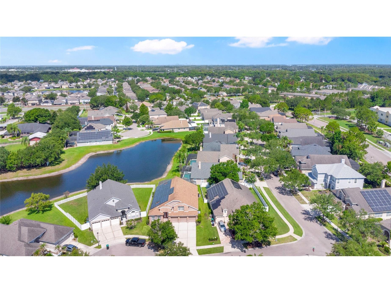
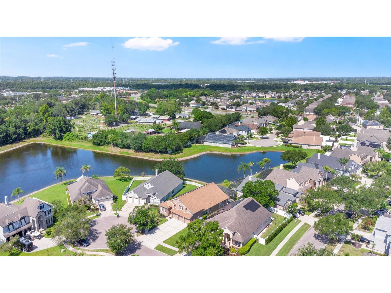
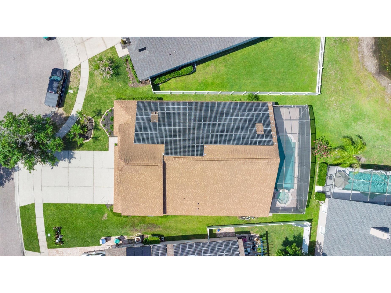
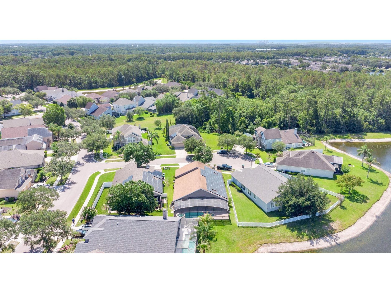
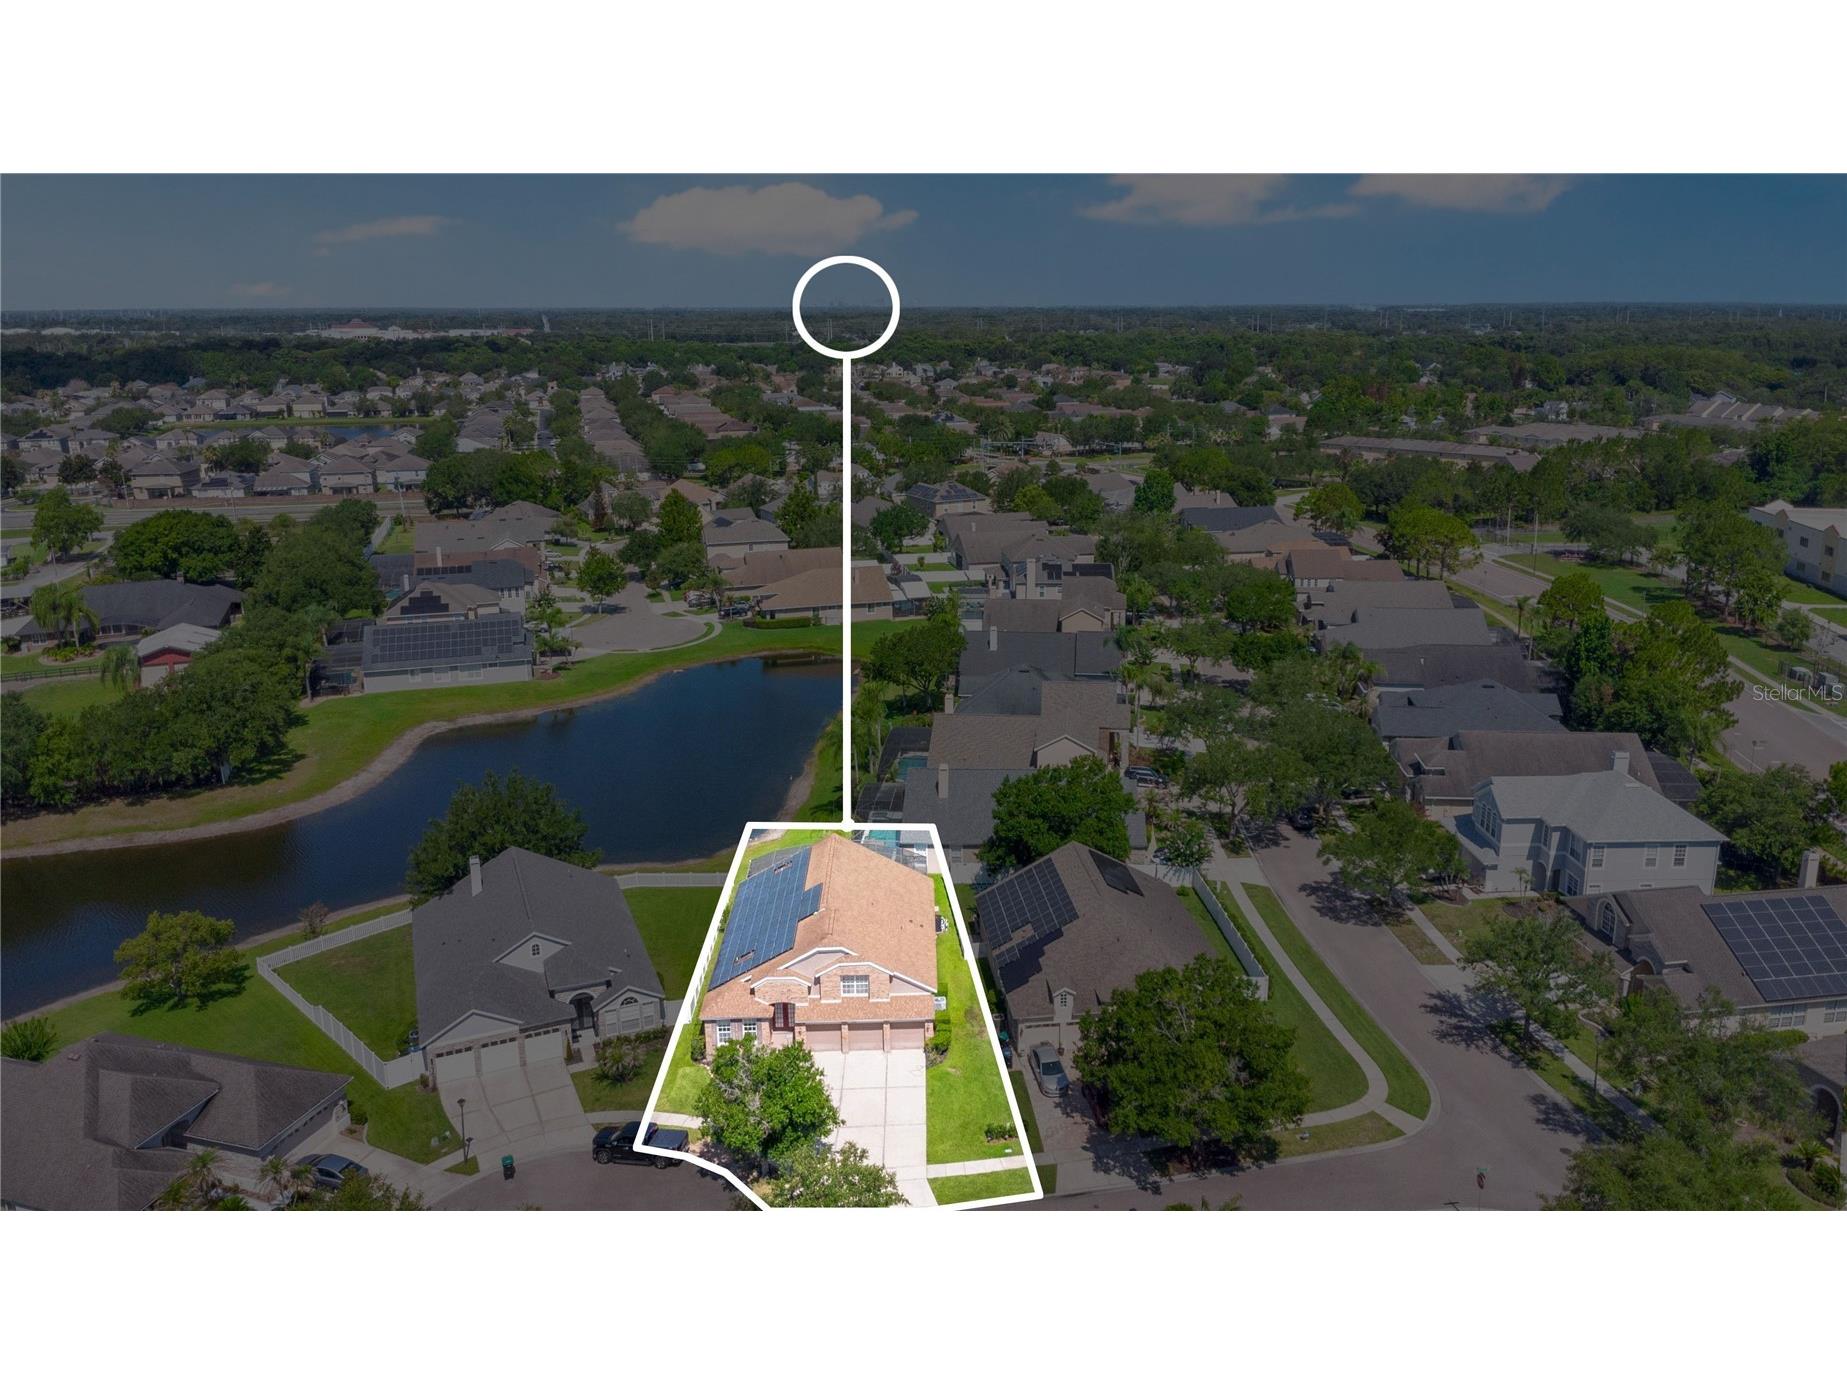
Under contract-accepting backup offers. Welcome to your dream home in the highly sought-after community of Stonewood Estates at Cypress Springs! Tucked away on a quiet cul-de-sac and backing up to a peaceful pond, this beautiful 4-bedroom, 3-bathroom single-family residence offers 2,989 heated square feet of thoughtfully designed living space, plus a huge bonus loft. Step inside to find a layout loaded with premium upgrades. The generous floor plan features a flooring credit given at closing, giving you the unique opportunity to pick your own flooring and customize the style to your exact taste! At the heart of the home is a spacious kitchen equipped with premium granite countertops, a large island, and a convenient breakfast bar—perfect for morning coffee or casual entertaining. The versatile second-story loft is ideal for a game room, media center, or home office, and your smart tech is ready to go since all security equipment and cameras stay with the property. Your backyard is a true Florida paradise. Relax by your private swimming pool while enjoying serene, picturesque views of the pond. Best of all, the solar panel system will be completely paid off at closing by the seller. With the solar panels fully paid for, you will benefit from incredibly low-cost utilities, saving an estimated $600 to $700 a month on electricity bills! Unbeatable Location & Top-Tier Education: Enjoy ultimate daily convenience with the highly coveted, A-rated Cypress Springs Elementary School located right across the street from the subdivision entrance! You are also just minutes away from major highways (SR-408/417), shopping, dining, and everything Orlando has to do. Complete with a spacious 3-car garage, this property checks every single box. Don't miss the opportunity to customize this spectacular home and step into massive monthly energy savings—schedule your private tour today! • Square Feet (Heated): 2,989 sq ft • Exterior Features: Irrigation System, Sidewalk, Sliding Doors, Solar Panels • Pool Features: In Ground, Private • View: Water / Pond • Green Energy Features: Solar Power (Fully Paid Off at Closing by Seller) • Security Features: Security System Owned, Closed Circuit Camera(s) • Garage / Parking: 3-Car Attached Garage • Location Features: Directly across from A-rated Cypress Springs Elementary School entrance
Listing Information
Property Type: Residential, Single Family Residence
Status: Pending
Bedrooms: 4
Bathrooms: 3
Lot Size: 0.19 Acres
Square Feet: 2,989 sq ft
Year Built: 2000
Garage: Yes
Stories: 2 Story
Construction: Brick,Block,Stucco
Subdivision: Stonewood Estates
Foundation: Block,Concrete Perimeter,Crawlspace,Slab
County: Orange
School Information
Elementary: Cypress Springs Elem
Middle: Legacy Middle
High: University High
Room Information
Main Floor
Porch:
Bathroom 1:
Great Room:
Family Room:
Primary Bedroom:
Laundry:
Kitchen:
Bedroom 2:
Bedroom 4:
Bedroom 3:
Bedroom 1:
Primary Bathroom:
Bathroom 2:
Upper Floor
Loft:
Bathrooms
Full Baths: 3
Additonal Room Information
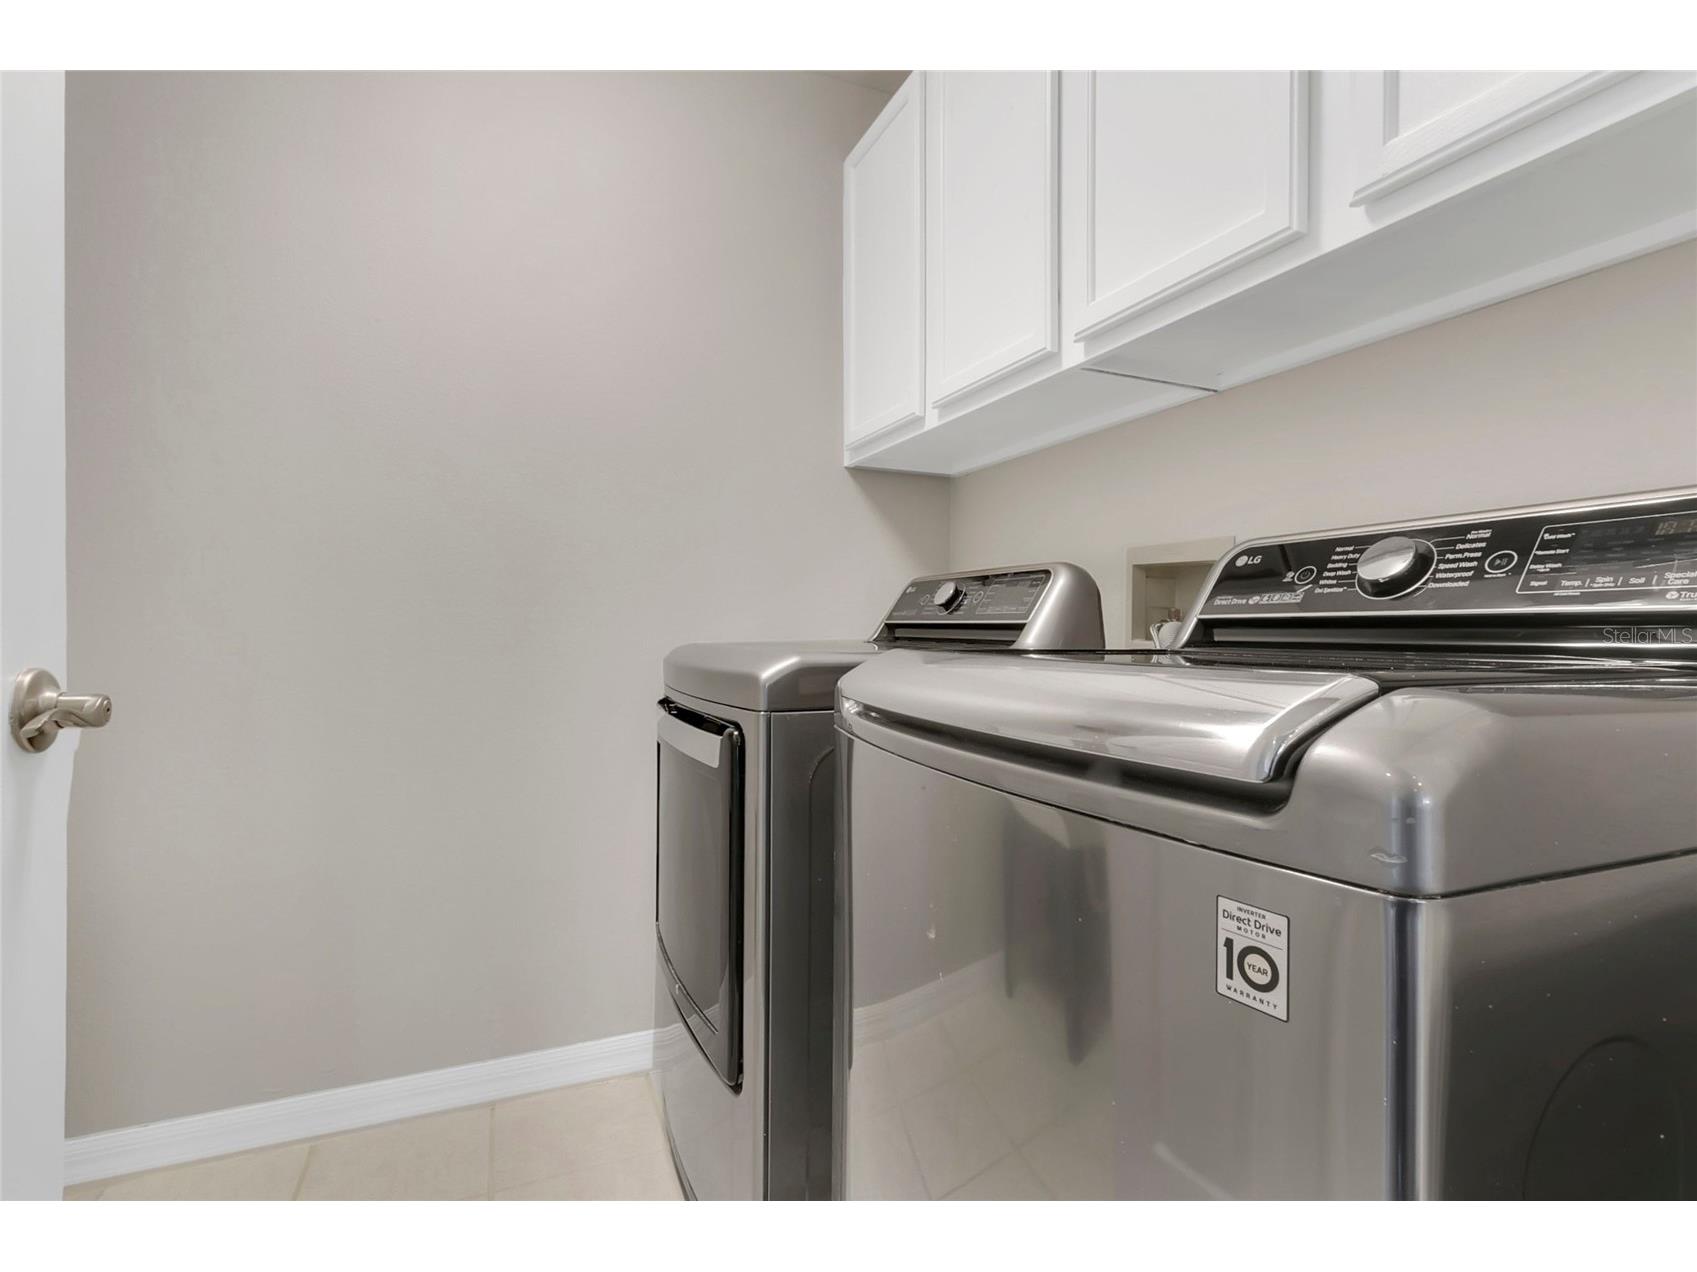
Laundry: Inside, Laundry Room
Interior Features
Appliances: Electric Water Heater, Washer, Microwave, Cooktop, Dishwasher, Disposal, Dryer, Refrigerator
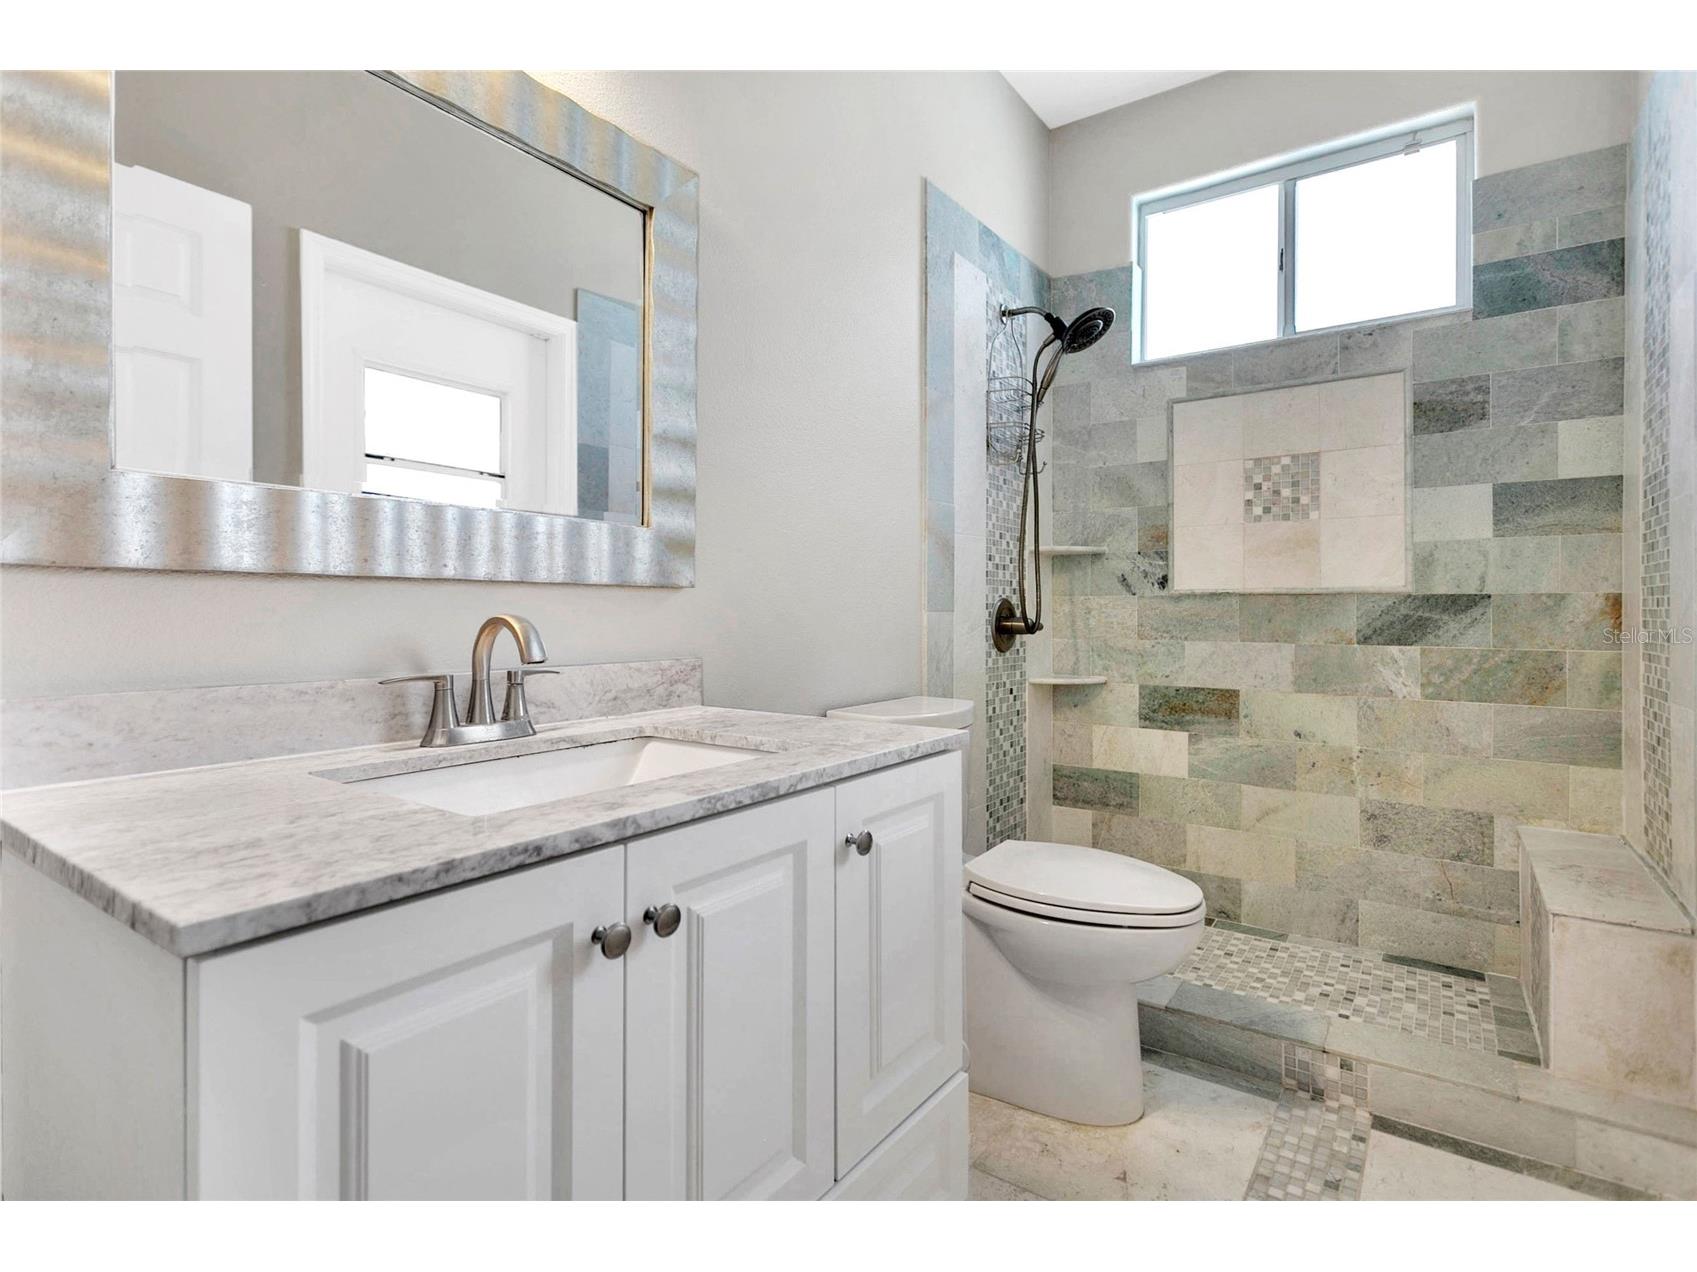
Flooring: Carpet,Ceramic Tile,Luxury Vinyl,Marble,Porcelain Tile,Tile
Basement: Crawl Space
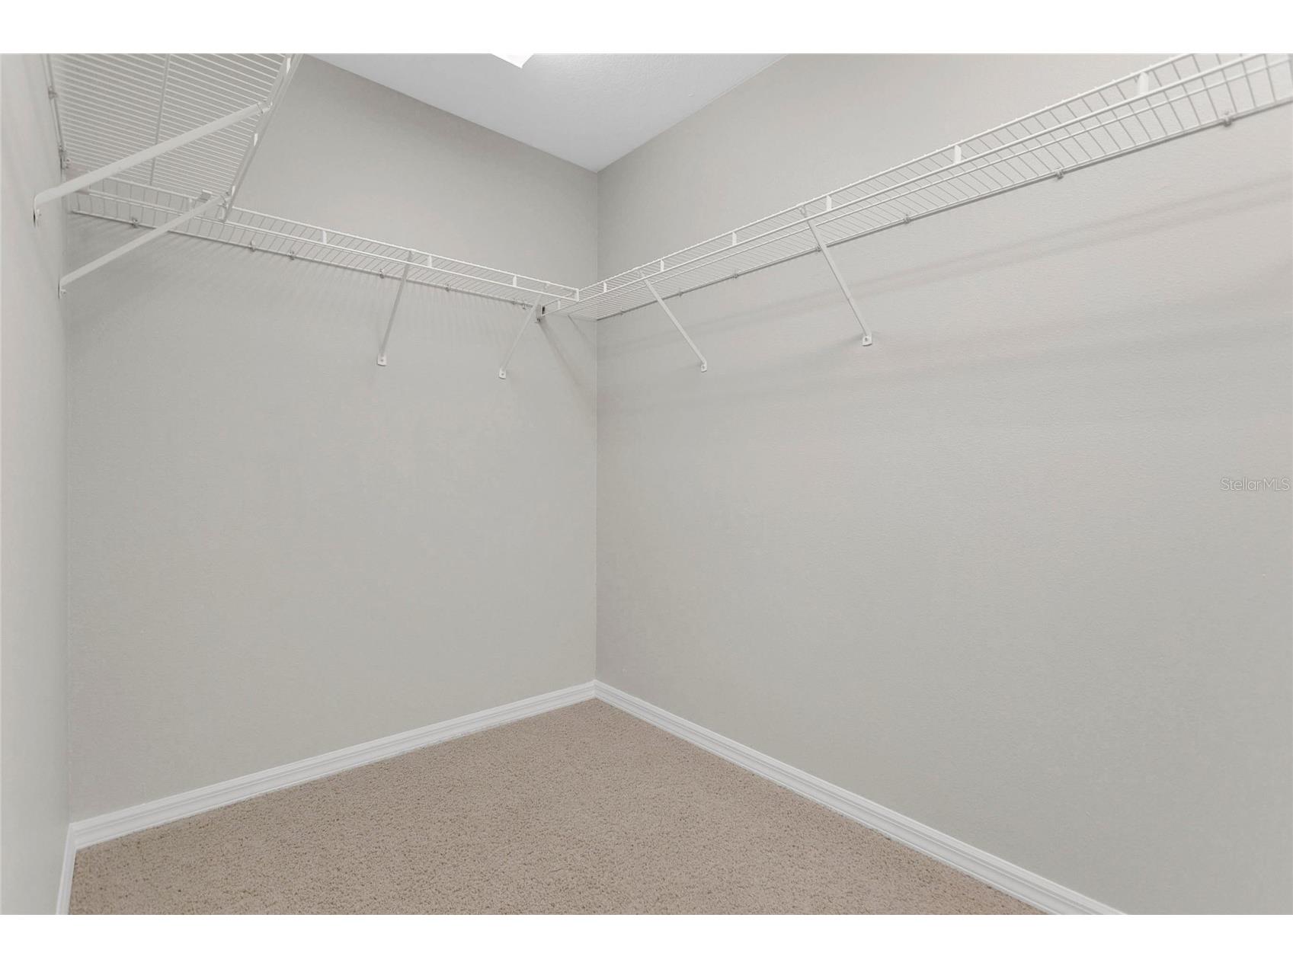
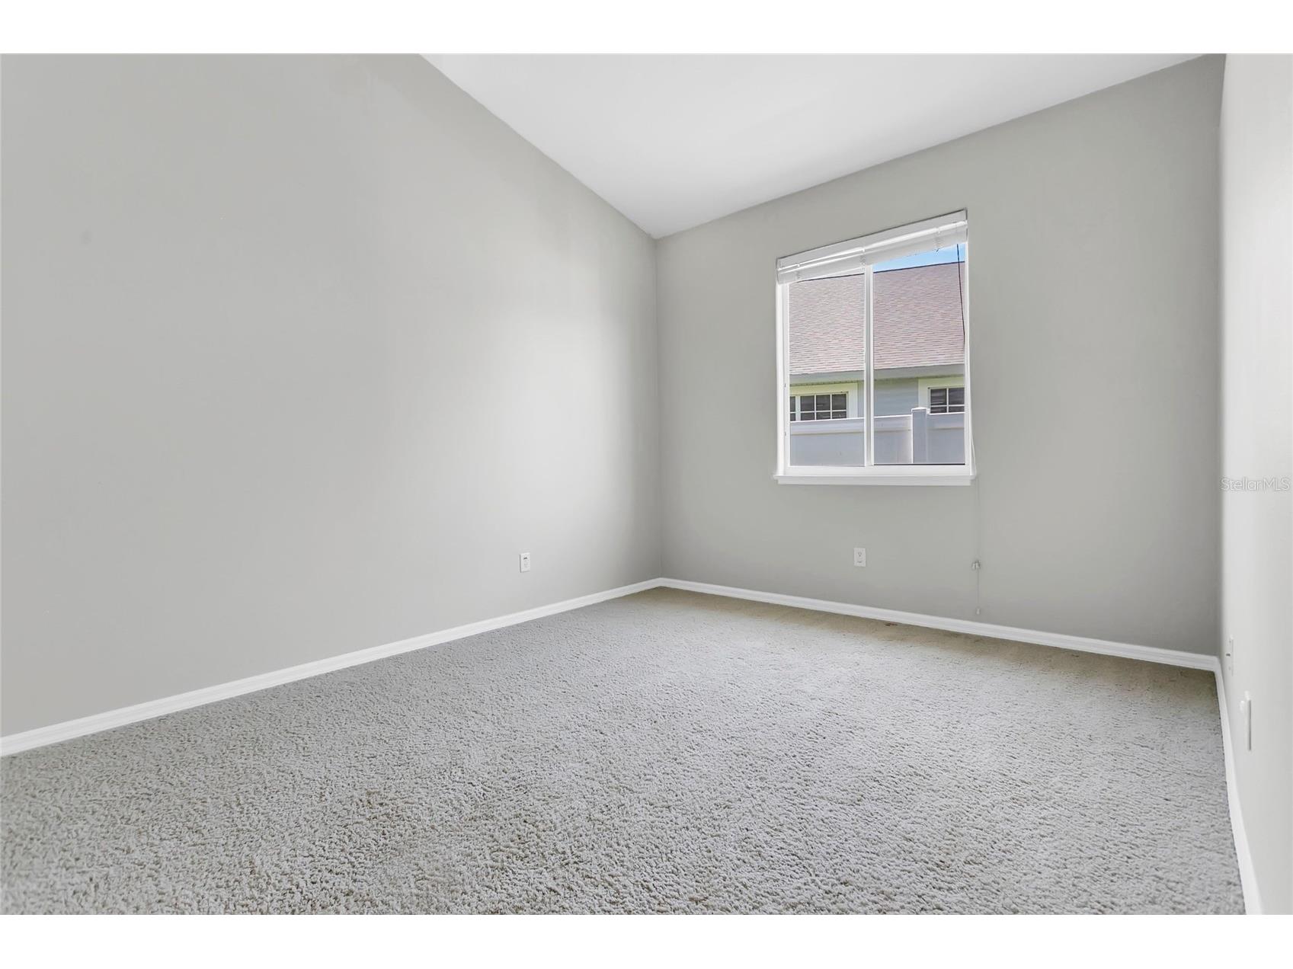
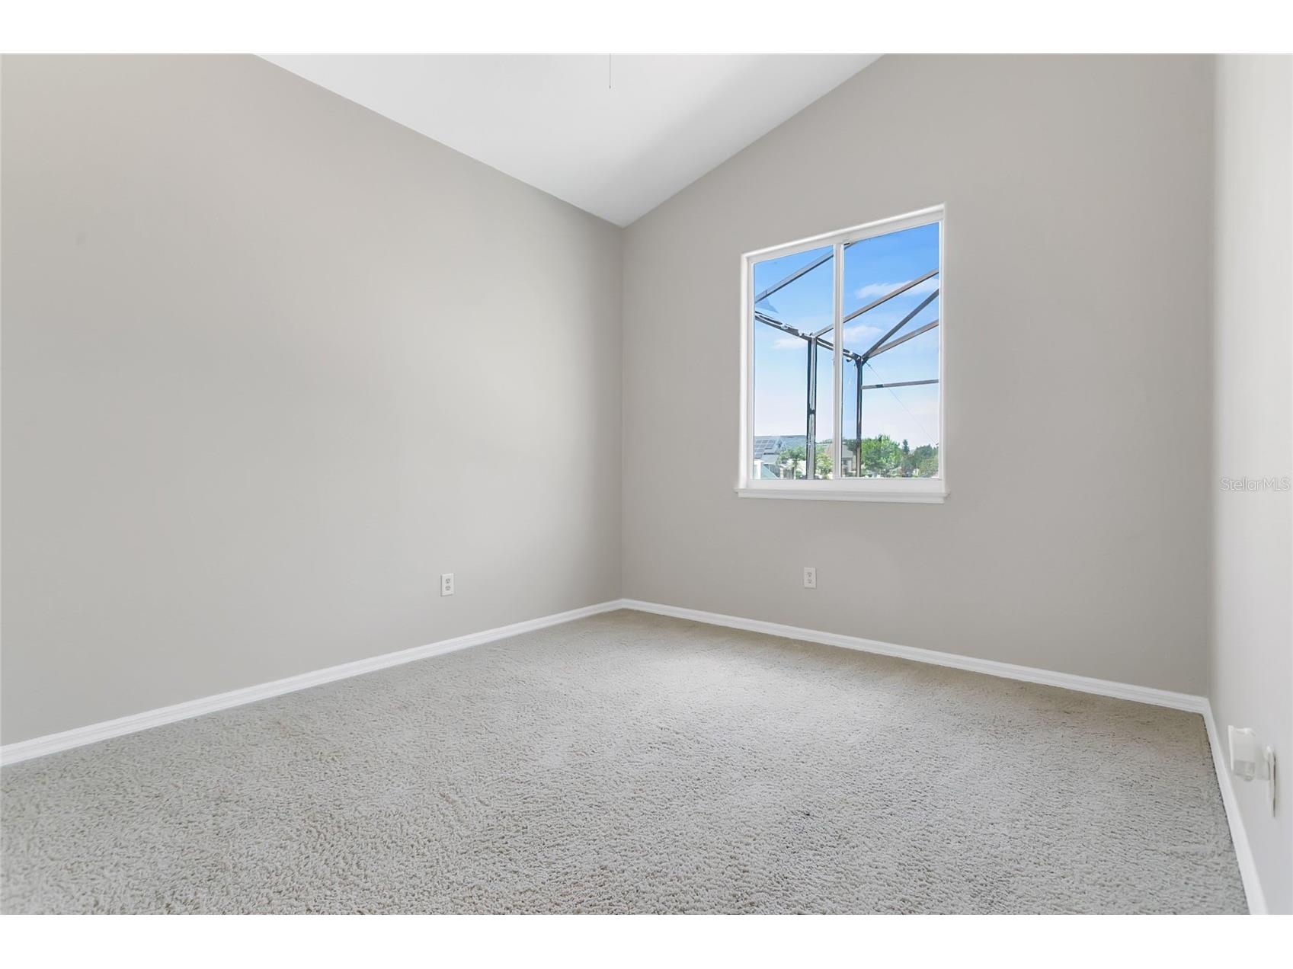
Additional Interior Features: Walk-In Closet(s), Living/Dining Room, Eat-In Kitchen, Vaulted Ceiling(s), Stone Counters, Open Floorplan, Main Level Primary
Utilities
Water: Public
Sewer: Public Sewer
Other Utilities: Cable Connected,Electricity Connected,Fiber Optic Available,High Speed Internet Available,Municipal Utilities,Sewer Connected,Underground Utilities,Water Connected
Cooling: Central Air, Attic Fan
Heating: Solar, Electric, Heat Pump
Exterior / Lot Features
Attached Garage: Attached Garage
Garage Spaces: 3
Roof: Shingle
Pool: Salt Water, Screen Enclosure, Gunite, Community, In Ground, Outside Bath Access, Heated
Lot View: Pond,Pool,Water
Additional Exterior/Lot Features: French Patio Doors, Sprinkler/Irrigation, Lighting, Cul-de-Sac
Waterfront Details
Water Front Features: Pond
Community Features
Community Features: Pool, Sidewalks, Clubhouse, Street Lights, Community Mailbox
Security Features: Security System, Fire Alarm, Security Lights, Closed Circuit Camera(s), Security System Owned
HOA Dues Include: Pool(s)
Homeowners Association: Yes
HOA Dues: $387 / Annually
Driving Directions
From SR-408, take the Dean Rd exit. Head South on S Dean Rd. Turn left onto Cypress Pavilion Pkwy, then turn right onto Stonewood Estates Ln. Turn right onto Stone Glen Dr, then turn left onto Stoneworth Ct. Property is on the right in the cul-de-sac.
Financial Considerations
Terms: Cash,Conventional,VA Loan
Tax/Property ID: 05-23-31-1976-00-490
Tax Amount: 9338
Tax Year: 2025
 A broker reciprocity listing courtesy: INVESTOR'S REAL ESTATE LLC
Based on information provided by Stellar MLS as distributed by the MLS GRID. Information from the Internet Data Exchange is provided exclusively for consumers’ personal, non-commercial use, and such information may not be used for any purpose other than to identify prospective properties consumers may be interested in purchasing. This data is deemed reliable but is not guaranteed to be accurate by Edina Realty, Inc., or by the MLS. Edina Realty, Inc., is not a multiple listing service (MLS), nor does it offer MLS access.
Copyright 2026 Stellar MLS as distributed by the MLS GRID. All Rights Reserved.
Sales History & Tax Summary for 2506 Stoneworth Court
Sales History
| Date | Price | |
|---|---|---|
| Currently not available. | ||
Tax Summary
| Tax Year | Estimated Market Value | Total Tax |
|---|---|---|
| Currently not available. | ||
Data powered by ATTOM Data Solutions. Copyright© 2026. Information deemed reliable but not guaranteed.
Schools
Schools nearby 2506 Stoneworth Court
| Schools in attendance boundaries | Grades | Distance | Rating |
|---|---|---|---|
| Loading... | |||
| Schools nearby | Grades | Distance | Rating |
|---|---|---|---|
| Loading... | |||
Data powered by ATTOM Data Solutions. Copyright© 2026. Information deemed reliable but not guaranteed.
The schools shown represent both the assigned schools and schools by distance based on local school and district attendance boundaries. Attendance boundaries change based on various factors and proximity does not guarantee enrollment eligibility. Please consult your real estate agent and/or the school district to confirm the schools this property is zoned to attend. Information is deemed reliable but not guaranteed.
SchoolDigger ® Rating
The SchoolDigger rating system is a 1-5 scale with 5 as the highest rating. SchoolDigger ranks schools based on test scores supplied by each state's Department of Education. They calculate an average standard score by normalizing and averaging each school's test scores across all tests and grades.
Coming soon properties will soon be on the market, but are not yet available for showings.