$309,000
Off-Market Date: 07/18/20262519 16th Street W Lehigh Acres, FL 33971
Pending MLS# 2026029577
3 beds 2 baths 1,365 sq ft Single Family
Details for 2519 16th Street W
MLS# 2026029577
Description for 2519 16th Street W, Lehigh Acres, FL, 33971
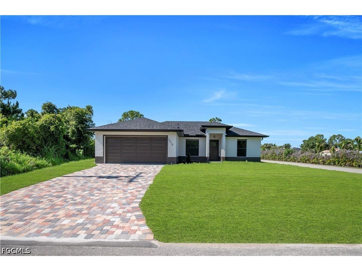
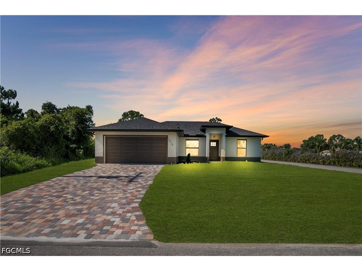
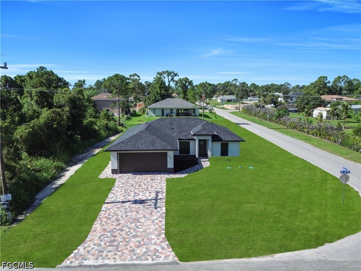
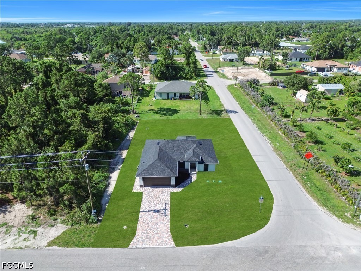
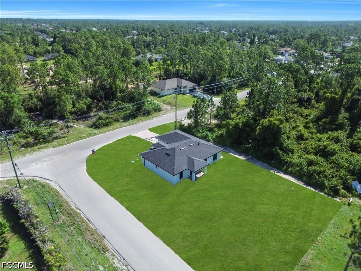
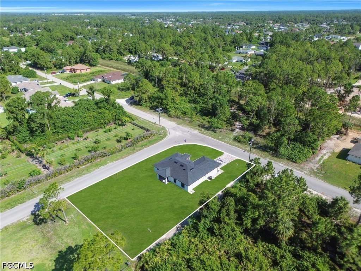
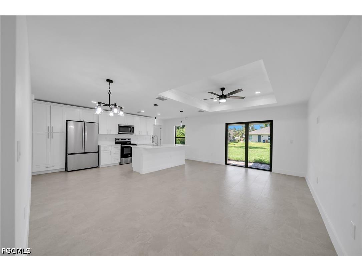
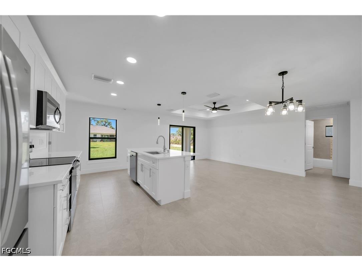
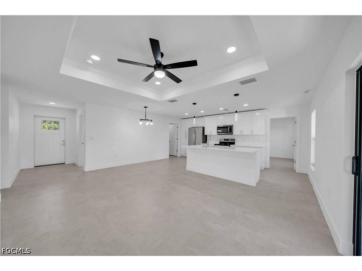
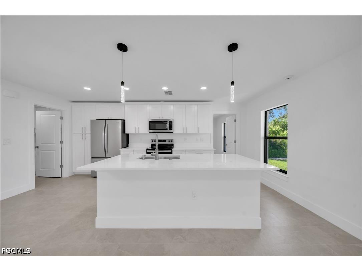
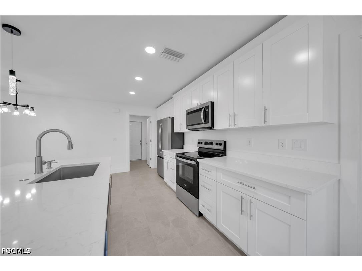
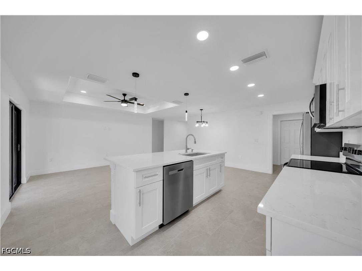
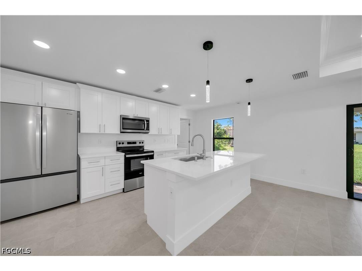
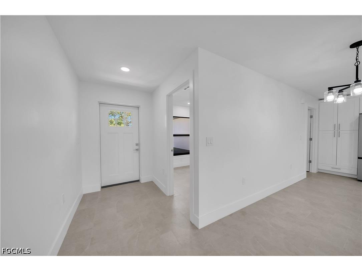
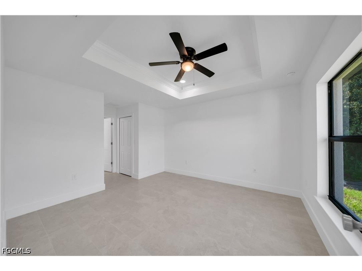
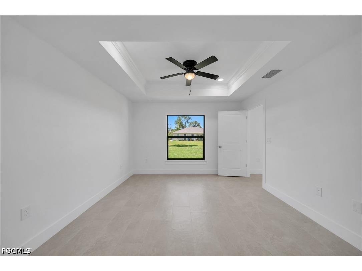
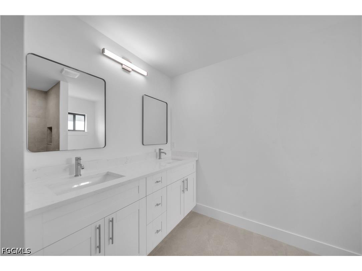
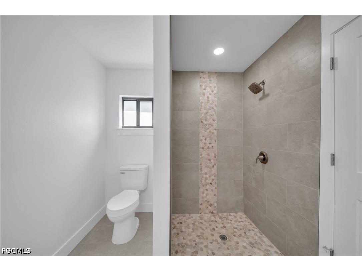
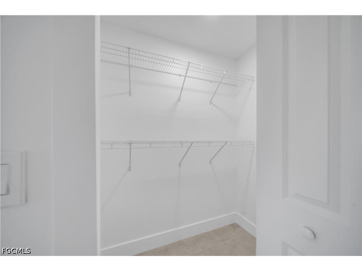
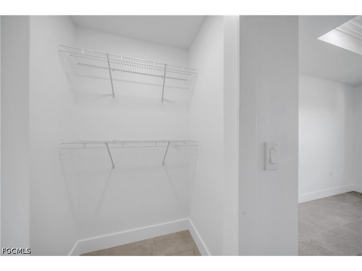
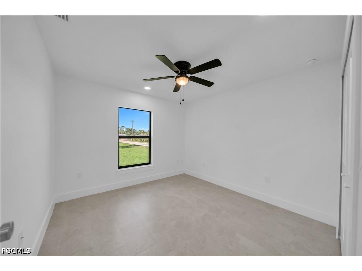
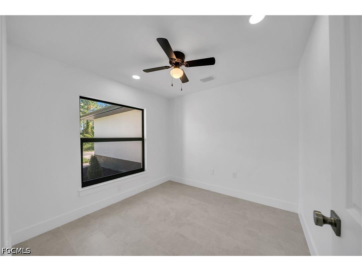
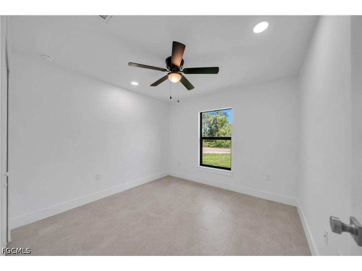
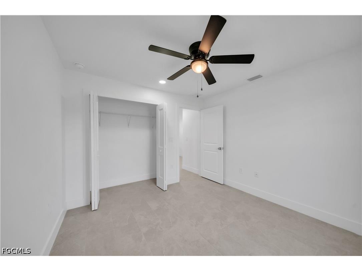
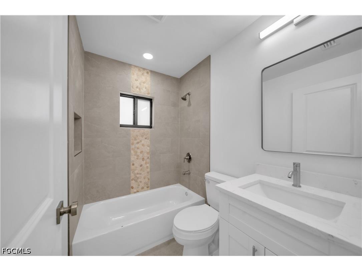
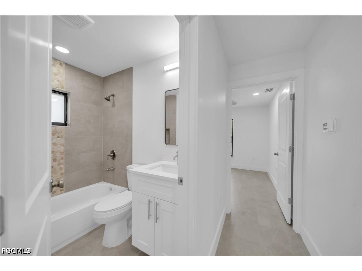
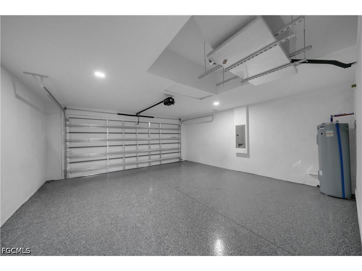
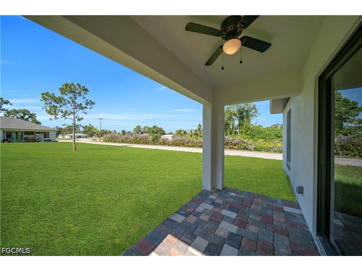
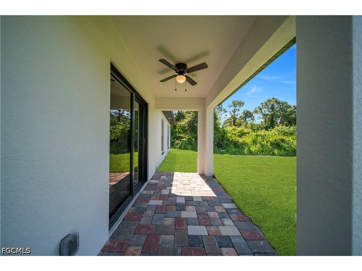
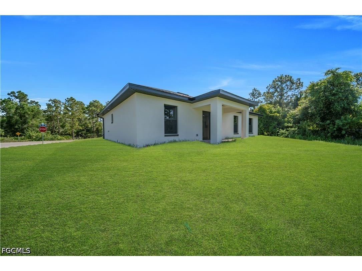
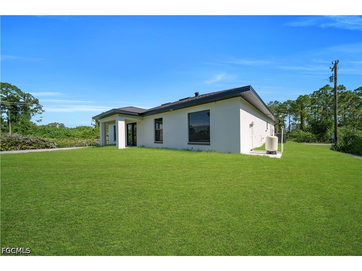
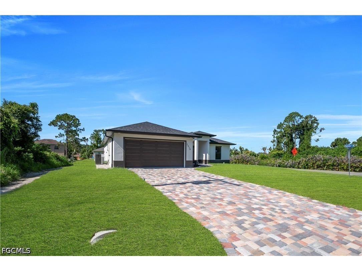
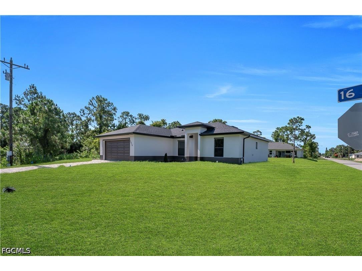
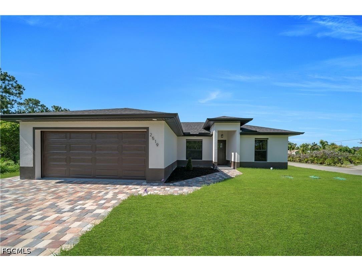
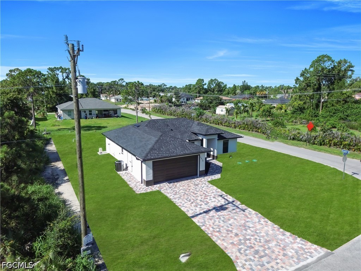
Brand-new construction, move-in ready. This 3-bedroom + den, 2-bathroom home offers an open-concept layout with a spacious kitchen island, stainless steel appliances, quartz countertops, and a bright, tiled living area that flows straight into the backyard through sliding glass doors. The primary suite features a tray ceiling, ceiling fan, and a large window overlooking the yard, while the en-suite bath offers a double-sink vanity with quartz counters and a walk-in shower with a decorative pebble-tile accent. Bedrooms feature ceiling fans and generous closets. A second full bathroom includes a tub/shower combo with matching tile detail. A versatile den/flex room adds space for a home office or extra guest room, and a dedicated laundry/mudroom off the garage entry offers built-in cabinetry and extra counter space. Built for Florida living: impact-rated doors and windows throughout for storm protection and energy efficiency, plus a 2-car garage. Set on a generous lot with a paver driveway and lush green lawn, just minutes from local amenities, schools, stores and restaurants.
Listing Information
Property Type: Residential, Single Family Residence
Status: Pending
Bedrooms: 3
Bathrooms: 2
Lot Size: 0.28 Acres
Square Feet: 1,365 sq ft
Year Built: 2026
Garage: Yes
Stories: 1 Story
Construction: Block,Concrete,Stucco
Construction Display: New Construction
Subdivision: Lehigh Acres
Furnished: Yes
County: Lee
Days On Market: 9
Construction Status: New Construction
Room Information
Bathrooms
Full Baths: 2
Additonal Room Information
Laundry: Inside, Dryer Hookup, Washer Hookup
Interior Features
Appliances: Water Purifier, Self Cleaning Oven, Electric Cooktop, Refrigerator, Microwave, Dishwasher, Freezer
Flooring: Tile
Doors/Windows: Single Hung, Impact Glass
Additional Interior Features: Pantry, Walk-In Closet(s), Kitchen Island, Split Bedrooms, Breakfast Bar, Custom Mirrors, Living/Dining Room, Separate Shower, Coffered Ceiling(s), Dual Sinks, Shower Only
Utilities
Water: Well
Sewer: Septic Tank
Other Utilities: Cable Available,High Speed Internet Available
Cooling: Electric, Ceiling Fan(s), Central Air
Heating: Central, Electric
Exterior / Lot Features
Attached Garage: Attached Garage
Garage Spaces: 2
Parking Description: Garage Door Opener, Attached, Paved, Garage, driveway
Roof: Shingle
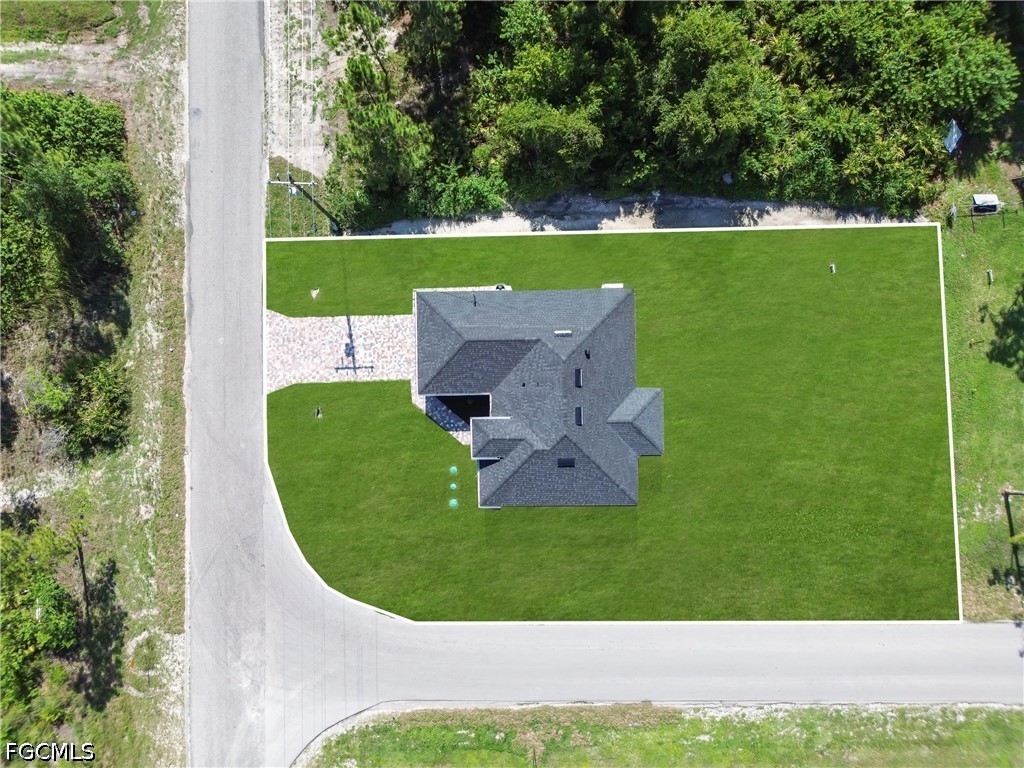
Lot Dimensions: 80 x 150 x 80 x 150
Zoning: RS-1
Additional Exterior/Lot Features: Sprinkler/Irrigation, Room For Pool, Security/High Impact Doors, Open, Porch, Corner Lot, Sprinklers Automatic
Community Features
Community Features: None, Non-Gated
Security Features: None, Smoke Detector(s)
Driving Directions
PLEASE GPS
Financial Considerations
Terms: All Financing Considered,Cash,FHA,VA Loan
Tax/Property ID: 25-44-26-L2-09071.0010
Tax Amount: 456.4
Tax Year: 2025
 A broker reciprocity listing courtesy: La Sunshine Realty LLC
Based on information provided by FGCMLS. Internet Data Exchange information is provided exclusively for consumers’ personal, non-commercial use, and such information may not be used for any purpose other than to identify prospective properties consumers may be interested in purchasing. This data is deemed reliable but is not guaranteed to be accurate by Edina Realty, Inc., or by the MLS. Edina Realty, Inc., is not a multiple listing service (MLS), nor does it offer MLS access.
Copyright 2026 FGCMLS. All Rights Reserved.
Sales History & Tax Summary for 2519 16th Street W
Sales History
| Date | Price | |
|---|---|---|
| Currently not available. | ||
Tax Summary
| Tax Year | Estimated Market Value | Total Tax |
|---|---|---|
| Currently not available. | ||
Data powered by ATTOM Data Solutions. Copyright© 2026. Information deemed reliable but not guaranteed.
Schools
Schools nearby 2519 16th Street W
| Schools in attendance boundaries | Grades | Distance | Rating |
|---|---|---|---|
| Loading... | |||
| Schools nearby | Grades | Distance | Rating |
|---|---|---|---|
| Loading... | |||
Data powered by ATTOM Data Solutions. Copyright© 2026. Information deemed reliable but not guaranteed.
The schools shown represent both the assigned schools and schools by distance based on local school and district attendance boundaries. Attendance boundaries change based on various factors and proximity does not guarantee enrollment eligibility. Please consult your real estate agent and/or the school district to confirm the schools this property is zoned to attend. Information is deemed reliable but not guaranteed.
SchoolDigger ® Rating
The SchoolDigger rating system is a 1-5 scale with 5 as the highest rating. SchoolDigger ranks schools based on test scores supplied by each state's Department of Education. They calculate an average standard score by normalizing and averaging each school's test scores across all tests and grades.
Coming soon properties will soon be on the market, but are not yet available for showings.