$450,000
Off-Market Date: 06/27/20262521 Gulfbreeze Circle Palm Harbor, FL 34683
Pending MLS# TB8520362
3 beds 2 baths 1,684 sq ft Single Family
Details for 2521 Gulfbreeze Circle
MLS# TB8520362
Description for 2521 Gulfbreeze Circle, Palm Harbor, FL, 34683
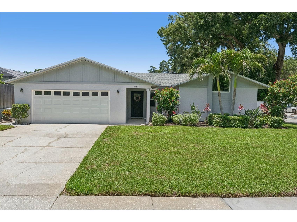
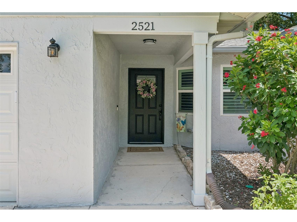
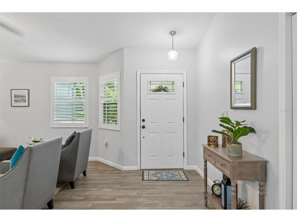
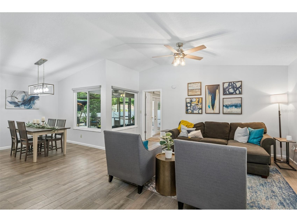
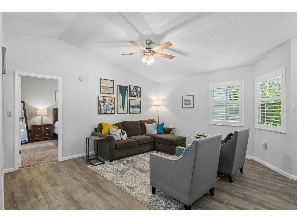
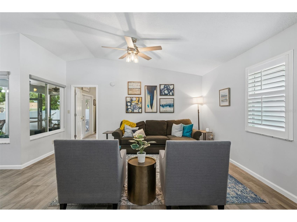
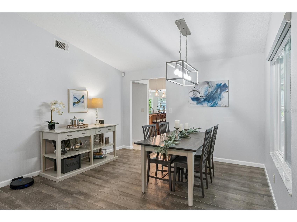
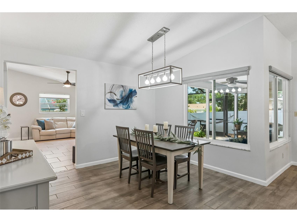
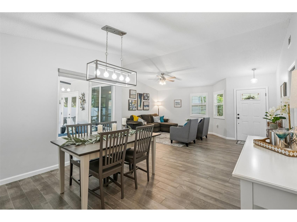
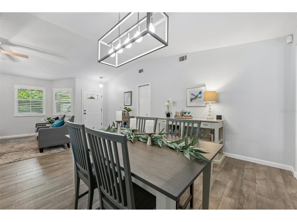
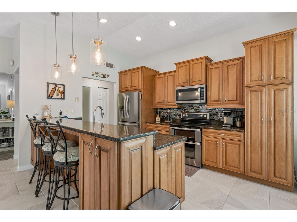
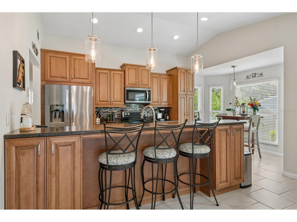
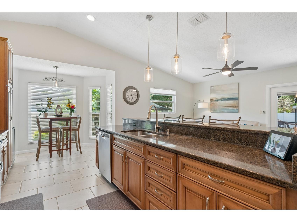
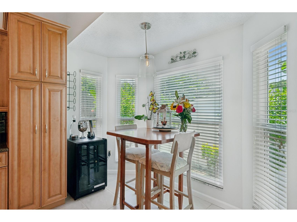
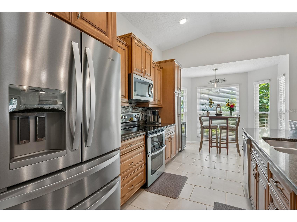
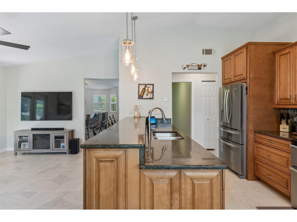
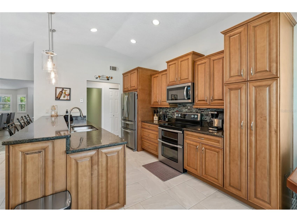
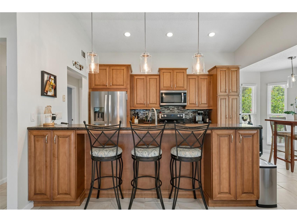
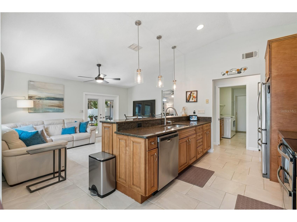
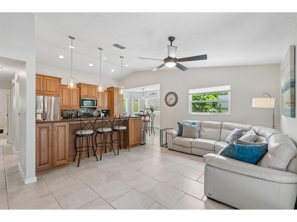
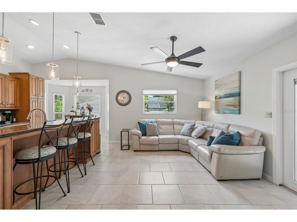
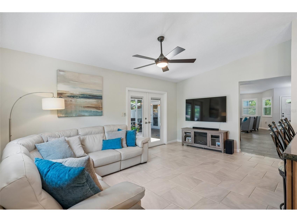
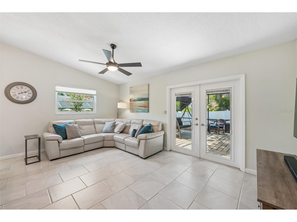
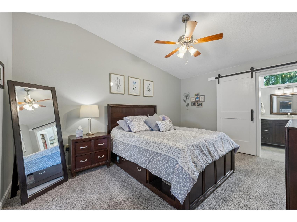
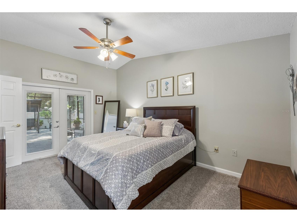
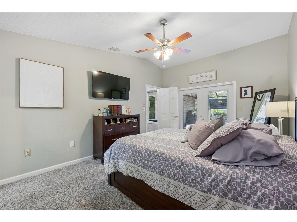
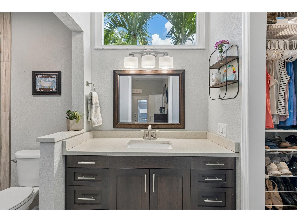
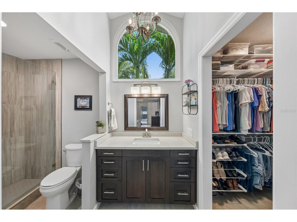
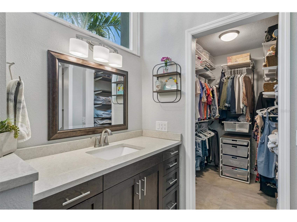
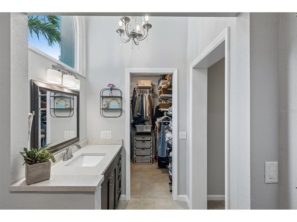
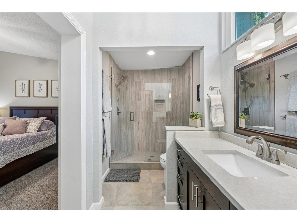
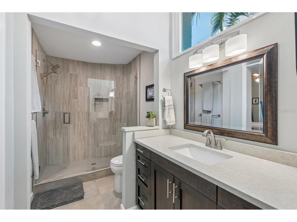
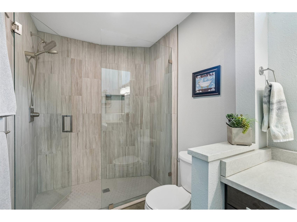
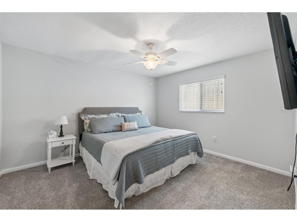
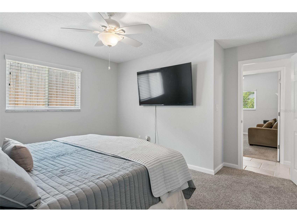
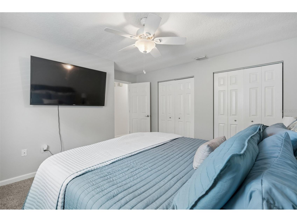
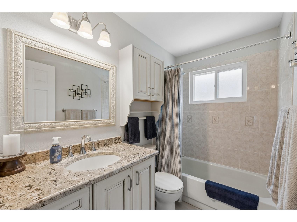
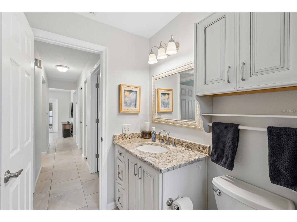
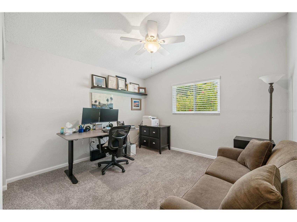
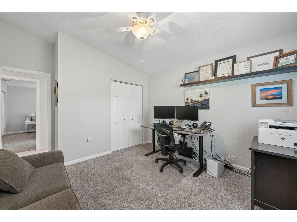
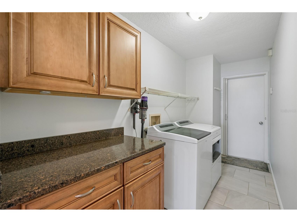
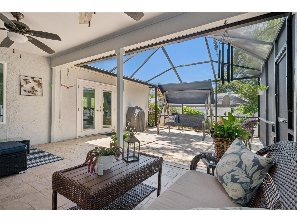
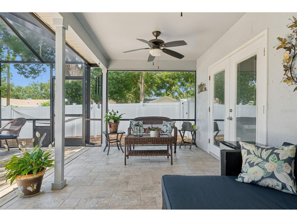
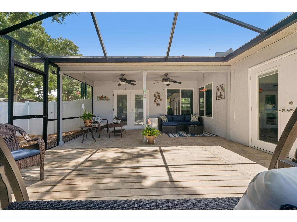
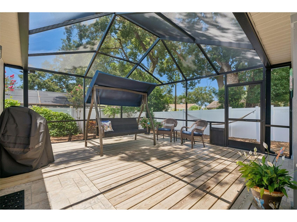
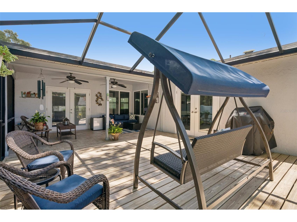
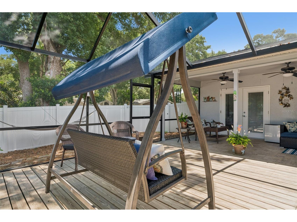
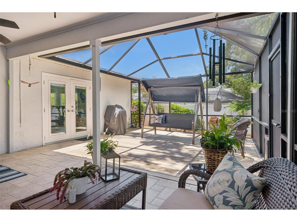
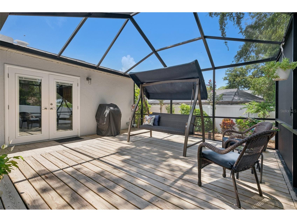
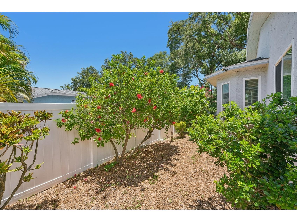
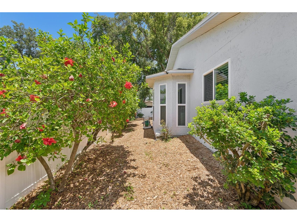
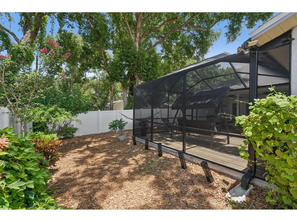
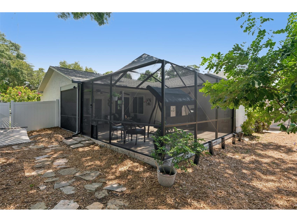
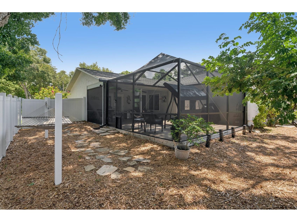
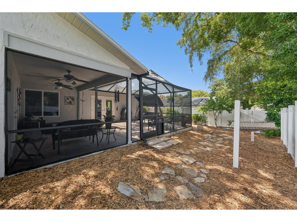
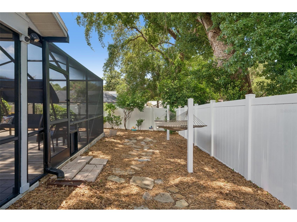
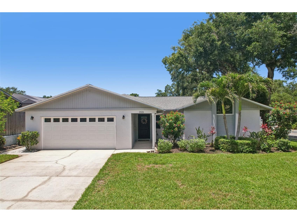
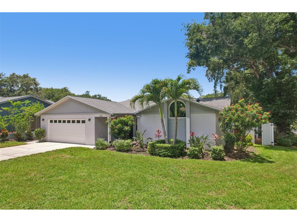
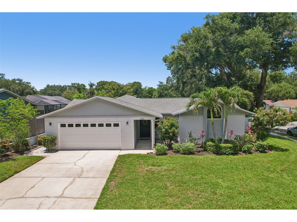
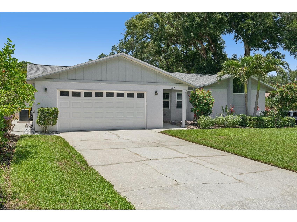
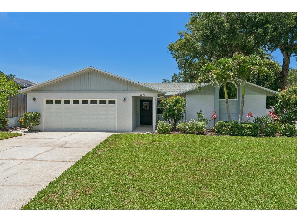
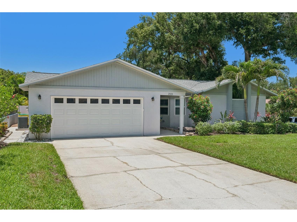
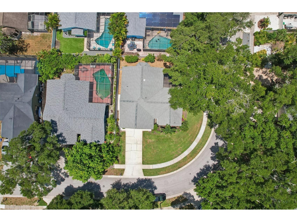
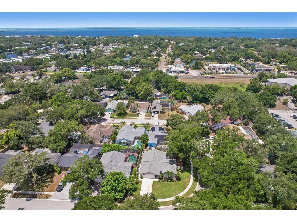
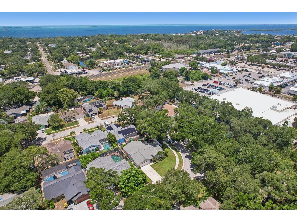
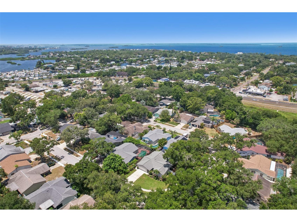
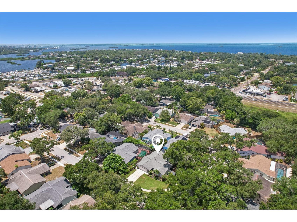
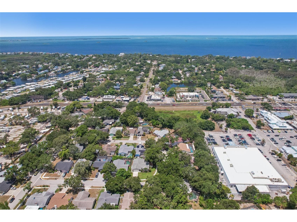
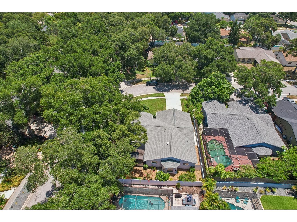
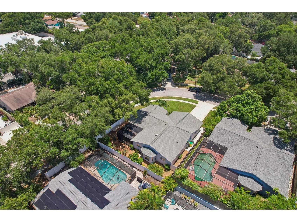
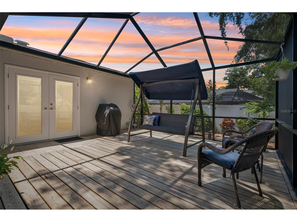
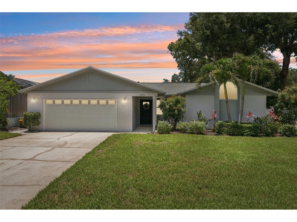
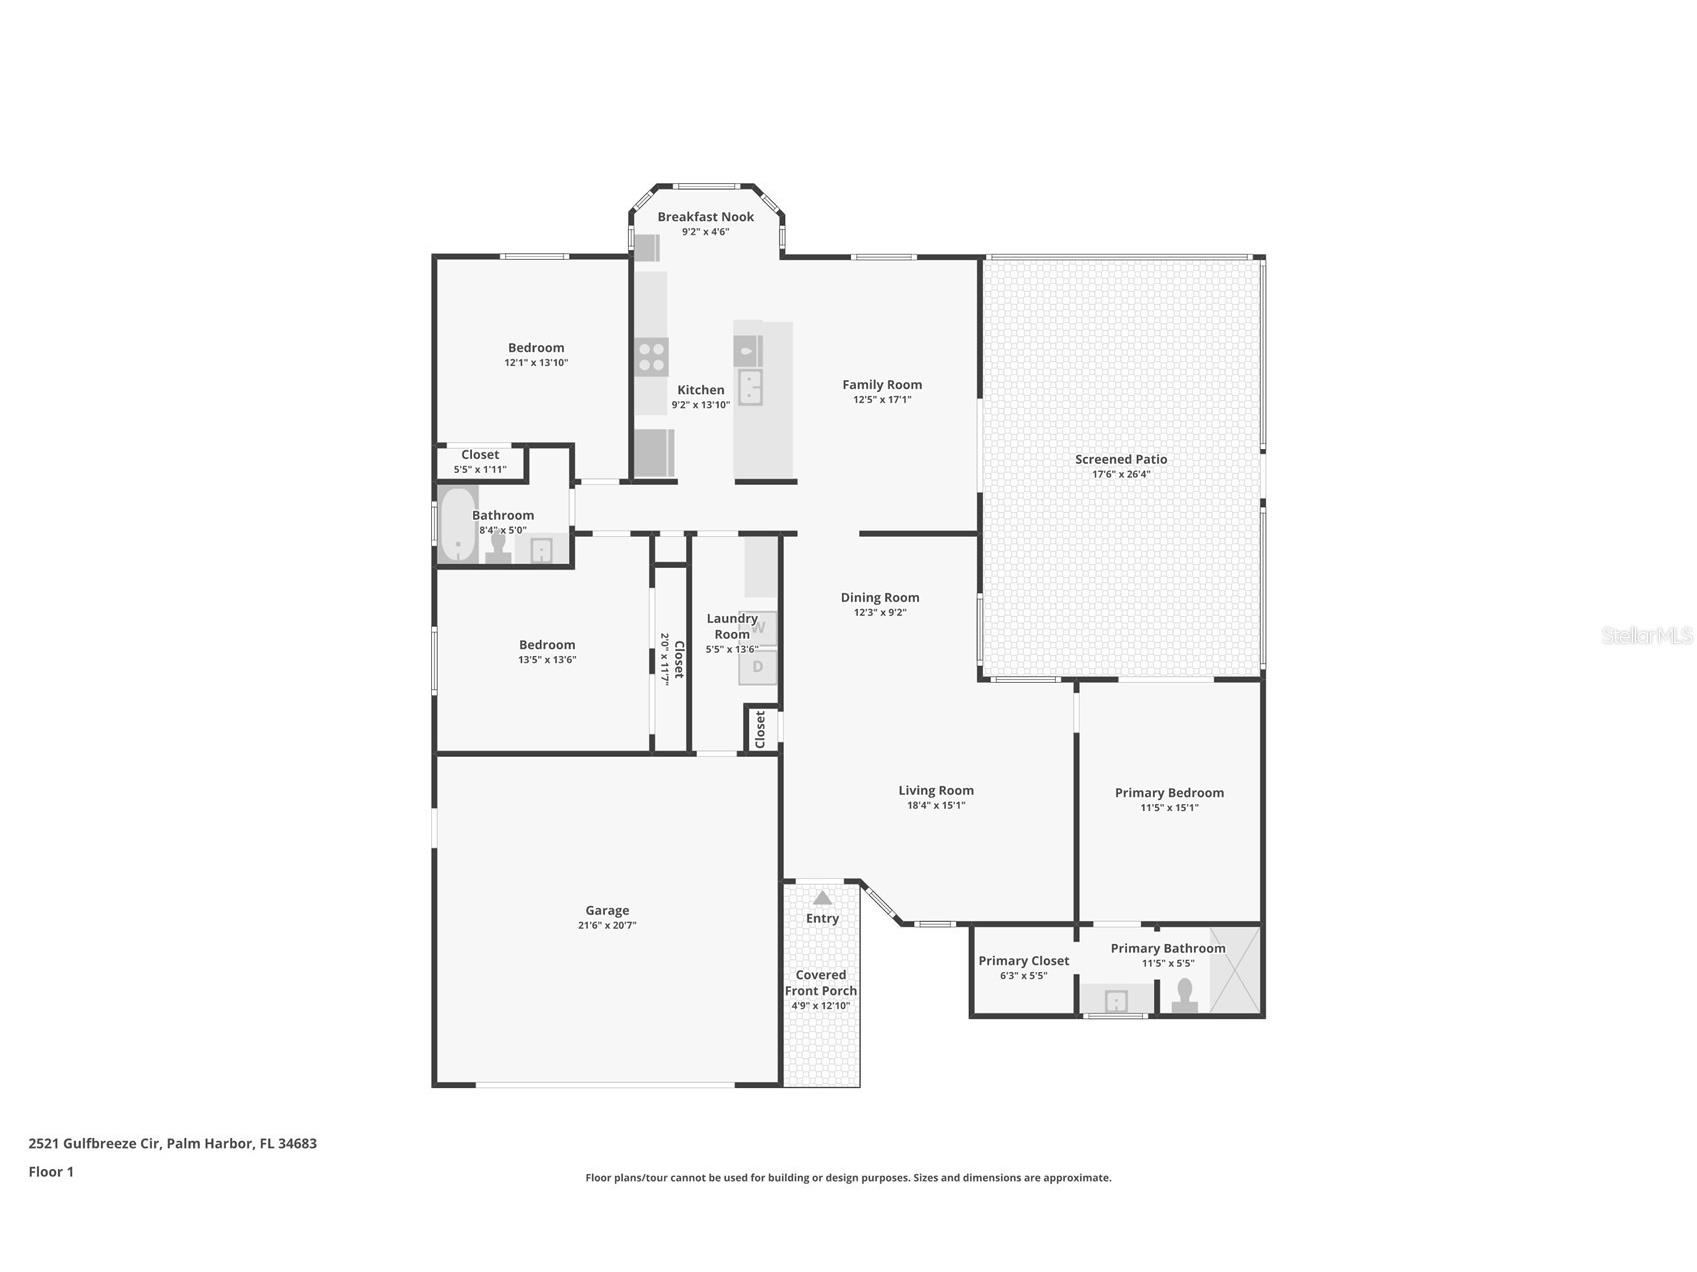
Under contract-accepting backup offers. Set on a corner lot in Crystal Beach Estates, this updated 3-bedroom, 2-bathroom Palm Harbor home captures the easygoing feel of Crystal Beach with a bright split-bedroom layout and inviting outdoor spaces in a highly sought-after neighborhood setting. A covered porch entry welcomes you into a bright and open living room with vaulted ceilings, wood-look tile floors, plantation shutters, and views out to the patio. The living room flows naturally into the dining room, creating a comfortable setting for everyday living and entertaining. The eat-in kitchen is beautifully appointed with stainless steel appliances, granite countertops, breakfast bar seating, cabinet pullouts, soft-close drawers, and a cheerful breakfast nook surrounded by windows. The kitchen opens to the family room, creating a connected everyday living space with tile flooring, vaulted ceilings, and French doors leading out to the patio. From there, the home extends outdoors to an oversized screened lanai featuring a covered seating area and wood deck, perfect for relaxing, dining, grilling, or enjoying peaceful evenings at home. Beyond the lanai, the xeriscaped backyard offers low-maintenance outdoor space with mature landscaping, tropical greenery, and a private fenced setting. The primary bedroom is set on its own side of the home with vaulted ceilings, French doors to the patio, and an updated ensuite bath featuring a custom vanity, beautifully tiled glass-enclosed stand-up shower, high arched window, and walk-in closet with organized storage. On the opposite side of the home, two additional bedrooms and a full bath complete the split layout. Recent updates add peace of mind, including roof (2020), fresh exterior paint, all new hurricane impact windows and doors (2023), appliances (2021), washer and dryer (2019), deck (2023), screen enclosure (2023), garage doors and opener (2024), electrical box with 150 AMP service (2026), and a sprinkler system. No HOA, no CDD, and non-flood area/Flood Zone X. Crystal Beach, just off Alt 19 in Palm Harbor, offers a true neighborhood setting with timeless Florida charm, a slower pace, and a strong sense of community. At the end of Crystal Beach Avenue, Live Oak Park, Crystal Beach, and Crystal Beach Pier are known for gorgeous sunsets and daily gatherings. Less than 2 miles to Palm Harbor University High School, a mile and a half to Downtown Palm Harbor, just one mile to Crystal Beach Pier, and only 0.4 miles to the Pinellas Trail. Proximity to restaurants, shopping, medical services, and easy access to Dunedin, Tarpon Springs, Ozona, Honeymoon Island, Clearwater, pristine beaches, and 20 miles from Tampa International Airport. Truly a???????????????????????????????????????? must-see!
Listing Information
Property Type: Residential, Single Family Residence
Status: Pending
Bedrooms: 3
Bathrooms: 2
Lot Size: 0.17 Acres
Square Feet: 1,684 sq ft
Year Built: 1986
Garage: Yes
Stories: 1 Story
Construction: Stucco,Wood Frame
Subdivision: Crystal Beach Estates
Foundation: Slab
County: Pinellas
School Information
Elementary: Ozona Elementary-Pn
Middle: Palm Harbor Middle-Pn
High: Palm Harbor Univ High-Pn
Room Information
Main Floor
Bathroom 3: 12x11
Bedroom 2: 14x12
Primary Bedroom: 12x16
Living Room: 12x16
Kitchen: 8x12
Family Room: 12x14
Bathrooms
Full Baths: 2
Additonal Room Information
Laundry: Laundry Room
Interior Features
Appliances: Washer, Electric Water Heater, Range, Refrigerator, Dishwasher, Disposal, Dryer
Flooring: Carpet,Ceramic Tile
Doors/Windows: Blinds
Additional Interior Features: Vaulted Ceiling(s), Ceiling Fan(s), Open Floorplan, Solid Surface Counters, Split Bedrooms, Attic, Cathedral Ceiling(s), High Ceilings, Living/Dining Room, Walk-In Closet(s)
Utilities
Water: Public
Sewer: Public Sewer
Other Utilities: Cable Connected,Municipal Utilities
Cooling: Ceiling Fan(s), Central Air
Heating: Central, Electric
Exterior / Lot Features
Attached Garage: Attached Garage
Garage Spaces: 2
Parking Description: Garage Door Opener, Garage
Roof: Shingle
Fencing: fenced
Additional Exterior/Lot Features: Sprinkler/Irrigation, Landscaped
Community Features
Community Features: Sidewalks
Security Features: Smoke Detector(s)
Driving Directions
Alderman to Alt 19, Go South to Crystal Dr, Turn left and follow around to Gulfbreeze Dr, Turn Left and the home will be on your left at the bend.
Financial Considerations
Terms: Cash,Conventional,FHA,VA Loan
Tax/Property ID: 35-27-15-19870-000-0760
Tax Amount: 3889
Tax Year: 2025
 A broker reciprocity listing courtesy: RE/MAX REALTEC GROUP INC
Based on information provided by Stellar MLS as distributed by the MLS GRID. Information from the Internet Data Exchange is provided exclusively for consumers’ personal, non-commercial use, and such information may not be used for any purpose other than to identify prospective properties consumers may be interested in purchasing. This data is deemed reliable but is not guaranteed to be accurate by Edina Realty, Inc., or by the MLS. Edina Realty, Inc., is not a multiple listing service (MLS), nor does it offer MLS access.
Copyright 2026 Stellar MLS as distributed by the MLS GRID. All Rights Reserved.
Sales History & Tax Summary for 2521 Gulfbreeze Circle
Sales History
| Date | Price | |
|---|---|---|
| Currently not available. | ||
Tax Summary
| Tax Year | Estimated Market Value | Total Tax |
|---|---|---|
| Currently not available. | ||
Data powered by ATTOM Data Solutions. Copyright© 2026. Information deemed reliable but not guaranteed.
Schools
Schools nearby 2521 Gulfbreeze Circle
| Schools in attendance boundaries | Grades | Distance | Rating |
|---|---|---|---|
| Loading... | |||
| Schools nearby | Grades | Distance | Rating |
|---|---|---|---|
| Loading... | |||
Data powered by ATTOM Data Solutions. Copyright© 2026. Information deemed reliable but not guaranteed.
The schools shown represent both the assigned schools and schools by distance based on local school and district attendance boundaries. Attendance boundaries change based on various factors and proximity does not guarantee enrollment eligibility. Please consult your real estate agent and/or the school district to confirm the schools this property is zoned to attend. Information is deemed reliable but not guaranteed.
SchoolDigger ® Rating
The SchoolDigger rating system is a 1-5 scale with 5 as the highest rating. SchoolDigger ranks schools based on test scores supplied by each state's Department of Education. They calculate an average standard score by normalizing and averaging each school's test scores across all tests and grades.
Coming soon properties will soon be on the market, but are not yet available for showings.