2521 Jasmine Trace Drive Kissimmee, FL 34758
Pending MLS# S5146483
4 beds 3 baths 2,658 sq ft Single Family
Details for 2521 Jasmine Trace Drive
MLS# S5146483
Description for 2521 Jasmine Trace Drive, Kissimmee, FL, 34758
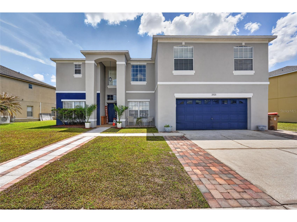
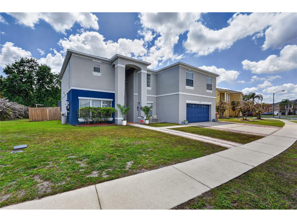
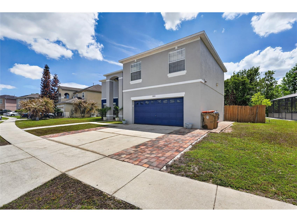
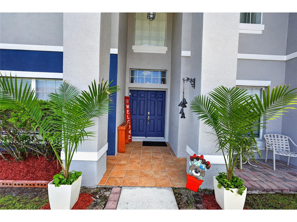
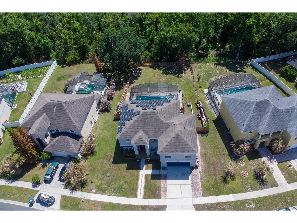
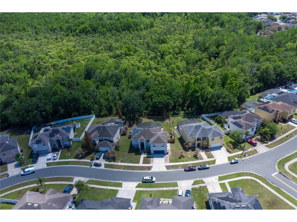
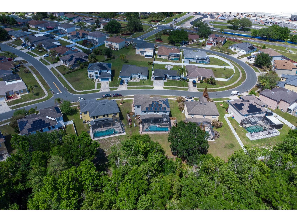
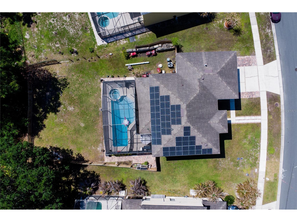
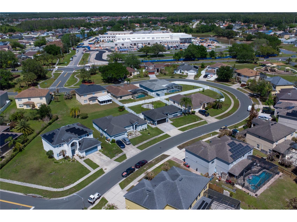
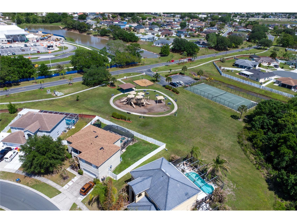
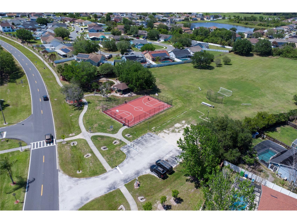
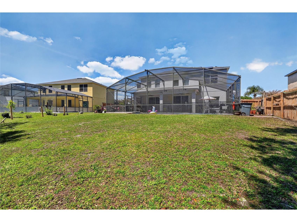
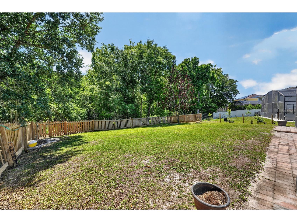
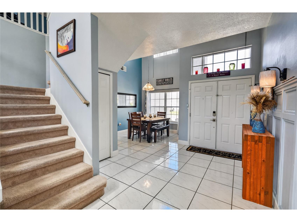
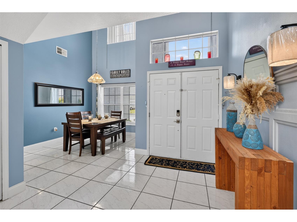
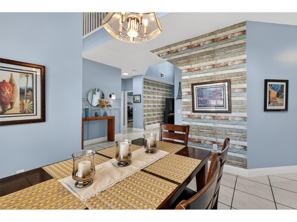
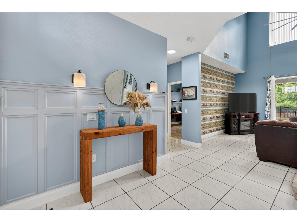
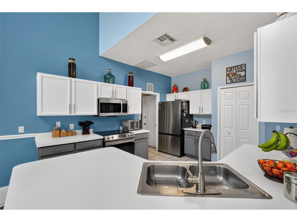
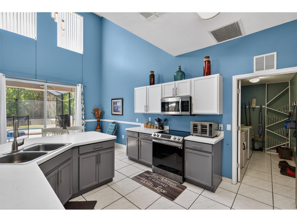
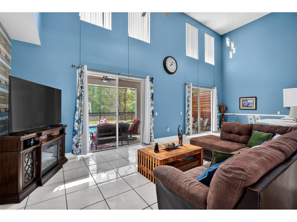
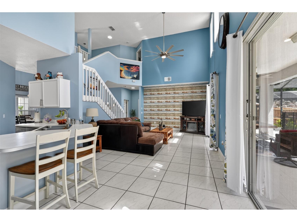
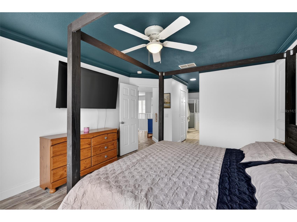
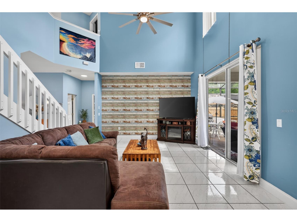
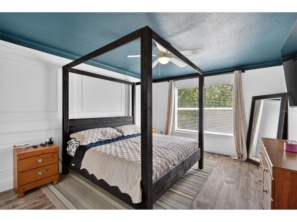
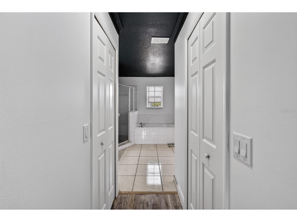
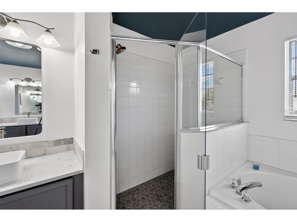
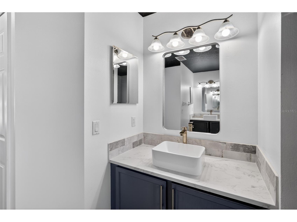
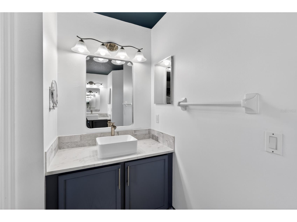
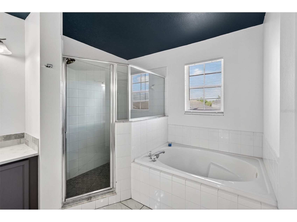
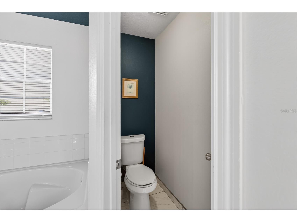
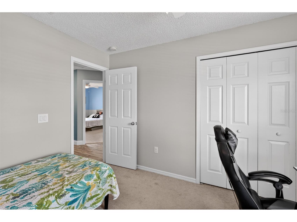
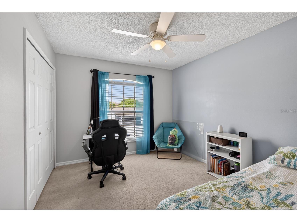
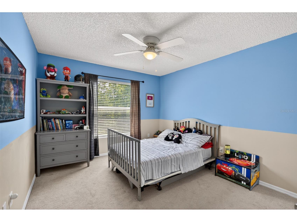
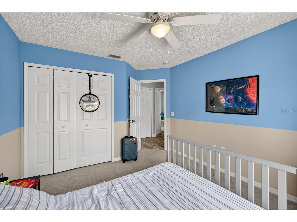
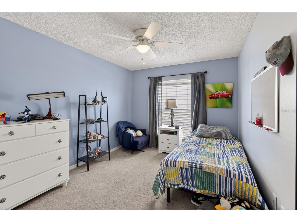
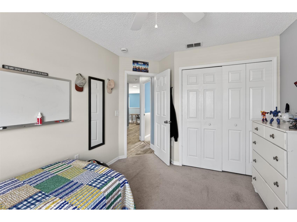
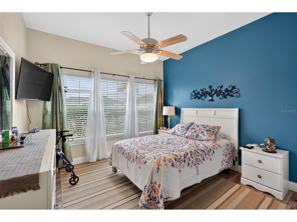
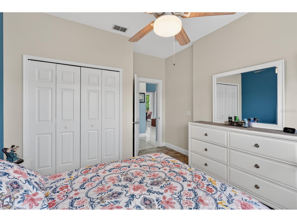
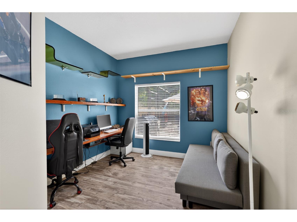
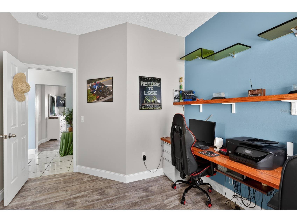
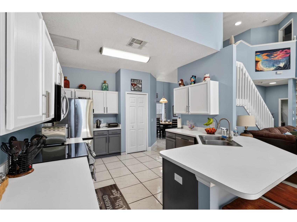
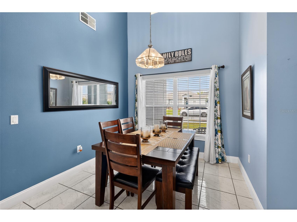
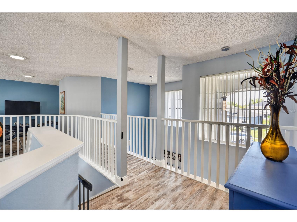
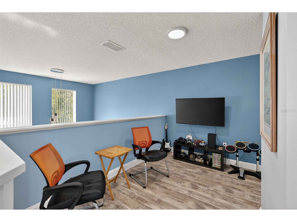
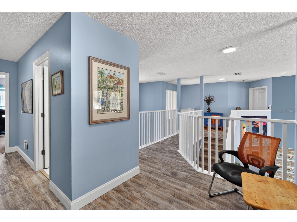
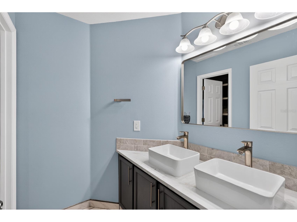
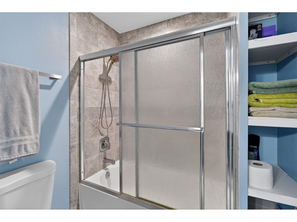
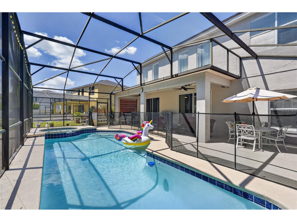
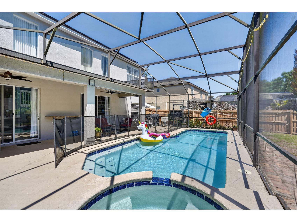
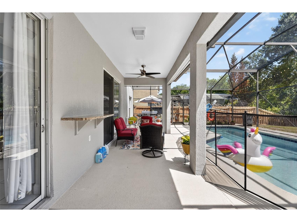
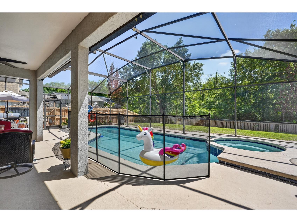
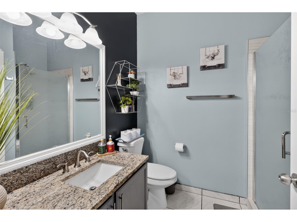
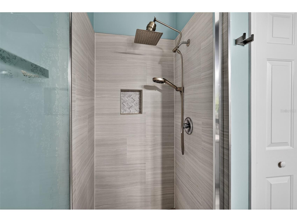
Absolutely stunning and thoughtfully designed, this exceptional home offers the perfect blend of elegance, functionality, and comfort. Featuring 4 spacious bedrooms and 3 full bathrooms, plus two additional versatile rooms, this residence is ideal for both everyday living and entertaining. Upstairs, you’ll find all 4 bedrooms and 2 bathrooms, including a beautifully positioned owner’s suite that enjoys ultimate privacy, set apart from the other bedrooms by a uniquely designed hallway. A charming mezzanine overlooks the main living areas, creating an open and airy feel while adding architectural interest. The second floor also offers flexible space on either side of the hallway—perfect for small home offices, study nooks, or a gaming area. Downstairs, two additional rooms and a full bathroom provide incredible flexibility, ideal for a guest room, home office, or flex space to fit your needs. The home showcases unique craftsmanship throughout, with custom wall moldings and detailed design elements in the living areas, handcrafted by the owners, adding a nice upscale touch. Step outside to your private backyard oasis, where a stunning pool with an attached jacuzzi invites you to relax and unwind. The spacious outdoor area is perfect for hosting family gatherings and entertaining guests year-round. Additional features include fully paid-off solar panels, a water softener system, and a fairly new water heater—providing both efficiency and peace of mind. Located in one of the few communities in the area with no HOA, this property offers both freedom and convenience. Just minutes from major parks, attractions, shopping, and dining, this home is truly move-in ready and a rare find.
Listing Information
Property Type: Residential, Single Family Residence
Status: Pending
Bedrooms: 4
Bathrooms: 3
Lot Size: 0.24 Acres
Square Feet: 2,658 sq ft
Year Built: 1998
Garage: Yes
Stories: 2 Story
Construction: Concrete
Construction Display: New Construction
Subdivision: Jasmine Pointe At Crescent Lakes
Foundation: Slab
County: Osceola
Construction Status: New Construction
Room Information
Main Floor
Kitchen: 12x14
Dining Room: 10x12
Great Room: 18x13
Office: 10x10
Bonus Room: 11x10
Upper Floor
Laundry:
Primary Bedroom: 12x15
Bedroom 4: 13x11
Bedroom 3: 12x10
Bedroom 2: 12x10
Bathrooms
Full Baths: 3
Additonal Room Information
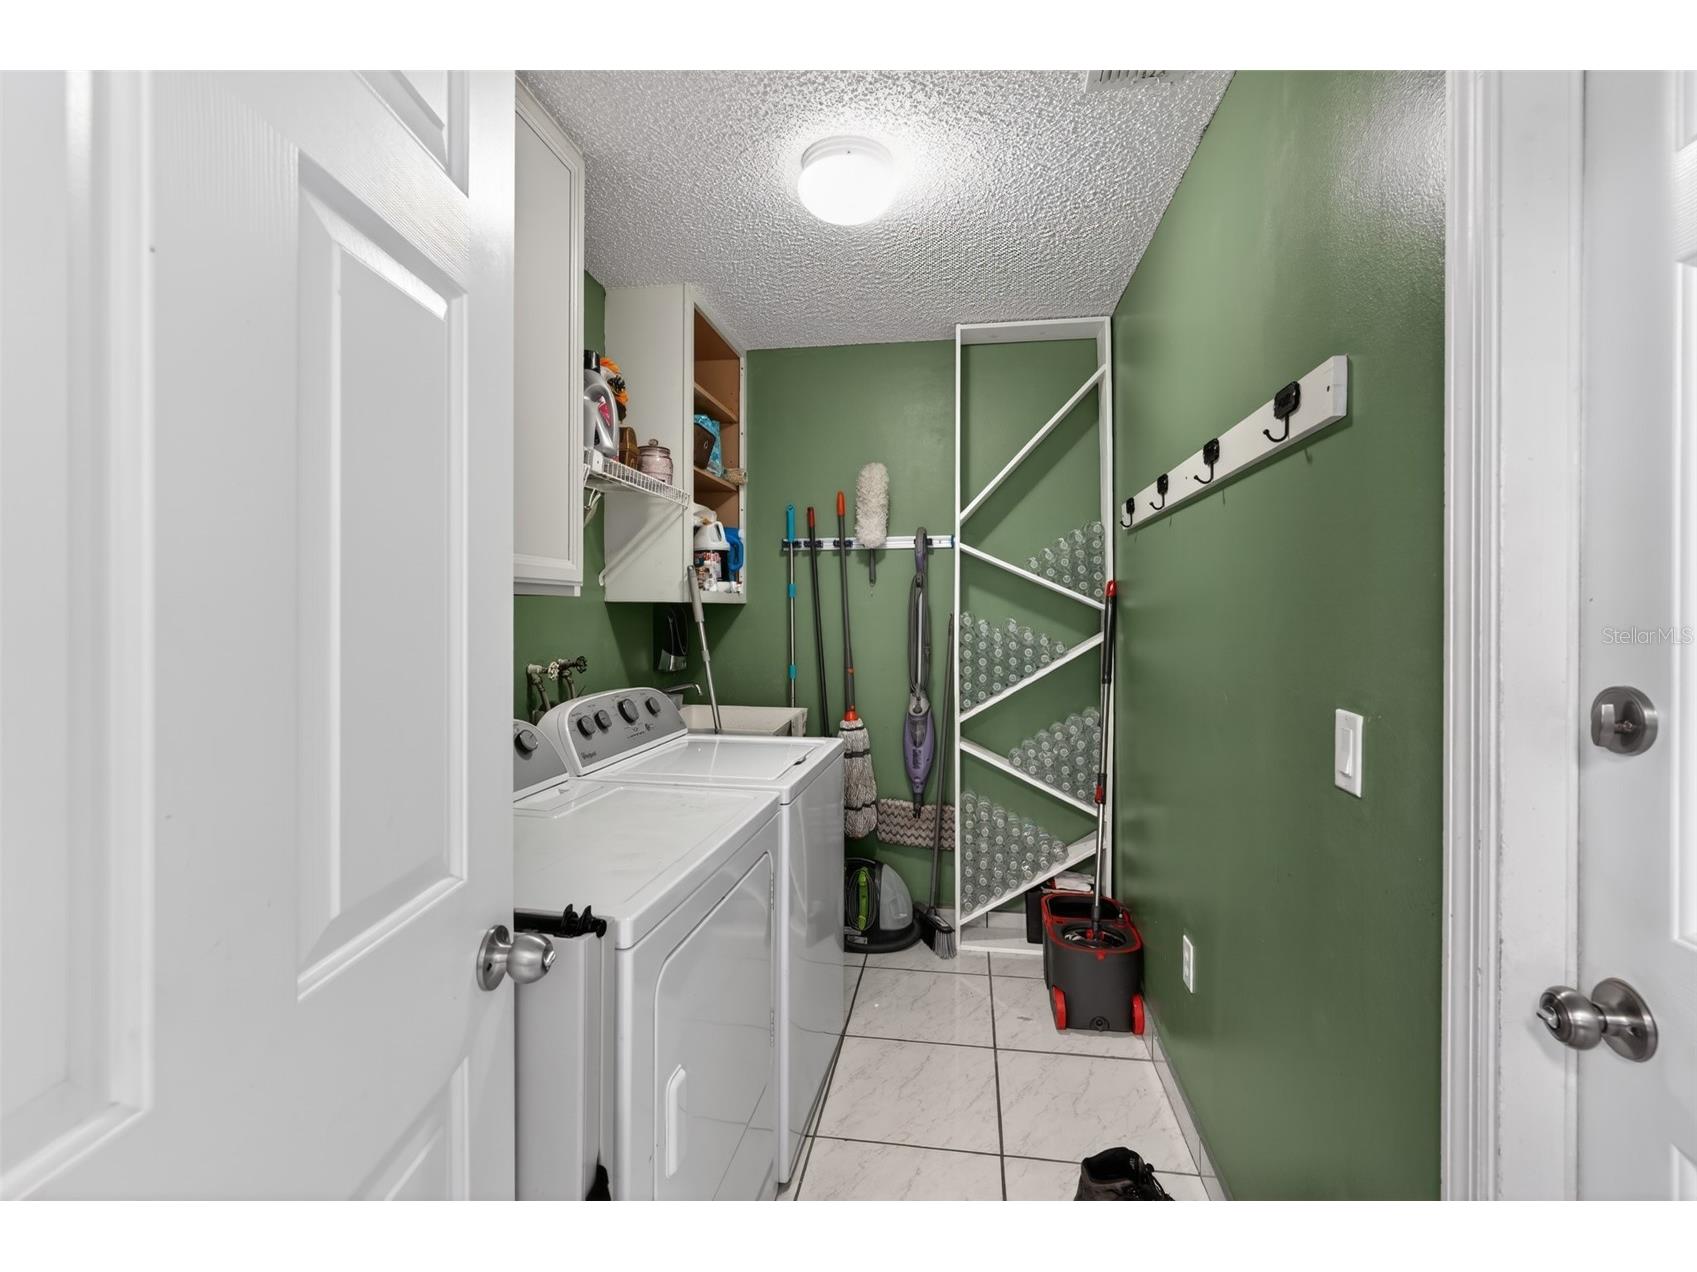
Laundry: Laundry Room
Interior Features
Appliances: Water Softener, Dishwasher, Dryer, Range, Refrigerator, Washer
Flooring: Carpet,Ceramic Tile,Wood
Additional Interior Features: Cathedral Ceiling(s), Upper Level Primary, Crown Molding, Ceiling Fan(s), Open Floorplan, Solid Surface Counters
Utilities
Water: Public
Other Utilities: Municipal Utilities,Sewer Not Available
Cooling: Ceiling Fan(s), Central Air
Heating: Central
Exterior / Lot Features
Attached Garage: Attached Garage
Garage Spaces: 2
Roof: Shingle
Pool: Above Ground, Other, Gunite
Lot View: Garden,Trees/Woods
Lot Dimensions: 73x144
Additional Exterior/Lot Features: Private Yard, Garden, Front Porch, Patio
Driving Directions
Exit the parks and attraction area and get onto FL-535 South. Continue on FL-535 S for a few miles. Turn right onto N Poinciana Blvd. Continue straight on N Poinciana Blvd for about 6–8 miles. Turn right onto Crescent Lakes Way. Turn left onto Jasmine Trace Dr. Make a quick left to stay on Jasmine Trace Dr. The property will be on your right-hand side.
Financial Considerations
Terms: Cash,Conventional,FHA
Tax/Property ID: 14-26-28-3553-0001-0100
Tax Amount: 4184.63
Tax Year: 2025
 A broker reciprocity listing courtesy: REAL BROKER, LLC
Based on information provided by Stellar MLS as distributed by the MLS GRID. Information from the Internet Data Exchange is provided exclusively for consumers’ personal, non-commercial use, and such information may not be used for any purpose other than to identify prospective properties consumers may be interested in purchasing. This data is deemed reliable but is not guaranteed to be accurate by Edina Realty, Inc., or by the MLS. Edina Realty, Inc., is not a multiple listing service (MLS), nor does it offer MLS access.
Copyright 2026 Stellar MLS as distributed by the MLS GRID. All Rights Reserved.
Sales History & Tax Summary for 2521 Jasmine Trace Drive
Sales History
| Date | Price | |
|---|---|---|
| Currently not available. | ||
Tax Summary
| Tax Year | Estimated Market Value | Total Tax |
|---|---|---|
| Currently not available. | ||
Data powered by ATTOM Data Solutions. Copyright© 2026. Information deemed reliable but not guaranteed.
Schools
Schools nearby 2521 Jasmine Trace Drive
| Schools in attendance boundaries | Grades | Distance | Rating |
|---|---|---|---|
| Loading... | |||
| Schools nearby | Grades | Distance | Rating |
|---|---|---|---|
| Loading... | |||
Data powered by ATTOM Data Solutions. Copyright© 2026. Information deemed reliable but not guaranteed.
The schools shown represent both the assigned schools and schools by distance based on local school and district attendance boundaries. Attendance boundaries change based on various factors and proximity does not guarantee enrollment eligibility. Please consult your real estate agent and/or the school district to confirm the schools this property is zoned to attend. Information is deemed reliable but not guaranteed.
SchoolDigger ® Rating
The SchoolDigger rating system is a 1-5 scale with 5 as the highest rating. SchoolDigger ranks schools based on test scores supplied by each state's Department of Education. They calculate an average standard score by normalizing and averaging each school's test scores across all tests and grades.
Coming soon properties will soon be on the market, but are not yet available for showings.