$417,000

2522 E 149th Avenue, Lutz, FL 33559

Save Contact

$417,000

Off-Market Date: 05/26/2026

2522 E 149th Avenue Lutz, FL 33559

Pending MLS# TB8496927

4 beds 2 baths 1,752 sq ft Single Family

Comments

Notifications

To receive email notifications, you need to update your profile with your email address.
Data current as of 30/05/2026 10:09:51

Details for 2522 E 149th Avenue

MLS# TB8496927

Description for 2522 E 149th Avenue, Lutz, FL, 33559


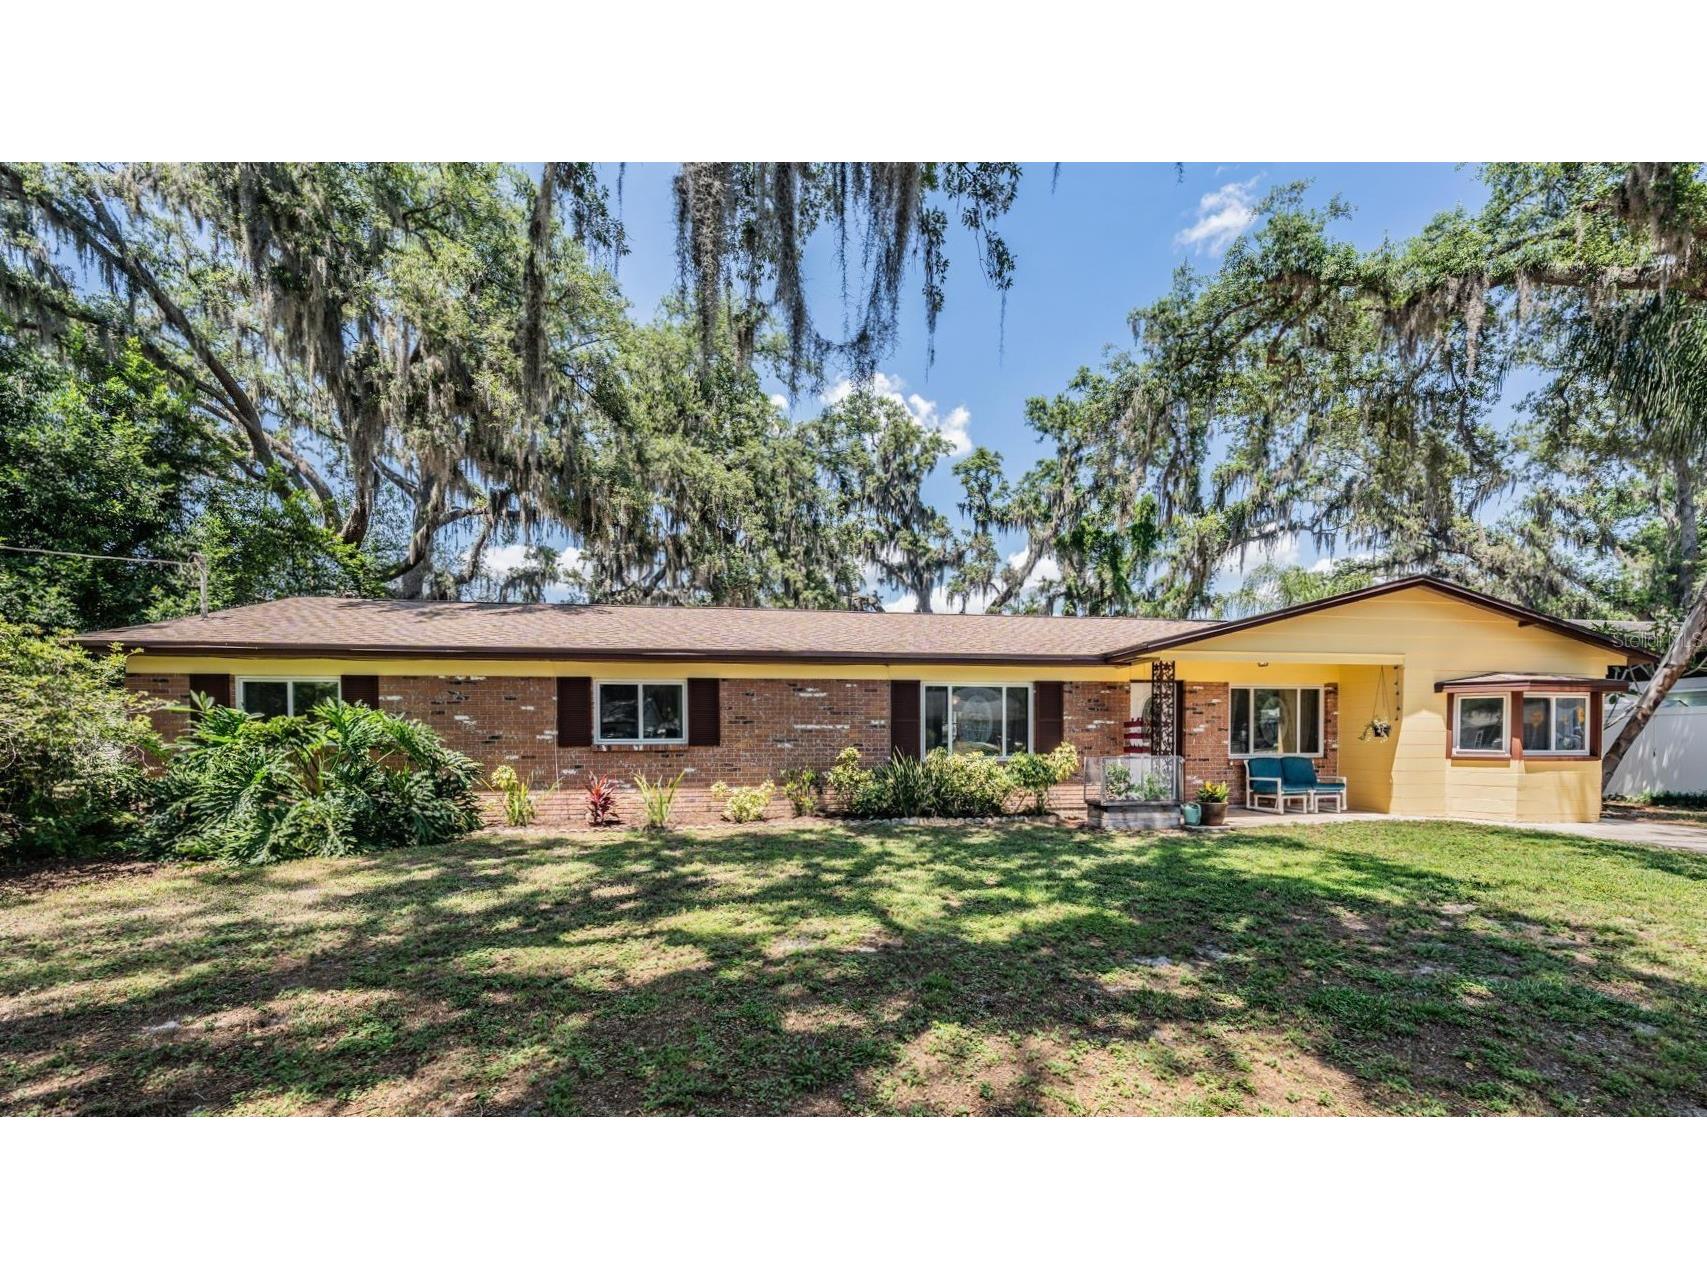
Under contract-accepting backup offers. Pool home w/perfectly remodeled kitchen and baths! There is plenty of room to spread out with 4 bedrooms, living room, family room, bonus area, huge kitchen-dining combo and a 240 sq. ft. screened patio that leads to the 30'x45' screened pool and lanai. Enter with formal areas on either side with terrazzo floors. Then make your way to the renovated kitchen and dining area with ceramic tile floors, wood cabinets, stone counters, stainless appliances, pentagon shaped tiled backsplash, bar counter, built-in pantry, French doors and fan. Both the family/bonus room and laundry room are off of the kitchen. The bedrooms are on the other side of the living room and all have ceiling fans. The owner's suite bath has glass enclosed shower and granite top vanity. No water bills either, because you're on well water here! The windows were replaced throughout. There is an electric car charger on the left side of the house. There are 2 driveways, so plenty of parking. The backyard is fenced and has a 10'x18' shed, tree house and lush landscaping. The roof is 6 years old and the water heater 3 months old. The exterior was recently painted too. Conveniently located to easily reach I-275, USF and U.S. 41. Thank you for viewing!

Listing Information


Property Type: Residential, Single Family Residence

Status: Pending

Bedrooms: 4

Bathrooms: 2

Lot Size: 0.22 Acres

Square Feet: 1,752 sq ft

Year Built: 1968

Stories: 1 Story

Construction: Block

Subdivision: Ranch Lake Estates Unit 2

Foundation: Slab

County: Hillsborough

Room Information


Main Floor

Porch: 20x12

Bedroom 3: 10x10

Primary Bedroom: 13x10

Workshop: 18x10

Laundry: 10x7

Dining Room: 10x8

Kitchen: 14x10

Living Room: 17x10

Family Room: 19x11

Bedroom 1: 10x10

Bedroom 2: 10x10

Bathrooms

Full Baths: 2

Additonal Room Information

Laundry: Laundry Room

Interior Features


Appliances: Dishwasher, Dryer, Microwave, Range, Refrigerator, Washer

Flooring: Ceramic Tile,Luxury Vinyl,Terrazzo

Additional Interior Features: Ceiling Fan(s)

Utilities


Water: Well

Sewer: Septic Tank

Other Utilities: Cable Connected,Electricity Connected

Cooling: Central Air, Ceiling Fan(s)

Heating: Central

Exterior / Lot Features


Parking Description: Off Street

Roof: Shingle

Pool: In Ground, Gunite

Lot View: Pool,Trees/Woods

Lot Dimensions: 95x100

Additional Exterior/Lot Features: Storage, French Patio Doors, Screened, Landscaped

Out Buildings: Shed(s)

Driving Directions


From Bearss Ave. head north on Livingston Ave. and then turn right on 149th Ave. The home will be on your left.

Financial Considerations


Terms: Cash,Conventional

Tax/Property ID: U-32-27-19-1DI-000004-00008.0

Tax Amount: 2111.88

Tax Year: 2025

Sales History

Date Price
Currently not available.

Tax Summary

Tax Year Estimated Market Value Total Tax
Currently not available.

Data powered by ATTOM Data Solutions. Copyright© 2026. Information deemed reliable but not guaranteed.

Schools nearby 2522 E 149th Avenue

Schools in attendance boundaries Grades Distance Rating
Loading...


Schools nearby Grades Distance Rating
Loading...

Data powered by ATTOM Data Solutions. Copyright© 2026. Information deemed reliable but not guaranteed.

The schools shown represent both the assigned schools and schools by distance based on local school and district attendance boundaries. Attendance boundaries change based on various factors and proximity does not guarantee enrollment eligibility. Please consult your real estate agent and/or the school district to confirm the schools this property is zoned to attend. Information is deemed reliable but not guaranteed.

SchoolDigger ® Rating

The SchoolDigger rating system is a 1-5 scale with 5 as the highest rating. SchoolDigger ranks schools based on test scores supplied by each state's Department of Education. They calculate an average standard score by normalizing and averaging each school's test scores across all tests and grades.

Coming soon properties will soon be on the market, but are not yet available for showings.

Loading...