$320,000
Off-Market Date: 07/24/202625459 Doredo Drive Punta Gorda, FL 33955
Pending MLS# 2026027778
4 beds 2 baths 2,027 sq ft Single Family
Details for 25459 Doredo Drive
MLS# 2026027778
Description for 25459 Doredo Drive, Punta Gorda, FL, 33955
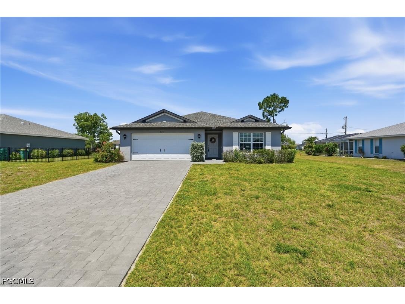
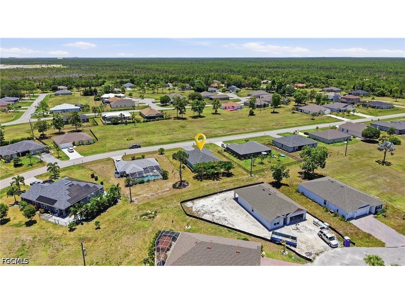
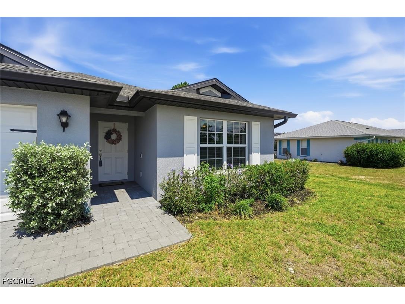
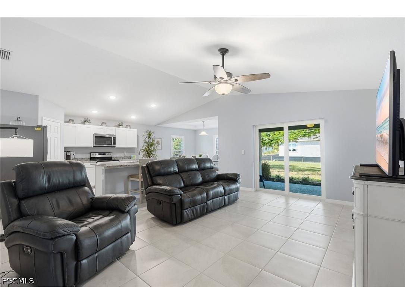
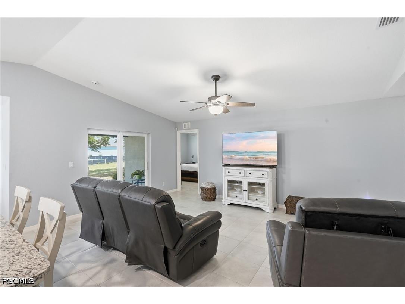
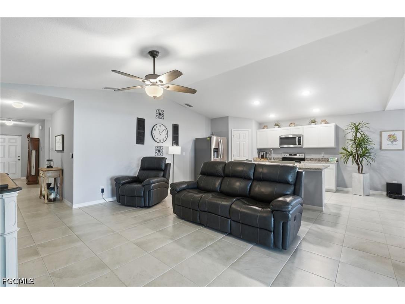
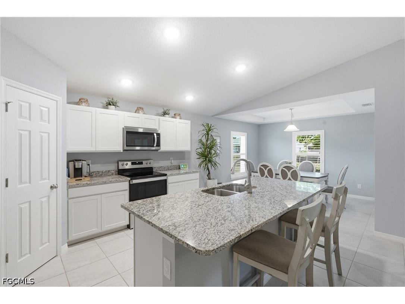
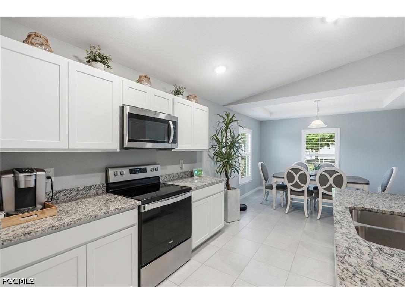
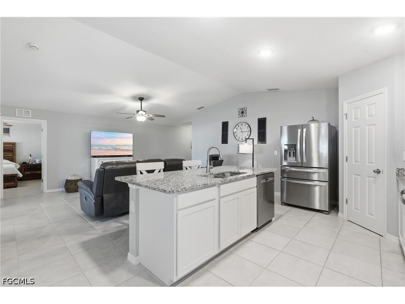
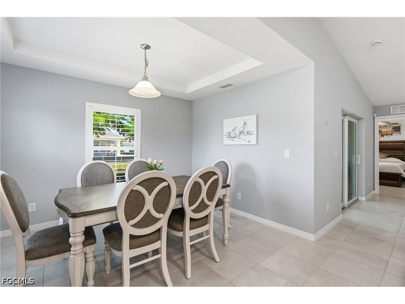
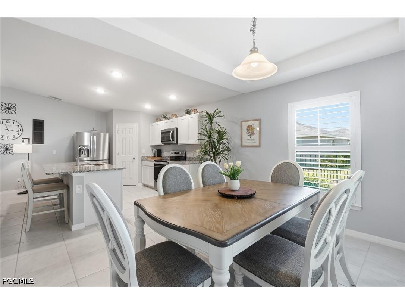
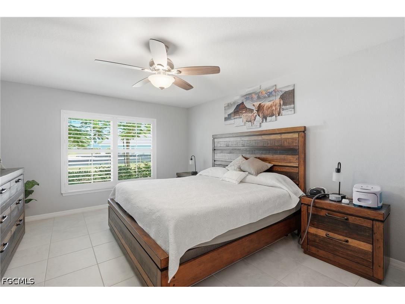
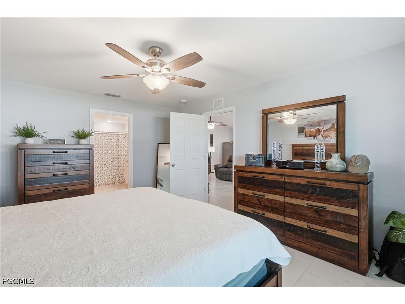
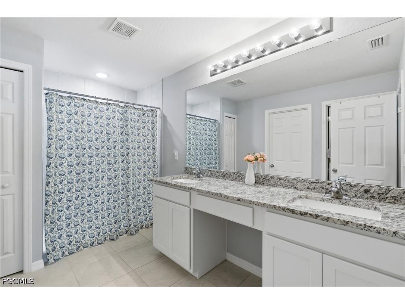
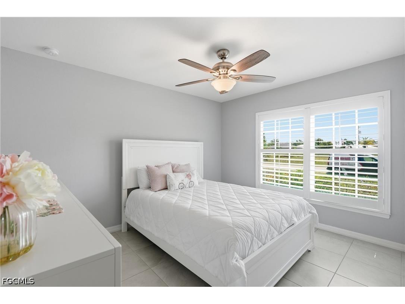
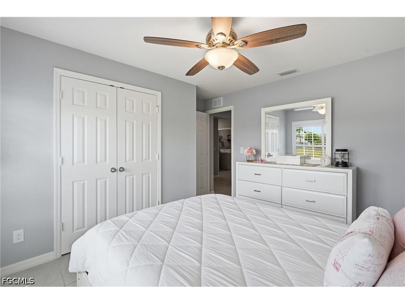
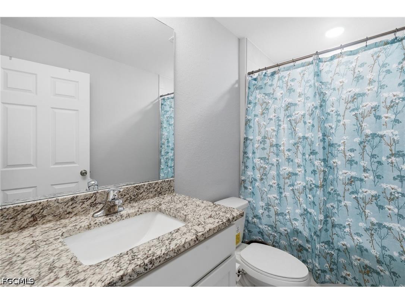
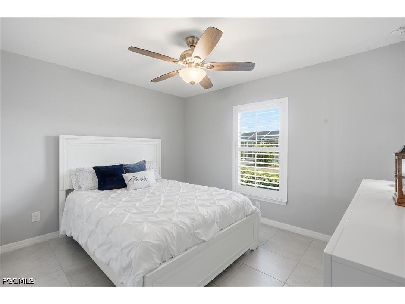
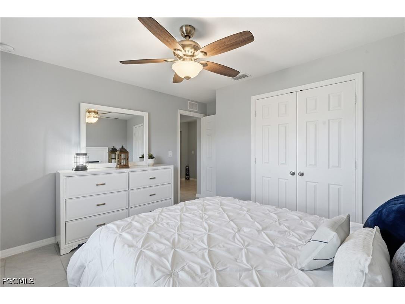
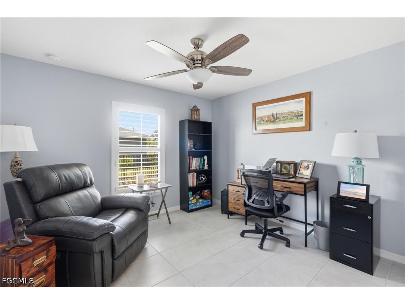
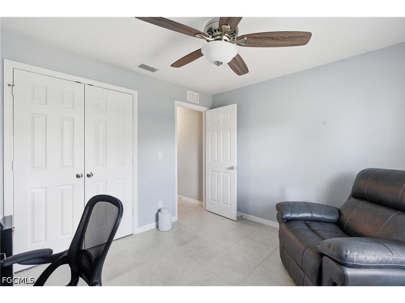
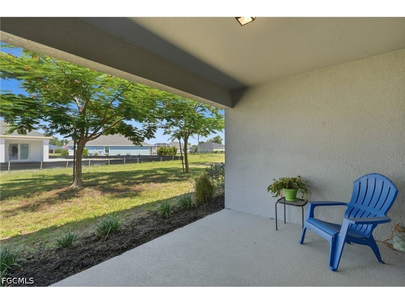
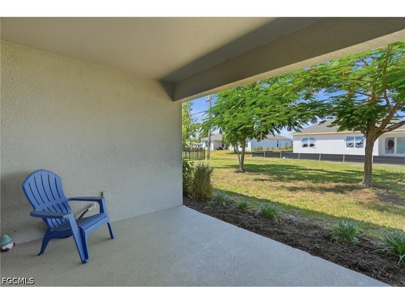
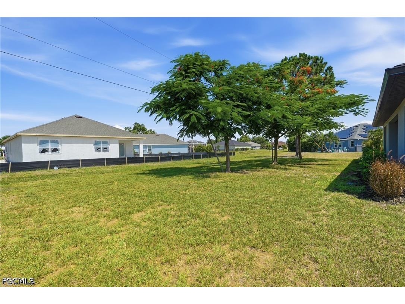
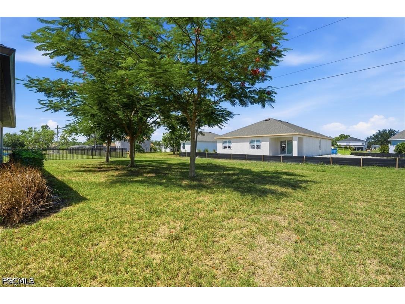
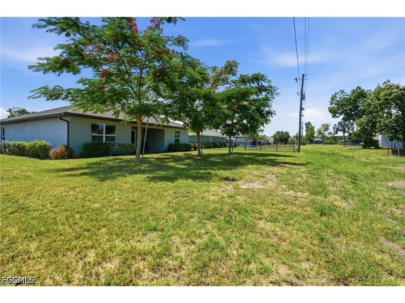
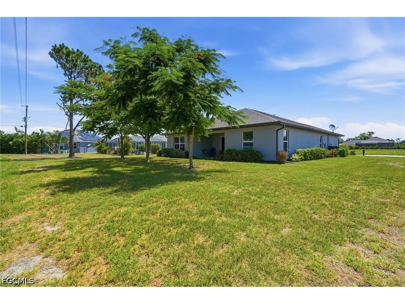
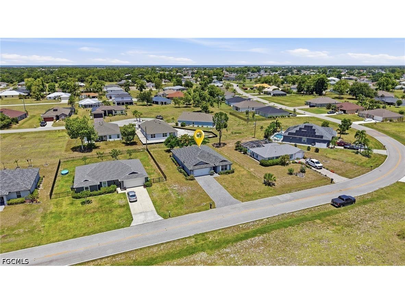
NEWER CONSTRUCTION HOME IN BURNT STORE VILLAGE 4 BEDROOMS + FLEXIBLE LIVING SPACE! Built in 2023, this beautifully maintained 4 bedroom, 2 bathroom home offers modern design and versatile living spaces in desirable Burnt Store Village. Featuring tile flooring throughout, soaring vaulted ceilings, and plantation shutters, this residence combines style, comfort, and functionality. The bright open floor plan is ideal for everyday living and entertaining, while the spacious backyard offers endless possibilities for future outdoor enjoyment. INTERIOR FEATURES • Built in 2023 • 4 bedrooms, 2 bathrooms • 2-car garage • Bright and open-concept floor plan • Tile flooring throughout • High vaulted ceilings • Plantation shutters throughout • Spacious living room open to the kitchen • Abundant natural light KITCHEN FEATURES • Stainless steel appliances • Granite countertops • Large island with breakfast bar seating • Closet pantry • Ample cabinet and counter space • Open layout overlooking the living area DINING AREA • Dedicated dining room off the kitchen • Open flow to the main living spaces PRIMARY SUITE • Spacious primary bedroom • Walk-in closet • Private en-suite bathroom • Dual-sink vanity • Walk-in shower ADDITIONAL BEDROOMS & FLEXIBILITY • Split-bedroom floor plan • Three guest bedrooms located away from the primary suite • Flexible layout for a home office, media room, fitness space, or hobby room • Ideal for family, guests, or remote work OUTDOOR FEATURES • Covered rear patio • Peaceful backyard views • Plenty of room to add a pool • Opportunity to create your ideal outdoor living space BURNT STORE VILLAGE COMMUNITY AMENITIES • Scenic walking path around the community lake • Picnic areas with tables • Community playground • Quiet and established neighborhood • Low HOA fees LOCATION HIGHLIGHTS • Located in desirable Burnt Store Village • Minutes from Burnt Store Marina • Convenient access to Burnt Store Marina Golf & Activity Club • Easy access to boating, fishing, and golf opportunities • Burnt Store Marina offers wet slips, dry dock storage, and a public boat ramp • Close to US-41 for convenient travel • Short drive to Downtown Punta Gorda • Near shopping, dining, and live entertainment • Convenient access to Punta Gorda Airport, I-75, and Southwest Florida attractions Offering modern construction, flexible living spaces, and room to personalize the outdoor area, this Burnt Store Village home is the perfect opportunity to enjoy the Florida lifestyle in a newer residence. Schedule your showing TODAY!
Listing Information
Property Type: Residential, Single Family Residence
Status: Pending
Bedrooms: 4
Bathrooms: 2
Lot Size: 0.22 Acres
Square Feet: 2,027 sq ft
Year Built: 2023
Garage: Yes
Stories: 1 Story
Construction: Block,Concrete,Stucco
Subdivision: Burnt Store Village
Furnished: Yes
County: Charlotte
Days On Market: 28
Construction Status: Resale
School Information
Elementary: East Elementary
Middle: Punta Gorda Middle
High: Charlotte High
Room Information
Bathrooms
Full Baths: 2
Additonal Room Information
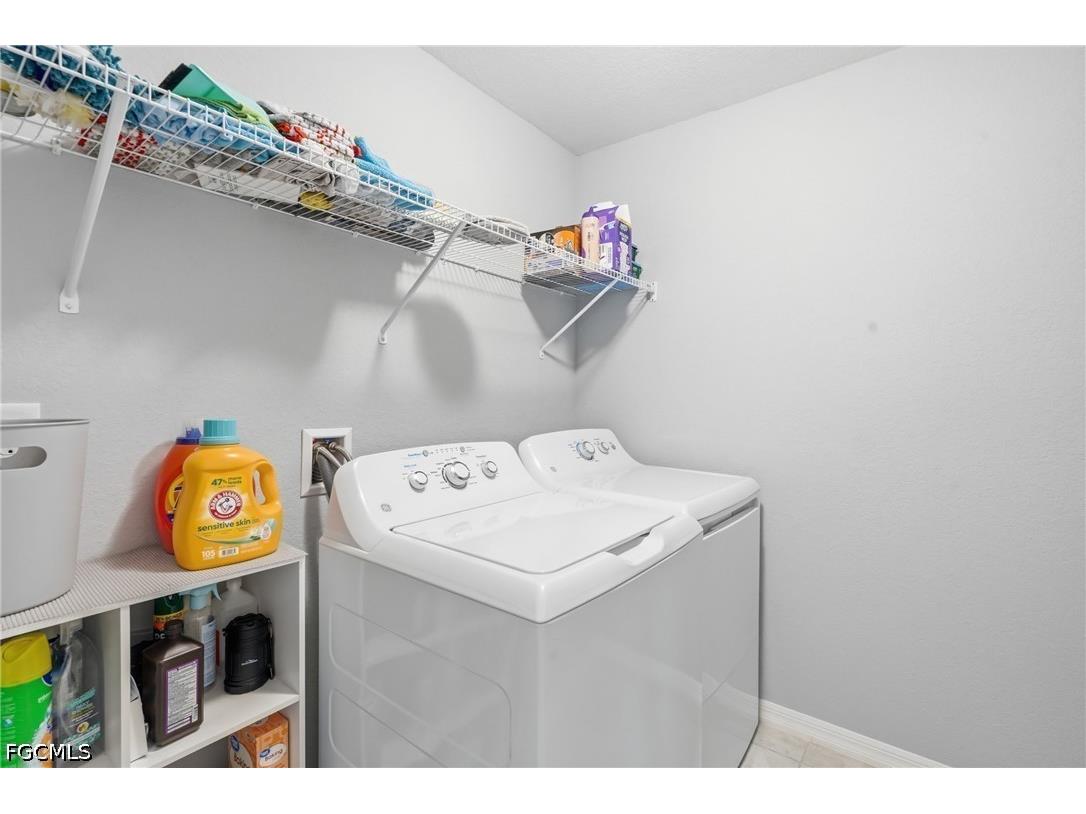
Other: Utility Room (6x7), Bedroom (10x12), Bedroom (10x12), Bedroom (11x11), Primary Bedroom (12x15), Dining Room (19x11), Living Room (17x13), Kitchen (10x13)
Laundry: Inside
Interior Features
Appliances: Dishwasher, Dryer, Microwave, Range, Refrigerator, Washer
Flooring: Tile
Doors/Windows: Single Hung, Shutters, Impact Glass
Additional Interior Features: Walk-In Closet(s), Kitchen Island, Split Bedrooms, Tray Ceiling(s), Bedroom on Main Level, Breakfast Bar, Pantry, Vaulted Ceiling(s), Dual Sinks, Main Level Primary, Separate Shower, Separate/Formal Dining Room, Shower Only
Utilities
Water: Public
Sewer: Public Sewer
Other Utilities: Cable Not Available,High Speed Internet Available
Cooling: Electric, Ceiling Fan(s), Central Air
Heating: Central, Electric
Exterior / Lot Features
Attached Garage: Attached Garage
Garage Spaces: 2
Parking Description: Garage, driveway, Attached, Paved
Roof: Shingle
Lot View: Landscaped
Lot Dimensions: 80 x 125 x 80 x 115
Additional Exterior/Lot Features: Room For Pool, Security/High Impact Doors, Patio, Patio, Porch, Open, Rectangular Lot
Community Features
Community Features: Non-Gated
Security Features: Security System, Burglar Alarm (Monitored), Smoke Detector(s)
Association Amenities: Playground, Management
HOA Dues Include: Legal/Accounting, Maintenance Grounds, Street Lights
Homeowners Association: Yes
HOA Dues: $250 / Annually
Driving Directions
US-41 South, Right on Burnt Store Rd, Left on Doredo.
Financial Considerations
Terms: All Financing Considered,Cash,FHA,VA Loan
Tax/Property ID: 422329476004
Tax Amount: 3199.37
Tax Year: 2025
 A broker reciprocity listing courtesy: KW Peace River Partners
Based on information provided by FGCMLS. Internet Data Exchange information is provided exclusively for consumers’ personal, non-commercial use, and such information may not be used for any purpose other than to identify prospective properties consumers may be interested in purchasing. This data is deemed reliable but is not guaranteed to be accurate by Edina Realty, Inc., or by the MLS. Edina Realty, Inc., is not a multiple listing service (MLS), nor does it offer MLS access.
Copyright 2026 FGCMLS. All Rights Reserved.
Sales History & Tax Summary for 25459 Doredo Drive
Sales History
| Date | Price | |
|---|---|---|
| Currently not available. | ||
Tax Summary
| Tax Year | Estimated Market Value | Total Tax |
|---|---|---|
| Currently not available. | ||
Data powered by ATTOM Data Solutions. Copyright© 2026. Information deemed reliable but not guaranteed.
Schools
Schools nearby 25459 Doredo Drive
| Schools in attendance boundaries | Grades | Distance | Rating |
|---|---|---|---|
| Loading... | |||
| Schools nearby | Grades | Distance | Rating |
|---|---|---|---|
| Loading... | |||
Data powered by ATTOM Data Solutions. Copyright© 2026. Information deemed reliable but not guaranteed.
The schools shown represent both the assigned schools and schools by distance based on local school and district attendance boundaries. Attendance boundaries change based on various factors and proximity does not guarantee enrollment eligibility. Please consult your real estate agent and/or the school district to confirm the schools this property is zoned to attend. Information is deemed reliable but not guaranteed.
SchoolDigger ® Rating
The SchoolDigger rating system is a 1-5 scale with 5 as the highest rating. SchoolDigger ranks schools based on test scores supplied by each state's Department of Education. They calculate an average standard score by normalizing and averaging each school's test scores across all tests and grades.
Coming soon properties will soon be on the market, but are not yet available for showings.