$1,499,000
255 W George Avenue Maitland, FL 32751
For Sale MLS# O6415928
5 beds 4 baths 4,814 sq ft Single Family
Details for 255 W George Avenue
MLS# O6415928
Description for 255 W George Avenue, Maitland, FL, 32751
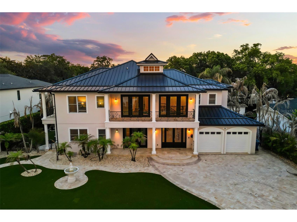
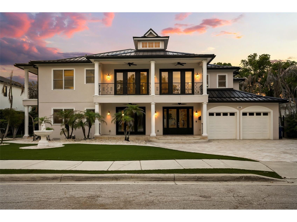
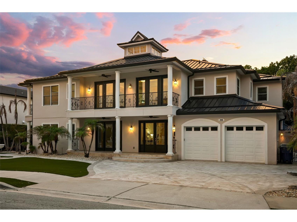
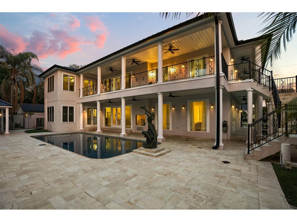
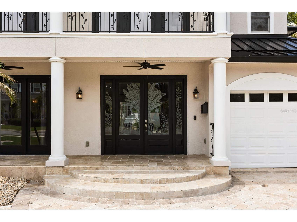
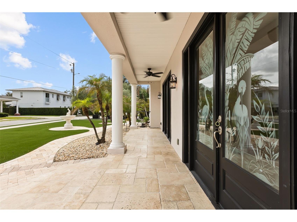
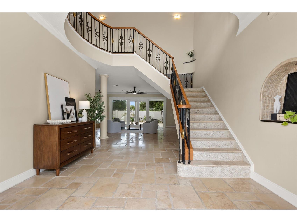
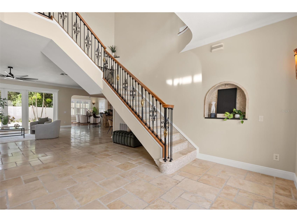
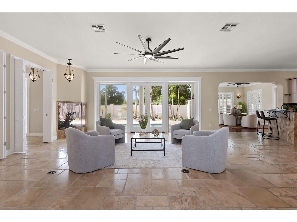
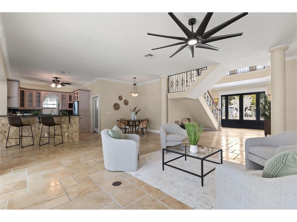
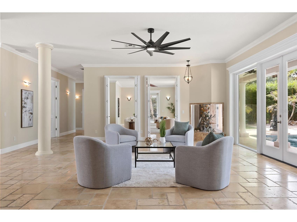
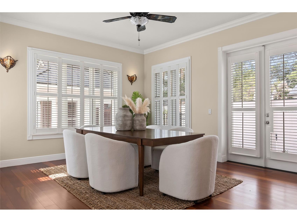
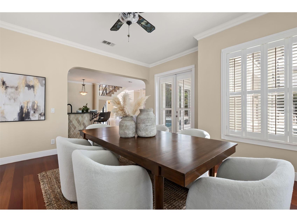
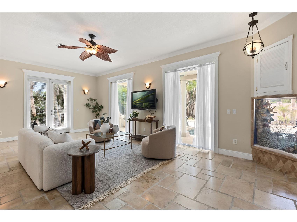
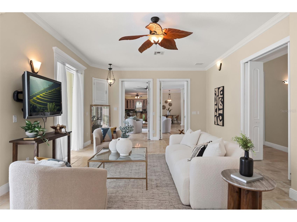
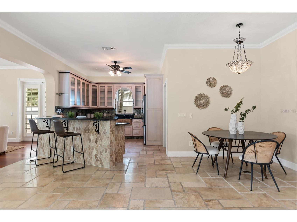
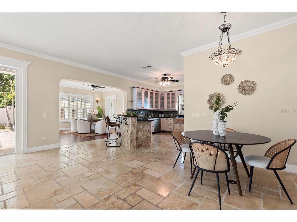
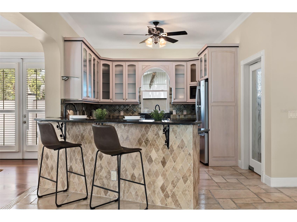
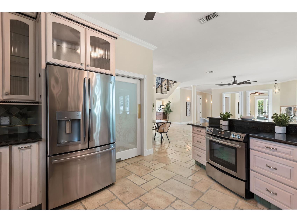
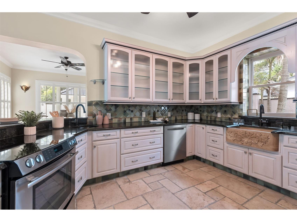
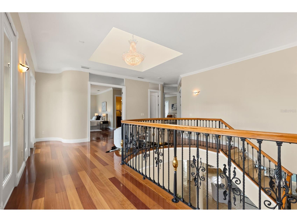
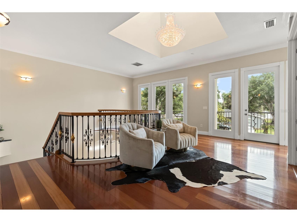
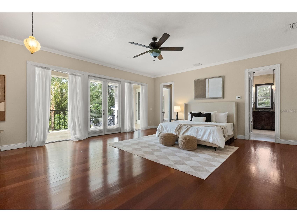
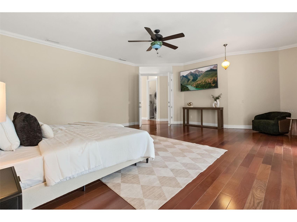
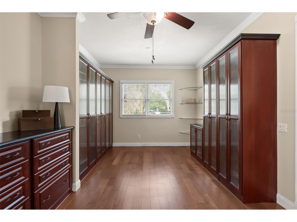
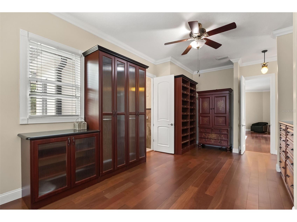
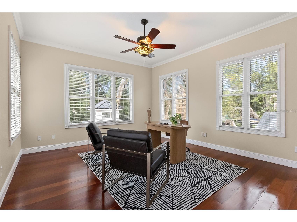
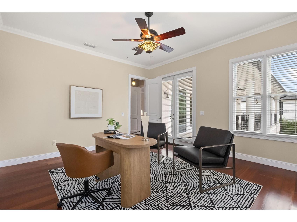
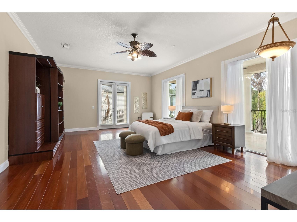
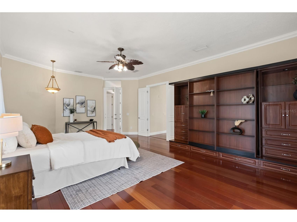
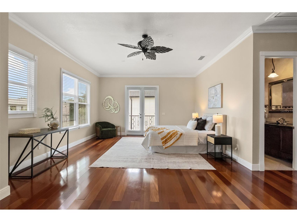
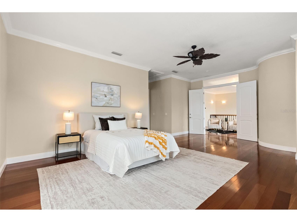
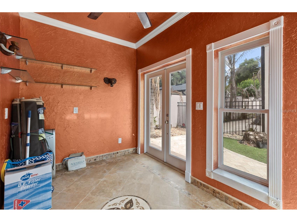
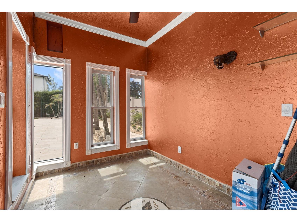
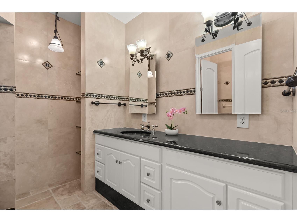
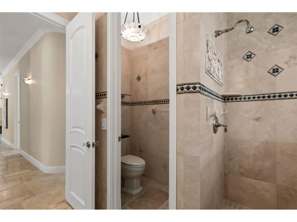
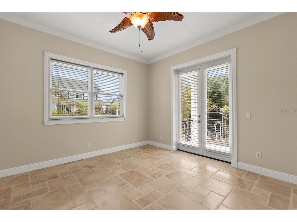
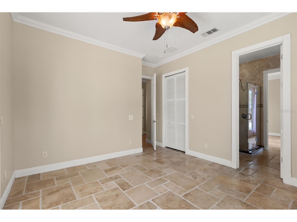
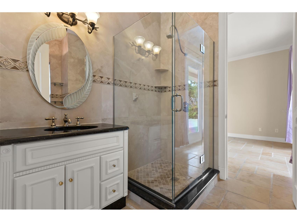
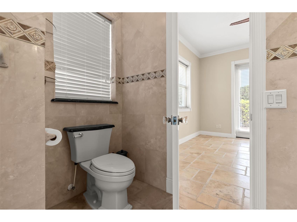
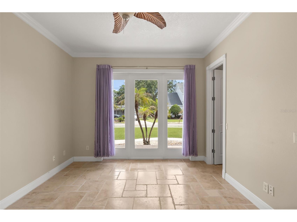
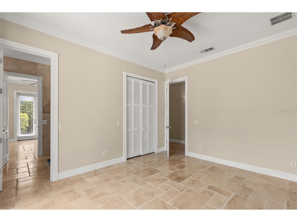
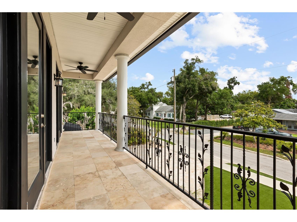
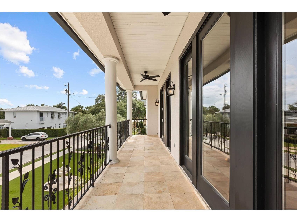
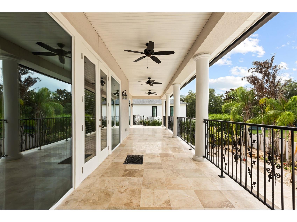
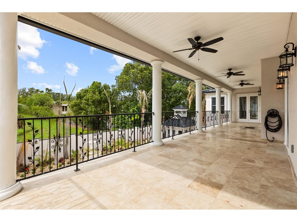
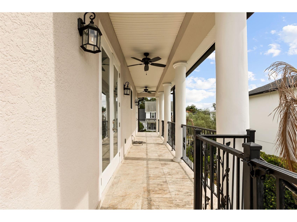
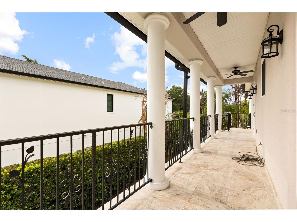
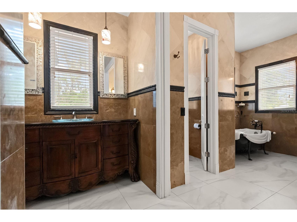
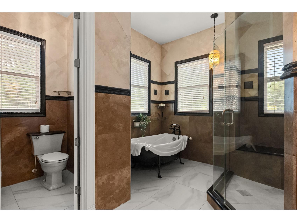
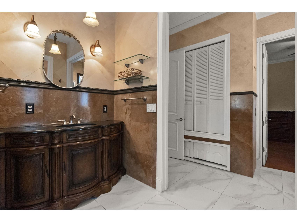
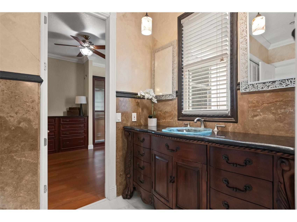
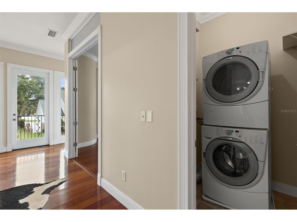
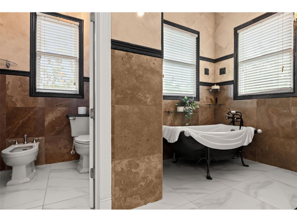
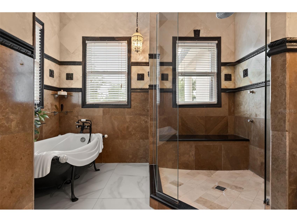
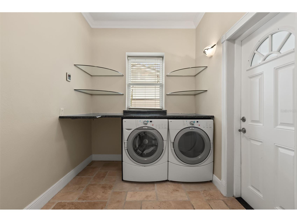
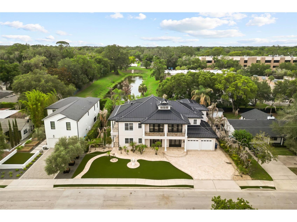
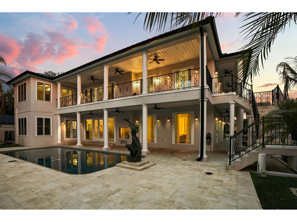
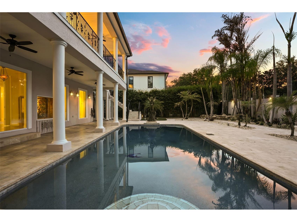
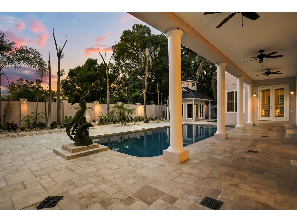
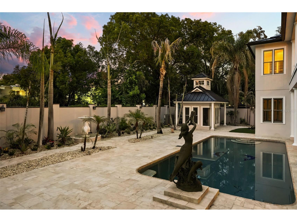
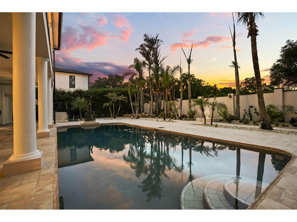
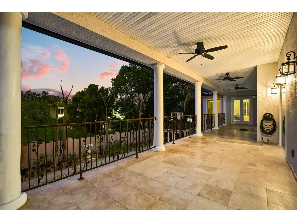
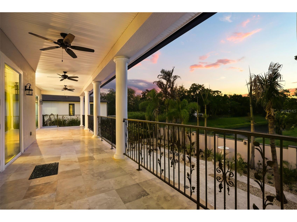
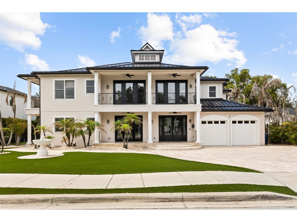
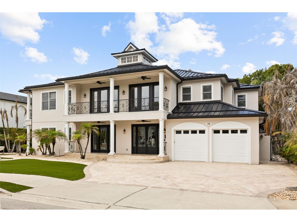
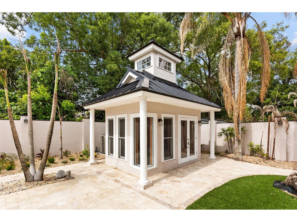
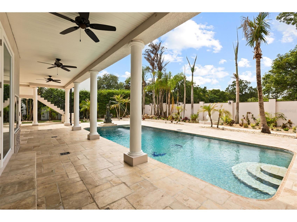
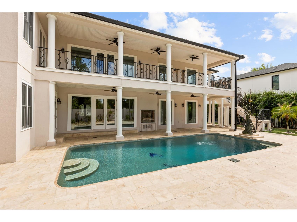
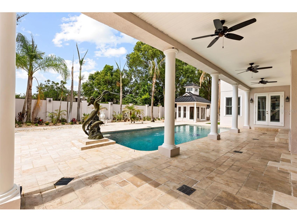
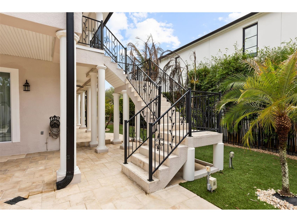
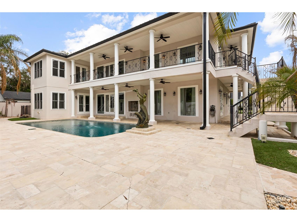
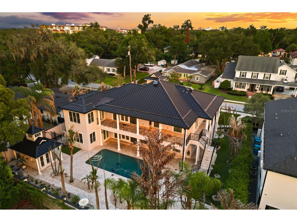
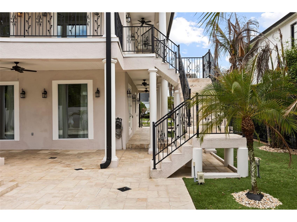
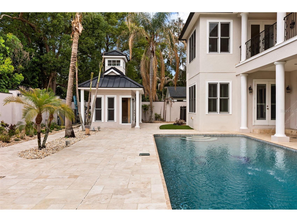
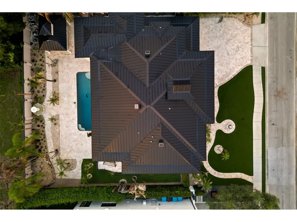
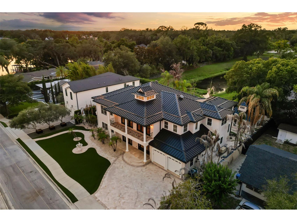
A premier street offering an accessible lifestyle to Maitland’s vibrant downtown corridor, known for its community events, restaurants, Lake Lily Park, the beloved independent Enzian Theater and within view of Lake Sybelia. This custom home was completely rebuilt in 2007, adding significant square footage and incorporating a timeless transitional design. Five bedrooms, four baths, stretching across 4,814 square feet with bonus space, there are many ways to make it your own. Inspired by classic Charleston architecture with Florida influences, the exterior features French doors across the front and rear elevations, lantern-style lighting and a metal roof that enhance the home's charm while filling the interiors with natural light. Shutters and upper-level balconies at both sides of home complete the design. Enter inside to a sweeping staircase with elegant iron details, with neutral travertine flooring that flows throughout the main level and finished with volume ceilings. The kitchen, living and dining spaces blend seamlessly together, complemented by an additional sitting room with privacy doors that provide flexible living options. The kitchen features 42-inch custom cabinetry with glass-paneled doors, granite countertops, a farmhouse sink and high-end stainless-steel appliances. Generous laundry and pantry storage are bonus. The dining area showcases rich hardwood flooring, plantation shutters, built-in surround-sound speakers and direct access to outdoor living spaces. The first floor includes two bedrooms with a shared bath, along with an additional hallway guest bath. Upstairs, beautiful wood floors anchor the rooms, and the spacious primary retreat opens to a private balcony spanning across the back of home and with pool views. An expansive walk-in closet provides exceptional organization, while the primary bath features dual vanities, a rain shower with bench seating and a classic clawfoot tub. Additional upstairs laundry stack for convenience. Secondary bedrooms are spacious and full of light, and great closet storage and additional loft are a bonus. Outdoor living centers around a covered porch overlooking the pool, complete with travertine decking and dramatic fountain features. An additional pool house enhances the backyard and offers endless possibilities for guests, entertaining or a private workspace. Outdoor speaker system adds to the ambience. Additional improvements and features include a newer metal roof (2020), two HVACs (2021), water heater (tankless Rinnai installed by Maitland/Winter Park plumbing), plantation shutters throughout, a freshly painted interior, an extensive interior and exterior lighting package, and thoughtfully designed low-maintenance landscaping featuring front-yard turf, mature plantings and clean rock-bed borders. Exterior ceramic paint has a lifetime warranty. Main floor and primary suite have ceiling-installed concert speakers and outdoor speakers. Lower-floor speakers have individual room controls and are served by a pantry stereo system. This exceptional home offers a desirable location with convenient access to major roadways. Zoned for sought-after schools including Lake Sybelia Elementary, Maitland Middle School and Edgewater High School, a designated magnet school, Park Maitland elementary school, and JCC community center and school. A rare opportunity, this home is a standout in one of Maitland’s special neighborhoods.
Listing Information
Property Type: Residential, Single Family Residence
Status: Active
Bedrooms: 5
Bathrooms: 4
Lot Size: 0.27 Acres
Square Feet: 4,814 sq ft
Year Built: 1957
Garage: Yes
Stories: 2 Story
Construction: Block,Concrete,Stucco
Subdivision: Replat Blk B Poors Add
Foundation: Slab
County: Orange
School Information
Elementary: Lake Sybelia Elem
Middle: Maitland Middle
High: Edgewater High
Room Information
Main Floor
Dining Room:
Great Room:
Kitchen:
Bedroom 3:
Bedroom 2:
Living Room:
Upper Floor
Porch:
Bedroom 4:
Office:
Primary Bathroom:
Primary Bedroom:
Loft:
Bathrooms
Full Baths: 4
Additonal Room Information
Laundry: Laundry Room
Interior Features
Appliances: Range, Refrigerator, Microwave, Dishwasher, Disposal
Flooring: Travertine,Wood
Doors/Windows: Window Treatments, Shutters
Additional Interior Features: Split Bedrooms, Walk-In Closet(s), Window Treatments, Built-in Features, High Ceilings, Living/Dining Room, Crown Molding, Ceiling Fan(s), Eat-In Kitchen, Stone Counters, Wood Cabinets, Open Floorplan, Kitchen/Family Room Combo
Utilities
Water: Public
Sewer: Public Sewer
Other Utilities: Municipal Utilities
Cooling: Ceiling Fan(s), Central Air
Heating: Electric, Central
Exterior / Lot Features
Attached Garage: Attached Garage
Garage Spaces: 2
Parking Description: Garage Door Opener, Garage, driveway, Oversized
Roof: Metal
Pool: In Ground
Fencing: fenced
Additional Exterior/Lot Features: Sprinkler/Irrigation, Rain Gutters, Storage, Balcony, French Patio Doors, Lighting, Front Porch, Balcony, Covered, Deck, Patio, Porch, Rear Porch, Wrap Around, Landscaped
Community Features
Community Features: Sidewalks
Driving Directions
Horatio to Maitland Blvd to West George Ave.
Financial Considerations
Terms: Cash,Conventional,VA Loan
Tax/Property ID: 25-21-29-7212-00-050
Tax Amount: 7347
Tax Year: 2025
 A broker reciprocity listing courtesy: PREMIER SOTHEBY'S INTL. REALTY
Based on information provided by Stellar MLS as distributed by the MLS GRID. Information from the Internet Data Exchange is provided exclusively for consumers’ personal, non-commercial use, and such information may not be used for any purpose other than to identify prospective properties consumers may be interested in purchasing. This data is deemed reliable but is not guaranteed to be accurate by Edina Realty, Inc., or by the MLS. Edina Realty, Inc., is not a multiple listing service (MLS), nor does it offer MLS access.
Copyright 2026 Stellar MLS as distributed by the MLS GRID. All Rights Reserved.
Payment Calculator
Interest rate and annual percentage rate (APR) are based on current market conditions, are for informational purposes only, are subject to change without notice and may be subject to pricing add-ons related to property type, loan amount, loan-to-value, credit score and other variables. Estimated closing costs used in the APR calculation are assumed to be paid by the borrower at closing. If the closing costs are financed, the loan, APR and payment amounts will be higher. If the down payment is less than 20%, mortgage insurance may be required and could increase the monthly payment and APR. Contact us for details. Additional loan programs may be available. Accuracy is not guaranteed, and all products may not be available in all borrower's geographical areas and are based on their individual situation. This is not a credit decision or a commitment to lend.
Sales History & Tax Summary for 255 W George Avenue
Sales History
| Date | Price | |
|---|---|---|
| Currently not available. | ||
Tax Summary
| Tax Year | Estimated Market Value | Total Tax |
|---|---|---|
| Currently not available. | ||
Data powered by ATTOM Data Solutions. Copyright© 2026. Information deemed reliable but not guaranteed.
Schools
Schools nearby 255 W George Avenue
| Schools in attendance boundaries | Grades | Distance | Rating |
|---|---|---|---|
| Loading... | |||
| Schools nearby | Grades | Distance | Rating |
|---|---|---|---|
| Loading... | |||
Data powered by ATTOM Data Solutions. Copyright© 2026. Information deemed reliable but not guaranteed.
The schools shown represent both the assigned schools and schools by distance based on local school and district attendance boundaries. Attendance boundaries change based on various factors and proximity does not guarantee enrollment eligibility. Please consult your real estate agent and/or the school district to confirm the schools this property is zoned to attend. Information is deemed reliable but not guaranteed.
SchoolDigger ® Rating
The SchoolDigger rating system is a 1-5 scale with 5 as the highest rating. SchoolDigger ranks schools based on test scores supplied by each state's Department of Education. They calculate an average standard score by normalizing and averaging each school's test scores across all tests and grades.
Coming soon properties will soon be on the market, but are not yet available for showings.