2550 Breezy Meadow Road Apopka, FL 32712
Pending MLS# O6414850
4 beds 2 baths 2,365 sq ft Single Family
Details for 2550 Breezy Meadow Road
MLS# O6414850
Description for 2550 Breezy Meadow Road, Apopka, FL, 32712
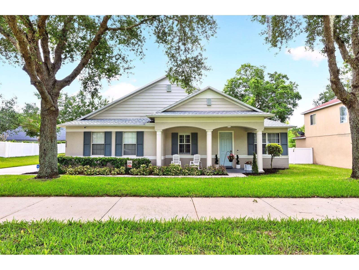
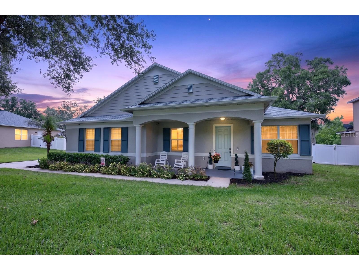
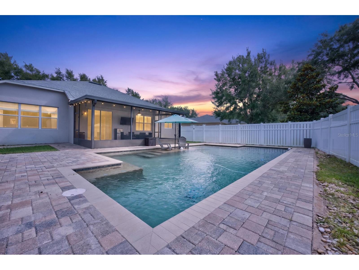
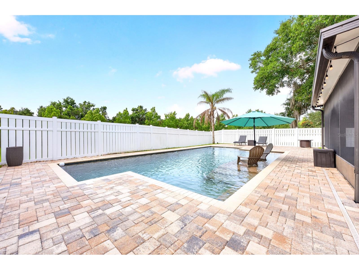
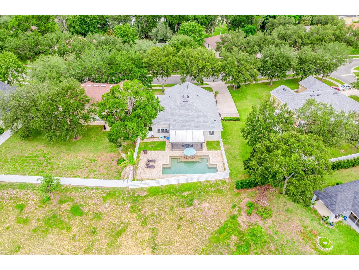
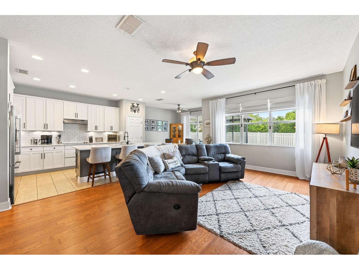
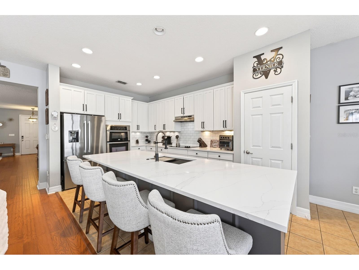
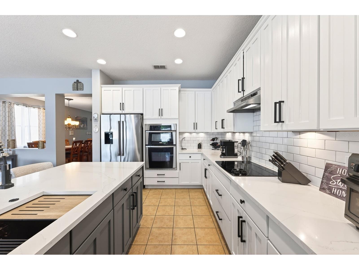
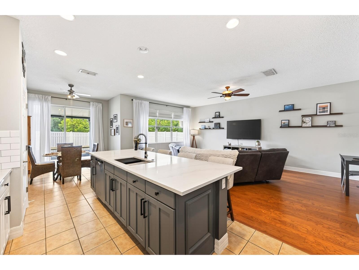
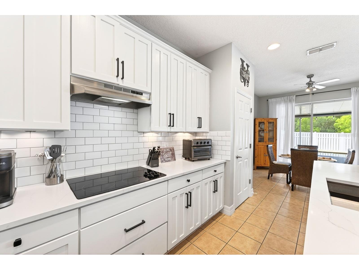
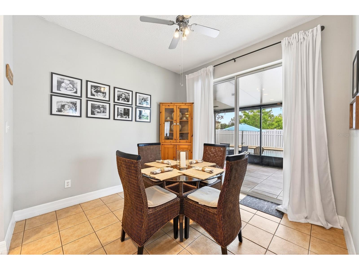
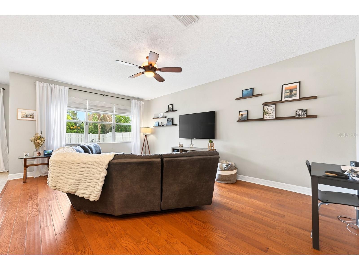
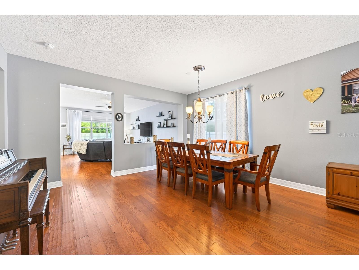
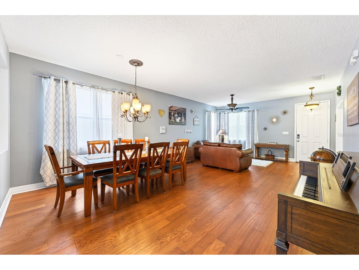
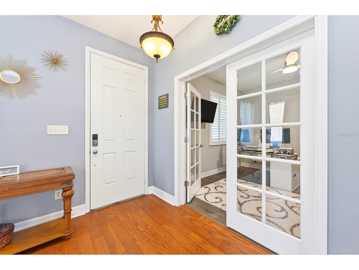
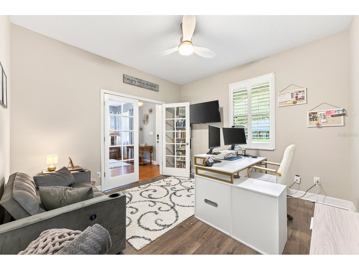
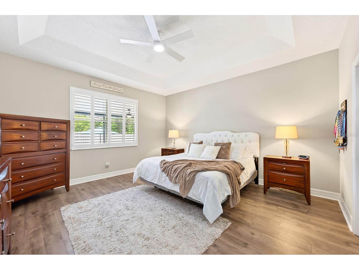
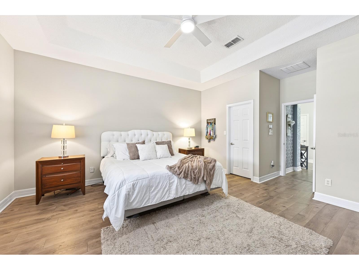
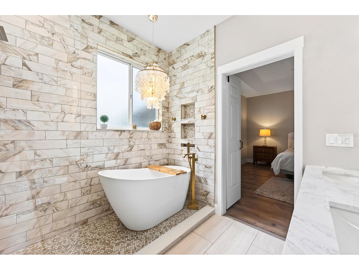
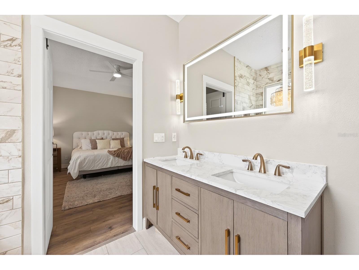
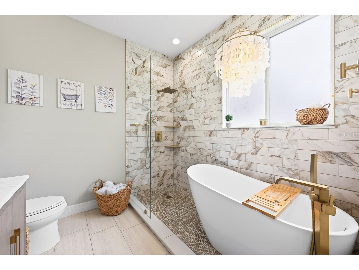
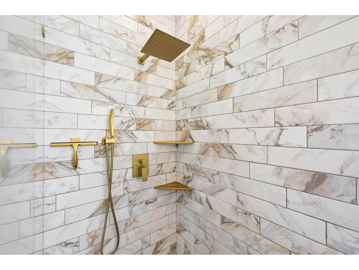
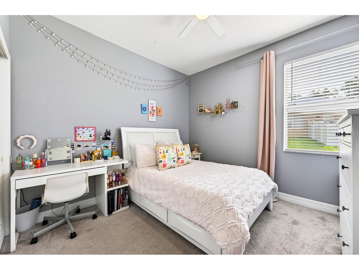
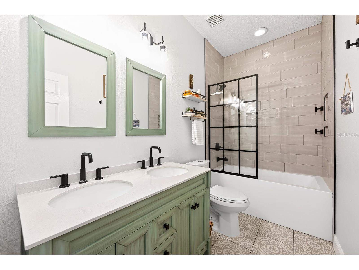
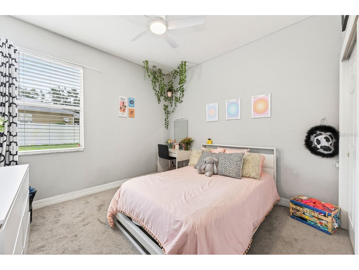
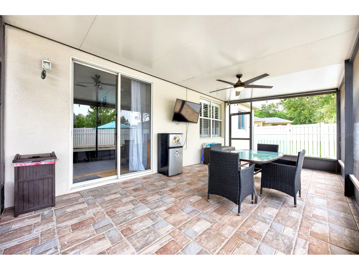
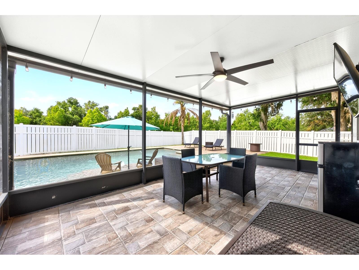
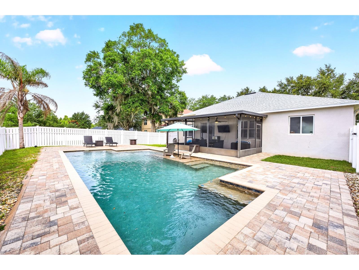
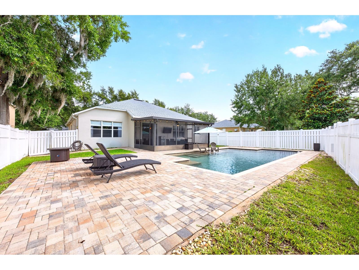
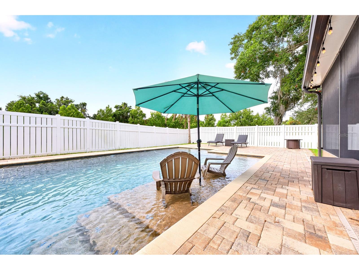
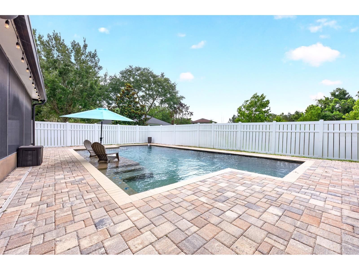
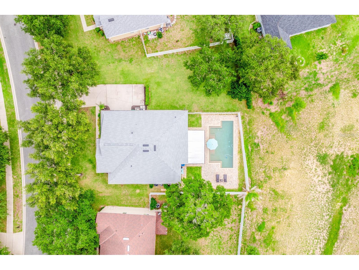
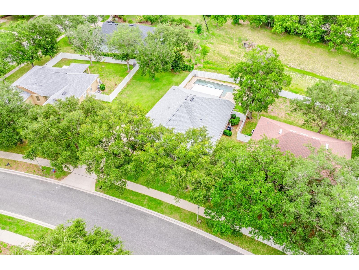
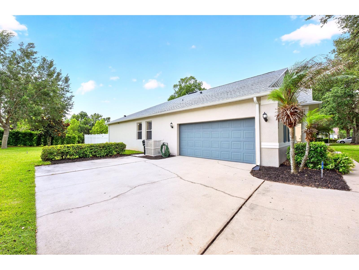
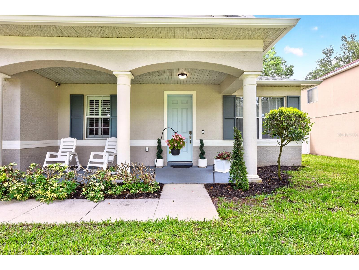
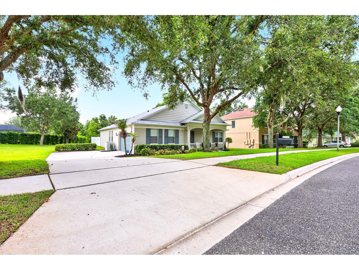
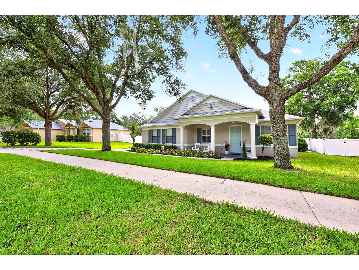
Beautifully upgraded and meticulously maintained (ONE OWNER HOME!) with major updates already done for you in this 4-bedroom, 2-bath POOL HOME in Apopka's sought-after Arbor Ridge community! Recent improvements include a PRIMARY BATH REMODEL (2025), UPDATED GUEST BATH (2024), KITCHEN RENOVATION (2023), HYBRID WATER HEATER (2023), NEW ROOF (2022), UPDATED A/C (2022), and EXTERIOR PAINT (2022) – offering peace of mind and true MOVE-IN READY living. From the moment you arrive, this home delivers standout CURB APPEAL with mature landscaping, attractive architectural details, and a welcoming presence. Situated on a premium .31 ACRE LOT with NO REAR NEIGHBORS, a FENCED BACKYARD, and beautiful tree-lined views, you will enjoy the privacy and outdoor lifestyle Florida homeowners love. Inside, the thoughtfully designed floor plan offers room to live, work, and entertain. Formal living and dining spaces greet you at the front of the home, while a versatile FLEX ROOM off the foyer provides the perfect option for a home office, 4TH BEDROOM, playroom, or hobby space. TILE & PERGO LAMINATE WOOD FLOORING flow throughout the main living areas and primary suite, with comfortable carpet in the secondary bedrooms. At the heart of the home, the fully RENOVATED GOURMET KITCHEN is designed with the modern home chef in mind. Featuring shaker-style cabinetry with crown molding, under cabinet lighting, a stylish TWO-TONE COLOR PALETTE, sleek CALACATTA QUARTZ COUNTERTOPS, subway tile backsplash, upgraded STAINLESS STEEL APPLIANCES including a BUILT-IN CONVECTION OVEN, pantry storage, and an oversized ISLAND with bar seating – this space is both beautiful and functional! The kitchen opens seamlessly to the spacious family room and casual dining nook, where sliding glass doors lead to the SCREENED LANAI and PRIVATE POOL, creating the ultimate INDOOR/OUTDOOR entertaining experience. Your generous PRIMARY SUITE is tucked away at the back of the home for added privacy and features 2 WALK-IN CLOSETS and a newly RENOVATED ~ SPA-INSPIRED EN-SUITE BATH. Secondary bedrooms are generously sized and share a beautifully updated second full bath. Step outside and discover your own personal backyard retreat. The open air pool, expansive outdoor living space, mature trees, and private fenced yard create the perfect setting for relaxing weekends, family gatherings, and year-round Florida enjoyment. Residents of Arbor Ridge enjoy mature tree-lined streets, a peaceful neighborhood atmosphere, and a LOW HOA, all conveniently located near shopping, dining, recreation, and major roadways including SR-429. Zoned for highly sought-after "A" RATED Wolf Lake Elementary School and Wolf Lake Middle School, this home truly checks all the boxes for location, layout, updates, and lifestyle. Schedule your tour today and let us say WELCOME HOME!
Listing Information
Property Type: Residential, Single Family Residence
Status: Pending
Bedrooms: 4
Bathrooms: 2
Lot Size: 0.31 Acres
Square Feet: 2,365 sq ft
Year Built: 2006
Garage: Yes
Stories: 1 Story
Construction: Block,Stucco
Subdivision: Arbor Rdg Ph 01 B
Foundation: Slab
County: Orange
School Information
Elementary: Wolf Lake Elem
Middle: Wolf Lake Middle
High: Apopka High
Room Information
Main Floor
Porch: 12x22
Dining Room: 10x16
Dinette: 10x10
Kitchen: 17x10
Laundry: 8x6
Bedroom 4: 20x12
Bedroom 3: 11x13
Bedroom 2: 11x13
Primary Bathroom: 9x9
Primary Bedroom: 20x16
Family Room: 21x14
Living Room: 17x16
Bathrooms
Full Baths: 2
Additonal Room Information
Laundry: Laundry Room, Electric Dryer Hookup, Washer Hookup
Interior Features
Appliances: Built-In Oven, Convection Oven, Exhaust Fan, Refrigerator, Microwave, Dishwasher, Disposal, Cooktop
Flooring: Carpet,Laminate,Tile
Doors/Windows: Blinds, Window Treatments, Shutters
Additional Interior Features: Window Treatments, Walk-In Closet(s), Ceiling Fan(s), Eat-In Kitchen, Separate/Formal Living Room, Stone Counters, Wood Cabinets, Kitchen/Family Room Combo, Split Bedrooms, Living/Dining Room, Tray Ceiling(s), Built-in Features, Main Level Primary, Separate/Formal Dining Room
Utilities
Water: Public
Sewer: Public Sewer
Other Utilities: Cable Available,Electricity Connected,High Speed Internet Available,Municipal Utilities,Water Connected
Cooling: Ceiling Fan(s), Central Air
Heating: Central
Exterior / Lot Features
Attached Garage: Attached Garage
Garage Spaces: 2
Parking Description: Garage, driveway, Garage Door Opener, Garage Faces Side
Roof: Shingle
Pool: Heated, Salt Water, Community, In Ground, Gunite
Lot View: Trees/Woods
Fencing: Vinyl, fenced
Additional Exterior/Lot Features: Sprinkler/Irrigation, Front Porch, Rear Porch, Porch, Covered, Screened, Flat, Level, Landscaped, City Lot, Oversized Lot
Community Features
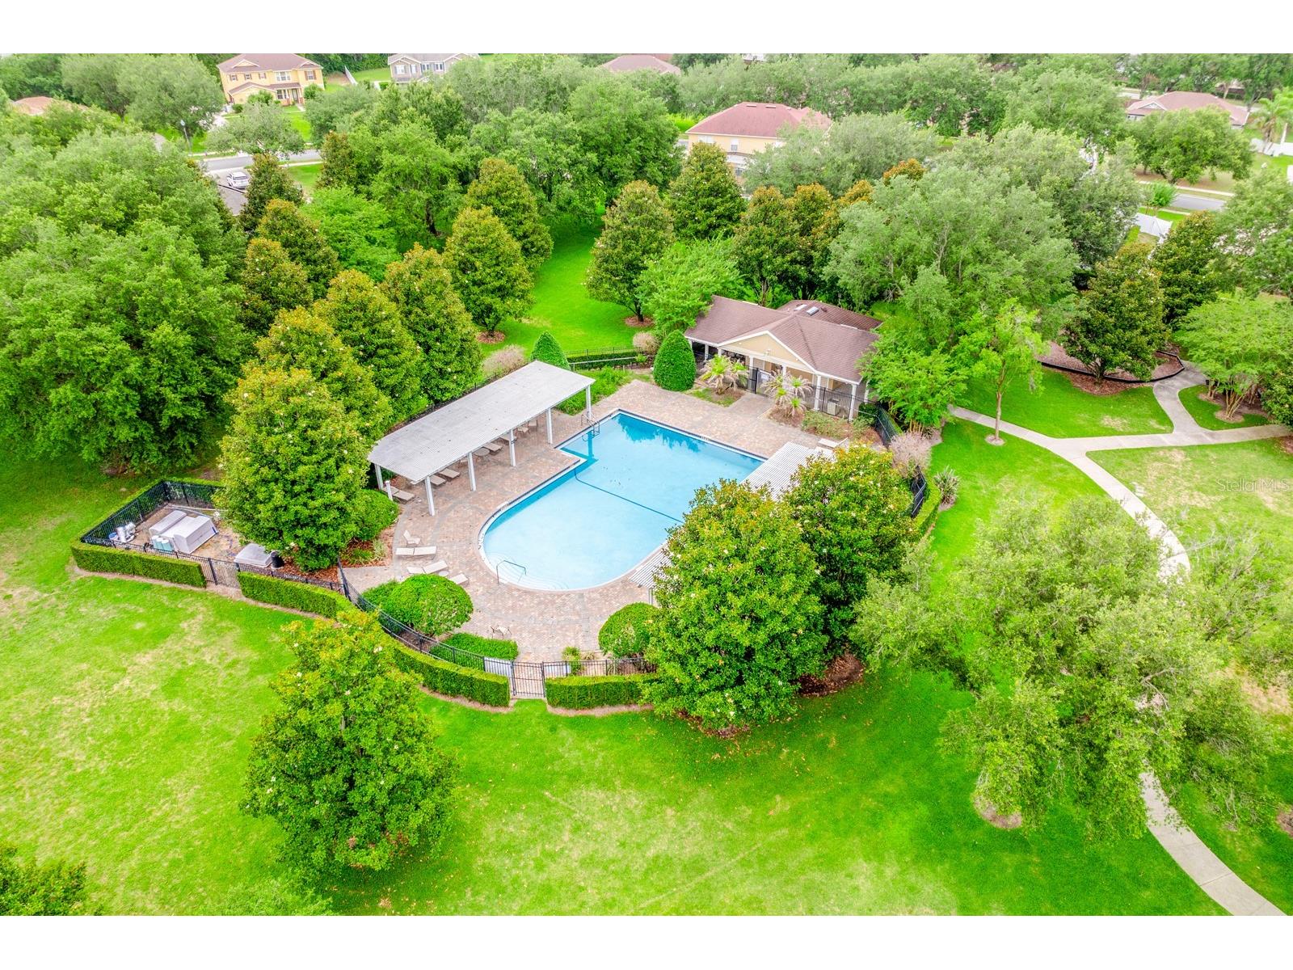
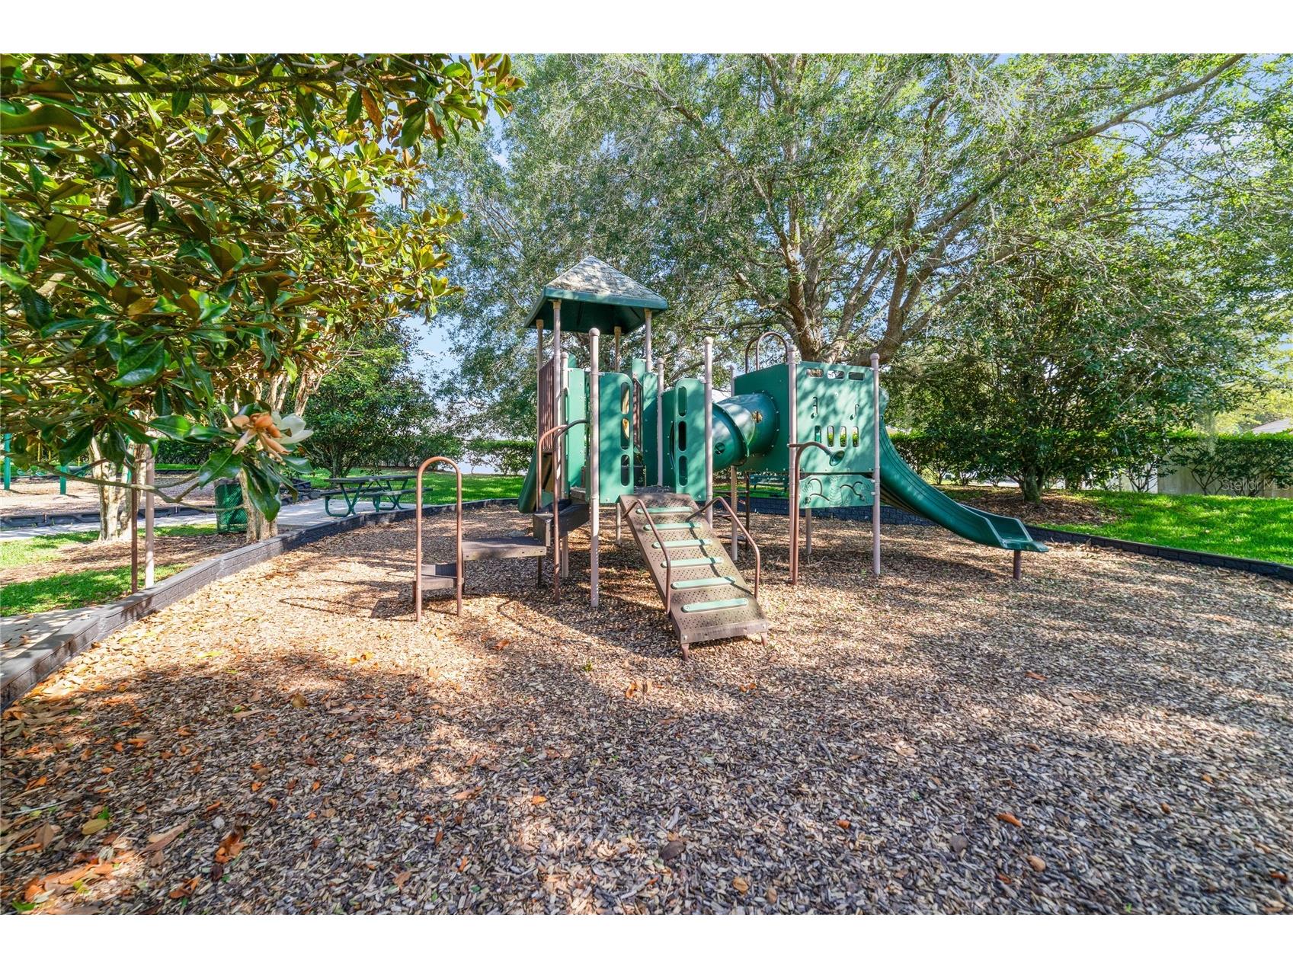
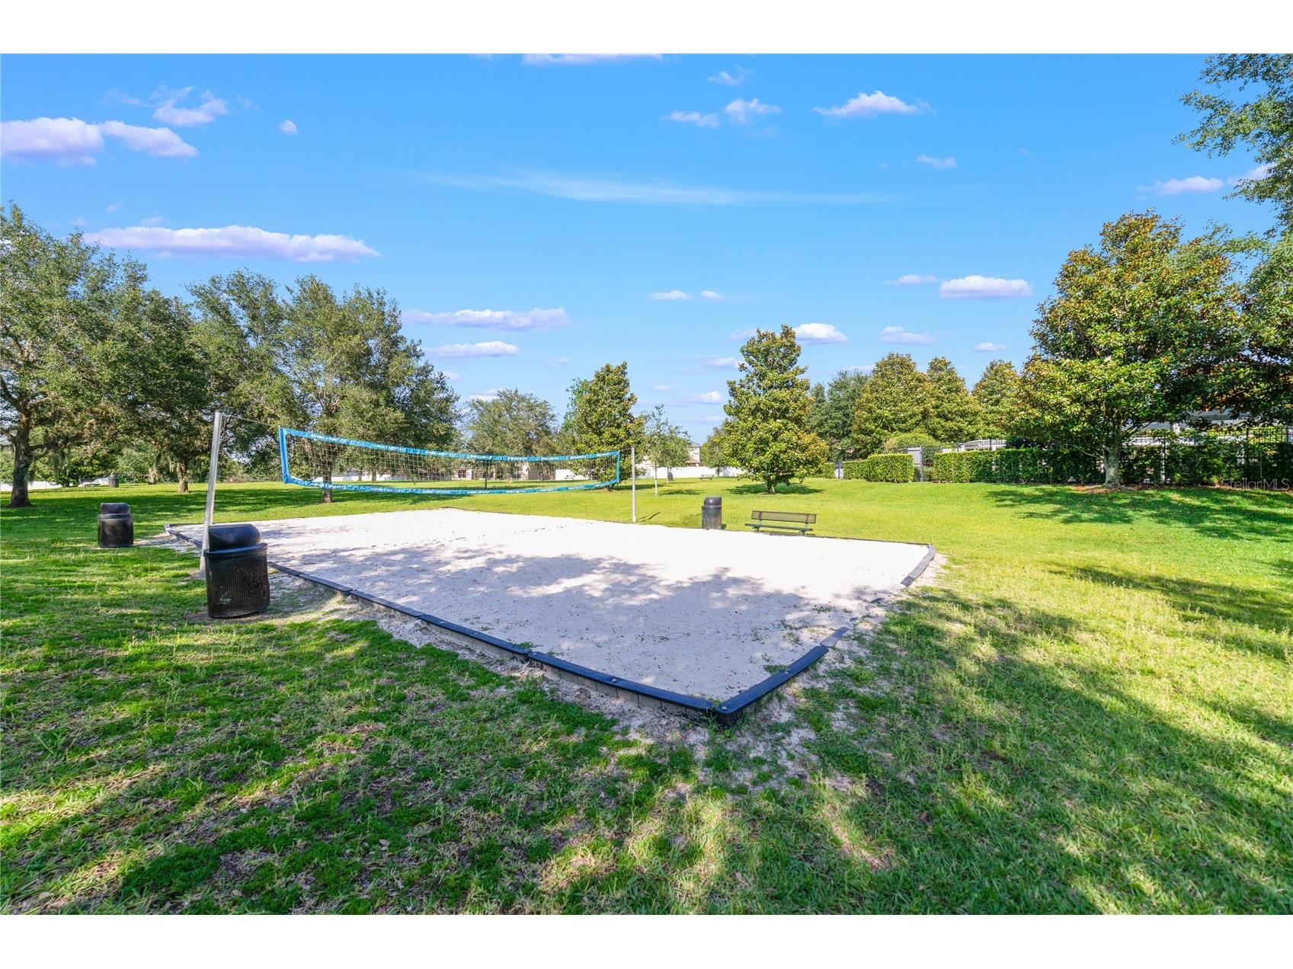
Community Features: Park, Clubhouse, Pool, Sidewalks
Security Features: Security Lights, Closed Circuit Camera(s), Smoke Detector(s)
HOA Dues Include: Maintenance Grounds, Pool(s), Recreation Facilities
Homeowners Association: Yes
HOA Dues: $290 / Quarterly
Driving Directions
From SR 429 Connector Rd, Turn left at the 1st cross street onto Plymouth Sorrento Rd, Turn right onto W Lester Rd
Financial Considerations
Terms: Cash,Conventional,FHA,VA Loan
Tax/Property ID: 30-20-28-0230-00-690
Tax Amount: 2574
Tax Year: 2025
 A broker reciprocity listing courtesy: WEMERT GROUP REALTY LLC
Based on information provided by Stellar MLS as distributed by the MLS GRID. Information from the Internet Data Exchange is provided exclusively for consumers’ personal, non-commercial use, and such information may not be used for any purpose other than to identify prospective properties consumers may be interested in purchasing. This data is deemed reliable but is not guaranteed to be accurate by Edina Realty, Inc., or by the MLS. Edina Realty, Inc., is not a multiple listing service (MLS), nor does it offer MLS access.
Copyright 2026 Stellar MLS as distributed by the MLS GRID. All Rights Reserved.
Sales History & Tax Summary for 2550 Breezy Meadow Road
Sales History
| Date | Price | |
|---|---|---|
| Currently not available. | ||
Tax Summary
| Tax Year | Estimated Market Value | Total Tax |
|---|---|---|
| Currently not available. | ||
Data powered by ATTOM Data Solutions. Copyright© 2026. Information deemed reliable but not guaranteed.
Schools
Schools nearby 2550 Breezy Meadow Road
| Schools in attendance boundaries | Grades | Distance | Rating |
|---|---|---|---|
| Loading... | |||
| Schools nearby | Grades | Distance | Rating |
|---|---|---|---|
| Loading... | |||
Data powered by ATTOM Data Solutions. Copyright© 2026. Information deemed reliable but not guaranteed.
The schools shown represent both the assigned schools and schools by distance based on local school and district attendance boundaries. Attendance boundaries change based on various factors and proximity does not guarantee enrollment eligibility. Please consult your real estate agent and/or the school district to confirm the schools this property is zoned to attend. Information is deemed reliable but not guaranteed.
SchoolDigger ® Rating
The SchoolDigger rating system is a 1-5 scale with 5 as the highest rating. SchoolDigger ranks schools based on test scores supplied by each state's Department of Education. They calculate an average standard score by normalizing and averaging each school's test scores across all tests and grades.
Coming soon properties will soon be on the market, but are not yet available for showings.