$1,095,000
2556 NE 120th Street Anthony, FL 32617
For Sale MLS# TB8525603
3 beds 2 baths 2,378 sq ft Single Family
Details for 2556 NE 120th Street
MLS# TB8525603
Description for 2556 NE 120th Street, Anthony, FL, 32617
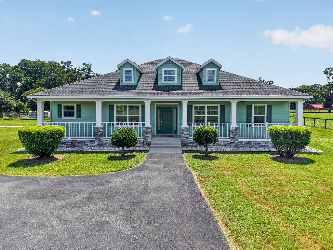
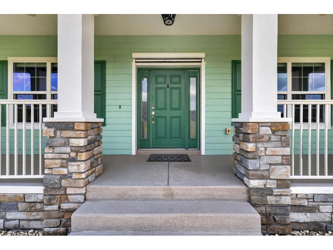
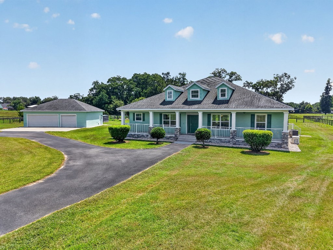
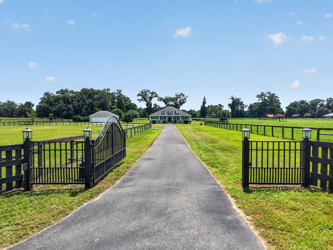
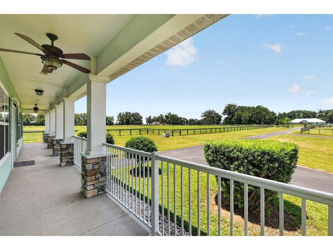
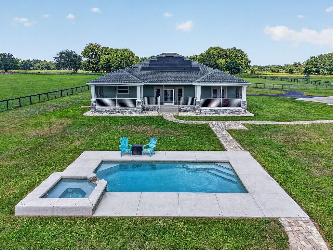
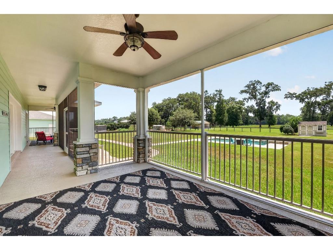
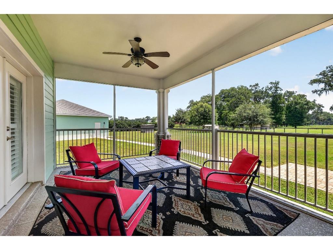
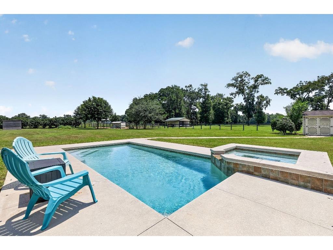
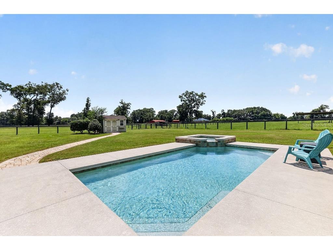
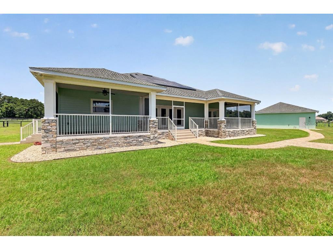
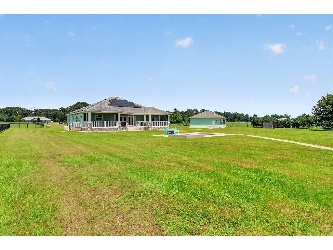
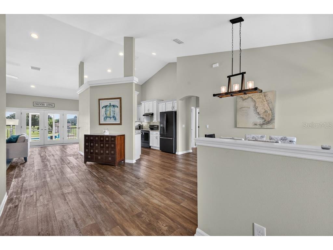
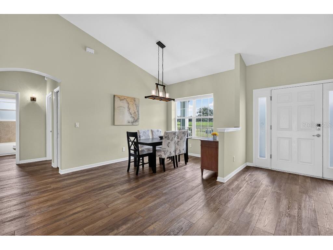
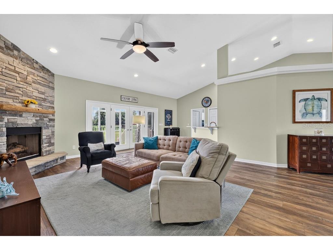
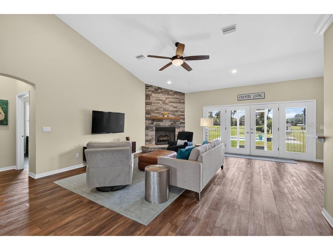
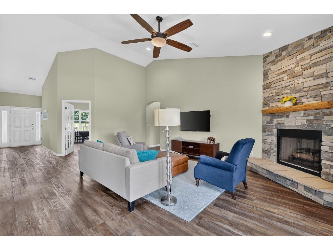
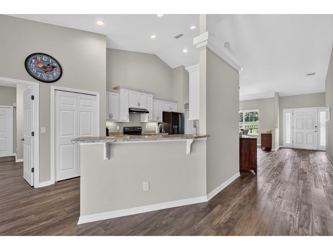
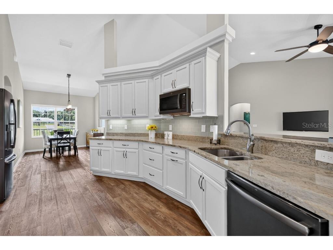
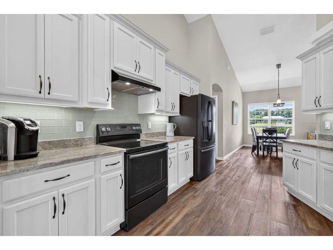
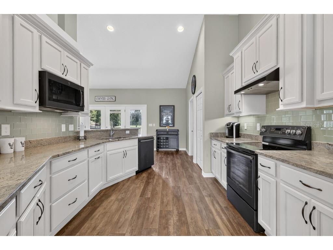
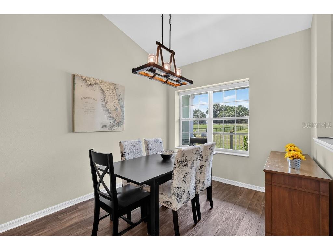
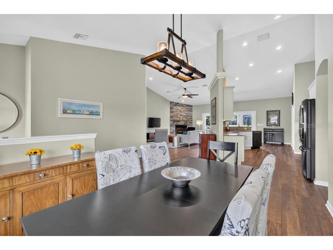
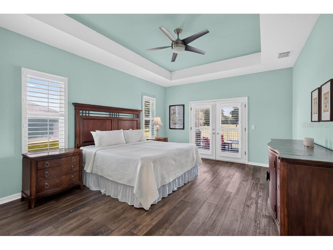
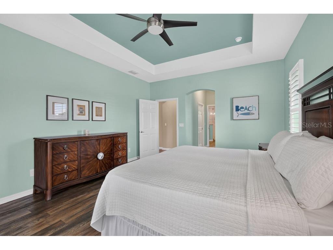
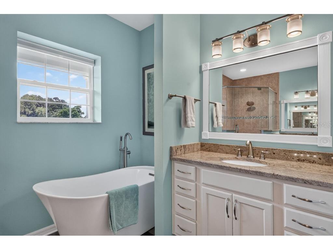
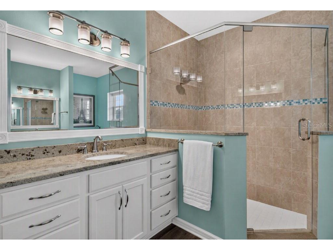
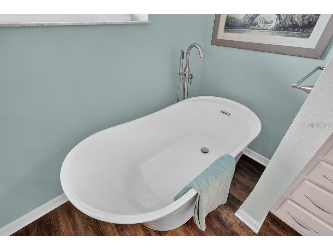
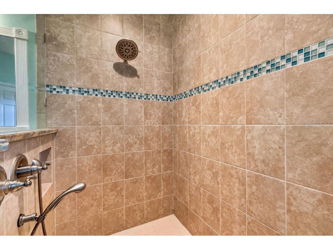
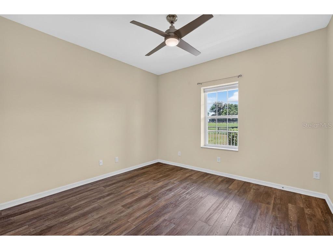
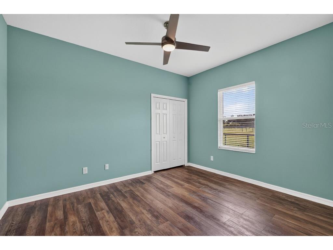
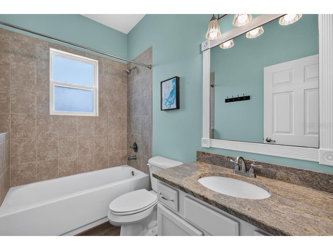
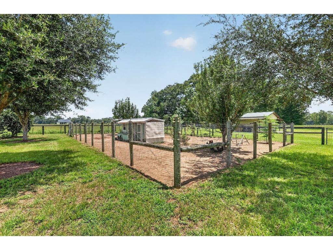
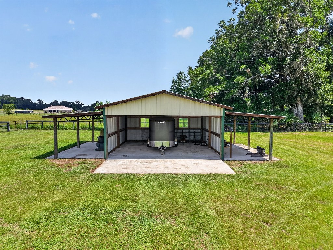
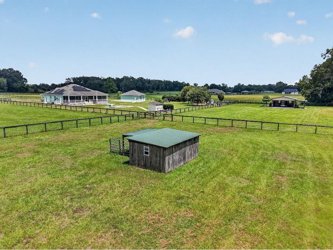
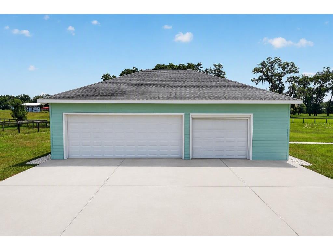
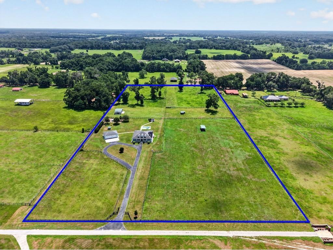
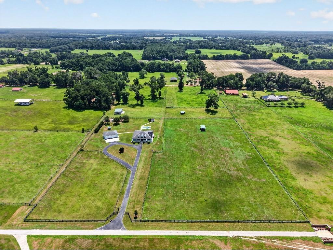
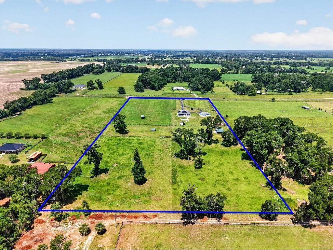
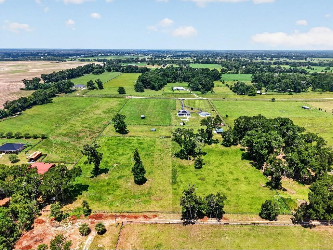
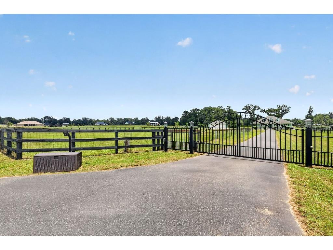
Set on 13.58 deeded acres along a private road, this exceptional and meticulously maintained farm offers a rare combination of luxury, thoughtful infrastructure, and sustainable living, all within easy reach of the amenities, dining, healthcare, and cultural attractions of both Ocala and Gainesville. At the heart of the property is a custom-built, concrete insulated block 3-bedroom, 2-bath residence completed in 2018, blending modern comfort with lasting durability and energy efficiency. The open and inviting floor plan centers around a spacious kitchen featuring granite countertops, abundant cabinetry, and generous workspaces ideal for both everyday living and entertaining. Luxury vinyl plank flooring flows throughout the home, providing a durable, low-maintenance finish perfectly suited for life in the country. Outdoor living is equally impressive. Enjoy spectacular sunrises from the fully screened lanai overlooking the sparkling saltwater pool and hot tub, while the welcoming front porch provides the perfect setting to take in picture-perfect sunsets across the surrounding landscape. Designed with resilience and self-sufficiency in mind, the home is equipped with underground utilities, fiber optic internet, Tesla solar panels with Powerwall battery storage, and a 22-kW whole-house backup generator, delivering exceptional efficiency, uninterrupted comfort, and peace of mind. A dedicated farm entrance along the northern boundary leads beyond the residence to a metal pole barn and additional acreage, providing convenient access for equipment, livestock, and farm activities while preserving the privacy of the homesite. The land has been managed using regenerative and organic practices for raising both beef and dairy cattle, fostering healthy soils and productive pastures. Fully fenced and cross-fenced into four separate pastures with water lines to each, the property is equally well suited for equestrian pursuits and other agricultural endeavors. Additional features include several fruit trees and dedicated spaces for chickens and gardening, creating the opportunity to embrace a true farm-to-table lifestyle. Completing the property is a detached 1,200-square-foot, three-car garage with ample space for vehicles, equipment storage, and a workshop. A rare offering where luxury, sustainability, and agricultural versatility are thoughtfully integrated, this remarkable property presents an exceptional opportunity to enjoy Florida country living your way.
Listing Information
Property Type: Residential, Farm
Status: Active
Bedrooms: 3
Bathrooms: 2
Lot Size: 13.58 Acres
Square Feet: 2,378 sq ft
Year Built: 2018
Garage: Yes
Stories: 1 Story
Construction: Block,Concrete
Subdivision: Shadowood Farms Estate
Foundation: Slab,Stem Wall
County: Marion
Room Information
Main Floor
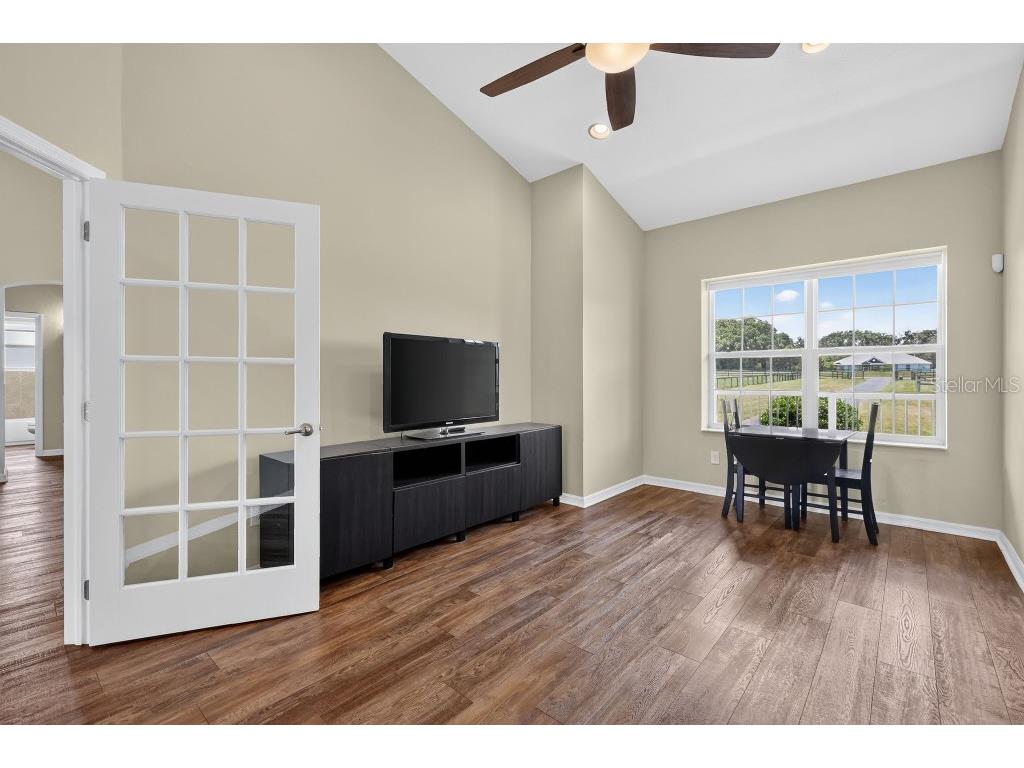
Family Room: 11x17
Bedroom 3: 13x11
Bedroom 2: 15x12
Living Room: 22x17
Kitchen: 11x24
Primary Bedroom: 14x18
Bathrooms
Full Baths: 2
Additonal Room Information
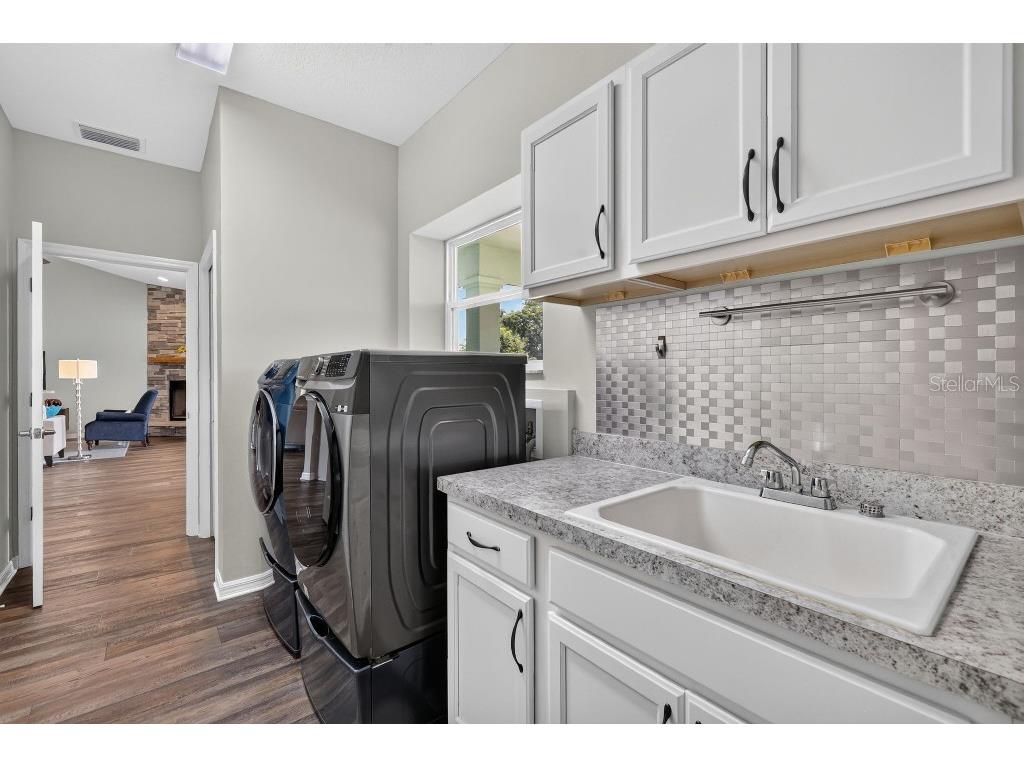
Laundry: Inside, Laundry Room
Interior Features
Appliances: Convection Oven, Electric Water Heater, Water Softener, Range Hood, Microwave, Range, Refrigerator, Washer, Dishwasher
Flooring: Other
Doors/Windows: Low-Emissivity Windows, Window Treatments, ENERGY STAR Qualified Windows, Blinds, Shutters
Fireplaces: Gas
Additional Interior Features: Ceiling Fan(s), Window Treatments, Cathedral Ceiling(s), Stone Counters
Utilities
Water: Well, Private
Sewer: Septic Tank
Other Utilities: Cable Available,Electricity Connected,Fiber Optic Available,High Speed Internet Available,Underground Utilities
Cooling: Ceiling Fan(s), Central Air
Heating: Propane, Electric, Central
Exterior / Lot Features
Garage Spaces: 3
Parking Description: Oversized, Guest, driveway, Garage Door Opener, Garage, Off Street
Roof: Shingle
Pool: Gunite, In Ground, Pool Sweep, Salt Water, Heated, Other
Lot View: Trees/Woods
Fencing: fenced
Additional Exterior/Lot Features: French Patio Doors, Lighting, Storage, Enclosed, Screened, Covered, Front Porch, Rear Porch, Flat, Level, Landscaped, Pasture, Outside City Limits
Out Buildings: Shed(s), Storage, Barn(s)
Community Features
Security Features: Security Lights, Security System Owned, Smoke Detector(s)
Driving Directions
Use property address to get to intersection of NE 120th Street (runs east to west) and NE 25 Avenue (runs north to south). The two streets intersect at a bend. At the bend is the entrance to the private road (heading south). There are two stone columns with house numbers signs and a "Private Road" sign. Take that road over a small crest and the house will be on the left.
Financial Considerations
Terms: Cash,Conventional
Tax/Property ID: 08499-006-05
Tax Amount: 5285.89
Tax Year: 2025
 A broker reciprocity listing courtesy: FLAT FEE MLS REALTY
Based on information provided by Stellar MLS as distributed by the MLS GRID. Information from the Internet Data Exchange is provided exclusively for consumers’ personal, non-commercial use, and such information may not be used for any purpose other than to identify prospective properties consumers may be interested in purchasing. This data is deemed reliable but is not guaranteed to be accurate by Edina Realty, Inc., or by the MLS. Edina Realty, Inc., is not a multiple listing service (MLS), nor does it offer MLS access.
Copyright 2026 Stellar MLS as distributed by the MLS GRID. All Rights Reserved.
Payment Calculator
Interest rate and annual percentage rate (APR) are based on current market conditions, are for informational purposes only, are subject to change without notice and may be subject to pricing add-ons related to property type, loan amount, loan-to-value, credit score and other variables. Estimated closing costs used in the APR calculation are assumed to be paid by the borrower at closing. If the closing costs are financed, the loan, APR and payment amounts will be higher. If the down payment is less than 20%, mortgage insurance may be required and could increase the monthly payment and APR. Contact us for details. Additional loan programs may be available. Accuracy is not guaranteed, and all products may not be available in all borrower's geographical areas and are based on their individual situation. This is not a credit decision or a commitment to lend.
Sales History & Tax Summary for 2556 NE 120th Street
Sales History
| Date | Price | |
|---|---|---|
| Currently not available. | ||
Tax Summary
| Tax Year | Estimated Market Value | Total Tax |
|---|---|---|
| Currently not available. | ||
Data powered by ATTOM Data Solutions. Copyright© 2026. Information deemed reliable but not guaranteed.
Schools
Schools nearby 2556 NE 120th Street
| Schools in attendance boundaries | Grades | Distance | Rating |
|---|---|---|---|
| Loading... | |||
| Schools nearby | Grades | Distance | Rating |
|---|---|---|---|
| Loading... | |||
Data powered by ATTOM Data Solutions. Copyright© 2026. Information deemed reliable but not guaranteed.
The schools shown represent both the assigned schools and schools by distance based on local school and district attendance boundaries. Attendance boundaries change based on various factors and proximity does not guarantee enrollment eligibility. Please consult your real estate agent and/or the school district to confirm the schools this property is zoned to attend. Information is deemed reliable but not guaranteed.
SchoolDigger ® Rating
The SchoolDigger rating system is a 1-5 scale with 5 as the highest rating. SchoolDigger ranks schools based on test scores supplied by each state's Department of Education. They calculate an average standard score by normalizing and averaging each school's test scores across all tests and grades.
Coming soon properties will soon be on the market, but are not yet available for showings.