$2,250,000
256 Pensacola Road Venice, FL 34285
For Sale MLS# C7528392
3 beds 3 baths 3,494 sq ft Single Family
Details for 256 Pensacola Road
MLS# C7528392
Description for 256 Pensacola Road, Venice, FL, 34285
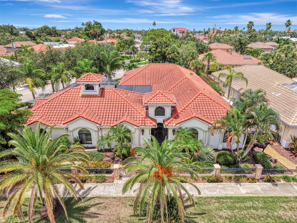
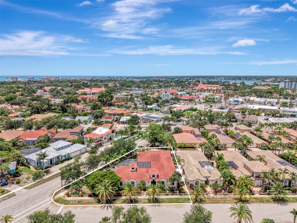
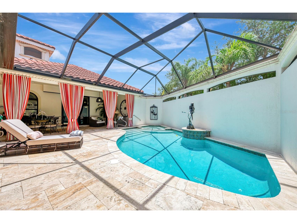
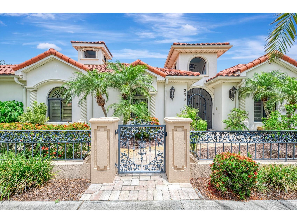
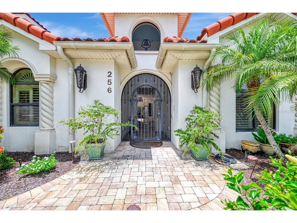
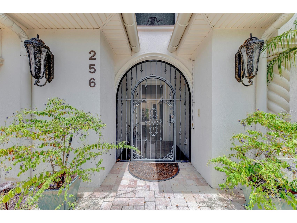
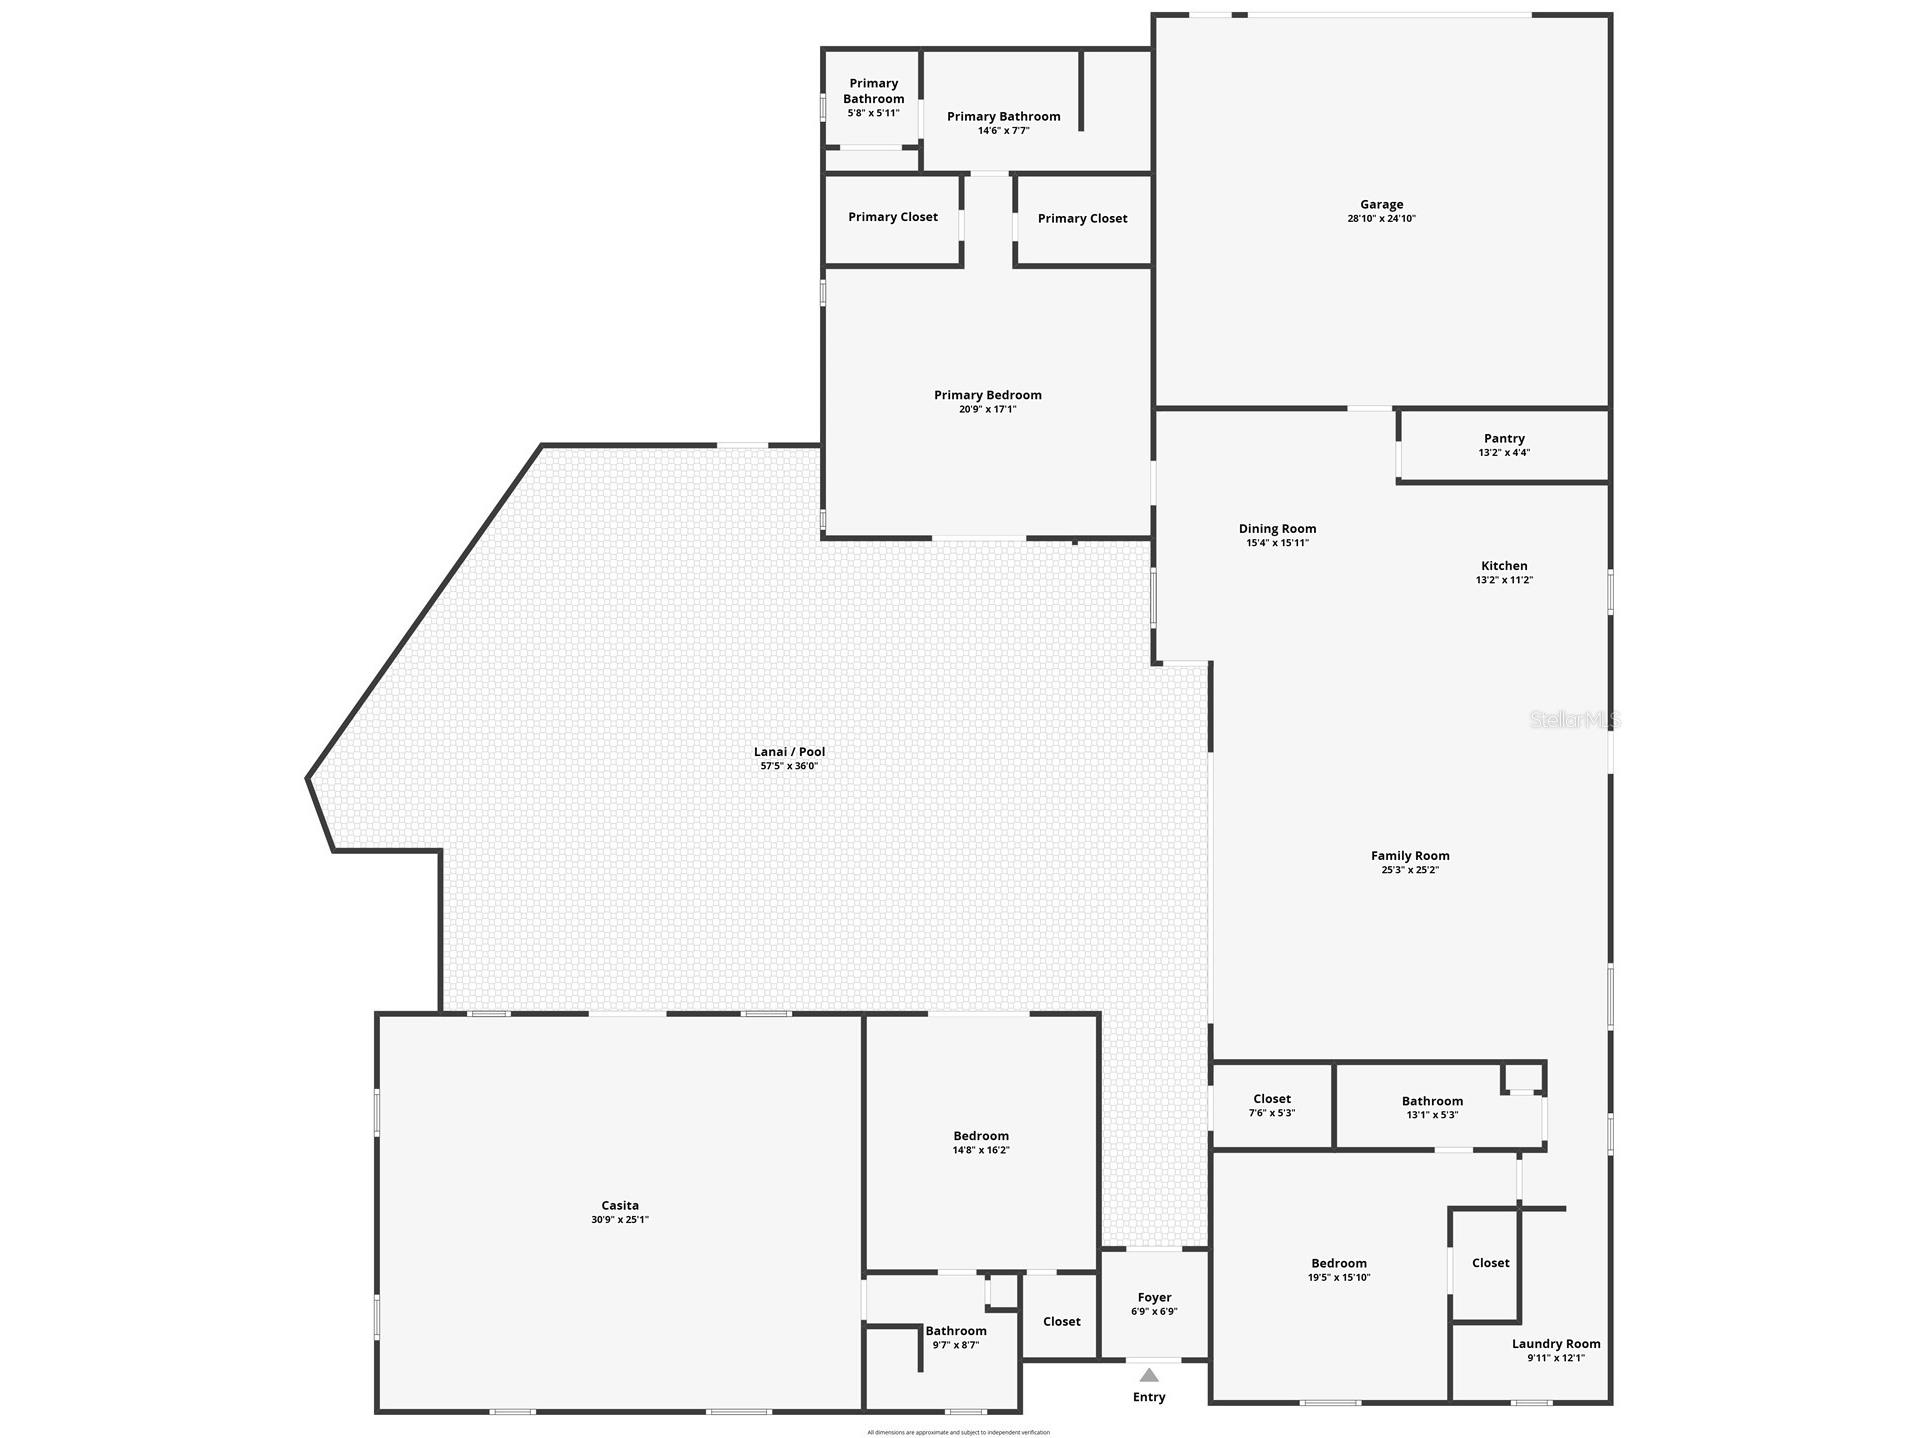
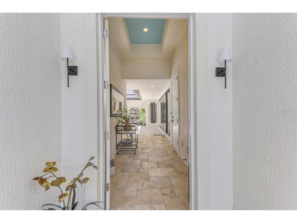
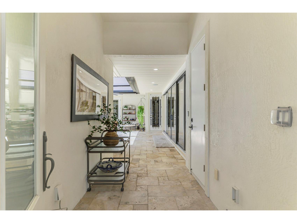
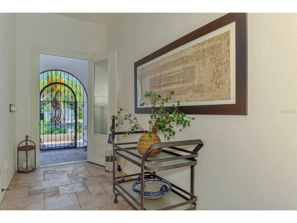
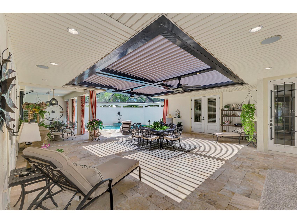
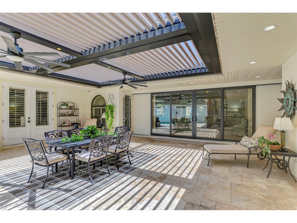
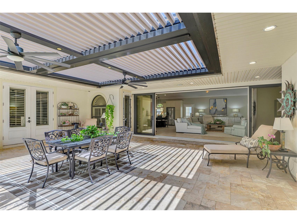
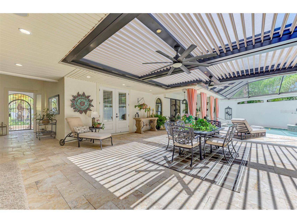
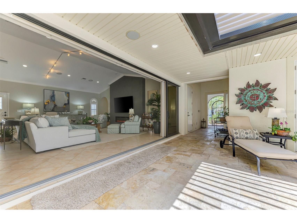
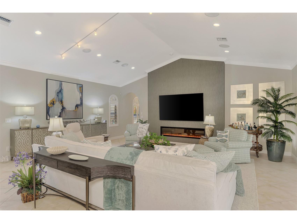
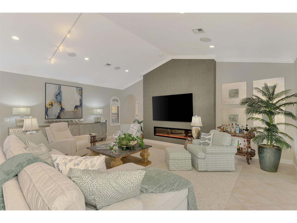
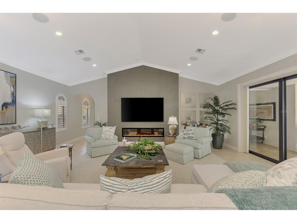
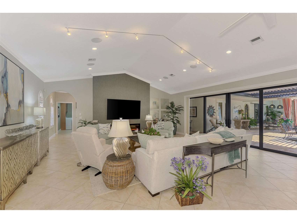
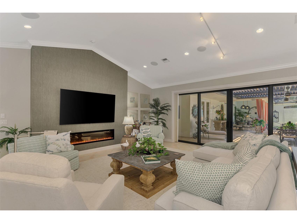
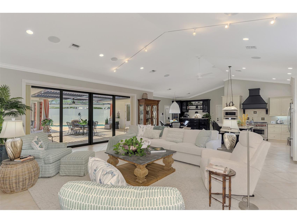
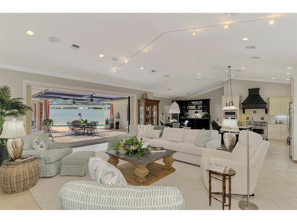
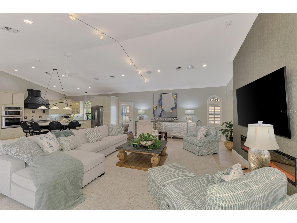
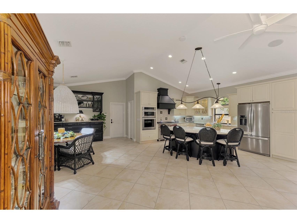
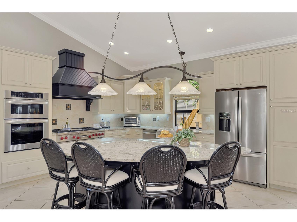
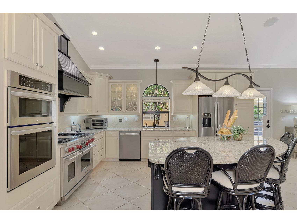
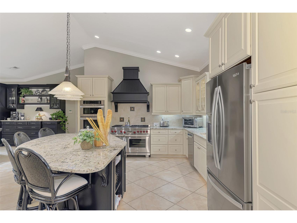
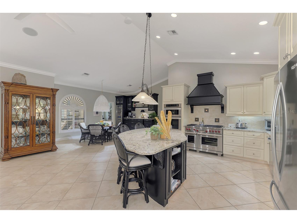
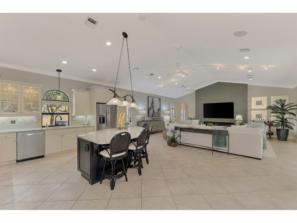
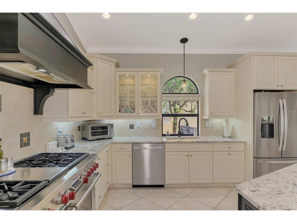
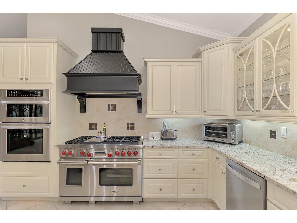
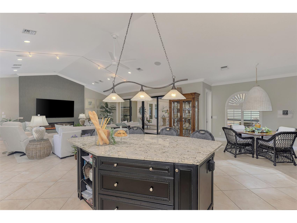
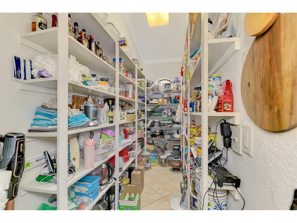
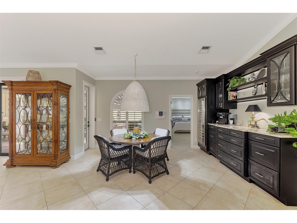
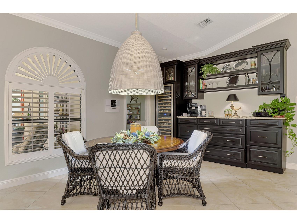
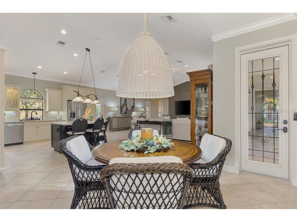
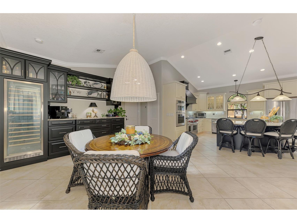
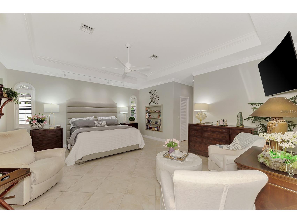
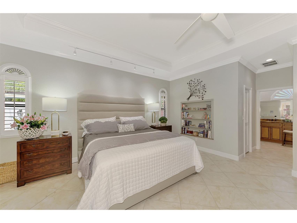
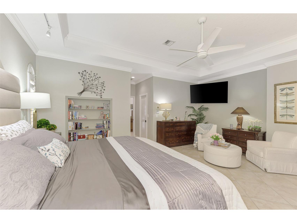
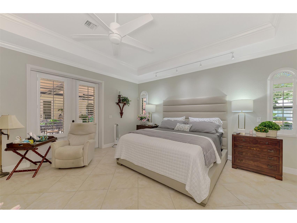
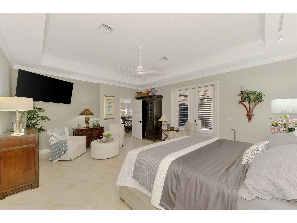
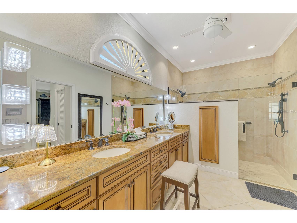
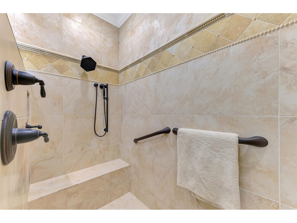
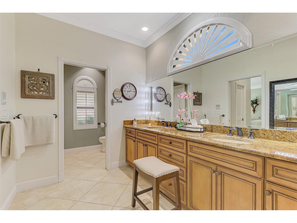
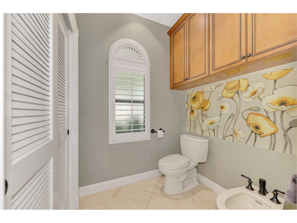
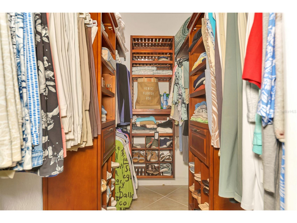
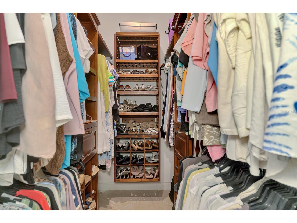
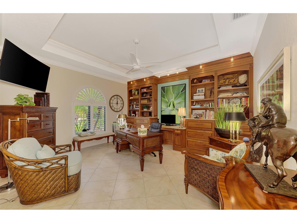
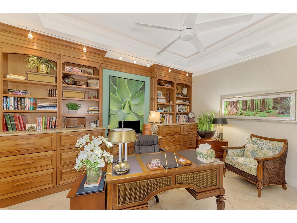
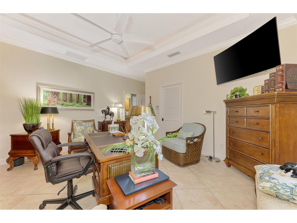
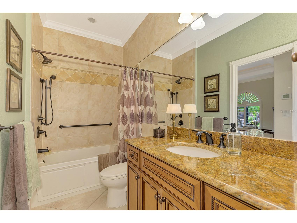
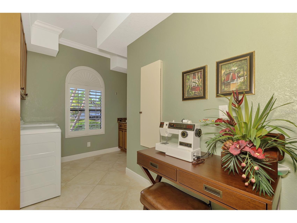
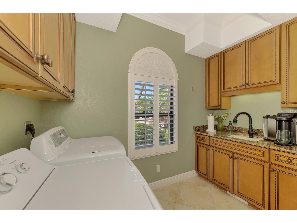
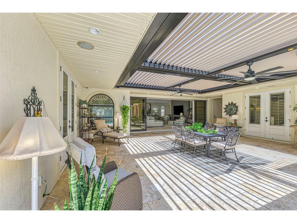
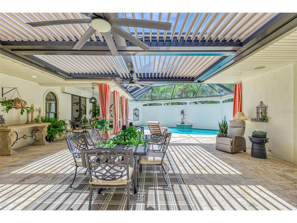
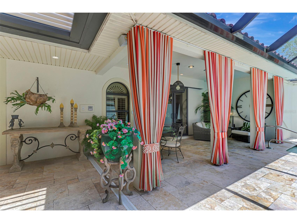
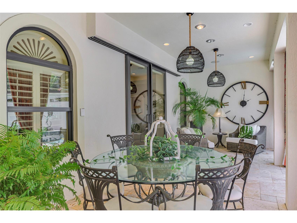
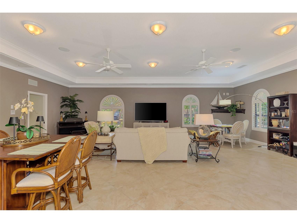
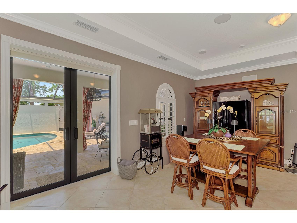
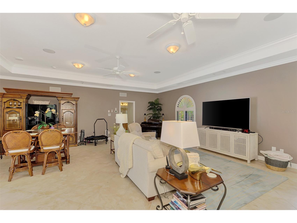
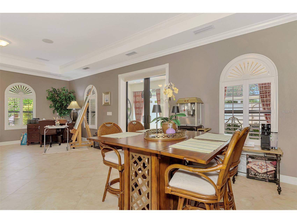
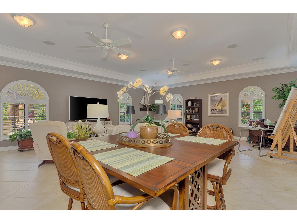
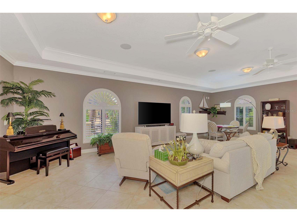
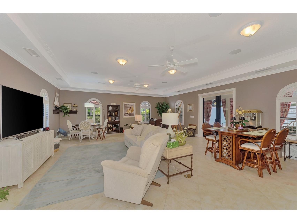
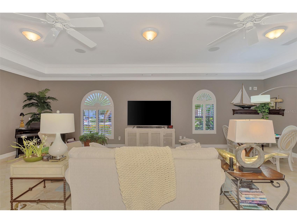
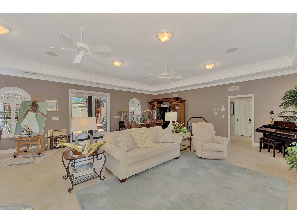
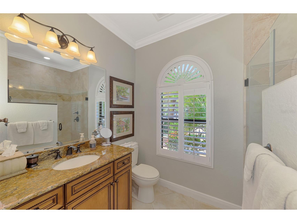
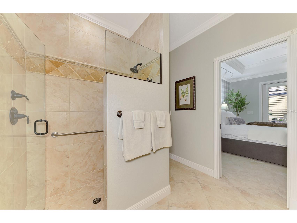
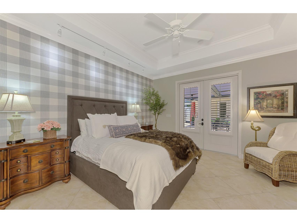
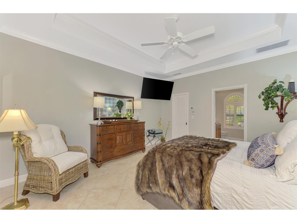
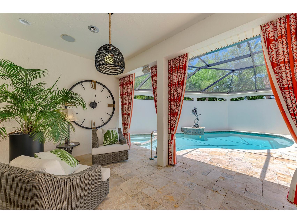
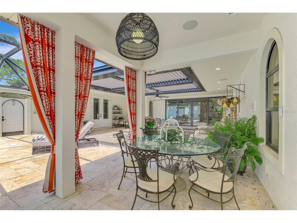
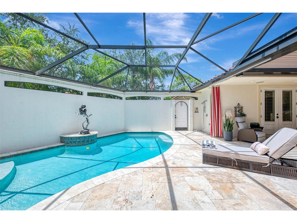
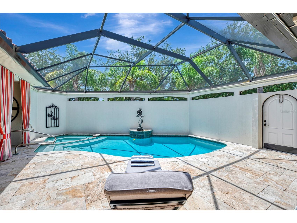
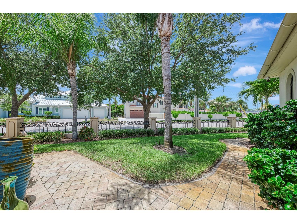
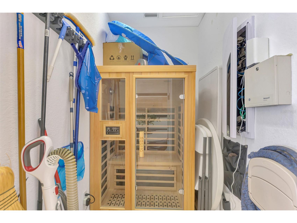
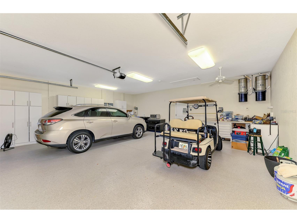
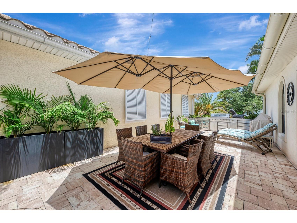
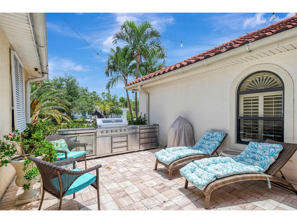
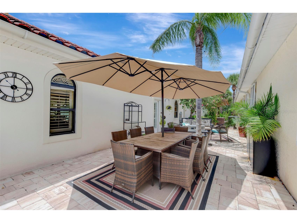
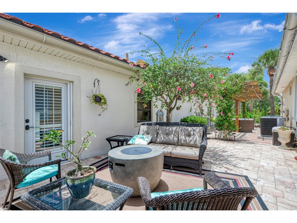
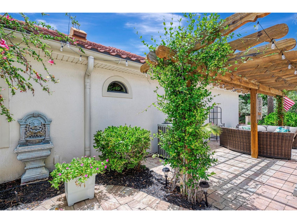
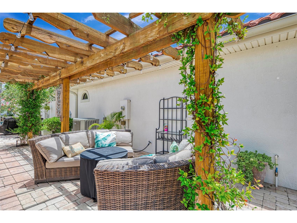
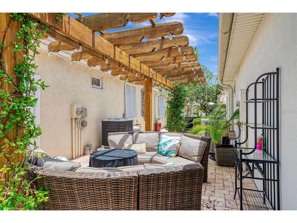
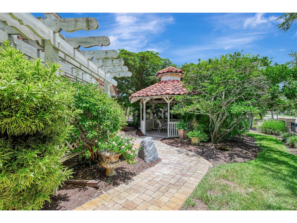
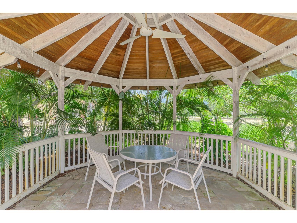
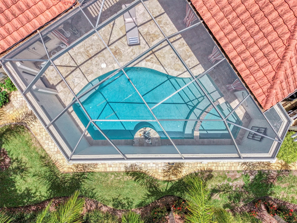
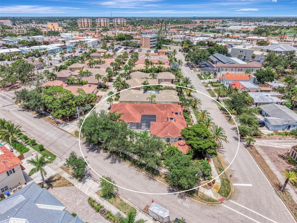
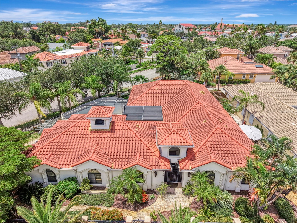
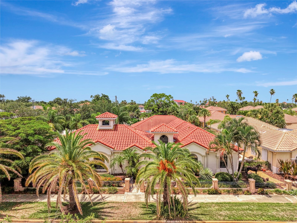
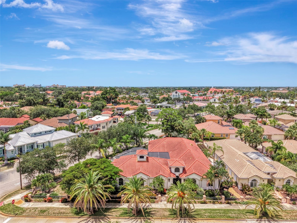
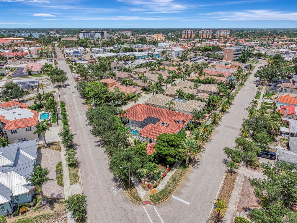
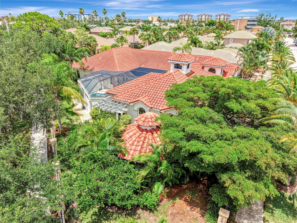
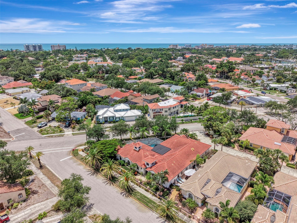
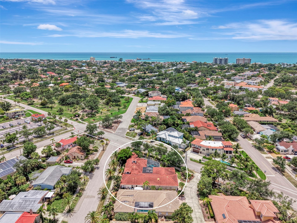
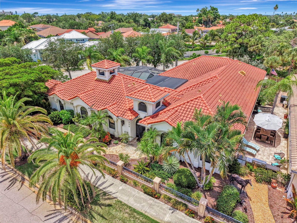
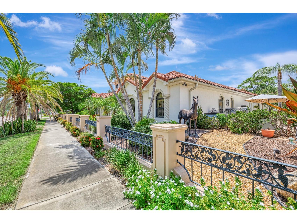
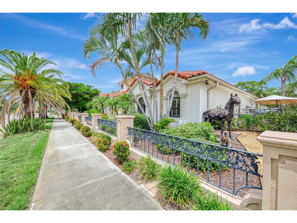
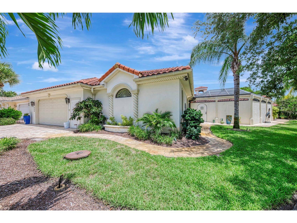
RARE VENICE ISLAND COURTYARD ESTATE WITH PRIVATE CASITA & RESORT-STYLE POOL! Just a short walk to Venice Beach and Blalock Park, this custom-built Spanish Mediterranean masterpiece offers an exceptional blend of luxury, privacy, craftsmanship, and timeless design. Situated on a beautifully landscaped oversized corner lot, this exclusive courtyard pool home encompasses nearly 3,500 square feet under air and features 3 bd., 3 baths, a private detached casita, and an oversized 2.5-car garage. From the moment you arrive, you'll be captivated by the home's striking architecture, featuring a tile roof, arched windows, travertine pool decking, brick paver walkways, black aluminum fencing, and lush tropical landscaping. Built to stand the test of time with solid vermiculite poured concrete walls, this residence offers quality rarely found in today's construction. At the heart of the home is a spectacular private courtyard oasis where every room enjoys stunning views of the heated pool, spa, waterfall, and beautifully designed outdoor living spaces. The automatic shutters located above the courtyard are equipped with a rain sensor that automatically closes them when it begins to rain. The seller recently installed a brand-new motor, ensuring the system operates smoothly and reliably. Surrounded by privacy walls and accented by a charming lighted gazebo, this one-of-a-kind floor plan creates an atmosphere that feels like your own private luxury resort. The gourmet Mediterranean kitchen is a chef's dream, featuring a granite center island, custom pull-out cabinetry, large walk-in pantry, Wolf 6-burner gas range, built-in convection oven, microwave, stainless appliances, and rustic wood vent hood. The adjoining dining area showcases a custom granite serving bar, extensive cabinetry, shelving, and a large wine cooler—perfect for entertaining family and guests. The impressive great room offers soaring cathedral ceilings, elegant accent lighting, a custom fireplace wall, plantation shutters, and oversized tile flooring throughout. Tray ceilings with double crown molding add architectural elegance throughout much of the home. The luxurious owner's suite is a private retreat featuring pool access, crown molding, custom built-ins, oversized walk-in closets, and a spa-inspired ensuite bath with dual granite vanities, custom wood cabinetry, walk-in shower with bench seat, dual shower heads, tumbled marble accents, bidet, and private water closet. A custom office/den with built-in shelving and cabinetry provides an ideal work-from-home space. Guests will love the detached private casita, complete with its own spacious 24' x 29' living room, bedroom, walk-in closet, full bath with granite vanity and walk-in shower, covered patio, and direct access to the courtyard pool area—perfect for extended family, visitors, or a private retreat. Additional features include: New A/C system in the main house (2026), new A/C system in La Casita (2025) plus multi-zone climate control, Plantation shutters throughout, Large walk-in closets in every bedroom, Inside laundry room with utility sink and extensive cabinetry, Central vacuum system, Epoxy garage flooring, Abundant built-in storage throughout, Affordable HOA fees and Home Warranty included for the new owner! This is your opportunity to own one of Venice Island's most distinctive and prestigious courtyard homes! Schedule your private showing today!
Listing Information
Property Type: Residential, Single Family Residence
Status: Active
Bedrooms: 3
Bathrooms: 3
Lot Size: 0.31 Acres
Square Feet: 3,494 sq ft
Year Built: 2012
Garage: Yes
Stories: 1 Story
Construction: Block,Stucco
Construction Display: New Construction
Subdivision: Venice Gulf View Sec Of
Foundation: Block
County: Sarasota
Construction Status: New Construction
School Information
Elementary: Venice Elementary
Middle: Venice Area Middle
High: Venice Senior High
Room Information
Main Floor
Porch: 6x7
Bedroom 2: 14x16
Primary Bedroom: 17x20
Dining Room: 11x18
Great Room: 20x23
Kitchen: 15x20
Foyer: 7x15
Porch: 25x28
Bathroom 3: 8x9
Bedroom 3: 14x16
Living Room: 25x30
Laundry: 8x12
Bathroom 2: 5x13
Primary Bathroom: 8x15
Bathrooms
Full Baths: 3
Additonal Room Information
Laundry: Other, Inside, Washer Hookup, Electric Dryer Hookup, Laundry Room
Interior Features
Appliances: Dishwasher, Disposal, Dryer, Microwave, Refrigerator, Washer
Flooring: Ceramic Tile
Doors/Windows: Blinds, Window Treatments, Shutters
Fireplaces: Living Room
Accessibility: Grip-Accessible Features
Additional Interior Features: Split Bedrooms, Walk-In Closet(s), Eat-In Kitchen, Ceiling Fan(s), Central Vacuum, High Ceilings, Window Treatments, Tray Ceiling(s), Built-in Features, Cathedral Ceiling(s), Main Level Primary, Crown Molding, Stone Counters, Wood Cabinets, Separate/Formal Dining Room, Open Floorplan
Utilities
Water: Public
Sewer: Public Sewer
Other Utilities: Cable Available,Electricity Connected,Propane,Municipal Utilities,Sewer Connected,Underground Utilities,Water Connected
Cooling: Ceiling Fan(s), Central Air, Zoned
Heating: Central
Exterior / Lot Features
Attached Garage: Attached Garage
Garage Spaces: 2
Parking Description: Oversized, Deeded, Golf Cart Garage, driveway, Garage, Garage Door Opener
Roof: Tile
Pool: Gunite, In Ground
Lot View: Park/Greenbelt,Pool,Trees/Woods
Lot Dimensions: 145x180x52x125
Fencing: Other
Additional Exterior/Lot Features: Sprinkler/Irrigation, Rain Gutters, French Patio Doors, Outdoor Shower, Courtyard, Garden, Lighting, Screened, Patio, Porch, Covered, Deck, Front Porch, Side Porch, Wrap Around, Corner Lot, Irregular Lot, Landscaped, City Lot, Oversized Lot, Historic District
Out Buildings: Gazebo, Guest House
Community Features
Community Features: Street Lights, Sidewalks
HOA Dues Include: Road Maintenance
Homeowners Association: Yes
HOA Dues: $4,000 / Annually
Driving Directions
US-41 N, Continue on S Tamiami Trl. Drive to Nassau St S in Venice. Use the left 2 lanes to turn left after Bonefish Grill (on the right), L-on Milan Ave W, R-on Nassau St S. Home on right side.
Financial Considerations
Terms: Cash,Conventional
Tax/Property ID: 0408120037
Tax Amount: 12041.71
Tax Year: 2025
 A broker reciprocity listing courtesy: KW PEACE RIVER PARTNERS
Based on information provided by Stellar MLS as distributed by the MLS GRID. Information from the Internet Data Exchange is provided exclusively for consumers’ personal, non-commercial use, and such information may not be used for any purpose other than to identify prospective properties consumers may be interested in purchasing. This data is deemed reliable but is not guaranteed to be accurate by Edina Realty, Inc., or by the MLS. Edina Realty, Inc., is not a multiple listing service (MLS), nor does it offer MLS access.
Copyright 2026 Stellar MLS as distributed by the MLS GRID. All Rights Reserved.
Payment Calculator
Interest rate and annual percentage rate (APR) are based on current market conditions, are for informational purposes only, are subject to change without notice and may be subject to pricing add-ons related to property type, loan amount, loan-to-value, credit score and other variables. Estimated closing costs used in the APR calculation are assumed to be paid by the borrower at closing. If the closing costs are financed, the loan, APR and payment amounts will be higher. If the down payment is less than 20%, mortgage insurance may be required and could increase the monthly payment and APR. Contact us for details. Additional loan programs may be available. Accuracy is not guaranteed, and all products may not be available in all borrower's geographical areas and are based on their individual situation. This is not a credit decision or a commitment to lend.
Sales History & Tax Summary for 256 Pensacola Road
Sales History
| Date | Price | |
|---|---|---|
| Currently not available. | ||
Tax Summary
| Tax Year | Estimated Market Value | Total Tax |
|---|---|---|
| Currently not available. | ||
Data powered by ATTOM Data Solutions. Copyright© 2026. Information deemed reliable but not guaranteed.
Schools
Schools nearby 256 Pensacola Road
| Schools in attendance boundaries | Grades | Distance | Rating |
|---|---|---|---|
| Loading... | |||
| Schools nearby | Grades | Distance | Rating |
|---|---|---|---|
| Loading... | |||
Data powered by ATTOM Data Solutions. Copyright© 2026. Information deemed reliable but not guaranteed.
The schools shown represent both the assigned schools and schools by distance based on local school and district attendance boundaries. Attendance boundaries change based on various factors and proximity does not guarantee enrollment eligibility. Please consult your real estate agent and/or the school district to confirm the schools this property is zoned to attend. Information is deemed reliable but not guaranteed.
SchoolDigger ® Rating
The SchoolDigger rating system is a 1-5 scale with 5 as the highest rating. SchoolDigger ranks schools based on test scores supplied by each state's Department of Education. They calculate an average standard score by normalizing and averaging each school's test scores across all tests and grades.
Coming soon properties will soon be on the market, but are not yet available for showings.