$995,000
258 Sapphire Lake Drive #202 Bradenton, FL 34209
For Sale MLS# A4692418
3 beds 2 baths 2,072 sq ft Condo
Details for 258 Sapphire Lake Drive #202
MLS# A4692418
Description for 258 Sapphire Lake Drive #202, Bradenton, FL, 34209
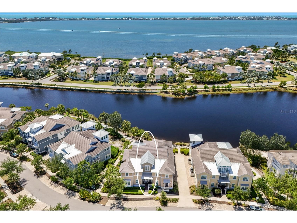
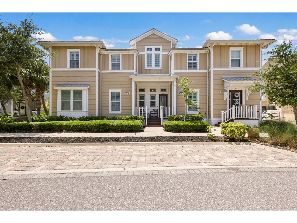
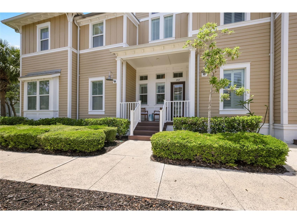
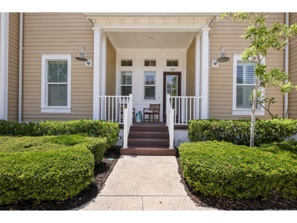
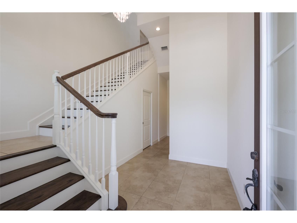
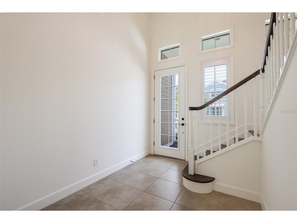
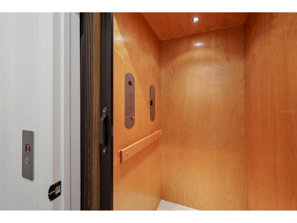
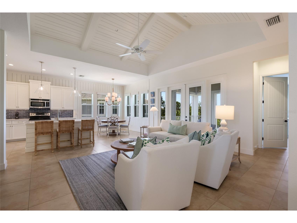
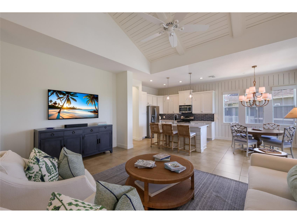
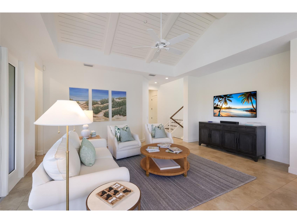
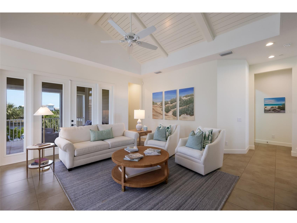
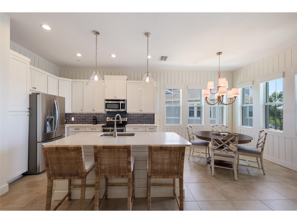
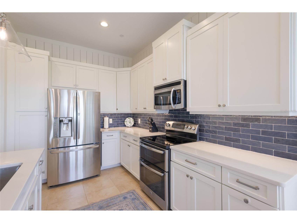
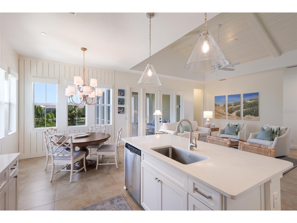
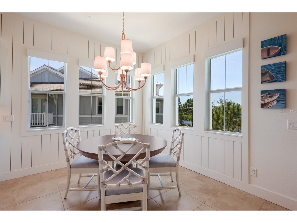
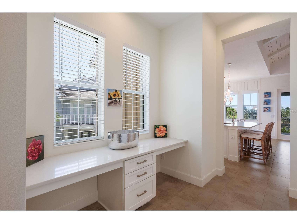
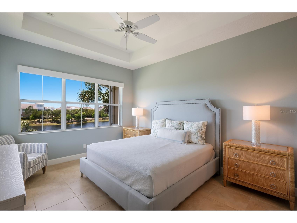
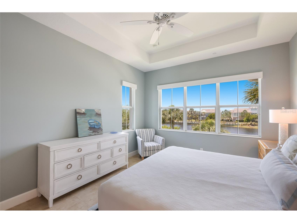
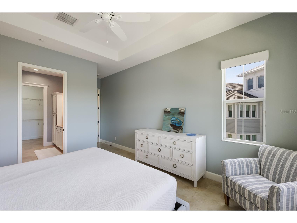
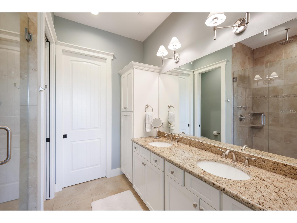
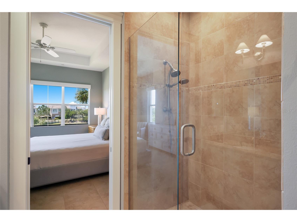
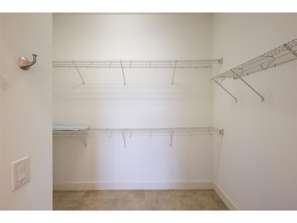
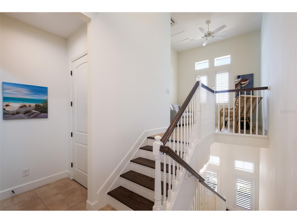
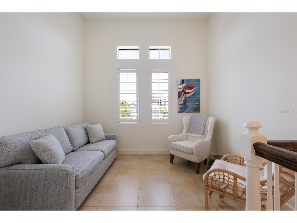
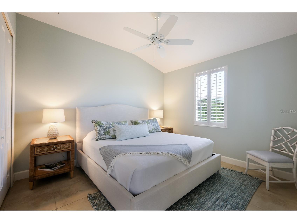
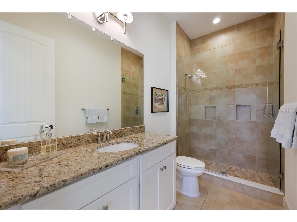
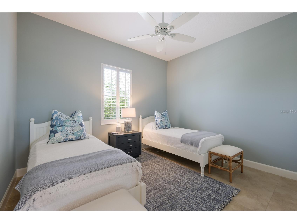
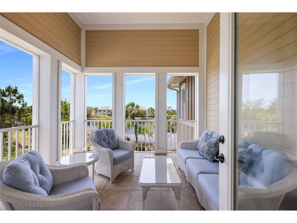
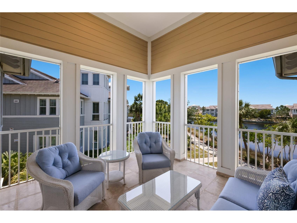
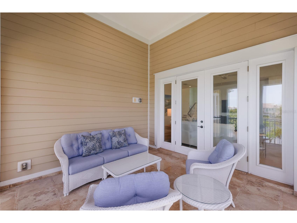
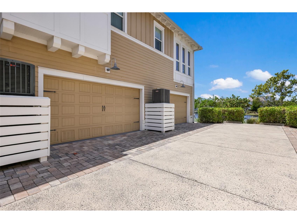
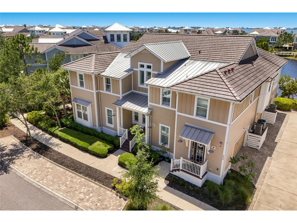
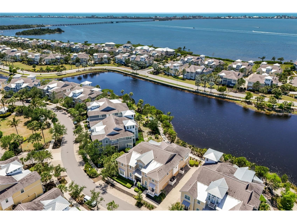
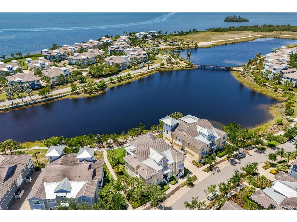
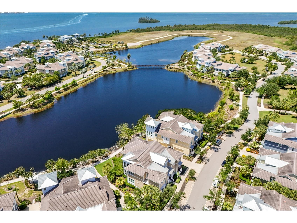
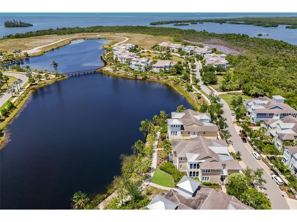
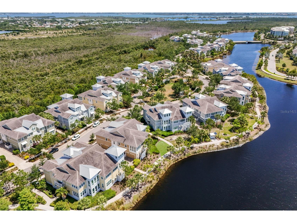
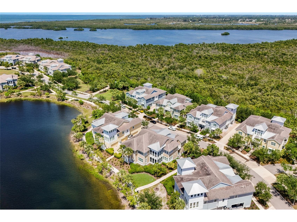
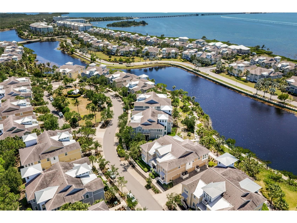
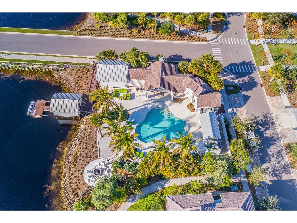
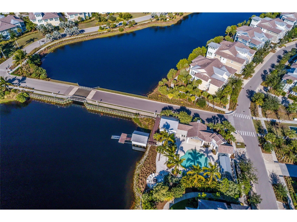
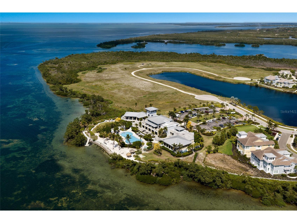
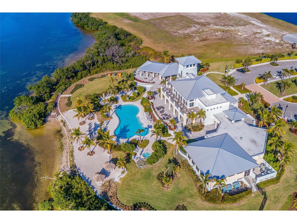
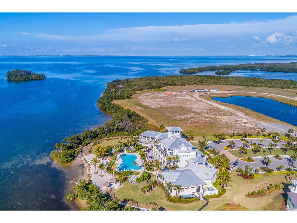
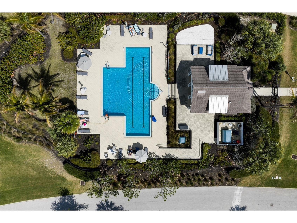
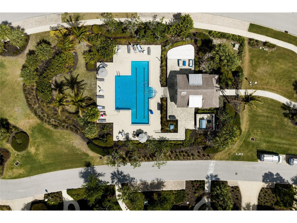
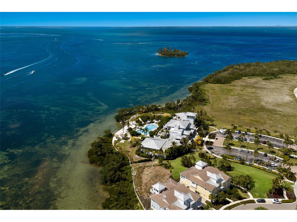
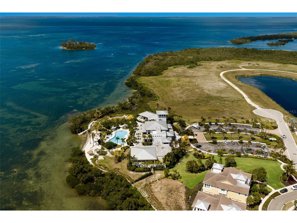
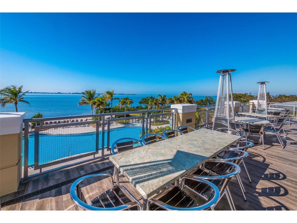
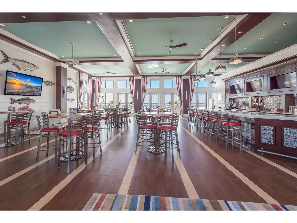
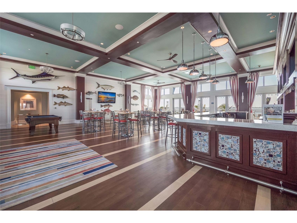
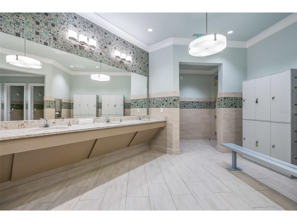
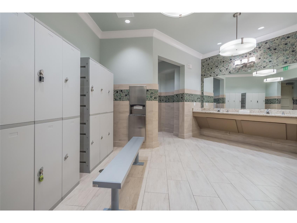
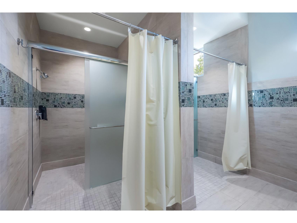
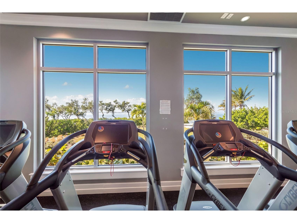
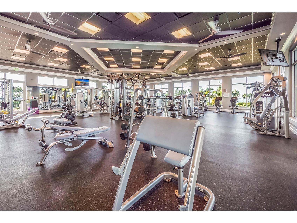
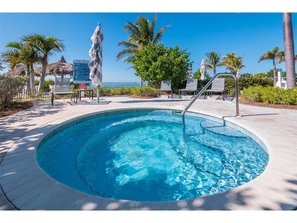
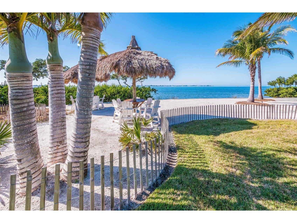
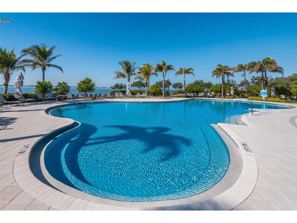
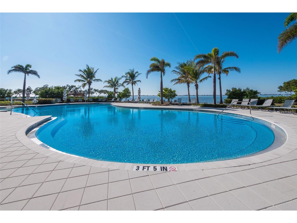
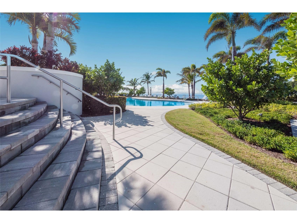
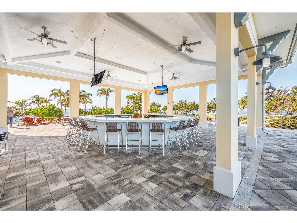
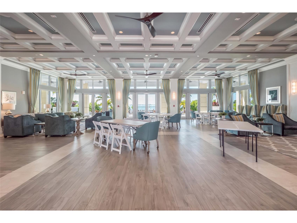
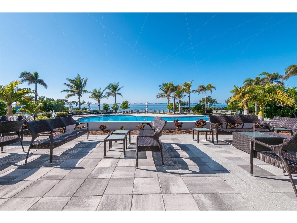
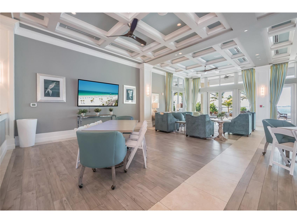
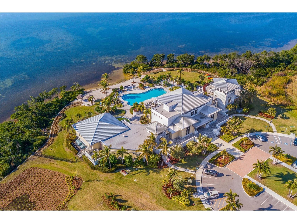
Tucked into the exclusive Mangrove Walk enclave of Harbour Isle, this 3BD/2BA condo offers a gracious take on coastal living—just before the bridge to Anna Maria Island, in a gated waterfront community that feels worlds away. Inside, sunlight pours through expansive windows framing serene views of Sapphire Lake. Soaring ceilings, beamed detailing, and soft shiplap accents lend a sense of easy sophistication, while the open layout invites the kind of unhurried days the coast is known for. The kitchen is the natural heart of the home, anchored by an oversized island and finished with stainless appliances and generous cabinetry—designed for slow mornings and long evenings alike, flowing effortlessly into the dining and living spaces. The primary suite is a quiet retreat, with water views, dual vanities, and ample closet space. A flexible den offers room to work, read, or welcome guests. Step out to the screened back porch for your private slice of the tropics—an ideal spot to linger over coffee or sunset cocktails. A private elevator and attached two-car garage round out the thoughtful details. Life at Harbour Isle unfolds around the stunning Beach Club on Anna Maria Sound, where a sky bar and social lounge, resort-style pool and spa, fitness center, fire pit, private beach, and kayak launches set the tone. Walking and biking trails wind through the community, with additional neighborhood pools, grills, and on-site dining never far. Just beyond the gates, the Compass Hotel marina and Margaritaville-inspired Floridays restaurant complete the picture. A rare opportunity to live the island life—gracefully, and just minutes from Anna Maria.
Listing Information
Property Type: Residential, Condominium
Status: Active
Bedrooms: 3
Bathrooms: 2
Lot Size: 0.14 Acres
Square Feet: 2,072 sq ft
Year Built: 2013
Garage: Yes
Stories: 2 Story
Construction: Block,HardiPlank Type
Subdivision: Mangrove Walk On Harbour Isle Ph 21
Builder: Minto
Foundation: Slab
County: Manatee
Room Information
Main Floor
Foyer: 8x11
Upper Floor
Porch: 13x13
Kitchen: 13x13
Living Room: 14x20
Den: 12x12
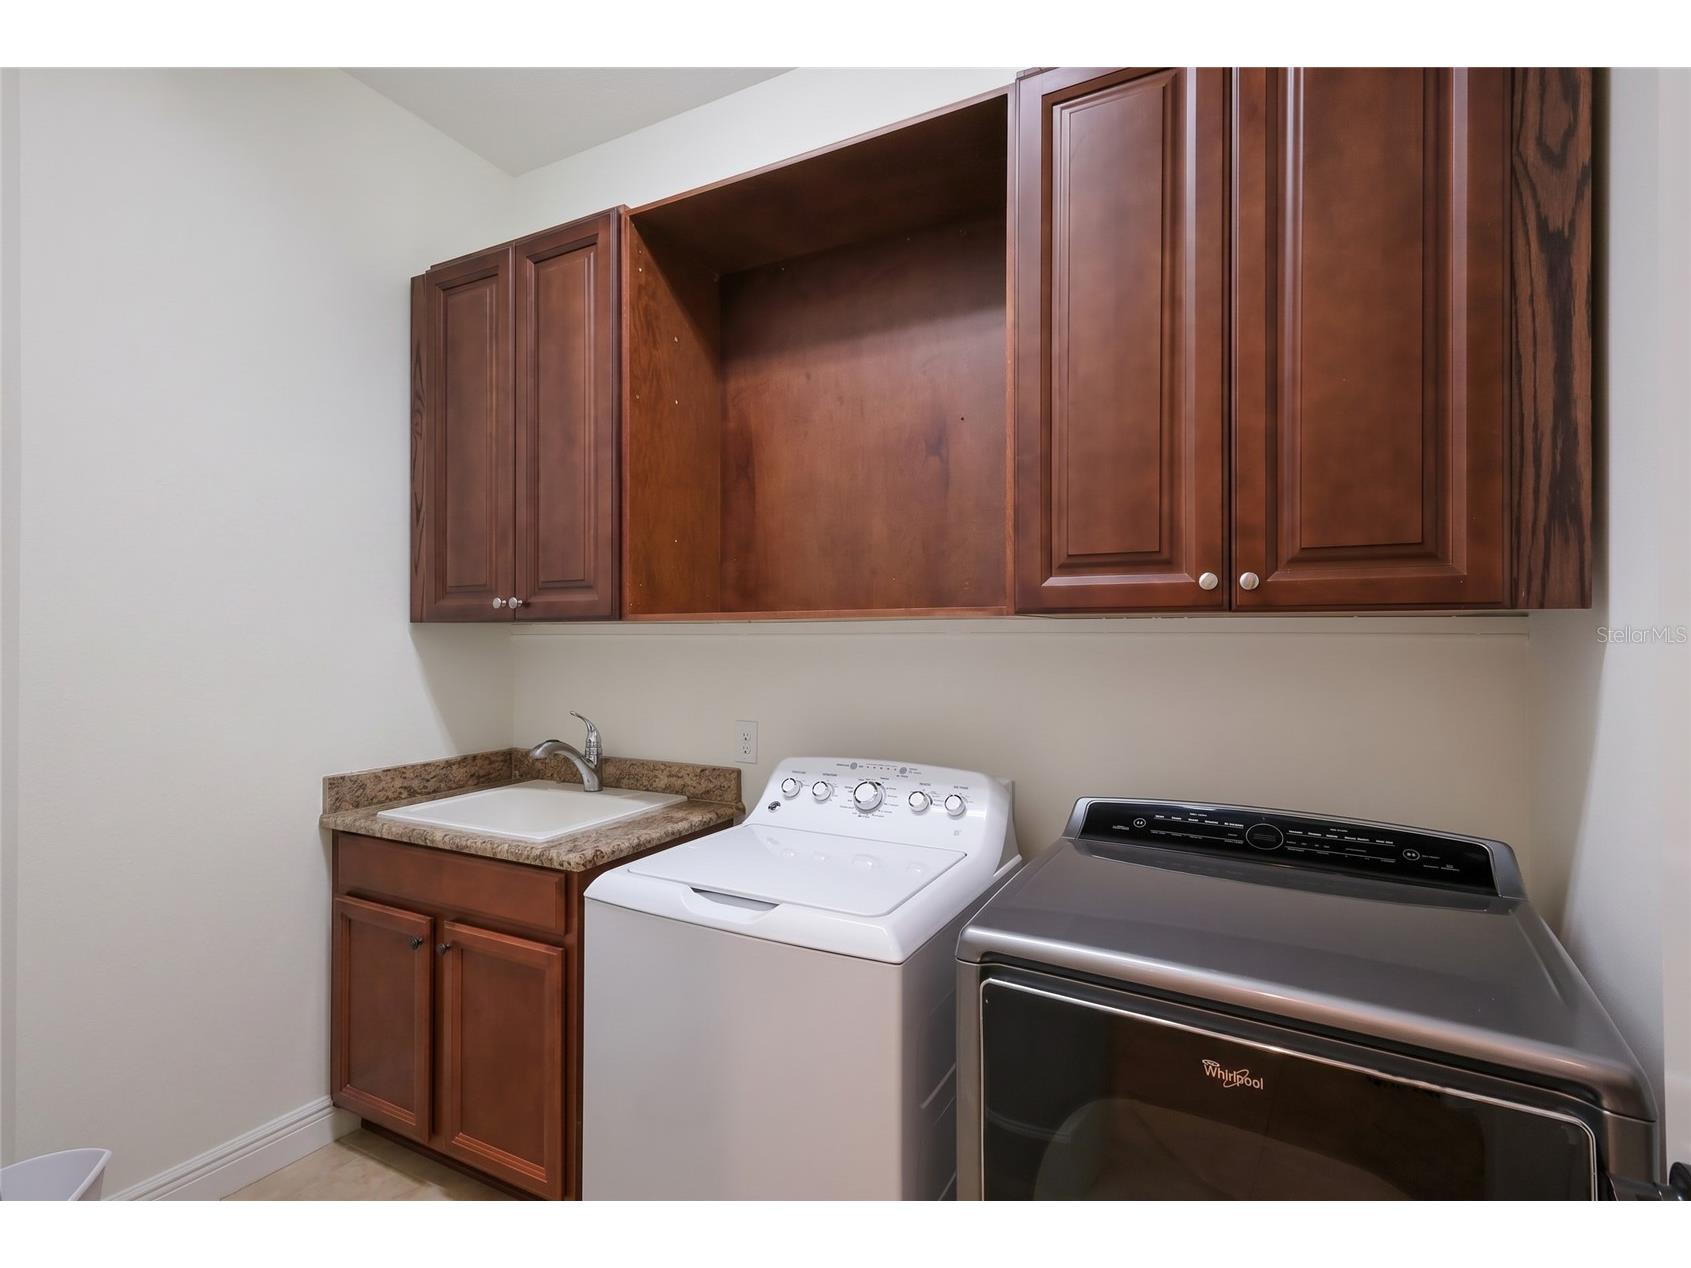
Laundry: 7x9
Bathroom 1: 5x11
Bedroom 2: 11x13
Bedroom 1: 11x13
Primary Bathroom: 9x10
Primary Bedroom: 13x22
Dining Room: 9x13
Bathrooms
Full Baths: 2
Additonal Room Information
Laundry: Laundry Room
Interior Features
Appliances: Microwave, Range, Refrigerator, Dishwasher, Disposal, Dryer, Washer
Flooring: Tile
Doors/Windows: Window Treatments
Additional Interior Features: Ceiling Fan(s), Elevator, Walk-In Closet(s), High Ceilings, Built-in Features, Window Treatments, Open Floorplan, Crown Molding, Wood Cabinets
Utilities
Water: Public
Sewer: Public Sewer
Other Utilities: Municipal Utilities,Underground Utilities
Cooling: Ceiling Fan(s), Central Air
Heating: Central
Exterior / Lot Features
Attached Garage: Attached Garage
Garage Spaces: 2
Parking Description: Garage Faces Side
Roof: Tile, Metal
Pool: Community, Heated, In Ground
Lot View: Lagoon,Lake,Water
Additional Exterior/Lot Features: Sprinkler/Irrigation, French Patio Doors, Lighting, Screened, Covered, Front Porch, Rear Porch, Buyer Approval Required
Waterfront Details
Water Front Features: Lake Privileges
Community Features
Community Features: Restaurant, Fitness, Community Mailbox, Sidewalks, Pool, Clubhouse, Street Lights, Gated
Security Features: Gated Community, Gated with Guard
HOA Dues Include: Security, Cable TV, Internet, Maintenance Structure, Pool(s), Insurance, Pest Control
Homeowners Association: Yes
HOA Dues: $418 / Monthly
Driving Directions
From Manatee Avenue West turn right into Harbour Isle on Martinique Ave. Go through the gate and turn right onto Tortuga Avenue. At the stop sign turn left onto Sapphire Lake Dr. The condo will be on your left.
Financial Considerations
Terms: Cash,Conventional
Tax/Property ID: 7362406309
Tax Amount: 12831.21
Tax Year: 2025
 A broker reciprocity listing courtesy: DUNCAN REAL ESTATE, INC.
Based on information provided by Stellar MLS as distributed by the MLS GRID. Information from the Internet Data Exchange is provided exclusively for consumers’ personal, non-commercial use, and such information may not be used for any purpose other than to identify prospective properties consumers may be interested in purchasing. This data is deemed reliable but is not guaranteed to be accurate by Edina Realty, Inc., or by the MLS. Edina Realty, Inc., is not a multiple listing service (MLS), nor does it offer MLS access.
Copyright 2026 Stellar MLS as distributed by the MLS GRID. All Rights Reserved.
Payment Calculator
Interest rate and annual percentage rate (APR) are based on current market conditions, are for informational purposes only, are subject to change without notice and may be subject to pricing add-ons related to property type, loan amount, loan-to-value, credit score and other variables. Estimated closing costs used in the APR calculation are assumed to be paid by the borrower at closing. If the closing costs are financed, the loan, APR and payment amounts will be higher. If the down payment is less than 20%, mortgage insurance may be required and could increase the monthly payment and APR. Contact us for details. Additional loan programs may be available. Accuracy is not guaranteed, and all products may not be available in all borrower's geographical areas and are based on their individual situation. This is not a credit decision or a commitment to lend.
Sales History & Tax Summary for 258 Sapphire Lake Drive #202
Sales History
| Date | Price | |
|---|---|---|
| Currently not available. | ||
Tax Summary
| Tax Year | Estimated Market Value | Total Tax |
|---|---|---|
| Currently not available. | ||
Data powered by ATTOM Data Solutions. Copyright© 2026. Information deemed reliable but not guaranteed.
Schools
Schools nearby 258 Sapphire Lake Drive #202
| Schools in attendance boundaries | Grades | Distance | Rating |
|---|---|---|---|
| Loading... | |||
| Schools nearby | Grades | Distance | Rating |
|---|---|---|---|
| Loading... | |||
Data powered by ATTOM Data Solutions. Copyright© 2026. Information deemed reliable but not guaranteed.
The schools shown represent both the assigned schools and schools by distance based on local school and district attendance boundaries. Attendance boundaries change based on various factors and proximity does not guarantee enrollment eligibility. Please consult your real estate agent and/or the school district to confirm the schools this property is zoned to attend. Information is deemed reliable but not guaranteed.
SchoolDigger ® Rating
The SchoolDigger rating system is a 1-5 scale with 5 as the highest rating. SchoolDigger ranks schools based on test scores supplied by each state's Department of Education. They calculate an average standard score by normalizing and averaging each school's test scores across all tests and grades.
Coming soon properties will soon be on the market, but are not yet available for showings.