
$249,500
Off-Market Date: 07/19/20262581 Jans Way Altamonte Springs, FL 32714
Pending MLS# O6425409
2 beds 1 baths 874 sq ft Single Family
Details for 2581 Jans Way
MLS# O6425409
Description for 2581 Jans Way, Altamonte Springs, FL, 32714
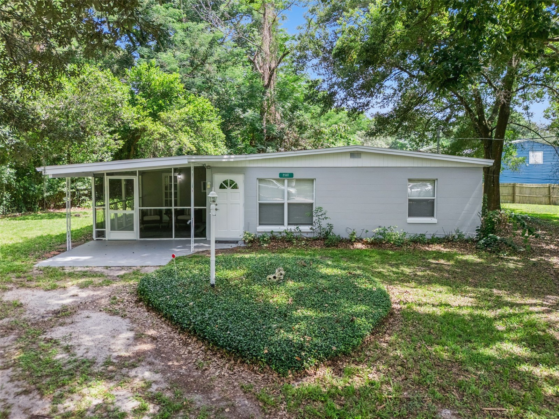
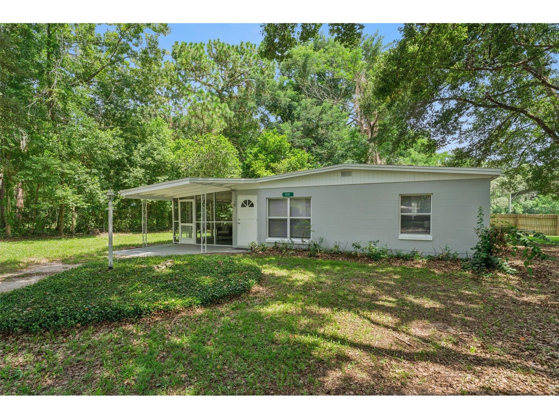
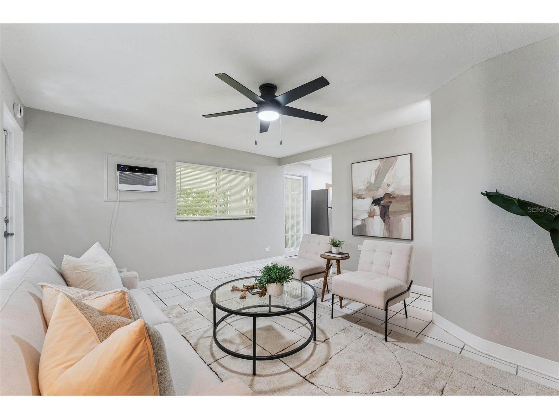
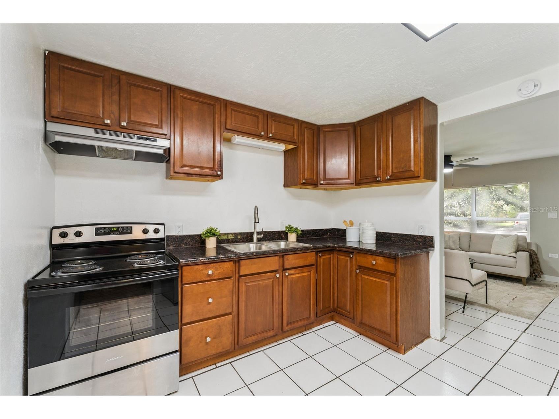
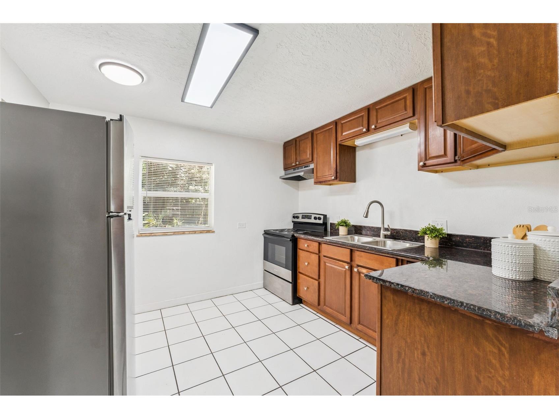
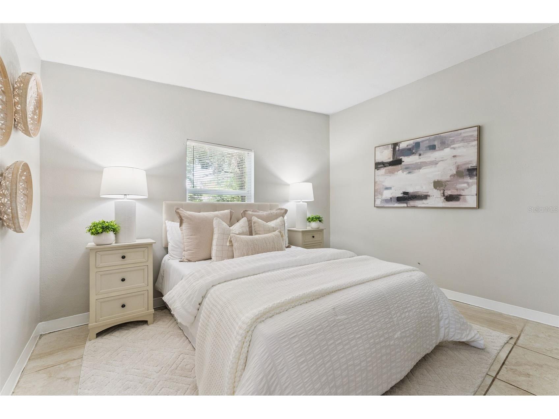
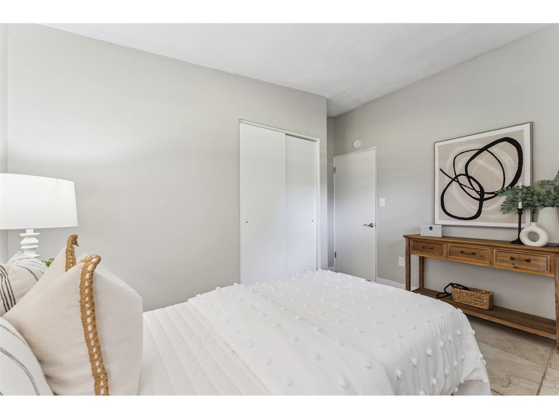
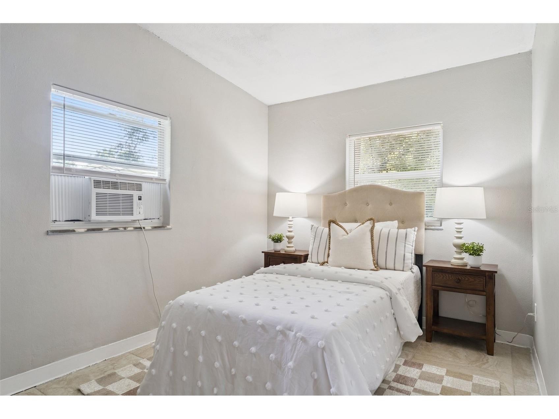
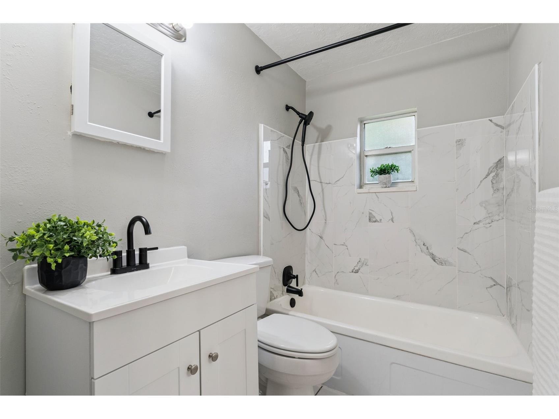
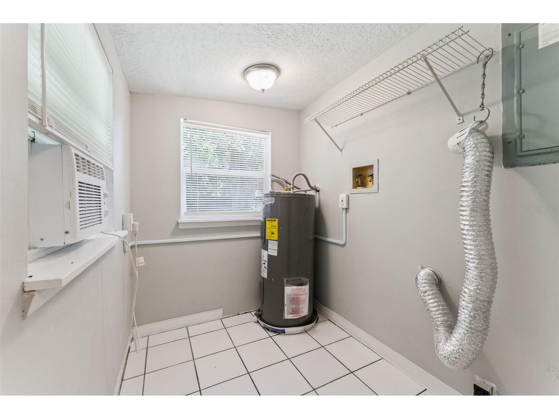
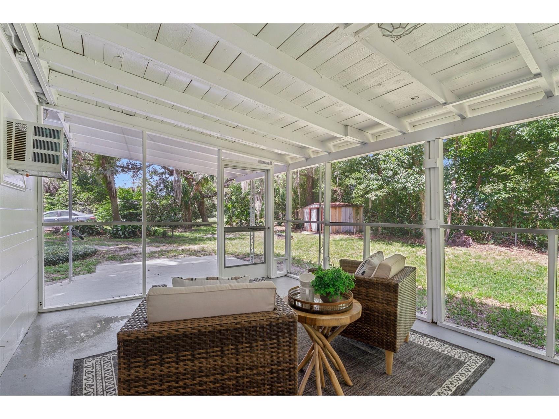
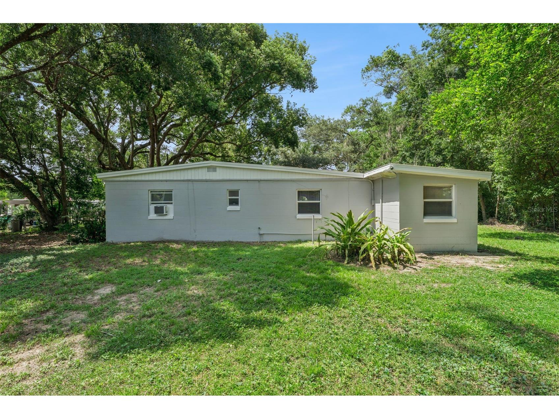
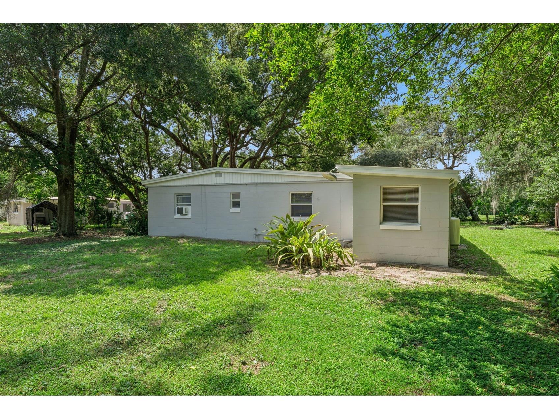
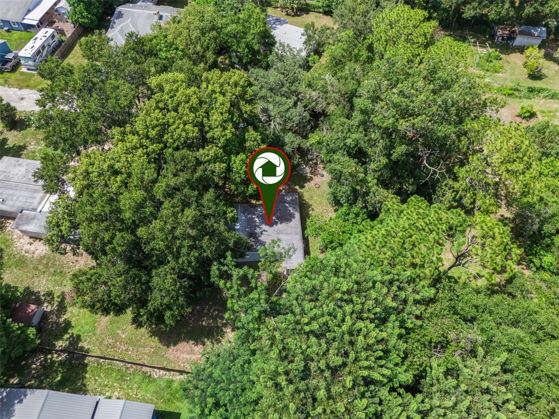
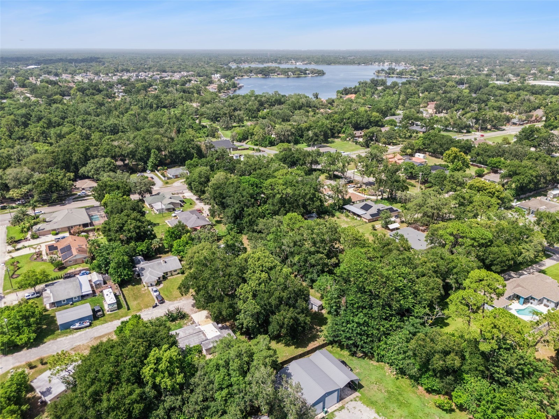
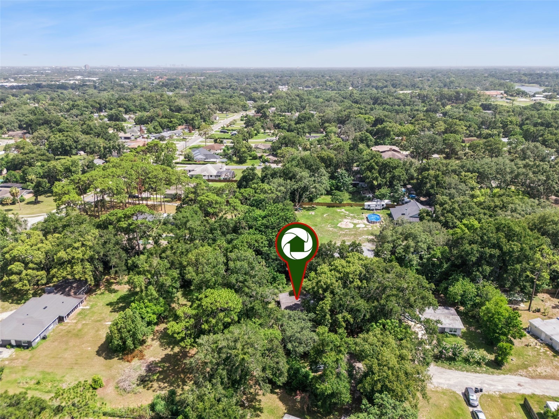
Tucked at the end of a private, shaded cul-de-sac, this 2-bedroom, 1-bath home sits on an oversized .29-acre lot — mature trees, room to grow, and a rare sense of seclusion in central Seminole County. A large screened front porch adds nearly 185 sq ft of usable outdoor living under roof, alongside approximately 874 sq ft of living space (county records reflect 719; buyer to verify). Recent updates include a new roof (2020), granite countertops, fresh paint inside and out, and an inside washer/dryer hookup. Cooling is provided by window/wall units. Well and septic mean no monthly water bill, and there's no HOA and no deed restrictions. Zoned for Wekiva Elementary, Teague Middle, and Lake Brantley High, and minutes from SR-436, SR-434, I-4, Altamonte Mall, and Wekiwa Springs State Park. An incredible opportunity for a first-time buyer or investor. Schedule your showing today!
Listing Information
Property Type: Residential, Single Family Residence
Status: Pending
Bedrooms: 2
Bathrooms: 1
Lot Size: 0.29 Acres
Square Feet: 874 sq ft
Year Built: 1955
Stories: 1 Story
Construction: Concrete
Construction Display: New Construction
Subdivision: Little Washington Estates
Foundation: Slab
County: Seminole
Construction Status: New Construction
School Information
Elementary: Wekiva Elementary
Middle: Teague Middle
High: Lake Brantley High
Room Information
Main Floor
Bathroom 1: 10x7
Primary Bedroom: 12x12
Bedroom 2: 10.4x12
Kitchen: 10x10
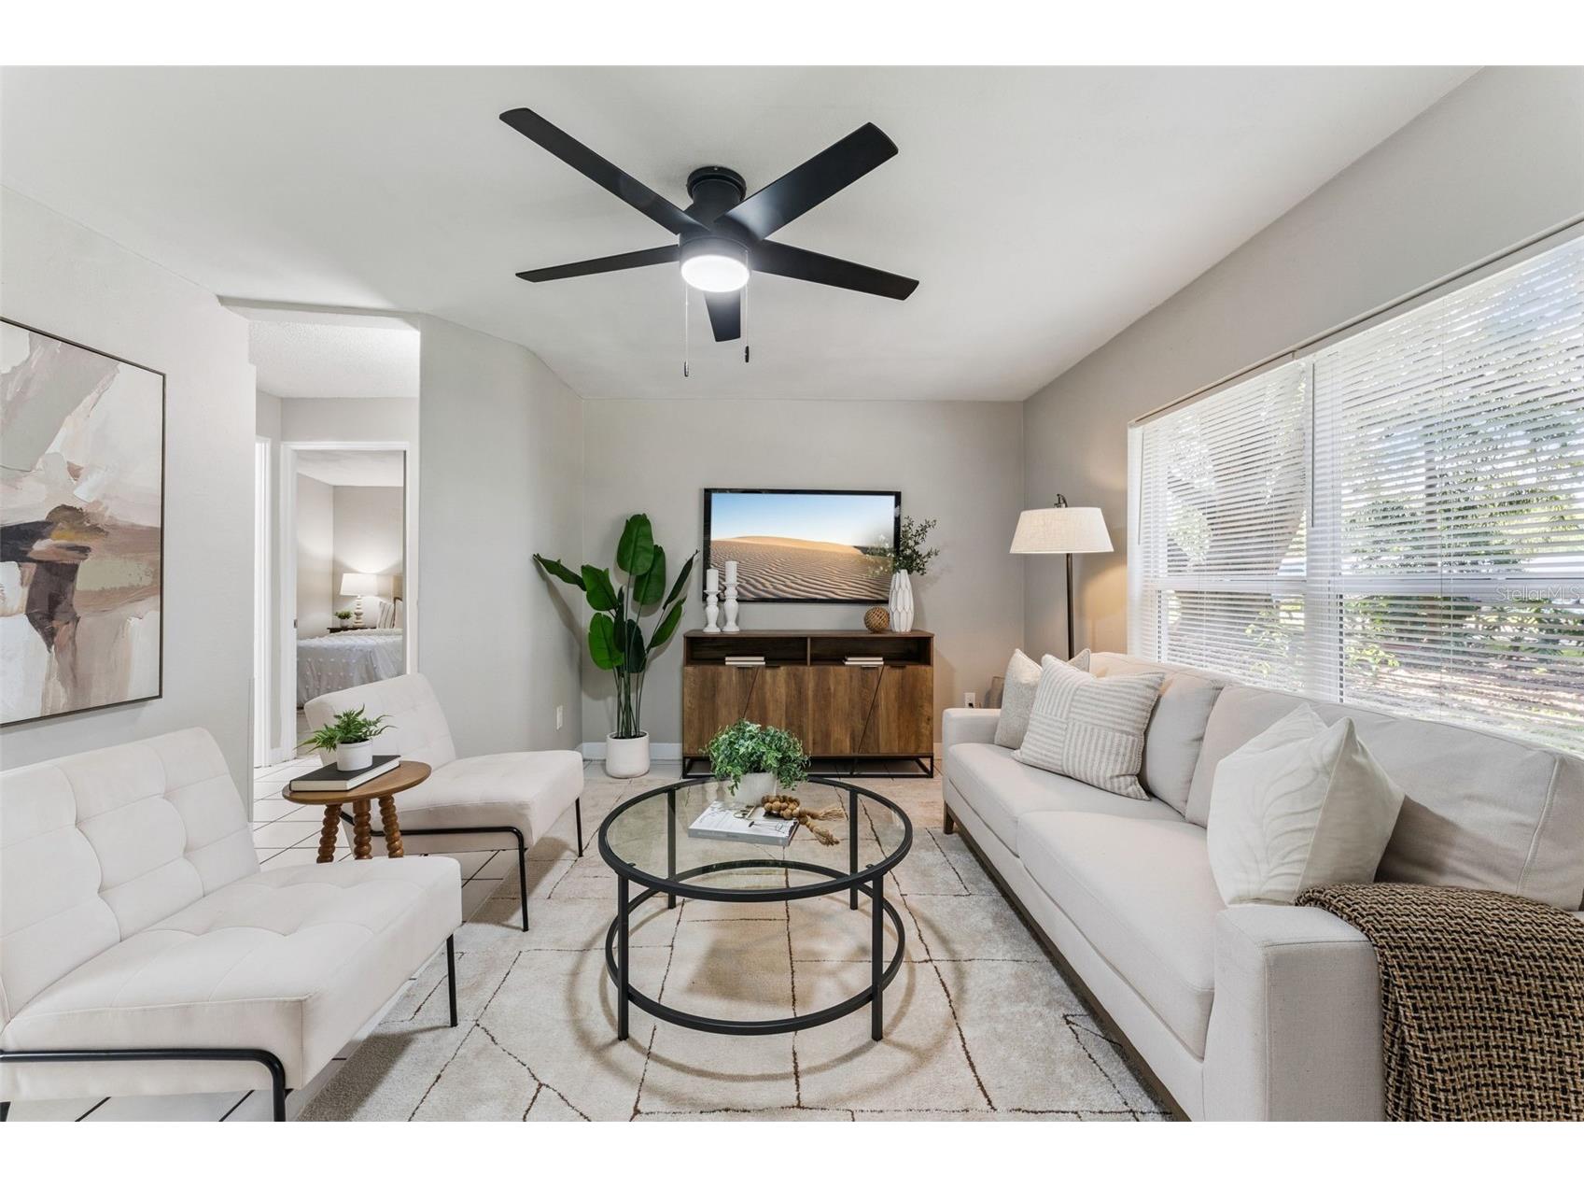
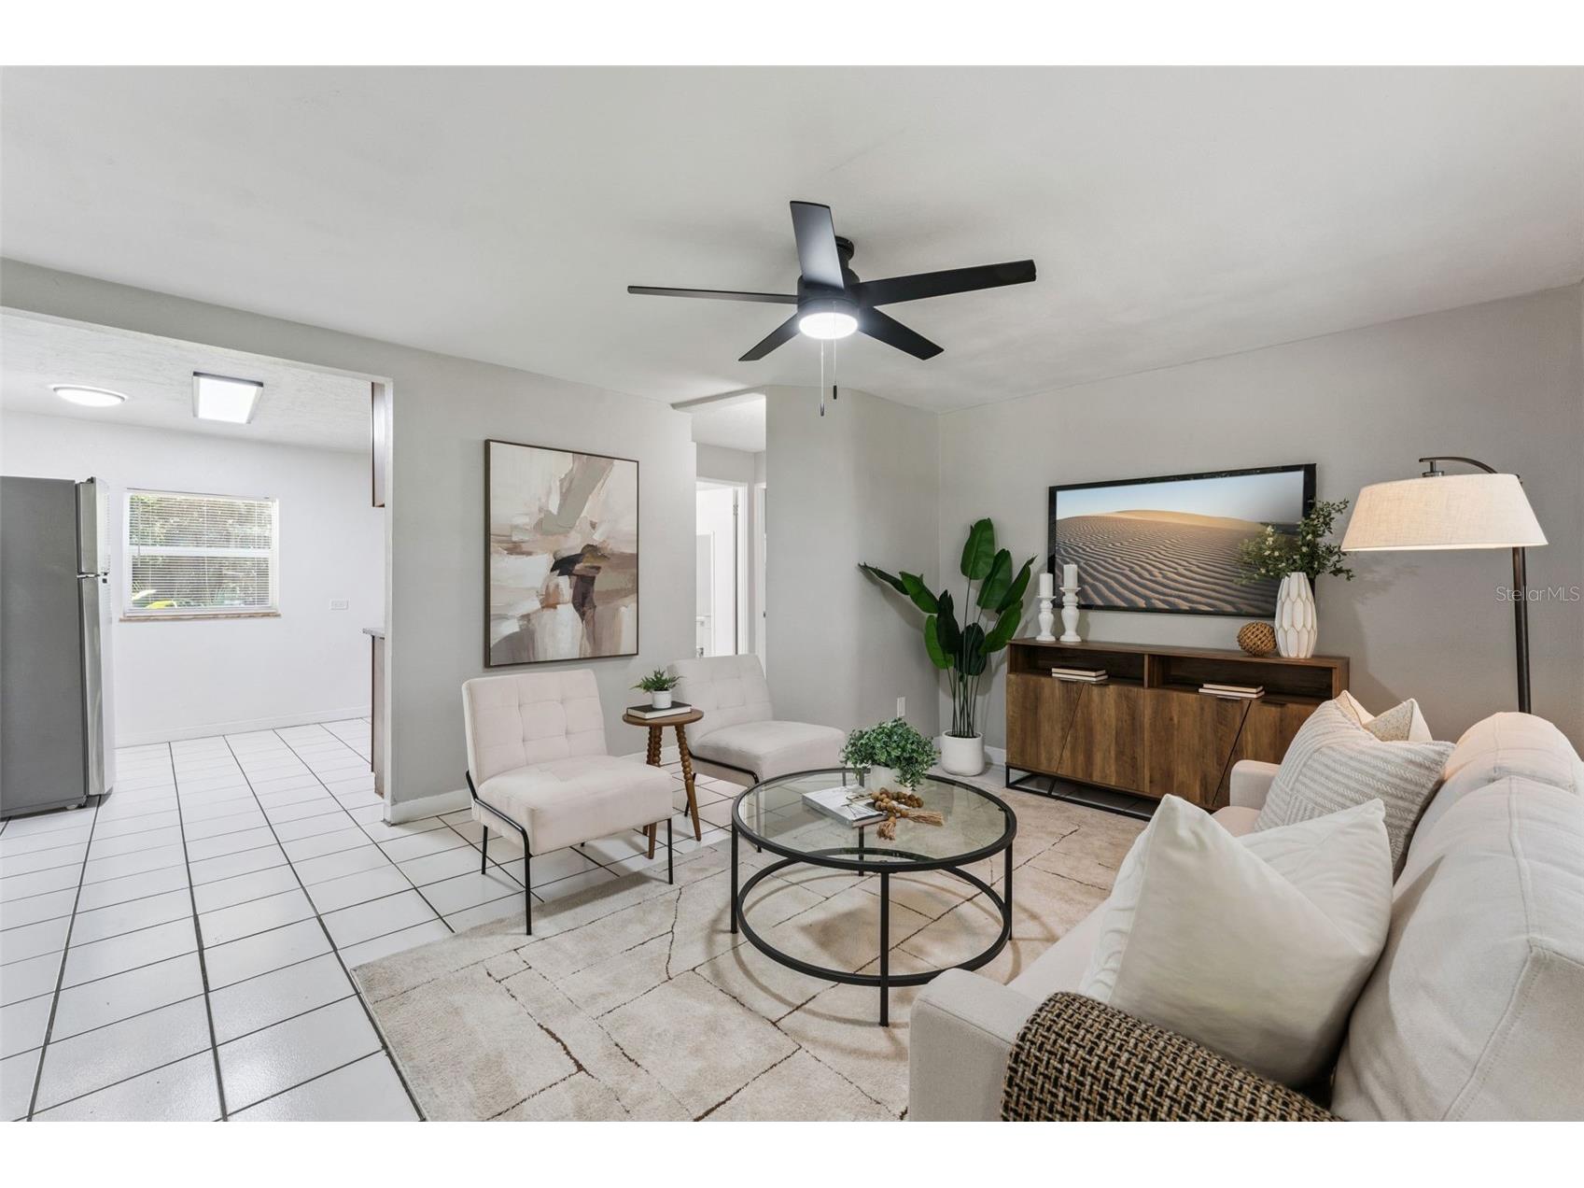
Living Room: 14.6x13
Bathrooms
Full Baths: 1
Additonal Room Information
Laundry: Laundry Room
Interior Features
Appliances: Range Hood, Range, Refrigerator
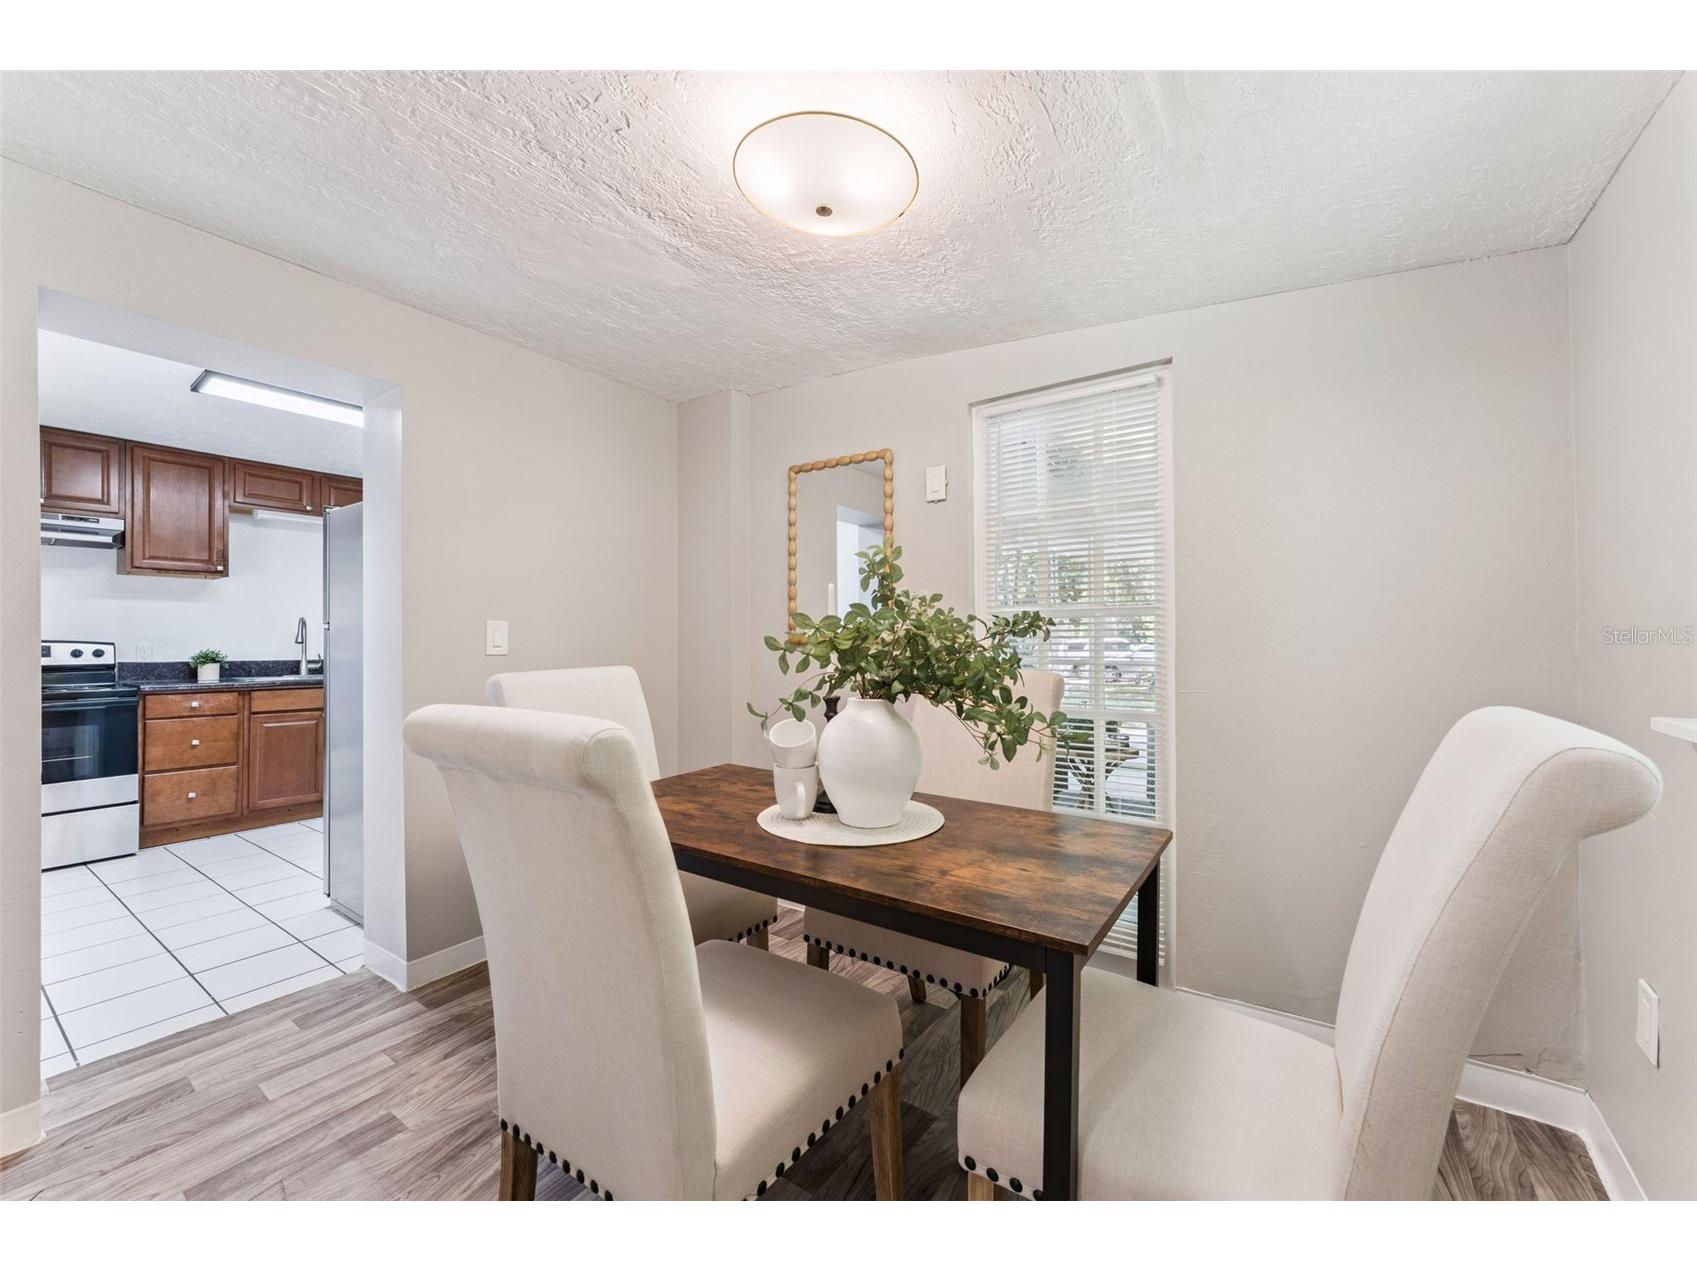
Flooring: Laminate,Tile
Doors/Windows: Blinds
Additional Interior Features: Ceiling Fan(s)
Utilities
Water: Well
Sewer: Septic Tank
Other Utilities: Cable Available,Electricity Connected,High Speed Internet Available
Cooling: Wall/Window Unit(s), Ceiling Fan(s)
Heating: Window Unit, Wall Furnace
Exterior / Lot Features
Roof: Other
Additional Exterior/Lot Features: Screened, Front Porch, Landscaped, Cul-de-Sac, Dead End
Driving Directions
Start Westbound on SR 436: From the intersection of Interstate 4 (Exit 92) and FL-436, head west on SR 436 (East Altamonte Drive) toward Forest City/Apopka. Continue Straight: Stay on SR 436 West for approximately 1.5 miles. Turn Right onto W Lake Brantley Rd: Use the right lane to turn right (North) onto W Lake Brantley Rd. Head North: Continue driving north on W Lake Brantley Rd for about 1 mile, heading toward the Lake Brantley High School area. Turn Left onto Sand Lake Rd: Turn left onto Sand Lake Rd.Turn onto Jans Way: Take an immediate or upcoming turn onto Jans Way (located right off Sand Lake Rd in the Little Washington Estates neighborhood). Arrive at Destination: Proceed down the street. 2581 Jans Way will be right there in the residential cluster.
Financial Considerations
Terms: Cash,Conventional,Owner May Carry
Tax/Property ID: 08-21-29-501-0000-009C
Tax Amount: 1931
Tax Year: 2025
 A broker reciprocity listing courtesy: MAINFRAME REAL ESTATE
Based on information provided by Stellar MLS as distributed by the MLS GRID. Information from the Internet Data Exchange is provided exclusively for consumers’ personal, non-commercial use, and such information may not be used for any purpose other than to identify prospective properties consumers may be interested in purchasing. This data is deemed reliable but is not guaranteed to be accurate by Edina Realty, Inc., or by the MLS. Edina Realty, Inc., is not a multiple listing service (MLS), nor does it offer MLS access.
Copyright 2026 Stellar MLS as distributed by the MLS GRID. All Rights Reserved.
Sales History & Tax Summary for 2581 Jans Way
Sales History
| Date | Price | |
|---|---|---|
| Currently not available. | ||
Tax Summary
| Tax Year | Estimated Market Value | Total Tax |
|---|---|---|
| Currently not available. | ||
Data powered by ATTOM Data Solutions. Copyright© 2026. Information deemed reliable but not guaranteed.
Schools
Schools nearby 2581 Jans Way
| Schools in attendance boundaries | Grades | Distance | Rating |
|---|---|---|---|
| Loading... | |||
| Schools nearby | Grades | Distance | Rating |
|---|---|---|---|
| Loading... | |||
Data powered by ATTOM Data Solutions. Copyright© 2026. Information deemed reliable but not guaranteed.
The schools shown represent both the assigned schools and schools by distance based on local school and district attendance boundaries. Attendance boundaries change based on various factors and proximity does not guarantee enrollment eligibility. Please consult your real estate agent and/or the school district to confirm the schools this property is zoned to attend. Information is deemed reliable but not guaranteed.
SchoolDigger ® Rating
The SchoolDigger rating system is a 1-5 scale with 5 as the highest rating. SchoolDigger ranks schools based on test scores supplied by each state's Department of Education. They calculate an average standard score by normalizing and averaging each school's test scores across all tests and grades.
Coming soon properties will soon be on the market, but are not yet available for showings.