$775,000
Off-Market Date: 05/04/20262602 Bartolo Drive Land O Lakes, FL 34639
Pending MLS# TB8497321
5 beds 4 baths 3,389 sq ft Single Family
Details for 2602 Bartolo Drive
MLS# TB8497321
Description for 2602 Bartolo Drive, Land O Lakes, FL, 34639
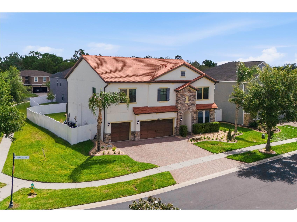
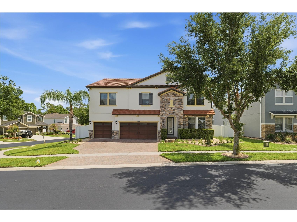
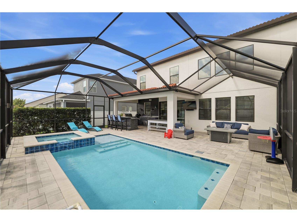
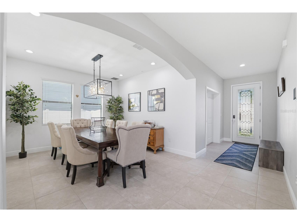
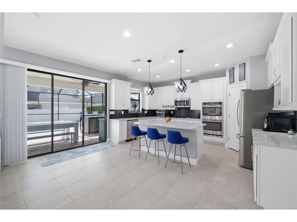
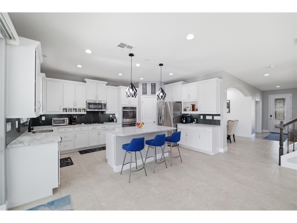
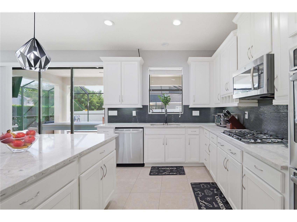
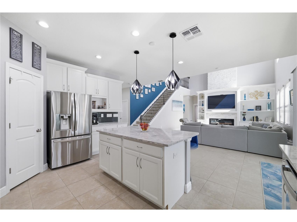
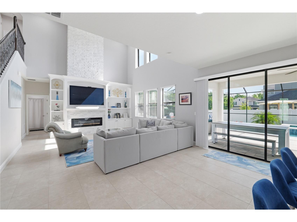
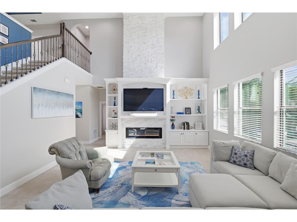
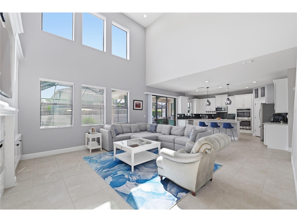
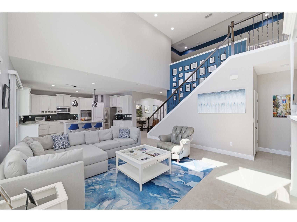
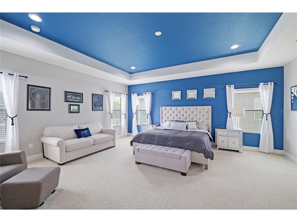
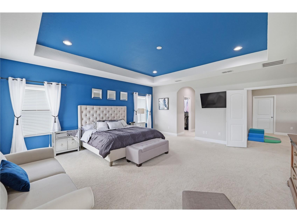
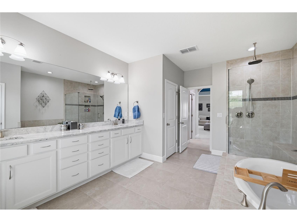
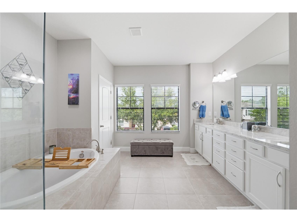
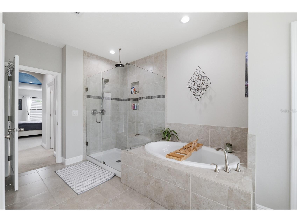
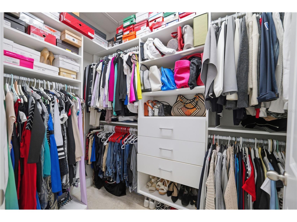
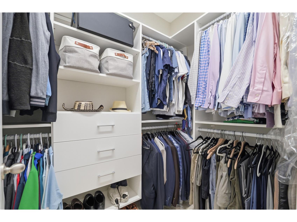
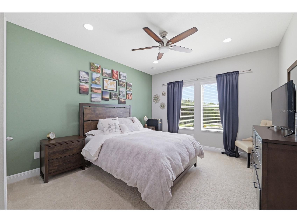
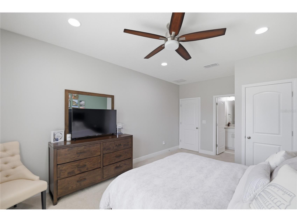
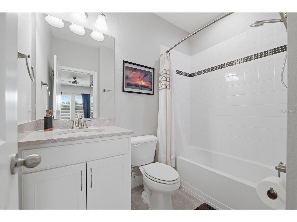
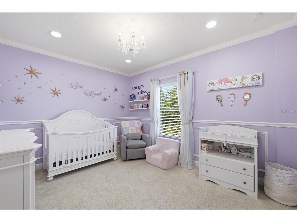
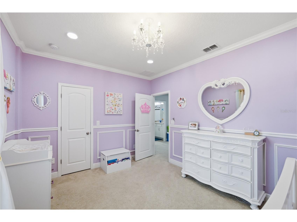
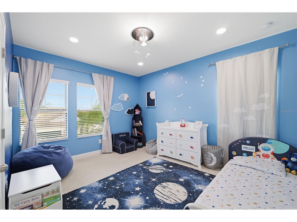
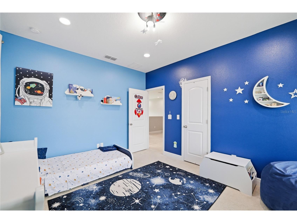
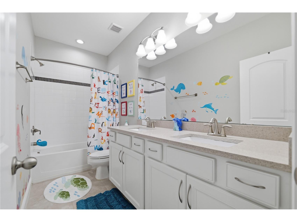
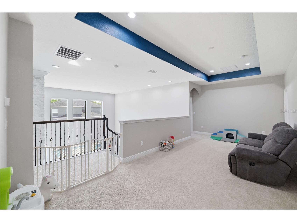
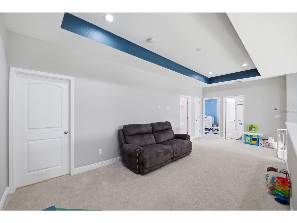
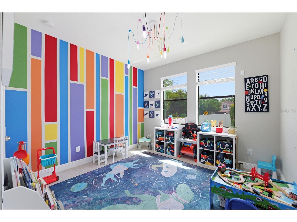
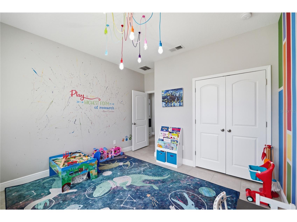
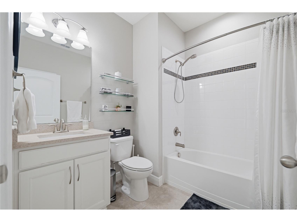
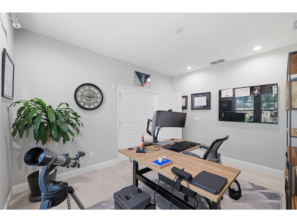
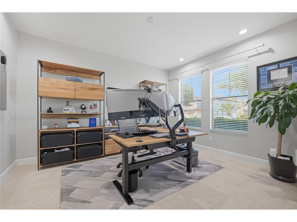
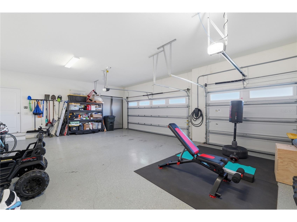
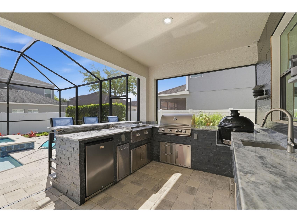
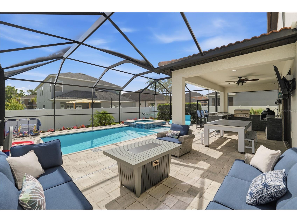
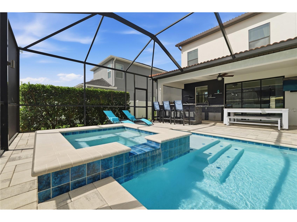
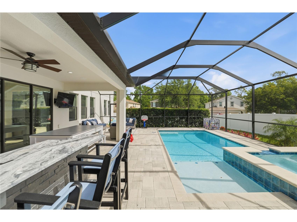
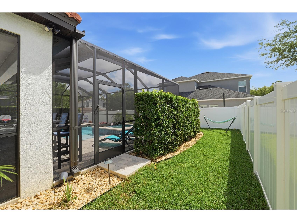
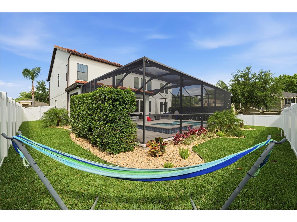
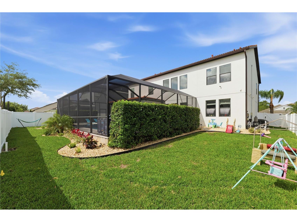
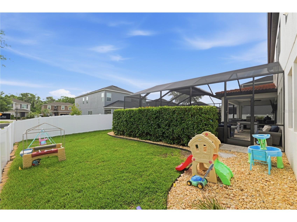
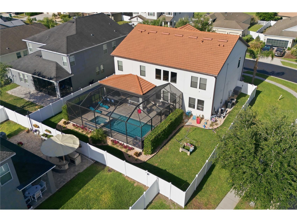
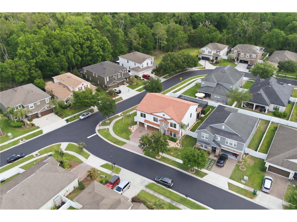
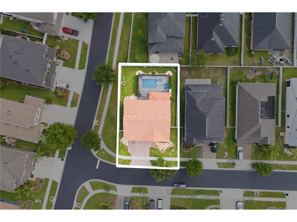
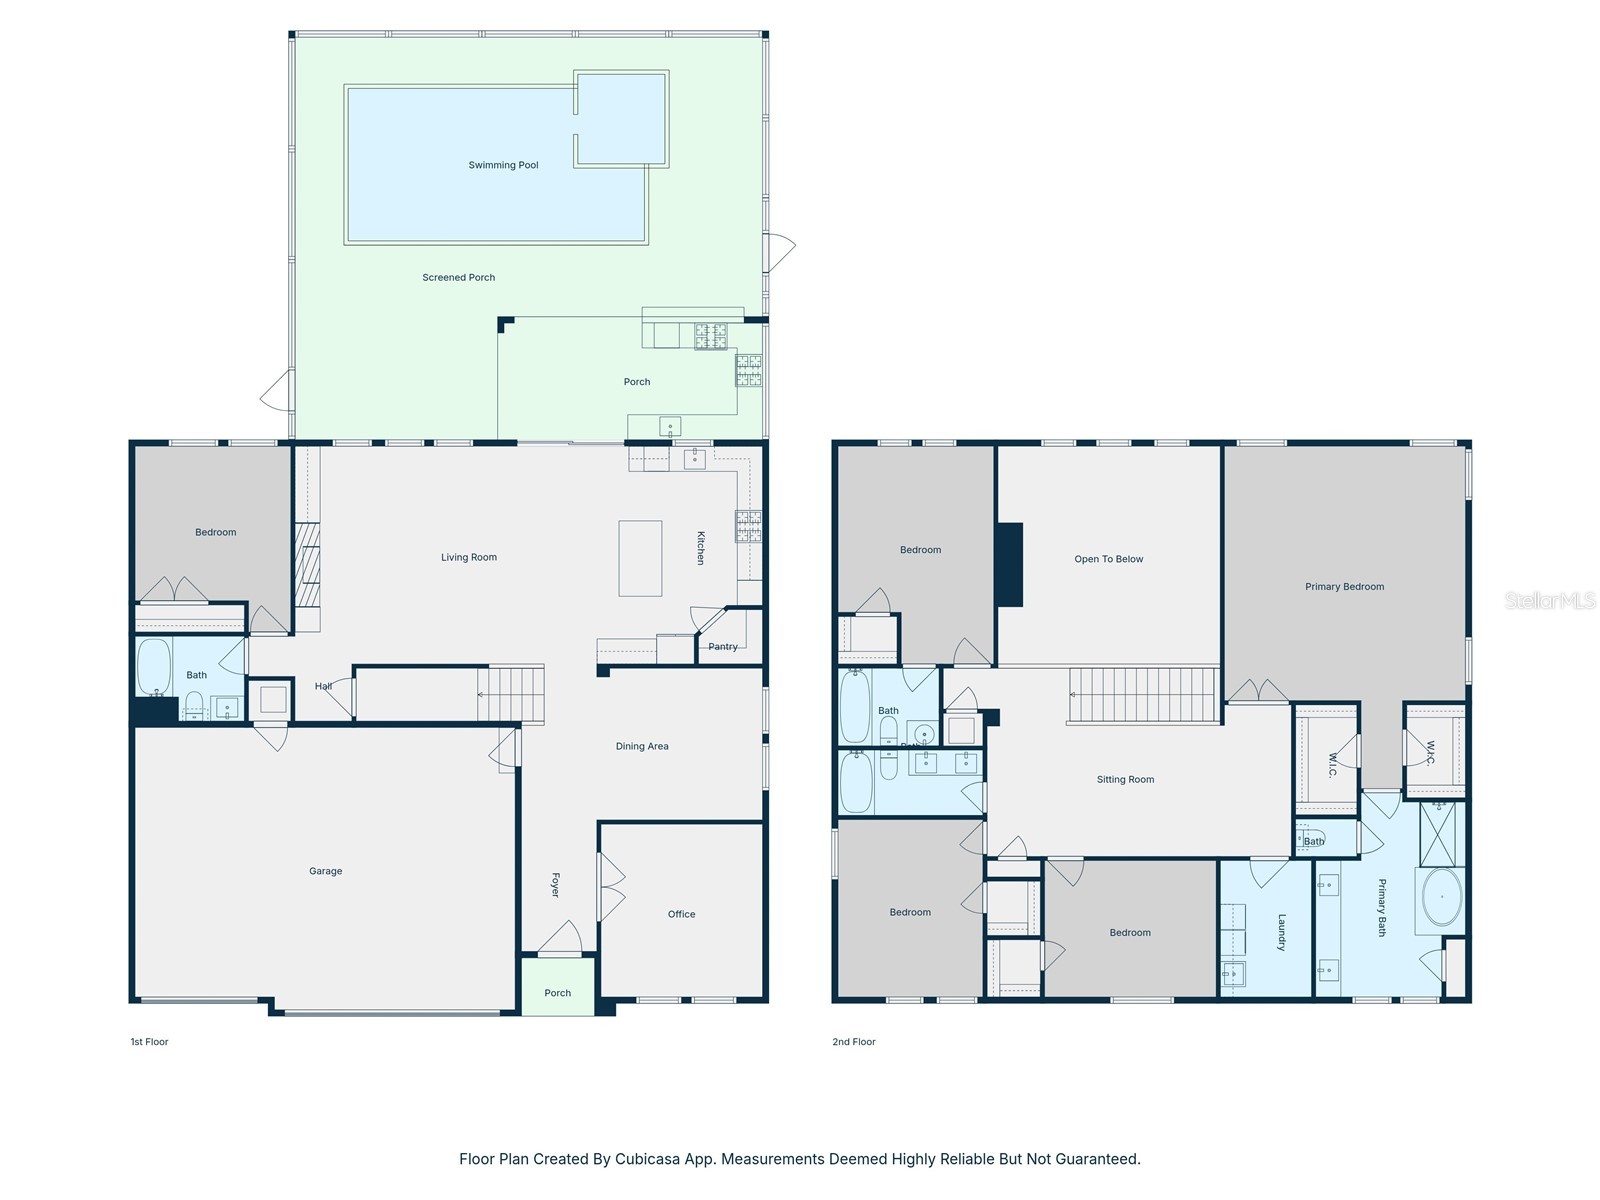
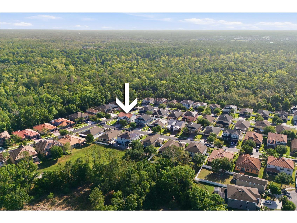
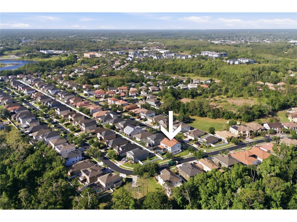
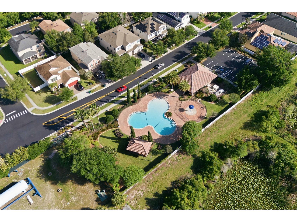
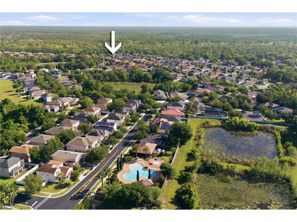
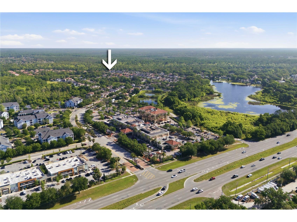
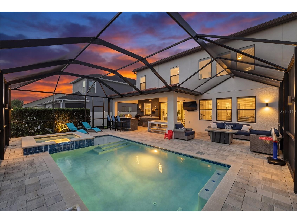
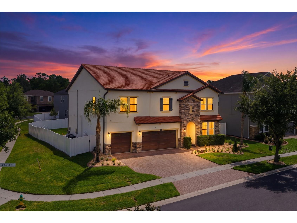
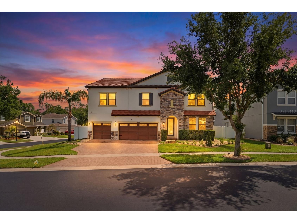
Under contract-accepting backup offers. Prepare to be captivated by this stunning Spanish Revival home in the premier community of Terra Bella, offering impeccable upgrades and a bright, open layout with soaring ceilings throughout. Built in 2016 and meticulously maintained, this five-bedroom, four-bath home feels like new and features a dedicated office and versatile upstairs loft, perfectly designed for comfortable living and effortless entertaining. The main living area showcases a dramatic stone wall feature rising to the second story, anchoring an electric fireplace with a built-in media center for a striking architectural focal point. The kitchen is both functional and inviting with stainless steel appliances, a gas range, double oven, large center island, and spacious corner pantry. The primary suite serves as a private retreat with a tray ceiling, dual walk-in closets, and a spa-like bathroom complete with a soaking tub, separate shower, and rainfall showerhead. Step outside to your screened-in oasis featuring a heated saltwater pool and spa completed in 2022, surrounded by manicured landscaping and complemented by a fully equipped outdoor kitchen and Sonos sound system with seamless indoor and outdoor integration. Additional highlights include a three-car garage, irrigation system, gutters added in 2022, a whole-house water softener and filtration system, and prewiring for a Tesla charger, along with major updates such as upstairs AC (2021), downstairs AC (2025), UV air filtration (2025), freshly cleaned ductwork, and added security with outdoor cameras and a video doorbell. Residents enjoy Terra Bella’s community pool and splash pad with a low HOA of just $70 per month, along with convenient access to nearby favorites like Land O’ Lakes Heritage Park, Cypress Creek Preserve, and Old McMicky’s Farm, making this home a true turnkey Florida oasis.
Listing Information
Property Type: Residential, Single Family Residence
Status: Pending
Bedrooms: 5
Bathrooms: 4
Lot Size: 0.21 Acres
Square Feet: 3,389 sq ft
Year Built: 2016
Garage: Yes
Stories: 2 Story
Construction: Brick,Block,Stucco,Wood Frame
Subdivision: Enclave/Terra Bella Ph 2,3
Foundation: Slab
County: Pasco
School Information
Elementary: Denham Oaks Elementary-Po
Middle: Cypress Creek Middle School
High: Cypress Creek High-Po
Room Information
Main Floor
Office:
Kitchen:
Dining Room:
Living Room:
Bathroom 4:
Bedroom 5:
Upper Floor
Loft:
Primary Bedroom:
Laundry:
Bathroom 3:
Bathroom 2:
Primary Bathroom:
Bedroom 4:
Bedroom 3:
Bedroom 2:
Bathrooms
Full Baths: 4
Additonal Room Information
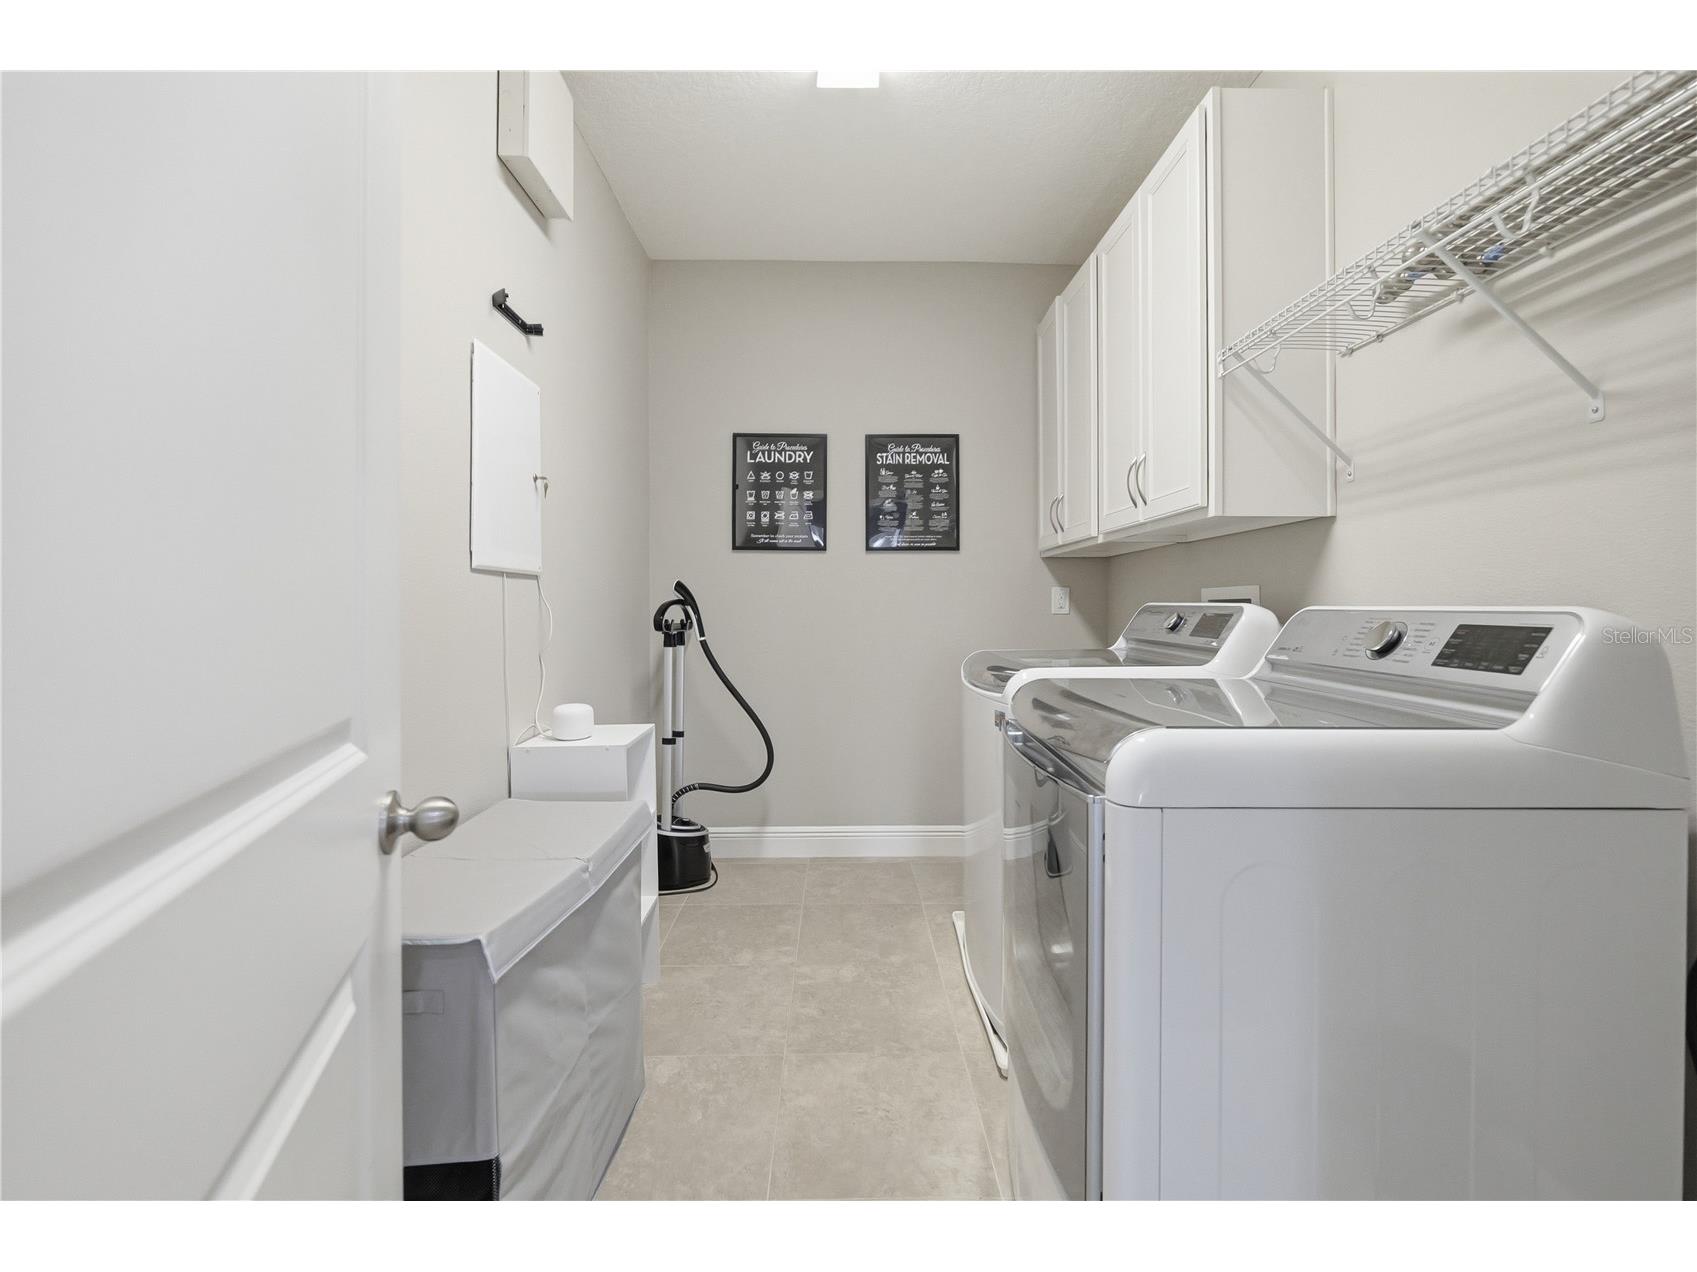
Laundry: Inside, Laundry Room
Interior Features
Appliances: Water Purifier, Bar Fridge, Electric Water Heater, Water Softener, Range Hood, Washer, Range, Refrigerator, Microwave, Dishwasher, Disposal, Dryer
Flooring: Carpet,Ceramic Tile
Fireplaces: Electric
Additional Interior Features: Vaulted Ceiling(s), Eat-In Kitchen, Ceiling Fan(s), Open Floorplan, Stone Counters, Separate/Formal Dining Room, Smart Home, High Ceilings
Utilities
Water: Public
Sewer: Public Sewer
Other Utilities: Cable Connected,Electricity Connected,Natural Gas Connected,Municipal Utilities,Sewer Connected,Underground Utilities,Water Connected
Cooling: Ceiling Fan(s), Zoned, Central Air
Heating: Zoned, Electric, Central, Natural Gas
Exterior / Lot Features
Attached Garage: Attached Garage
Garage Spaces: 3
Roof: Tile
Pool: Heated, Other, Association, In Ground, Salt Water, Community
Fencing: Vinyl
Additional Exterior/Lot Features: Sprinkler/Irrigation, Rain Gutters, Private Yard, Lighting, Outdoor Kitchen, Outdoor Grill, Screened, Covered, Deck, Landscaped, Outside City Limits
Out Buildings: Outdoor Kitchen
Community Features
Community Features: Pool, Sidewalks
Security Features: Smoke Detector(s), Security System Owned
Association Amenities: Pool
HOA Dues Include: Pool(s), Common Areas, Taxes
Homeowners Association: Yes
HOA Dues: $70 / Monthly
Driving Directions
North on I-75 to Exit #275. Head west on SR 54. Turn right on Via Bella Blvd, right on San Giovanni Dr, left on Bartolo Dr. House is on the corner to your right.
Financial Considerations
Terms: Cash,Conventional,FHA,VA Loan
Tax/Property ID: 19-26-29-0080-00000-2040
Tax Amount: 11161.37
Tax Year: 2025
 A broker reciprocity listing courtesy: EXP REALTY LLC
Based on information provided by Stellar MLS as distributed by the MLS GRID. Information from the Internet Data Exchange is provided exclusively for consumers’ personal, non-commercial use, and such information may not be used for any purpose other than to identify prospective properties consumers may be interested in purchasing. This data is deemed reliable but is not guaranteed to be accurate by Edina Realty, Inc., or by the MLS. Edina Realty, Inc., is not a multiple listing service (MLS), nor does it offer MLS access.
Copyright 2026 Stellar MLS as distributed by the MLS GRID. All Rights Reserved.
Sales History & Tax Summary for 2602 Bartolo Drive
Sales History
| Date | Price | |
|---|---|---|
| Currently not available. | ||
Tax Summary
| Tax Year | Estimated Market Value | Total Tax |
|---|---|---|
| Currently not available. | ||
Data powered by ATTOM Data Solutions. Copyright© 2026. Information deemed reliable but not guaranteed.
Schools
Schools nearby 2602 Bartolo Drive
| Schools in attendance boundaries | Grades | Distance | Rating |
|---|---|---|---|
| Loading... | |||
| Schools nearby | Grades | Distance | Rating |
|---|---|---|---|
| Loading... | |||
Data powered by ATTOM Data Solutions. Copyright© 2026. Information deemed reliable but not guaranteed.
The schools shown represent both the assigned schools and schools by distance based on local school and district attendance boundaries. Attendance boundaries change based on various factors and proximity does not guarantee enrollment eligibility. Please consult your real estate agent and/or the school district to confirm the schools this property is zoned to attend. Information is deemed reliable but not guaranteed.
SchoolDigger ® Rating
The SchoolDigger rating system is a 1-5 scale with 5 as the highest rating. SchoolDigger ranks schools based on test scores supplied by each state's Department of Education. They calculate an average standard score by normalizing and averaging each school's test scores across all tests and grades.
Coming soon properties will soon be on the market, but are not yet available for showings.