







$475,000
2602 Upton Street S Gulfport, FL 33711
For Sale MLS# TB8520823
2 beds 1 baths 1,005 sq ft Single Family
Details for 2602 Upton Street S
MLS# TB8520823
Description for 2602 Upton Street S, Gulfport, FL, 33711
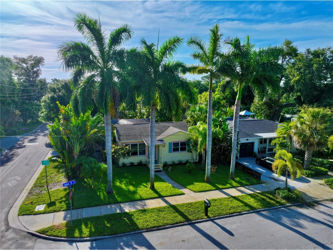
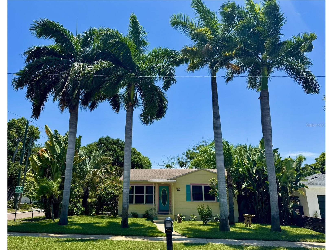
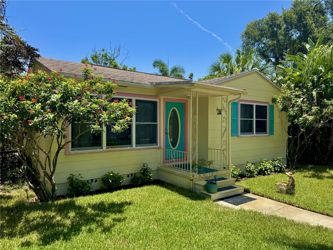
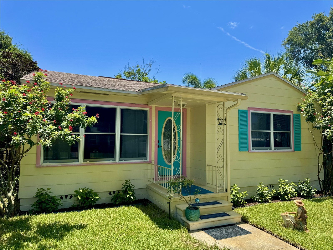
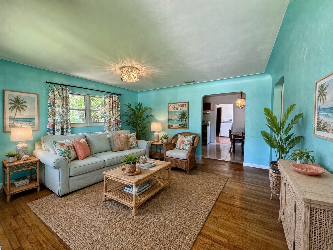
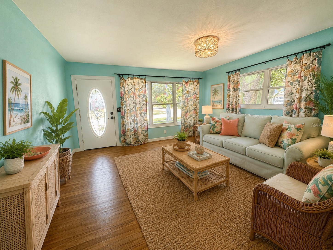
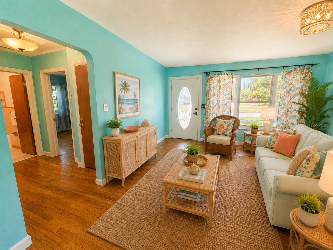
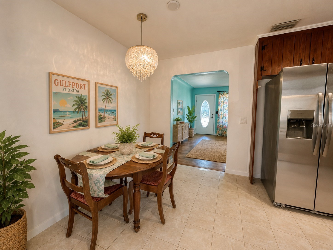
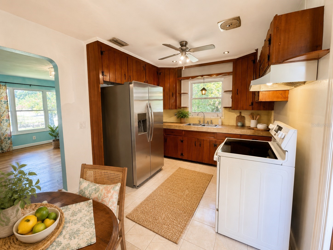
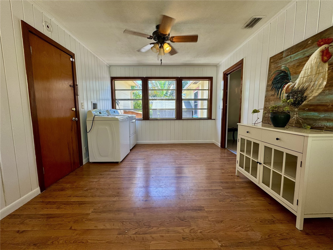
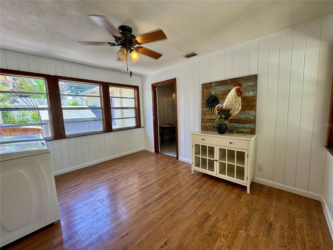
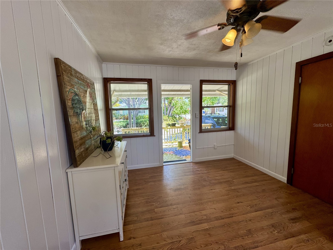
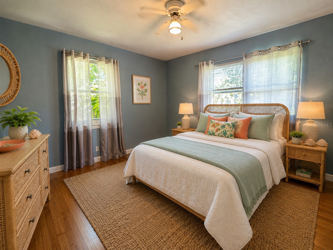
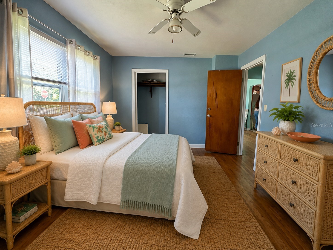
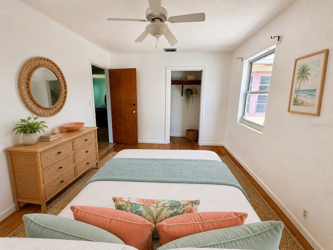
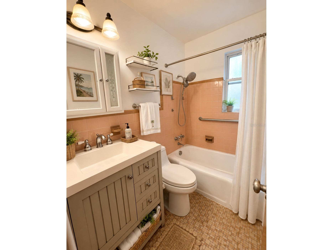
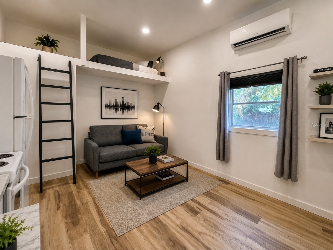
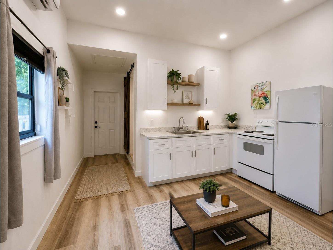
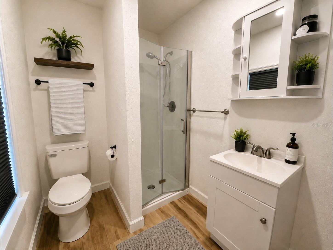
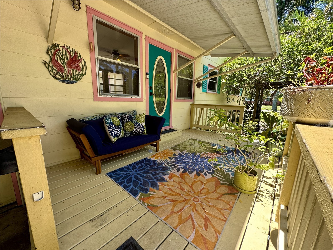
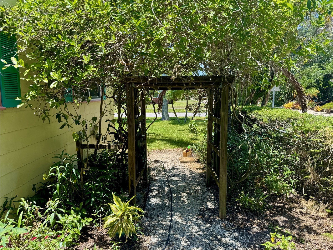
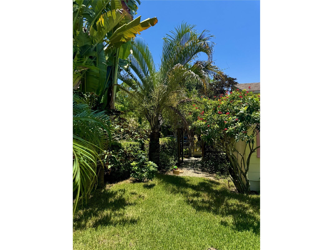
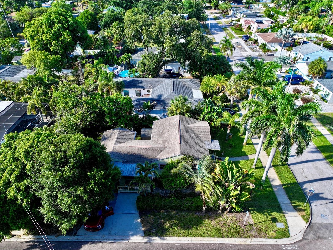
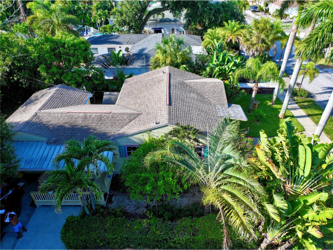
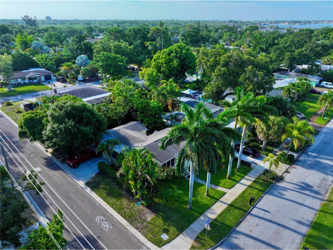
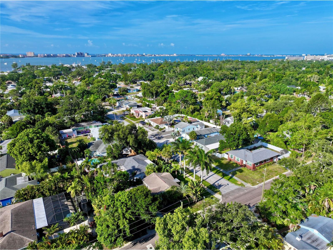
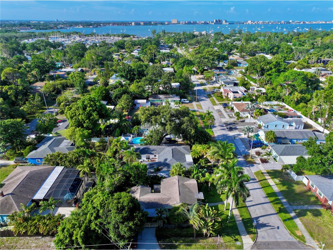
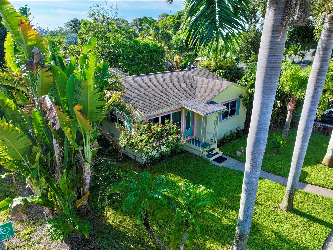
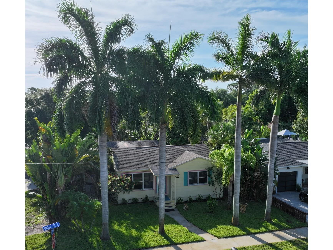
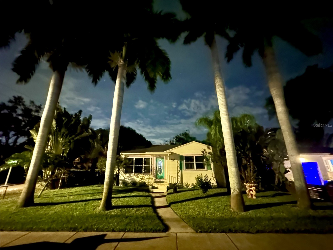
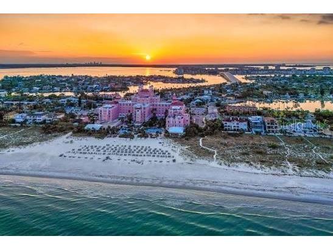
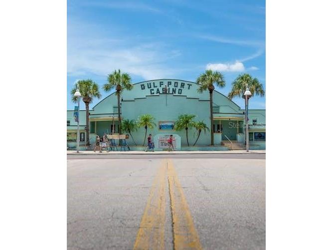
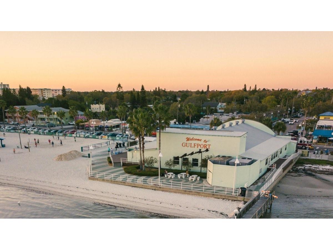
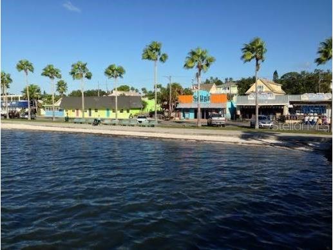
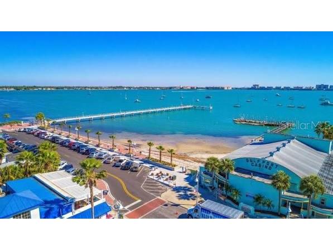
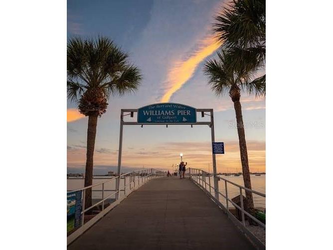
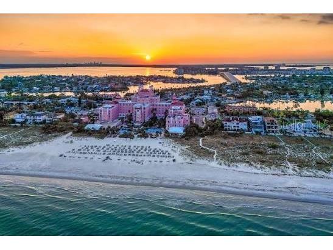
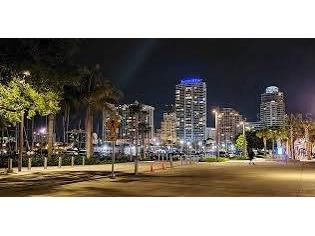
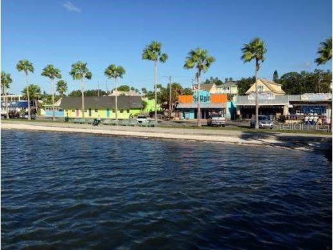
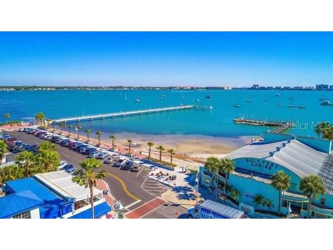
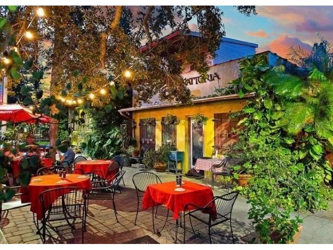
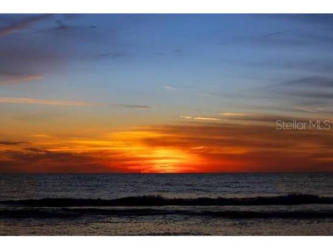
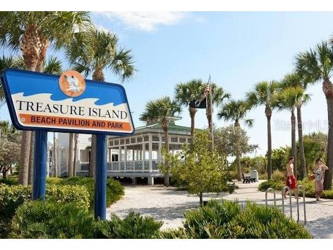
Virtually Staged. Beautiful, charming, classic Gulfport bungalow home in desired Waterview Park neighborhood with an additional 308 sq ft loft w/ full bath, kitchen, vaulted ceilings, and separate entrance. (in permitting) The main house is a 2-bedroom, 1-bathroom home with 1,005 square feet, hardwood flooring, cove ceilings, excellent natural light, and the warm original character that makes a Gulfport bungalow feel like home. The pristine vintage pink tile bathroom keeps the home beautifully connected to its bungalow roots, while the layout and feel are bright, comfortable, and full of personality. Within 15 minutes to 4 beaches that have been voted #1 Beach in America: St Pete Beach, Treasure Island, Madeira & Ft Desoto. Don't forget Sunset Beach the local secret. Less than a mile to Gulfport Beach, Casino, Rec Center, and the world famous O'Maddy's Bar. You're 10 minutes to downtown St Pete & close to Interstate 275. This home could not be situated in a more perfect location. Gulfport is home to art walks, open-air markets, lovely cafes, shade trees, live music, shade trees & sunsets. The lot and neighborhood are shaded by mature trees that help make outdoor living comfortable all day long. The fenced backyard feels private, tropical, and unmistakably Gulfport, with Royal palms, a fruit-producing mango tree, a fruit-producing pecan tree, and mature landscaping. There are 4 brand-new wells still under warranty, along with an irrigation system, giving you years of low-cost watering to keep the landscaping lush without running up your water bill. There is also an 8 by 10 shed on a concrete pad for extra storage. The home has been carefully maintained over the years with newer upgrades including A/C, hurricane windows, roof, and exterior paint. It sits approximately 3 feet above the street, in Flood Zone X on the edge of Disston Heights Ridge located on a block that did not flood during Helene. Flood insurance is not required by the current owner’s mortgage company, giving buyers an important detail to explore with their own lender and insurance provider. In the back, the property includes a freshly renovated 308 square foot modern loft-style bonus space with its own separate entrance. Previously rented for $1,300/month, this flexible area offers excellent options for guests, work-from-home use, studio space, extended stays, or potential income-producing use, subject to buyer due diligence and all applicable city, zoning, rental, and permitting requirements. The space features vaulted ceilings, modern finishes, a kitchen area, bathroom, and a clean modern design that gives the property added versatility beyond the main home. The street is lined with well-kept homes, huge shade trees, mature landscaping, great neighbors, & the perfect micro-neighborhood. Close enough to everything you need far away from everything you don't. Less than a mile from downtown Gulfport & Beach, about 5 miles from downtown St. Pete, and about 10 minutes to St Pete Beach, this home offers quick access to shopping, dining, waterfront fun, the arts of downtown St Pete/Gulfport & world-class beaches. Classic Gulfport bungalow. Vintage pink tile bathroom. True hardwood floors. Hurricane windows. Shaded fenced yard. Well irrigation. Royal palms. Mango and pecan trees. Separate entrance loft bonus space. Rental history. Flood Zone X. No flood insurance required by current lender. Close to everything. This is Gulfport living, exactly where you want it.
Listing Information
Property Type: Residential, Single Family Residence
Status: Active
Bedrooms: 2
Bathrooms: 1
Lot Size: 0.14 Acres
Square Feet: 1,005 sq ft
Year Built: 1952
Stories: 1 Story
Construction: Wood Frame
Subdivision: Waterview Park Sec 1
Foundation: Slab
County: Pinellas
Room Information
Main Floor
Bedroom 2: 11x13
Primary Bedroom: 10x14
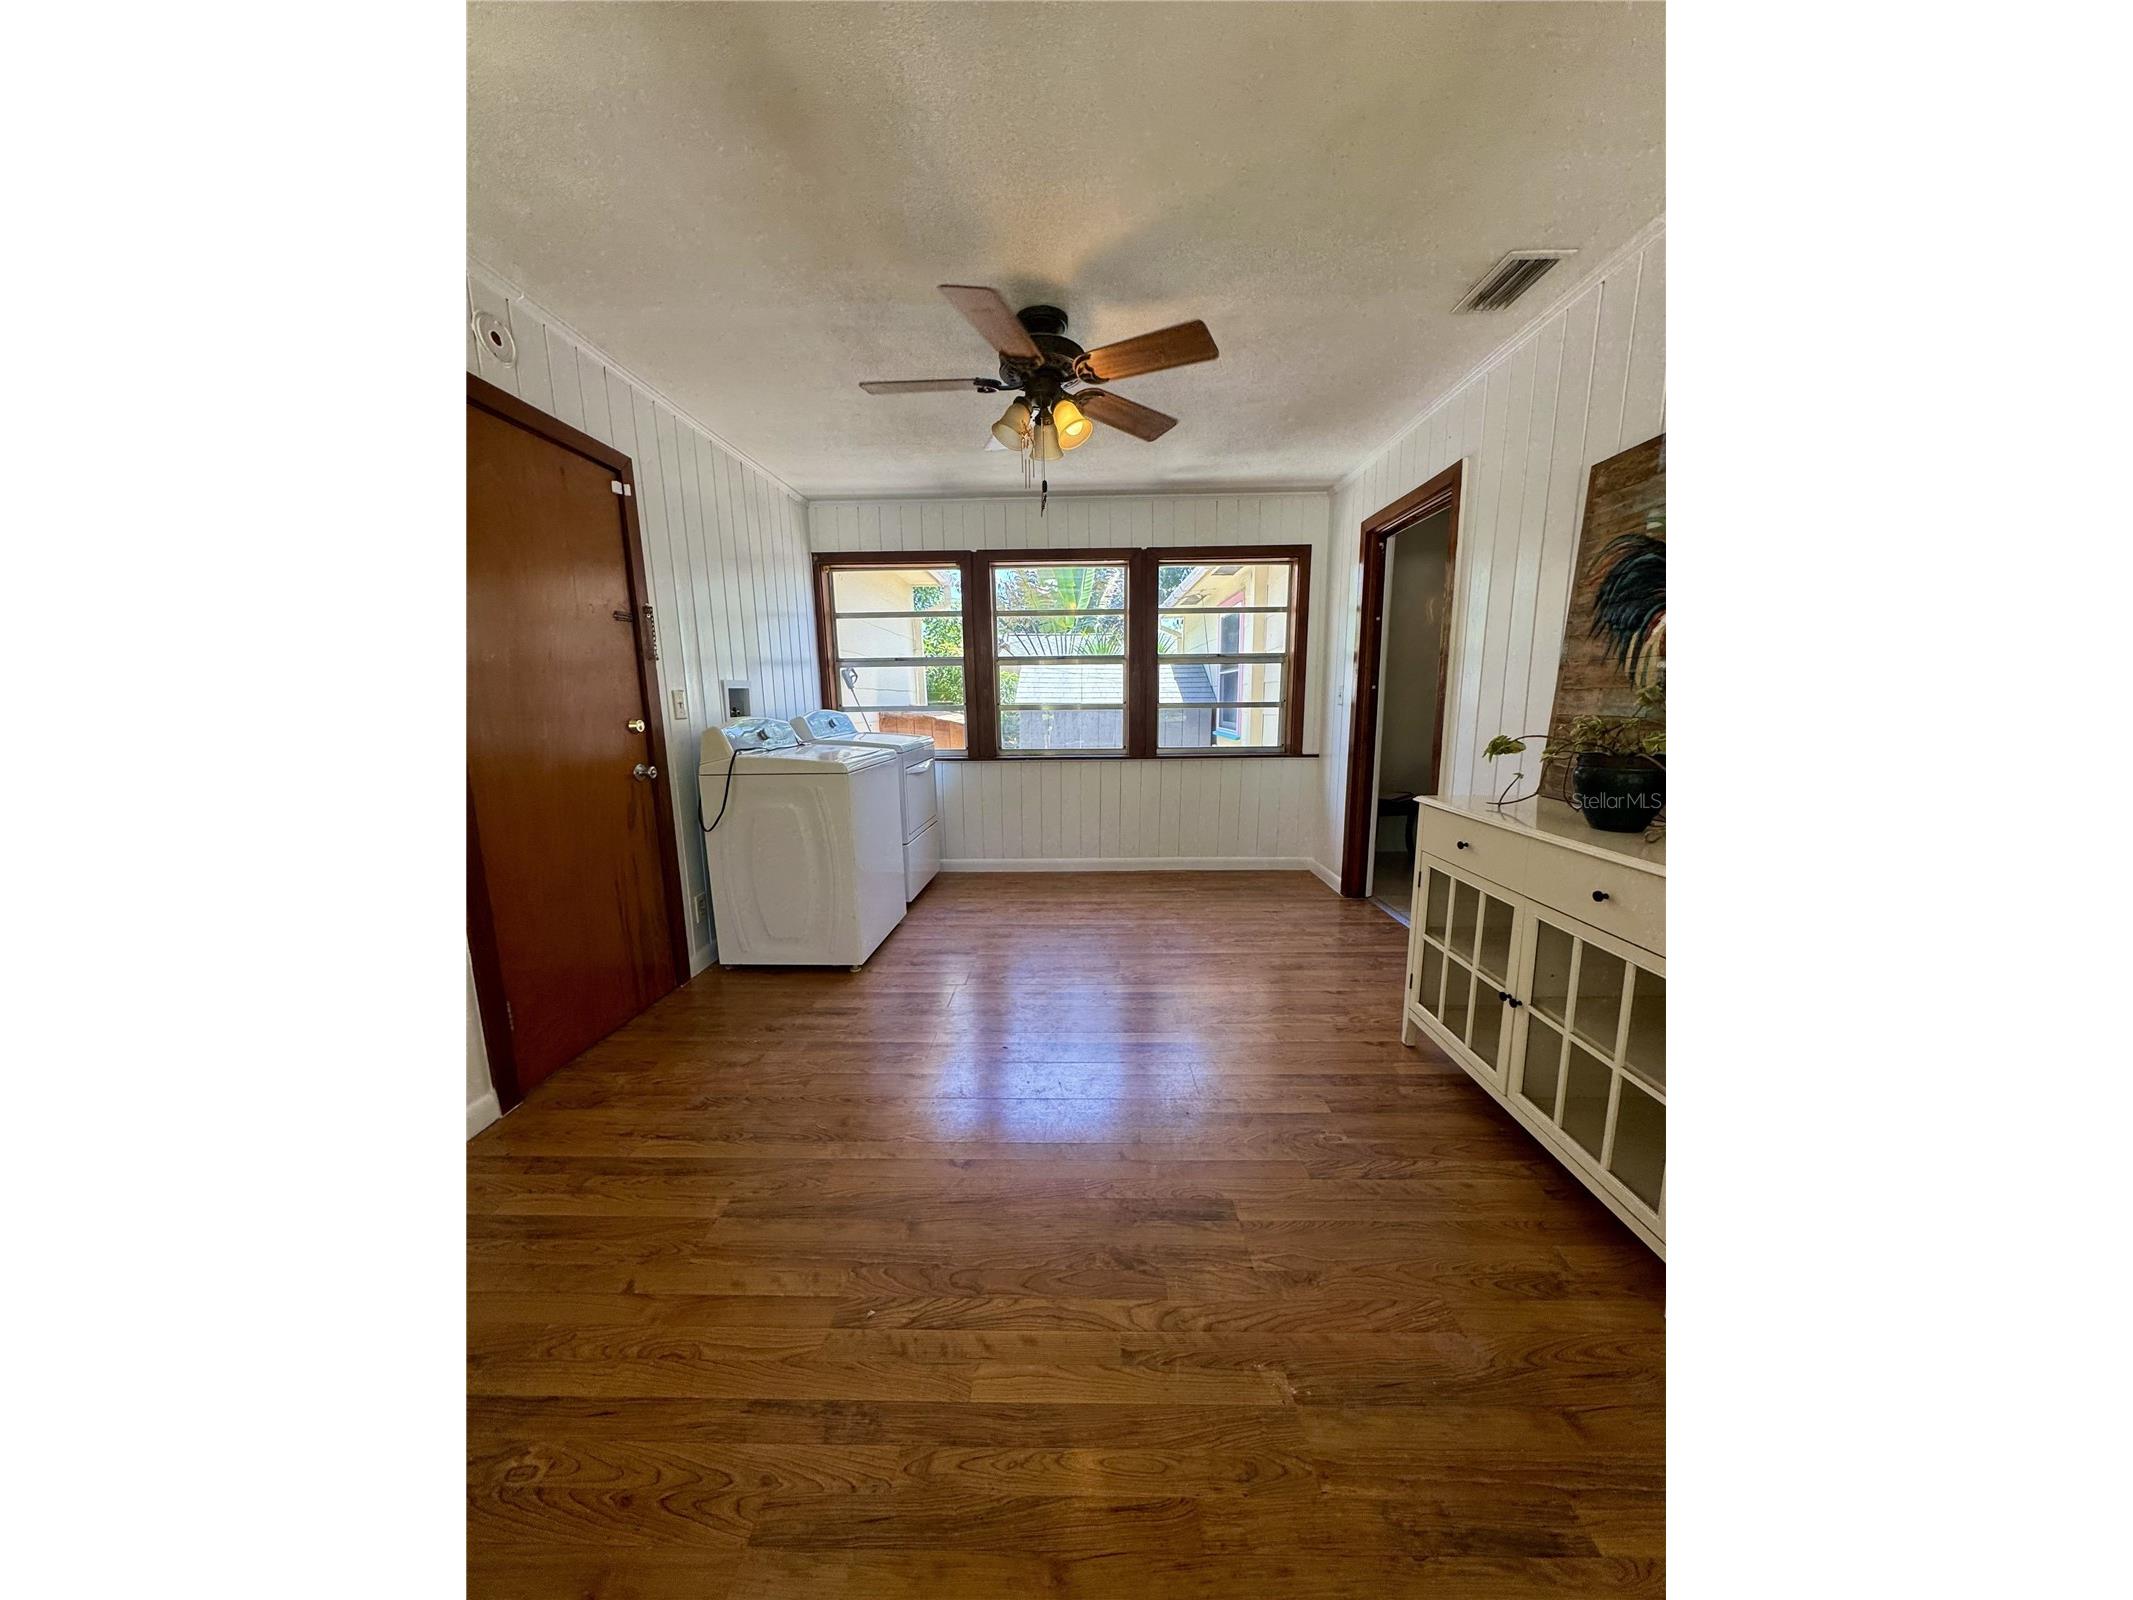
Bonus Room: 11x13
Kitchen: 9x15
Living Room: 14x15
Bathrooms
Full Baths: 1
Additonal Room Information
Laundry: Inside
Interior Features
Appliances: Exhaust Fan, Electric Water Heater, Washer, Range, Refrigerator, Dishwasher, Dryer
Flooring: Ceramic Tile,Wood
Doors/Windows: Window Treatments, Blinds
Additional Interior Features: Ceiling Fan(s), Eat-In Kitchen, Wood Cabinets, Built-in Features
Utilities
Water: Public
Sewer: Public Sewer
Other Utilities: Electricity Connected,High Speed Internet Available,Municipal Utilities,Sewer Connected,Water Connected
Cooling: Central Air, Ceiling Fan(s)
Heating: Electric, Central
Exterior / Lot Features
Roof: Shingle
Lot View: Garden
Lot Dimensions: 57x108
Additional Exterior/Lot Features: Private Yard, Private Entrance, Rain Gutters, Sprinkler/Irrigation, Fire Pit, Garden, Storage, Covered, Patio, Porch, Corner Lot, Landscaped, Near Public Transit
Community Features
Community Features: Sidewalks
Driving Directions
Driving south on 49th St. S turn left onto 26th Ave S. House will be on the corner of Upton and 26th Ave. S.
Financial Considerations
Terms: Cash,Conventional,FHA,VA Loan
Tax/Property ID: 33-31-16-95112-002-0010
Tax Amount: 3073.9
Tax Year: 2025
 A broker reciprocity listing courtesy: SOLEI INTERNATIONAL REALTY LLC
Based on information provided by Stellar MLS as distributed by the MLS GRID. Information from the Internet Data Exchange is provided exclusively for consumers’ personal, non-commercial use, and such information may not be used for any purpose other than to identify prospective properties consumers may be interested in purchasing. This data is deemed reliable but is not guaranteed to be accurate by Edina Realty, Inc., or by the MLS. Edina Realty, Inc., is not a multiple listing service (MLS), nor does it offer MLS access.
Copyright 2026 Stellar MLS as distributed by the MLS GRID. All Rights Reserved.
Payment Calculator
Interest rate and annual percentage rate (APR) are based on current market conditions, are for informational purposes only, are subject to change without notice and may be subject to pricing add-ons related to property type, loan amount, loan-to-value, credit score and other variables. Estimated closing costs used in the APR calculation are assumed to be paid by the borrower at closing. If the closing costs are financed, the loan, APR and payment amounts will be higher. If the down payment is less than 20%, mortgage insurance may be required and could increase the monthly payment and APR. Contact us for details. Additional loan programs may be available. Accuracy is not guaranteed, and all products may not be available in all borrower's geographical areas and are based on their individual situation. This is not a credit decision or a commitment to lend.
Sales History & Tax Summary for 2602 Upton Street S
Sales History
| Date | Price | |
|---|---|---|
| Currently not available. | ||
Tax Summary
| Tax Year | Estimated Market Value | Total Tax |
|---|---|---|
| Currently not available. | ||
Data powered by ATTOM Data Solutions. Copyright© 2026. Information deemed reliable but not guaranteed.
Schools
Schools nearby 2602 Upton Street S
| Schools in attendance boundaries | Grades | Distance | Rating |
|---|---|---|---|
| Loading... | |||
| Schools nearby | Grades | Distance | Rating |
|---|---|---|---|
| Loading... | |||
Data powered by ATTOM Data Solutions. Copyright© 2026. Information deemed reliable but not guaranteed.
The schools shown represent both the assigned schools and schools by distance based on local school and district attendance boundaries. Attendance boundaries change based on various factors and proximity does not guarantee enrollment eligibility. Please consult your real estate agent and/or the school district to confirm the schools this property is zoned to attend. Information is deemed reliable but not guaranteed.
SchoolDigger ® Rating
The SchoolDigger rating system is a 1-5 scale with 5 as the highest rating. SchoolDigger ranks schools based on test scores supplied by each state's Department of Education. They calculate an average standard score by normalizing and averaging each school's test scores across all tests and grades.
Coming soon properties will soon be on the market, but are not yet available for showings.