$269,900
2604 Hagberg St Duluth, MN 55811
Pending MLS# 6126793
3 beds 1 baths 1,102 sq ft Single Family
Details for 2604 Hagberg St
MLS# 6126793
Description for 2604 Hagberg St, Duluth, MN, 55811
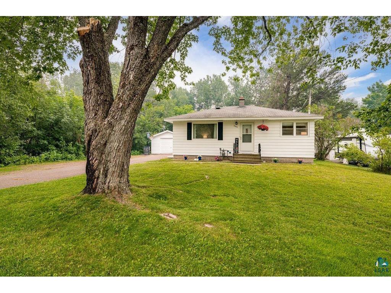
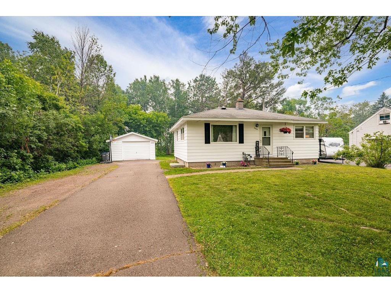
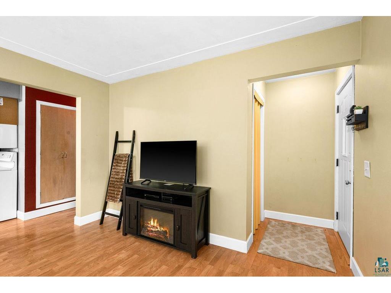
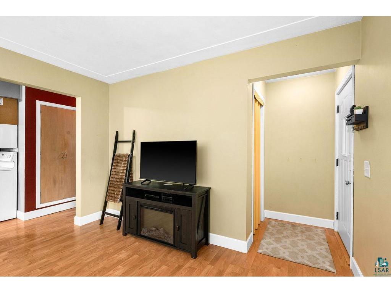
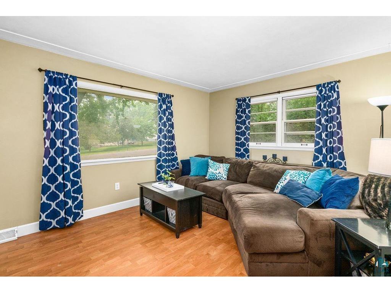
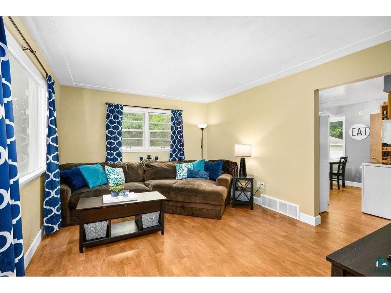
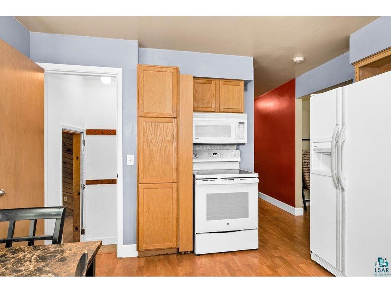
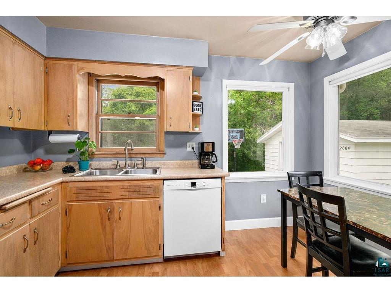
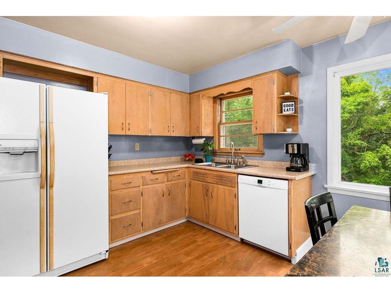
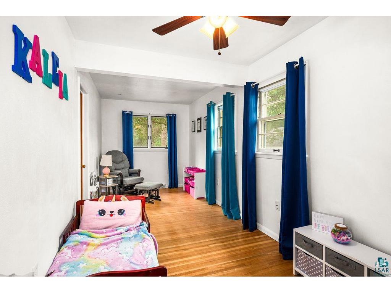
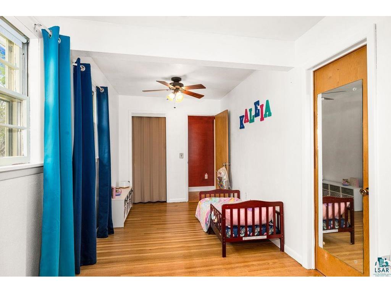
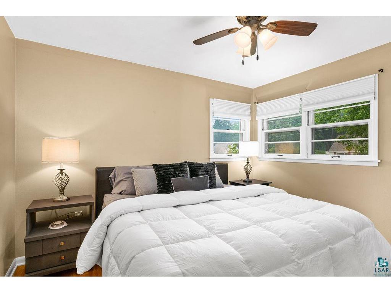
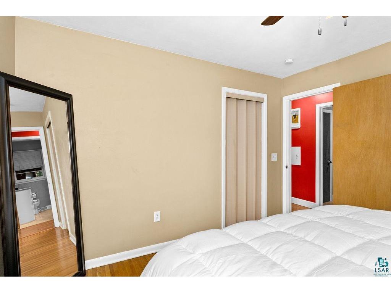
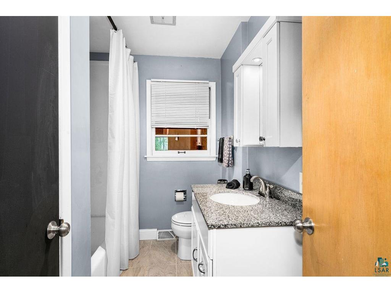
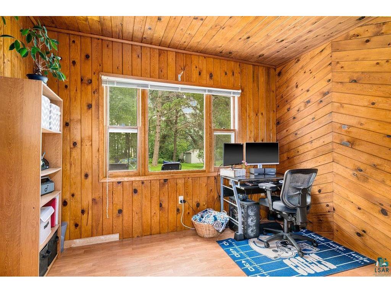
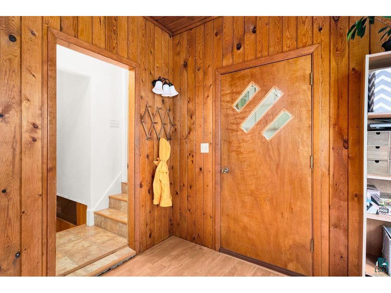
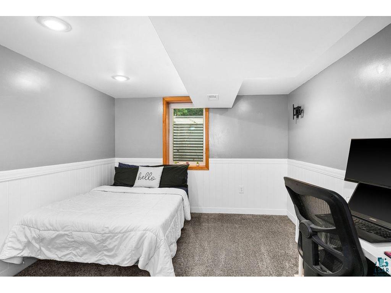
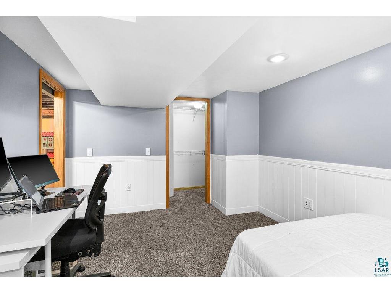
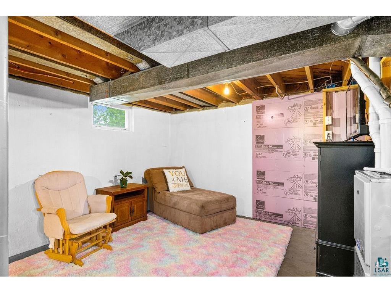
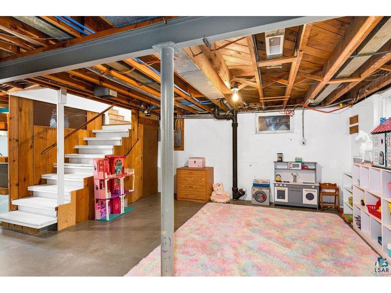
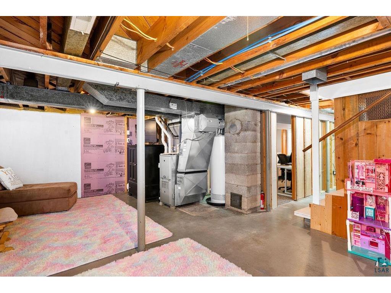
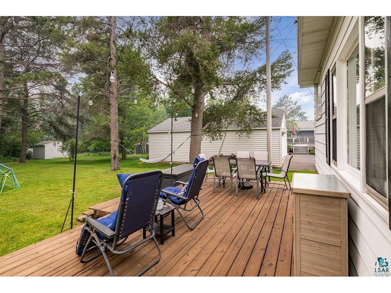
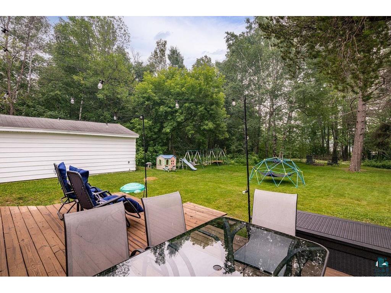
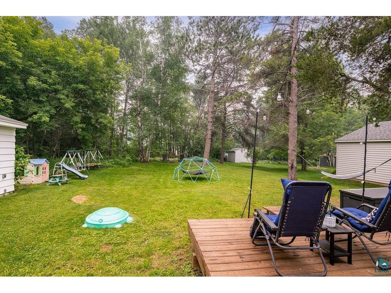
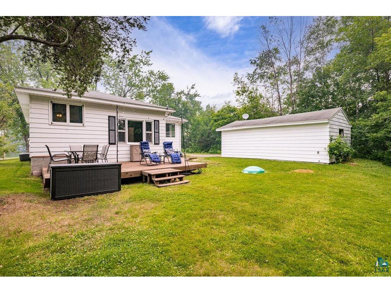
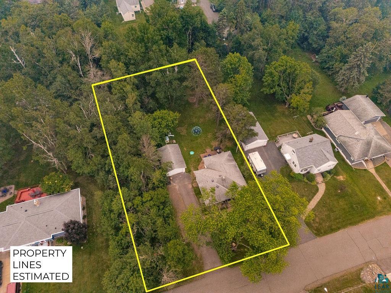
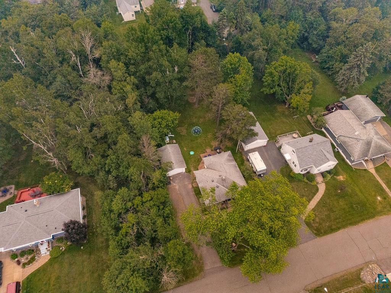
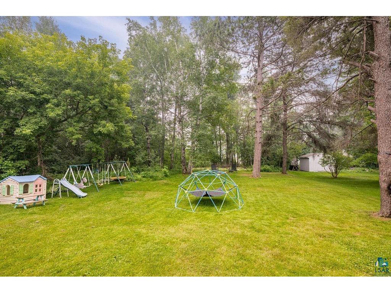
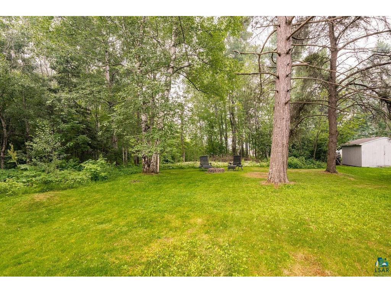
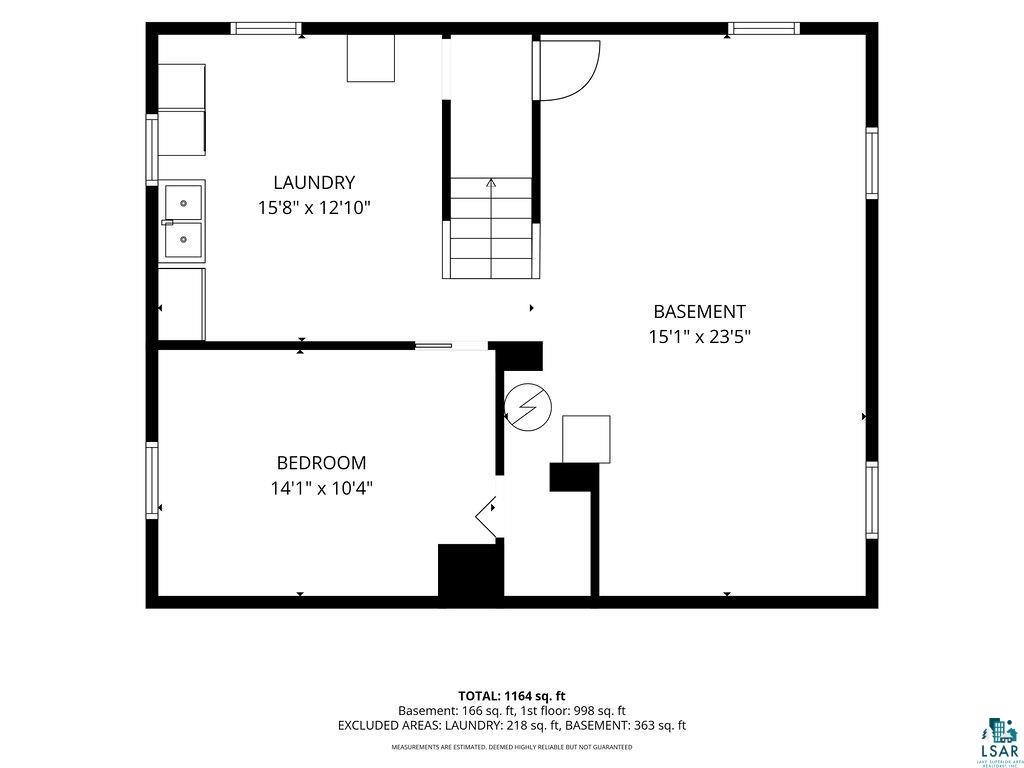
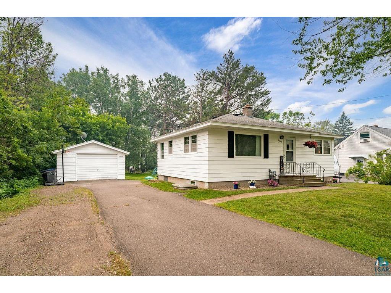
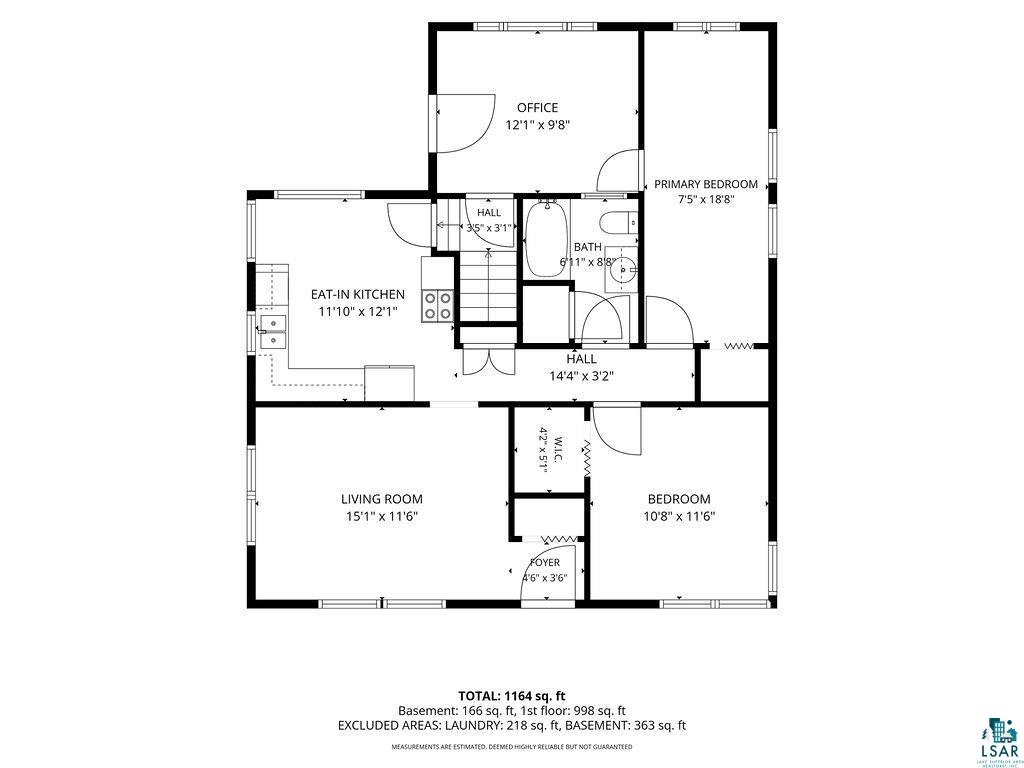
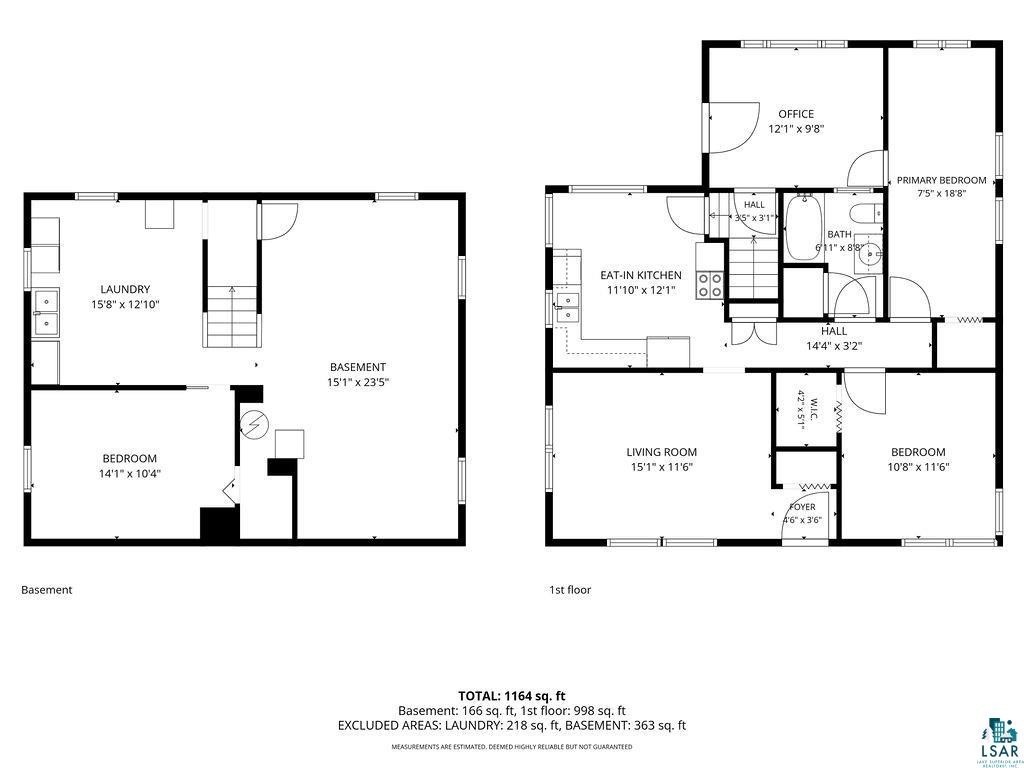
There's something special about a home that feels welcoming from the moment you arrive, and this charming Piedmont property is just that! Set on an oversized city lot, it offers comfortable spaces to gather, room to grow, and a backyard that's ready to make memories! Step inside the front entry, where a convenient coat closet provides the perfect place to kick off your shoes and settle in. The bright, inviting living room is filled with natural light and offers plenty of space to curl up for movie nights, host friends and family, or simply enjoy a quiet evening at home. The heart of the home is the kitchen, where abundant cabinet and counter space make meal prep easy, while the dining area creates a natural gathering place for everything from busy weekday breakfasts to lingering weekend dinners! Two comfortable bedrooms are located on the main floor, each offering a cozy retreat at the end of the day. The updated full bathroom blends modern touches with everyday functionality and is conveniently situated between the living spaces and bedrooms. Just off the back of the home, the enclosed porch adds even more versatility. Currently used as a home office and mudroom, it's a wonderful space for working from home, tackling creative projects, or simply keeping coats, boots, and backpacks organized before heading inside! Downstairs, you'll find a third bedroom with an egress window, along with a generous bonus room that's perfect for a family room, play space, workout area, or hobby room! The poured concrete foundation provides an excellent opportunity for future finishing, allowing you to add even more living space while building equity over time! Step outside and you'll discover one of this home's true highlights - the oversized, level backyard! Whether it's kids playing catch, pets running freely, evenings around a fire pit, or tending a summer garden, this yard is ready to be enjoyed! The back deck is the perfect place to sip your morning coffee, watch the seasons change, or relax after a long day while taking in the peaceful surroundings. A one-plus stall detached garage is truly oversized and offers plenty of room for your vehicle, lawn equipment, bikes, tools, and all the extras that come with everyday life. With its welcoming spaces, generous yard, and convenient location close to parks, schools, shopping, and everyday amenities - comfortable today, full of potential for tomorrow - this is a home you'll love growing into!
Listing Information
Property Type: Residential, SF/Detached
Status: Pending
Bedrooms: 3
Bathrooms: 1
Lot Size: 0.48 Acres
Square Feet: 1,102 sq ft
Year Built: 1957
Garage: Yes
Stories: 1 Story
Construction: Frame/Wood
County: St. Louis
School Information
District: Duluth #709
Room Information
Main Floor
Entry: 4'6"x3'6"
Living Room: 15'1"x11'6"
Kitchen: 11'10"x12'1"
Bathroom: 6'11"x8'8"
Bedroom: 10'8"x11'6"
Bedroom: 7'5"x18'8"
Den/Office: 12'1"x9'8"
Lower Floor
Bedroom: 14'1"x10'4"
Family Room: 15'1"x23'5"
Bathrooms
Full Baths: 1
Additonal Room Information
Dining: Eat-In Kitchen
Bath Description: Full Main Floor
Interior Features
Square Footage above: 960 sq ft
Square Footage below: 142 sq ft
Appliances: Dishwasher, Dryer, Range/Stove, Refrigerator, Washer
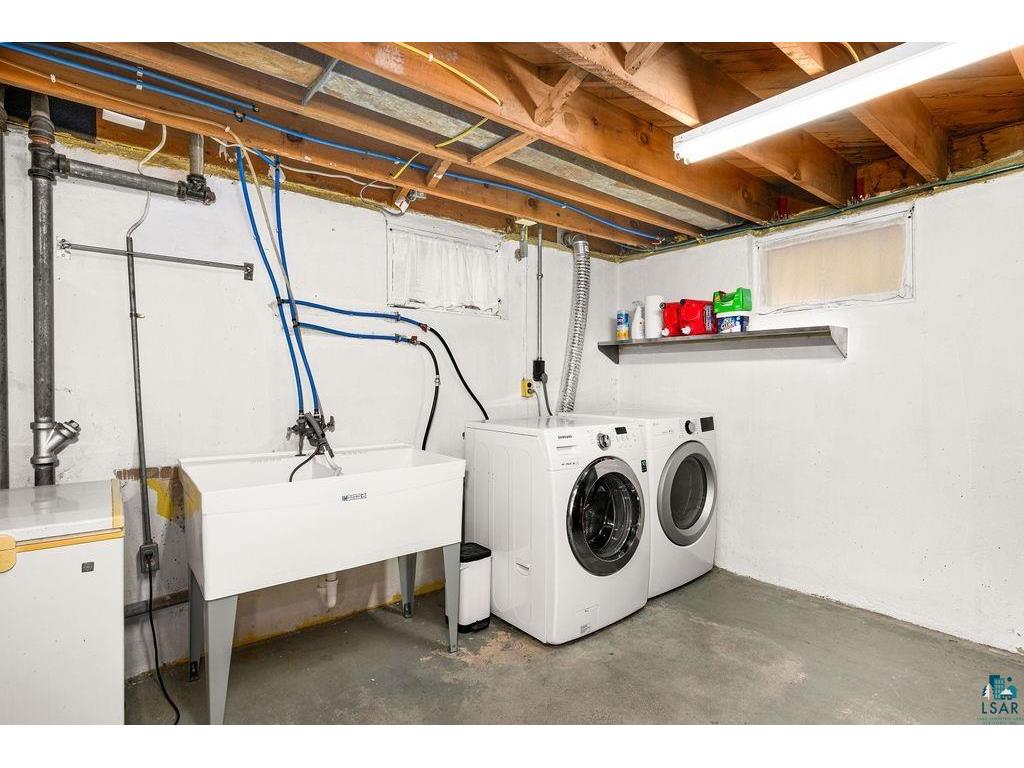
Basement: Partially Finished, Poured Concrete, Full, Egress Windows, Utility Room, Bedrooms, Dryer Hook-Ups, Washer Hook-Ups
Additional Interior Features: Hardwood Floors, Tiled Floors, Eat-In Kitchen
Utilities
Water: City
Sewer: City
Cooling: Central
Heating: Natural Gas, Forced Air
Exterior / Lot Features
Garage Spaces: 1
Parking Description: Garage Description - Detached
Exterior: Aluminum
Lot Dimensions: 100 x 212
Additional Exterior/Lot Features: Deck, Road Frontage - City
Driving Directions
Piedmont Ave to Chambersburg ave turn onto Hagberg to home!
Financial Considerations
Tax/Property ID: 010-2060-00230
Tax Amount: 2988
Tax Year: 2026
 A broker reciprocity listing courtesy: Messina & Associates Real Estate - Brenna Fahlin
The data relating to real estate for sale on this web site comes in part from the Broker Reciprocity℠ Program of the Duluth Area Association of REALTORS® MLS. Real estate listings held by brokerage firms other than Edina Realty, Inc. are marked with the Broker Reciprocity℠ logo or the Broker Reciprocity℠ thumbnail and detailed information about them includes the name of the listing brokers. Edina Realty, Inc. is not a Multiple Listing Service (MLS), nor does it offer MLS access. This website is a service of Edina Realty, Inc., a broker Participant of the Duluth Area Association of REALTORS® MLS. IDX information is provided exclusively for consumers personal, non-commercial use and may not be used for any purpose other than to identify prospective properties consumers may be interested in purchasing. Open House information is subject to change without notice. Information deemed reliable but not guaranteed.
Copyright 2026 Duluth Area Association of REALTORS® MLS. All Rights Reserved.
Sales History & Tax Summary for 2604 Hagberg St
Sales History
| Date | Price | |
|---|---|---|
| Currently not available. | ||
Tax Summary
| Tax Year | Estimated Market Value | Total Tax |
|---|---|---|
| Currently not available. | ||
Data powered by ATTOM Data Solutions. Copyright© 2026. Information deemed reliable but not guaranteed.
Schools
Schools nearby 2604 Hagberg St
| Schools in attendance boundaries | Grades | Distance | Rating |
|---|---|---|---|
| Loading... | |||
| Schools nearby | Grades | Distance | Rating |
|---|---|---|---|
| Loading... | |||
Data powered by ATTOM Data Solutions. Copyright© 2026. Information deemed reliable but not guaranteed.
The schools shown represent both the assigned schools and schools by distance based on local school and district attendance boundaries. Attendance boundaries change based on various factors and proximity does not guarantee enrollment eligibility. Please consult your real estate agent and/or the school district to confirm the schools this property is zoned to attend. Information is deemed reliable but not guaranteed.
SchoolDigger ® Rating
The SchoolDigger rating system is a 1-5 scale with 5 as the highest rating. SchoolDigger ranks schools based on test scores supplied by each state's Department of Education. They calculate an average standard score by normalizing and averaging each school's test scores across all tests and grades.
Coming soon properties will soon be on the market, but are not yet available for showings.