$459,900
Off-Market Date: 07/15/20262611 Lake Margaret Drive Orlando, FL 32806
Pending MLS# O6420657
3 beds 2 baths 1,644 sq ft Single Family
Details for 2611 Lake Margaret Drive
MLS# O6420657
Description for 2611 Lake Margaret Drive, Orlando, FL, 32806
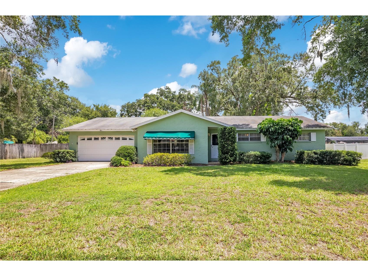
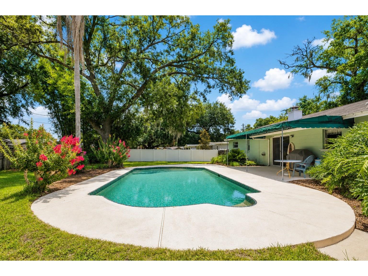
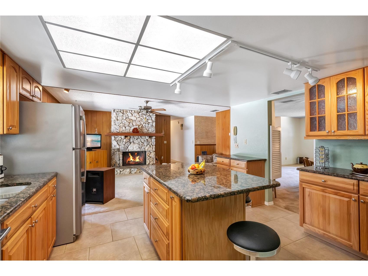
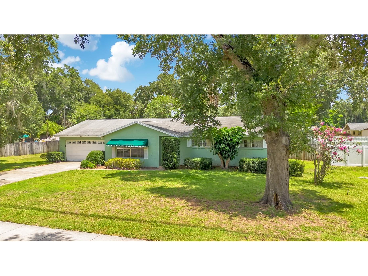
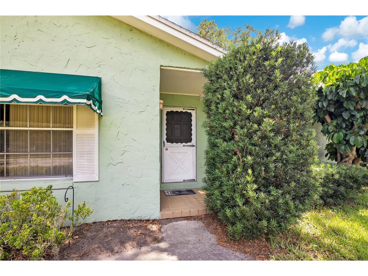
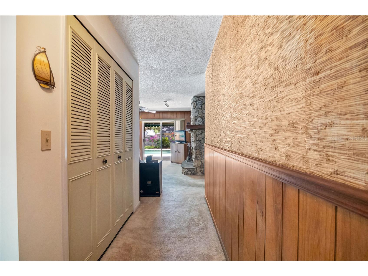
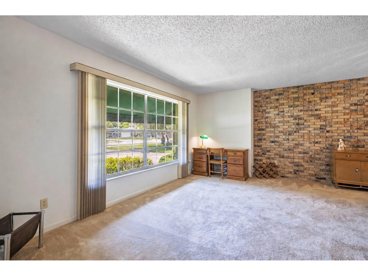
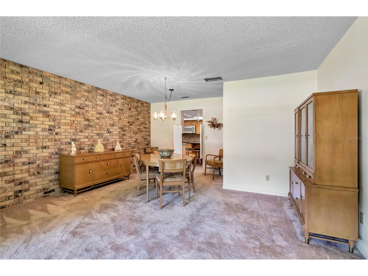
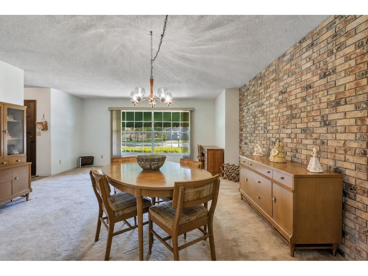
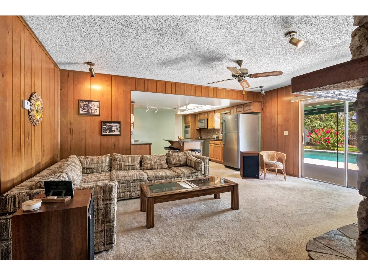
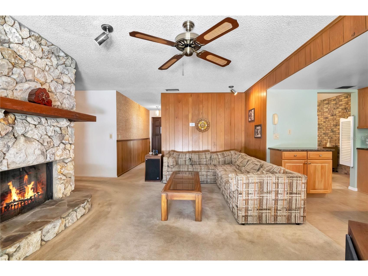
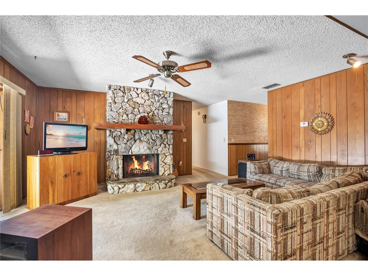
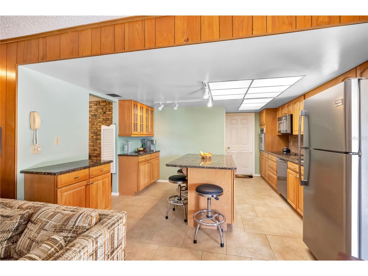
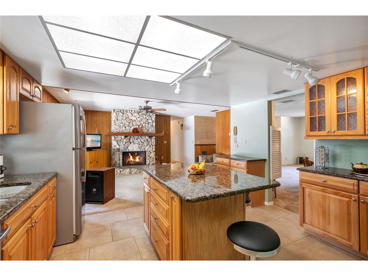
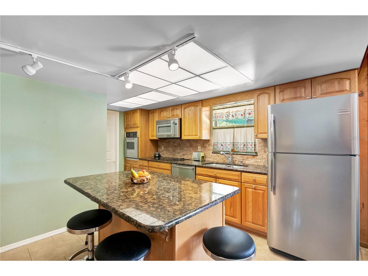
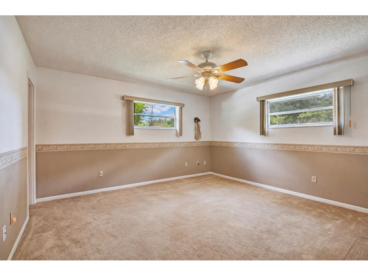
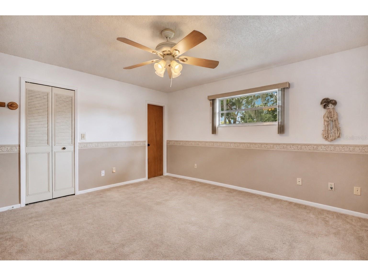
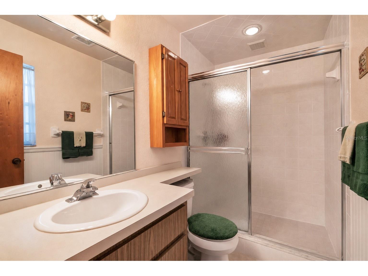
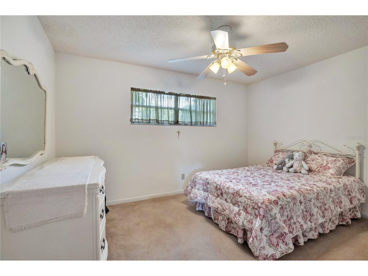
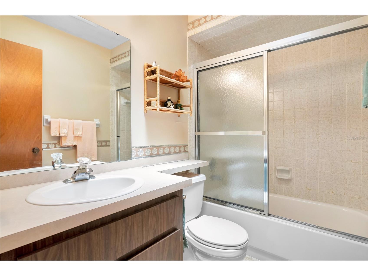
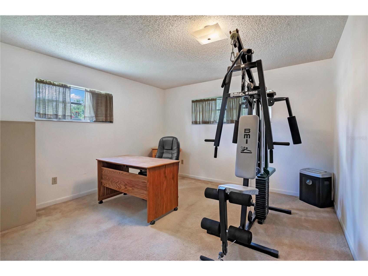
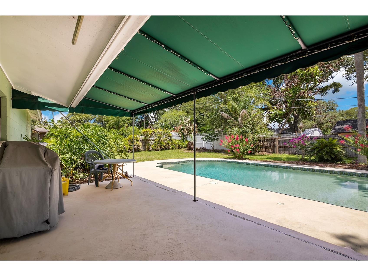
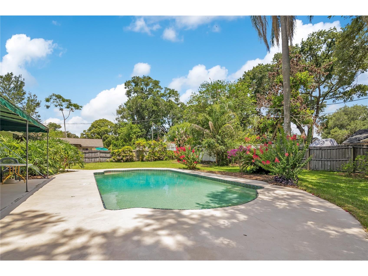
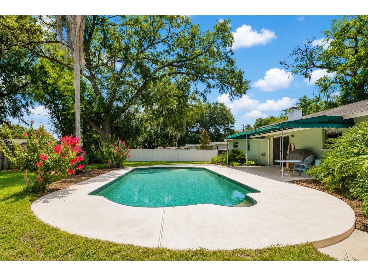
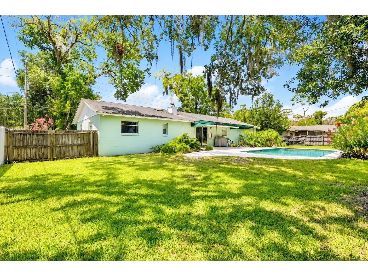
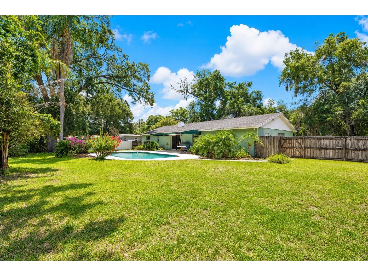
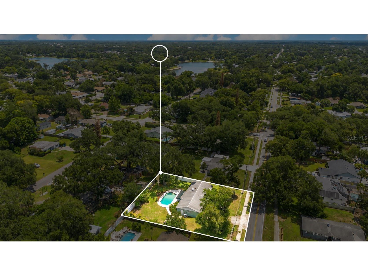
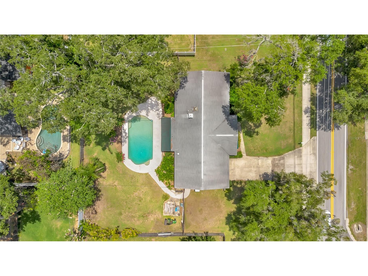
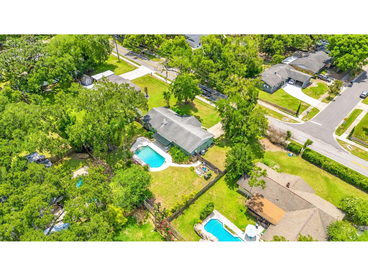
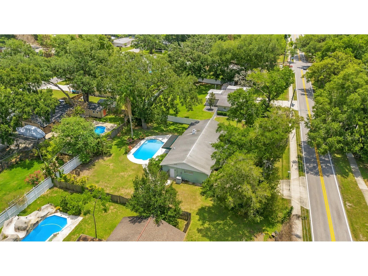
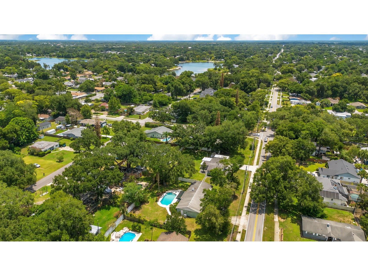
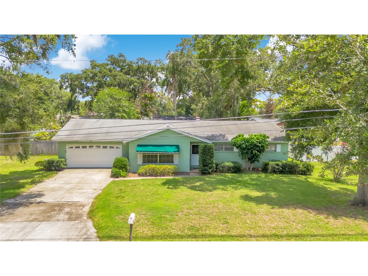
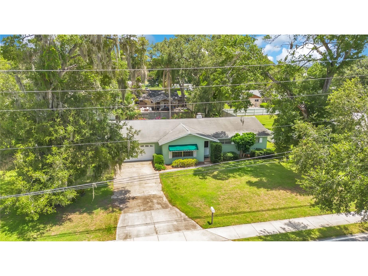
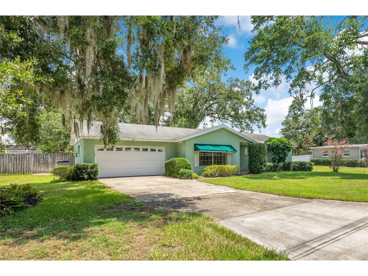
Step inside to a layout built for real life. The front of the home flows as one open living and dining space, bright and ready for everything from quiet mornings to a full table at the holidays. The dining area carries real character with a full-size brick feature wall. Off the kitchen, the Family Room opens straight to the pool, with a wood-burning fireplace anchoring one end and a center island anchoring the other. This is a true pool home. The pool hits nine feet deep, built for real swimming. Your sun-filled patio looks out over a deep, fully fenced backyard shaded by grand oaks. The water is steps from the door. Mornings start with coffee by the pool. Evenings end under the stars. Three bedrooms and two baths give you room to settle in. The primary comes with its own bath and walk-in closet. Two more bedrooms flex into guest rooms, an office, or a workout space. Smart updates make the home easy to own. The A/C is an energy-efficient heat pump, and extra blown-in attic insulation helps keep cooling costs down through the Florida summer. Now the location. You are zoned for Pershing K-8, one of the most sought-after schools in the area, and Boone High School. Go Braves. You are in the heart of Conway, with the Hourglass District and SODO minutes away for dining and shopping. The Conway Chain of Lakes is close for boating and fishing. Fort Gatlin and Barber Park cover pools, tennis, trails, and the dog park. Sitting conveniently between I-4 and 436/Semoran Boulevard, you have downtown Orlando, the 408, and Orlando International Airport all a quick drive away. Solid block construction. Established neighborhood. Room to make it yours.
Listing Information
Property Type: Residential, Single Family Residence
Status: Pending
Bedrooms: 3
Bathrooms: 2
Lot Size: 0.34 Acres
Square Feet: 1,644 sq ft
Year Built: 1976
Garage: Yes
Stories: 1 Story
Construction: Block,Concrete
Subdivision: Willis & Brundidge Sub
Foundation: Slab
County: Orange
School Information
Elementary: Pershing Elem
Middle: Pershing K-8
High: Boone High
Room Information
Main Floor
Bedroom 3:
Bathroom 2:
Bedroom 2:
Primary Bathroom:
Primary Bedroom:
Family Room:
Kitchen:
Living Room:
Bathrooms
Full Baths: 2
Additonal Room Information
Laundry: Washer Hookup, Electric Dryer Hookup
Interior Features
Appliances: Built-In Oven, Electric Water Heater, Microwave, Range, Refrigerator, Cooktop, Dishwasher, Disposal
Flooring: Carpet,Tile
Doors/Windows: Blinds
Fireplaces: Family Room, Wood Burning
Additional Interior Features: Eat-In Kitchen, Ceiling Fan(s), Built-in Features, Living/Dining Room, Main Level Primary, Kitchen/Family Room Combo, Open Floorplan, Stone Counters
Utilities
Water: Public
Sewer: Septic Tank
Other Utilities: Cable Available,Electricity Connected,High Speed Internet Available,Water Connected
Cooling: Ceiling Fan(s), Central Air
Heating: Heat Pump
Exterior / Lot Features
Attached Garage: Attached Garage
Garage Spaces: 2
Parking Description: driveway, Garage Door Opener, Garage, Oversized
Roof: Shingle
Pool: In Ground, Gunite
Lot View: Pool
Fencing: fenced
Additional Exterior/Lot Features: Private Yard, Lighting, Screened, Covered, Rear Porch, Landscaped, Outside City Limits
Community Features
Community Features: Street Lights
Security Features: Smoke Detector(s)
Driving Directions
Head west on FL-408 W, Use the 2nd from the right lane to stay on FL-408 W, Use the 2nd from the right lane to take exit 12B toward Crystal Lake Dr, Continue onto FL-15 N, Turn left onto S Primrose Dr, Continue onto Peel Ave, Turn right onto Lake Margaret Dr, Destination will be on the right.
Financial Considerations
Terms: Cash,Conventional,FHA,VA Loan
Tax/Property ID: 07-23-30-0000-00-036
Tax Amount: 2223
Tax Year: 2025
 A broker reciprocity listing courtesy: HOMEVEST REALTY
Based on information provided by Stellar MLS as distributed by the MLS GRID. Information from the Internet Data Exchange is provided exclusively for consumers’ personal, non-commercial use, and such information may not be used for any purpose other than to identify prospective properties consumers may be interested in purchasing. This data is deemed reliable but is not guaranteed to be accurate by Edina Realty, Inc., or by the MLS. Edina Realty, Inc., is not a multiple listing service (MLS), nor does it offer MLS access.
Copyright 2026 Stellar MLS as distributed by the MLS GRID. All Rights Reserved.
Sales History & Tax Summary for 2611 Lake Margaret Drive
Sales History
| Date | Price | |
|---|---|---|
| Currently not available. | ||
Tax Summary
| Tax Year | Estimated Market Value | Total Tax |
|---|---|---|
| Currently not available. | ||
Data powered by ATTOM Data Solutions. Copyright© 2026. Information deemed reliable but not guaranteed.
Schools
Schools nearby 2611 Lake Margaret Drive
| Schools in attendance boundaries | Grades | Distance | Rating |
|---|---|---|---|
| Loading... | |||
| Schools nearby | Grades | Distance | Rating |
|---|---|---|---|
| Loading... | |||
Data powered by ATTOM Data Solutions. Copyright© 2026. Information deemed reliable but not guaranteed.
The schools shown represent both the assigned schools and schools by distance based on local school and district attendance boundaries. Attendance boundaries change based on various factors and proximity does not guarantee enrollment eligibility. Please consult your real estate agent and/or the school district to confirm the schools this property is zoned to attend. Information is deemed reliable but not guaranteed.
SchoolDigger ® Rating
The SchoolDigger rating system is a 1-5 scale with 5 as the highest rating. SchoolDigger ranks schools based on test scores supplied by each state's Department of Education. They calculate an average standard score by normalizing and averaging each school's test scores across all tests and grades.
Coming soon properties will soon be on the market, but are not yet available for showings.