








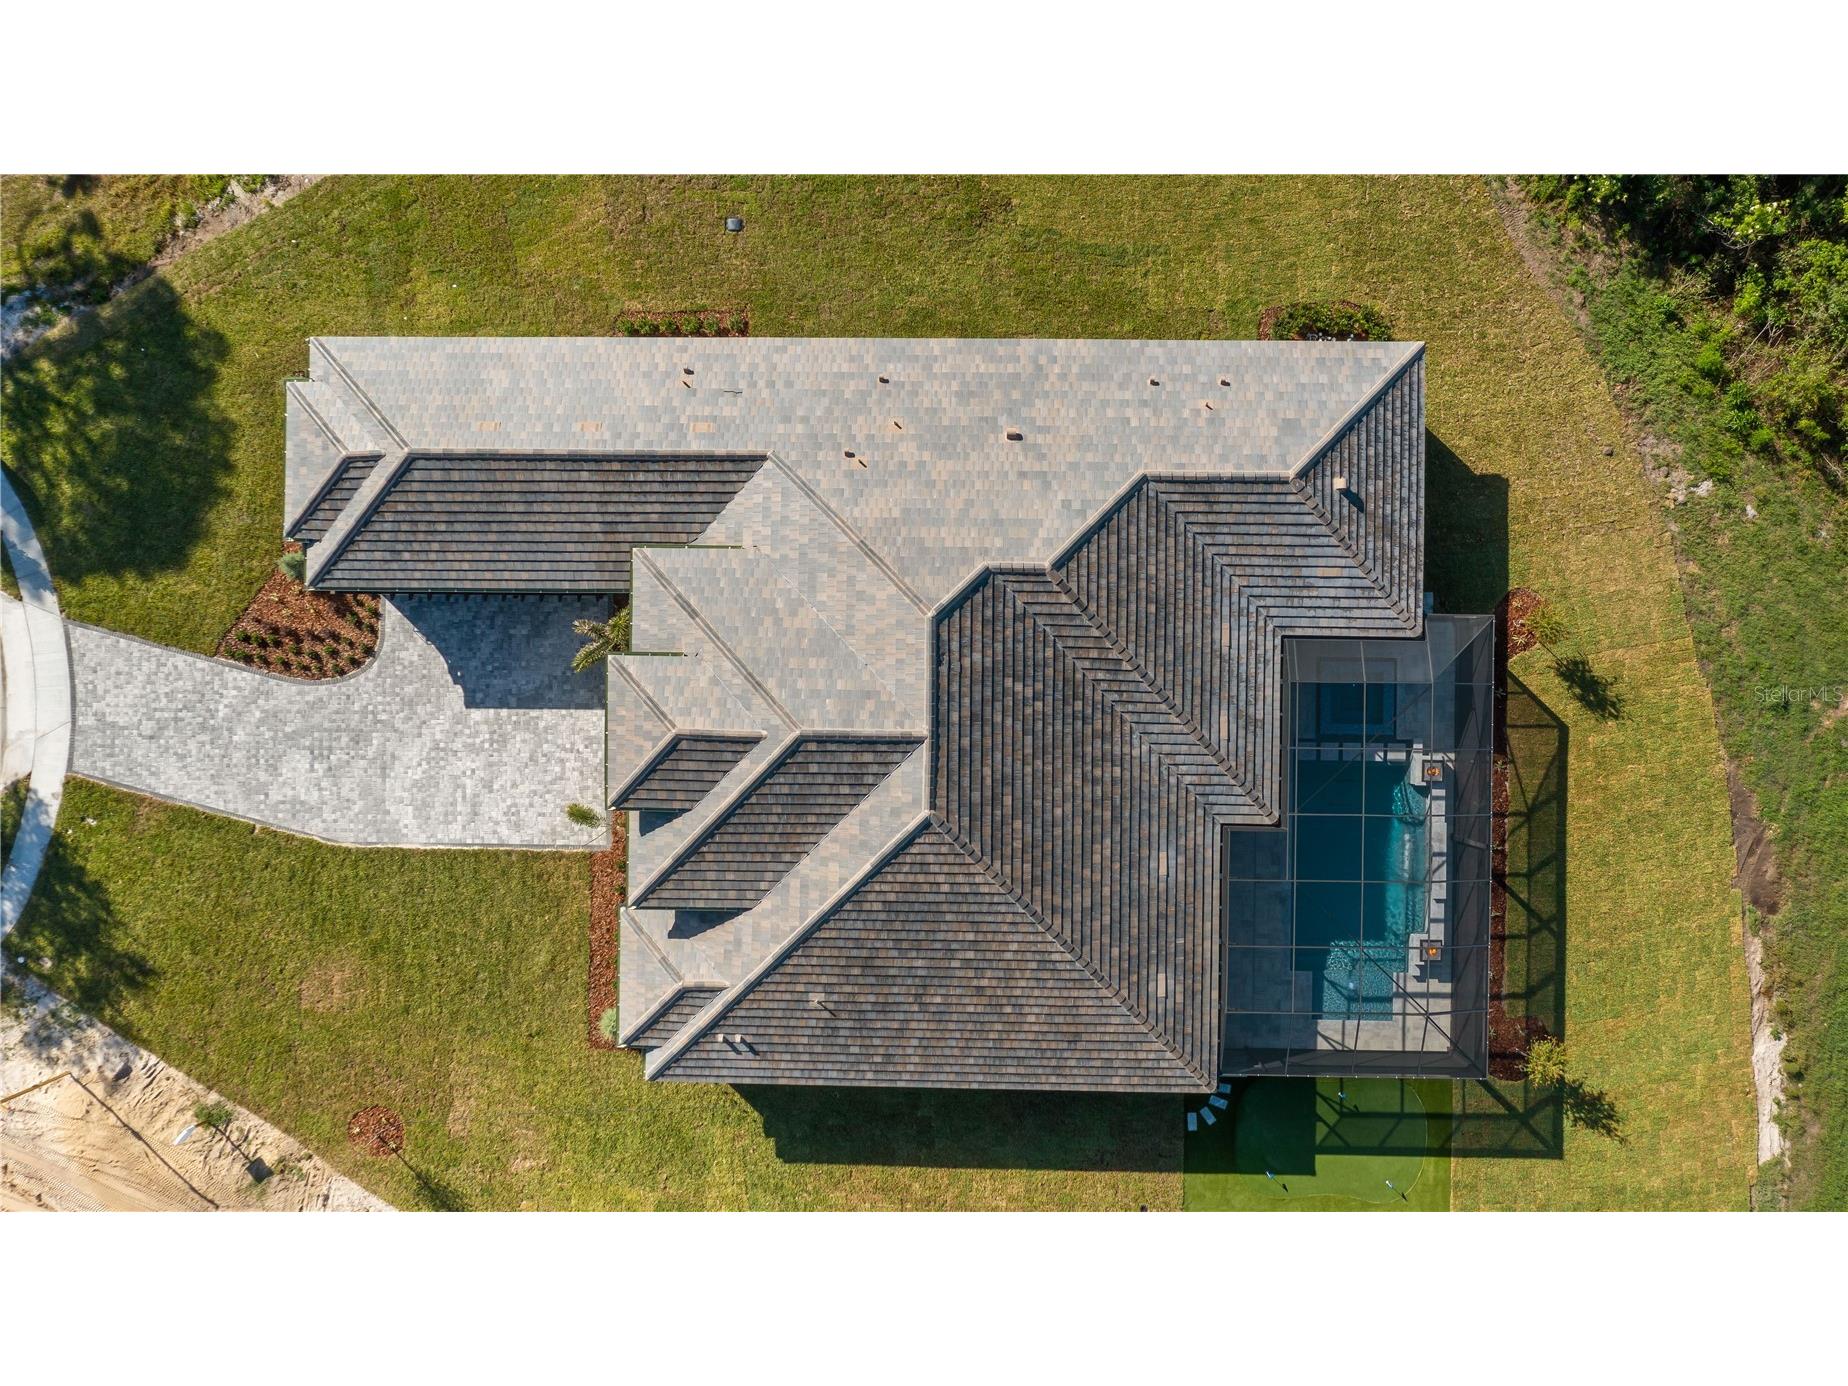
26112 Estates Ridge Drive Sorrento, FL 32776
For Sale MLS# G5111334
5 beds 5 baths 4,117 sq ft Single Family
Details for 26112 Estates Ridge Drive
MLS# G5111334
Description for 26112 Estates Ridge Drive, Sorrento, FL, 32776
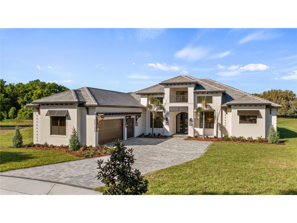
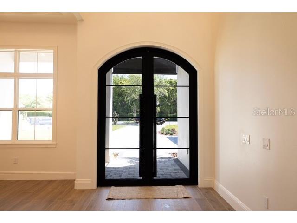
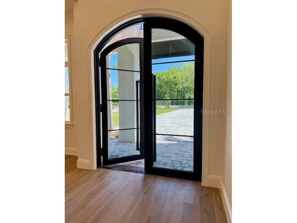
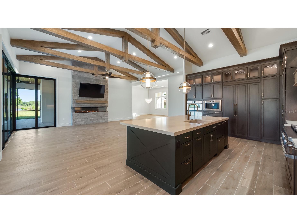
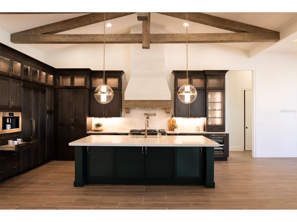
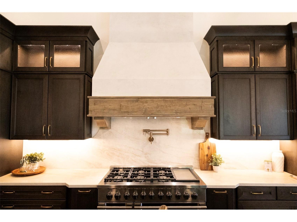
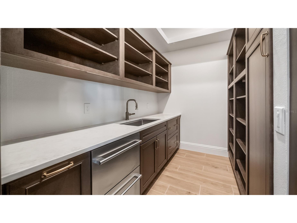
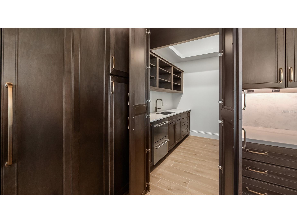
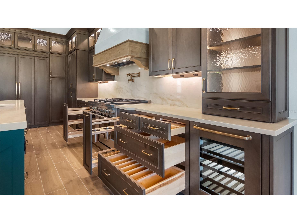
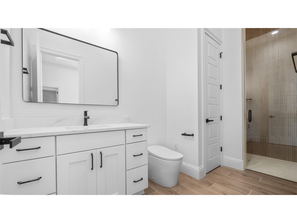
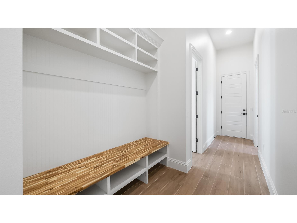
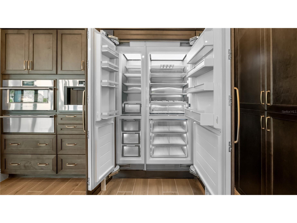
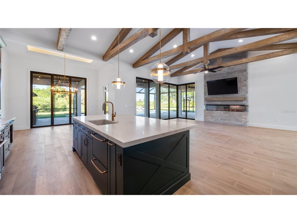
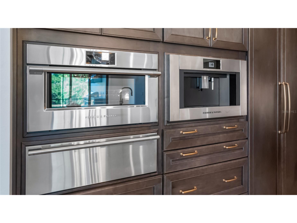
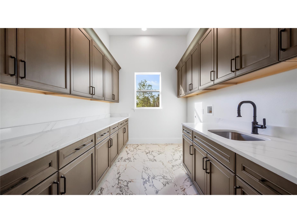
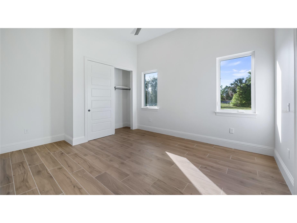
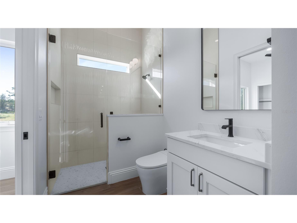
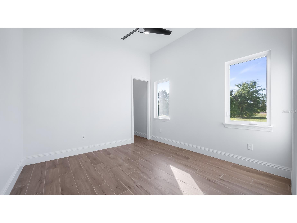
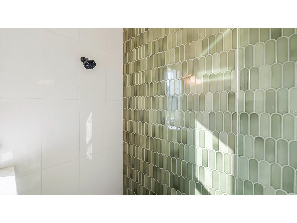
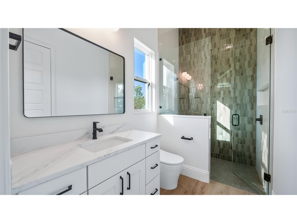
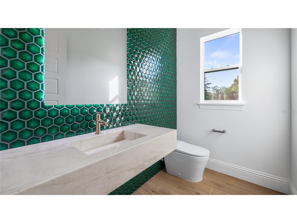
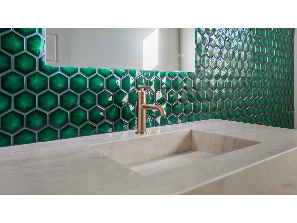
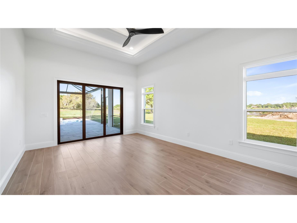
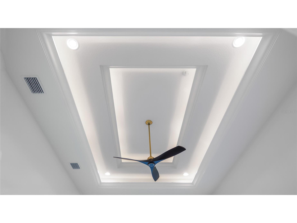
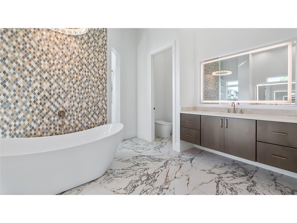
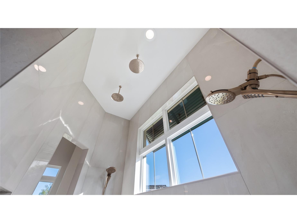
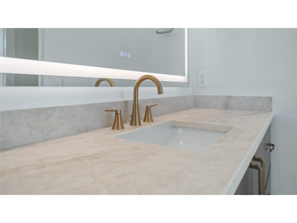
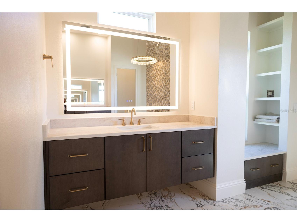
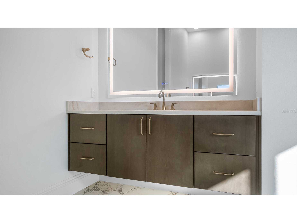
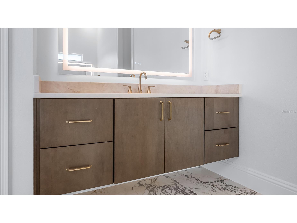
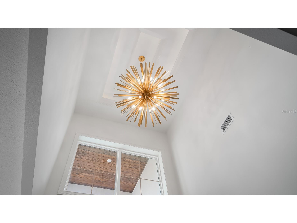
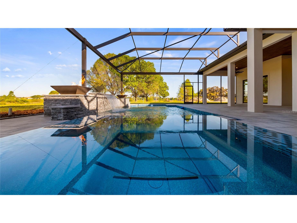
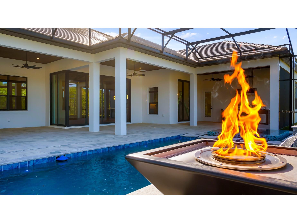
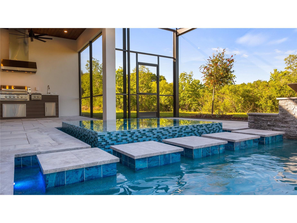
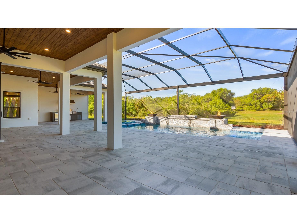
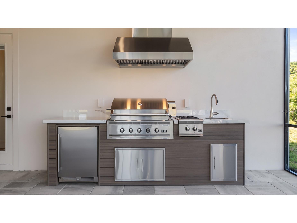
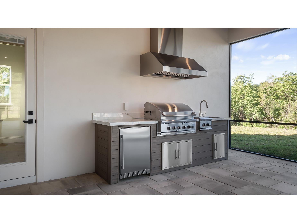
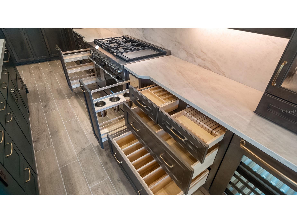
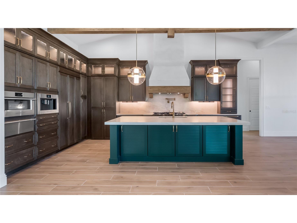
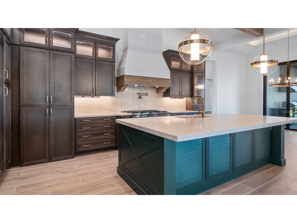
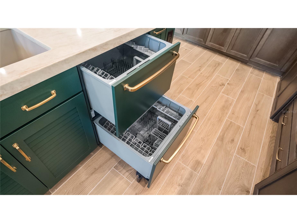
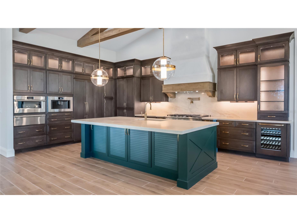
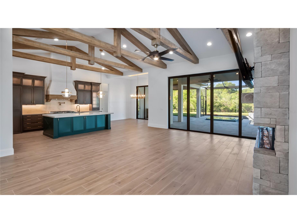
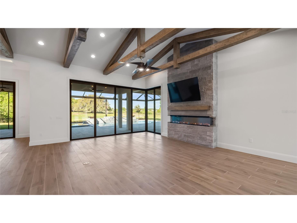
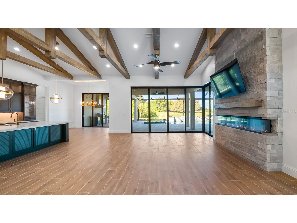
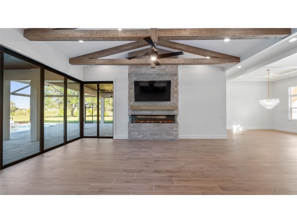
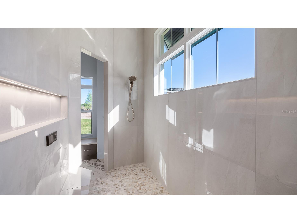
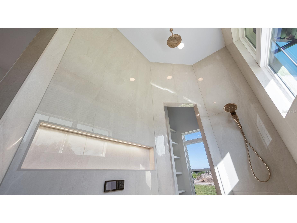
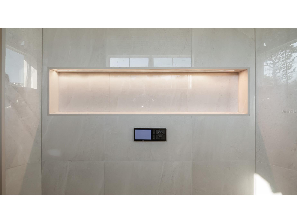
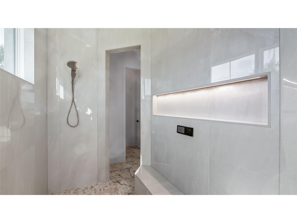
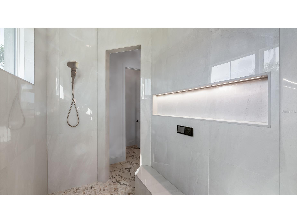
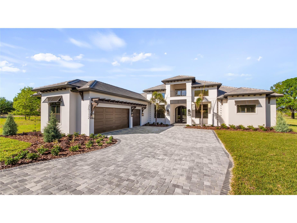
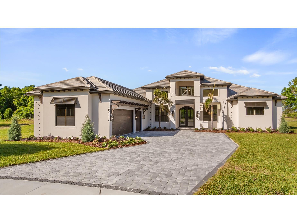
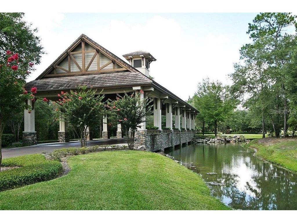
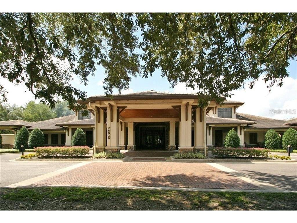
Welcome to luxury living in the prestigious Red Tail Golf Club community of Sorrento, Florida—an upscale, gated golf neighborhood known for its elegance, privacy, and prime location located on the 16th tee. Conveniently situated near both Lake and Orange Counties and just minutes from the State Road 429, this home offers seamless access to downtown Orlando, area attractions, and everything Central Florida has to offer. Situated on a private cul-de-sac with breathtaking golf course views, this custom-crafted Windsor Cay estate offers over 4,100 square feet of living space and nearly 6,000 total square feet under roof, blending sophistication, innovation, and comfort. From the moment you arrive, you’re welcomed by a stunning 10-foot custom iron and glass front entry door system, Miami-Dade County approved for superior wind load performance. Inside, soaring ceilings and expansive 10-foot sliding glass doors in the great room create a seamless indoor-outdoor living experience. This thoughtfully designed home features: 5 Bedrooms 4.5 Bathrooms 3-Car Garage with smart Wi-Fi garage door opener, Private Study + Flex Room (ideal for gym, library, or hobby space) Designer lighting package with curated fixtures throughout, Architectural beam details and a striking linear electric fireplace with stone surround. The gourmet chef’s kitchen is a true showpiece, featuring Premium Fisher & Paykel smart Wi-Fi appliance package. Built-in coffee maker, including Expresso, large warming drawer, and wine refrigerator and a beautiful Custom Venetian plaster vent hood. The huge Hidden walk-in pantry with occupancy sensor lights, provides an additional sink, freezer drawers cabinetry, and space for countertop appliances. Exquisite quartz countertops throughout. The primary suite delivers a spa-like retreat with Moen Wi-Fi enabled smart shower controls, allowing you to preset temperature and start your shower from your phone. All bathrooms are equipped with smart toilets and premium finishes. Step outside to your private resort! Custom pool and spa with waterfall feature, fire bowls, sun shelf with glass tile mosaic, and negative edge spa. Full Wi-Fi automation for pool, spa, lighting, and water features. Expansive outdoor living area with a fully equipped summer kitchen featuring a 36" DCS Grill, with rotisserie, burners, hood, sink, refrigerator and Private putting green for your entertainment. Professionally designed landscaping with elegant exterior lighting for enhanced curb appeal and nighttime ambiance Additional highlights include a spacious laundry room with extensive cabinetry and upgraded storage solutions. Offered at $2,150,000, this exceptional residence combines cutting-edge smart home technology, luxury finishes, and timeless design—all within one of Central Florida’s most desirable golf communities.
Listing Information
Property Type: Residential, Single Family Residence
Status: Active
Bedrooms: 5
Bathrooms: 5
Lot Size: 0.74 Acres
Square Feet: 4,117 sq ft
Year Built: 2026
Garage: Yes
Stories: 1 Story
Construction: Block
Construction Display: New Construction
Subdivision: Heathrow Country Estate
Foundation: Slab
County: Lake
Construction Status: New Construction
School Information
Elementary: Sorrento Elementary
Middle: Mount Dora Middle
High: Mount Dora High
Room Information
Main Floor
Kitchen: 9x10.5
Gym: 12x13
Game Room: 15x13.6
Dining Room: 14x12
Great Room: 20x24
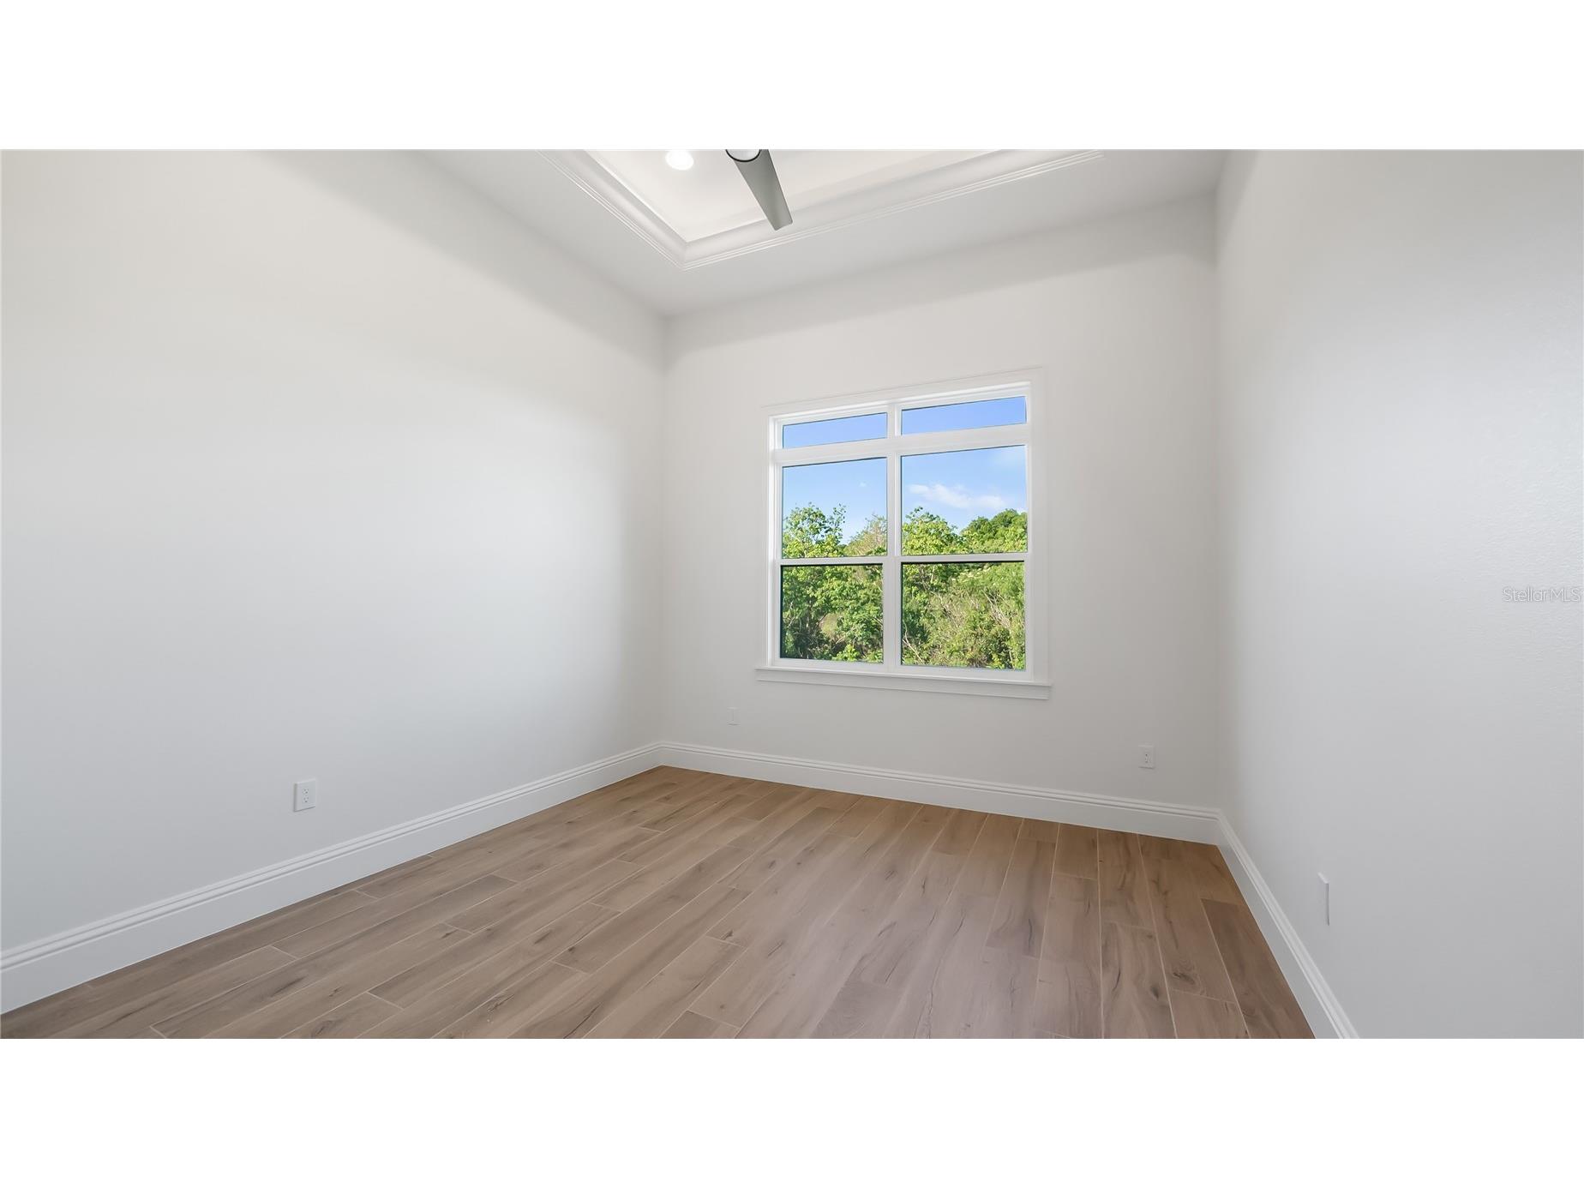
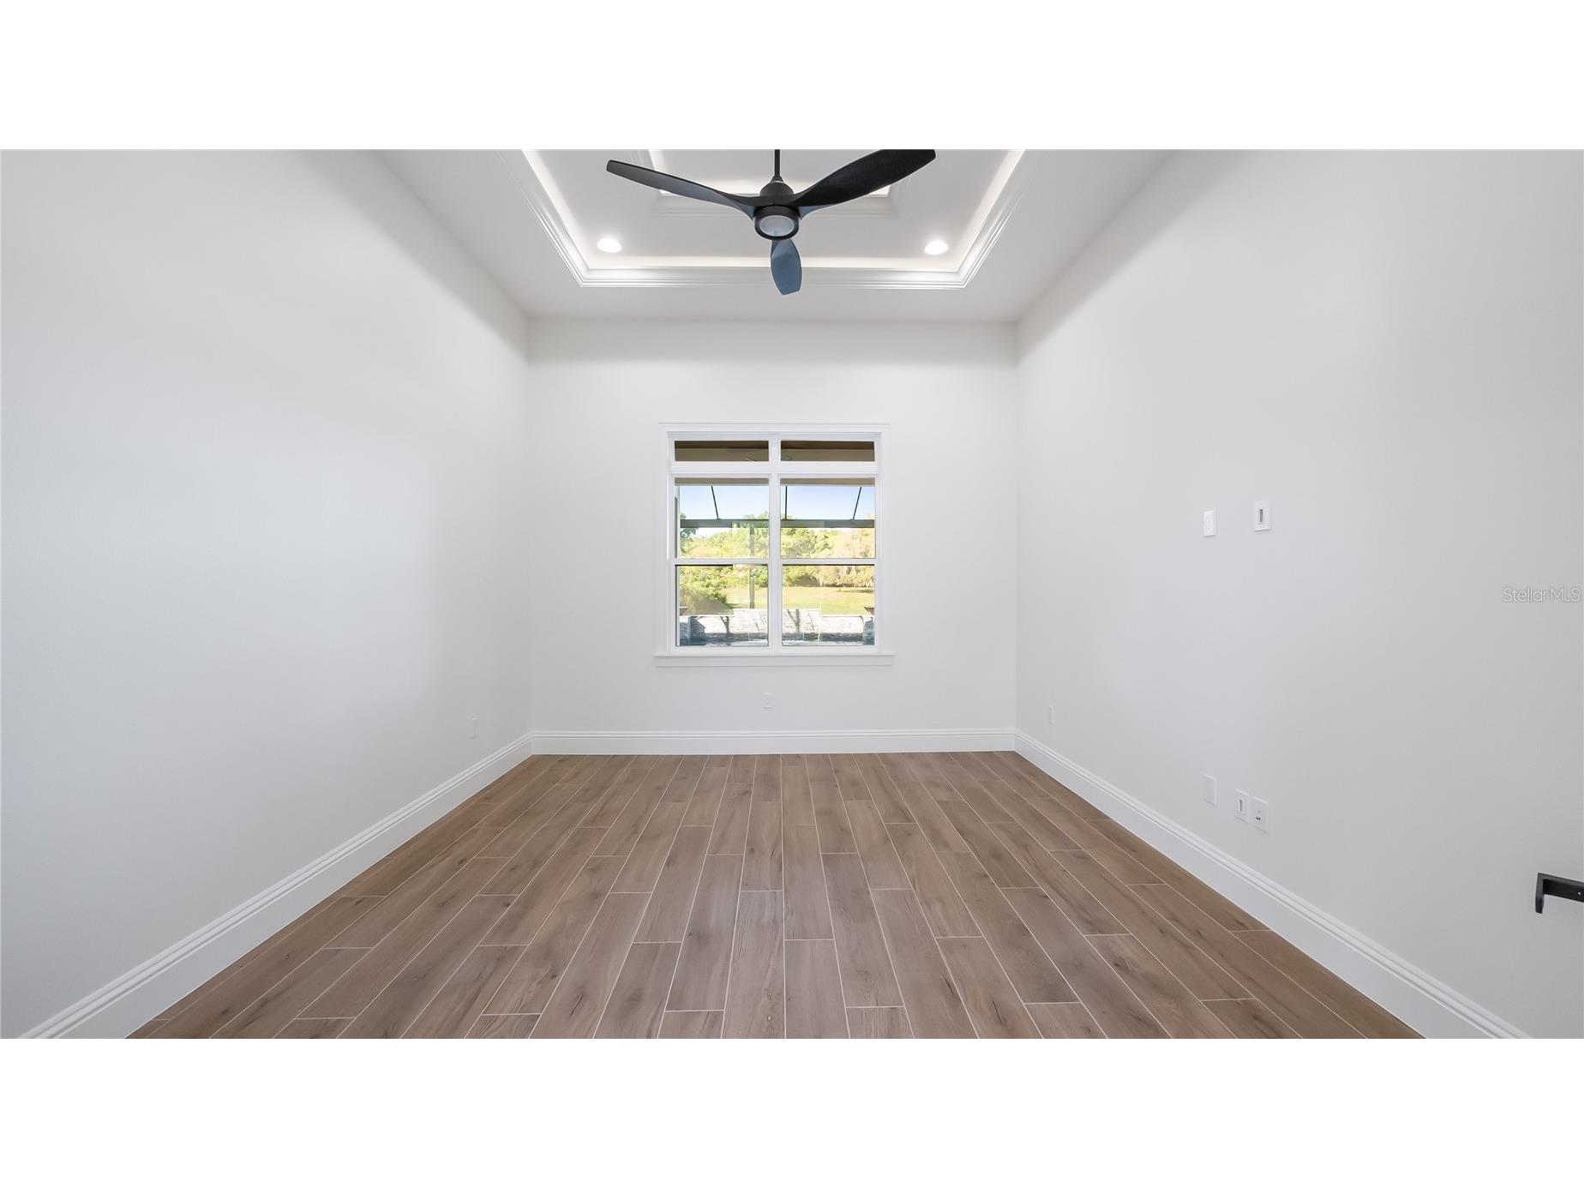
Bedroom 4: 14x12.1
Bedroom 3: 11.6x11.8
Bedroom 2: 12x12.1
Primary Bedroom: 15x19
Bathrooms
Full Baths: 4
1/2 Baths: 1
Additonal Room Information
Laundry: Inside, Laundry Room, Electric Dryer Hookup
Interior Features
Appliances: Wine Refrigerator, Bar Fridge, Microwave, Range, Refrigerator, Disposal, Tankless Water Heater, Range Hood
Flooring: Porcelain Tile
Fireplaces: Electric
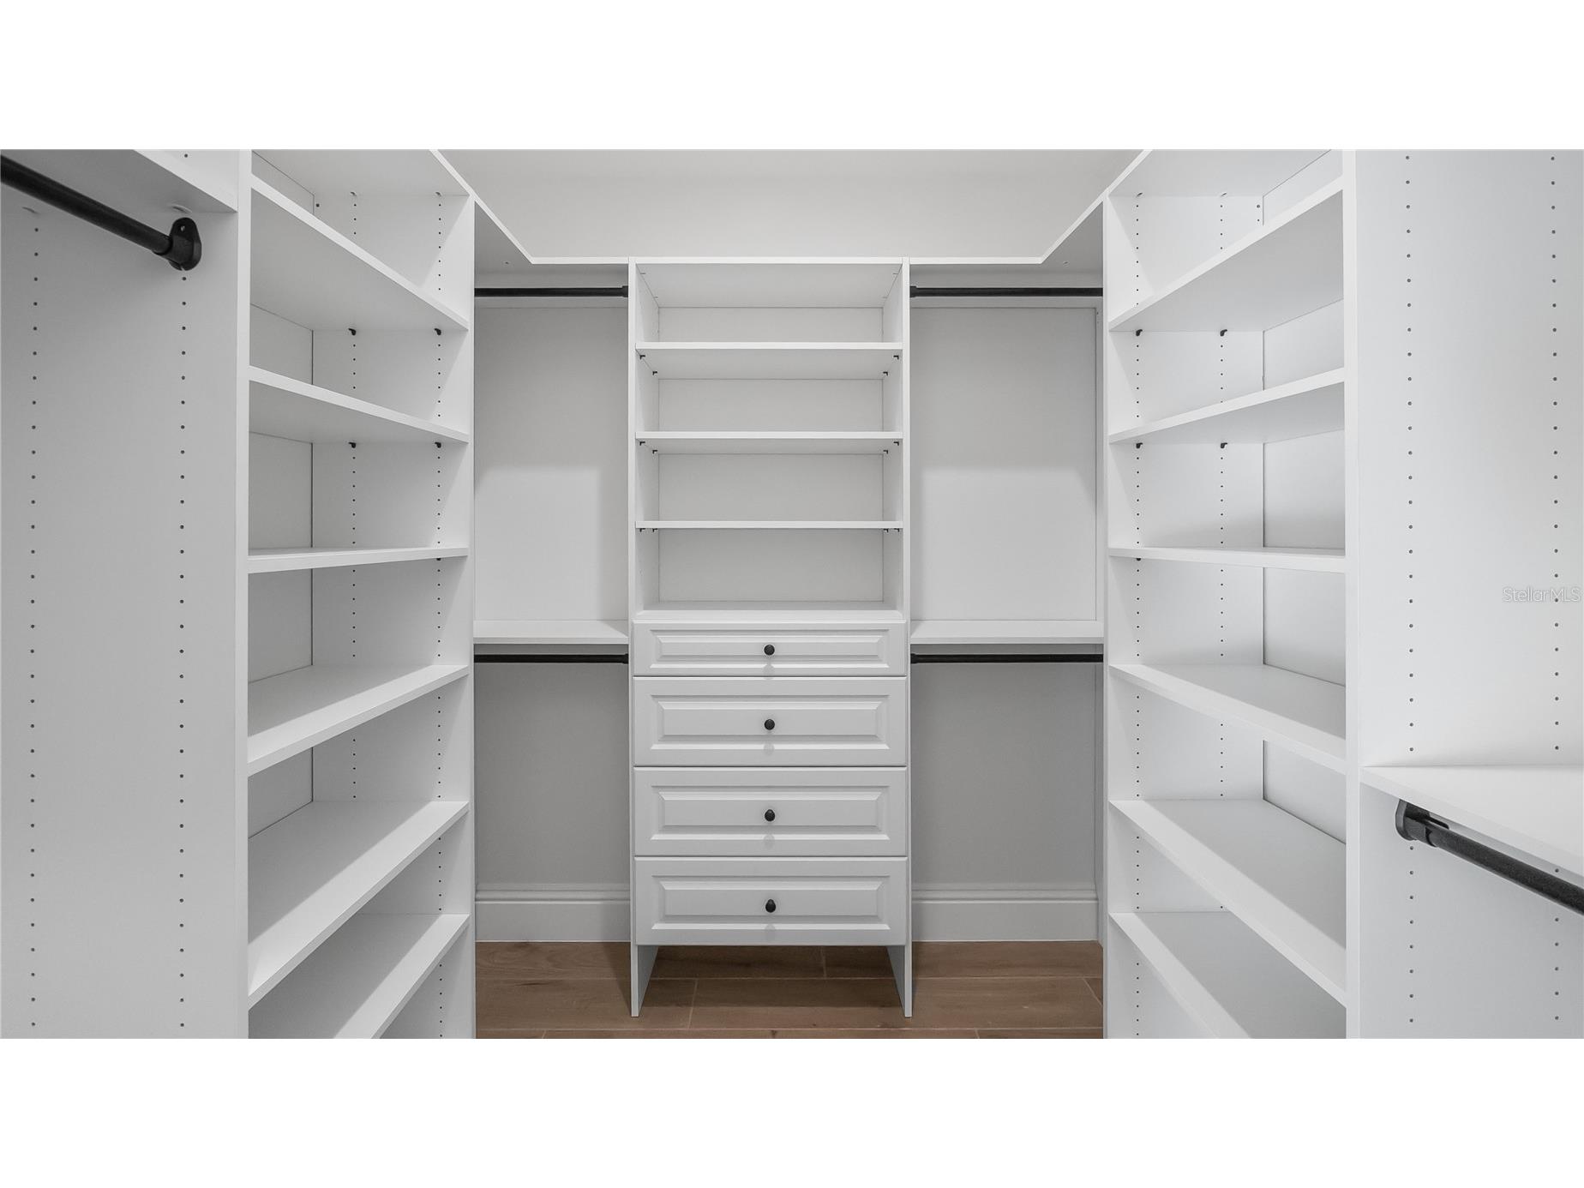
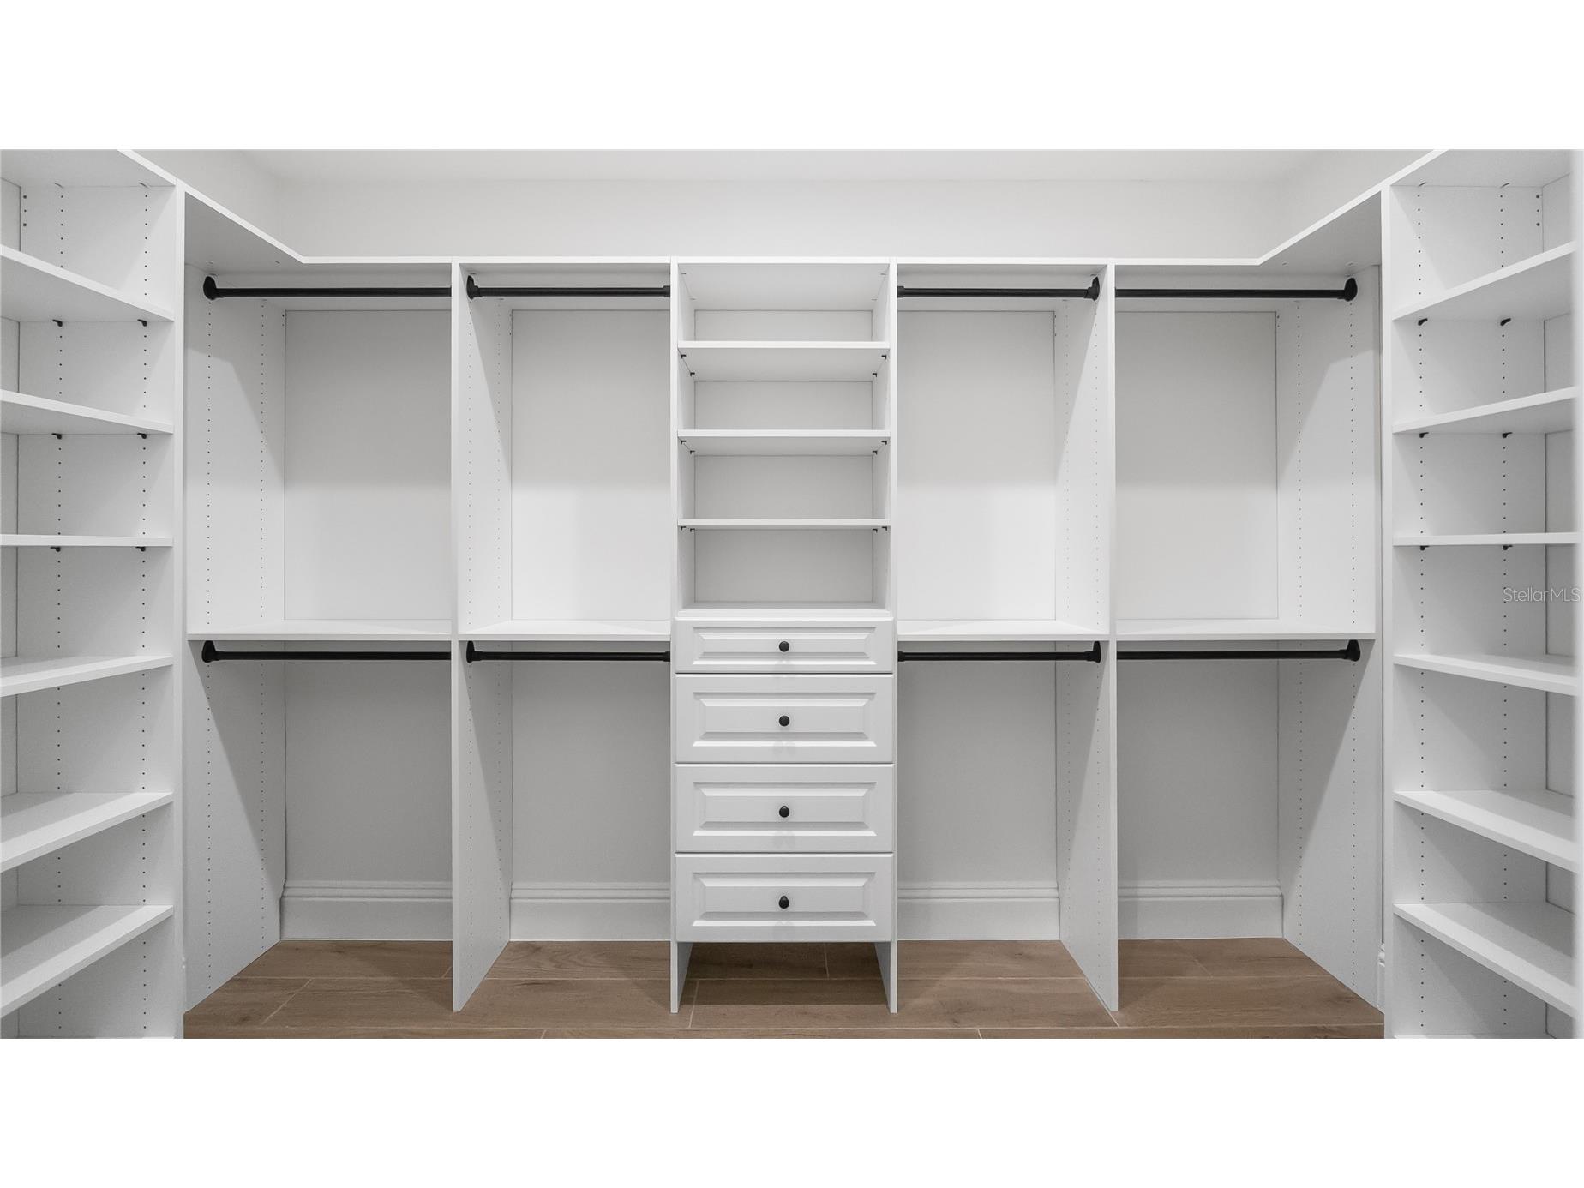
Additional Interior Features: Ceiling Fan(s), Eat-In Kitchen, Vaulted Ceiling(s), Split Bedrooms, Walk-In Closet(s), Tray Ceiling(s), High Ceilings, Smart Home, Crown Molding, Coffered Ceiling(s), Main Level Primary, Solid Surface Counters
Utilities
Water: Public
Sewer: Public Sewer
Other Utilities: Cable Available,Electricity Connected,Propane,Municipal Utilities,Sewer Connected,Underground Utilities,Water Connected
Cooling: Central Air, Ceiling Fan(s)
Heating: Electric, Heat Pump
Exterior / Lot Features
Attached Garage: Attached Garage
Garage Spaces: 3
Roof: Tile
Pool: In Ground, Screen Enclosure, Community, Tile, Heated
Lot View: Golf Course
Additional Exterior/Lot Features: Rain Gutters, Fire Pit, Sprinkler/Irrigation, Outdoor Grill, Outdoor Kitchen, Lighting, Enclosed, Screened, Landscaped, Cul-de-Sac
Community Features
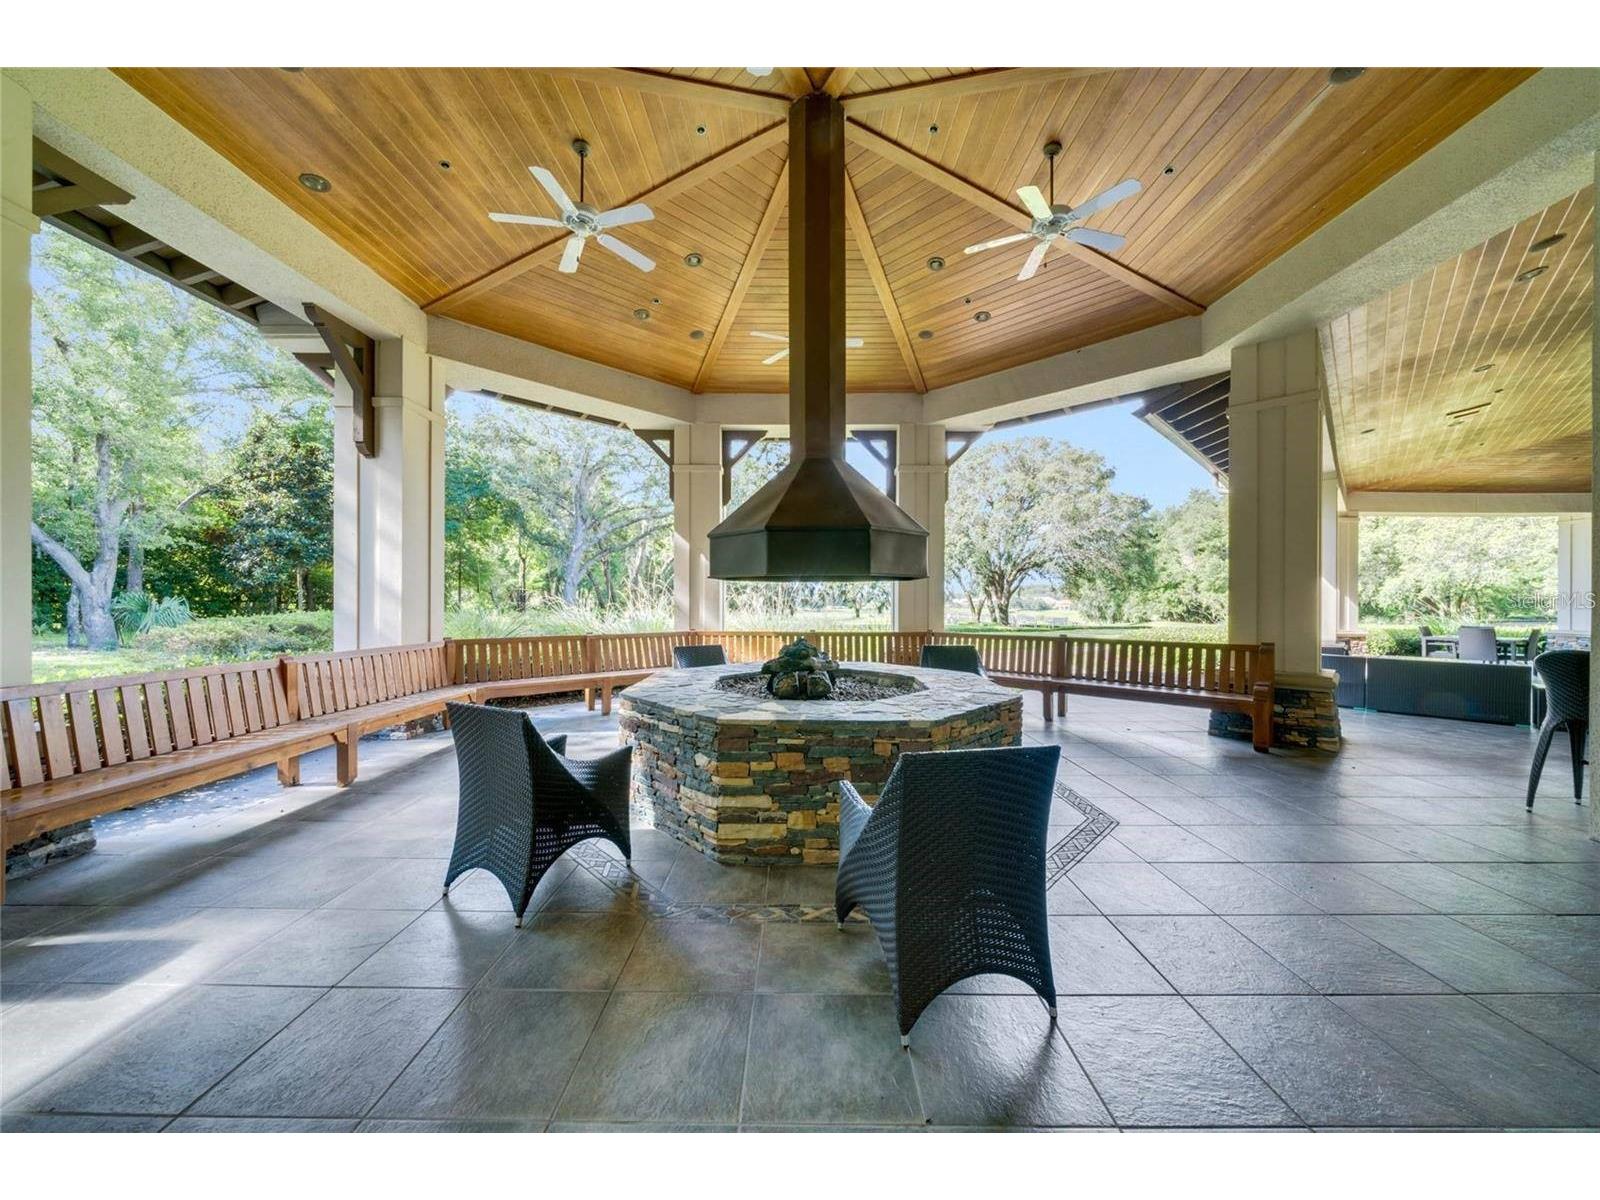
Community Features: Sidewalks, Clubhouse, Golf, Street Lights, Gated, Golf Carts OK, Community Mailbox
Security Features: Security Gate, Smoke Detector(s), Gated Community
Association Amenities: Fitness Center, Gated
HOA Dues Include: Pool(s), Association Management
Homeowners Association: Yes
HOA Dues: $1,040 / Quarterly
Driving Directions
From Lake County - Florida Turnpike South to Miami. Take exit 267A to Apopka. Stay on 429 until exit 44 in Sorrento. Left on 46A, Left on 46, Turn right on Red Tail Blvd.
Financial Considerations
Terms: Cash,Conventional
Tax/Property ID: 20-19-28-0805-000-11400
Tax Amount: 2496.45
Tax Year: 2025
 A broker reciprocity listing courtesy: DW&CO. REAL ESTATE, LLC
Based on information provided by Stellar MLS as distributed by the MLS GRID. Information from the Internet Data Exchange is provided exclusively for consumers’ personal, non-commercial use, and such information may not be used for any purpose other than to identify prospective properties consumers may be interested in purchasing. This data is deemed reliable but is not guaranteed to be accurate by Edina Realty, Inc., or by the MLS. Edina Realty, Inc., is not a multiple listing service (MLS), nor does it offer MLS access.
Copyright 2026 Stellar MLS as distributed by the MLS GRID. All Rights Reserved.
Payment Calculator
Interest rate and annual percentage rate (APR) are based on current market conditions, are for informational purposes only, are subject to change without notice and may be subject to pricing add-ons related to property type, loan amount, loan-to-value, credit score and other variables. Estimated closing costs used in the APR calculation are assumed to be paid by the borrower at closing. If the closing costs are financed, the loan, APR and payment amounts will be higher. If the down payment is less than 20%, mortgage insurance may be required and could increase the monthly payment and APR. Contact us for details. Additional loan programs may be available. Accuracy is not guaranteed, and all products may not be available in all borrower's geographical areas and are based on their individual situation. This is not a credit decision or a commitment to lend.
Sales History & Tax Summary for 26112 Estates Ridge Drive
Sales History
| Date | Price | |
|---|---|---|
| Currently not available. | ||
Tax Summary
| Tax Year | Estimated Market Value | Total Tax |
|---|---|---|
| Currently not available. | ||
Data powered by ATTOM Data Solutions. Copyright© 2026. Information deemed reliable but not guaranteed.
Schools
Schools nearby 26112 Estates Ridge Drive
| Schools in attendance boundaries | Grades | Distance | Rating |
|---|---|---|---|
| Loading... | |||
| Schools nearby | Grades | Distance | Rating |
|---|---|---|---|
| Loading... | |||
Data powered by ATTOM Data Solutions. Copyright© 2026. Information deemed reliable but not guaranteed.
The schools shown represent both the assigned schools and schools by distance based on local school and district attendance boundaries. Attendance boundaries change based on various factors and proximity does not guarantee enrollment eligibility. Please consult your real estate agent and/or the school district to confirm the schools this property is zoned to attend. Information is deemed reliable but not guaranteed.
SchoolDigger ® Rating
The SchoolDigger rating system is a 1-5 scale with 5 as the highest rating. SchoolDigger ranks schools based on test scores supplied by each state's Department of Education. They calculate an average standard score by normalizing and averaging each school's test scores across all tests and grades.
Coming soon properties will soon be on the market, but are not yet available for showings.