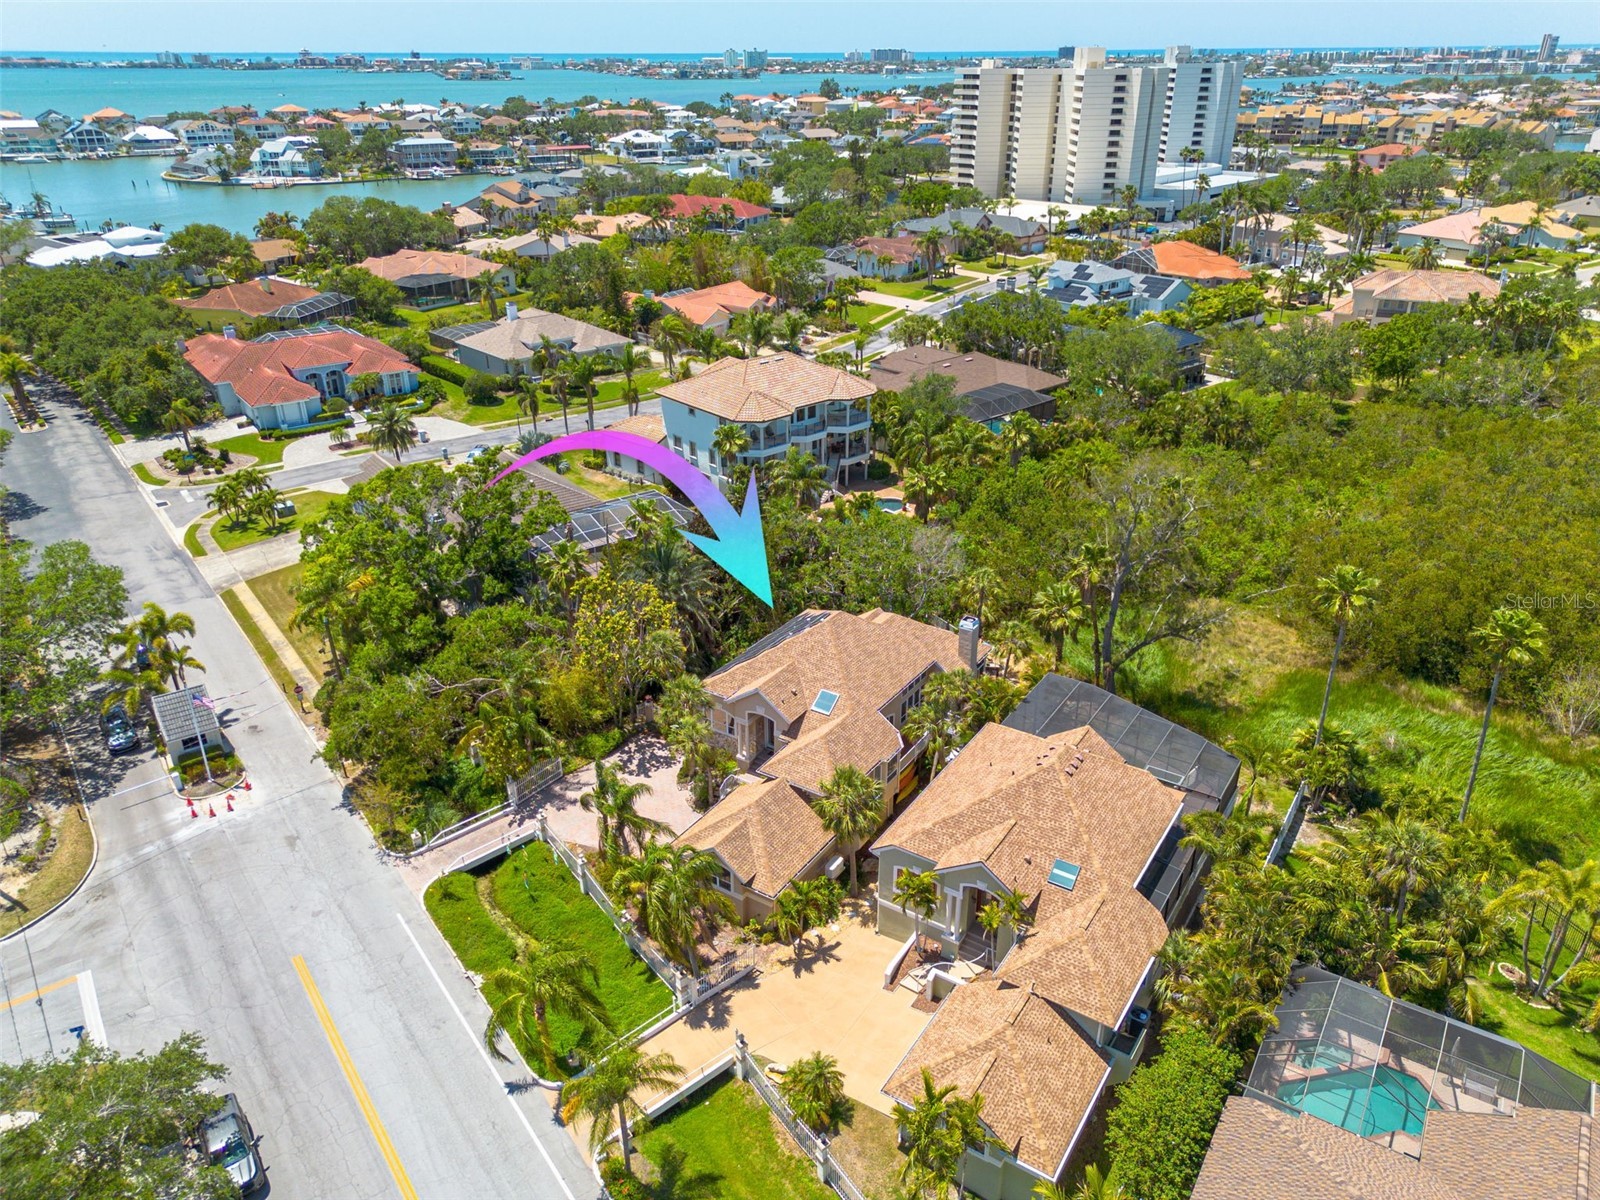
2613 59th Street S Gulfport, FL 33707
For Sale MLS# TB8464067
3 beds 2 baths 2,270 sq ft Single Family
Details for 2613 59th Street S
MLS# TB8464067
Description for 2613 59th Street S, Gulfport, FL, 33707
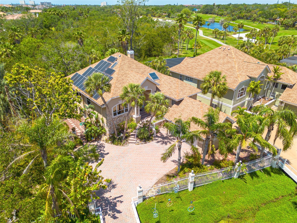
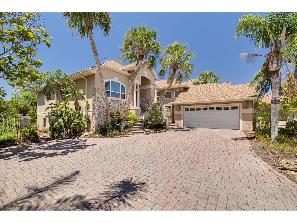
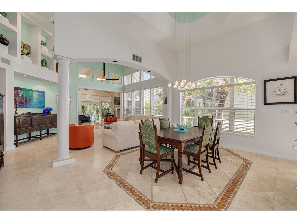
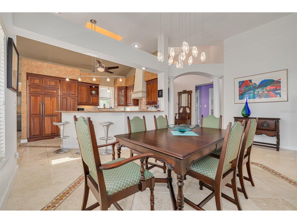
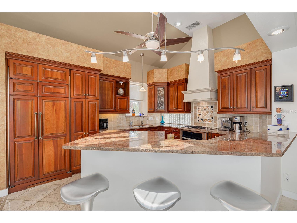
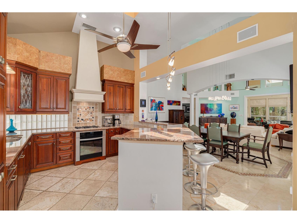
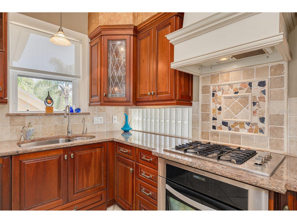
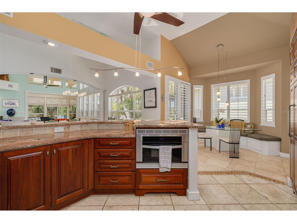
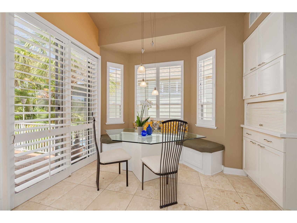
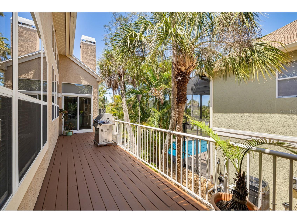
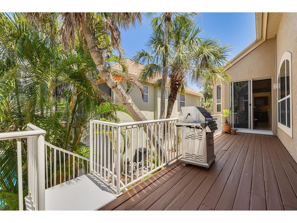
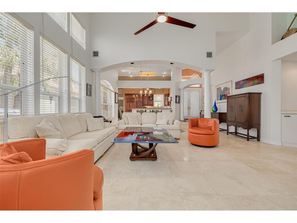
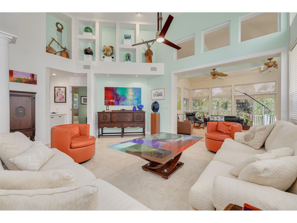
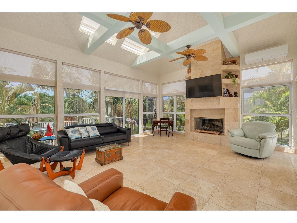
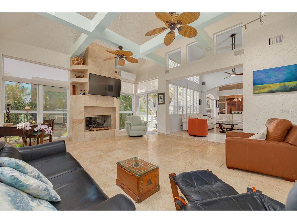
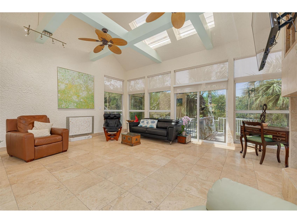
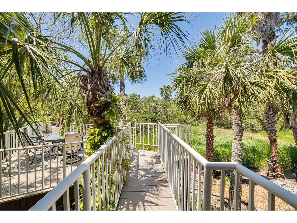
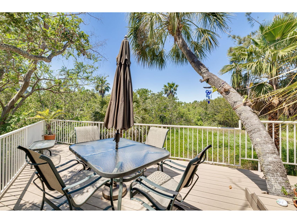
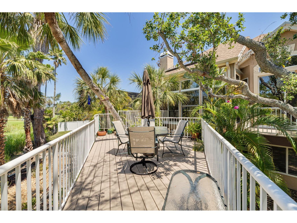
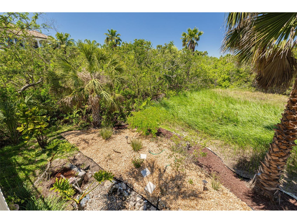
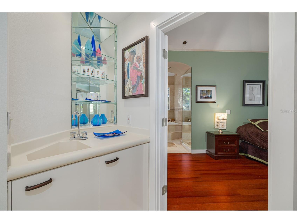
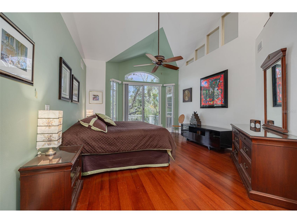
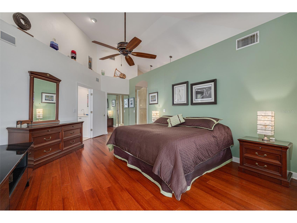
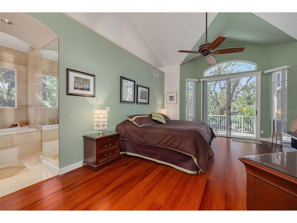
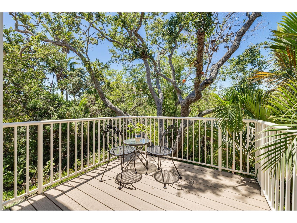
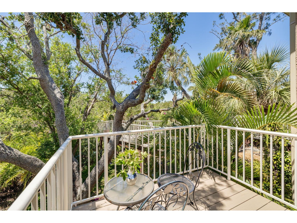
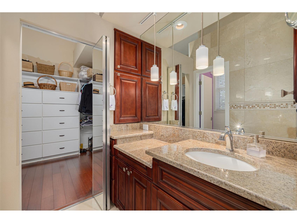
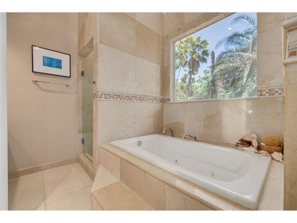
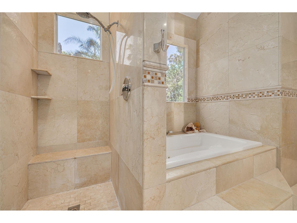
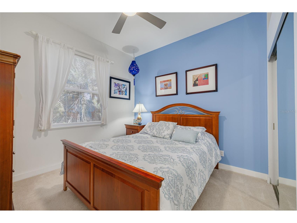
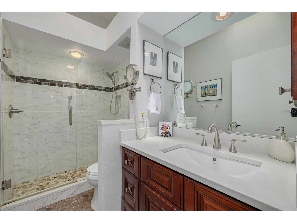
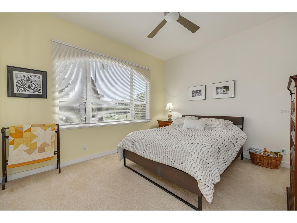
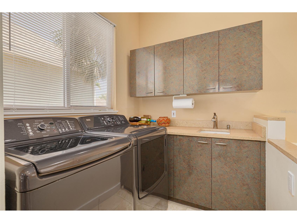
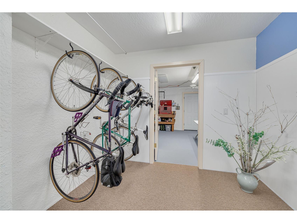
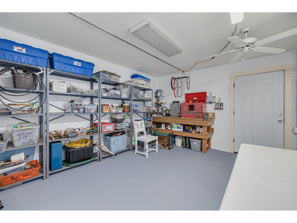
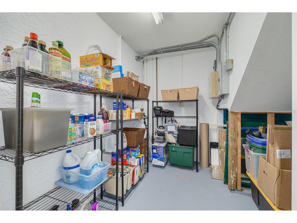
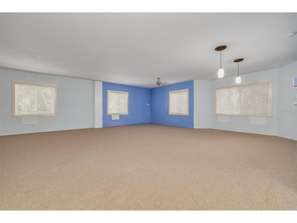
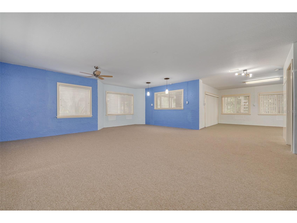
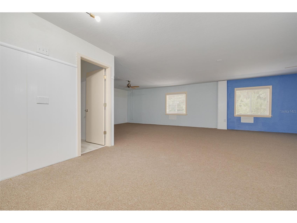
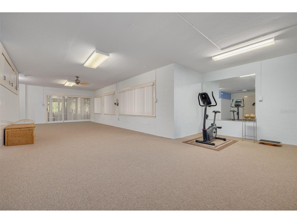
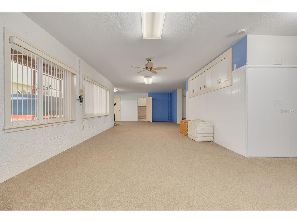
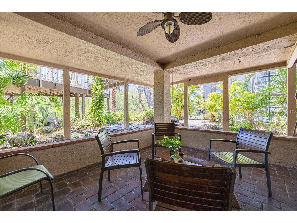
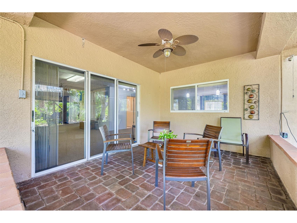
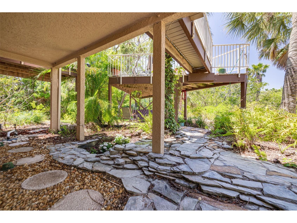
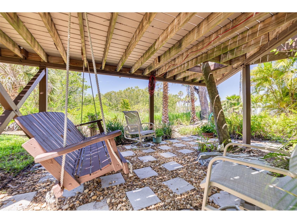
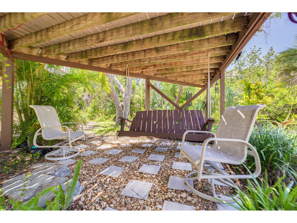
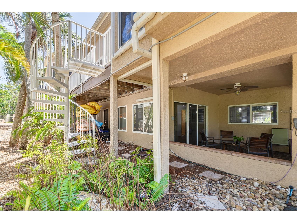
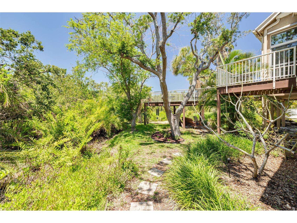
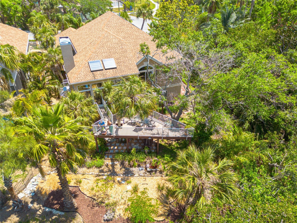
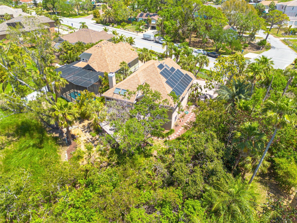
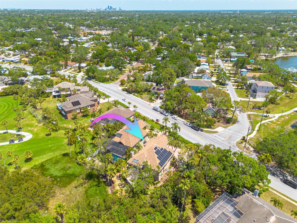
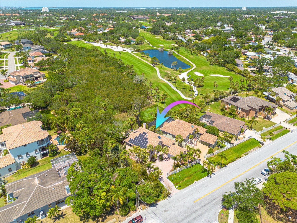
Welcome to a NATURE-INSPIRED retreat, CUSTOM BUILT in 1992 by its original builder-owner and designed to live in harmony with its surroundings. Sustainability and peace of mind are key features of this home, with PAID OFF SOLAR PANELS (2019) averaging under $100/month in electric costs, a NATURAL GAS system, and a 2024 Generac generator. Natural gas also powers the cooktop, fireplace, water heater, and BBQ hookup. Major updates include a 2015 ROOF and GAS WATER HEATER, plus HVAC systems (Main and Split Systems) replaced in 2019. Tucked just outside the gates of Pasadena Yacht and Country Club, this home feels peacefully secluded, surrounded by mature trees, a protected nature preserve, and park views, yet remains remarkably walkable to Gulfport Beach, Beach Blvd, the waterfront recreation center, and multiple nearby parks. With 3 bedrooms, 2 full bathrooms, and an oversized 2-car garage with an EV CHARGER HOOK-UP, the home balances beauty and practicality. Inside, soaring vaulted ceilings, custom blinds, and refined finishes create light-filled, inviting spaces. The CHEF'S KITCHEN features plantation shutters, striking live-edge granite countertops, a paneled refrigerator, a cozy breakfast nook, and convenient access to the indoor laundry room. The primary suite is a tranquil escape with a PRIVATE DECK overlooking the trees, a generous walk-in closet, and a spa-like bath with dual vanities, a garden tub, and a separate shower. The rear family room, fondly known as the "Tree House", features PANORAMIC views of oaks and orchids, a NATURAL GAS FIREPLACE, and elegant coffered ceilings. Outdoor living shines with THREE ELEVATED DECKS, including a grilling balcony off the kitchen and a spacious deck off the family room, perfect for entertaining or birdwatching. The lower level, while un-insurable, adds an additional 1,669 square feet of highly useful space. Equipped with a separate workshop, this space is ideal for your hobby gear, a home gym or create your own WINE CELLAR! Walkable. Private. Nature-immersed. This is a rare Gulfport opportunity.
Listing Information
Property Type: Residential, Single Family Residence
Status: Active
Bedrooms: 3
Bathrooms: 2
Lot Size: 0.27 Acres
Square Feet: 2,270 sq ft
Year Built: 1992
Garage: Yes
Stories: 2 Story
Construction: Stucco,Wood Frame
Subdivision: Villa De Maria
Foundation: Block
County: Pinellas
School Information
Elementary: Gulfport Elementary-Pn
Middle: Azalea Middle-Pn
High: Boca Ciega High-Pn
Room Information
Main Floor
Bedroom 3: 12x14
Bedroom 2: 11x14
Primary Bedroom: 22x14
Family Room: 16x19
Living Room: 14x23
Dining Room: 12x19
Kitchen: 12x14
Laundry: 11x6
Lower Floor
Workshop: 12x16
Basement: 37x37
Bathrooms
Full Baths: 2
Additonal Room Information
Laundry: Inside
Interior Features
Appliances: Gas Water Heater, Refrigerator, Cooktop, Microwave, Dishwasher, Disposal
Flooring: Bamboo,Brick,Carpet
Basement: Finished
Fireplaces: Gas
Additional Interior Features: Wet Bar, Eat-In Kitchen, Built-in Features, Cathedral Ceiling(s), High Ceilings, Walk-In Closet(s), Ceiling Fan(s), Vaulted Ceiling(s), Stone Counters, Wood Cabinets, Open Floorplan, Coffered Ceiling(s), Tray Ceiling(s), Attic, Living/Dining Room
Utilities
Water: Public
Sewer: Public Sewer
Other Utilities: Municipal Utilities
Cooling: Ceiling Fan(s), Central Air
Heating: Central
Exterior / Lot Features
Attached Garage: Attached Garage
Garage Spaces: 2
Parking Description: Garage Door Opener, Garage, Off Street, Electric Vehicle Charging Station(s), Garage Faces Side, Oversized
Roof: Shingle
Lot View: Park/Greenbelt,Golf Course,Trees/Woods
Additional Exterior/Lot Features: Sprinkler/Irrigation, French Patio Doors, Balcony, Balcony, Patio, Porch, Covered, Deck, Landscaped, Near Public Transit, City Lot, Conservation Area, Flood Zone
Out Buildings: Workshop
Community Features
Community Features: Fishing, Park, Boat Facilities, Tennis Court(s), Playground, Sidewalks
Driving Directions
From Gulfport Blvd S, onto 59th St S, house on the RIGHT before entrance into PYCC.
Financial Considerations
Terms: Cash,Conventional,VA Loan
Tax/Property ID: 32-31-16-94071-000-0010
Tax Amount: 8183
Tax Year: 2025
 A broker reciprocity listing courtesy: KELLER WILLIAMS ST PETE REALTY
Based on information provided by Stellar MLS as distributed by the MLS GRID. Information from the Internet Data Exchange is provided exclusively for consumers’ personal, non-commercial use, and such information may not be used for any purpose other than to identify prospective properties consumers may be interested in purchasing. This data is deemed reliable but is not guaranteed to be accurate by Edina Realty, Inc., or by the MLS. Edina Realty, Inc., is not a multiple listing service (MLS), nor does it offer MLS access.
Copyright 2026 Stellar MLS as distributed by the MLS GRID. All Rights Reserved.
Payment Calculator
Interest rate and annual percentage rate (APR) are based on current market conditions, are for informational purposes only, are subject to change without notice and may be subject to pricing add-ons related to property type, loan amount, loan-to-value, credit score and other variables. Estimated closing costs used in the APR calculation are assumed to be paid by the borrower at closing. If the closing costs are financed, the loan, APR and payment amounts will be higher. If the down payment is less than 20%, mortgage insurance may be required and could increase the monthly payment and APR. Contact us for details. Additional loan programs may be available. Accuracy is not guaranteed, and all products may not be available in all borrower's geographical areas and are based on their individual situation. This is not a credit decision or a commitment to lend.
Sales History & Tax Summary for 2613 59th Street S
Sales History
| Date | Price | |
|---|---|---|
| Currently not available. | ||
Tax Summary
| Tax Year | Estimated Market Value | Total Tax |
|---|---|---|
| Currently not available. | ||
Data powered by ATTOM Data Solutions. Copyright© 2026. Information deemed reliable but not guaranteed.
Schools
Schools nearby 2613 59th Street S
| Schools in attendance boundaries | Grades | Distance | Rating |
|---|---|---|---|
| Loading... | |||
| Schools nearby | Grades | Distance | Rating |
|---|---|---|---|
| Loading... | |||
Data powered by ATTOM Data Solutions. Copyright© 2026. Information deemed reliable but not guaranteed.
The schools shown represent both the assigned schools and schools by distance based on local school and district attendance boundaries. Attendance boundaries change based on various factors and proximity does not guarantee enrollment eligibility. Please consult your real estate agent and/or the school district to confirm the schools this property is zoned to attend. Information is deemed reliable but not guaranteed.
SchoolDigger ® Rating
The SchoolDigger rating system is a 1-5 scale with 5 as the highest rating. SchoolDigger ranks schools based on test scores supplied by each state's Department of Education. They calculate an average standard score by normalizing and averaging each school's test scores across all tests and grades.
Coming soon properties will soon be on the market, but are not yet available for showings.