$299,900
Off-Market Date: 07/17/2026262 Hartford Court Spring Hill, FL 34609
Pending MLS# TB8519195
3 beds 2 baths 1,990 sq ft Single Family
Details for 262 Hartford Court
MLS# TB8519195
Description for 262 Hartford Court, Spring Hill, FL, 34609
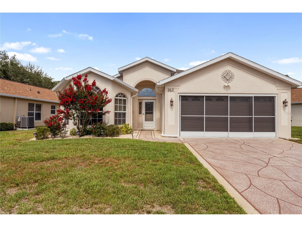
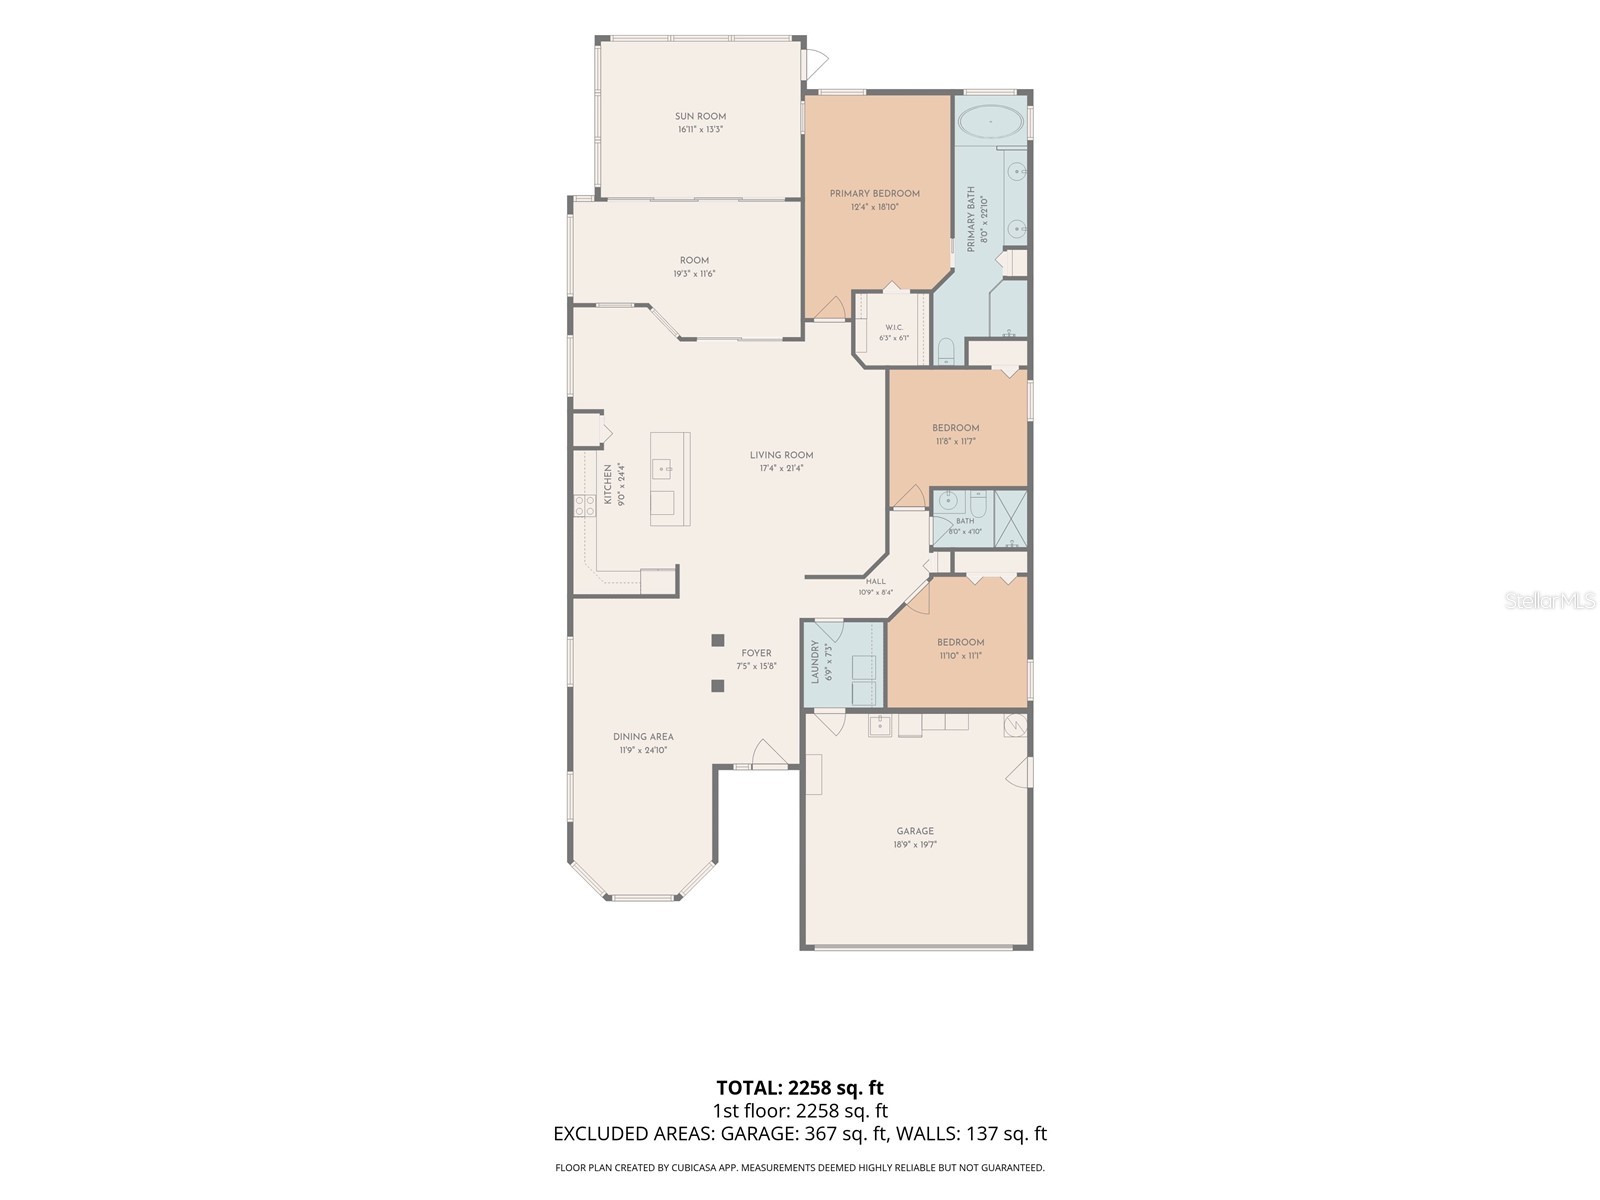
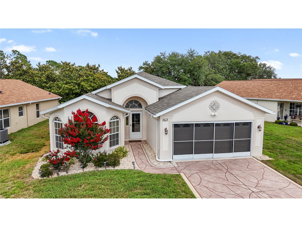
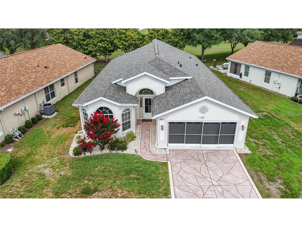
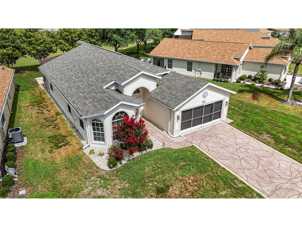
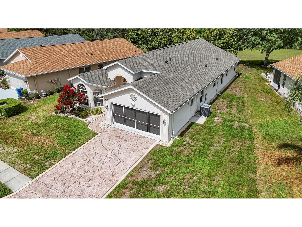
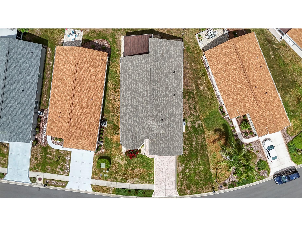
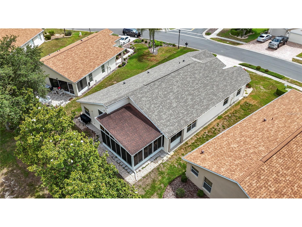
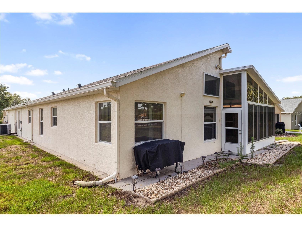
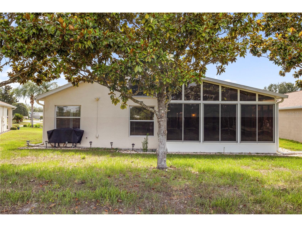
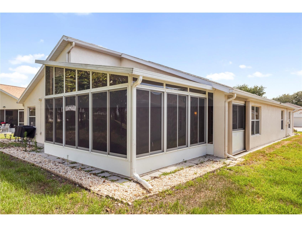
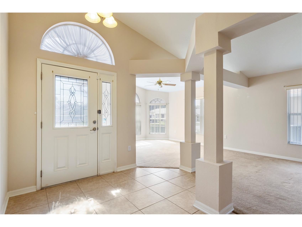
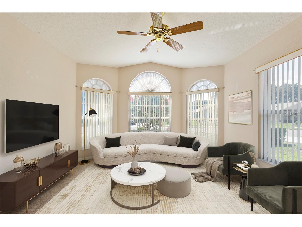
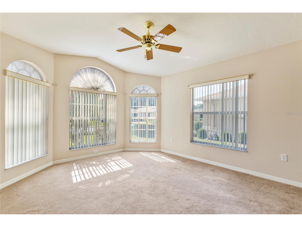
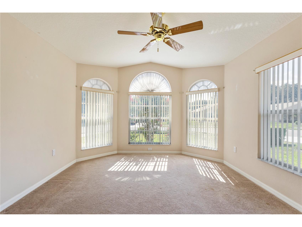
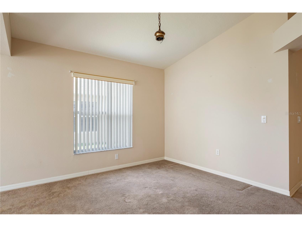
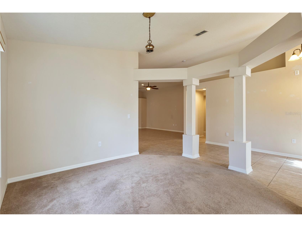
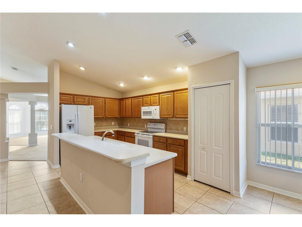
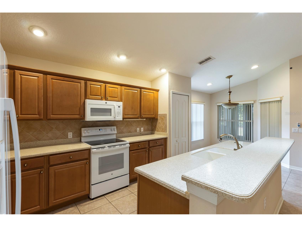
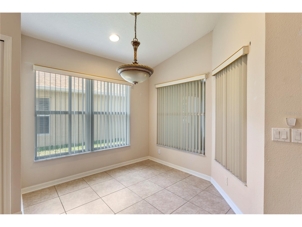
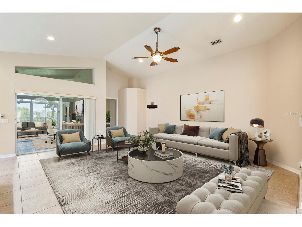
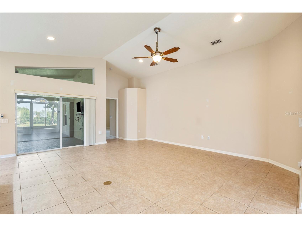
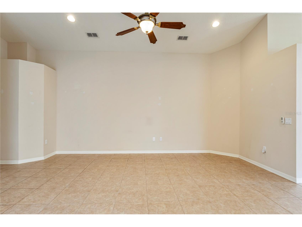
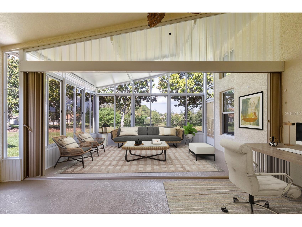
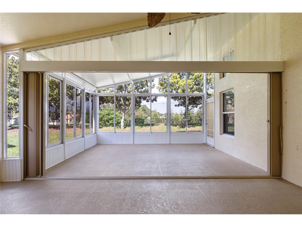
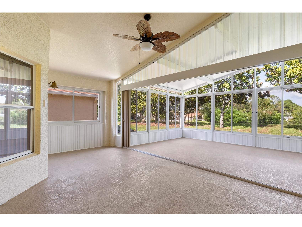
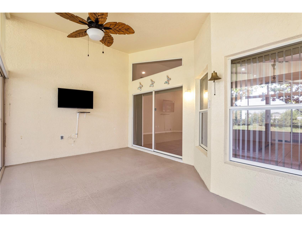
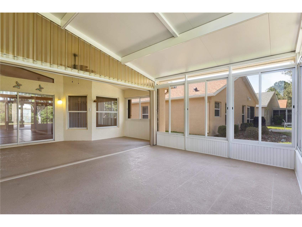
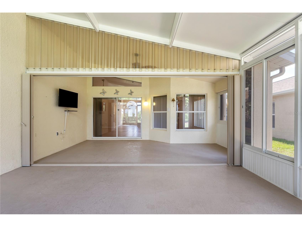
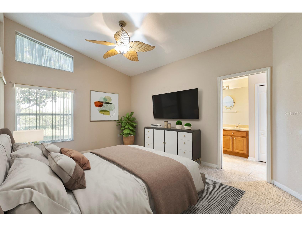
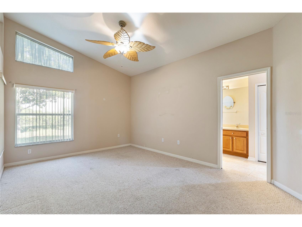
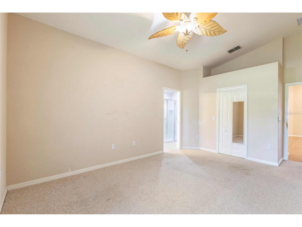
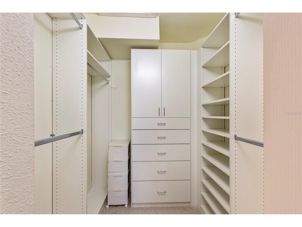
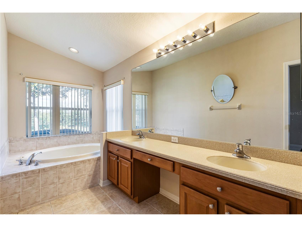
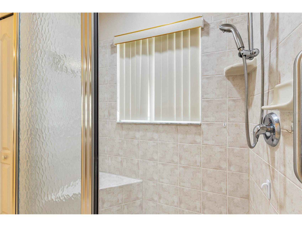
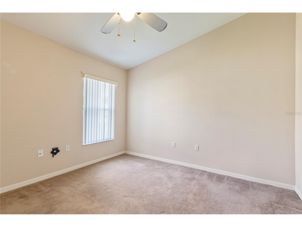
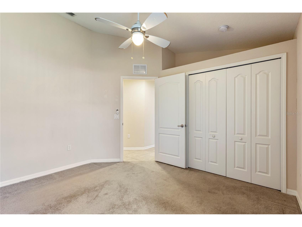
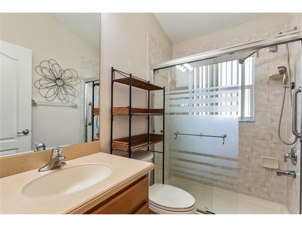
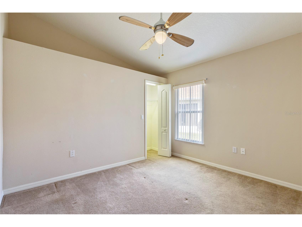
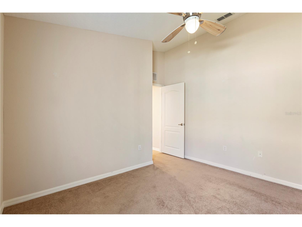
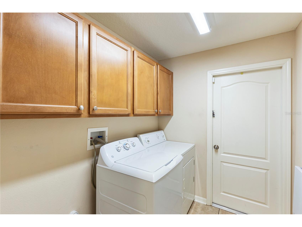
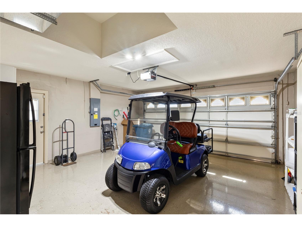
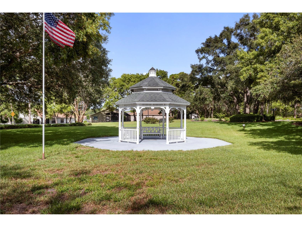
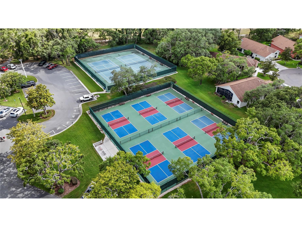
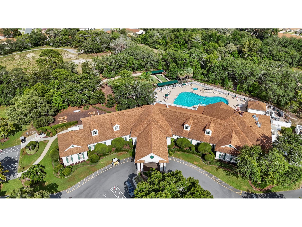
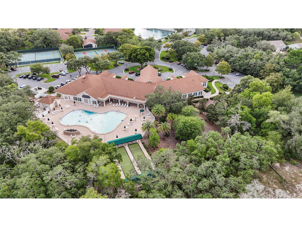
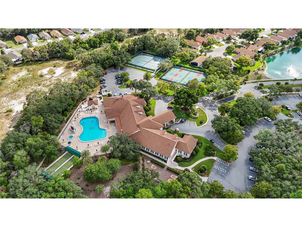
Virtually Staged. Within the Wellington at Seven Hills a 55+ community, lies the Bluebird Model, a three-bedroom, two-bathroom, home complete with a screened two- car garage. NEW ROOF-2025, NEW Water Heater-Coming Soon, AC 2015, well maintained and ice cold. Almost 2,000sf of living space with an extended lanai to sit and enjoy the view as no rear neighbors. Screens installed on garage door. for light and air flow. Front room with natural light allows for office, dining room, or add additional bedroom. Vaulted ceiling throughout with galley kitchen boasting Corian Counters and wood cabinets. The extended lanai is one of a kind in this community with so many options including hurricane shutters for additional security. Primary Bedroom has plenty of room with walk-in closet and custom shelving, plenty of counter space with dual sinks, a large garden tub for soaking at the end of a long day, and a separate shower with bench. The other two bedrooms share a bath with a walk in shower and custom sliding glass doors (2023). The convenience of an inside utility room with the included washer/dryer. The beautifully maintained exterior includes gutters, new painting, lawn care, sprinkler maintenance, and a NEW ROOF(2025), fresh paint (2020), pressure washed (2025). Garage floor custom painted, utility sink and new water heater(coming soon). The ceiling fans throughout and thermal insulation will keep this home energy efficient. The community boasts a private park with benches, sidewalks and newly paved streets. Check out the clubhouse with fitness center, billiards, restaurant/bar, library, heated pool, spa, tennis, pickleball, bocce ball and many clubs to meet new friends. Community fees include internet (fiber optic), cable tv, use of clubhouse, guard, maintenance of sprinkler system, exterior painting and yardwork. Enjoy the 55+ community that is gated and has a 24 guard at entry. All just 45 minutes from Tampa, close to local beaches and all that Spring Hill has available. ***Golf Cart does not convey but may be included with the right purchase***
Listing Information
Property Type: Residential, Single Family Residence
Status: Pending
Bedrooms: 3
Bathrooms: 2
Lot Size: 0.16 Acres
Square Feet: 1,990 sq ft
Year Built: 2005
Garage: Yes
Stories: 1 Story
Construction: Block,Stucco
Subdivision: Wellington At Seven Hills Ph 8
Builder: Ryland
Foundation: Block
County: Hernando
School Information
Elementary: Suncoast Elementary
Middle: Powell Middle
High: Frank W Springstead
Room Information
Main Floor
Primary Bathroom:
Kitchen: 13x20
Living Room: 14x12
Bedroom 3: 11x12
Bedroom 2: 11x11
Primary Bedroom: 16x12
Family Room: 19x18
Dining Room: 11x12
Bathrooms
Full Baths: 2
Additonal Room Information
Laundry: Inside, Washer Hookup, Electric Dryer Hookup
Interior Features
Appliances: Electric Water Heater, Washer, Dishwasher, Disposal, Dryer, Microwave, Range, Refrigerator
Flooring: Carpet,Ceramic Tile
Doors/Windows: Window Treatments
Additional Interior Features: Split Bedrooms, High Ceilings, Window Treatments, Ceiling Fan(s), Vaulted Ceiling(s), Eat-In Kitchen, Open Floorplan, Separate/Formal Living Room, Solid Surface Counters, Kitchen/Family Room Combo
Utilities
Water: Public
Sewer: Public Sewer
Other Utilities: Cable Available,Electricity Connected,Fiber Optic Available,Municipal Utilities,Sewer Connected,Underground Utilities,Water Connected
Cooling: Ceiling Fan(s), Central Air
Heating: Electric
Exterior / Lot Features
Attached Garage: Attached Garage
Garage Spaces: 2
Roof: Shingle
Pool: Community
Additional Exterior/Lot Features: Storm/Security Shutters, Sprinkler/Irrigation, Enclosed, Screened
Community Features
Community Features: Sidewalks, Pool, Tennis Court(s), Clubhouse, Street Lights, Gated, Restaurant, Fitness, Golf Carts OK
Security Features: Security System, Gated Community, Gated with Guard, Security Gate, Smoke Detector(s)
HOA Dues Include: Road Maintenance, Maintenance Grounds, Association Management, Common Areas, Pool(s), Maintenance Structure, Security, Recreation Facilities, Taxes, Cable TV
Homeowners Association: Yes
HOA Dues: $443 / Monthly
Driving Directions
Must drive from Mariner Blvd into community via Wexford Blvd gated entrance. Leave information and name of your buyers. Follow past 2 roundabouts and turn right on Hartford Ct.
Financial Considerations
Terms: Cash,Conventional,FHA,VA Loan
Tax/Property ID: R32-223-18-3539-0000-8510
Tax Amount: 2336.31
Tax Year: 2025
 A broker reciprocity listing courtesy: INSPIRED REALTY, LLC
Based on information provided by Stellar MLS as distributed by the MLS GRID. Information from the Internet Data Exchange is provided exclusively for consumers’ personal, non-commercial use, and such information may not be used for any purpose other than to identify prospective properties consumers may be interested in purchasing. This data is deemed reliable but is not guaranteed to be accurate by Edina Realty, Inc., or by the MLS. Edina Realty, Inc., is not a multiple listing service (MLS), nor does it offer MLS access.
Copyright 2026 Stellar MLS as distributed by the MLS GRID. All Rights Reserved.
Sales History & Tax Summary for 262 Hartford Court
Sales History
| Date | Price | |
|---|---|---|
| Currently not available. | ||
Tax Summary
| Tax Year | Estimated Market Value | Total Tax |
|---|---|---|
| Currently not available. | ||
Data powered by ATTOM Data Solutions. Copyright© 2026. Information deemed reliable but not guaranteed.
Schools
Schools nearby 262 Hartford Court
| Schools in attendance boundaries | Grades | Distance | Rating |
|---|---|---|---|
| Loading... | |||
| Schools nearby | Grades | Distance | Rating |
|---|---|---|---|
| Loading... | |||
Data powered by ATTOM Data Solutions. Copyright© 2026. Information deemed reliable but not guaranteed.
The schools shown represent both the assigned schools and schools by distance based on local school and district attendance boundaries. Attendance boundaries change based on various factors and proximity does not guarantee enrollment eligibility. Please consult your real estate agent and/or the school district to confirm the schools this property is zoned to attend. Information is deemed reliable but not guaranteed.
SchoolDigger ® Rating
The SchoolDigger rating system is a 1-5 scale with 5 as the highest rating. SchoolDigger ranks schools based on test scores supplied by each state's Department of Education. They calculate an average standard score by normalizing and averaging each school's test scores across all tests and grades.
Coming soon properties will soon be on the market, but are not yet available for showings.