$3,925,000
Off-Market Date: 05/09/202626230 Woodlyn Drive Bonita Springs, FL 34134
Pending MLS# 226015950
4 beds 5 baths 6,319 sq ft Single Family
Details for 26230 Woodlyn Drive
MLS# 226015950
Description for 26230 Woodlyn Drive, Bonita Springs, FL, 34134
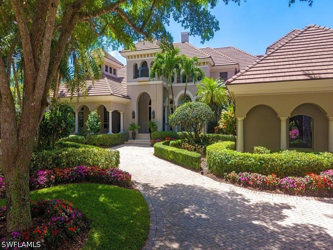
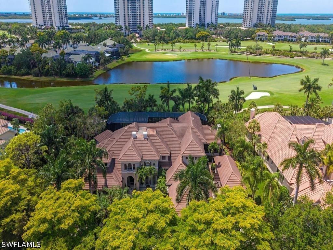
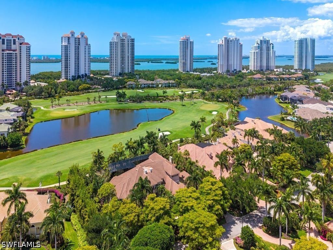
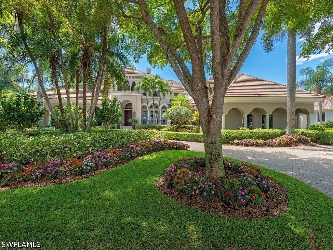
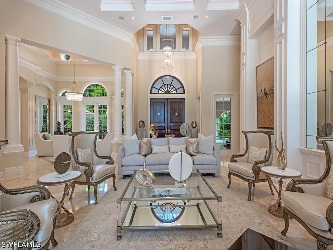
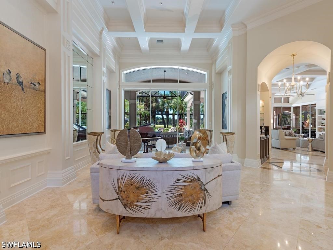
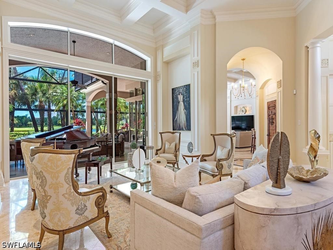
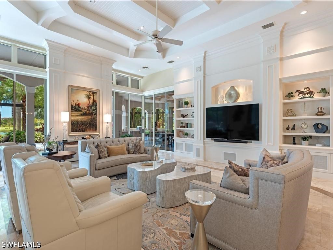
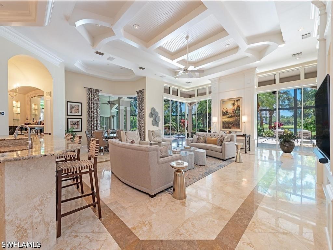
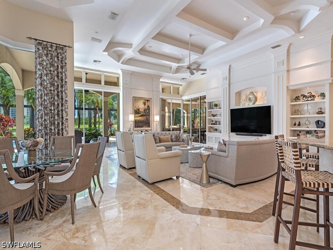
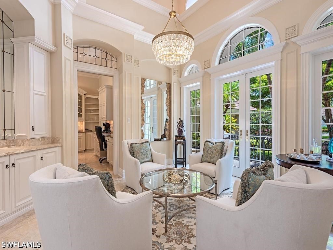
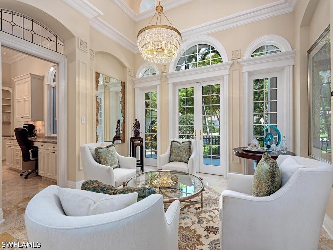
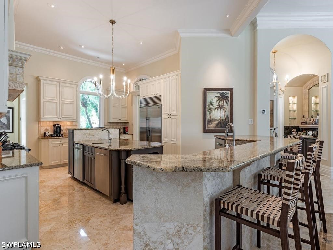
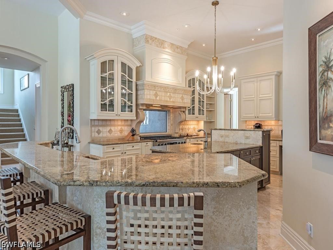
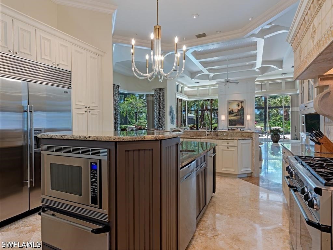
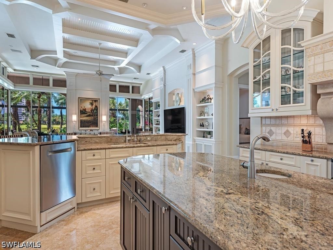
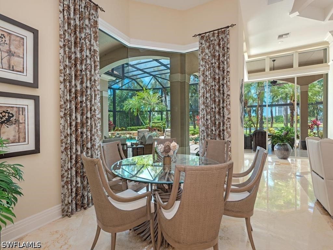
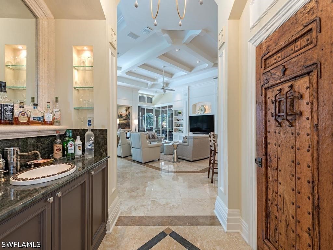
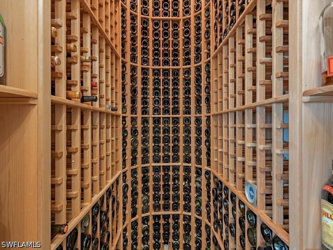
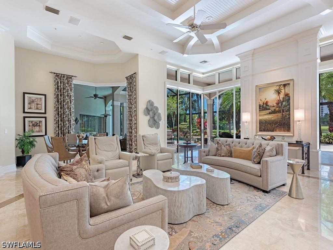
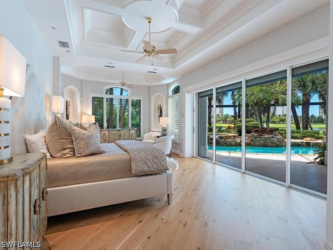
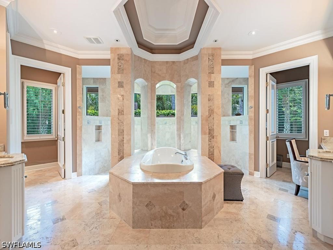
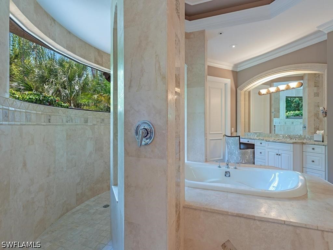
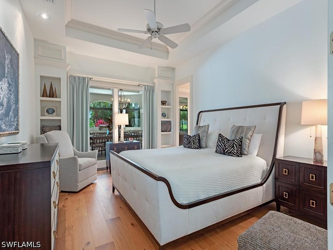
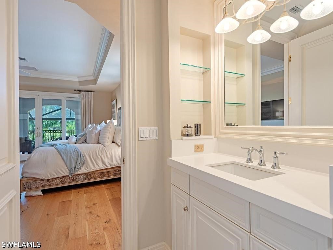
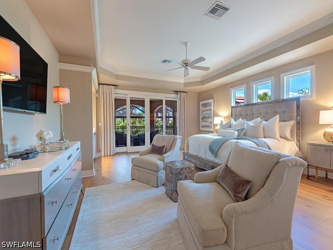
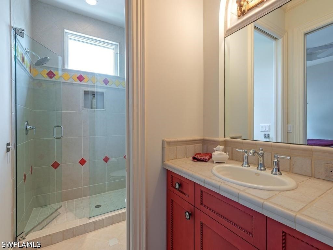
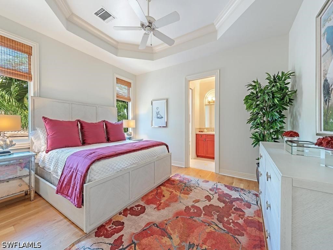
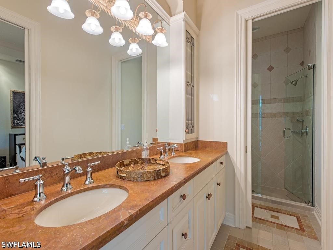
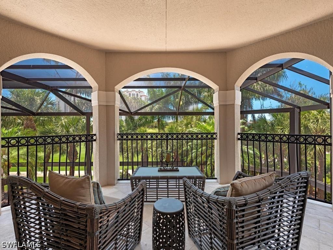
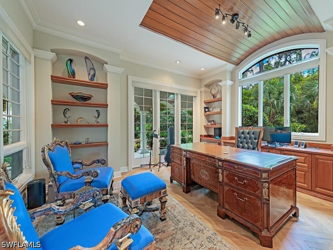
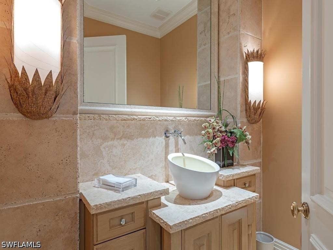
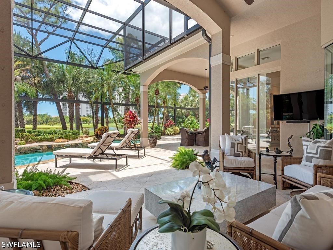
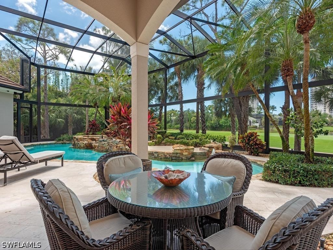
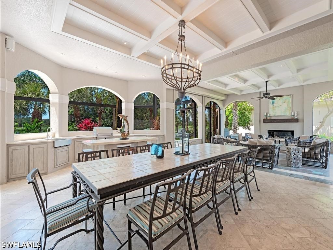
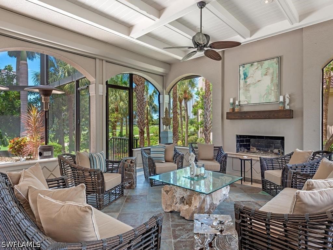
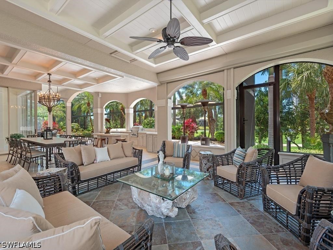
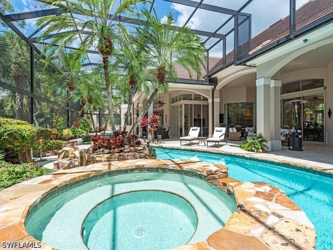
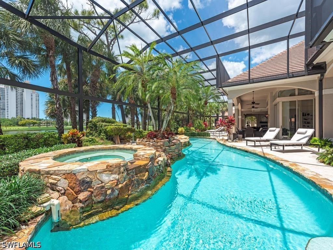
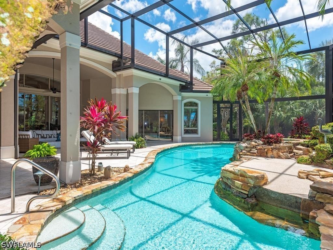
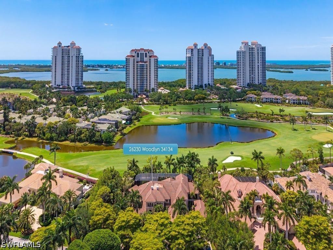
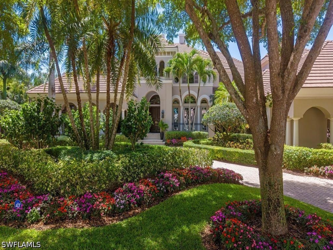
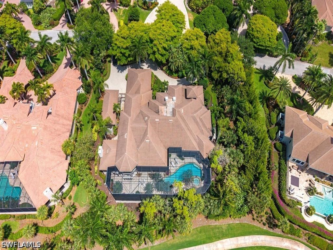
Set within the prestigious community of Bonita Bay, this expansive estate home at 26230 Woodlyn Drive captures the essence of refined Florida living, perfectly positioned along the signature Bay Island course with sweeping views of holes 5, 6, and 7. Originally built as a model by Harwick Homes, the residence showcases timeless design and extensive upgrades throughout. Spanning a thoughtful and livable layout, the home offers a first-floor primary suite along with an additional guest bedroom, while two generously sized ensuite bedrooms occupy the second level—each providing comfort and privacy for family and guests alike. Recent enhancements elevate both style and function, including rich hardwood flooring in the primary suite and all three guest rooms, a newer roof (2019), a backup generator, a sophisticated Lutron lighting system, and several striking new light fixtures. A cozy chat room creates an inviting space for relaxed conversation, while a dedicated wine room accommodates up to 850 bottles—ideal for collectors and entertainers. Seamless indoor-outdoor living is at the heart of this home. Expansive pocketing sliders with zero-corner design dissolve the boundary between interior and exterior spaces, opening to a spectacular screened lanai that spans the entire length of the residence and incorporates a second-level guest balcony. The outdoor living experience is exceptional—featuring a resort-style pool within an expanded cage (2024), multiple seating areas, a fireplace, outdoor kitchen, and an outdoor dining area with a table that accommodates 12 with ease. Additional features include both an attached two-car garage and a detached single-car garage—each air-conditioned—offering flexibility for vehicles, storage, or hobbies. Much of the furniture has been recently updated and is negotiable with the purchase, providing a convenient move-in-ready option if desired. Residents of Bonita Bay enjoy an unparalleled lifestyle with access to a private beach park, the waterfront dining destination Backwater Jack’s, miles of scenic walking and biking paths, and multiple community parks. Optional membership at Bonita Bay Club provides access to five championship golf courses, a premier racquet center with tennis and pickleball, a resort-style pool, state-of-the-art fitness facilities, and a full-service luxury spa. This is a rare opportunity to own a meticulously crafted home in one of Southwest Florida’s most sought-after communities—where elegance, comfort, and lifestyle converge.
Listing Information
Property Type: Residential, Single Family Residence
Status: Pending
Bedrooms: 4
Bathrooms: 5
Lot Size: 0.85 Acres
Square Feet: 6,319 sq ft
Year Built: 2000
Garage: Yes
Stories: 2 Story
Construction: Block,Concrete,Stucco
Subdivision: Bay Woods
Furnished: Yes
County: Lee
Days On Market: 16
Construction Status: Resale
Room Information
Bathrooms
Full Baths: 4
1/2 Baths: 1
Additonal Room Information
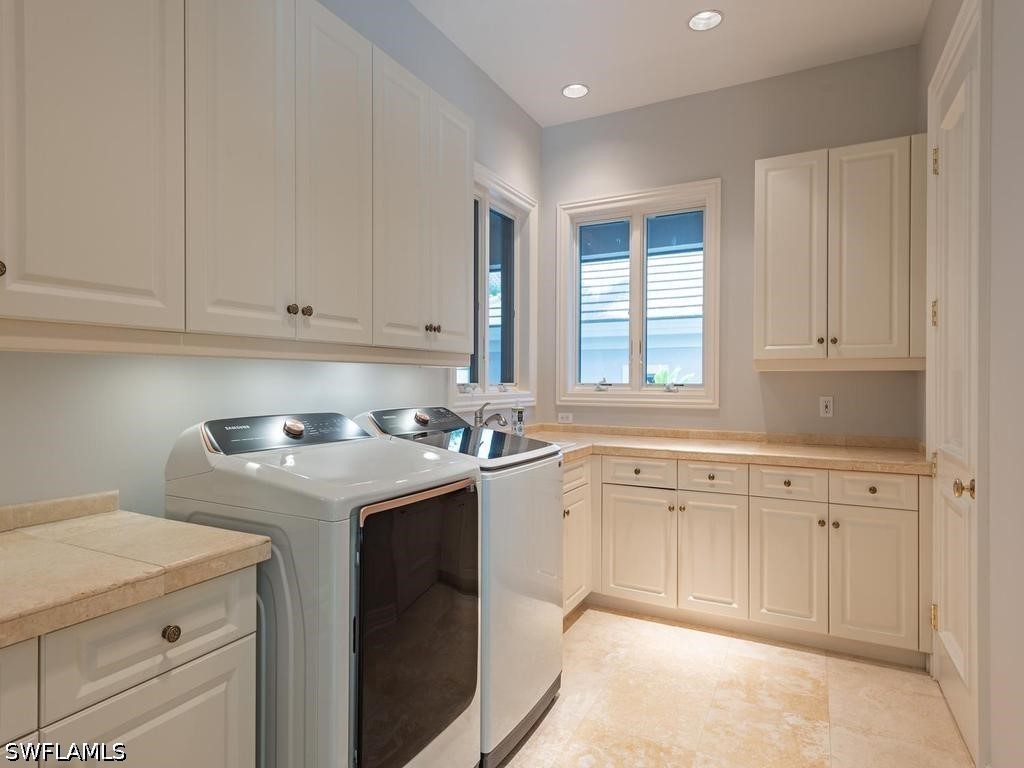
Laundry: Inside, Laundry Tub
Interior Features
Appliances: Warming Drawer, Gas Cooktop, Dishwasher, Disposal, Dryer, Freezer, Microwave, Range, Refrigerator, Washer, Double Oven, Wine Cooler
Flooring: Carpet,Marble,Tile,Wood
Doors/Windows: Display Window(s), Shutters, Arched, Casement Window(s), Window Coverings, Sliding
Fireplaces: Outside
Additional Interior Features: Bathtub, Breakfast Area, Breakfast Bar, Built-in Features, Entrance Foyer, Family/Dining Room, French Door(s)/Atrium Door(s), Bedroom on Main Level, Bidet, Kitchen Island, Split Bedrooms, Pantry, Wet Bar, Coffered Ceiling(s), Dual Sinks, Separate Shower, Closet Cabinetry, Jetted Tub, High Ceilings, Living/Dining Room, Main Level Primary
Utilities
Water: Public
Sewer: Public Sewer
Other Utilities: Cable Available,Natural Gas Available,Underground Utilities
Cooling: Central Air, Electric, Ceiling Fan(s), Zoned
Heating: Electric, Central
Exterior / Lot Features
Attached Garage: Attached Garage
Garage Spaces: 3
Parking Description: Circular Driveway, Two Spaces, Attached, Garage, Garage Door Opener
Roof: Tile
Pool: Electric Heat, Gas Heat, Heated, Concrete, In Ground, Screen Enclosure
Lot View: Golf Course,Landscaped,Lake
Lot Dimensions: 210 x 153 x 200 x 201
Zoning: PUD
Additional Exterior/Lot Features: Outdoor Grill, Shutters Electric, Shutters Manual, Sprinkler/Irrigation, Patio, Outdoor Kitchen, Gas Grill, Screened, Patio, Porch, Balcony, Lanai, Irregular Lot, Sprinklers Automatic
Community Features
Community Features: Gated, Tennis Court(s), Golf, Street Lights, Boat Facilities
Security Features: Burglar Alarm (Monitored), Security System, Security Gate, Security Guard, Smoke Detector(s), Gated Community, Gated with Guard
Association Amenities: Basketball Court, Trail(s), Barbecue, Boat Ramp, Bocce Court, Beach Rights, Dog Park, Beach Access, Management, Playground, Clubhouse, Sidewalks, RV/Boat Storage, Pickleball, Restaurant, Park, Picnic Area, Marina, Boat Dock
HOA Dues Include: Legal/Accounting, Reserve Fund, Road Maintenance, Recreation Facilities, Internet, Cable TV, Association Management, Street Lights, Security
Homeowners Association: Yes
HOA Dues: $6,265 / Annually
Financial Considerations
Terms: All Financing Considered,Cash
Tax/Property ID: 29-47-25-B1-04900.0320
Tax Amount: 48404
Tax Year: 2025
 A broker reciprocity listing courtesy: Compass Florida LLC
Based on information provided by FGCMLS. Internet Data Exchange information is provided exclusively for consumers’ personal, non-commercial use, and such information may not be used for any purpose other than to identify prospective properties consumers may be interested in purchasing. This data is deemed reliable but is not guaranteed to be accurate by Edina Realty, Inc., or by the MLS. Edina Realty, Inc., is not a multiple listing service (MLS), nor does it offer MLS access.
Copyright 2026 FGCMLS. All Rights Reserved.
Sales History & Tax Summary for 26230 Woodlyn Drive
Sales History
| Date | Price | |
|---|---|---|
| Currently not available. | ||
Tax Summary
| Tax Year | Estimated Market Value | Total Tax |
|---|---|---|
| Currently not available. | ||
Data powered by ATTOM Data Solutions. Copyright© 2026. Information deemed reliable but not guaranteed.
Schools
Schools nearby 26230 Woodlyn Drive
| Schools in attendance boundaries | Grades | Distance | Rating |
|---|---|---|---|
| Loading... | |||
| Schools nearby | Grades | Distance | Rating |
|---|---|---|---|
| Loading... | |||
Data powered by ATTOM Data Solutions. Copyright© 2026. Information deemed reliable but not guaranteed.
The schools shown represent both the assigned schools and schools by distance based on local school and district attendance boundaries. Attendance boundaries change based on various factors and proximity does not guarantee enrollment eligibility. Please consult your real estate agent and/or the school district to confirm the schools this property is zoned to attend. Information is deemed reliable but not guaranteed.
SchoolDigger ® Rating
The SchoolDigger rating system is a 1-5 scale with 5 as the highest rating. SchoolDigger ranks schools based on test scores supplied by each state's Department of Education. They calculate an average standard score by normalizing and averaging each school's test scores across all tests and grades.
Coming soon properties will soon be on the market, but are not yet available for showings.