$1,150,000
2625 Nevada Road Lakeland, FL 33803
For Sale MLS# L4963657
4 beds 4 baths 3,955 sq ft Single Family
Details for 2625 Nevada Road
MLS# L4963657
Description for 2625 Nevada Road, Lakeland, FL, 33803
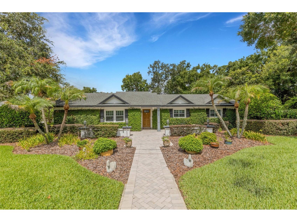
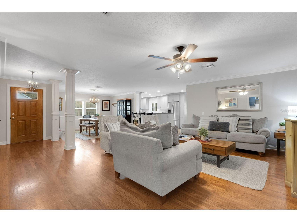
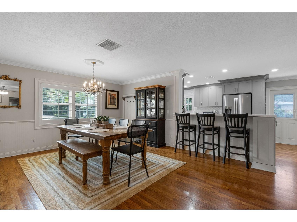
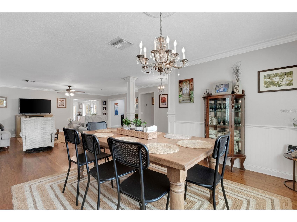
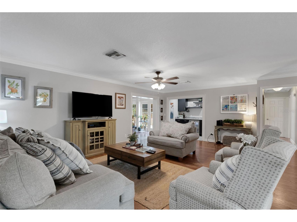
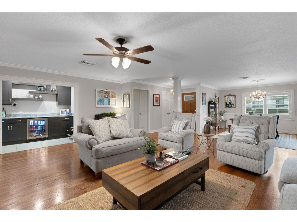
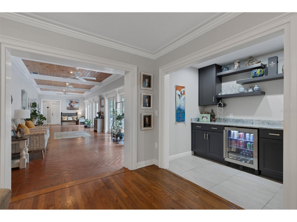
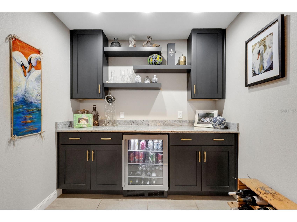
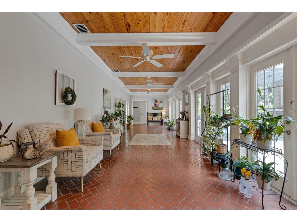
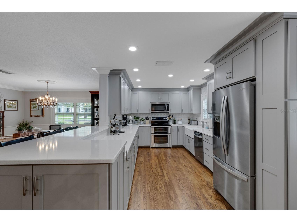
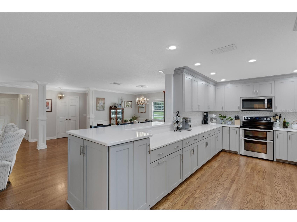
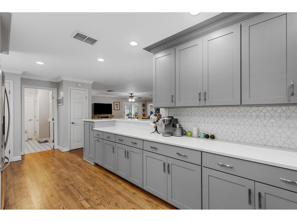
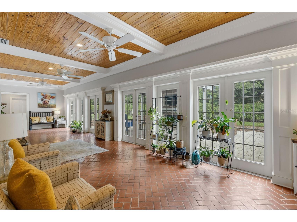
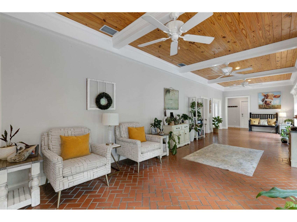
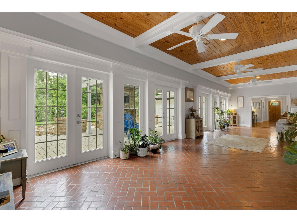
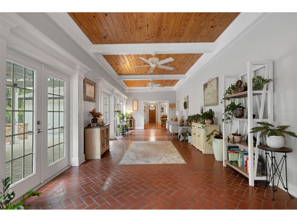
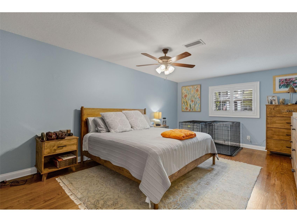
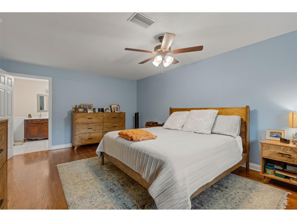
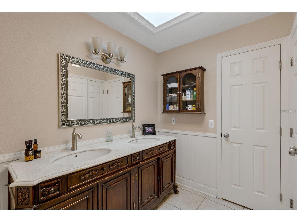
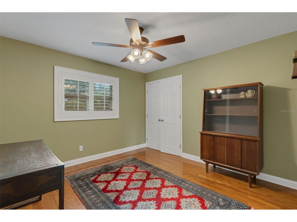
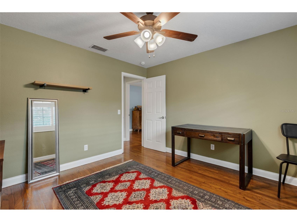
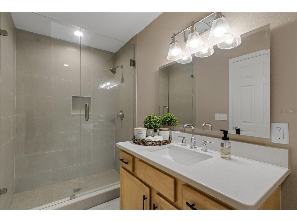
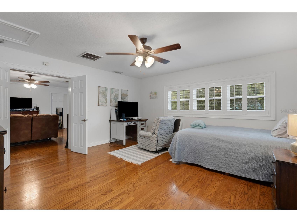
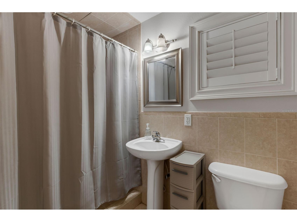
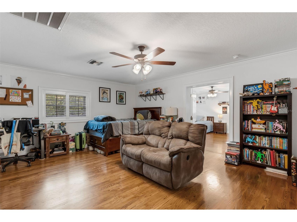
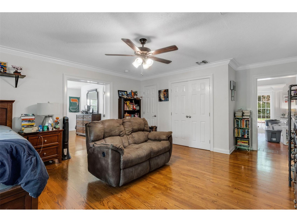
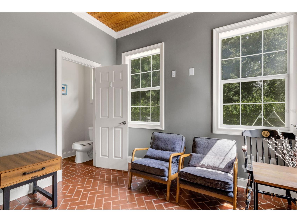
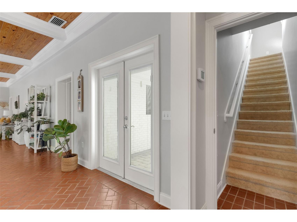
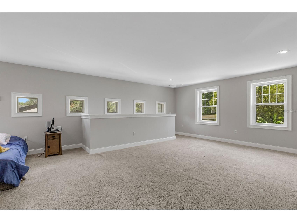
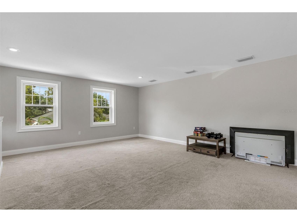
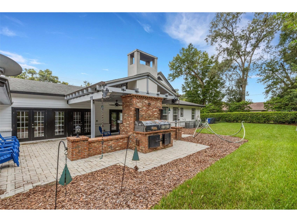
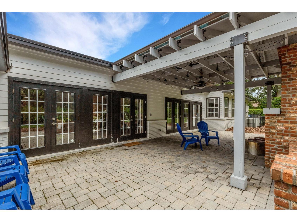
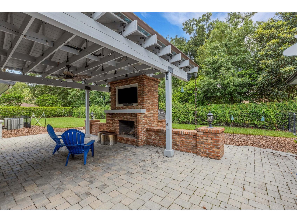
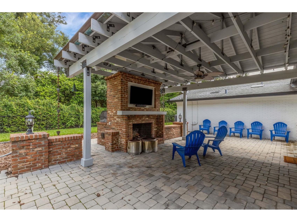
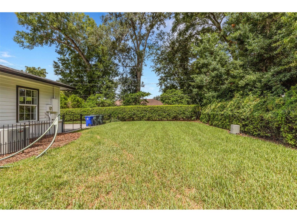
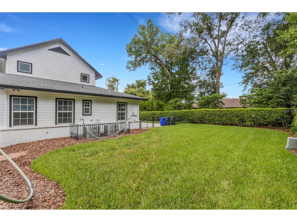
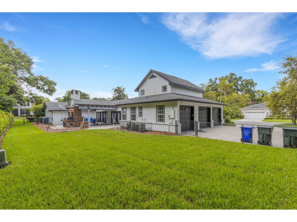
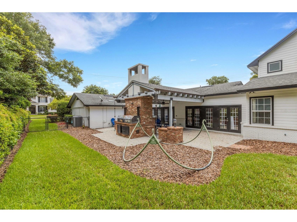
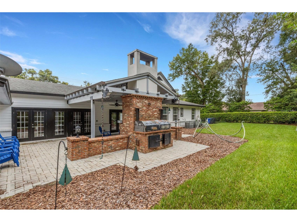
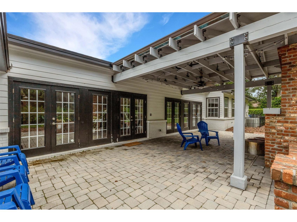
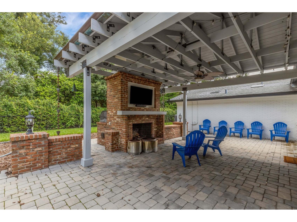
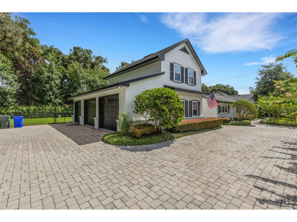
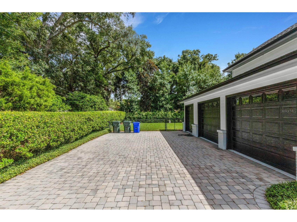
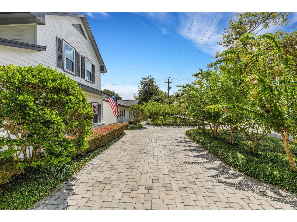
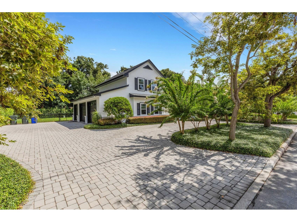
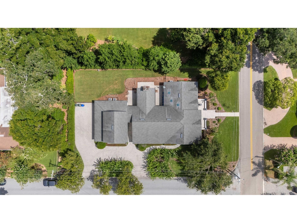
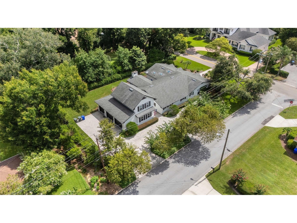
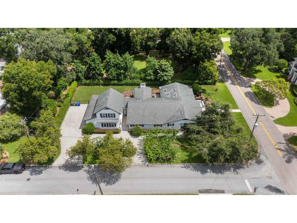
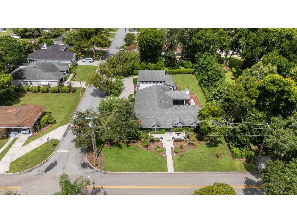
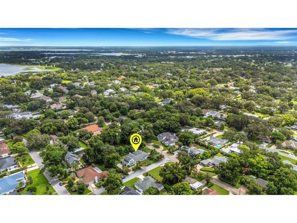
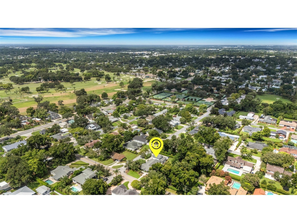
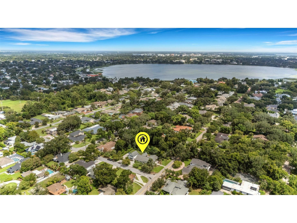
Located in the desirable Hollingsworth Heights neighborhood, this beautifully maintained traditional residence combines timeless architecture, exceptional craftsmanship, & gracious indoor-outdoor living just moments from Lake Hollingsworth.Situated on a lush landscaped .36-acre corner lot, this exceptional home offers 4-bedrooms, 3.5-baths, a private office, a spacious 2nd-floor bonus room, an expansive Florida room, and a 3-car rear-entry garage designed to complement the home's classic curb appeal. Rich hardwood flooring flows throughout the main living areas, where an open living room, dining room, & beautifully updated kitchen create the perfect setting for everyday living & entertaining. The kitchen features quartz countertops, a generous breakfast bar, newer stainless steel appliances, abundant cabinetry, & excellent workspace. Just off the living room, a dedicated beverage station with custom cabinetry, open shelving, & a beverage refrigerator creates the perfect spot for serving cocktails, coffee, or refreshments. One of the home's most memorable spaces is the 12' x 40' Florida room, evoking the relaxed elegance of a Lowcountry verandah. Rich wood-beamed ceilings, brick flooring, architectural millwork, French doors, & ceiling fans create an inviting retreat that beautifully blends indoor comfort with outdoor living while overlooking the private backyard. Step outside to an equally impressive 17.5' x 39' covered brick-paver patio, where a large masonry fireplace with a mounted television creates the ultimate gathering space. Connected to the fireplace are two built-in Carolina smoker grills, making this outdoor entertaining area truly one of a kind. The private, fenced backyard offers plenty of room for family, friends, & pets while maintaining a peaceful setting. Imagine crisp fall Saturdays with college football playing on the outdoor television, the fireplace glowing, the Carolina smokers doing their job, & family & friends gathered between the kitchen, Florida room, & covered patio. This is more than a home—it is a place designed for making memories.The spacious split-bedroom floor plan offers privacy & flexibility. The primary suite is a comfortable retreat featuring a large walk-in closet plus a separate linen closet, skylights, dual undermount sinks set in a marble vanity, & an oversized walk-in shower. The additional bedrooms are generously sized with updated bathrooms & exceptional closet space throughout the home.The private office with an adjoining half bath provides an space for working from home. The 2nd-floor bonus room offers possibilities as a media room, game room, gym area, homeschool, or multi-generational living area. The oversized 3-car rear-entry garage includes an air-conditioned half-bay - provides space for a workshop, home gym, or climate-controlled storage. A large inside laundry room just off the kitchen has a utility sink, cabinetry, storage, & a convenient closet.Additional updates include a 2017 roof, newer stainless steel kitchen appliances, new hardwood flooring in the living, dining, & kitchen, & a 6-zone irrigation system with a new control box. You will enjoy walking or biking to Lake Hollingsworth, Cleveland Heights Golf & Country Club, Lakeland Country Club, Beerman Family Tennis Center, & Common Ground Park.The Lakeland Family YMCA is just minutes away, along with shopping, dining, medical facilities, & everything that makes Lakeland a desirable place to call home.
Listing Information
Property Type: Residential, Single Family Residence
Status: Active
Bedrooms: 4
Bathrooms: 4
Lot Size: 0.36 Acres
Square Feet: 3,955 sq ft
Year Built: 1973
Garage: Yes
Stories: 2 Story
Construction: Brick,Block,HardiPlank Type
Subdivision: Hollingsworth Heights
Foundation: Slab
County: Polk
School Information
Elementary: Cleveland Court Elem
Middle: Southwest Middle School
High: Lakeland Senior High
Room Information
Main Floor
Laundry: 10x9.5
Great Room: 40x12
Kitchen: 20x12
Dining Room: 16x13
Living Room: 21x17
Office: 10x9
Bedroom 4: 11.5x11
Bedroom 3: 15x15
Bedroom 2: 20x15
Primary Bathroom: 14x8
Primary Bedroom: 20x13
Bonus Room: 8x6
Upper Floor
Bonus Room: 26x18.5
Bathrooms
Full Baths: 3
1/2 Baths: 1
Additonal Room Information
Laundry: Other, Inside, Laundry Room
Interior Features
Appliances: Bar Fridge, Range, Refrigerator, Dishwasher, Disposal, Electric Water Heater, Microwave
Flooring: Brick,Carpet,Ceramic Tile,Wood
Doors/Windows: Window Treatments, Skylight(s), Shutters, Double Pane Windows
Fireplaces: Wood Burning, Outside
Additional Interior Features: Window Treatments, Ceiling Fan(s), Wet Bar, Separate/Formal Living Room, Stone Counters, Wood Cabinets, Open Floorplan, Crown Molding, Separate/Formal Dining Room, Living/Dining Room, Loft, Built-in Features, Skylights
Utilities
Water: Public
Sewer: Public Sewer
Other Utilities: Cable Available,Electricity Connected,Natural Gas Available,High Speed Internet Available,Municipal Utilities,Sewer Connected,Water Connected
Cooling: Ceiling Fan(s), Central Air
Heating: Central, Electric
Exterior / Lot Features
Attached Garage: Attached Garage
Garage Spaces: 3
Parking Description: Open, Garage, driveway, Garage Door Opener, Circular Driveway, Garage Faces Rear, Workshop in Garage, Oversized
Roof: Shingle
Lot Dimensions: 100x158
Fencing: fenced
Additional Exterior/Lot Features: Outdoor Grill, Sprinkler/Irrigation, Lighting, Patio, Covered, Corner Lot, Landscaped, Cleared, Near Public Transit, City Lot, Oversized Lot
Community Features
Community Features: Street Lights, Sidewalks
Driving Directions
East or West on Edgewood Drive, North on Nevada, 2625 will be on your left - corner of Denton and Nevada. Best to park on Denton.
Financial Considerations
Terms: Cash,Conventional,FHA,VA Loan
Tax/Property ID: 24-28-30-256300-000142
Tax Amount: 7537.23
Tax Year: 2025
 A broker reciprocity listing courtesy: EXP REALTY LLC
Based on information provided by Stellar MLS as distributed by the MLS GRID. Information from the Internet Data Exchange is provided exclusively for consumers’ personal, non-commercial use, and such information may not be used for any purpose other than to identify prospective properties consumers may be interested in purchasing. This data is deemed reliable but is not guaranteed to be accurate by Edina Realty, Inc., or by the MLS. Edina Realty, Inc., is not a multiple listing service (MLS), nor does it offer MLS access.
Copyright 2026 Stellar MLS as distributed by the MLS GRID. All Rights Reserved.
Payment Calculator
Interest rate and annual percentage rate (APR) are based on current market conditions, are for informational purposes only, are subject to change without notice and may be subject to pricing add-ons related to property type, loan amount, loan-to-value, credit score and other variables. Estimated closing costs used in the APR calculation are assumed to be paid by the borrower at closing. If the closing costs are financed, the loan, APR and payment amounts will be higher. If the down payment is less than 20%, mortgage insurance may be required and could increase the monthly payment and APR. Contact us for details. Additional loan programs may be available. Accuracy is not guaranteed, and all products may not be available in all borrower's geographical areas and are based on their individual situation. This is not a credit decision or a commitment to lend.
Sales History & Tax Summary for 2625 Nevada Road
Sales History
| Date | Price | |
|---|---|---|
| Currently not available. | ||
Tax Summary
| Tax Year | Estimated Market Value | Total Tax |
|---|---|---|
| Currently not available. | ||
Data powered by ATTOM Data Solutions. Copyright© 2026. Information deemed reliable but not guaranteed.
Schools
Schools nearby 2625 Nevada Road
| Schools in attendance boundaries | Grades | Distance | Rating |
|---|---|---|---|
| Loading... | |||
| Schools nearby | Grades | Distance | Rating |
|---|---|---|---|
| Loading... | |||
Data powered by ATTOM Data Solutions. Copyright© 2026. Information deemed reliable but not guaranteed.
The schools shown represent both the assigned schools and schools by distance based on local school and district attendance boundaries. Attendance boundaries change based on various factors and proximity does not guarantee enrollment eligibility. Please consult your real estate agent and/or the school district to confirm the schools this property is zoned to attend. Information is deemed reliable but not guaranteed.
SchoolDigger ® Rating
The SchoolDigger rating system is a 1-5 scale with 5 as the highest rating. SchoolDigger ranks schools based on test scores supplied by each state's Department of Education. They calculate an average standard score by normalizing and averaging each school's test scores across all tests and grades.
Coming soon properties will soon be on the market, but are not yet available for showings.