$179,000
Off-Market Date: 07/13/2026263 Sue Avenue Davenport, FL 33897 - LAKE DAVENPORT
Pending MLS# O6386087
3 beds 2 baths 1,539 sq ft Single Family
Details for 263 Sue Avenue
MLS# O6386087
Description for 263 Sue Avenue, Davenport, FL, 33897 - LAKE DAVENPORT
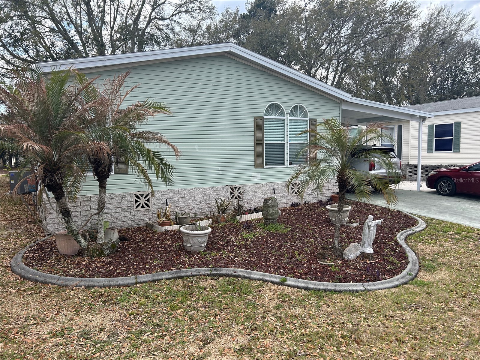
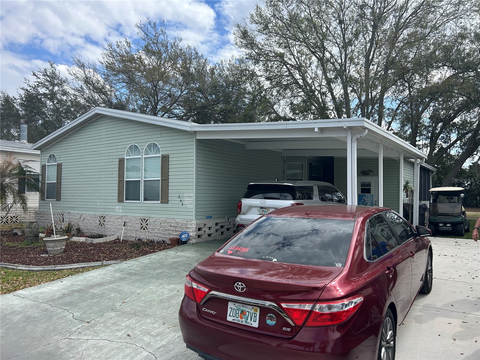
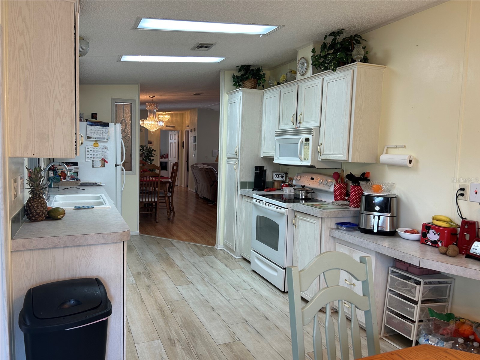
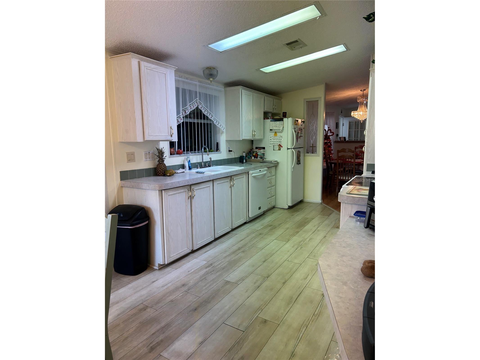
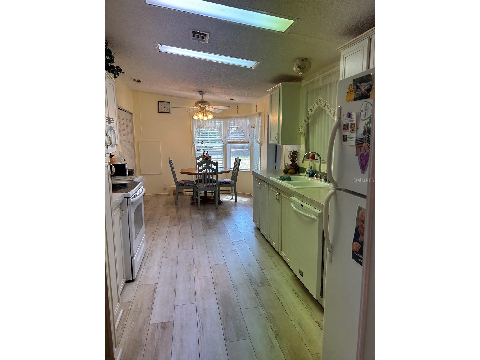
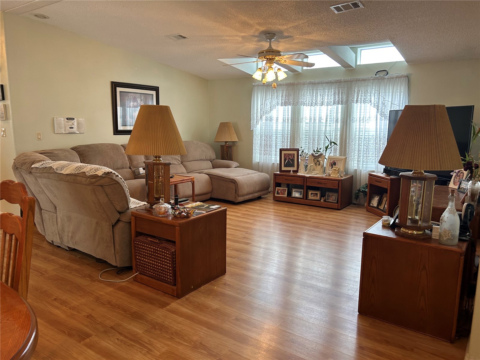
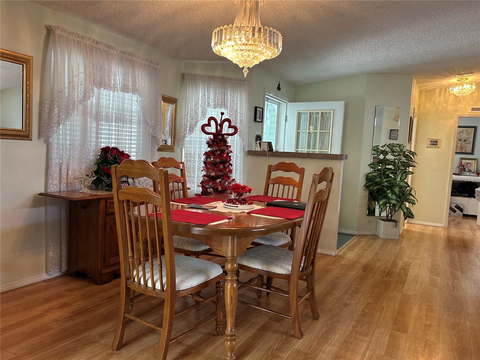
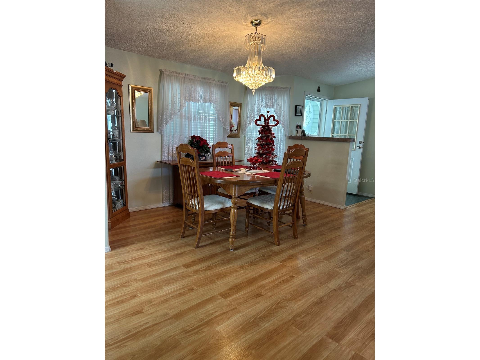
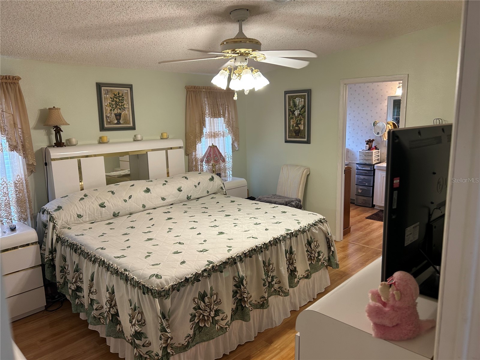
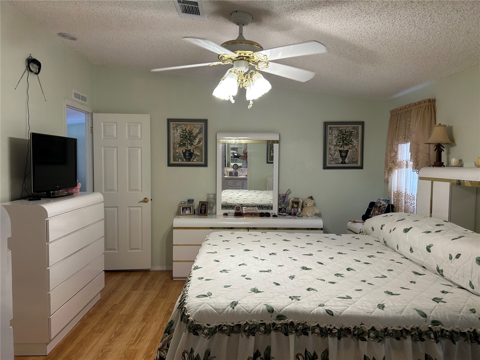
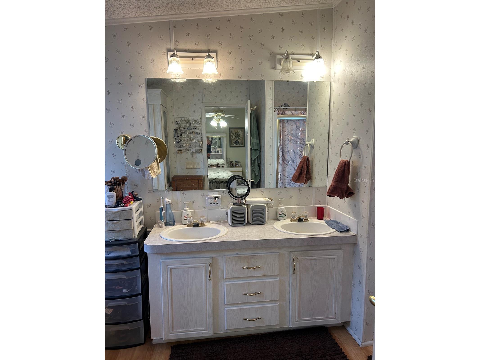
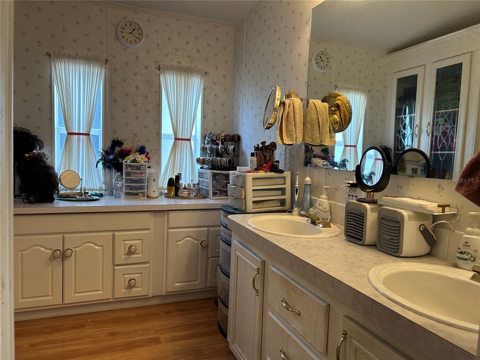
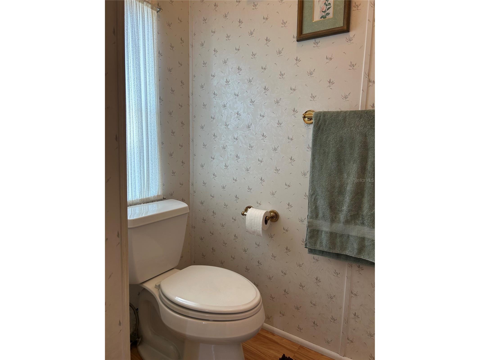
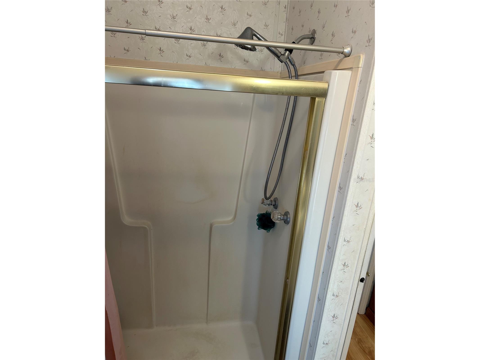
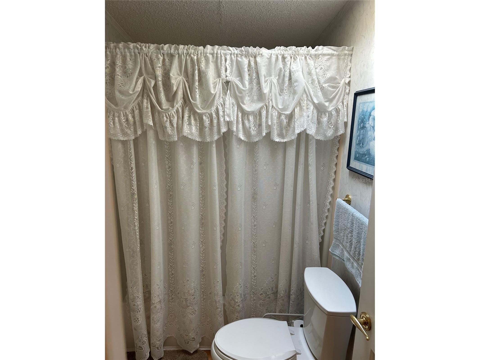
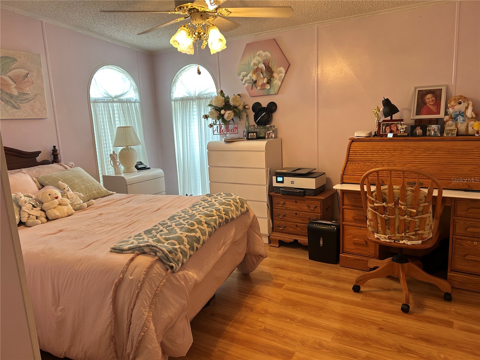
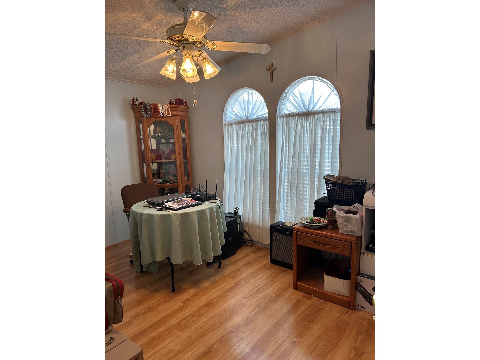
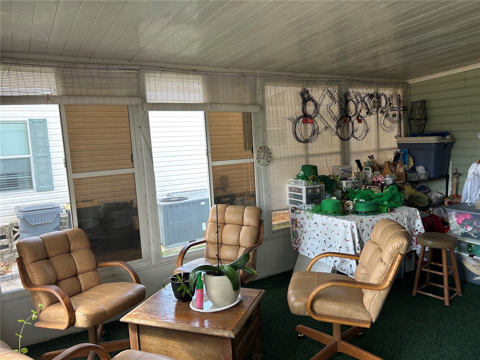
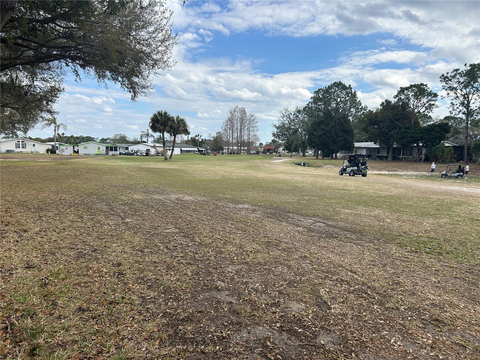
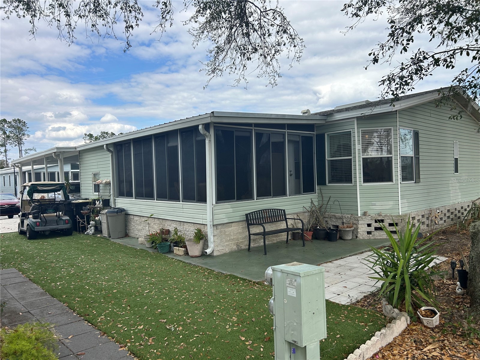
Park East is an age 55+ Resident Owned Cooperative (Co-op) Community. The price of the home includes 1 share of the community ownership valued at $58,200). When you are a shareholder there is no lot rent to pay. The HOA fee for this property is $299.00 monthly which includes Lawn Cutting and Edging, DIRECTV STREAM Cable and Frontier Fiber Optic High Speed WIFI. The clubhouse features an exercise room, library, billiard room and large hall with full kitchen (available to rent for private parties) where loads of community activities take place including Bingo half the year on Thursday nights and community holiday parties. Golf carts ok in community to drive on roads. Come live in this well sought after community and also enjoy the beautiful picturesque lakefront with 2 boat docks and picnic area. Executive public 9 hole golf course surrounds this beautiful community. Incredible picturesque lakefront with picnic area ,bbq's and firepit private boat ramp docks and fishing pier. Pool area with lounges, heated pool with relaxing spa. 24/7 Security cameras at entrance streamed directly to Polk County Police Department. 15 minutes to Disney property. Taxes are paid to Polk County. FANTASTIC 3 BEDROOM 2 BATH PROPERTY LOCATED ON THE GOLF COURSE WITH A FABULOUS VIEW OF THE 8TH TEE AND BEAUTIFUL GREEN. VERY SPACIOUS LIVING ROOM / DINING ROOM WITH A AIRY OPEN LAYOUT FEATURING LARGE WALL SKYLIGHTS FACING EAST FOR WONDERFUL MORNING SUNLIGHT. KITCHEN WITH LUXURY VINYL TILE FLOORING. LARGE MASTER BEDROOM SUITE. ENJOY THE BREEZE AND RELAX IN YOUR SPACIOUS LANAI WITH THOSE MAGNIFICENT VIEWS OF THE GOLF COURSE. WASHER AND DRYER. OUTDOOR SHED FOR STORAGE. HOUSE ROOF IS APPROXIMATELY 2 YEARS OLD AND THE METAL LANAI ROOF IS 4 MONTHS OLD. CENTRAL AIR CONDITIONER IS 5 YEARS OLD. THE PROPERTY WILL BE SOLD PARTIALY FURNISHED.
Listing Information
Property Type: Residential, Manufactured Home
Status: Pending
Bedrooms: 3
Bathrooms: 2
Lot Size: 0.10 Acres
Square Feet: 1,539 sq ft
Year Built: 1998
Stories: 1 Story
Construction: Vinyl Siding
Construction Display: New Construction
Subdivision: Polo Park East Mhp
Foundation: Crawlspace,Pillar/Post/Pier
County: Polk
Construction Status: New Construction
Room Information
Main Floor
Porch:
Bathroom 2:
Bedroom 3:
Bedroom 2:
Primary Bathroom:
Primary Bedroom:
Dining Room:
Living Room:
Kitchen:
Bathrooms
Full Baths: 2
Additonal Room Information
Laundry: Inside
Interior Features
Appliances: Electric Water Heater, Dishwasher, Range, Refrigerator, Washer, Dryer
Flooring: Laminate,Luxury Vinyl
Basement: Crawl Space
Doors/Windows: Skylight(s)
Additional Interior Features: Living/Dining Room, Open Floorplan, Skylights, Main Level Primary
Utilities
Water: Public
Sewer: Public Sewer
Other Utilities: Cable Connected,Electricity Connected,Sewer Connected,Water Connected
Cooling: Central Air
Heating: Electric
Exterior / Lot Features
Roof: Shingle, Metal
Pool: Community, Association
Lot View: Golf Course
Additional Exterior/Lot Features: Sprinkler/Irrigation, Covered, Patio
Out Buildings: Shed(s)
Waterfront Details
Standard Water Body: LAKE DAVENPORT
Water Front Features: Lake Privileges
Community Features
Community Features: Dock, Boat Slip, Lake, Pool, Clubhouse, Boat Facilities, Fishing, Fitness, Water Access
Association Amenities: Shuffleboard Court, Spa/Hot Tub, Golf Course, Fitness Center, Cable TV, Pool
HOA Dues Include: Internet, Cable TV, Security, Road Maintenance, Pool(s)
Homeowners Association: Yes
HOA Dues: $299 / Monthly
Driving Directions
HWY 27 TO POLO PARK EAST BLVD TO RITA BEE AVE TO DREAMA AVE TO SUE AVE
Financial Considerations
Terms: Cash,Conventional
Tax/Property ID: 26-25-01-488033-000980
Tax Amount: 1095.93
Tax Year: 2025
 A broker reciprocity listing courtesy: REAL BROKER, LLC
Based on information provided by Stellar MLS as distributed by the MLS GRID. Information from the Internet Data Exchange is provided exclusively for consumers’ personal, non-commercial use, and such information may not be used for any purpose other than to identify prospective properties consumers may be interested in purchasing. This data is deemed reliable but is not guaranteed to be accurate by Edina Realty, Inc., or by the MLS. Edina Realty, Inc., is not a multiple listing service (MLS), nor does it offer MLS access.
Copyright 2026 Stellar MLS as distributed by the MLS GRID. All Rights Reserved.
Sales History & Tax Summary for 263 Sue Avenue
Sales History
| Date | Price | |
|---|---|---|
| Currently not available. | ||
Tax Summary
| Tax Year | Estimated Market Value | Total Tax |
|---|---|---|
| Currently not available. | ||
Data powered by ATTOM Data Solutions. Copyright© 2026. Information deemed reliable but not guaranteed.
Schools
Schools nearby 263 Sue Avenue
| Schools in attendance boundaries | Grades | Distance | Rating |
|---|---|---|---|
| Loading... | |||
| Schools nearby | Grades | Distance | Rating |
|---|---|---|---|
| Loading... | |||
Data powered by ATTOM Data Solutions. Copyright© 2026. Information deemed reliable but not guaranteed.
The schools shown represent both the assigned schools and schools by distance based on local school and district attendance boundaries. Attendance boundaries change based on various factors and proximity does not guarantee enrollment eligibility. Please consult your real estate agent and/or the school district to confirm the schools this property is zoned to attend. Information is deemed reliable but not guaranteed.
SchoolDigger ® Rating
The SchoolDigger rating system is a 1-5 scale with 5 as the highest rating. SchoolDigger ranks schools based on test scores supplied by each state's Department of Education. They calculate an average standard score by normalizing and averaging each school's test scores across all tests and grades.
Coming soon properties will soon be on the market, but are not yet available for showings.