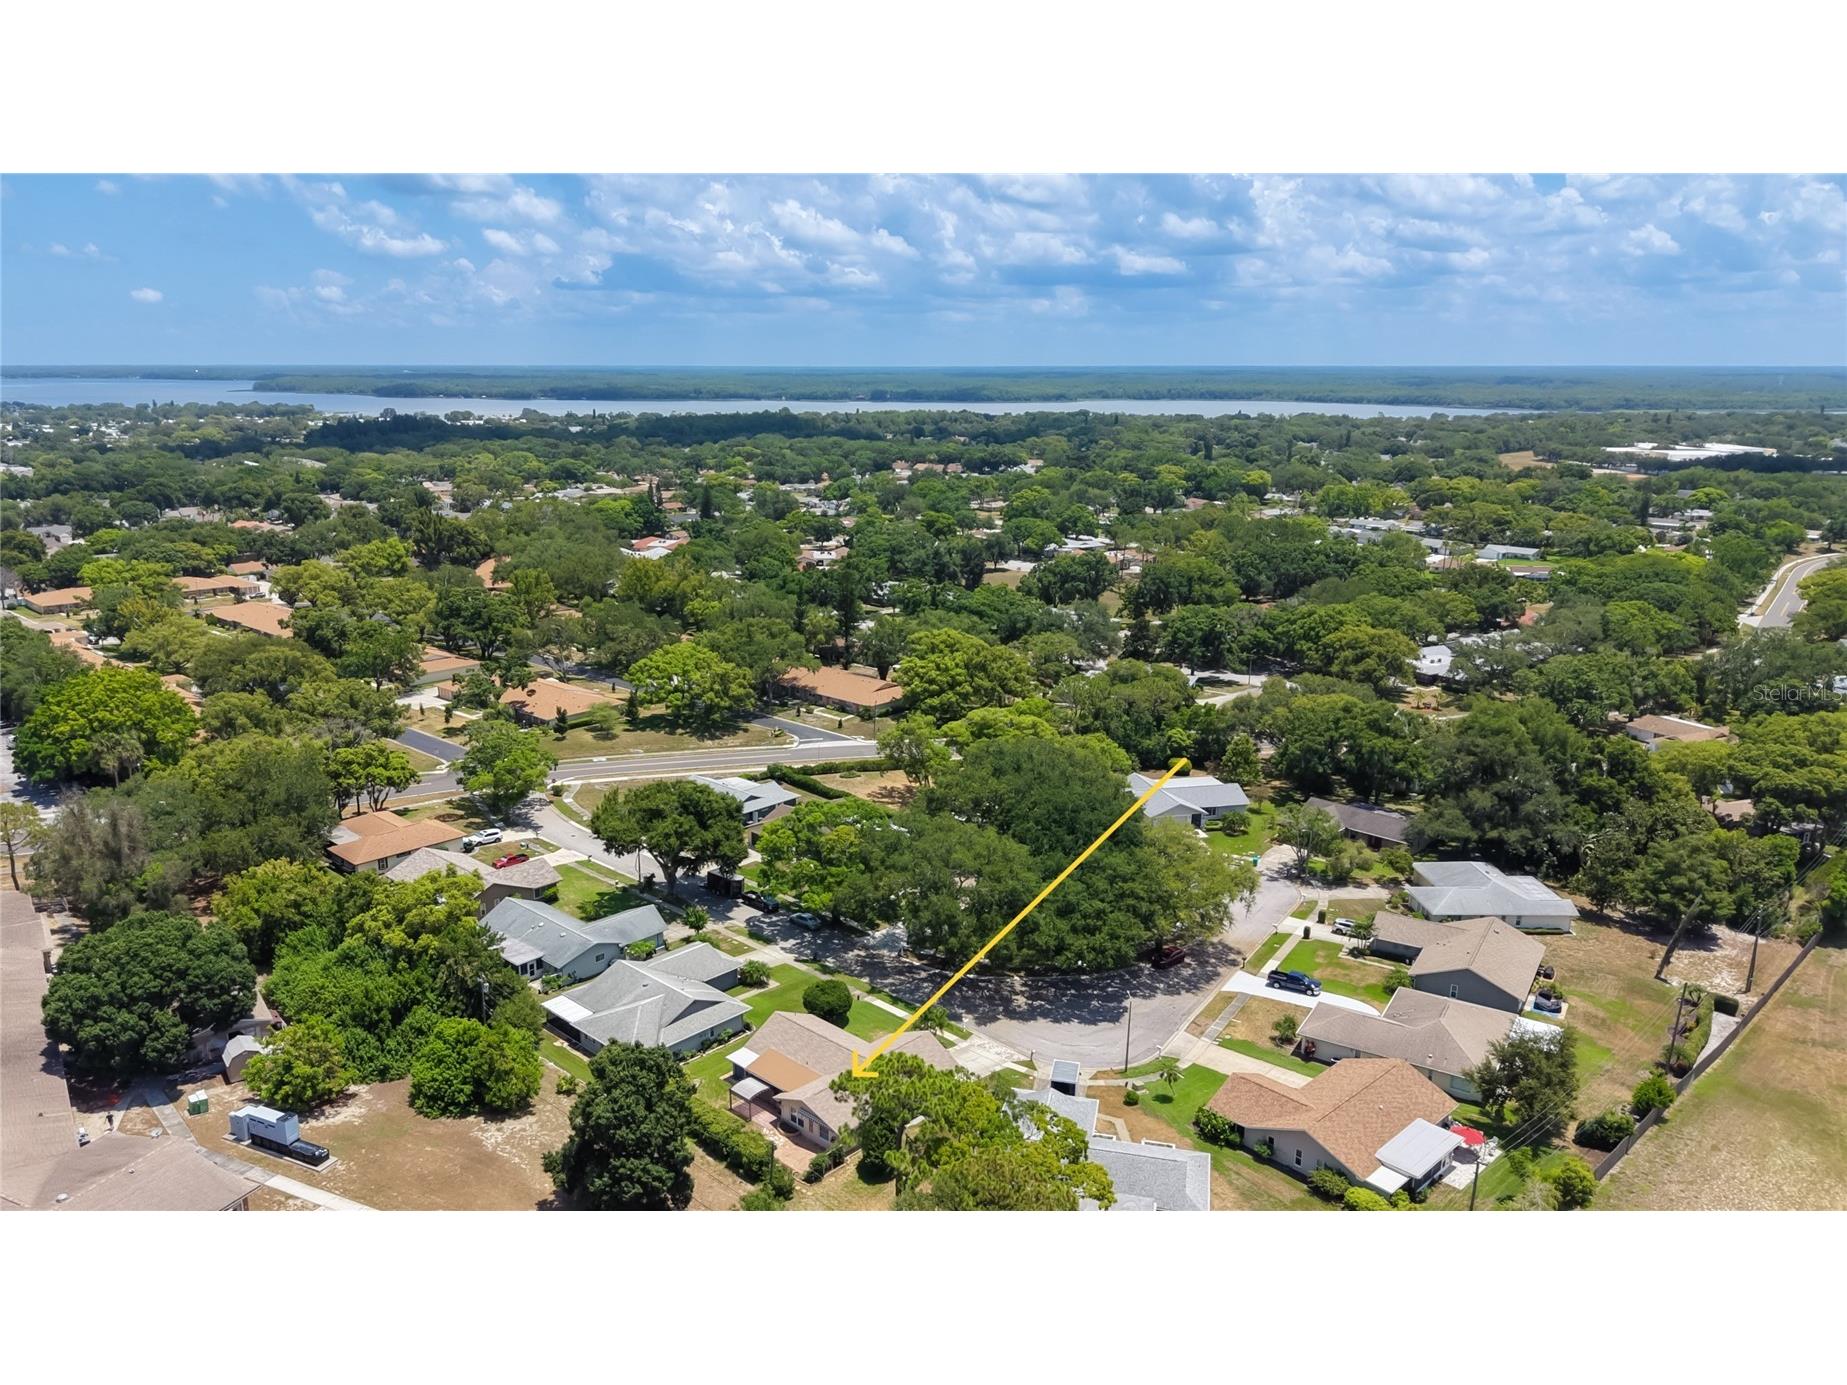
2632 Camille Drive Palm Harbor, FL 34684
For Sale MLS# TB8525654
2 beds 2 baths 1,754 sq ft Single Family
Details for 2632 Camille Drive
MLS# TB8525654
Description for 2632 Camille Drive, Palm Harbor, FL, 34684
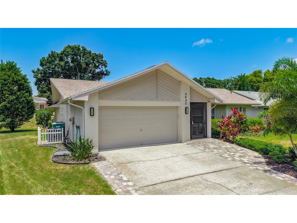
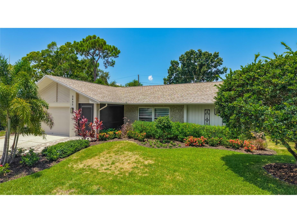
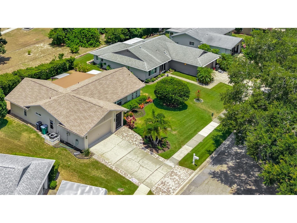
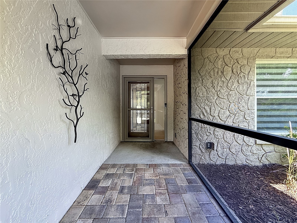
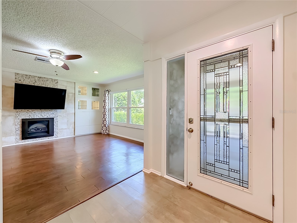
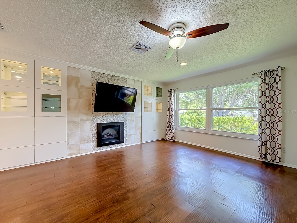
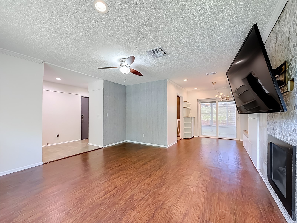
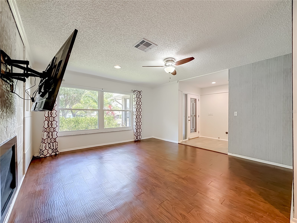
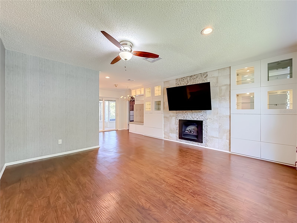
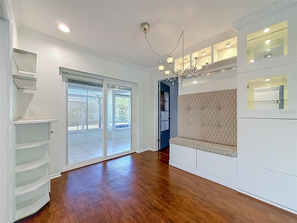
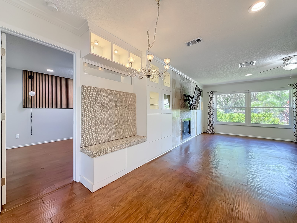
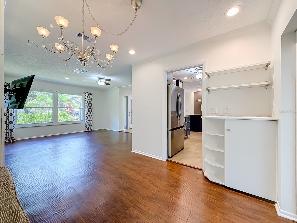
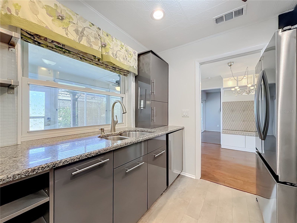
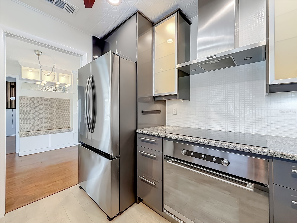
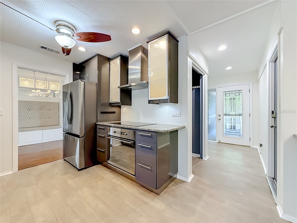
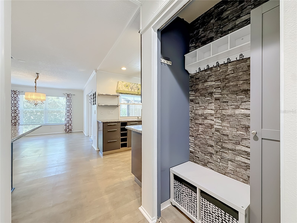
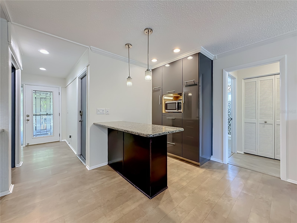
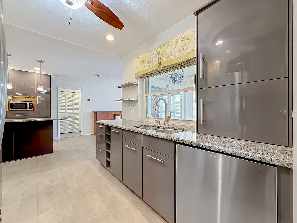
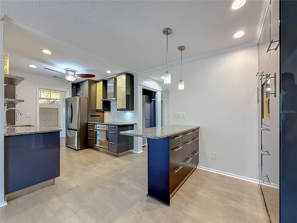
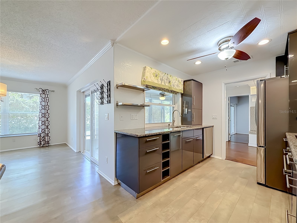
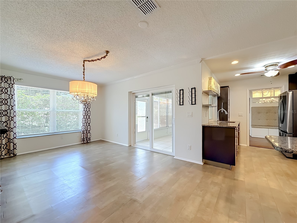
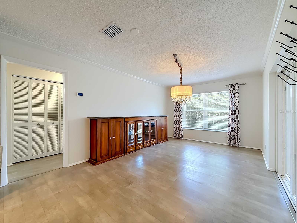
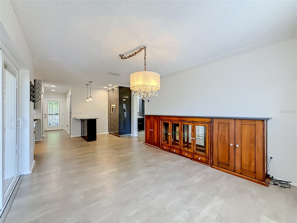
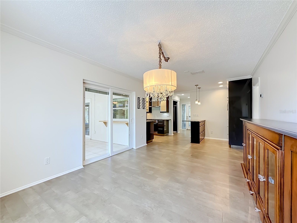
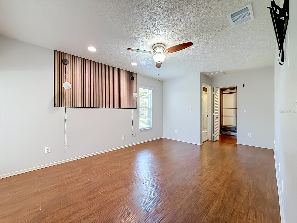
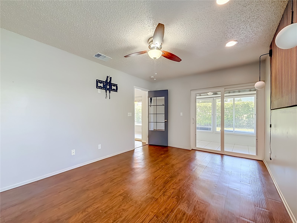
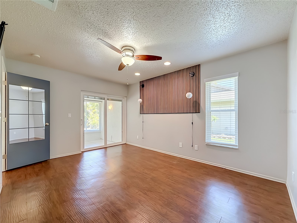
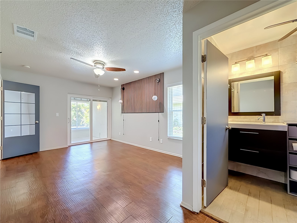
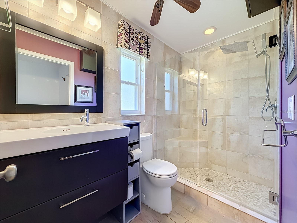
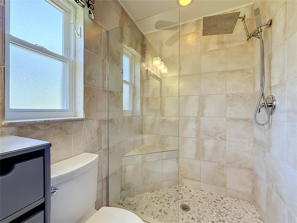
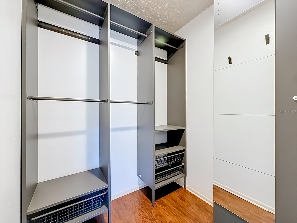
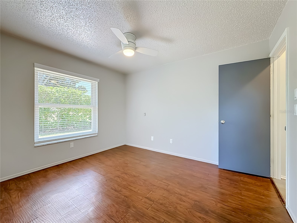
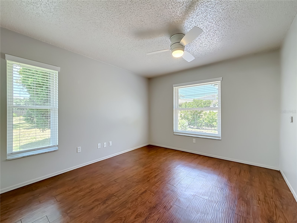
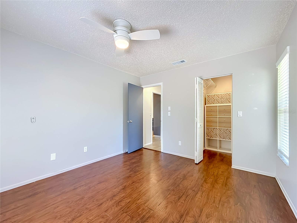
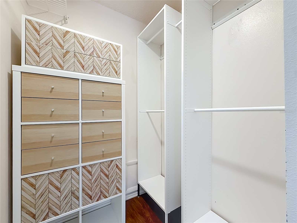
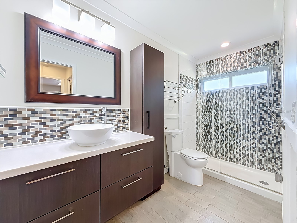
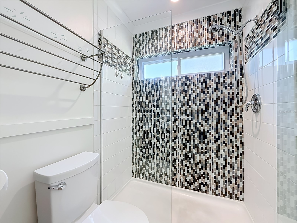
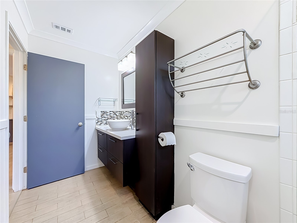
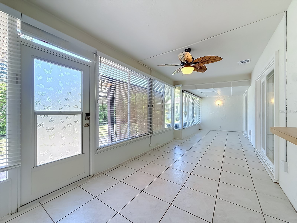
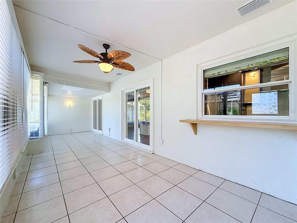
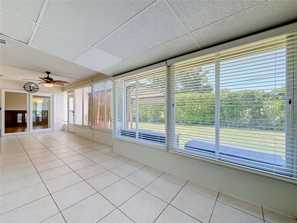
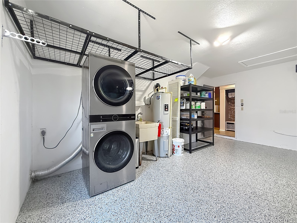
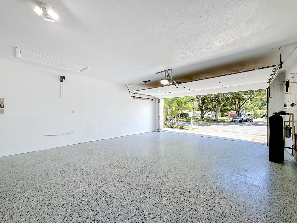
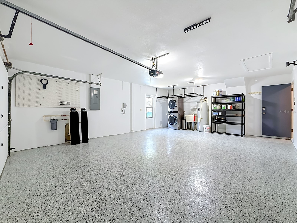
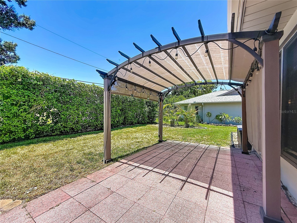
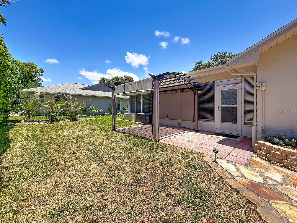
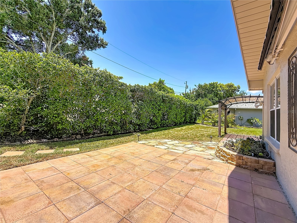
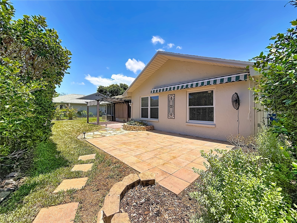
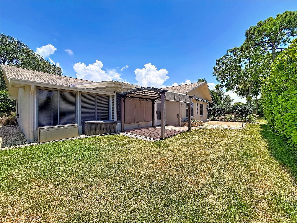
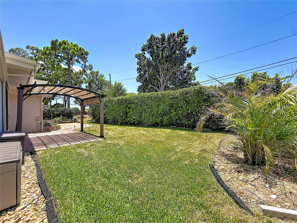
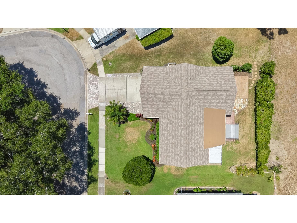
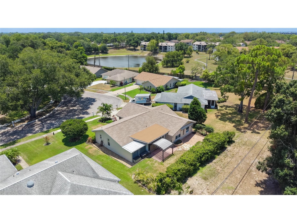
Welcome to this beautifully updated 2-bedroom, 2-bath residence, offering over 1,750 square feet of elegant living space in Palm Harbor’s premier 55+ golf community, Highland Lakes. Step inside to discover a thoughtfully designed floor plan featuring a fully renovated kitchen that effortlessly flows into the spacious main living area, perfect for entertaining or relaxing. Enjoy the convenience of an attached 2-car garage, an expansive temperature-controlled Florida Room, and an inviting outdoor living area with limitless possibilities. Sunlight pours through large, updated windows, illuminating every corner with warmth and natural light. The living room showcases a custom accent wall with built-in cabinetry and a striking stone-faced electric fireplace, creating a welcoming focal point. The adjacent dining area features a handcrafted built-in banquette - ideal for gatherings both large and small. The chef-inspired kitchen is a true showpiece, boasting granite countertops, sleek modern cabinetry, and stainless steel appliances, including a brand-new (2025) induction cooktop, refrigerator, and dishwasher. Recessed lighting, extensive built-in pantry storage, and a convenient breakfast bar adjoining the family room make this kitchen as functional as it is beautiful. Retreat to the serene primary suite, which offers a spa-like en suite bath, a spacious walk-in closet with custom organizers, and sliding doors leading to the Florida Room. The luxurious primary bath features a modern vanity with an integrated sink, a custom tiled walk-in shower with dual showerheads, and a seamless glass enclosure. The versatile second bedroom provides ample comfort for guests or hobbies, with its own large walk-in closet with custom organizers and a nearby guest bath. The guest bath exudes modern charm, complete with a floating vanity and vessel sink, a custom tiled walk-in shower surrounded by glass, and stylish wood-look tile flooring. The expansive Florida Room opens to a lush green space featuring a private pergola and an open patio with a retractable awning- perfect for enjoying the outdoors year-round. Relax among tropical landscaping and a thoughtfully designed succulent garden, embracing the quintessential Florida lifestyle. Recent major upgrades include a NEW roof (2023), NEW HVAC and ductwork (2025), fresh interior and exterior paint (2026), an epoxy-coated garage floor (2026), and professionally landscaped front and rear yards (2024). Located in a non-evacuation zone, this home offers peace of mind and year-round comfort. Highland Lakes residents enjoy an exceptional, resort-style lifestyle with a low HOA fee covering unlimited golf on three private executive courses, tennis, pickleball, bocce, shuffleboard, and an active clubhouse filled with social events and fitness classes. There’s also a lakeside lodge on Lake Tarpon, featuring a private boat ramp, fishing pier, and community pontoon boats. Additional highlights include free RV and boat storage, golf cart-friendly streets, and proximity to award-winning Gulf beaches, fine dining, shopping, medical centers, major airports, and a cruise port. This remarkable home blends sophistication, comfort, and active Florida living. Come take a look…You’ll love what you see!
Listing Information
Property Type: Residential, Single Family Residence
Status: Active
Bedrooms: 2
Bathrooms: 2
Lot Size: 0.17 Acres
Square Feet: 1,754 sq ft
Year Built: 1979
Garage: Yes
Stories: 1 Story
Construction: Block
Subdivision: Highland Lakes
Foundation: Slab
County: Pinellas
Room Information
Main Floor
Florida Room: 9x27
Dining Room: 9x9
Kitchen: 9x9
Family Room: 11x14
Living Room: 15x15
Bedroom 2: 11x12
Primary Bedroom: 11x18
Bathrooms
Full Baths: 2
Additonal Room Information
Laundry: In Garage
Interior Features
Appliances: Built-In Oven, Range Hood, Electric Water Heater, Water Softener, Refrigerator, Washer, Microwave, Dishwasher, Dryer, Cooktop
Flooring: Laminate,Tile
Fireplaces: Living Room, Electric
Additional Interior Features: Ceiling Fan(s), Walk-In Closet(s), Crown Molding, Stone Counters
Utilities
Water: Public
Sewer: Public Sewer
Other Utilities: Cable Connected,Electricity Connected,Municipal Utilities,Sewer Connected,Water Connected
Cooling: Ceiling Fan(s), Central Air
Heating: Central, Electric
Exterior / Lot Features
Attached Garage: Attached Garage
Garage Spaces: 2
Parking Description: Garage, Garage Door Opener
Roof: Shingle
Pool: Community, Association
Additional Exterior/Lot Features: Awning(s), Covered, Patio, Landscaped
Community Features
Community Features: Pool, Lake, Tennis Court(s), Clubhouse, Golf, Dock, Sidewalks, Waterfront, Boat Facilities, Fishing, Golf Carts OK, Recreation Area, Water Access
Association Amenities: Shuffleboard Court, Pickleball, Spa/Hot Tub, Golf Course, Clubhouse, Recreation Facilities, Tennis Court(s), Pool
HOA Dues Include: Recreation Facilities, Taxes, Association Management, Reserve Fund, Pool(s), Common Areas
Homeowners Association: Yes
HOA Dues: $164 / Monthly
Driving Directions
US Highway 19 N to Highland Blvd N, East on Highland Blvd N, South on Camille - home on the right
Financial Considerations
Terms: Cash,Conventional,FHA,VA Loan
Tax/Property ID: 31-27-16-38899-000-0170
Tax Amount: 6043
Tax Year: 2025
 A broker reciprocity listing courtesy: FUTURE HOME REALTY INC
Based on information provided by Stellar MLS as distributed by the MLS GRID. Information from the Internet Data Exchange is provided exclusively for consumers’ personal, non-commercial use, and such information may not be used for any purpose other than to identify prospective properties consumers may be interested in purchasing. This data is deemed reliable but is not guaranteed to be accurate by Edina Realty, Inc., or by the MLS. Edina Realty, Inc., is not a multiple listing service (MLS), nor does it offer MLS access.
Copyright 2026 Stellar MLS as distributed by the MLS GRID. All Rights Reserved.
Payment Calculator
Interest rate and annual percentage rate (APR) are based on current market conditions, are for informational purposes only, are subject to change without notice and may be subject to pricing add-ons related to property type, loan amount, loan-to-value, credit score and other variables. Estimated closing costs used in the APR calculation are assumed to be paid by the borrower at closing. If the closing costs are financed, the loan, APR and payment amounts will be higher. If the down payment is less than 20%, mortgage insurance may be required and could increase the monthly payment and APR. Contact us for details. Additional loan programs may be available. Accuracy is not guaranteed, and all products may not be available in all borrower's geographical areas and are based on their individual situation. This is not a credit decision or a commitment to lend.
Sales History & Tax Summary for 2632 Camille Drive
Sales History
| Date | Price | |
|---|---|---|
| Currently not available. | ||
Tax Summary
| Tax Year | Estimated Market Value | Total Tax |
|---|---|---|
| Currently not available. | ||
Data powered by ATTOM Data Solutions. Copyright© 2026. Information deemed reliable but not guaranteed.
Schools
Schools nearby 2632 Camille Drive
| Schools in attendance boundaries | Grades | Distance | Rating |
|---|---|---|---|
| Loading... | |||
| Schools nearby | Grades | Distance | Rating |
|---|---|---|---|
| Loading... | |||
Data powered by ATTOM Data Solutions. Copyright© 2026. Information deemed reliable but not guaranteed.
The schools shown represent both the assigned schools and schools by distance based on local school and district attendance boundaries. Attendance boundaries change based on various factors and proximity does not guarantee enrollment eligibility. Please consult your real estate agent and/or the school district to confirm the schools this property is zoned to attend. Information is deemed reliable but not guaranteed.
SchoolDigger ® Rating
The SchoolDigger rating system is a 1-5 scale with 5 as the highest rating. SchoolDigger ranks schools based on test scores supplied by each state's Department of Education. They calculate an average standard score by normalizing and averaging each school's test scores across all tests and grades.
Coming soon properties will soon be on the market, but are not yet available for showings.