$844,999

2639 Bougainvillea Street, Sarasota, FL 34239

Save Contact

$844,999

Off-Market Date: 05/22/2026

(19,001) 04/23/2026

2639 Bougainvillea Street Sarasota, FL 34239

Pending MLS# A4681333

3 beds 3 baths 2,435 sq ft Single Family

Comments

Notifications

To receive email notifications, you need to update your profile with your email address.
Data current as of 30/05/2026 16:04:13

Details for 2639 Bougainvillea Street

MLS# A4681333

Description for 2639 Bougainvillea Street, Sarasota, FL, 34239


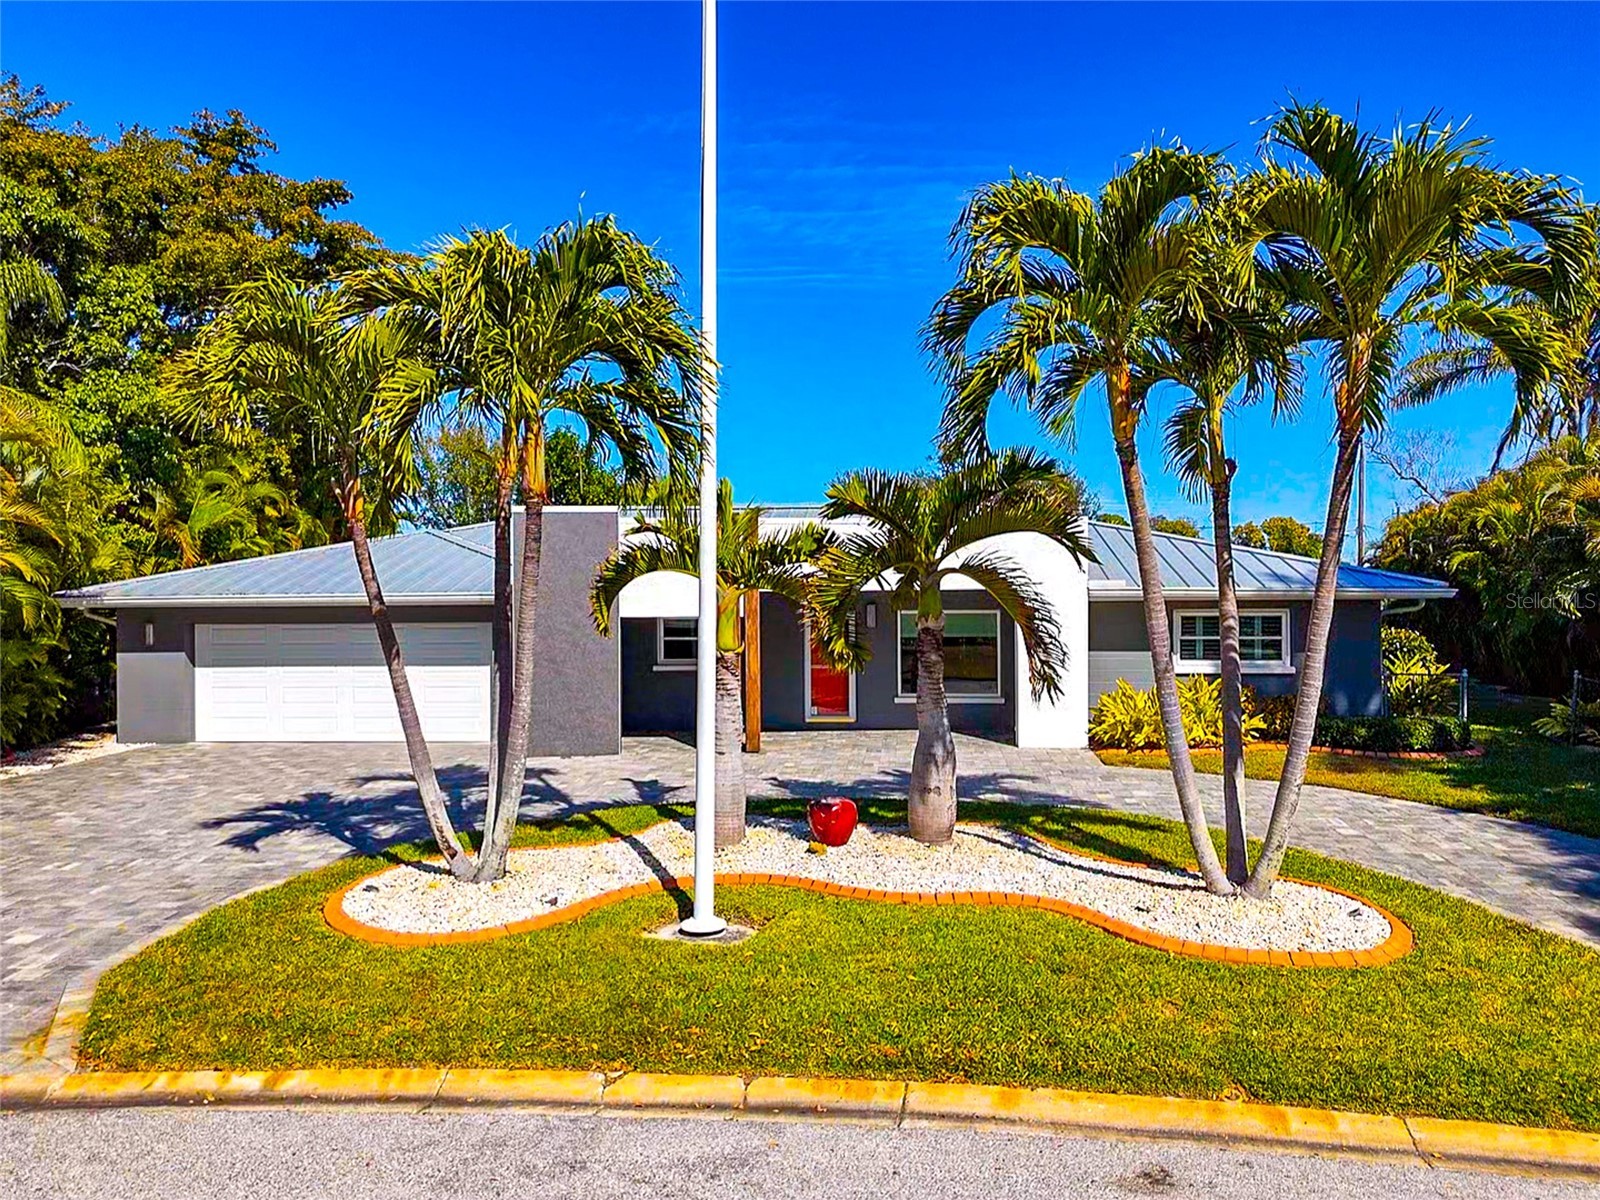
Under contract-accepting backup offers. Enjoy life to the fullest in this 3 bedroom, 3 bath mid-century modern style ranch home, nestled on a near 1/3 acre lot in the sought-after South Gate neighborhood, offering over 2,400 square feet of architecturally updated and meticulously maintained living space. From the moment you arrive, this private sanctuary impresses with iconic palm trees, a custom circular paver driveway, professionally lit landscaping, and a vivid one-of-a-kind patio with a colorful front entry. Inside, the light and bright open-concept floorplan showcases flawless terrazzo flooring and a striking modern contrasted kitchen with stainless steel appliances and a large island with bar-top seating. The kitchen and living areas flow seamlessly into the family and dining room, providing ample gathering space and an entertainment center ready for modern electronics. French doors lead to an almost 40-foot screened lanai overlooking a professionally manicured, fenced, and irrigated backyard accented with coping. The primary bedroom features a private exterior entrance, space for a desk or seating area, and an en-suite bath with a walk-in closet with built-in shelving and safe, a wall-to-wall glass shower with multiple massage jets and bench seating, and a separate water closet. Two additional contemporary bedrooms and bathrooms are located on the opposite side of the home. The remodeled two-car garage is climate controlled and includes a full laundry room with utility sink. Major upgrades and systems include a standing seam metal roof, hurricane-rated impact windows and garage door, tankless water heater, whole-home generator, updated electrical system with new controls, and a plumbing system rerouted with exterior clean-outs for easy access. The home includes both a 100-gallon and 500-gallon propane tank, with the generator operating from the 500-gallon tank and the water heater capable of running from either tank, all serviced on a regular basis. Indoor comfort is enhanced by a professionally maintained HVAC system with in-duct air purification, including UV lighting and a whole-home purification system. Smart-home features allow remote control of the irrigation system, HVAC, alarm system, front door lock, and security cameras. The driveway has been recently resealed, and exterior security lighting surrounds the home. Optional membership to the South Gate Community Association offers social activities and pool access at the historic community center for a nominal fee. Ideally located just minutes to golf courses, boat clubs, Downtown Sarasota dining, shopping, nightlife, cultural events, and the world-famous beaches of Siesta Key.

Listing Information


Property Type: Residential, Single Family Residence

Status: Pending

Bedrooms: 3

Bathrooms: 3

Lot Size: 0.30 Acres

Square Feet: 2,435 sq ft

Year Built: 1960

Garage: Yes

Stories: 1 Story

Construction: Block,Stucco

Property Attached: Yes

Subdivision: South Gate

Foundation: Slab

County: Sarasota

School Information


Elementary: Southside Elementary

Middle: Brookside Middle

High: Sarasota High

Room Information


Main Floor

Porch: 12x39

Kitchen: 19x12

Living Room: 19x16

Bathroom 3: 4x9

Bathroom 2: 7x9

Bedroom 3: 13x16

Bedroom 2: 13x16

Primary Bathroom: 21x8

Primary Bedroom: 17x22

Dining Room: 15x11

Family Room: 15x16

Bathrooms

Full Baths: 3

Additonal Room Information

Laundry: Electric Dryer Hookup, Laundry Room, Inside

Interior Features


Appliances: Tankless Water Heater, Range Hood, Washer, Microwave, Range, Refrigerator, Cooktop, Dishwasher, Dryer, Exhaust Fan

Flooring: Terrazzo,Tile

Doors/Windows: Window Treatments

Additional Interior Features: Walk-In Closet(s), Living/Dining Room, Split Bedrooms, Window Treatments, Ceiling Fan(s), Eat-In Kitchen, Open Floorplan, Solid Surface Counters, Stone Counters, Main Level Primary, Smart Home, Kitchen/Family Room Combo

Utilities


Water: Public

Sewer: Public Sewer

Other Utilities: Cable Available,Electricity Connected,Natural Gas Connected,Phone Available,Sewer Connected,Water Connected

Cooling: Ceiling Fan(s), Central Air, Zoned

Heating: Central

Exterior / Lot Features


Attached Garage: Attached Garage

Garage Spaces: 2

Parking Description: Garage Door Opener, Off Street, Garage, Circular Driveway, Guest, Boat

Roof: Metal

Pool: Community

Fencing: fenced

Additional Exterior/Lot Features: Storm/Security Shutters, Private Yard, Rain Gutters, Lighting, Enclosed, Patio, Covered, Front Porch, Landscaped, Oversized Lot, Outside City Limits

Community Features


Community Features: Pool

Security Features: Security System Owned, Smoke Detector(s), Security System

Homeowners Association: Yes

HOA Dues: $200 / Annually

Driving Directions


From US-41 (S. Tamiami Trl) turn East on Webber St. In .9 miles, turn right on Tangelo Dr., then take the first right onto Bougainvillea St. The home (2639 Bougainvillea St.) is the second house on the right.

Financial Considerations


Terms: Cash,Conventional

Tax/Property ID: 0057010061

Tax Amount: 8234

Tax Year: 2025

Sales History

Date Price
Currently not available.

Tax Summary

Tax Year Estimated Market Value Total Tax
Currently not available.

Data powered by ATTOM Data Solutions. Copyright© 2026. Information deemed reliable but not guaranteed.

Schools nearby 2639 Bougainvillea Street

Schools in attendance boundaries Grades Distance Rating
Loading...


Schools nearby Grades Distance Rating
Loading...

Data powered by ATTOM Data Solutions. Copyright© 2026. Information deemed reliable but not guaranteed.

The schools shown represent both the assigned schools and schools by distance based on local school and district attendance boundaries. Attendance boundaries change based on various factors and proximity does not guarantee enrollment eligibility. Please consult your real estate agent and/or the school district to confirm the schools this property is zoned to attend. Information is deemed reliable but not guaranteed.

SchoolDigger ® Rating

The SchoolDigger rating system is a 1-5 scale with 5 as the highest rating. SchoolDigger ranks schools based on test scores supplied by each state's Department of Education. They calculate an average standard score by normalizing and averaging each school's test scores across all tests and grades.

Coming soon properties will soon be on the market, but are not yet available for showings.

Loading...