$429,000
Off-Market Date: 06/19/20262644 Bent Hickory Circle Longwood, FL 32779
Pending MLS# O6417103
3 beds 2 baths 1,833 sq ft Single Family
Details for 2644 Bent Hickory Circle
MLS# O6417103
Description for 2644 Bent Hickory Circle, Longwood, FL, 32779
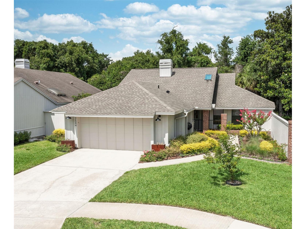
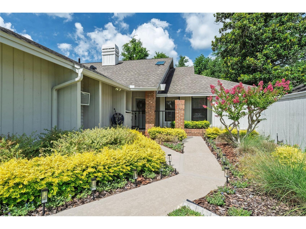
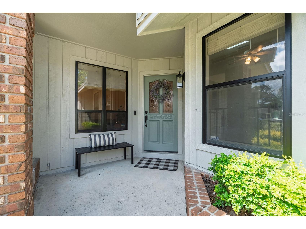
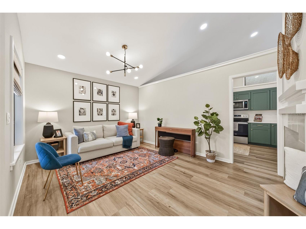
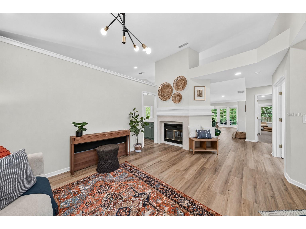
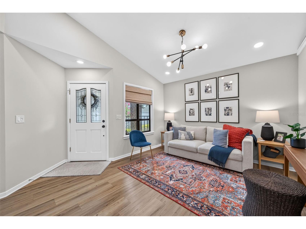
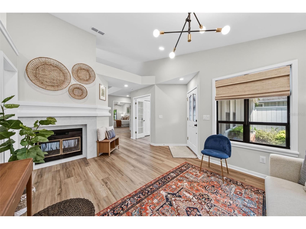
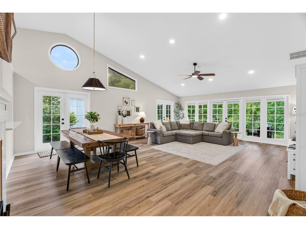
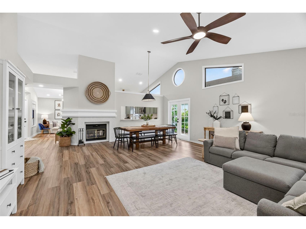
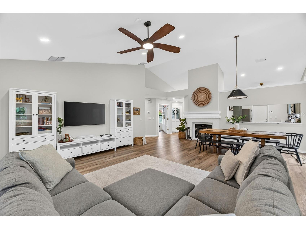
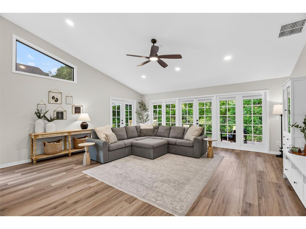
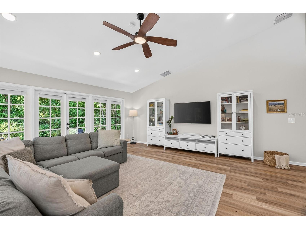
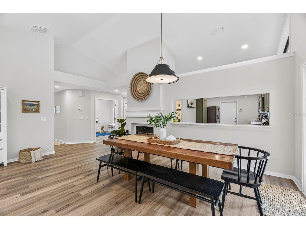
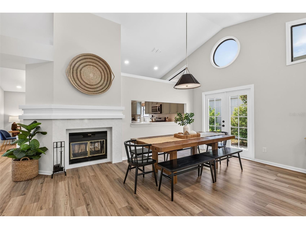
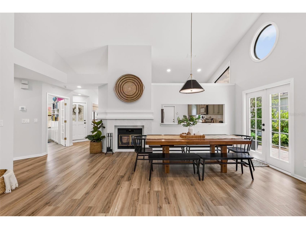
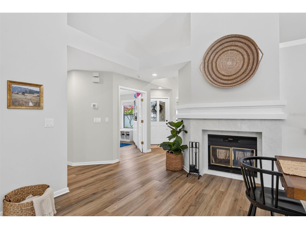
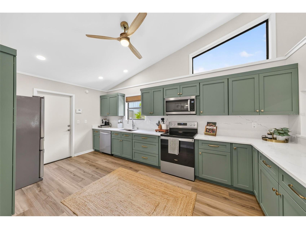
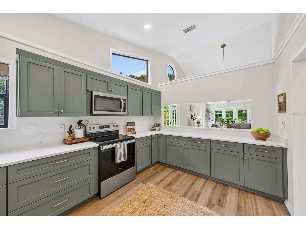
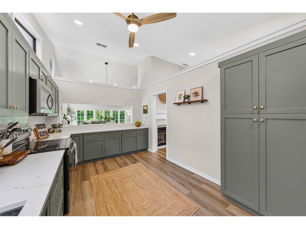
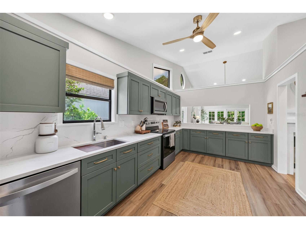
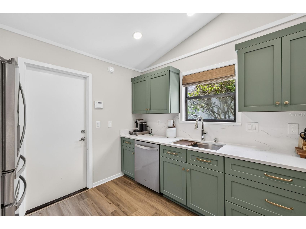
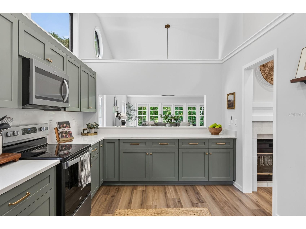
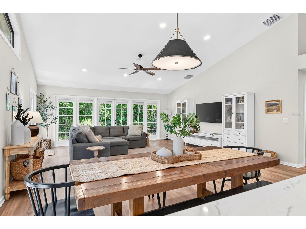
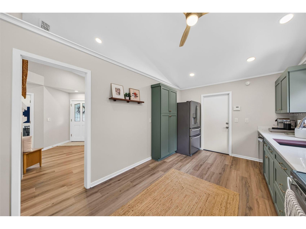
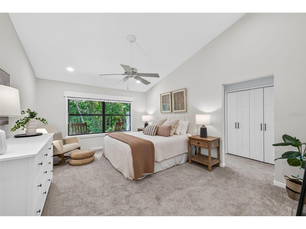
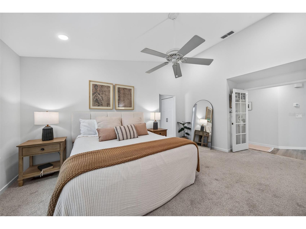
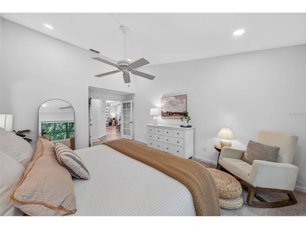
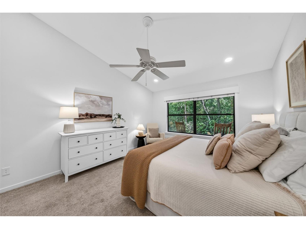
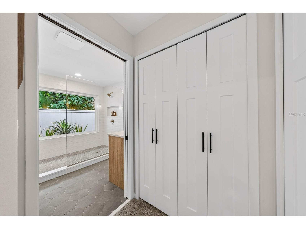
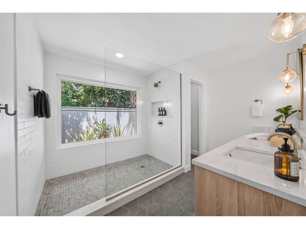
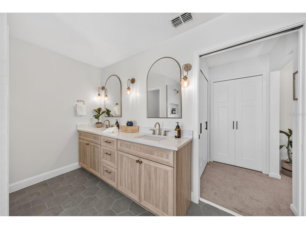
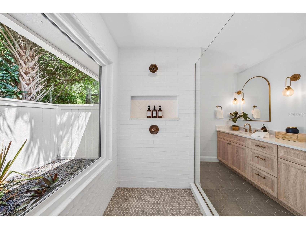
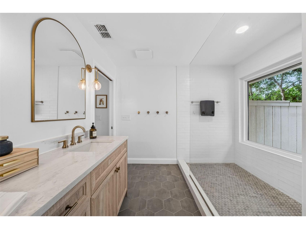
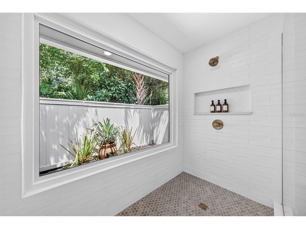
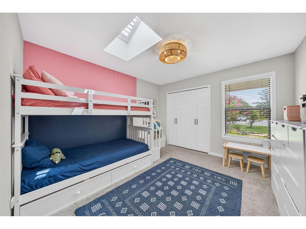
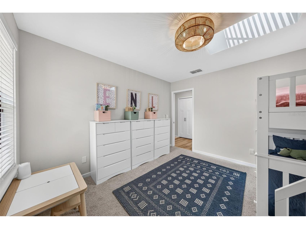
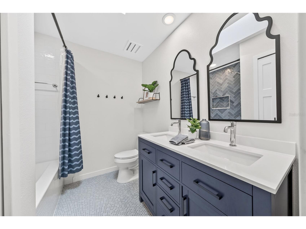
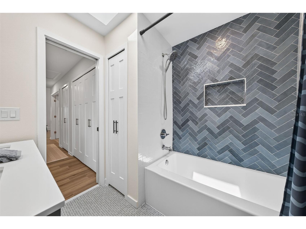
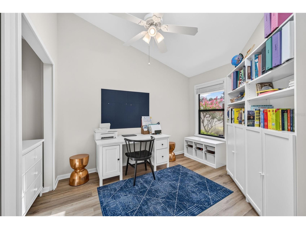
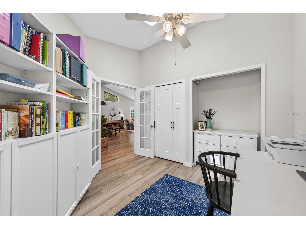
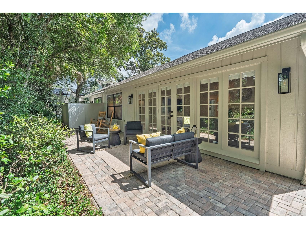
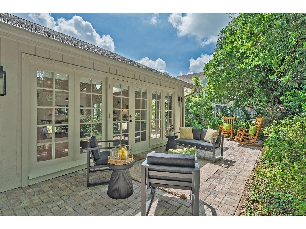
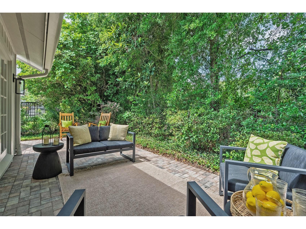
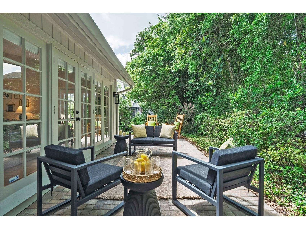
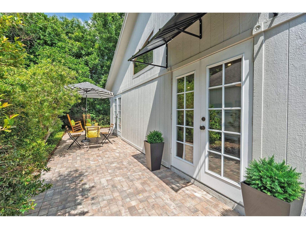
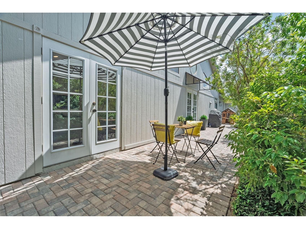
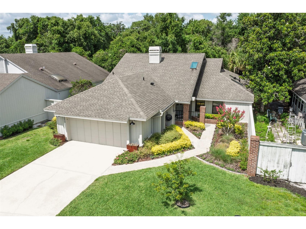
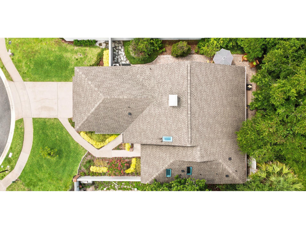
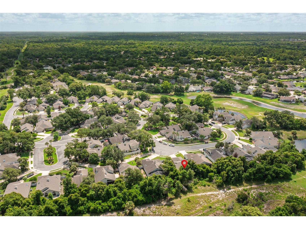
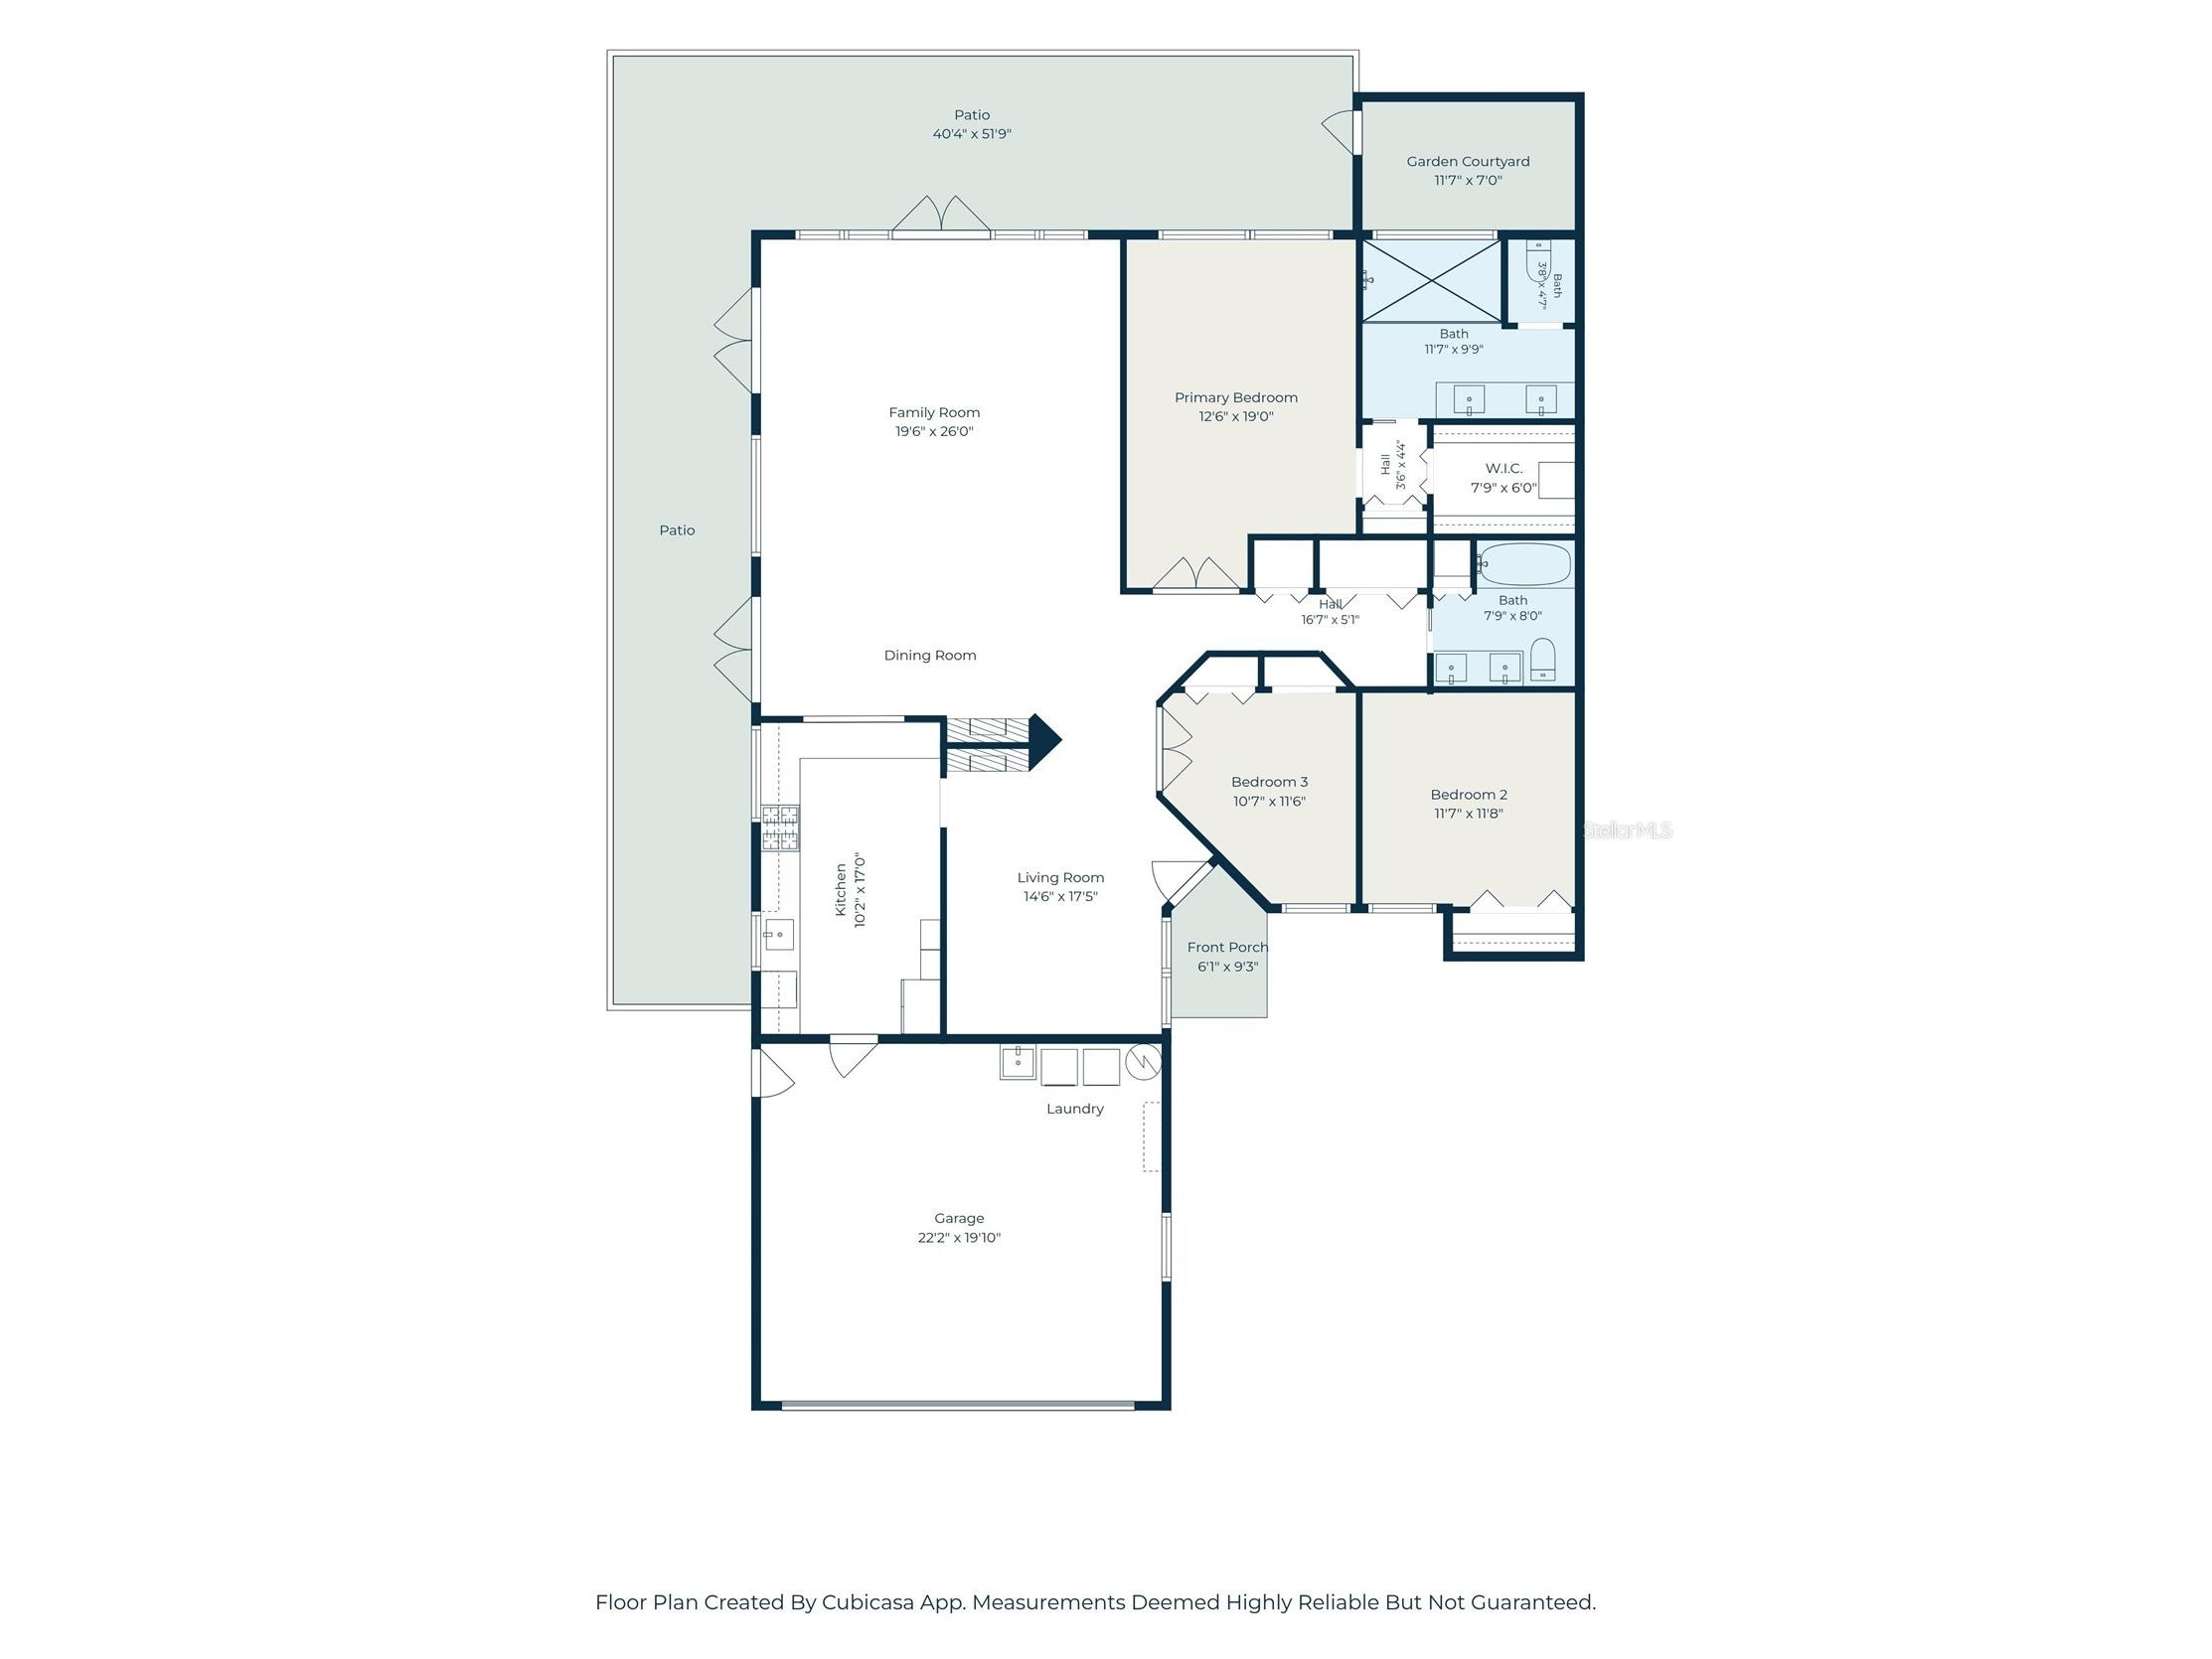
Under contract-accepting backup offers. Architectural Charm Reimagined for Modern Living! Tucked away on a quiet cul-de-sac and surrounded by lush greenery, this beautifully renovated residence offers a rare combination of architectural character, modern updates, and privacy. From the moment you arrive, the home's inviting courtyard entry, manicured landscaping, and distinctive rooflines create a memorable first impression. Upon entering, the dramatic sense of space is undeniable, with soaring smooth-finish ceilings, clerestory-style windows that fill the home with natural light, and wide-plank luxury vinyl flooring enhancing the spacious open-concept design. The expansive living and dining areas are anchored by a double-sided fireplace and framed by walls of French doors and oversized windows that draw the outdoors in, creating a bright and welcoming atmosphere throughout. Whether hosting friends or enjoying a quiet evening at home, the seamless flow between the living spaces makes everyday living effortless. The kitchen has been carefully crafted with a fresh design that blends style and functionality. Reimagined cabinetry in a sophisticated sage hue is paired with quartz countertops, quartz backsplash, brushed brass hardware, and stainless appliances, creating a warm yet refined aesthetic. Abundant cabinetry, generous prep space, and a dedicated pantry cabinet provide impressive storage, while the open connection to the great room and views of the surrounding greenery enhance the home's airy atmosphere, making everyday living and entertaining equally enjoyable. The generously sized primary suite is a true retreat, offering peaceful wooded views and a stunning reimagined bath complete with an oversized walk-in shower, furniture-style dual vanity, designer lighting, and a large picture window overlooking a private garden courtyard that fills the space with natural light. Bedroom 2 is both bright and versatile, featuring a skylight, ample closet storage, and plenty of room. Designed for productivity and organization, Bedroom 3 features vaulted ceilings and double French doors that provide both privacy and connection to the rest of the home. An ideal space for working from home, pursuing hobbies, or accommodating overnight guests. Guests will appreciate the beautifully remodeled 2nd bath featuring dual sinks, abundant storage, quartz surfaces, and a striking blue herringbone tile surround. Crisp finishes and thoughtful details create a fresh, inviting space that feels straight out of a design magazine. Outdoor living is a true highlight, with a newly installed wraparound brick-paver patio, creating a series of inviting outdoor vignettes designed for both intimate gatherings and larger-scale entertaining. Surrounded by mature landscaping and a lush, wooded backdrop, the setting offers an exceptional sense of privacy and seclusion. Whether enjoying morning coffee, dining al fresco with friends, or unwinding beneath the trees at day's end, the outdoor spaces feel like a peaceful extension of the home. Additional improvements include smooth-finish walls and ceilings throughout, a new HVAC (2025), roof (2020), updated electrical (2024), and a whole-house replumb (2025), providing peace of mind for years to come. Situated within desirable Sabal Green in Sabal Point, this home combines stylish renovations, impressive volume ceilings, architectural character, thoughtful improvements, abundant natural light, and a tranquil natural setting to create the ideal lifestyle.
Listing Information
Property Type: Residential, Single Family Residence
Status: Pending
Bedrooms: 3
Bathrooms: 2
Lot Size: 0.14 Acres
Square Feet: 1,833 sq ft
Year Built: 1985
Garage: Yes
Stories: 1 Story
Construction: Wood Siding,Wood Frame
Subdivision: Sabal Point At Sabal Green
Foundation: Slab
County: Seminole
School Information
Elementary: Sabal Point Elementary
Middle: Rock Lake Middle
High: Lyman High
Room Information
Main Floor
Bedroom 3: 11.7x10.6
Bedroom 2: 11.8x11.7
Primary Bedroom: 19x12.6
Kitchen: 17x10.2
Family Room: 26x19.6
Dining Room: 19.6x8
Living Room: 17.5x14.6
Bathrooms
Full Baths: 2
Additonal Room Information
Laundry: In Garage
Interior Features
Appliances: Electric Water Heater, Washer, Microwave, Range, Refrigerator, Dishwasher, Disposal, Dryer
Flooring: Carpet,Luxury Vinyl
Doors/Windows: Window Treatments, Aluminum Frames, Skylight(s)
Fireplaces: Wood Burning, Living Room
Additional Interior Features: Walk-In Closet(s), Window Treatments, Living/Dining Room, Skylights, Ceiling Fan(s), Vaulted Ceiling(s), Open Floorplan, Stone Counters, Wood Cabinets, Built-in Features
Utilities
Water: Public
Sewer: Public Sewer
Other Utilities: Electricity Connected,Municipal Utilities,Sewer Connected,Underground Utilities,Water Connected
Cooling: Ceiling Fan(s), Central Air
Heating: Electric
Exterior / Lot Features
Attached Garage: Attached Garage
Garage Spaces: 2
Parking Description: Garage Door Opener, driveway, Garage
Roof: Shingle
Lot View: Trees/Woods
Fencing: Wood
Additional Exterior/Lot Features: Sprinkler/Irrigation, French Patio Doors, Awning(s), Garden, Patio, Landscaped, Cul-de-Sac
Community Features
Community Features: Sidewalks
HOA Dues Include: Maintenance Grounds
Homeowners Association: Yes
HOA Dues: $1,031 / Annually
Driving Directions
I-4 to West on 434 to Right on Wekiva Springs Rd to Right into Sabal Palm Dr. Follow around to left into Sabal Green on Bent Hickory Cir. to home on Right.
Financial Considerations
Terms: Cash,Conventional,FHA
Tax/Property ID: 33-20-29-5FP-0000-0410
Tax Amount: 4445.17
Tax Year: 2025
 A broker reciprocity listing courtesy: FANNIE HILLMAN & ASSOCIATES
Based on information provided by Stellar MLS as distributed by the MLS GRID. Information from the Internet Data Exchange is provided exclusively for consumers’ personal, non-commercial use, and such information may not be used for any purpose other than to identify prospective properties consumers may be interested in purchasing. This data is deemed reliable but is not guaranteed to be accurate by Edina Realty, Inc., or by the MLS. Edina Realty, Inc., is not a multiple listing service (MLS), nor does it offer MLS access.
Copyright 2026 Stellar MLS as distributed by the MLS GRID. All Rights Reserved.
Sales History & Tax Summary for 2644 Bent Hickory Circle
Sales History
| Date | Price | |
|---|---|---|
| Currently not available. | ||
Tax Summary
| Tax Year | Estimated Market Value | Total Tax |
|---|---|---|
| Currently not available. | ||
Data powered by ATTOM Data Solutions. Copyright© 2026. Information deemed reliable but not guaranteed.
Schools
Schools nearby 2644 Bent Hickory Circle
| Schools in attendance boundaries | Grades | Distance | Rating |
|---|---|---|---|
| Loading... | |||
| Schools nearby | Grades | Distance | Rating |
|---|---|---|---|
| Loading... | |||
Data powered by ATTOM Data Solutions. Copyright© 2026. Information deemed reliable but not guaranteed.
The schools shown represent both the assigned schools and schools by distance based on local school and district attendance boundaries. Attendance boundaries change based on various factors and proximity does not guarantee enrollment eligibility. Please consult your real estate agent and/or the school district to confirm the schools this property is zoned to attend. Information is deemed reliable but not guaranteed.
SchoolDigger ® Rating
The SchoolDigger rating system is a 1-5 scale with 5 as the highest rating. SchoolDigger ranks schools based on test scores supplied by each state's Department of Education. They calculate an average standard score by normalizing and averaging each school's test scores across all tests and grades.
Coming soon properties will soon be on the market, but are not yet available for showings.