$795,000
Off-Market Date: 06/22/202626610 Parkway Drive Nisswa, MN 56468 - Edna
Pending MLS# 7090693
4 beds 3 baths 2,522 sq ft Single Family
Details for 26610 Parkway Drive
MLS# 7090693
Description for 26610 Parkway Drive, Nisswa, MN, 56468 - Edna
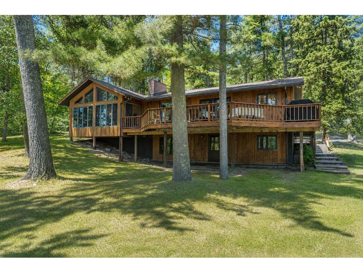
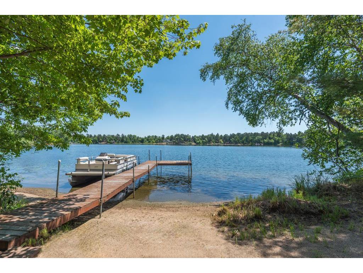
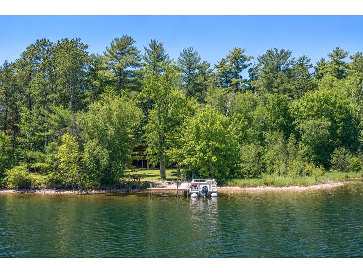
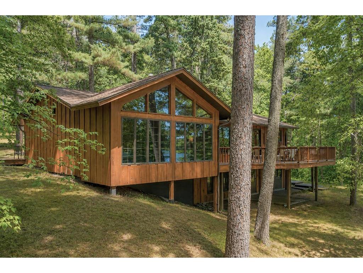
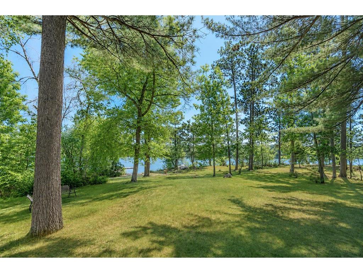
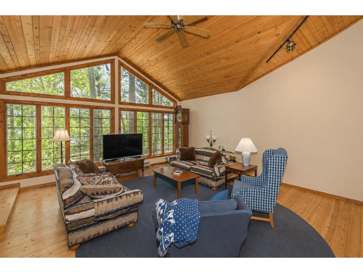
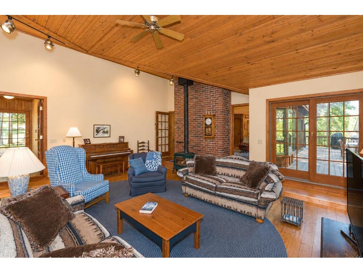
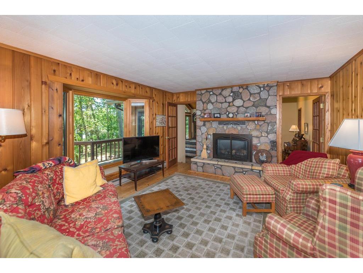
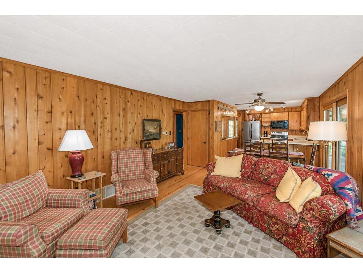
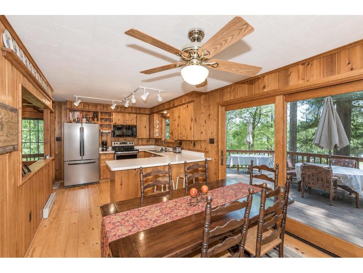
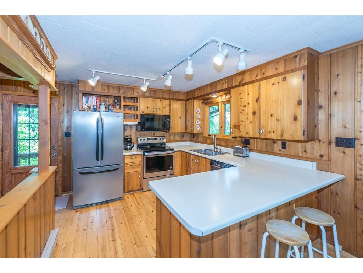
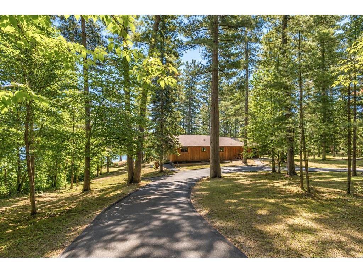
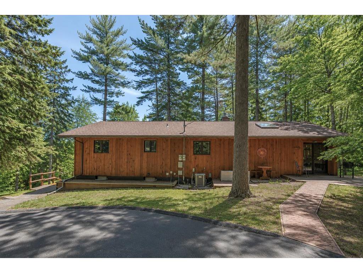
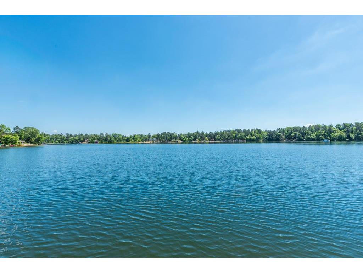
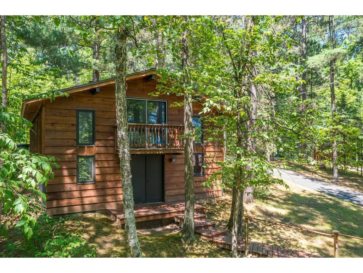
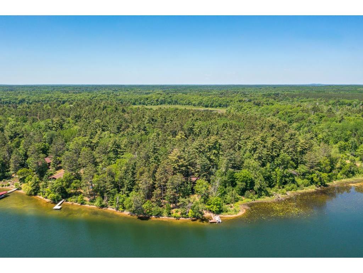
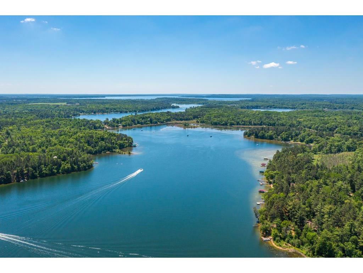
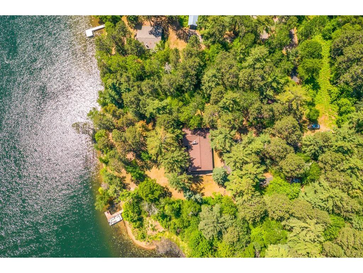
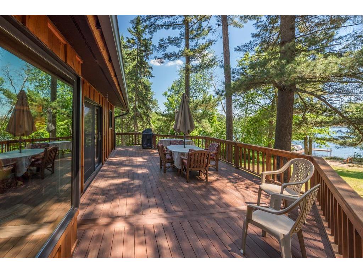
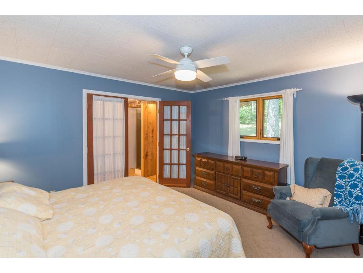
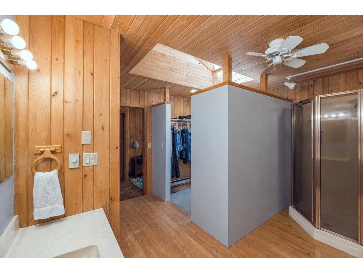
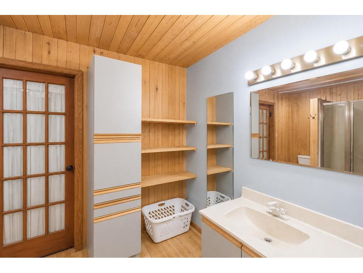
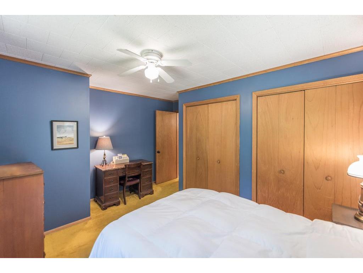
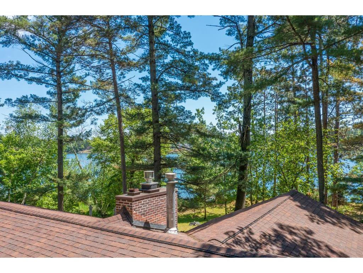
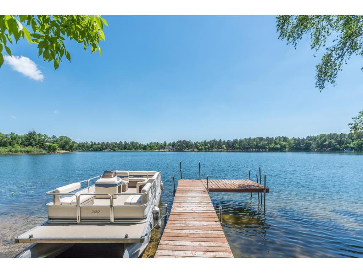
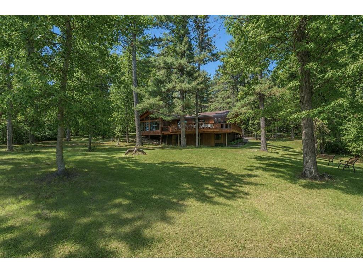
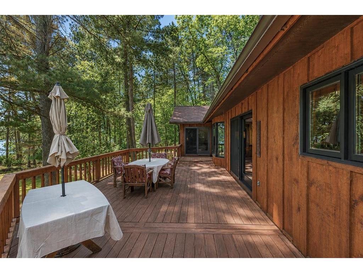
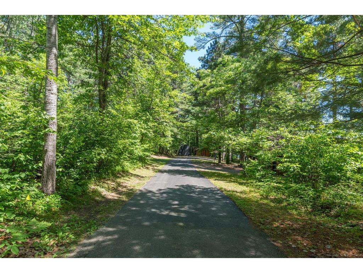
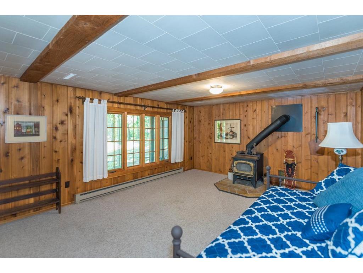
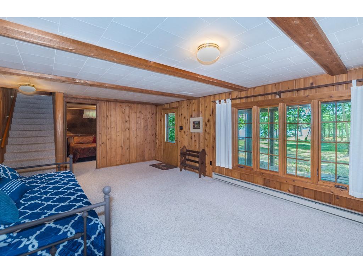
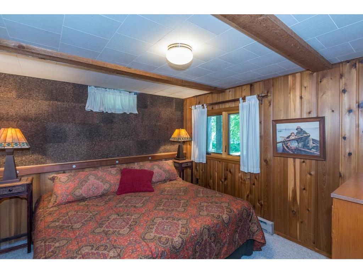
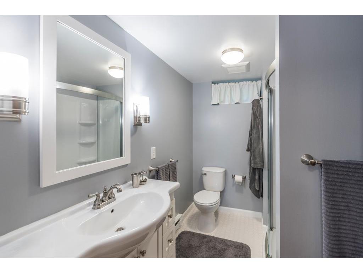
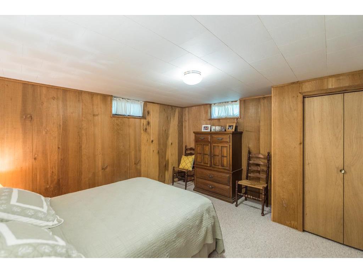
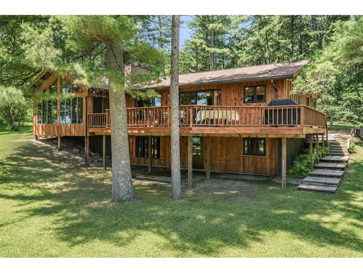
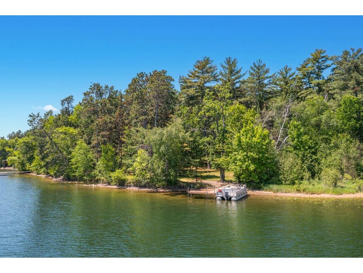
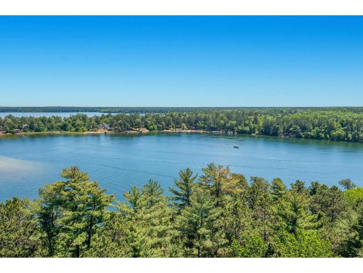
Your Up-North Dream Begins Here! Nestled beneath some of the most majestic towering pines in the Brainerd Lakes Area, this exceptional Edna Lake retreat offers the perfect blend of privacy, tranquility, and unforgettable lake living. Situated on 4+ wooded acres with an incredible 528' of shoreline and a great sand beach, you'll enjoy your own private paradise while exploring over 220 acres of connected water through Edna and Fawn Lakes. You'll appreciate the peaceful setting and breathtaking lake views that surround this spacious 4BR/3BA home. The thoughtfully designed main level features a private primary suite complete with a large ensuite bath and walk-in closet, along with an additional bedroom for family or guests. The inviting open floor plan brings everyone together, showcasing rich knotty pine tongue-and-groove, hardwood floors and walls of windows that capture the beauty of the lake. The charming kitchen features stainless steel appliances-breakfast bar and picturesque lake views while flowing into the dining area, where an oversized patio door leads to the expansive maintenance-free deck—the perfect place to sip your morning coffee as the sun rises or host summer BBQs with family and friends. The living room is highlighted by a stunning split-stone gas fireplace and opens to an impressive family room featuring soaring cathedral tongue-and-groove ceilings, a cozy wood-burning fireplace, and dramatic floor-to-ceiling windows that showcase the spectacular views. The walkout lower level offers even more room with a spacious family room featuring another fireplace, two additional bedrooms, laundry and great storage space. Whether you're swimming from the sandy shoreline, boating between connected lakes, gathering around the fire, or simply relaxing …this is the kind of property that creates memories for generations. A rare opportunity to own an extraordinary private lake retreat where nature, comfort, and recreation come together in one unforgettable setting. TERRIFIC NISSWA AREA LOCATION with “Pretty Good” Shopping, restaurants, Paul Bunyan Trail and Championship Golf Courses close by!
Listing Information
Property Type: Residential, Single Family
Status: Pending
Bedrooms: 4
Bathrooms: 3
Lot Size: 4.16 Acres
Square Feet: 2,522 sq ft
Year Built: 1975
Foundation: 1,568 sq ft
Garage: Yes
Stories: 1 Story
Subdivision: Edna Lake Park
County: Crow Wing
Days On Market: 3
Construction Status: Previously Owned
School Information
District: 181 - Brainerd
Room Information
Main Floor
Bedroom 1: 12.4x13.6
Bedroom 2: 10 x 13.6
Deck: 15 x 30
Dining Room: 8 x 8
Family Room: 13.4 x 15
Kitchen: 10.4 x 12
Living Room: 18.4 x 21.5
Primary Bath: 7.7 x 13.3
Workshop: 13 x 25
Lower Floor
Bedroom 3: 9.10 x 11.6
Bedroom 4: 12.9 x 12.11
Family Room: 13.4 x 22.3
Bathrooms
Full Baths: 1
3/4 Baths: 2
Additonal Room Information
Family: 2 or More,2 Story/High/Vaulted Ceilings,Family Room,Lower Level,Main Level
Dining: Breakfast Bar,Kitchen/Dining Room,Living/Dining Room
Laundry: Laundry Room, Lower Level
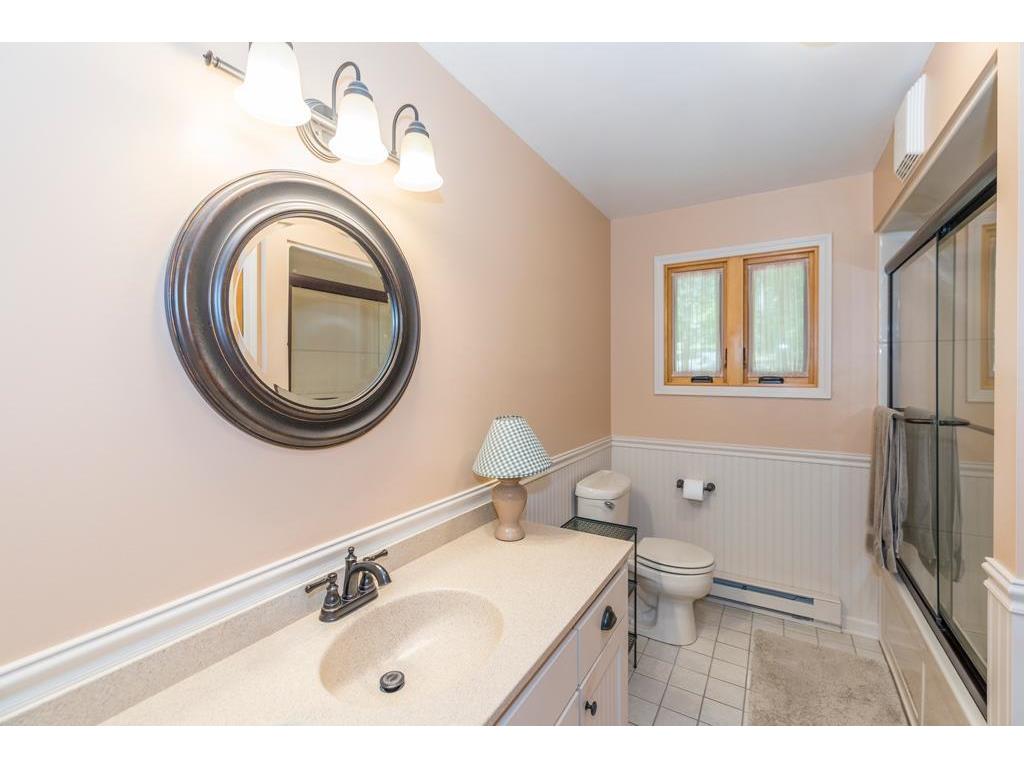
Bath Description: 3/4 Basement,3/4 Primary,Main Floor 3/4 Bath,Main Floor Full Bath,Private Primary
Interior Features
Square Footage above: 1,716 sq ft
Square Footage below: 806 sq ft
Appliances: Stainless Steel Appliances, Washer, Water Softener - Owned, Gas Water Heater, Dishwasher, Dryer, Microwave, Range, Refrigerator
Basement: Concrete Block, Crawl Space, Finished (Livable), Full, Egress Windows, Storage Space
Fireplaces: 3, Free Standing, Family Room, Stone, Living Room, Gas Burning, Wood Burning
Additional Interior Features: Ceiling Fan(s), Natural Woodwork, Hardwood Floors, Kitchen Window, Skylight, Main Floor Bedroom, Vaulted Ceiling(s), French Doors, Paneled Doors, Tile Floors, Main Floor Primary, Primary Bdr Suite
Utilities
Water: Well, Drilled, 4-Inch Submersible, Private
Sewer: Private, Tank with Drainage Field
Cooling: Central
Heating: Baseboard, Forced Air, Natural Gas
Exterior / Lot Features
Garage Spaces: 2
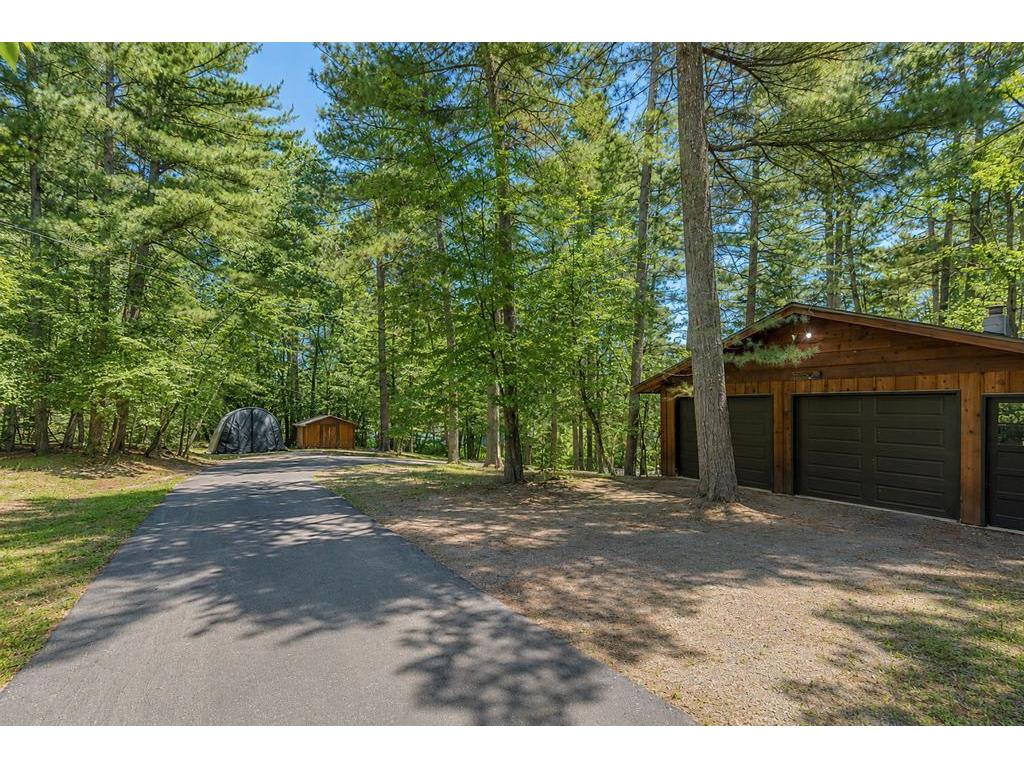
Parking Description: Driveway - Gravel, Garage Door Opener, Detached Garage, Storage, Garage Dimensions - 26x22, Garage Sq Ft - 572.0
Exterior: Cedar
Roof: Asphalt Shingles
Lot View: East,Lake,South
Lot Dimensions: 528 x 275 x 196 x 537 x 200 x 540
Zoning: Shoreline
Additional Exterior/Lot Features: Deck, Dock, Tree Coverage - Medium, Road Frontage - Paved Streets
Out Buildings: Shed - Storage, Garage(s)
Waterfront Details
Boat Facilities: Boat Facilities
Standard Water Body: Edna
DNR Lake ID: 18039600
Water Front Features: Lake Front
Water Frontage Length: 528 Ft.
Lake Acres: 156
Lake Depth: 63 Ft.
Lake Bottom: Sand,Weeds
Waterfront Slope: Gradual
Driving Directions
FROM THE STOPLIGHTS IN DOWNTOWN NISSWA, GO NORTH ON 371 FOR 2.3 MILES TO, LEFT ON 29 TO IMMEDIATE LEFT ON EDNA LAKE RD. FOR 0.7 MILES TO, LEFT ON PARKWAY DR. FOR 0.1 MILE STAY LEFT ON PARKWAY DR. TO SIGN & FIRE # 26610 ON RIGHT.
Financial Considerations
Tax/Property ID: 28030500
Tax Amount: 8084
Tax Year: 2026
HomeStead Description: Homesteaded
 A broker reciprocity listing courtesy: Kurilla Real Estate LTD
The data relating to real estate for sale on this web site comes in part from the Broker Reciprocity℠ Program of the Regional Multiple Listing Service of Minnesota, Inc. Real estate listings held by brokerage firms other than Edina Realty, Inc. are marked with the Broker Reciprocity℠ logo or the Broker Reciprocity℠ thumbnail and detailed information about them includes the name of the listing brokers. Edina Realty, Inc. is not a Multiple Listing Service (MLS), nor does it offer MLS access. This website is a service of Edina Realty, Inc., a broker Participant of the Regional Multiple Listing Service of Minnesota, Inc. IDX information is provided exclusively for consumers personal, non-commercial use and may not be used for any purpose other than to identify prospective properties consumers may be interested in purchasing. Open House information is subject to change without notice. Information deemed reliable but not guaranteed.
Copyright 2026 Regional Multiple Listing Service of Minnesota, Inc. All Rights Reserved.
Sales History & Tax Summary for 26610 Parkway Drive
Sales History
| Date | Price | |
|---|---|---|
| Currently not available. | ||
Tax Summary
| Tax Year | Estimated Market Value | Total Tax |
|---|---|---|
| Currently not available. | ||
Data powered by ATTOM Data Solutions. Copyright© 2026. Information deemed reliable but not guaranteed.
Schools
Schools nearby 26610 Parkway Drive
| Schools in attendance boundaries | Grades | Distance | Rating |
|---|---|---|---|
| Loading... | |||
| Schools nearby | Grades | Distance | Rating |
|---|---|---|---|
| Loading... | |||
Data powered by ATTOM Data Solutions. Copyright© 2026. Information deemed reliable but not guaranteed.
The schools shown represent both the assigned schools and schools by distance based on local school and district attendance boundaries. Attendance boundaries change based on various factors and proximity does not guarantee enrollment eligibility. Please consult your real estate agent and/or the school district to confirm the schools this property is zoned to attend. Information is deemed reliable but not guaranteed.
SchoolDigger ® Rating
The SchoolDigger rating system is a 1-5 scale with 5 as the highest rating. SchoolDigger ranks schools based on test scores supplied by each state's Department of Education. They calculate an average standard score by normalizing and averaging each school's test scores across all tests and grades.
Coming soon properties will soon be on the market, but are not yet available for showings.