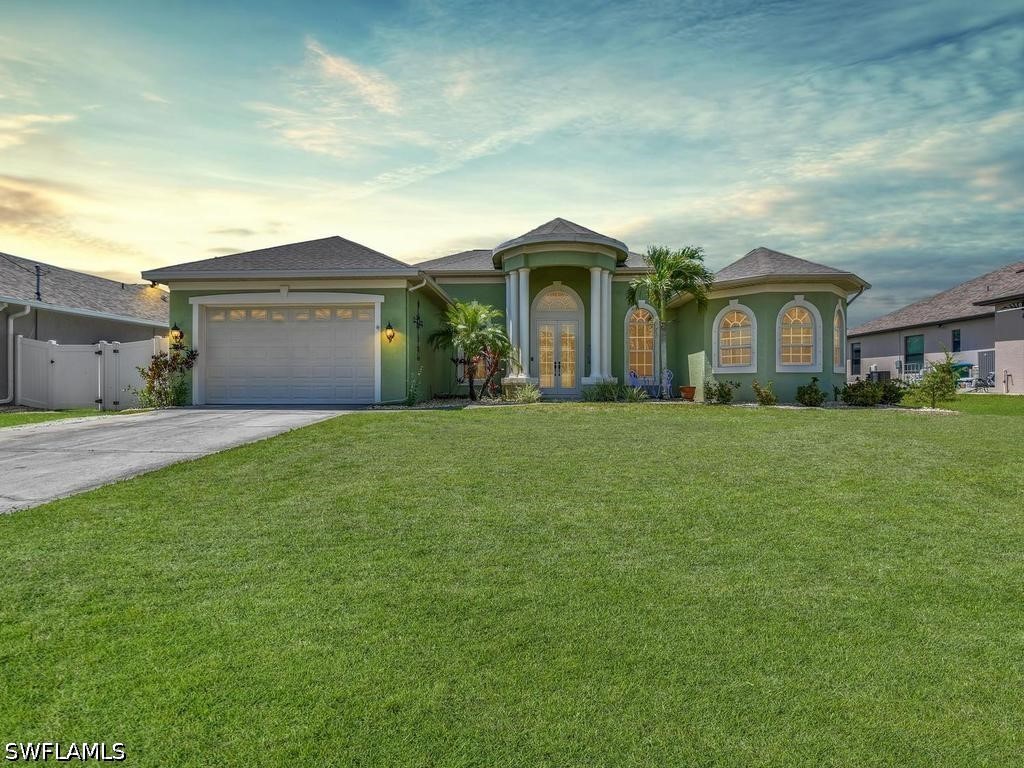
$488,000

2662 SW 31st Lane, Cape Coral, FL 33914

Save Contact

$488,000

2662 SW 31st Lane Cape Coral, FL 33914

For Sale MLS# 226017265

3 beds 2 baths 2,466 sq ft Single Family

Comments

Notifications

To receive email notifications, you need to update your profile with your email address.
Data current as of 30/05/2026 15:59:18

Details for 2662 SW 31st Lane

MLS# 226017265

Description for 2662 SW 31st Lane, Cape Coral, FL, 33914


One or more photo(s) has been virtually staged, AI generated or rendered. This is the SW Cape Coral home people have in mind when they start their search — pool, spa, great kitchen, and a primary suite that actually feels like one. The layout is open and easy, with luxury vinyl plank floors throughout and a living area that flows naturally toward the screened lanai. The kitchen has been done right: granite countertops, 42" cabinets, a center island, bar seating, and under-cabinet lighting. It's the kind of space where people end up gathering whether you planned it or not. The primary suite has vaulted tray ceilings, two walk-in closets, and a bath with a walk-through shower, jetted tub, and dual vanities. Sliders from both the primary and third bedroom open straight to the pool deck — you're never more than a few steps from the water. Outside is where this home really earns it. The screened pool and spa, covered lanai, and outdoor shower make it easy to live outside for months at a time, which in Cape Coral, you absolutely will. The big stuff has been handled — roof, A/C, floors, appliances, pool equipment, and assessments paid. This one is ready. 3 bed + den · 2 bath · Pool & spa · Assessments paid · 1.1 miles to Oasis Schools · ~5 miles to Cape Harbour Every major system has been addressed: roof (2020), A/C (2018), water heater (2025), LVP floors (2021), appliances and washer/dryer (2020), pool pump & filter (2023)

Listing Information


Property Type: Residential, Single Family Residence

Status: Active

Bedrooms: 3

Bathrooms: 2

Lot Size: 0.23 Acres

Square Feet: 2,466 sq ft

Year Built: 2001

Garage: Yes

Stories: 1 Story

Construction: Block,Concrete,Stucco

Subdivision: Cape Coral

Furnished: Yes

County: Lee

Days On Market: 26

Construction Status: Resale

Room Information


Bathrooms

Full Baths: 2

Additonal Room Information

Laundry: Inside

Interior Features


Appliances: Range, Refrigerator, Dishwasher, Dryer, Microwave, Freezer, Washer

Flooring: Vinyl

Doors/Windows: Single Hung, Shutters

Additional Interior Features: Kitchen Island, Split Bedrooms, Entrance Foyer, Bathtub, Breakfast Bar, Jetted Tub, Living/Dining Room, Dual Sinks, Separate Shower

Utilities


Water: Assessment Paid

Sewer: Assessment Paid

Other Utilities: Cable Available,High Speed Internet Available

Cooling: Electric, Central Air

Heating: Central, Electric

Exterior / Lot Features


Attached Garage: Attached Garage

Garage Spaces: 2

Parking Description: Attached, Paved, Garage, Garage Door Opener, driveway, Two Spaces

Roof: Shingle

Pool: In Ground

Lot View: Landscaped

Lot Dimensions: 80 x 125 x 80 x 125

Zoning: R1

Additional Exterior/Lot Features: Outdoor Shower, Fence, Patio, Patio, Porch, Screened, Lanai, Rectangular Lot

Community Features


Security Features: Security System, Burglar Alarm (Monitored)

Driving Directions


use gps

Financial Considerations


Terms: All Financing Considered,Cash,FHA,VA Loan

Tax/Property ID: 32-44-23-C3-05943.0090

Tax Amount: 5718.6

Tax Year: 2025

Property price
$
Down payment
$
%
Select Interest Rate
%
Loan term
Property taxes
$
/yr
HOA dues
$
/mo
Homeowners insurance
$
/yr
$0/yr
Show advanced features

Interest rate and annual percentage rate (APR) are based on current market conditions, are for informational purposes only, are subject to change without notice and may be subject to pricing add-ons related to property type, loan amount, loan-to-value, credit score and other variables. Estimated closing costs used in the APR calculation are assumed to be paid by the borrower at closing. If the closing costs are financed, the loan, APR and payment amounts will be higher. If the down payment is less than 20%, mortgage insurance may be required and could increase the monthly payment and APR. Contact us for details. Additional loan programs may be available. Accuracy is not guaranteed, and all products may not be available in all borrower's geographical areas and are based on their individual situation. This is not a credit decision or a commitment to lend.

Sales History

Date Price
Currently not available.

Tax Summary

Tax Year Estimated Market Value Total Tax
Currently not available.

Data powered by ATTOM Data Solutions. Copyright© 2026. Information deemed reliable but not guaranteed.

Schools nearby 2662 SW 31st Lane

Schools in attendance boundaries Grades Distance Rating
Loading...


Schools nearby Grades Distance Rating
Loading...

Data powered by ATTOM Data Solutions. Copyright© 2026. Information deemed reliable but not guaranteed.

The schools shown represent both the assigned schools and schools by distance based on local school and district attendance boundaries. Attendance boundaries change based on various factors and proximity does not guarantee enrollment eligibility. Please consult your real estate agent and/or the school district to confirm the schools this property is zoned to attend. Information is deemed reliable but not guaranteed.

SchoolDigger ® Rating

The SchoolDigger rating system is a 1-5 scale with 5 as the highest rating. SchoolDigger ranks schools based on test scores supplied by each state's Department of Education. They calculate an average standard score by normalizing and averaging each school's test scores across all tests and grades.

Coming soon properties will soon be on the market, but are not yet available for showings.

Loading...