$625,000
2667 River Reach Drive Naples, FL 34104
For Sale MLS# 226023693
3 beds 2 baths 1,600 sq ft Single Family
Details for 2667 River Reach Drive
MLS# 226023693
Description for 2667 River Reach Drive, Naples, FL, 34104
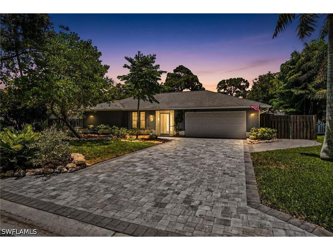
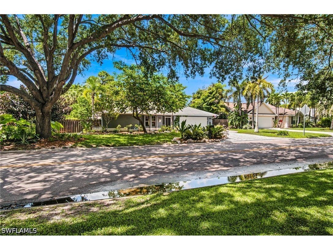
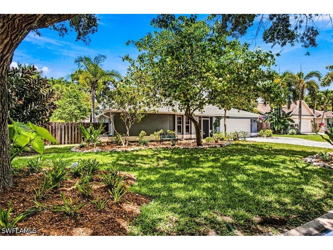
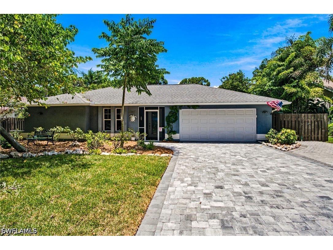
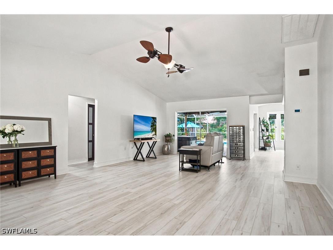
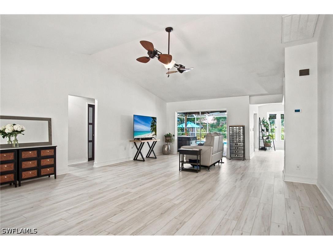
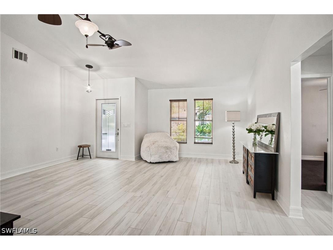
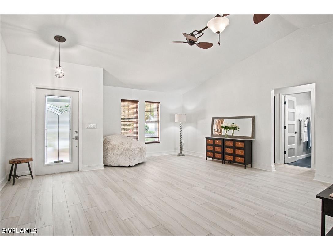
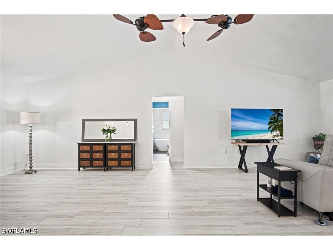
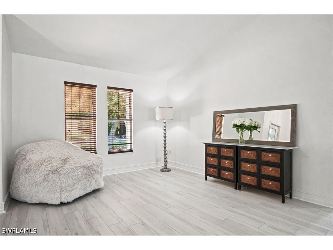
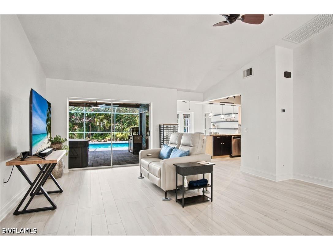
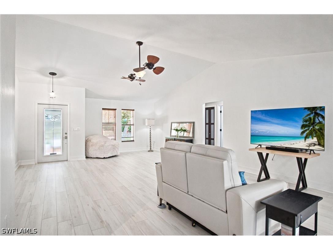
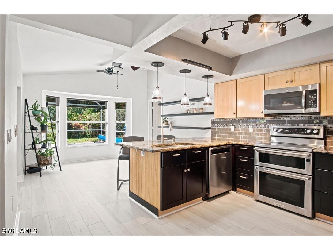
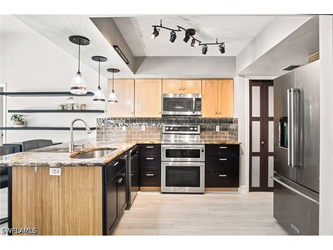
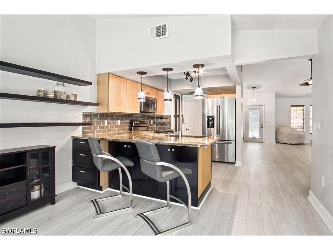
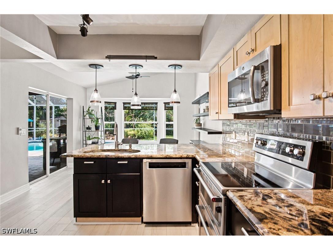
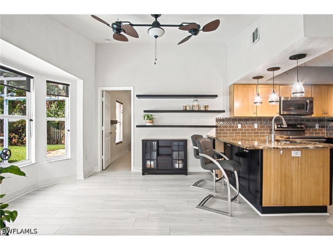
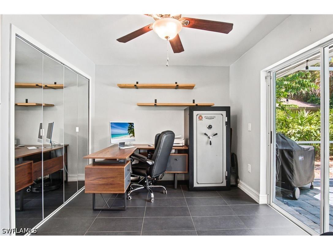
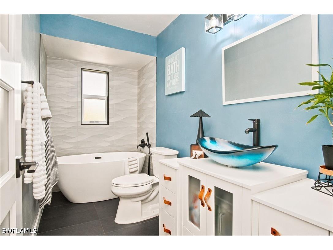
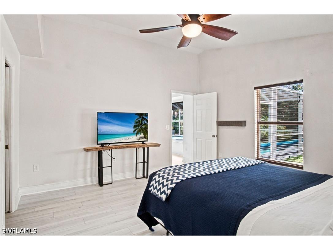
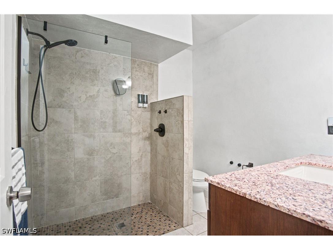
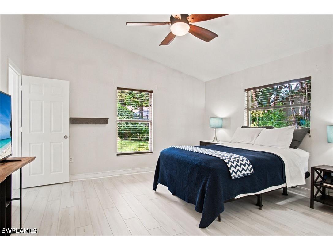
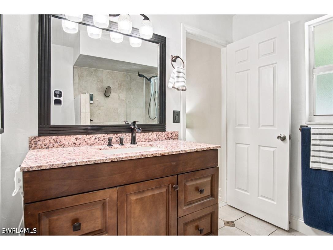
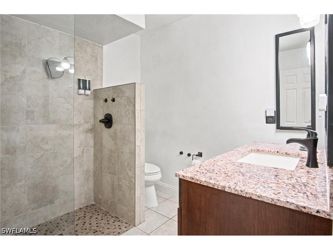
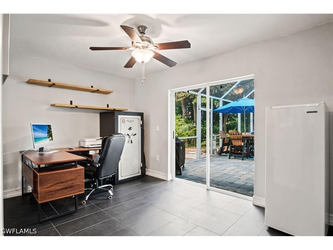
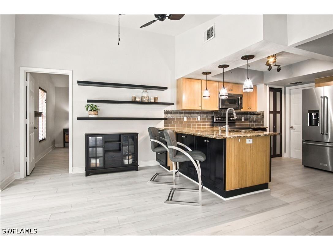
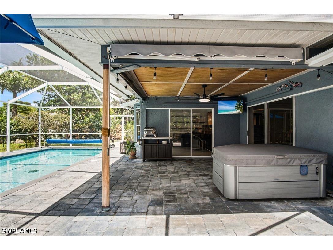
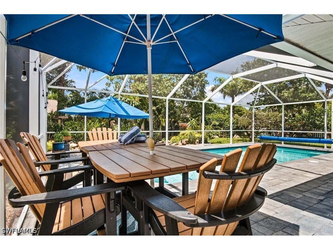
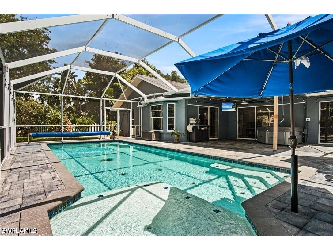
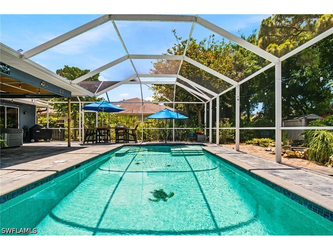
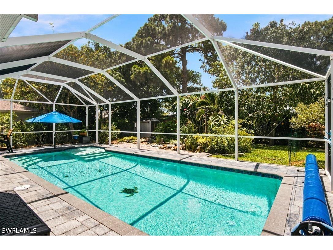
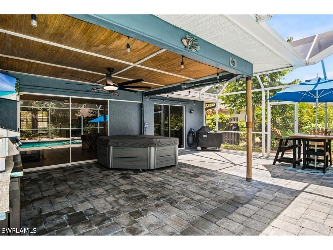
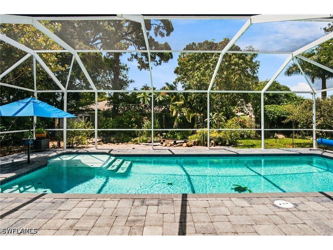
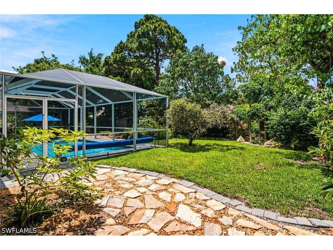
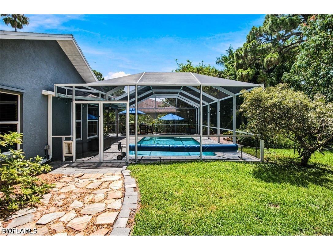
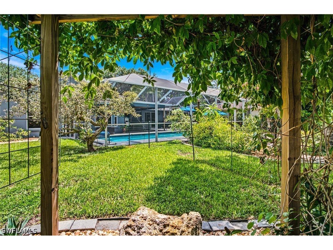
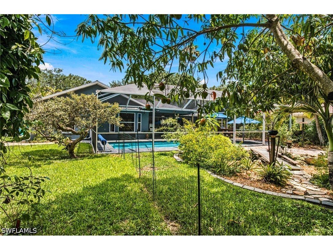
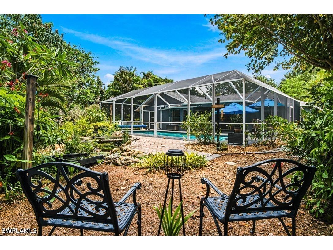
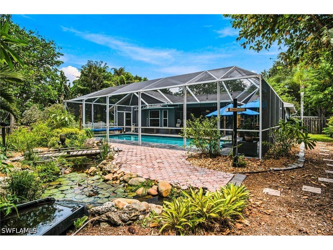
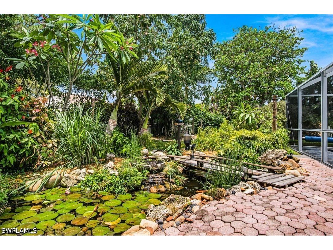
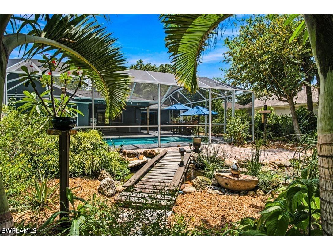
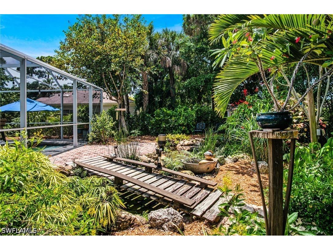
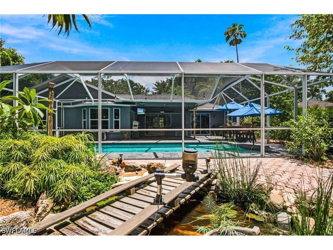
Welcome to 2667 River Reach, a beautifully maintained three-bedroom, two-bath residence offering situated in the popular non-gated River Reach community, this property features a spacious split-bedroom floor plan with approximately 1,600 square feet of living space, 1,947 total square feet, and a two-car garage. The interior feels bright and spacious with vaulted ceilings, abundant natural light, and pocketing sliding glass doors from both the living room and kitchen that create seamless indoor-outdoor living. The primary suite is thoughtfully separated from the guest bedrooms, offering privacy for owners and visitors alike. The heart of the home is a stunning custom kitchen renovation completed in 2020, featuring granite countertops, bespoke cabinetry, and premium KitchenAid stainless steel appliances, including pizza and convection ovens, a café-door refrigerator, dishwasher, and GE Profile convection microwave. The guest bathroom has also been fully renovated and includes an oversized soaking tub. Recent upgrades continue throughout the home, including luxury vinyl flooring and an upgraded brick-paver driveway. Outside, the backyard has been transformed into a private tropical retreat centered around a custom oversized heated saltwater pool featuring a sun shelf, LED lighting, fountain, mosaic turtle inlays, robotic cleaner, brick decking, and an expansive screened enclosure. The lanai is further enhanced with a retractable awning for year-round enjoyment. The lush, mature landscaping showcases an extraordinary collection of tropical and flowering plants, including Ylang Ylang trees, whose flowers produce a scent used in Chanel No. 5 perfume, mango and orchid trees, almond and gardenia bushes, night-blooming jasmine, dragon fruit, plumeria, wisteria, Buddha bamboo, pineapple plants, passion bushes, and a rare matchstick bromeliad sourced from the private garden of the President of Jamaica. Additional features include a smart garage door opener, attic dumbwaiter, storage shed, and a high-elevation homesite that experienced zero flooding during previous storms. Boating enthusiasts will appreciate nearby access to the Gordon River, with a community boat ramp and trailer storage providing an easy ten-minute ride to Naples Bay. Residents also have the option to join Coconut River Estates, offering a private boat ramp, heated community pool, tennis courts, pickleball courts, playground, dog park, and nature trail for just $539 annually. With very low HOA fees, no pet restrictions, and no rental restrictions, this property offers flexibility rarely found in Naples. Centrally located just minutes from Downtown Naples, Fifth Avenue South, world-class Gulf beaches, premier shopping, dining, and boating destinations, this exceptional home delivers the ultimate Southwest Florida lifestyle. Properties offering this combination of upgraded living space, expansive outdoor enjoyment, boating access and a prime Naples location rarely become available.
Listing Information
Property Type: Residential, Single Family Residence
Status: Active
Bedrooms: 3
Bathrooms: 2
Lot Size: 0.23 Acres
Square Feet: 1,600 sq ft
Year Built: 1988
Garage: Yes
Stories: 1 Story
Construction: Block,Concrete,Stucco
Subdivision: River Reach
Furnished: Yes
County: Collier
Days On Market: 8
Construction Status: Resale
School Information
Elementary: Poinciana Elementary
Middle: East Naples Middle
High: Naples High School
Room Information
Bathrooms
Full Baths: 2
Additonal Room Information
Laundry: Washer Hookup, Dryer Hookup, In Garage
Interior Features
Appliances: RefrigeratorWithIce Maker, Ice Maker, Electric Cooktop, Self Cleaning Oven, Washer, Microwave, Range, Refrigerator, Dishwasher, Disposal, Dryer, Freezer
Flooring: Vinyl
Doors/Windows: Single Hung
Additional Interior Features: Eat-In Kitchen, Walk-In Closet(s), Split Bedrooms, Cable TV, Vaulted Ceiling(s), Living/Dining Room, Family/Dining Room, Bedroom on Main Level, Cathedral Ceiling(s), Separate Shower, Shower Only, Main Level Primary
Utilities
Water: Public
Sewer: Public Sewer
Other Utilities: Cable Available,High Speed Internet Available,Underground Utilities
Cooling: Electric, Central Air
Heating: Central, Electric
Exterior / Lot Features
Attached Garage: Attached Garage
Garage Spaces: 2
Parking Description: Garage, Attached, Paved, Garage Door Opener, driveway, Two Spaces
Roof: Shingle
Pool: Community, In Ground, Salt Water, Screen Enclosure, Pool Equipment, Heated, Electric Heat
Lot View: Landscaped,Pond,Water
Lot Dimensions: 80 x 125 x 80 x 125
Additional Exterior/Lot Features: Outdoor Grill, Shutters Manual, Fence, Fruit Trees, Deck, Patio, Patio, Porch, Deck, Screened, Lanai, Oversized Lot, Pond on Lot
Community Features
Community Features: Non-Gated, Street Lights
Security Features: Smoke Detector(s)
Association Amenities: Dog Park, Boat Dock, Park, Pickleball, Shuffleboard Court, Sidewalks, Management, Pool, Tennis Court(s), Playground, Clubhouse, Boat Ramp
HOA Dues Include: Legal/Accounting
Homeowners Association: Yes
HOA Dues: $539 / Annually
Financial Considerations
Terms: All Financing Considered,Cash
Tax/Property ID: 69651920004
Tax Amount: 2729.74
Tax Year: 2025
 A broker reciprocity listing courtesy: John R Wood Properties
Based on information provided by FGCMLS. Internet Data Exchange information is provided exclusively for consumers’ personal, non-commercial use, and such information may not be used for any purpose other than to identify prospective properties consumers may be interested in purchasing. This data is deemed reliable but is not guaranteed to be accurate by Edina Realty, Inc., or by the MLS. Edina Realty, Inc., is not a multiple listing service (MLS), nor does it offer MLS access.
Copyright 2026 FGCMLS. All Rights Reserved.
Payment Calculator
Interest rate and annual percentage rate (APR) are based on current market conditions, are for informational purposes only, are subject to change without notice and may be subject to pricing add-ons related to property type, loan amount, loan-to-value, credit score and other variables. Estimated closing costs used in the APR calculation are assumed to be paid by the borrower at closing. If the closing costs are financed, the loan, APR and payment amounts will be higher. If the down payment is less than 20%, mortgage insurance may be required and could increase the monthly payment and APR. Contact us for details. Additional loan programs may be available. Accuracy is not guaranteed, and all products may not be available in all borrower's geographical areas and are based on their individual situation. This is not a credit decision or a commitment to lend.
Sales History & Tax Summary for 2667 River Reach Drive
Sales History
| Date | Price | |
|---|---|---|
| Currently not available. | ||
Tax Summary
| Tax Year | Estimated Market Value | Total Tax |
|---|---|---|
| Currently not available. | ||
Data powered by ATTOM Data Solutions. Copyright© 2026. Information deemed reliable but not guaranteed.
Schools
Schools nearby 2667 River Reach Drive
| Schools in attendance boundaries | Grades | Distance | Rating |
|---|---|---|---|
| Loading... | |||
| Schools nearby | Grades | Distance | Rating |
|---|---|---|---|
| Loading... | |||
Data powered by ATTOM Data Solutions. Copyright© 2026. Information deemed reliable but not guaranteed.
The schools shown represent both the assigned schools and schools by distance based on local school and district attendance boundaries. Attendance boundaries change based on various factors and proximity does not guarantee enrollment eligibility. Please consult your real estate agent and/or the school district to confirm the schools this property is zoned to attend. Information is deemed reliable but not guaranteed.
SchoolDigger ® Rating
The SchoolDigger rating system is a 1-5 scale with 5 as the highest rating. SchoolDigger ranks schools based on test scores supplied by each state's Department of Education. They calculate an average standard score by normalizing and averaging each school's test scores across all tests and grades.
Coming soon properties will soon be on the market, but are not yet available for showings.