

268 Hampton Loop Davenport, FL 33837
For Sale MLS# O6415552
4 beds 3 baths 2,283 sq ft Single Family
Details for 268 Hampton Loop
MLS# O6415552
Description for 268 Hampton Loop, Davenport, FL, 33837
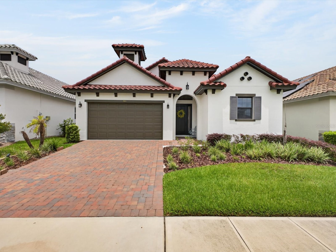
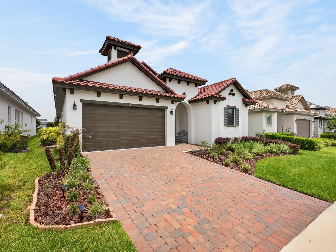
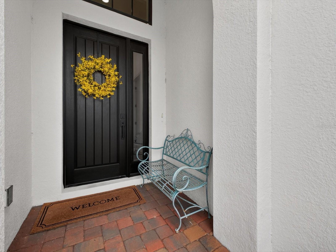
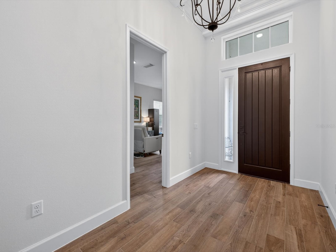
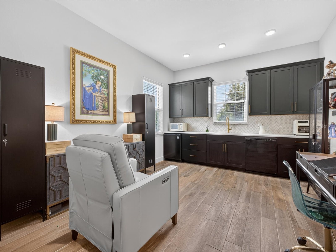
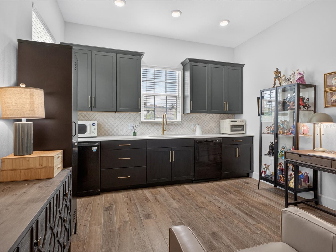
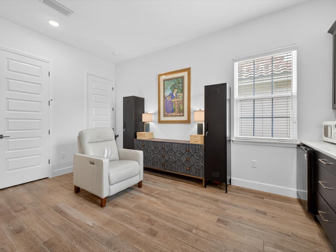
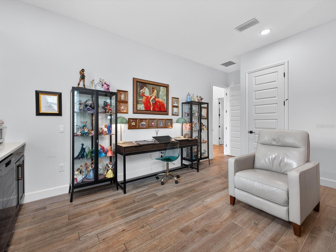
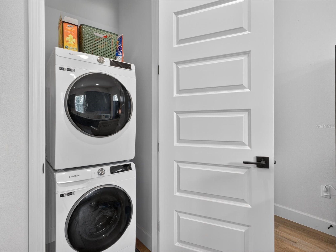
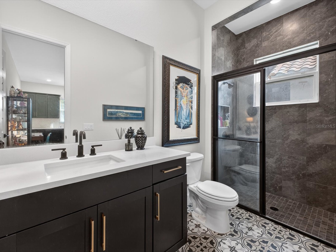
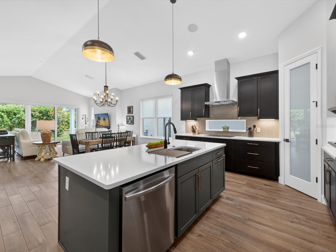
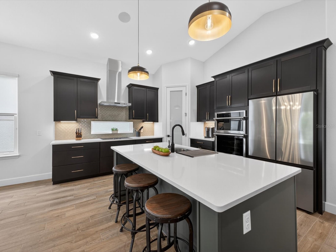
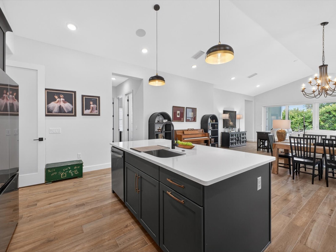
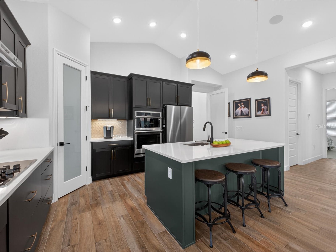
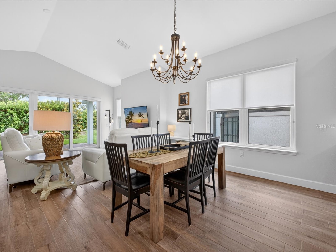
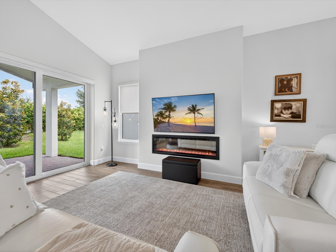
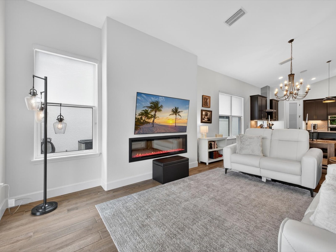
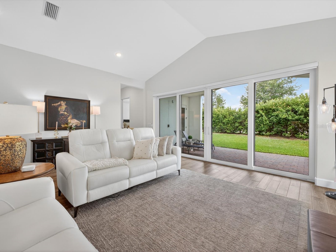
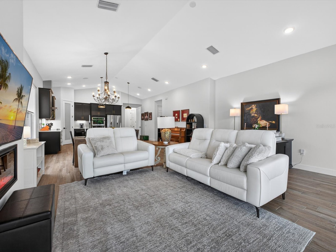
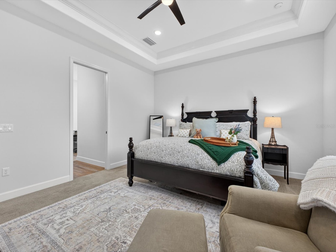
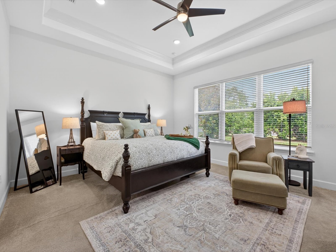
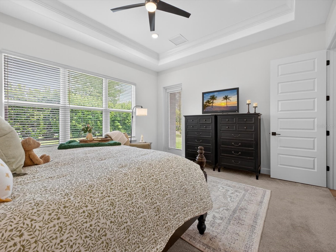
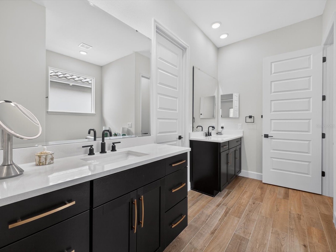
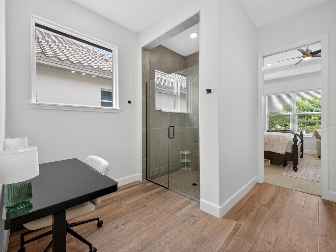
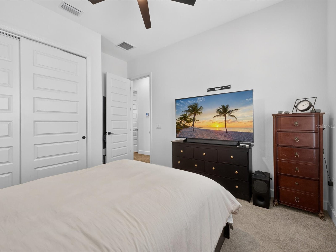
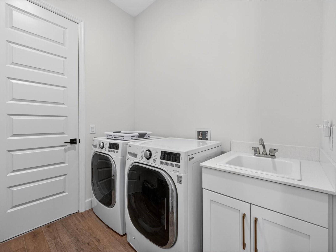
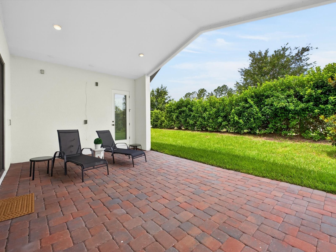
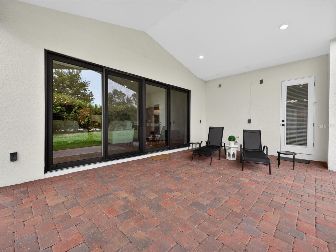
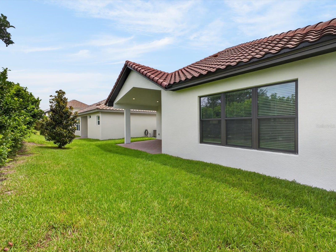
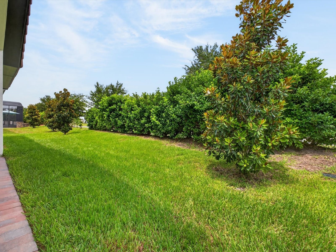
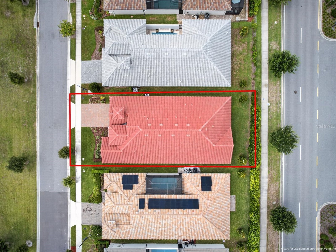
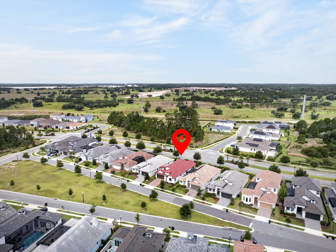
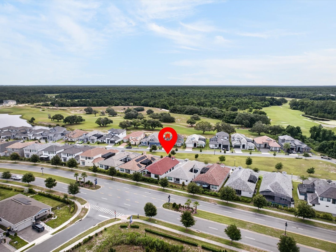
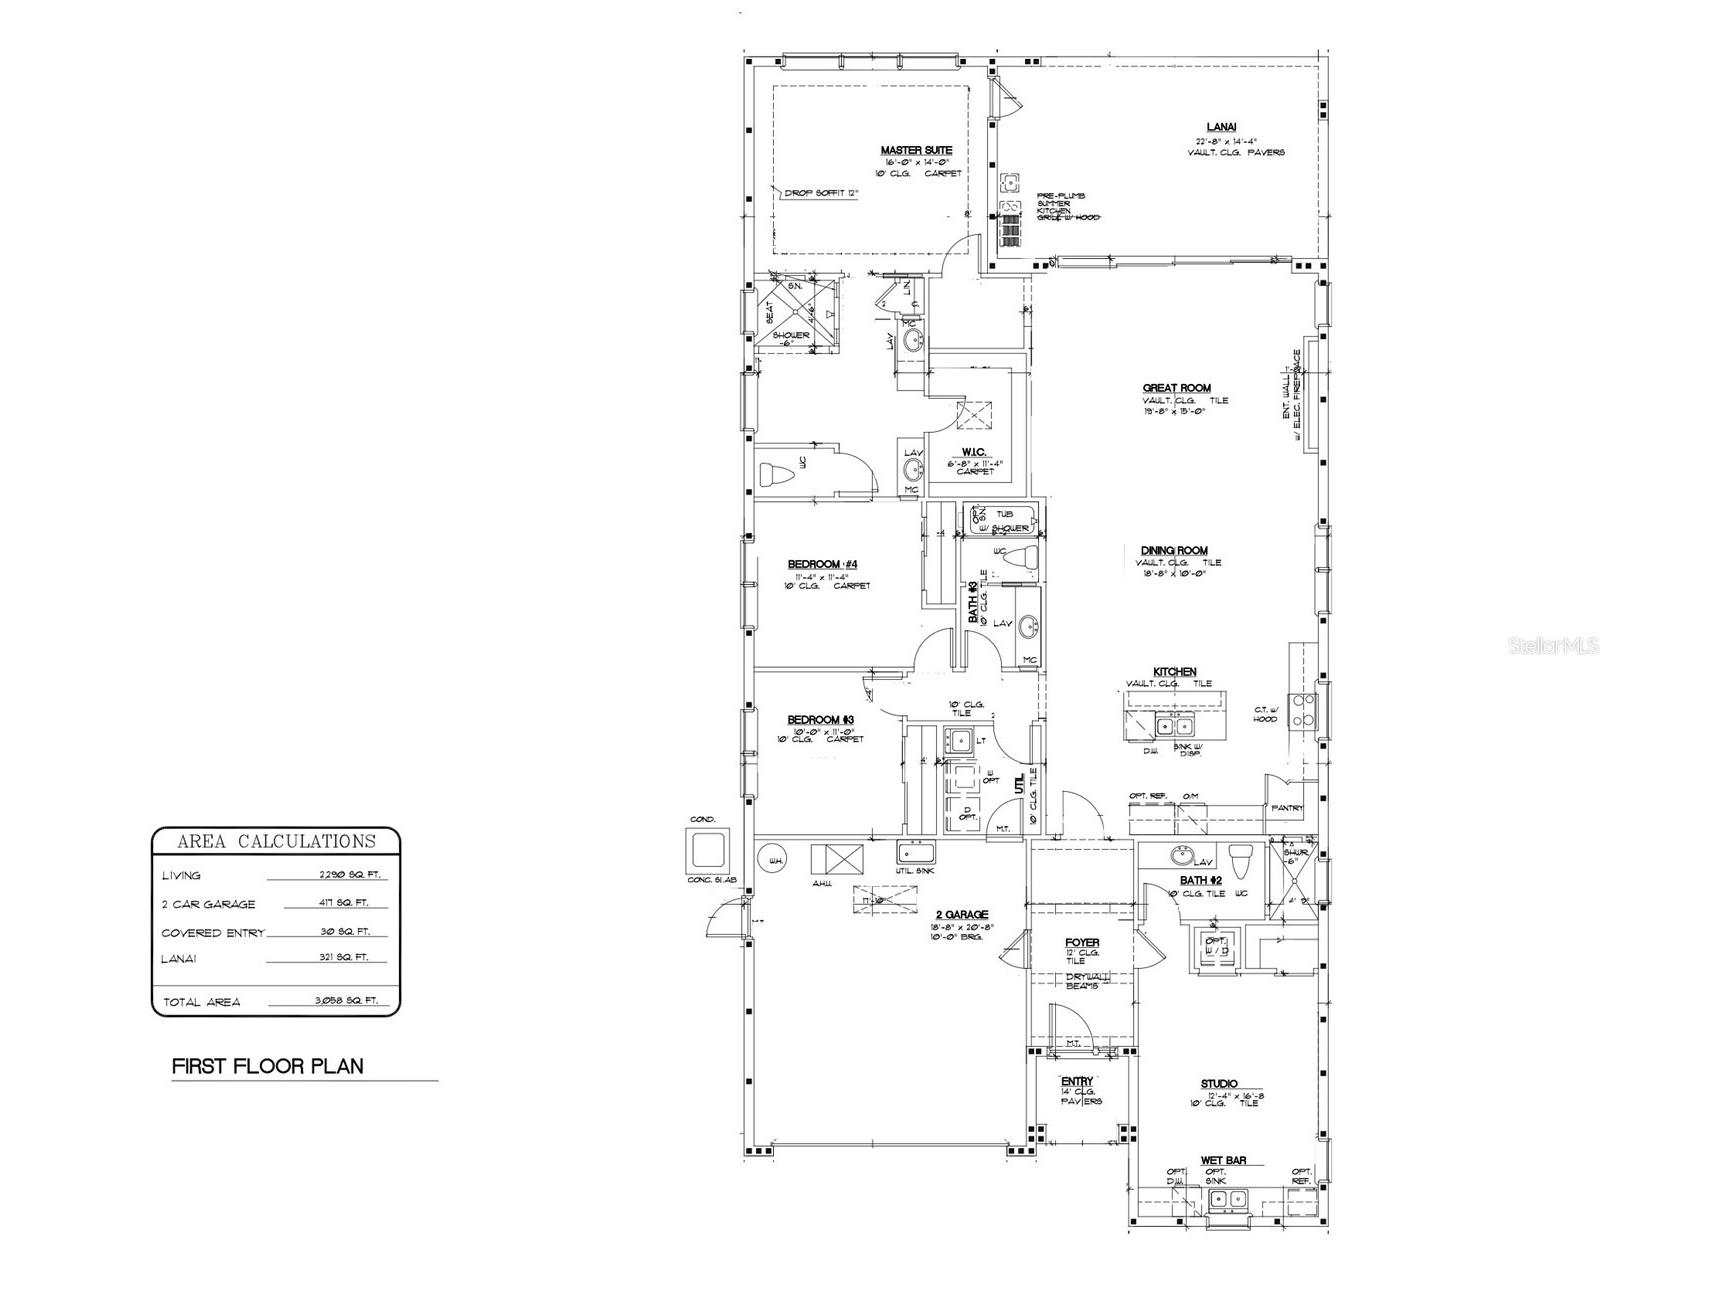
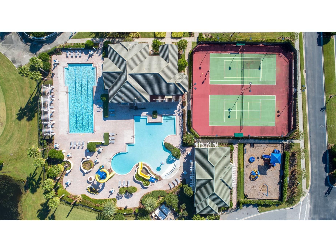
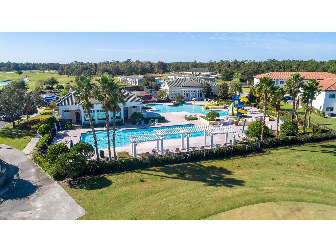
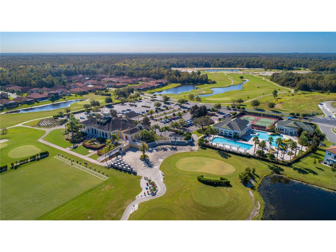
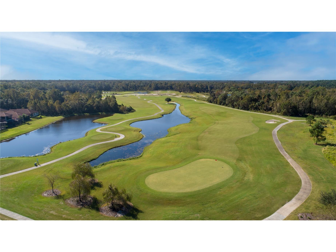
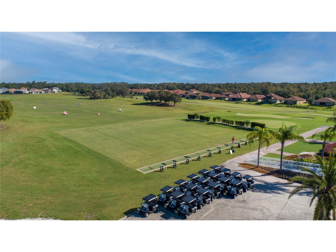
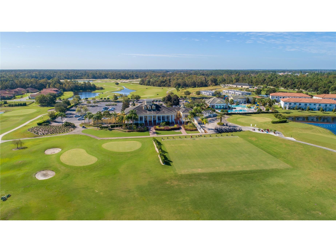
CUSTOM MEDITERRANEAN with IN-LAW SUITE/EXECUTIVE STUDIO! This one-of-a kind custom home combines the finer points of a luxury builder with the flexibility of the home within a home. From the Boral® roof tiles, to the custom PGT argon-filled windows, down to the porcelain wood-plank tile floors, your first impression confirms that this is no ordinary multi-generational home. As you enter, you're greeted by soaring ceilings with beams, crown molding, and a crystal chandelier before choosing whether to go into the main home, or into the studio apartment, complete with its own kitchen, its own full bathroom, and even its own full-size Samsung® washer and dryer! With so much space, an in-law suite is just the beginning. Whether it's a dedicated workspace as an executive studio or a complete and separate home-within-a-home for older teenagers, young adults, or aging parents, the custom finishes offer a distinctive feel for any use. The shared entry foyer also provides direct access to the garage for both the apartment and the main home. The 8' frosted glass door sets the stage for entry to the main home, adding to the luxurious feel of the 14' cathedral ceilings and the gourmet kitchen with ceramic-lined double ovens, cooktop and range hood, custom cabinetry and quartz countertops. Abundant natural light flows throughout the open dining room and spacious family room, accentuated with a built-in linear fireplace. The quadruple sliding glass doors lead to the expansive covered lanai, equipped with pre-plumbing and wiring for a summer kitchen and outdoor range hood, and surrounded by a private hedge-lined backyard oasis. The expansive owners' suite is a true retreat, featuring tray ceilings with crown molding, its own access to the covered lanai for morning coffee or evening relaxing, a massive walk-in closet, split vanities, and a large upgraded walk-in shower. When you're not relaxing at home, the self-contained community of Providence means you can drive your golf cart along private, tree-lined Providence Boulevard to the Amenities Center where you'll find the Residents' Clubhouse with heated resort-style pool and waterslides, an olympic-style laned pool where water aerobics are held each morning, lighted tennis and pickleball courts, state-of-the-art fitness center, a Michael Dasher-designed Championship Golf Course along with shaded driving range and practice greens, or dine in the elegant Blue Heron Tavern and Grill. You'll also find miles and miles of walking trails, shaded childrens' playgrounds, dog parks (with stations throughout the community), basketball courts, and sports fields, all behind the securely 24-hour guarded gates of our award-winning Community. With so many amenities, LOW HOA fees and no CDD, it's easy to see why Providence continues to earn "Best Community" awards year after year! Schedule your private showing today to see this exclusive offering.
Listing Information
Property Type: Residential, Single Family Residence
Status: Active
Bedrooms: 4
Bathrooms: 3
Lot Size: 0.14 Acres
Square Feet: 2,283 sq ft
Year Built: 2023
Garage: Yes
Stories: 1 Story
Construction: Block
Subdivision: Hampton Landing/Providence
Builder: ABD
Foundation: Slab,Stem Wall
County: Polk
School Information
Elementary: Davenport School Of The Arts
Middle: Davenport School Of The Arts
High: Davenport High School
Room Information
Main Floor
Studio: 16.8x12.4
Dining Room: 10x18.8
Kitchen: 11.2x18.1
Foyer: 7.4x14.1
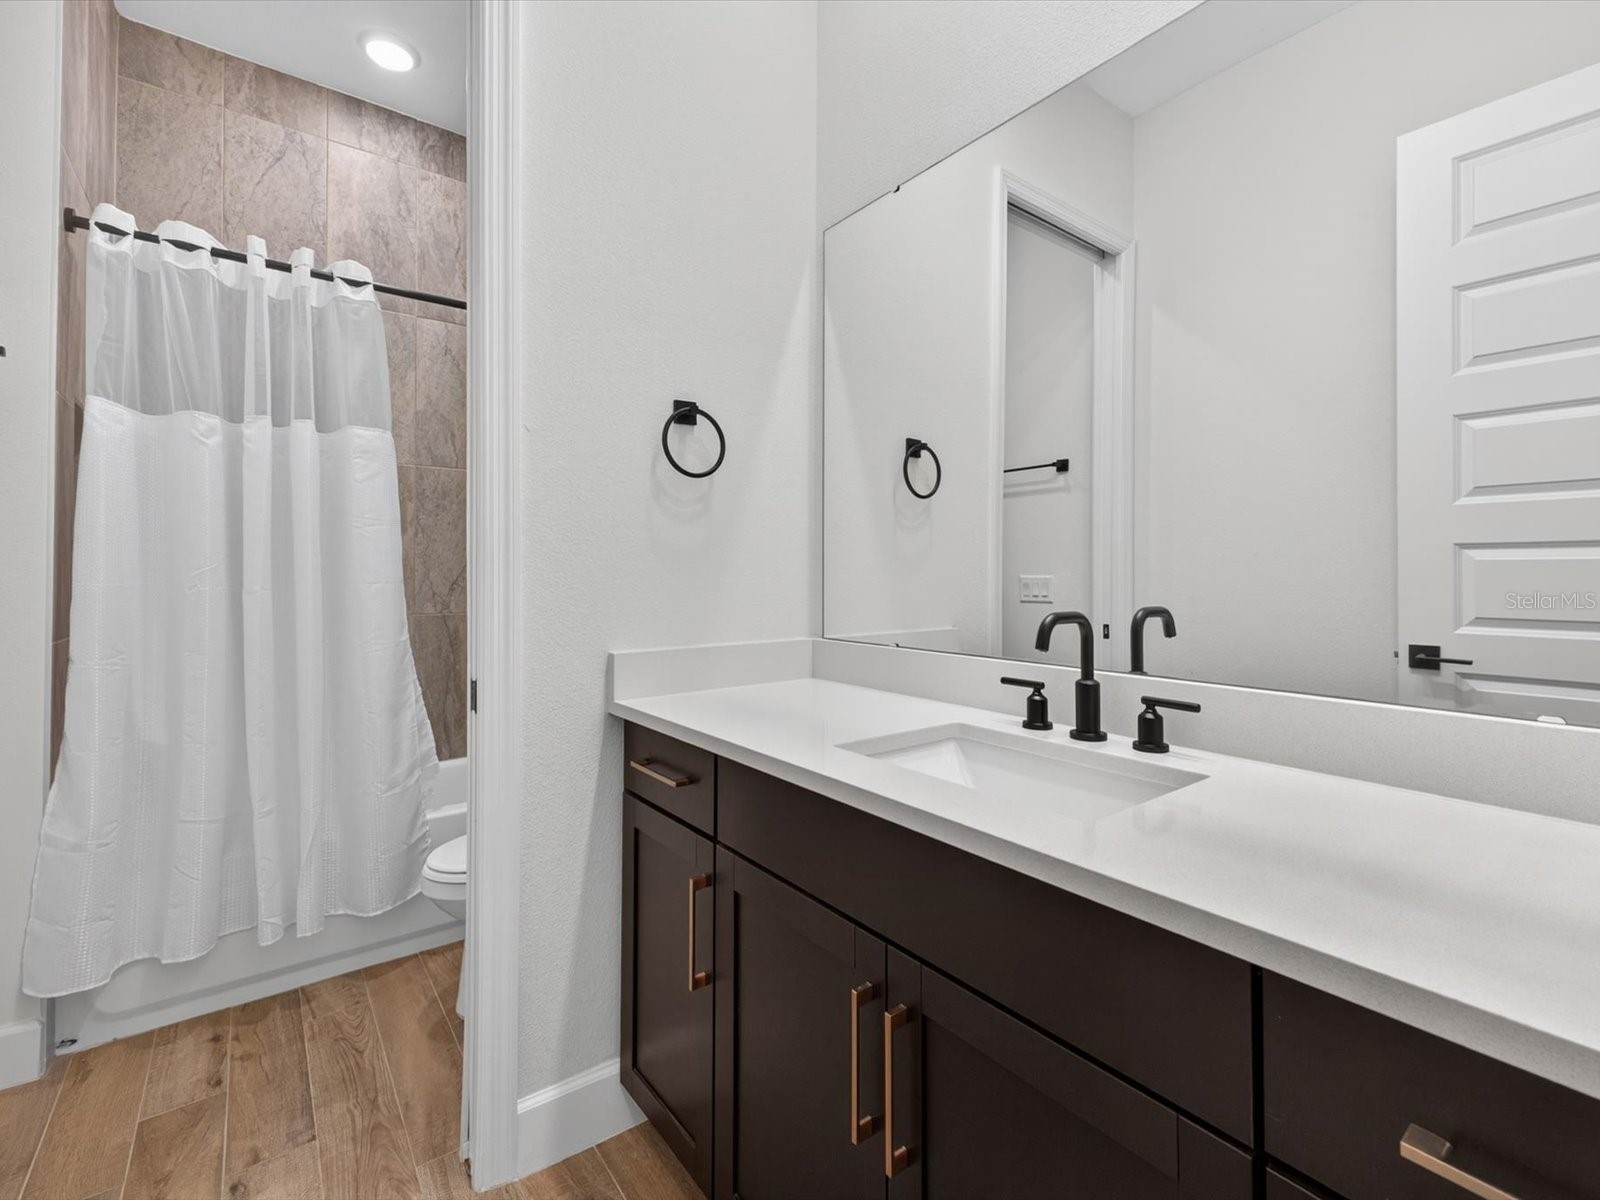
Bathroom 2: 5.4x12.4
Laundry: 7x7.6
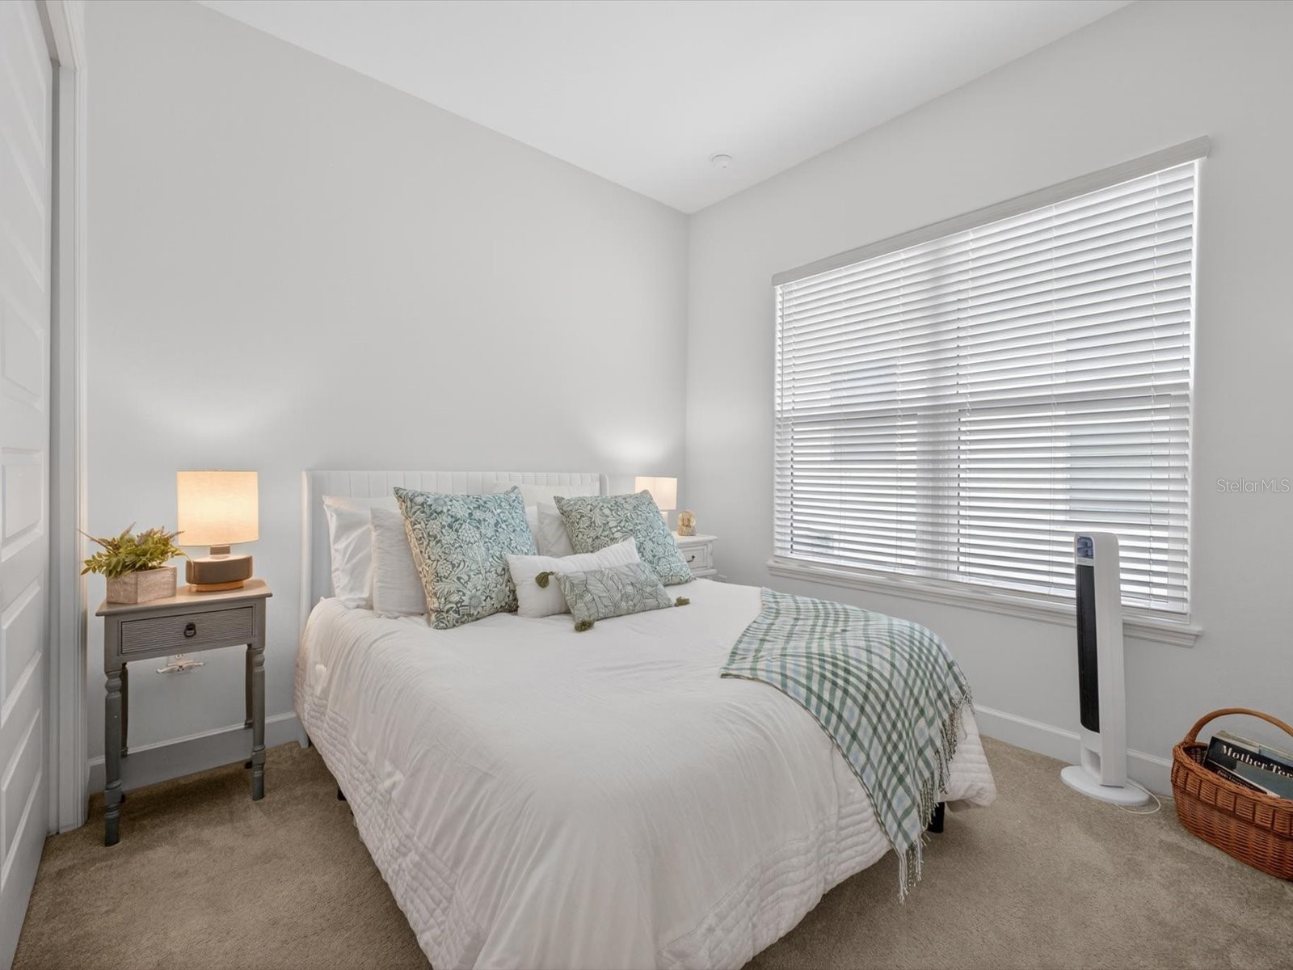
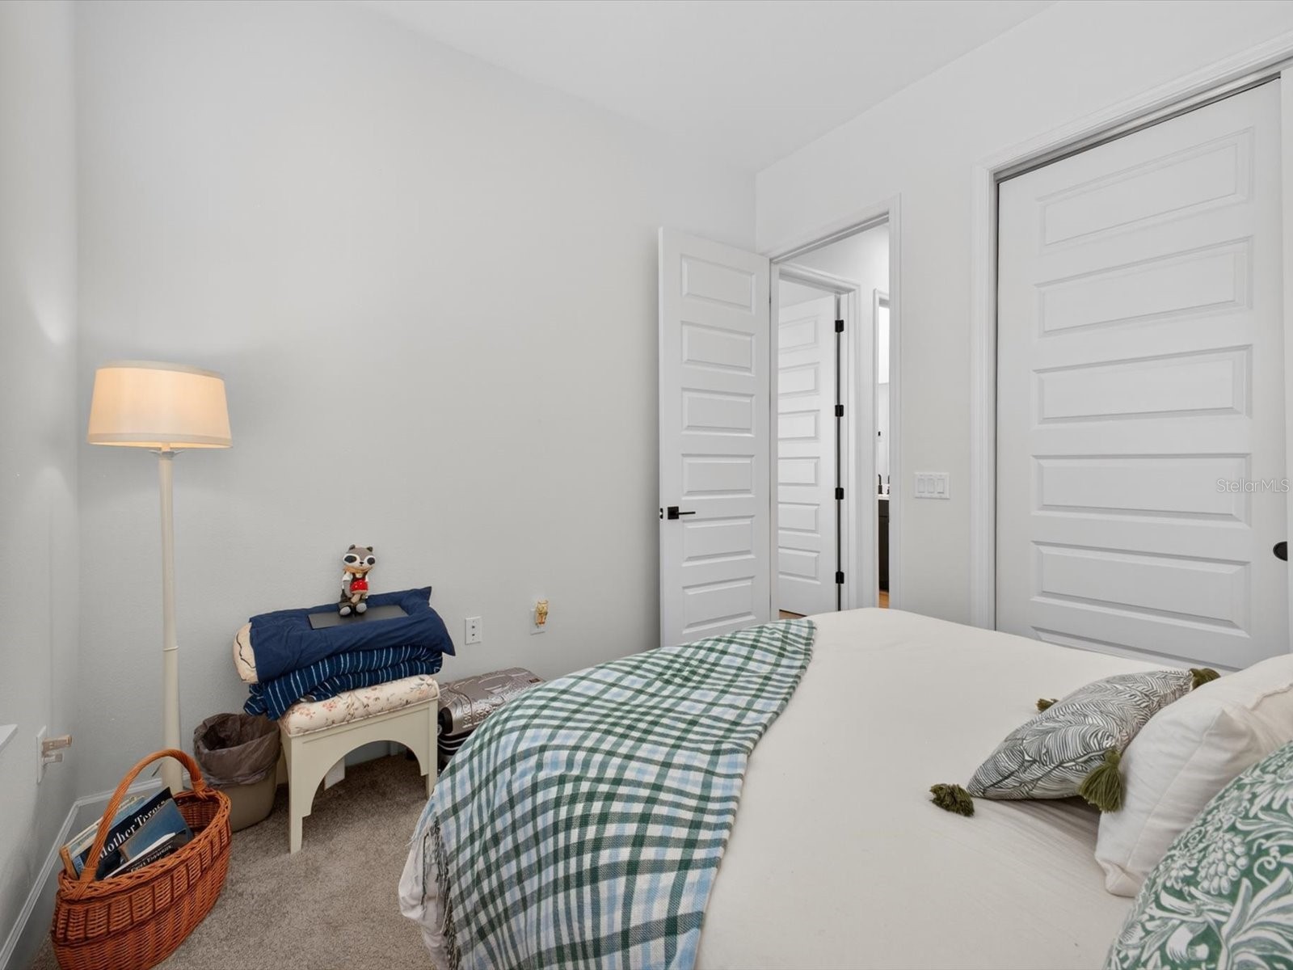
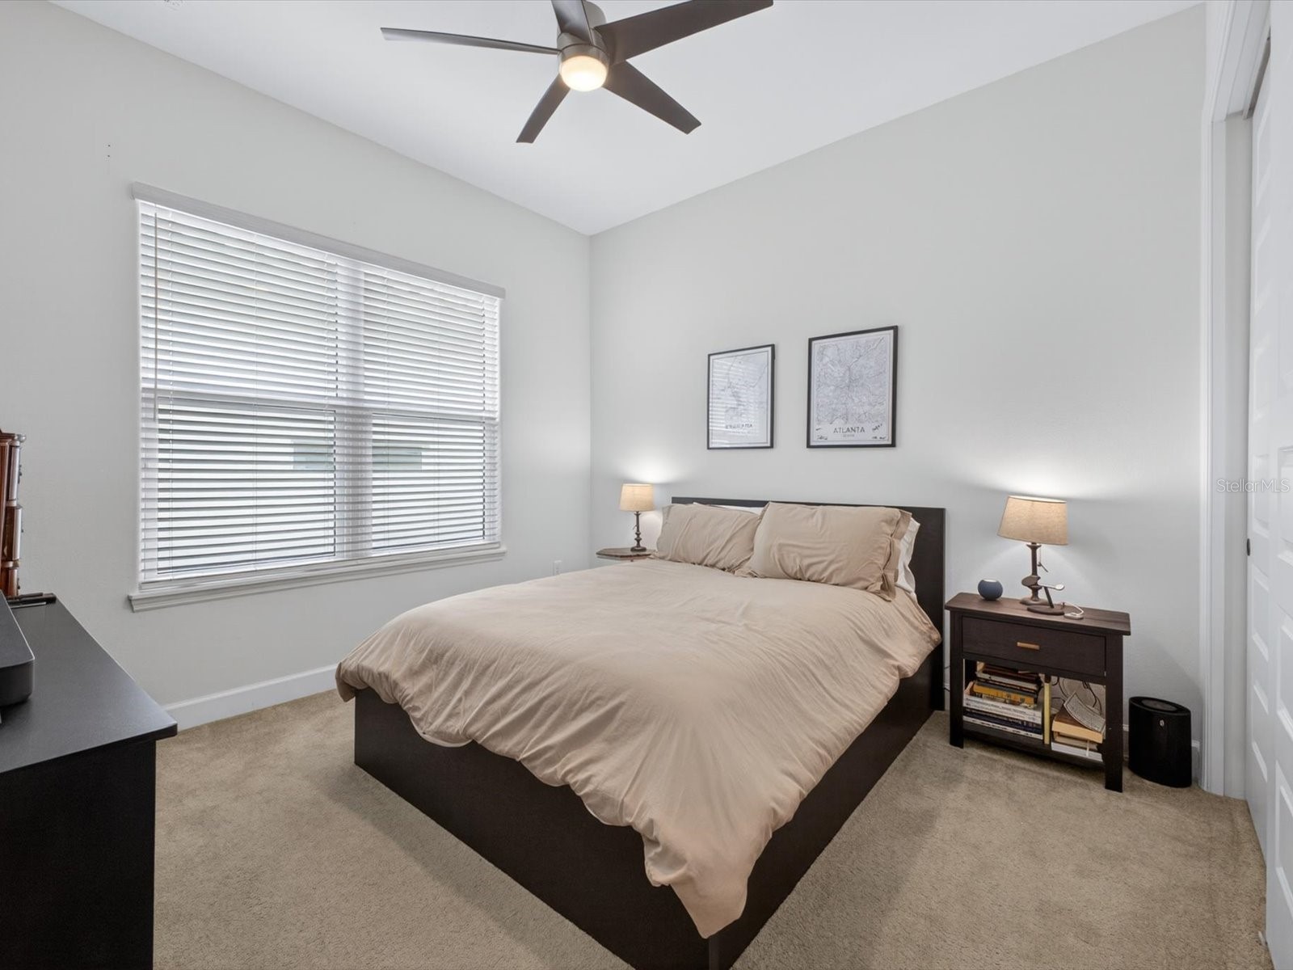
Bedroom 4: 11x10
Bathroom 3: 5.2x11.4
Bedroom 3: 11.4x11.4
Primary Bathroom: 11.8x15
Primary Bedroom: 14x16
Great Room: 15x19.8
Bathrooms
Full Baths: 3
Additonal Room Information
Laundry: Inside, Laundry Closet, Laundry Room
Interior Features
Appliances: Convection Oven, Built-In Oven, Range Hood, Washer, Microwave, Range, Refrigerator, Cooktop, Dishwasher, Disposal, Dryer
Flooring: Carpet,Porcelain Tile
Doors/Windows: Blinds, Double Pane Windows, Window Treatments, ENERGY STAR Qualified Windows
Fireplaces: Electric, Family Room
Additional Interior Features: Window Treatments, Split Bedrooms, Smart Home, Cathedral Ceiling(s), Eat-In Kitchen, Main Level Primary, Crown Molding, Kitchen/Family Room Combo, Stone Counters, Open Floorplan
Utilities
Water: Public
Sewer: Public Sewer
Other Utilities: Cable Connected,Electricity Connected,Fiber Optic Available,High Speed Internet Available,Municipal Utilities,Sewer Connected,Underground Utilities,Water Connected
Cooling: Central Air, Zoned
Heating: Electric
Exterior / Lot Features
Attached Garage: Attached Garage
Garage Spaces: 2
Parking Description: Garage, Garage Door Opener
Roof: Tile
Pool: Association, Community
Additional Exterior/Lot Features: Sprinkler/Irrigation, Screened, Covered, Rear Porch, Flat, Level, Landscaped, Private Road, Near Golf Course
Community Features
Community Features: Community Mailbox, Fitness, Golf Carts OK, Street Lights, Dog Park, Gated, Park, Restaurant, Pool, Tennis Court(s), Playground, Clubhouse, Golf, Sidewalks, Lake
Security Features: Fire Alarm, Gated Community, Gated with Guard, Smoke Detector(s)
Association Amenities: Pickleball, Tennis Court(s), Pool, Playground, Clubhouse, Fitness Center, Security, Golf Course, Basketball Court, Trail(s), Gated, Park
HOA Dues Include: Road Maintenance, Maintenance Grounds, Association Management, Security, Taxes, Recreation Facilities, Reserve Fund, Common Areas, Pool(s)
Homeowners Association: Yes
HOA Dues: $440 / Quarterly
Driving Directions
From I-4, take ChampionsGate Exit 58 East. Follow CR 532 3.5 miles to Hwy 17-92. Turn Right (south) onto 17-92. Continue through next traffic light (at Ronald Reagan Pkwy), and Providence will be 1 mile on the left at the following traffic light. Show Guard driver's license and business card. Once in Providence follow Providence Blvd past roundabout and approximately 2 miles (past Clubhouse and past Hampton Green models) to Hampton Landing on Left. Turn Left and immediate right onto Hampton Loop. #268 will be down on the right.
Financial Considerations
Terms: Cash,Conventional,Trade,USDA Loan,VA Loan
Tax/Property ID: 28-26-19-932943-000450
Tax Amount: 5850.72
Tax Year: 2025
 A broker reciprocity listing courtesy: KUNKLE REALTY GROUP
Based on information provided by Stellar MLS as distributed by the MLS GRID. Information from the Internet Data Exchange is provided exclusively for consumers’ personal, non-commercial use, and such information may not be used for any purpose other than to identify prospective properties consumers may be interested in purchasing. This data is deemed reliable but is not guaranteed to be accurate by Edina Realty, Inc., or by the MLS. Edina Realty, Inc., is not a multiple listing service (MLS), nor does it offer MLS access.
Copyright 2026 Stellar MLS as distributed by the MLS GRID. All Rights Reserved.
Payment Calculator
Interest rate and annual percentage rate (APR) are based on current market conditions, are for informational purposes only, are subject to change without notice and may be subject to pricing add-ons related to property type, loan amount, loan-to-value, credit score and other variables. Estimated closing costs used in the APR calculation are assumed to be paid by the borrower at closing. If the closing costs are financed, the loan, APR and payment amounts will be higher. If the down payment is less than 20%, mortgage insurance may be required and could increase the monthly payment and APR. Contact us for details. Additional loan programs may be available. Accuracy is not guaranteed, and all products may not be available in all borrower's geographical areas and are based on their individual situation. This is not a credit decision or a commitment to lend.
Sales History & Tax Summary for 268 Hampton Loop
Sales History
| Date | Price | |
|---|---|---|
| Currently not available. | ||
Tax Summary
| Tax Year | Estimated Market Value | Total Tax |
|---|---|---|
| Currently not available. | ||
Data powered by ATTOM Data Solutions. Copyright© 2026. Information deemed reliable but not guaranteed.
Schools
Schools nearby 268 Hampton Loop
| Schools in attendance boundaries | Grades | Distance | Rating |
|---|---|---|---|
| Loading... | |||
| Schools nearby | Grades | Distance | Rating |
|---|---|---|---|
| Loading... | |||
Data powered by ATTOM Data Solutions. Copyright© 2026. Information deemed reliable but not guaranteed.
The schools shown represent both the assigned schools and schools by distance based on local school and district attendance boundaries. Attendance boundaries change based on various factors and proximity does not guarantee enrollment eligibility. Please consult your real estate agent and/or the school district to confirm the schools this property is zoned to attend. Information is deemed reliable but not guaranteed.
SchoolDigger ® Rating
The SchoolDigger rating system is a 1-5 scale with 5 as the highest rating. SchoolDigger ranks schools based on test scores supplied by each state's Department of Education. They calculate an average standard score by normalizing and averaging each school's test scores across all tests and grades.
Coming soon properties will soon be on the market, but are not yet available for showings.