$349,000
Off-Market Date: 07/16/202626821 Augusta Springs Circle Leesburg, FL 34748
Pending MLS# G5114644
3 beds 2 baths 2,282 sq ft Single Family
Details for 26821 Augusta Springs Circle
MLS# G5114644
Description for 26821 Augusta Springs Circle, Leesburg, FL, 34748
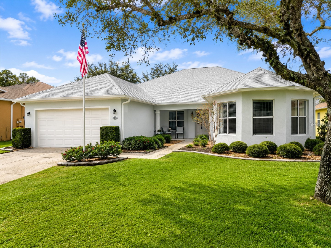
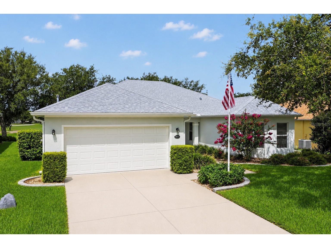
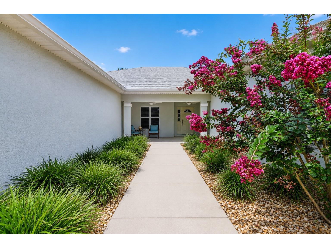
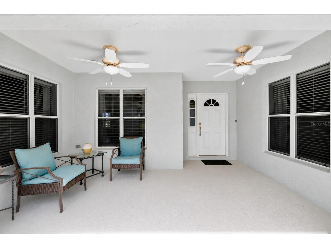
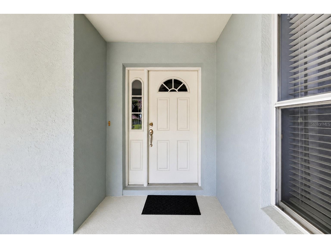
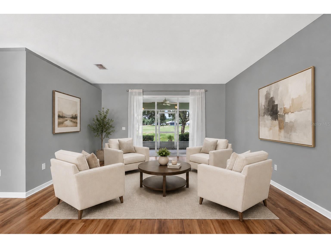
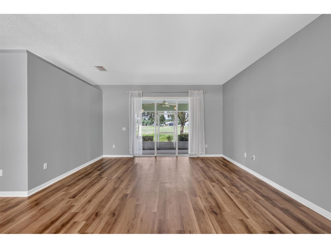
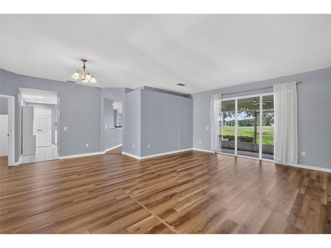
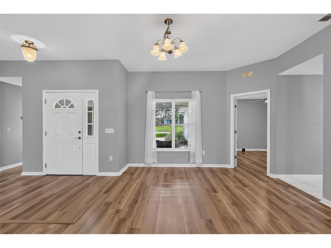
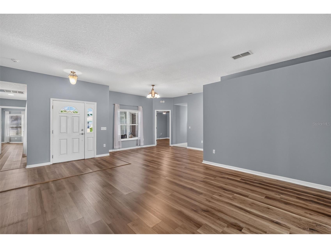
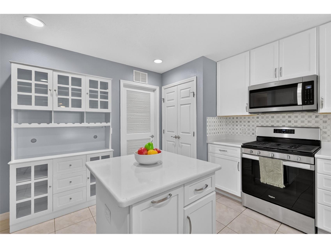
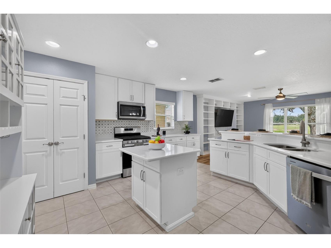
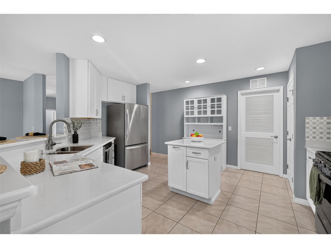
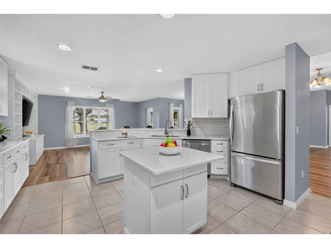
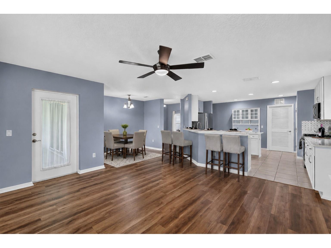
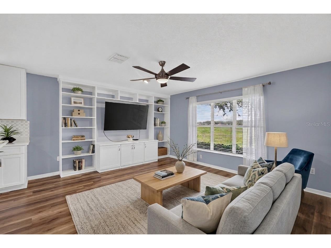
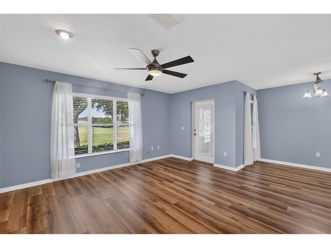
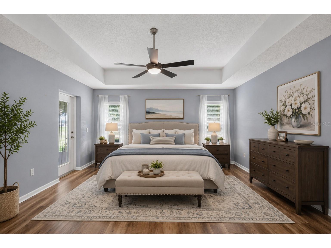
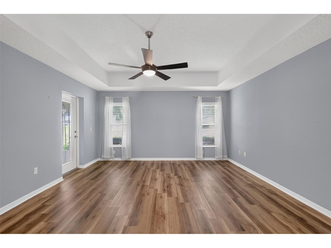
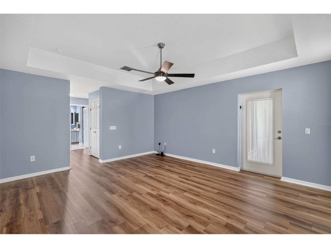
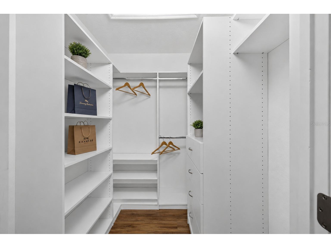
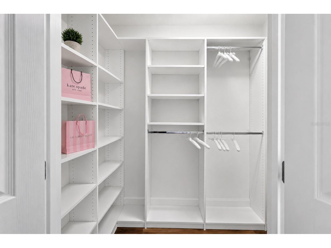
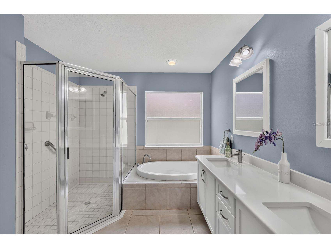
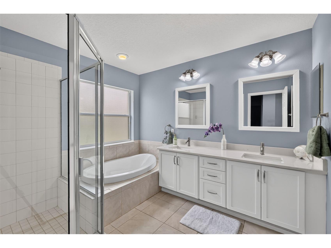
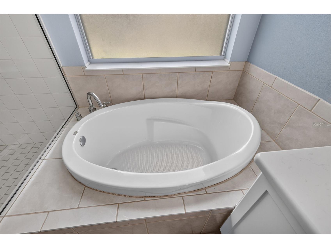
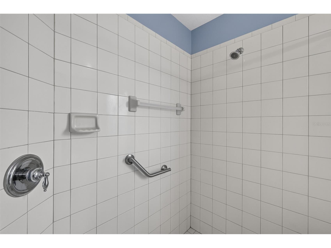
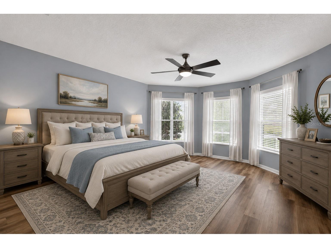
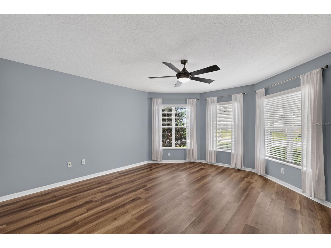
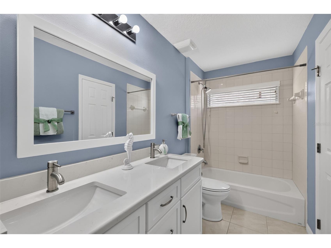
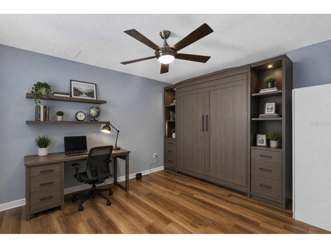
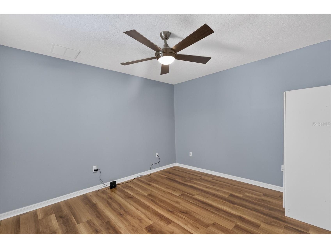
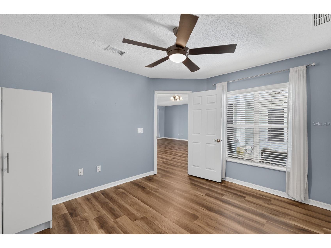
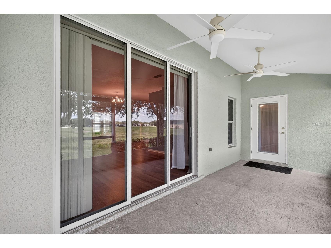
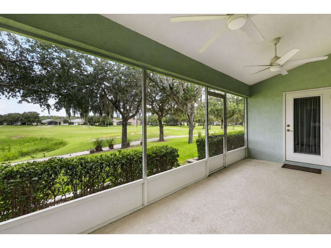
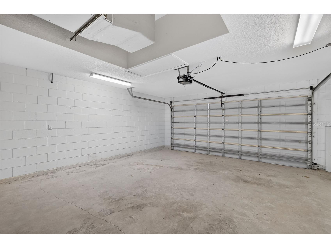
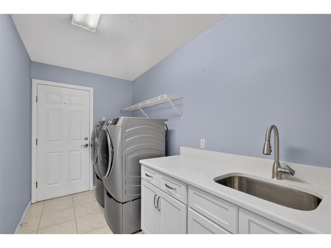
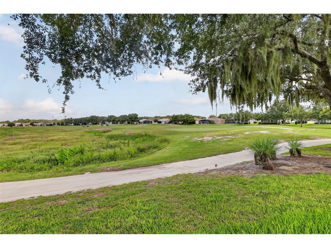
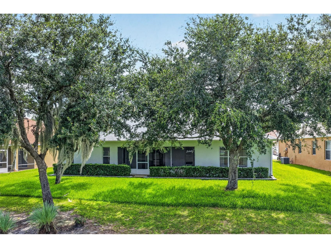
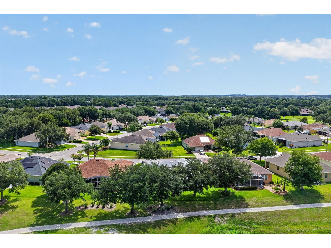
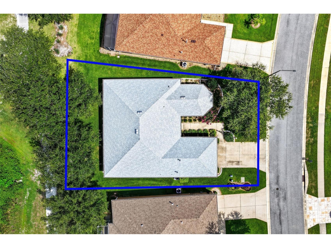
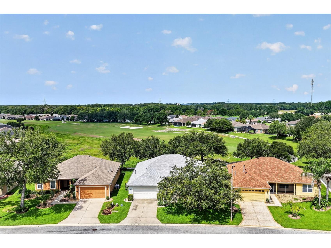
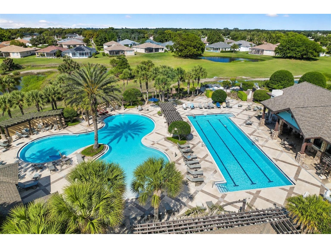
Virtually Staged. NEW ROOF • NEW HVAC • NEW HOT WATER HEATER • GOLF COURSE VIEW • LUXURY VINYL PLANK (LVP) FLOORING • UPDATED KITCHEN • UPDATED BATHROOMS • NEW STAINLESS STEEL APPLIANCES • Experience refined Florida living in this beautifully updated 3-bedroom, 2-bath home offering 2,282 square feet in the highly desirable Arlington Ridge golf community in Leesburg. Perfectly situated on the 17th hole, this block-and-stucco home showcases breathtaking golf course views and quality upgrades. From the moment you arrive, you'll appreciate the freshly painted exterior, updated landscaping, and welcoming covered front porch. Inside, a spacious sitting room with sliding glass doors opens to the screened lanai, creating a seamless flow between indoor and outdoor living. Throughout the home, you'll find luxury vinyl plank flooring installed in the last three years, elegant knockdown ceilings, fresh paint, and major updates. The stunning kitchen features new hardwood cabinetry, quartz countertops, a designer tile backsplash, new stainless steel appliances, and a breakfast bar with additional seating. The adjacent breakfast nook is perfect for casual dining or can easily serve as a coffee bar. Relax in the spacious living room, highlighted by a custom-built entertainment center with a 65-inch television, creating an inviting gathering space. The primary suite is a private retreat featuring a tray ceiling, a ceiling fan, dual custom designer walk-in closets, and a beautifully renovated ensuite bath with a relaxing garden tub, tiled walk-in shower with glass doors, dual quartz vanity, and stylish finishes. The guest bedroom includes a built-in closet and ceiling fan, while the third bedroom offers a ceiling fan and a freestanding wardrobe in place of a built-in closet, offering flexible use as a bedroom, office, or den. The updated guest bathroom features a quartz double-sink vanity and a tub/shower combination, offering both style and functionality for family and guests. Step outside to the screened lanai and enjoy peaceful mornings and spectacular sunsets overlooking the manicured fairways of the 17th hole. The updated indoor laundry room includes a new washer and dryer and provides convenient access to the two-car garage. The HOA offers exceptional value by including weekly lawn maintenance, high-speed internet, and basic cable, allowing you to enjoy truly carefree living. Residents of Arlington Ridge enjoy an outstanding array of resort-style amenities, including a championship golf course, resort-style swimming pool, restaurant and tavern, fitness center, tennis and pickleball courts, movie theater, billiards, crafts, social clubs, and a full calendar of activities. Every day feels like a vacation in this vibrant 55+ community.
Listing Information
Property Type: Residential, Single Family Residence
Status: Pending
Bedrooms: 3
Bathrooms: 2
Lot Size: 0.17 Acres
Square Feet: 2,282 sq ft
Year Built: 2005
Garage: Yes
Stories: 1 Story
Construction: Block,Stucco
Construction Display: New Construction
Subdivision: Leesburg Arlington Ridge Ph 1-B
Foundation: Slab
County: Lake
Construction Status: New Construction
Room Information
Main Floor
Bedroom 3:
Bedroom 2:
Primary Bedroom: 15x17
Dining Room:
Kitchen:
Living Room:
Bathrooms
Full Baths: 2
Additonal Room Information
Laundry: Laundry Room, Inside
Interior Features
Appliances: Range Hood, Refrigerator, Washer, Cooktop, Dishwasher, Disposal, Dryer, Microwave
Flooring: Ceramic Tile,Luxury Vinyl
Doors/Windows: Window Treatments, Blinds
Additional Interior Features: Ceiling Fan(s), Tray Ceiling(s), High Ceilings, Living/Dining Room, Walk-In Closet(s), Window Treatments, Main Level Primary, Stone Counters
Utilities
Water: Public
Sewer: Public Sewer
Other Utilities: Cable Connected,Electricity Connected,Natural Gas Connected,Sewer Connected,Water Connected
Cooling: Ceiling Fan(s), Central Air
Heating: Natural Gas
Exterior / Lot Features
Attached Garage: Attached Garage
Garage Spaces: 2
Roof: Shingle
Pool: Association, Community
Lot View: Golf Course
Additional Exterior/Lot Features: Sprinkler/Irrigation, Rain Gutters, Buyer Approval Required
Community Features
Community Features: Golf Carts OK, Restaurant, Pool, Tennis Court(s), Clubhouse, Golf, Gated
Security Features: Gated Community, Gated with Guard
Association Amenities: Pickleball, Recreation Facilities, Pool, Security, Gated, Spa/Hot Tub, Golf Course
HOA Dues Include: Security, Cable TV, Internet, Recreation Facilities, Maintenance Structure, Pool(s), Maintenance Grounds
Homeowners Association: Yes
HOA Dues: $380 / Quarterly
Driving Directions
Turn onto Arlington Ridge Blvd and go through the guard gate. Continue straight through 2 stop signs. Turn left onto Augusta Springs Circle. The home will be on your right.
Financial Considerations
Terms: Cash,Conventional,FHA,VA Loan
Tax/Property ID: 14-20-24-0016-000-18400
Tax Amount: 6488.67
Tax Year: 2025
 A broker reciprocity listing courtesy: WORTH CLARK REALTY
Based on information provided by Stellar MLS as distributed by the MLS GRID. Information from the Internet Data Exchange is provided exclusively for consumers’ personal, non-commercial use, and such information may not be used for any purpose other than to identify prospective properties consumers may be interested in purchasing. This data is deemed reliable but is not guaranteed to be accurate by Edina Realty, Inc., or by the MLS. Edina Realty, Inc., is not a multiple listing service (MLS), nor does it offer MLS access.
Copyright 2026 Stellar MLS as distributed by the MLS GRID. All Rights Reserved.
Sales History & Tax Summary for 26821 Augusta Springs Circle
Sales History
| Date | Price | |
|---|---|---|
| Currently not available. | ||
Tax Summary
| Tax Year | Estimated Market Value | Total Tax |
|---|---|---|
| Currently not available. | ||
Data powered by ATTOM Data Solutions. Copyright© 2026. Information deemed reliable but not guaranteed.
Schools
Schools nearby 26821 Augusta Springs Circle
| Schools in attendance boundaries | Grades | Distance | Rating |
|---|---|---|---|
| Loading... | |||
| Schools nearby | Grades | Distance | Rating |
|---|---|---|---|
| Loading... | |||
Data powered by ATTOM Data Solutions. Copyright© 2026. Information deemed reliable but not guaranteed.
The schools shown represent both the assigned schools and schools by distance based on local school and district attendance boundaries. Attendance boundaries change based on various factors and proximity does not guarantee enrollment eligibility. Please consult your real estate agent and/or the school district to confirm the schools this property is zoned to attend. Information is deemed reliable but not guaranteed.
SchoolDigger ® Rating
The SchoolDigger rating system is a 1-5 scale with 5 as the highest rating. SchoolDigger ranks schools based on test scores supplied by each state's Department of Education. They calculate an average standard score by normalizing and averaging each school's test scores across all tests and grades.
Coming soon properties will soon be on the market, but are not yet available for showings.