
2683 Corvette Lane Kissimmee, FL 34746
Pending MLS# S5142157
2 beds 3 baths 1,350 sq ft Townhouse/Twinhome
Details for 2683 Corvette Lane
MLS# S5142157
Description for 2683 Corvette Lane, Kissimmee, FL, 34746
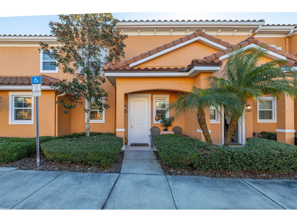
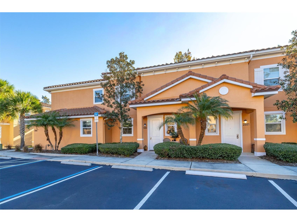
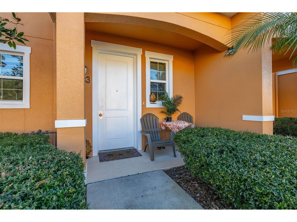
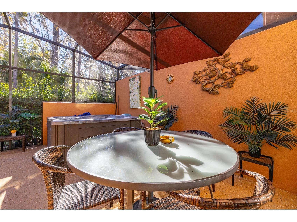
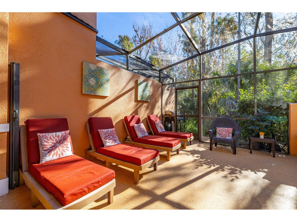
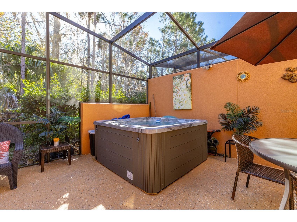
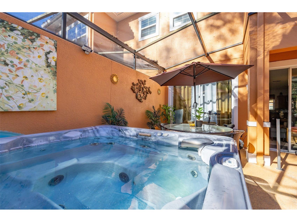
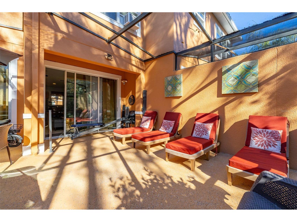
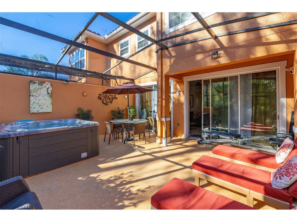
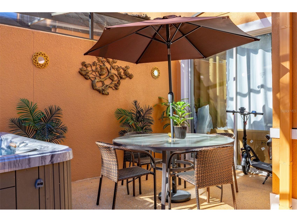
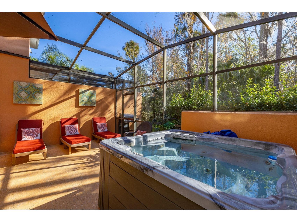
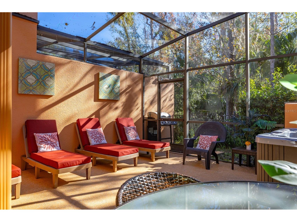
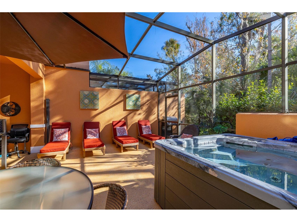
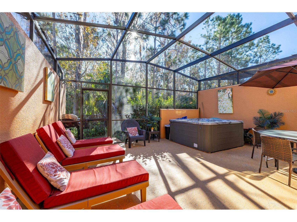
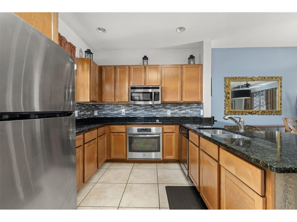
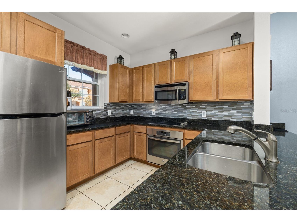
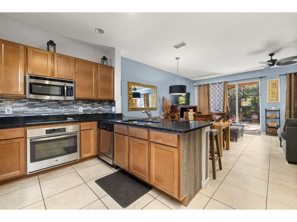
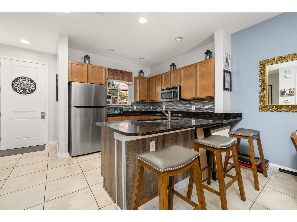
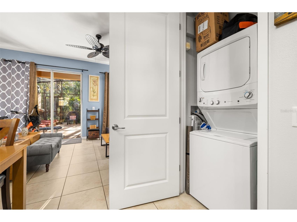
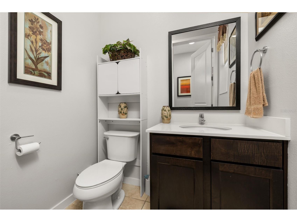
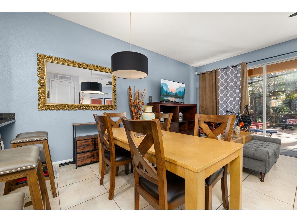
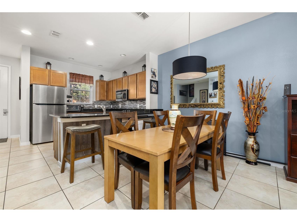
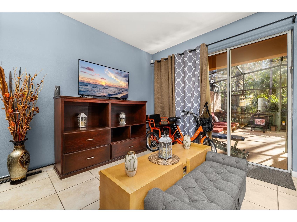
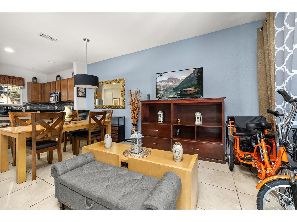
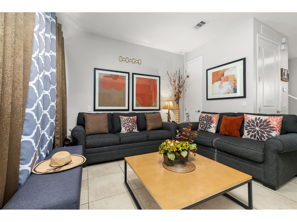
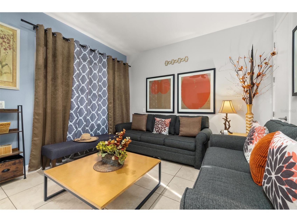
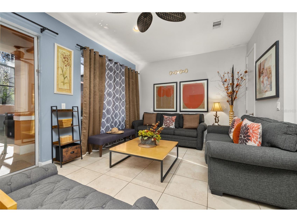
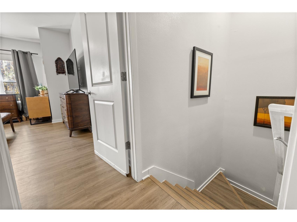
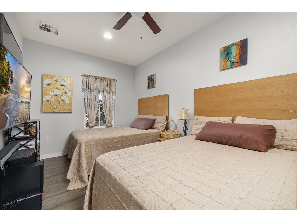
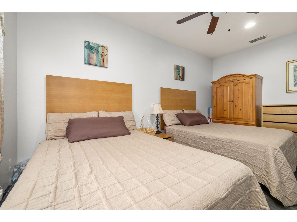
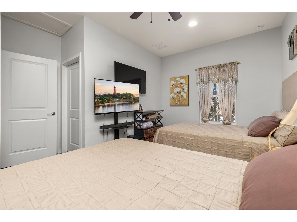
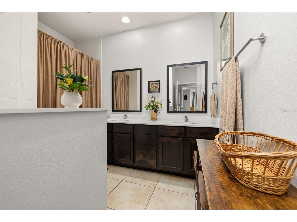
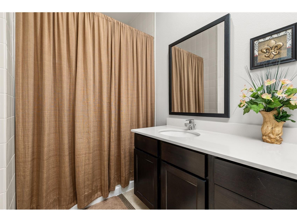
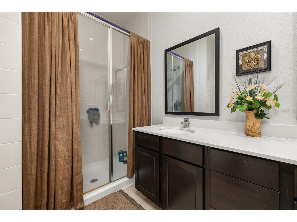
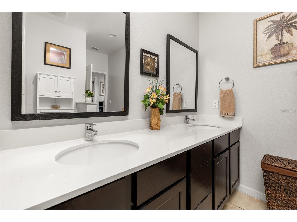
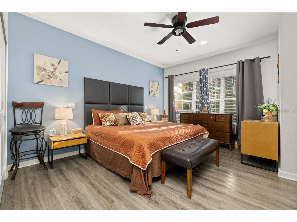
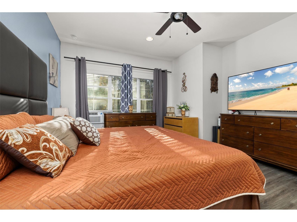
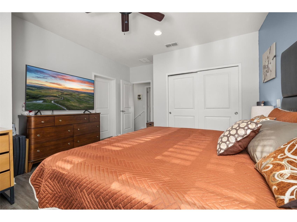
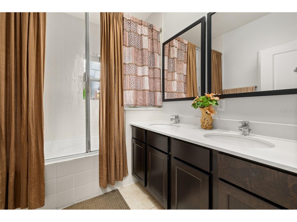
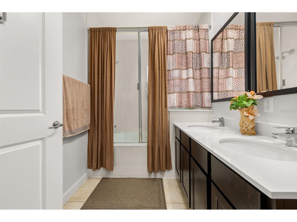
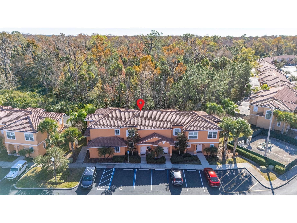
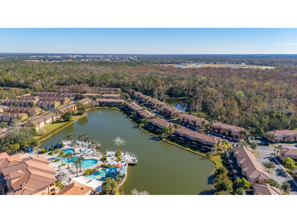
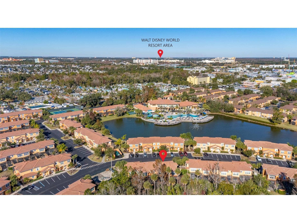
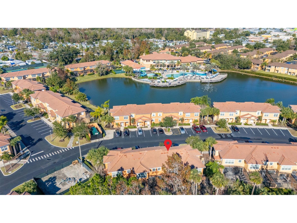
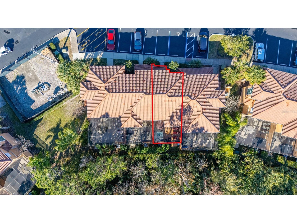
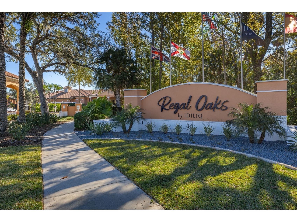
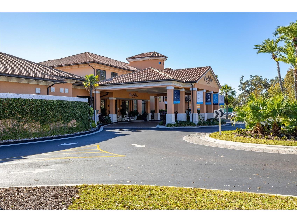
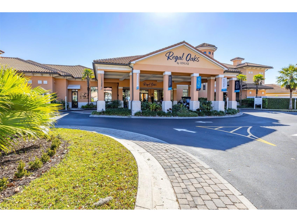
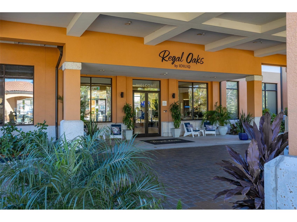
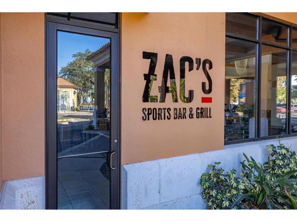
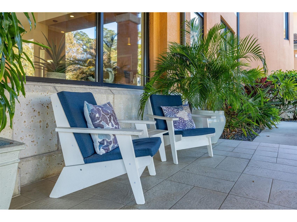
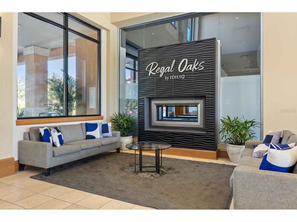
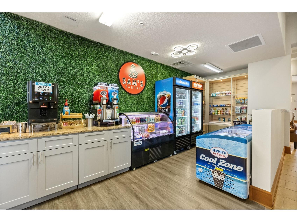
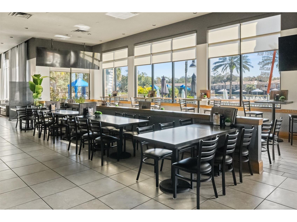
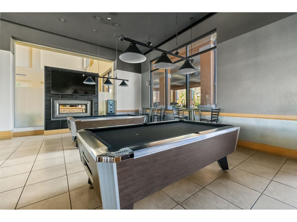
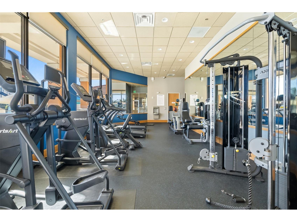
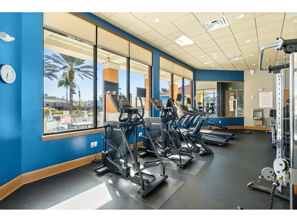
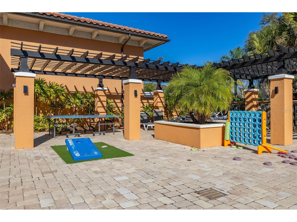
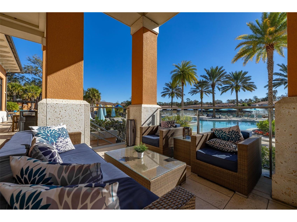
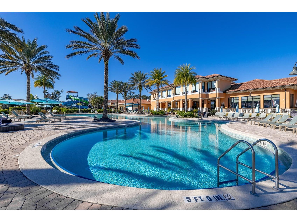
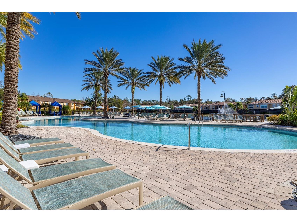
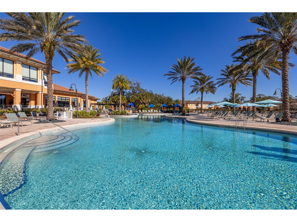
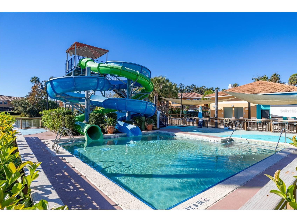
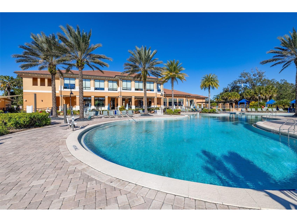
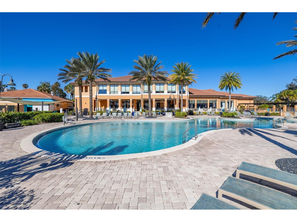
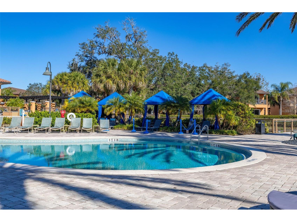
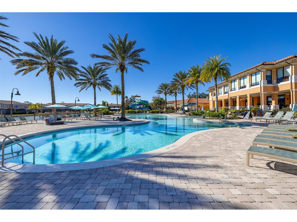
Under contract-accepting backup offers. Experience the best of Central Florida living in this beautifully updated townhome, situated in the highly sought-after Regal Oaks Resort. Located just minutes from the nostalgic charm of Old Town, the upscale dining of Celebration, and world-class theme parks, this 2-bedroom, 2.5-bathroom residence is perfectly positioned as a high-performing short-term rental or a comfortable primary residence. The interior reflects pride of ownership with a fresh palette of new paint throughout, complemented by a stylish mix of vinyl plank and tile flooring. The heart of the home features a well-appointed kitchen with granite countertops, quality wood cabinetry, and stainless steel appliances accented by a gorgeous backsplash. Upstairs, you will find two generous master suites, providing privacy and comfort for owners and guests alike, along with the added convenience of a brand-new washer and dryer.This home has been meticulously maintained with a focus on longevity and comfort. Key updates include a brand-new air conditioning system equipped with a UV light air-purification system for fresh air, brand-new electrical outlets, and contemporary ceiling fans installed throughout. The property comes completely furnished and decorated, allowing for a seamless transition. The outdoor living space is a true highlight, featuring a screened-in back lanai that houses a private 5-person jacuzzi—the perfect place to unwind after a day at the parks. The patio offers a quiet retreat backing up to a lush conservation area with no rear neighbors to interrupt your peace. Beyond the home, the gated resort provides a vacation lifestyle with a tropical pool, fitness center, billiard room, arcade, and an on-site restaurant and bar. Whether you are looking for a primary residence or a strategic investment in the heart of Florida’s tourism corridor, this home offers the location and upgrades you’ve been searching for. Make this your new home today and schedule a showing.
Listing Information
Property Type: Residential, Townhouse
Status: Pending
Bedrooms: 2
Bathrooms: 3
Lot Size: 0.04 Acres
Square Feet: 1,350 sq ft
Year Built: 2014
Stories: 2 Story
Construction: Block
Subdivision: Regal Oaks At Old Town
Foundation: Slab
County: Osceola
School Information
Elementary: Celebration K-8
Middle: Celebration K-8
High: Celebration High
Room Information
Main Floor
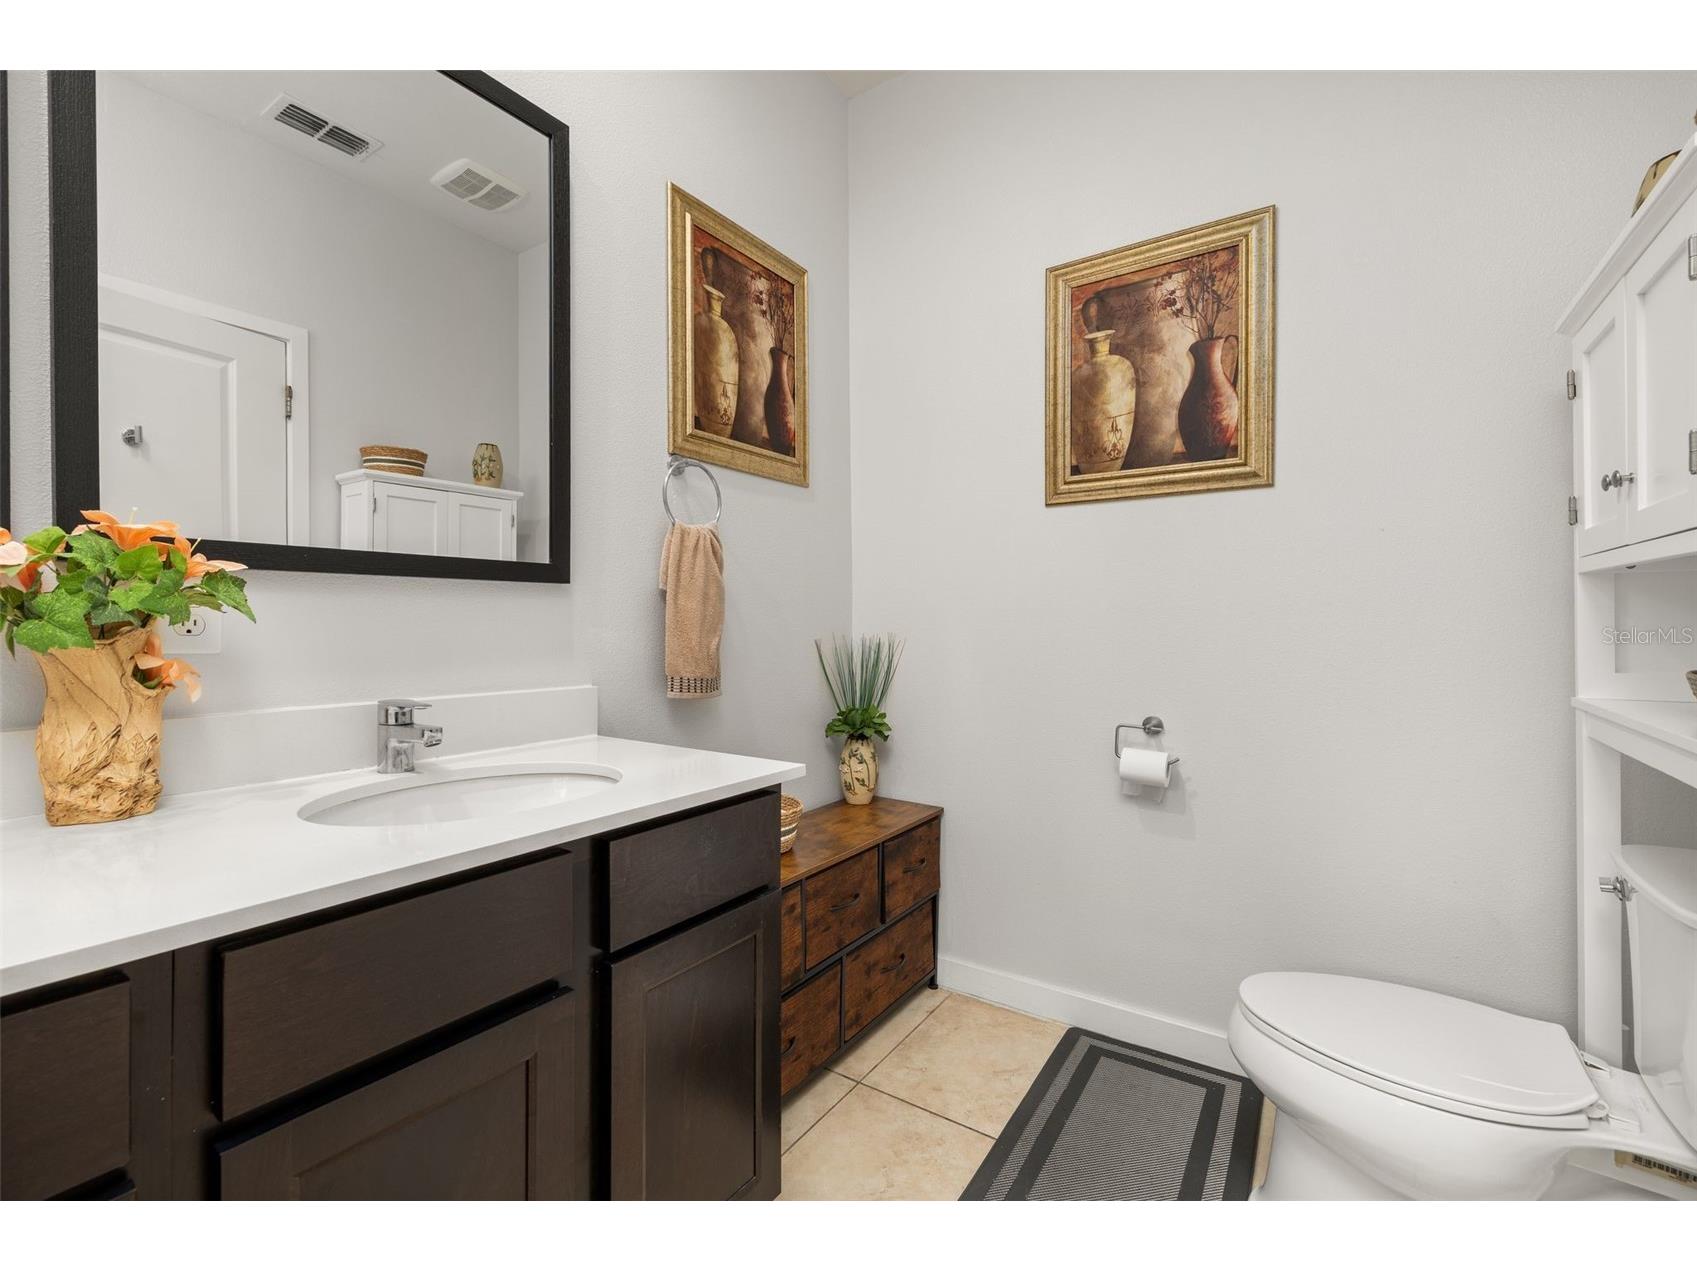
Bathroom 3: 5.8x4.9
Kitchen: 15x16.4
Living Room: 11.9x20
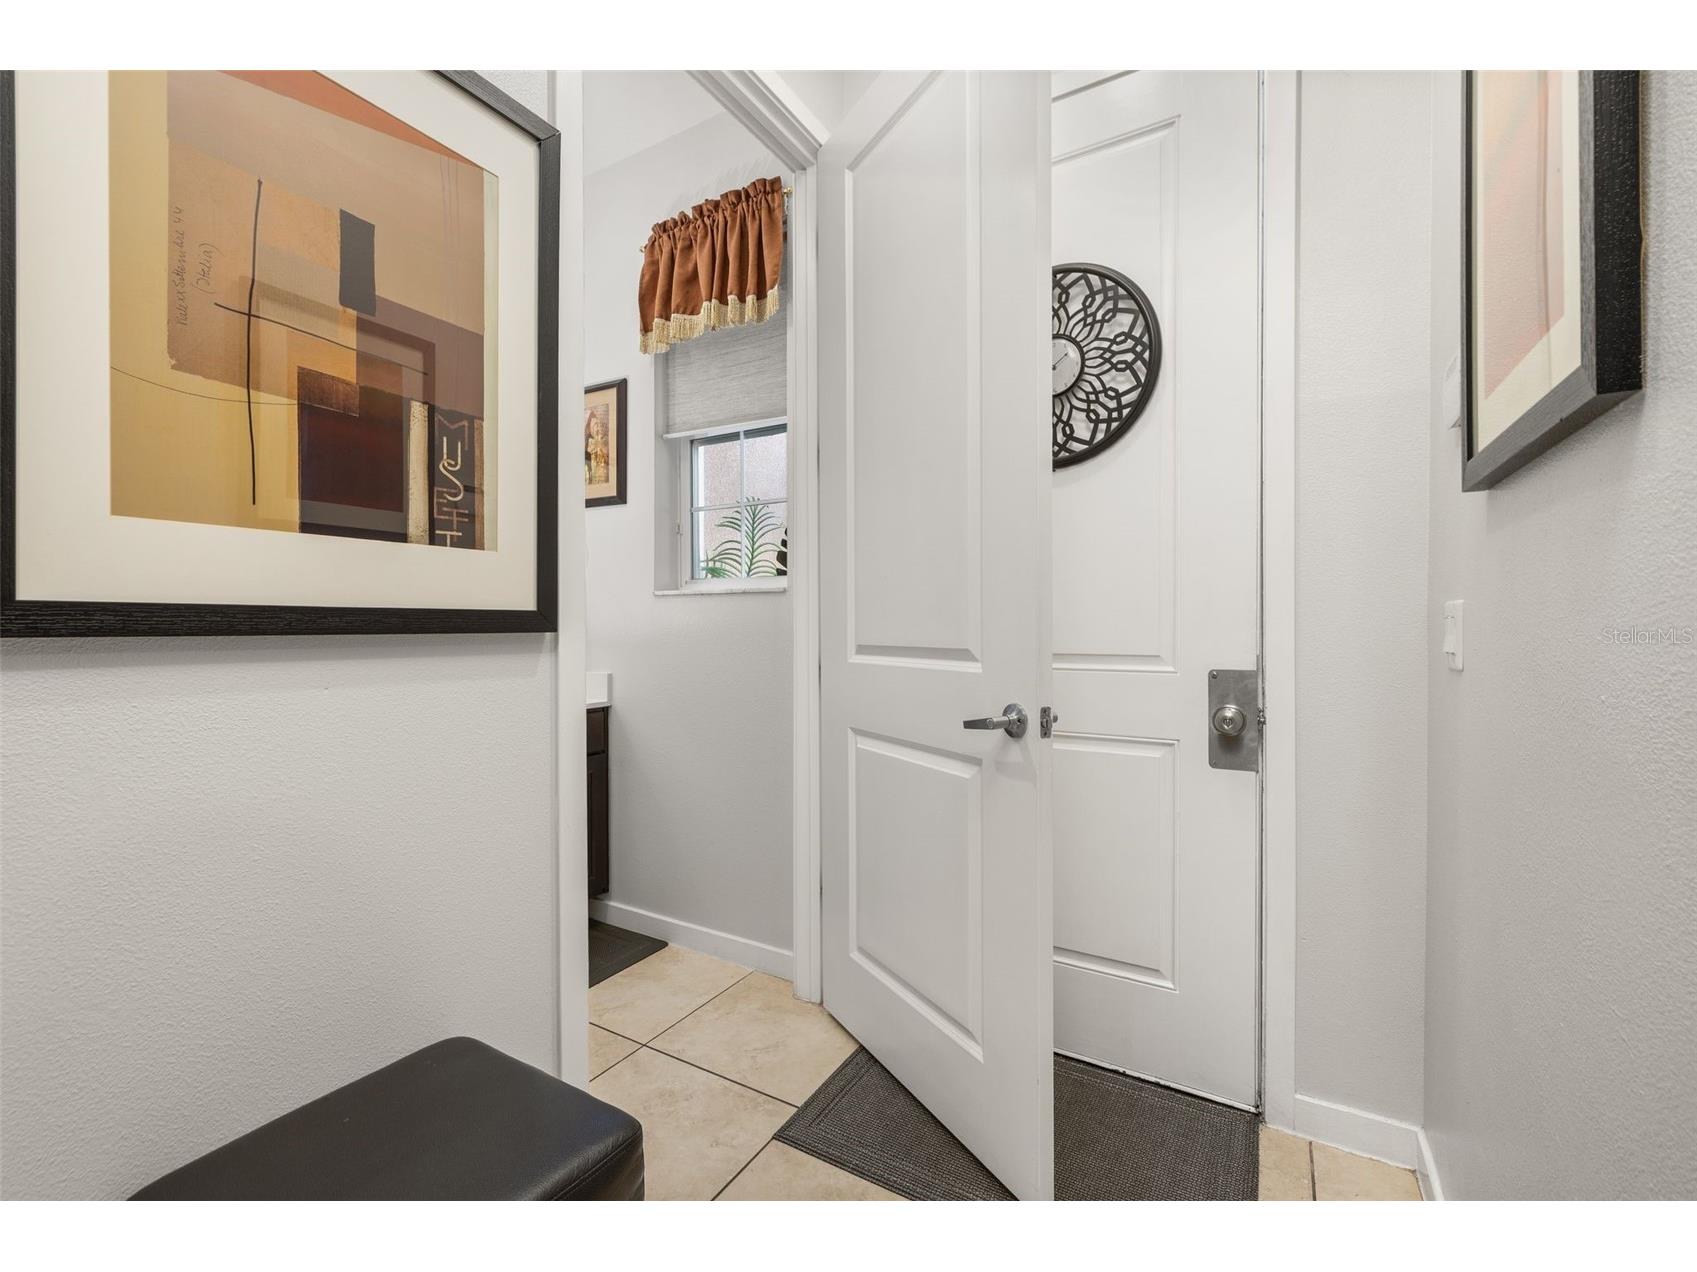
Foyer: 4.11x4.5
Upper Floor
Bathroom 2: 10.9x10.5
Bedroom 2: 15.6x13.2
Primary Bathroom: 11.9x6.7
Primary Bedroom: 16x13.2
Bathrooms
Full Baths: 2
1/2 Baths: 1
Additonal Room Information
Laundry: Laundry Closet
Interior Features
Appliances: Washer, Electric Water Heater, Microwave, Range, Refrigerator, Dishwasher, Disposal, Dryer
Flooring: Ceramic Tile,Luxury Vinyl
Additional Interior Features: Built-in Features, Ceiling Fan(s), Open Floorplan, Wood Cabinets, Upper Level Primary, Kitchen/Family Room Combo, High Ceilings
Utilities
Water: Public
Sewer: Public Sewer
Other Utilities: Cable Connected,Electricity Connected,Phone Available,Sewer Connected,Water Connected
Cooling: Ceiling Fan(s), Central Air
Heating: Central
Exterior / Lot Features
Roof: Tile
Pool: Community, Association
Lot Dimensions: 21x70
Additional Exterior/Lot Features: Private Yard, Rain Gutters, Rear Porch, Patio, Landscaped, Buyer Approval Required
Community Features
Community Features: Fitness, Restaurant, Recreation Area, Community Mailbox, Pool, Playground, Clubhouse, Gated
Security Features: Gated Community, Gated with Guard
Association Amenities: Playground, Fitness Center, Security, Spa/Hot Tub, Clubhouse, Gated, Pool, Cable TV
HOA Dues Include: Road Maintenance, Pool(s), Internet, Cable TV, Trash, Security, Recreation Facilities
Homeowners Association: Yes
HOA Dues: $1,305 / Quarterly
Driving Directions
From Poinciana Blvd take a left on 192, West Irlo Bronson Memorial Highway, take a left on holiday trail, left on roadster lane, left on T Bird Lane, Left on Corvette on your right 2683 Corvette.
Financial Considerations
Terms: Cash,Conventional,FHA,VA Loan
Tax/Property ID: 09-25-28-2977-0001-1790
Tax Amount: 4062.2
Tax Year: 2025
 A broker reciprocity listing courtesy: REAL BROKER, LLC
Based on information provided by Stellar MLS as distributed by the MLS GRID. Information from the Internet Data Exchange is provided exclusively for consumers’ personal, non-commercial use, and such information may not be used for any purpose other than to identify prospective properties consumers may be interested in purchasing. This data is deemed reliable but is not guaranteed to be accurate by Edina Realty, Inc., or by the MLS. Edina Realty, Inc., is not a multiple listing service (MLS), nor does it offer MLS access.
Copyright 2026 Stellar MLS as distributed by the MLS GRID. All Rights Reserved.
Sales History & Tax Summary for 2683 Corvette Lane
Sales History
| Date | Price | |
|---|---|---|
| Currently not available. | ||
Tax Summary
| Tax Year | Estimated Market Value | Total Tax |
|---|---|---|
| Currently not available. | ||
Data powered by ATTOM Data Solutions. Copyright© 2026. Information deemed reliable but not guaranteed.
Schools
Schools nearby 2683 Corvette Lane
| Schools in attendance boundaries | Grades | Distance | Rating |
|---|---|---|---|
| Loading... | |||
| Schools nearby | Grades | Distance | Rating |
|---|---|---|---|
| Loading... | |||
Data powered by ATTOM Data Solutions. Copyright© 2026. Information deemed reliable but not guaranteed.
The schools shown represent both the assigned schools and schools by distance based on local school and district attendance boundaries. Attendance boundaries change based on various factors and proximity does not guarantee enrollment eligibility. Please consult your real estate agent and/or the school district to confirm the schools this property is zoned to attend. Information is deemed reliable but not guaranteed.
SchoolDigger ® Rating
The SchoolDigger rating system is a 1-5 scale with 5 as the highest rating. SchoolDigger ranks schools based on test scores supplied by each state's Department of Education. They calculate an average standard score by normalizing and averaging each school's test scores across all tests and grades.
Coming soon properties will soon be on the market, but are not yet available for showings.