
$1,695,000
Off-Market Date: 06/25/202626885 Pelican Lake Road Merrifield, MN 56465 - Pelican
Pending MLS# 7090509
4 beds 3 baths 2,641 sq ft Single Family
Details for 26885 Pelican Lake Road
MLS# 7090509
Description for 26885 Pelican Lake Road, Merrifield, MN, 56465 - Pelican
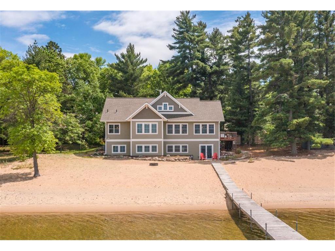
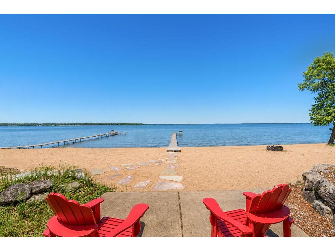
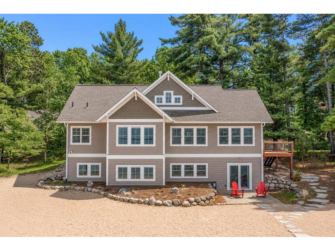
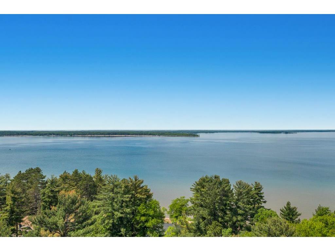
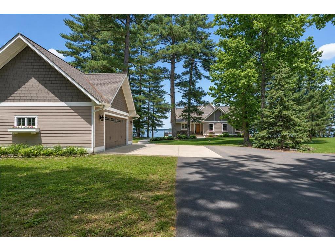
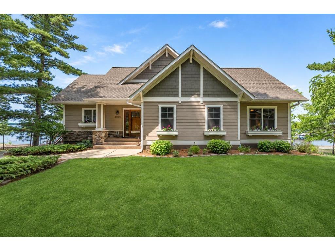
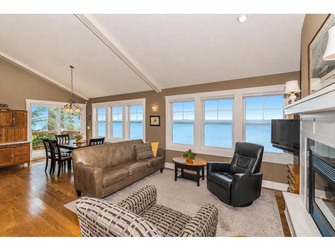
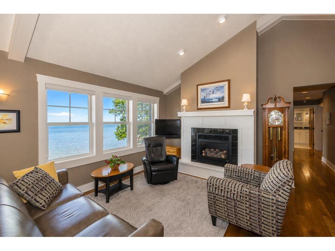
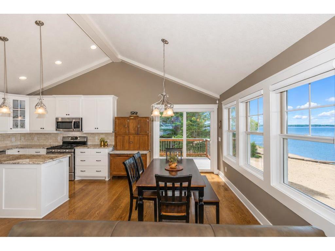
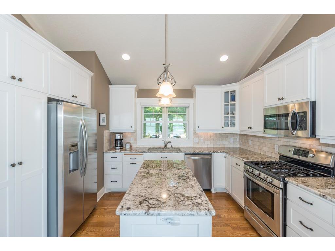
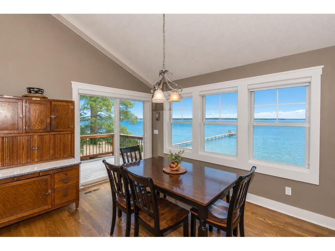
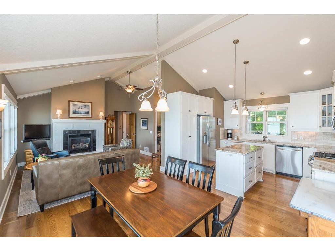
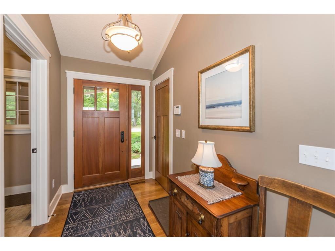
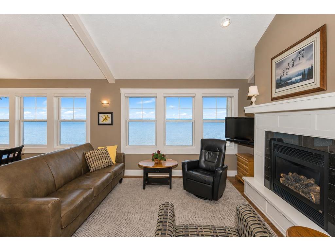
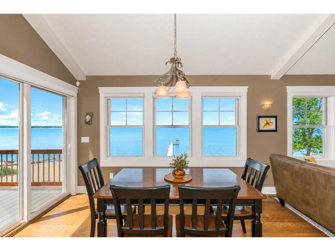
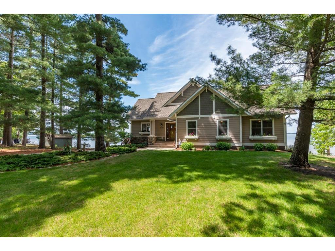
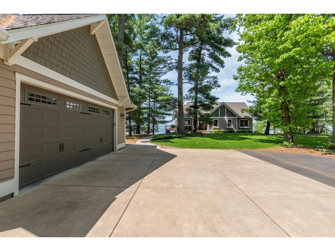
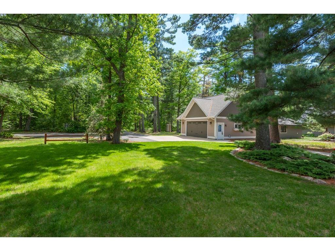
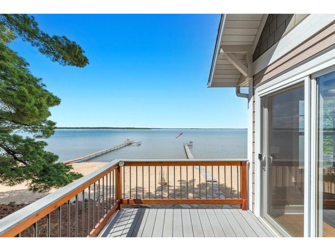
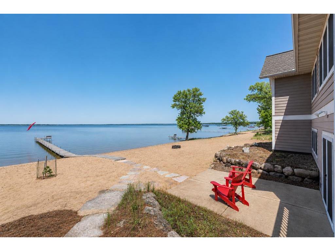
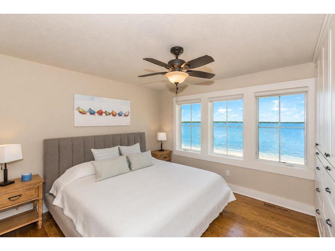
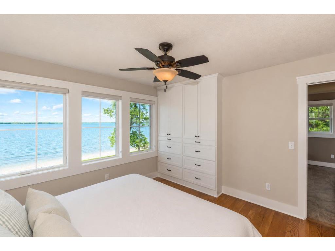
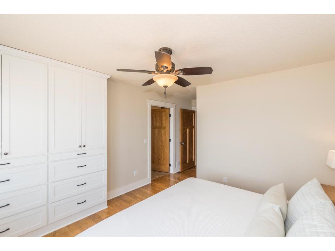
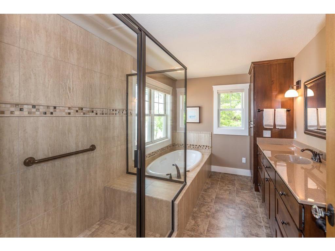
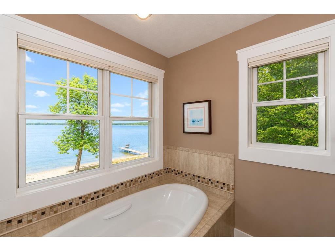
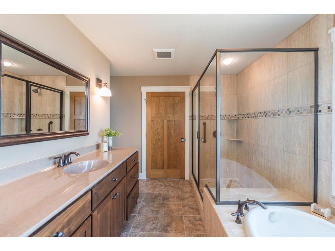
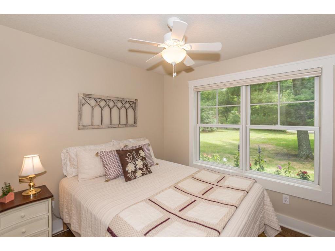
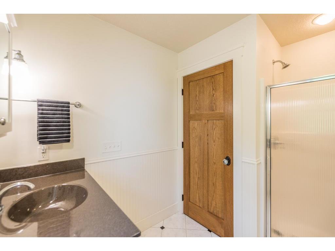
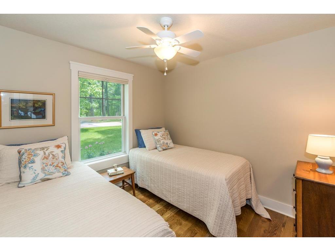
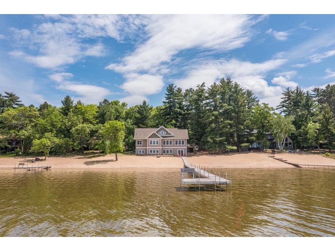
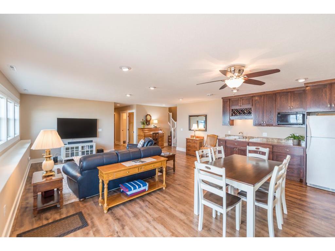
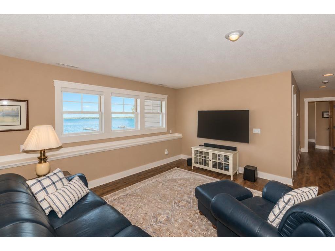
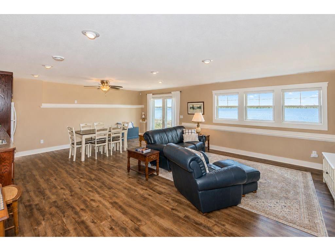
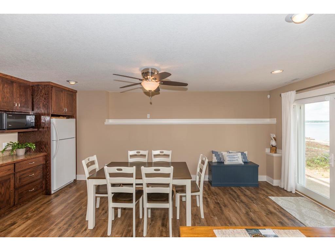
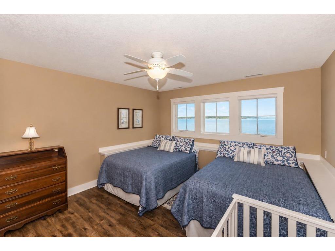
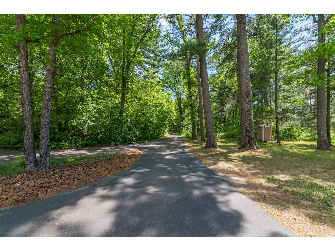
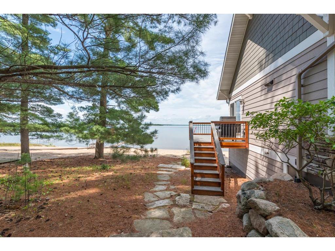
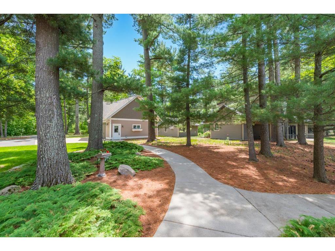
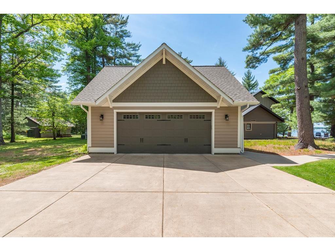
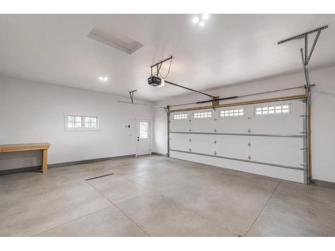
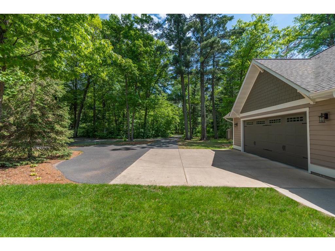
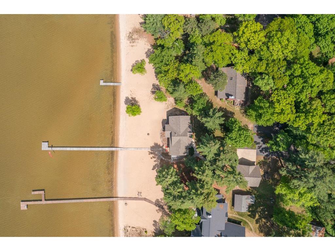
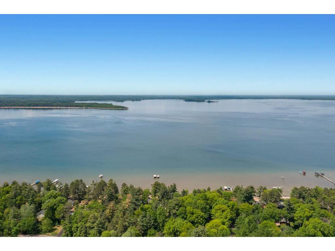
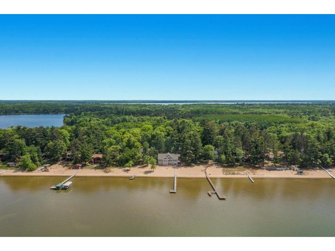
Welcome to the Northwoods and the Beautiful Shores of Pelican Lake! This stunning 4-bedroom 3-bath one-owner Custom Built Home is situated on crystal clear waters with pristine sugar sand beach…truly some of the nicest in the entire Brainerd Lakes Area, perfect level elevation and is nestled beneath a canopy of mature pines, oak and birch trees. Thoughtfully designed to embrace lake living, this exceptional cottage-style home offers timeless craftsmanship, inviting spaces, breathtaking panoramic views, a bright and cheerful well-appointed kitchen featuring stainless steel appliances, granite countertops, a large center island, a tiled backsplash and an abundance of custom cabinetry. This home features beautiful oak hardwood floors throughout, cathedral ceilings, a wall of lakeside windows, a gas fireplace, a deck off the dining area, a luxurious primary suite complete with custom-built-in storage, a walk-in closet and a spa-inspired ensuite featuring custom tile, a soaking tub and a large walk-in shower. There are 2 additional nice-sized bedrooms on the main level along with the laundry…making lake living easy. The lower-level walkout is designed for entertaining and hosting guests, offering two additional sleeping areas, a bath, a large family room, a wet bar with built-ins and an inviting gathering space for dining, games or relaxing after a day on the lake. Outside offers a 2-Stall heated and insulated garage, professionally landscaped and manicured grounds with colorful perennial gardens and a flagstone walkway that leads you to the true treasure…a white sugar sand beach…an ideal place to spend the day swimming and soaking up the sunshine. As evening sets in…gather around the lakeside bonfire for s'mores and unforgettable memories under the incredible Stars and Northern Lights! This Premier property is “Lake Living at its Finest” and it’s located on one of the Brainerd Lakes Area's most highly sought-after lakes with food, gas and dancing on the water, several holes of Championship golf, bike trails, shopping, many dining choices and so much more close by!
Listing Information
Property Type: Residential, Single Family
Status: Pending
Bedrooms: 4
Bathrooms: 3
Lot Size: 0.96 Acres
Square Feet: 2,641 sq ft
Year Built: 2011
Foundation: 1,396 sq ft
Garage: Yes
Stories: 1 Story
Subdivision: Markee Beach
County: Crow Wing
Days On Market: 6
Construction Status: Previously Owned
School Information
District: 182 - Crosby-Ironton
Room Information
Main Floor
Bedroom 1: 11.4 x 12
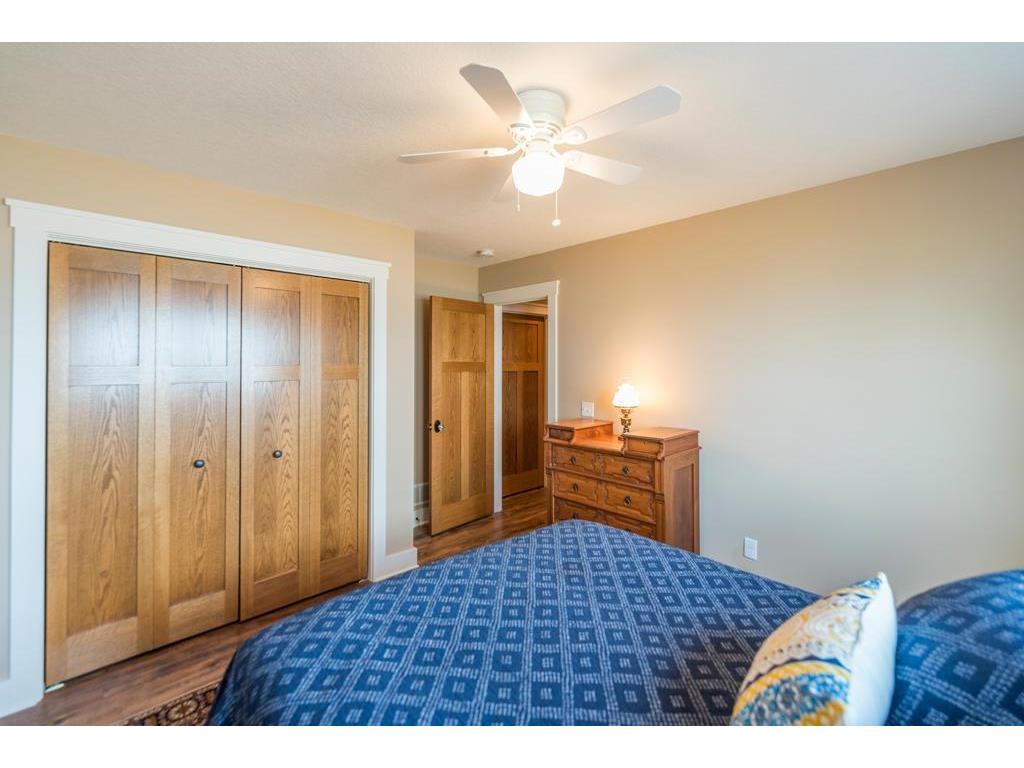
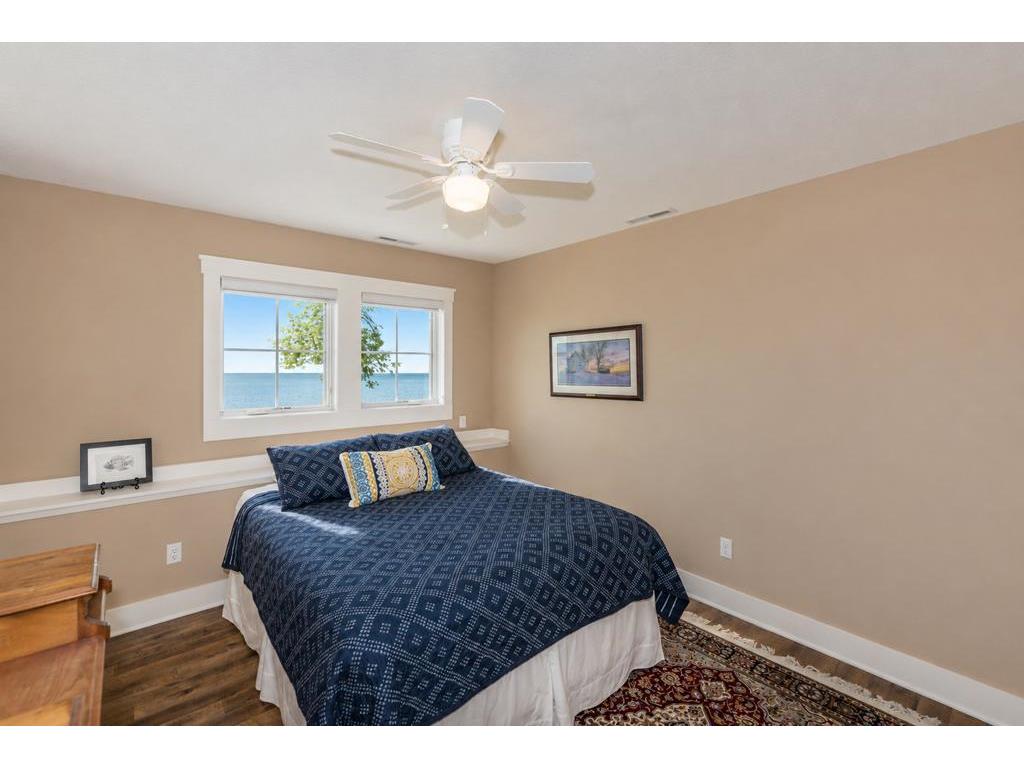
Bedroom 2: 9.9 x 11
Bedroom 3: 9.2 x 10
Dining Room: 9.6 x 11.2
Kitchen: 10.6 x 13
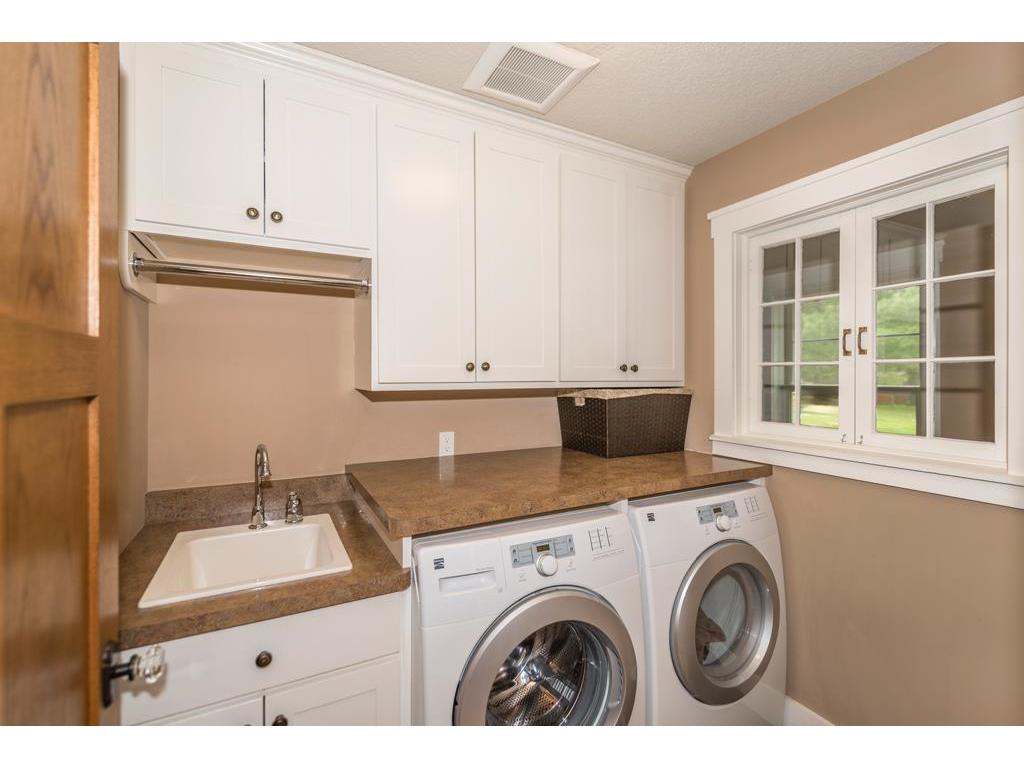
Laundry: 6 x 7
Living Room: 11.3 x 14
Primary Bath: 8.7 x 12.6
Walk-In Closet: 5 x 8
Lower Floor
Bedroom 4: 13 x 13.10
Bedroom 5: 10.10 x 12.2
Family Room: 20.2 x 25
Bathrooms
Full Baths: 2
3/4 Baths: 1
Additonal Room Information
Family: 2 Story/High/Vaulted Ceilings,Family Room,Great Room,Lower Level,Main Level
Dining: Informal Dining Room,Kitchen/Dining Room,Living/Dining Room
Laundry: Laundry Room, Main Level, Sink
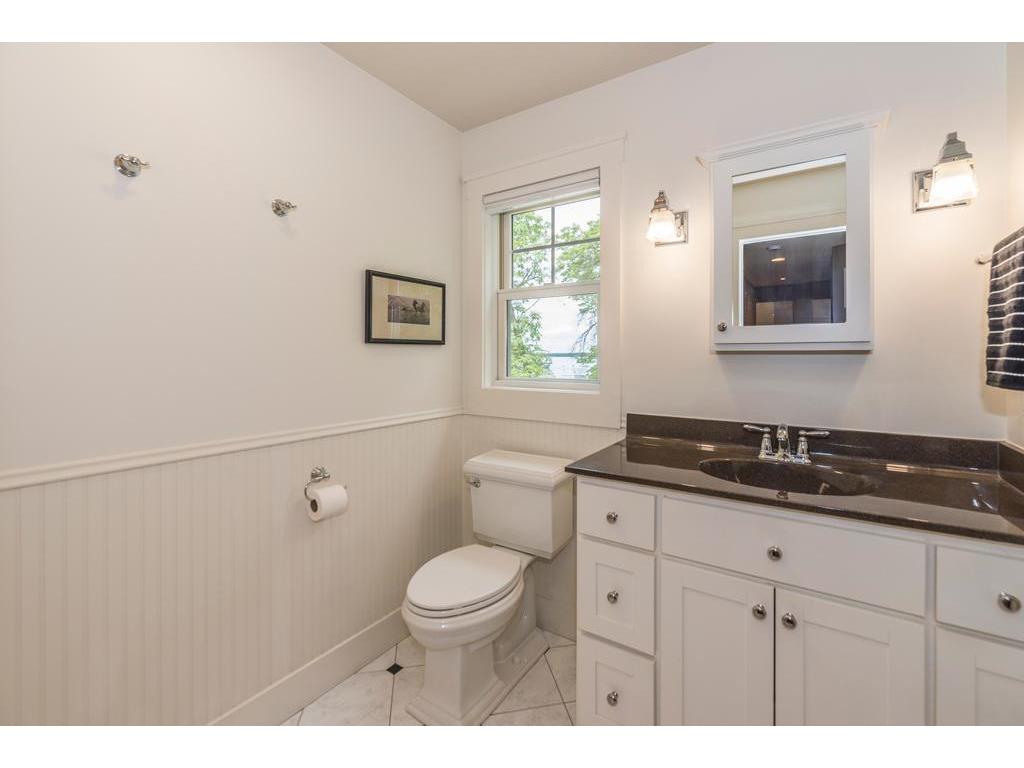
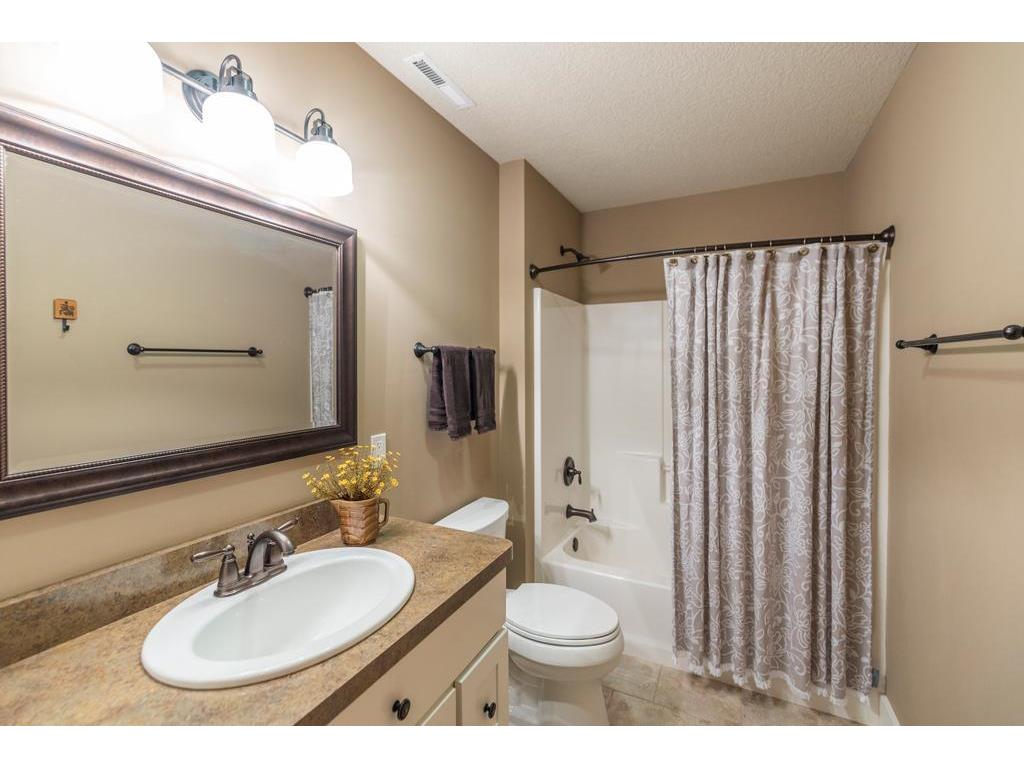
Bath Description: Double Sink,Full Basement,Full Primary,Main Floor 3/4 Bath,Main Floor Full Bath,Private Primary
Interior Features
Square Footage above: 1,396 sq ft
Square Footage below: 1,245 sq ft
Appliances: Stainless Steel Appliances, Gas Water Heater, Washer, Water Softener - Owned, Range, Refrigerator, Air-To-Air Exchanger, Dishwasher, Dryer, Microwave
Basement: Concrete Block, Finished (Livable), Egress Windows, Full, Walkout, Storage Space
Fireplaces: 1, Living Room, Gas Burning
Additional Interior Features: Ceiling Fan(s), Natural Woodwork, Hardwood Floors, Kitchen Window, Main Floor Primary, Primary Bdr Suite, Main Floor Bedroom, 3 BR on One Level, Main Floor Laundry, Security System, Vaulted Ceiling(s), Cable, Kitchen Center Island, Paneled Doors, Tile Floors
Utilities
Water: Private, Well, Drilled, 4-Inch Submersible
Sewer: Tank with Drainage Field, Private, Septic System Compliant - Yes
Cooling: Central
Heating: Forced Air, Natural Gas
Exterior / Lot Features
Garage Spaces: 2
Parking Description: Garage Door Opener, Heated Garage, Insulated Garage, Driveway - Asphalt, Detached Garage, Storage, Floor Drain, Finished Garage, Garage Dimensions - 28 x 26, Garage Sq Ft - 728.0
Exterior: Brick/Stone, Engineered Wood, Shakes
Roof: Asphalt Shingles
Lot View: Lake,North,Panoramic,West
Lot Dimensions: 97 X 475 X 80 X 460
Zoning: Shoreline
Additional Exterior/Lot Features: Panoramic View, Patio, Deck, Dock, Accessible Shoreline, Tree Coverage - Medium, Underground Utilities, Road Frontage - Paved Streets
Out Buildings: Garage(s)
Waterfront Details
Boat Facilities: Boat Facilities
Standard Water Body: Pelican
DNR Lake ID: 18030800
Water Front Features: Lake Front
Water Frontage Length: 97 Ft.
Lake Acres: 8,367
Lake Depth: 104 Ft.
Lake Bottom: Excellent Sand
Waterfront Slope: Gradual
Driving Directions
FROM THE STOPLIGHTS IN DOWNTOWN NISSWA @ THE JCT. OF 18 & 371, GO EAST ON 18 FOR 4.6 MILES TO, RIGHT ON 4 FOR 1.1 MILES TO, LEFT ON 118 FOR 0.6 MILES TO LEFT ON ROSS POINT RD. FOR 0.1 MILES TO RIGHT ON PELICAN LAKE RD. FOR 0.7 MILES TO SIGN & FIRE# 26885 ON LEFT.
Financial Considerations
Tax/Property ID: 73020552
Tax Amount: 6034
Tax Year: 2026
HomeStead Description: Homesteaded
 A broker reciprocity listing courtesy: Kurilla Real Estate LTD
The data relating to real estate for sale on this web site comes in part from the Broker Reciprocity℠ Program of the Regional Multiple Listing Service of Minnesota, Inc. Real estate listings held by brokerage firms other than Edina Realty, Inc. are marked with the Broker Reciprocity℠ logo or the Broker Reciprocity℠ thumbnail and detailed information about them includes the name of the listing brokers. Edina Realty, Inc. is not a Multiple Listing Service (MLS), nor does it offer MLS access. This website is a service of Edina Realty, Inc., a broker Participant of the Regional Multiple Listing Service of Minnesota, Inc. IDX information is provided exclusively for consumers personal, non-commercial use and may not be used for any purpose other than to identify prospective properties consumers may be interested in purchasing. Open House information is subject to change without notice. Information deemed reliable but not guaranteed.
Copyright 2026 Regional Multiple Listing Service of Minnesota, Inc. All Rights Reserved.
Sales History & Tax Summary for 26885 Pelican Lake Road
Sales History
| Date | Price | |
|---|---|---|
| Currently not available. | ||
Tax Summary
| Tax Year | Estimated Market Value | Total Tax |
|---|---|---|
| Currently not available. | ||
Data powered by ATTOM Data Solutions. Copyright© 2026. Information deemed reliable but not guaranteed.
Schools
Schools nearby 26885 Pelican Lake Road
| Schools in attendance boundaries | Grades | Distance | Rating |
|---|---|---|---|
| Loading... | |||
| Schools nearby | Grades | Distance | Rating |
|---|---|---|---|
| Loading... | |||
Data powered by ATTOM Data Solutions. Copyright© 2026. Information deemed reliable but not guaranteed.
The schools shown represent both the assigned schools and schools by distance based on local school and district attendance boundaries. Attendance boundaries change based on various factors and proximity does not guarantee enrollment eligibility. Please consult your real estate agent and/or the school district to confirm the schools this property is zoned to attend. Information is deemed reliable but not guaranteed.
SchoolDigger ® Rating
The SchoolDigger rating system is a 1-5 scale with 5 as the highest rating. SchoolDigger ranks schools based on test scores supplied by each state's Department of Education. They calculate an average standard score by normalizing and averaging each school's test scores across all tests and grades.
Coming soon properties will soon be on the market, but are not yet available for showings.