$295,500
Off-Market Date: 07/19/202626915 Honeymoon Avenue Leesburg, FL 34748
Pending MLS# G5115073
2 beds 2 baths 1,503 sq ft Single Family
Details for 26915 Honeymoon Avenue
MLS# G5115073
Description for 26915 Honeymoon Avenue, Leesburg, FL, 34748
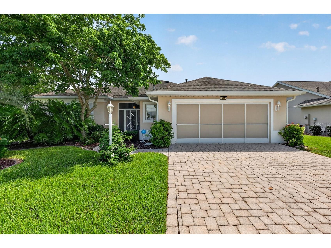
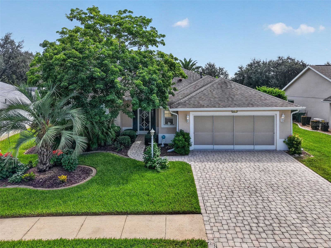
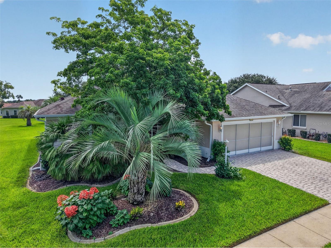
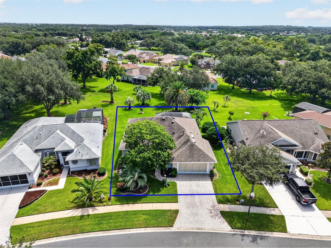
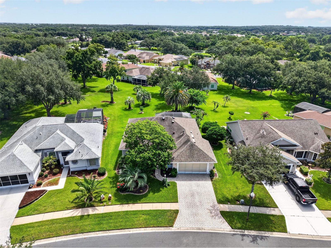
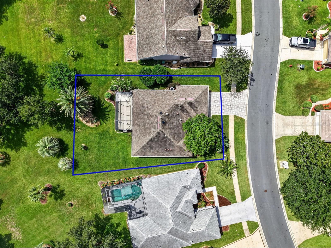
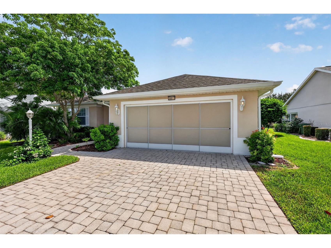
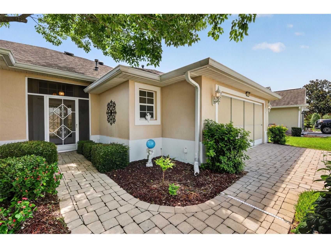
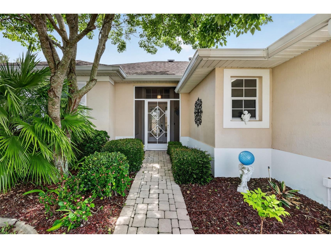
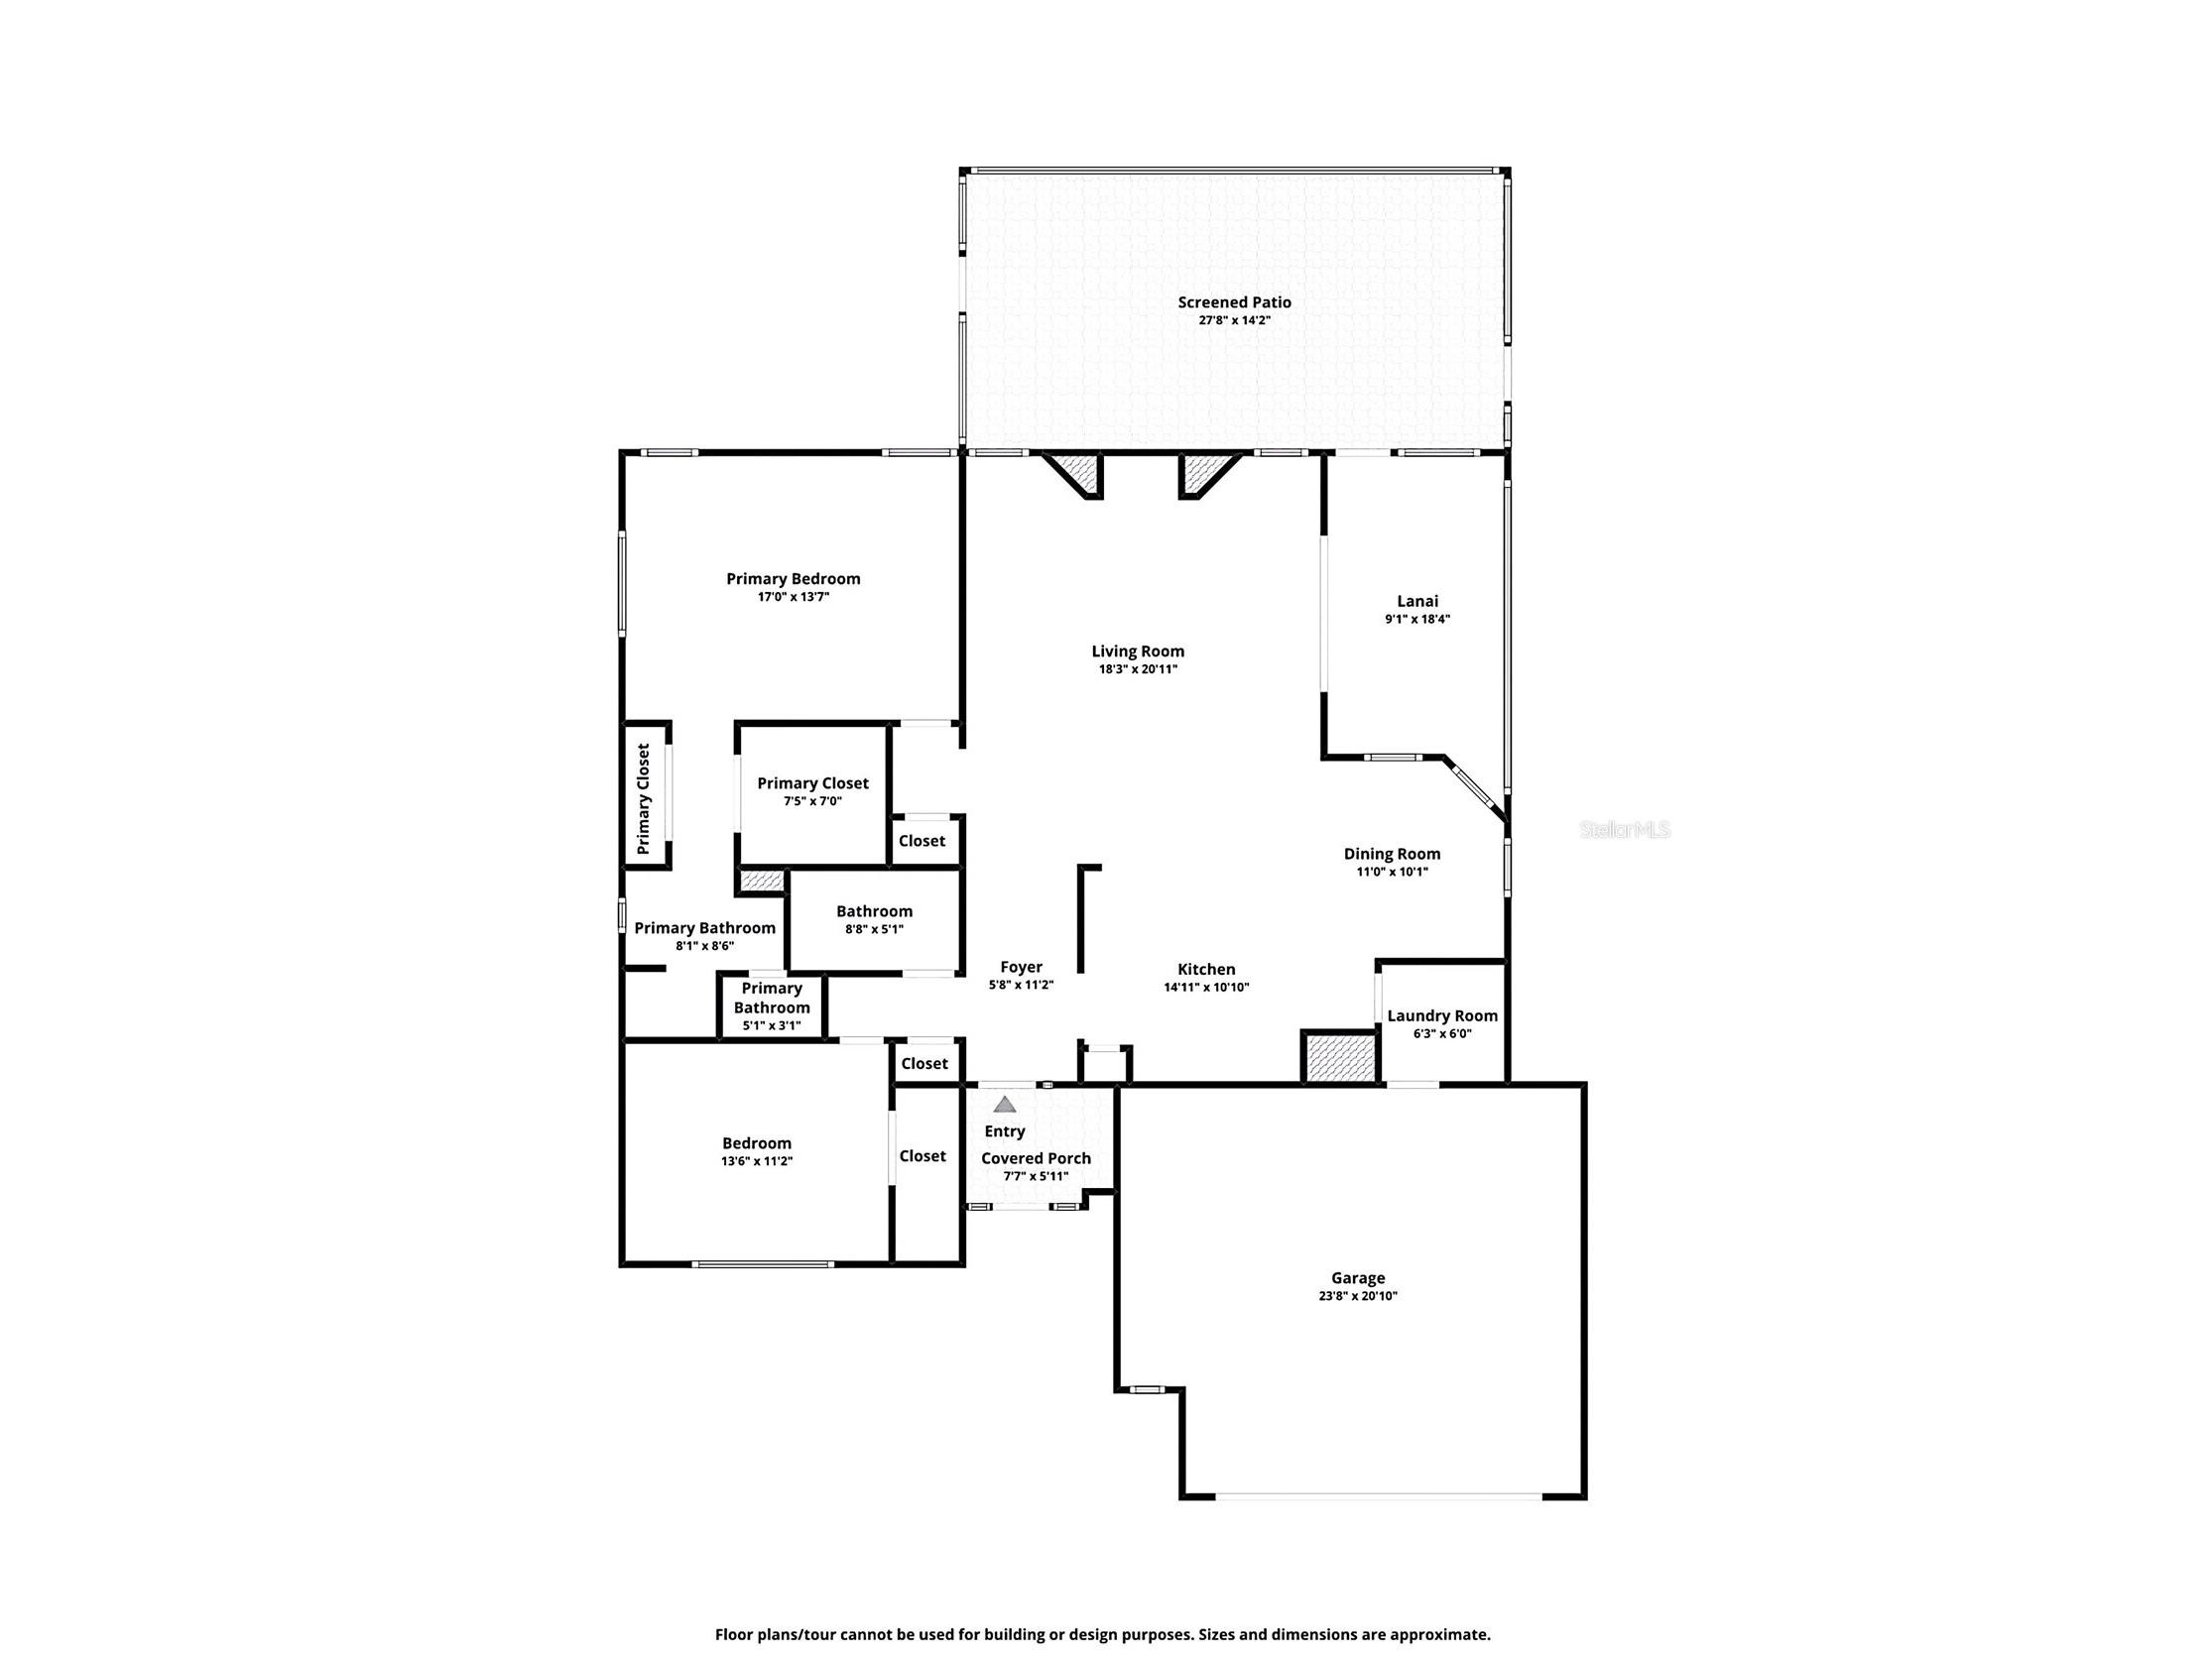
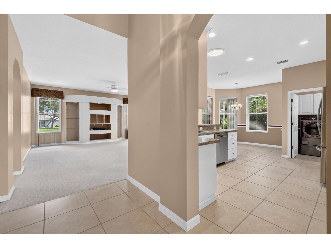
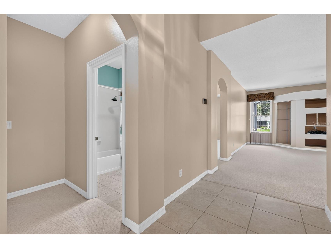
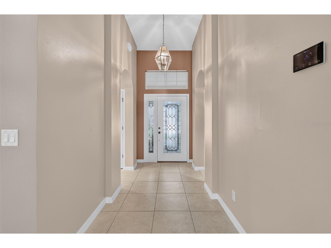
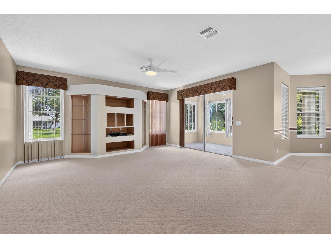
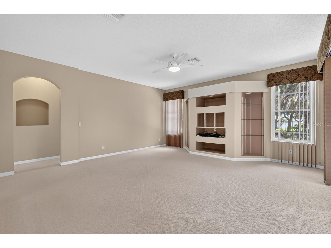
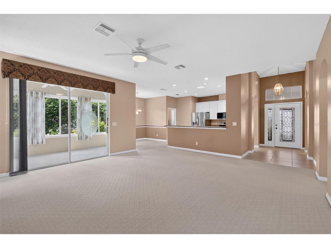
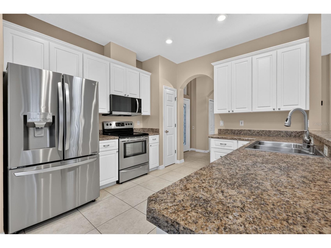
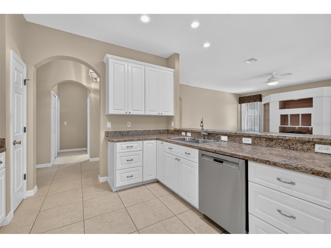
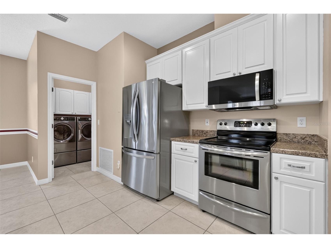
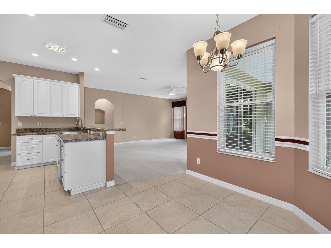
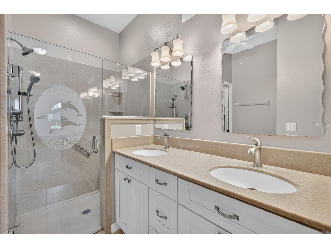
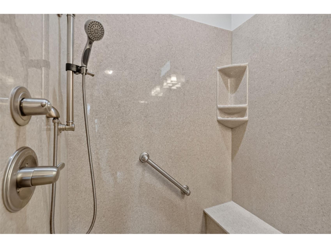
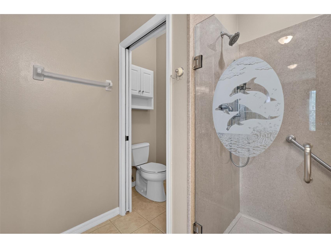
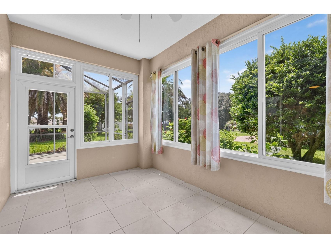
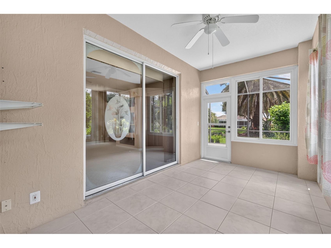
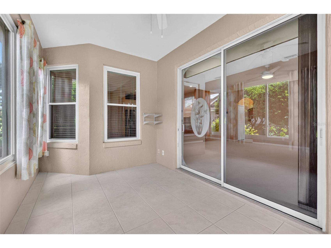
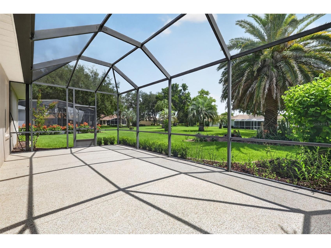
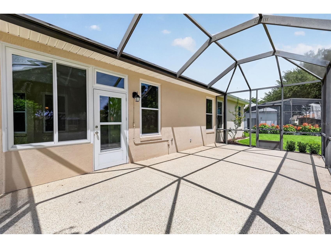
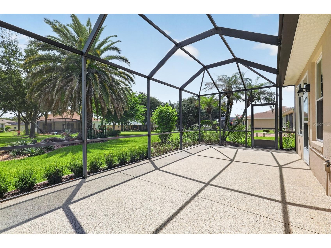
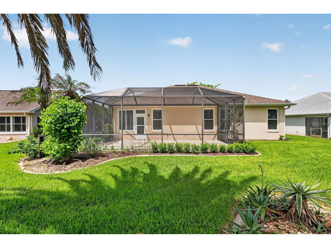
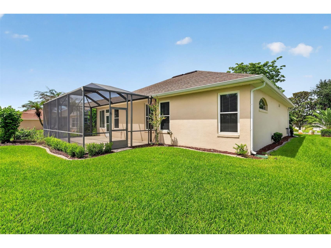
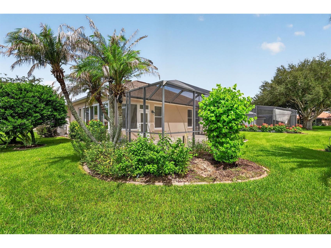
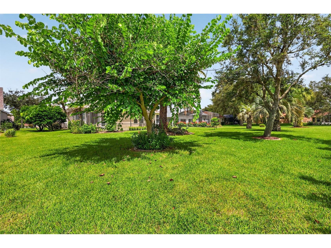
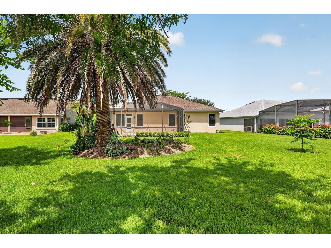
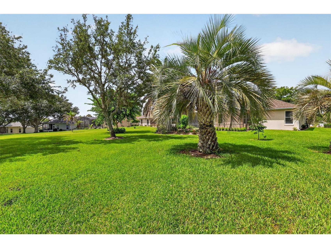
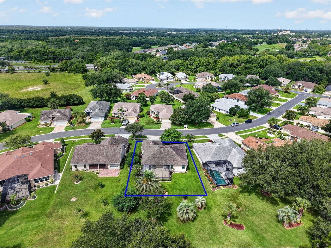
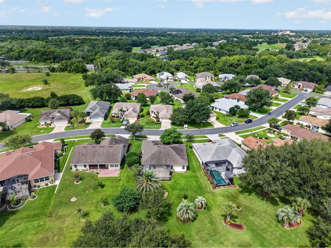
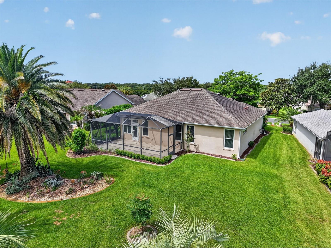
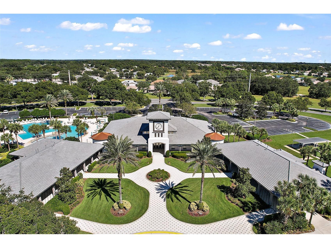
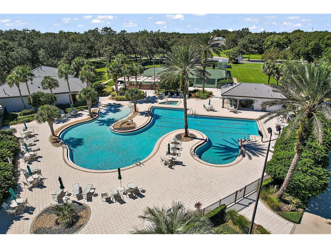
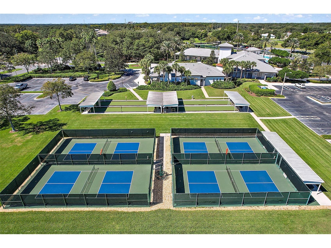
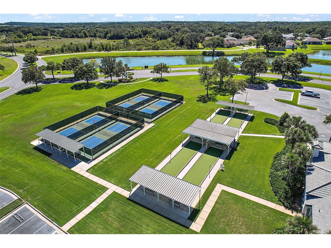
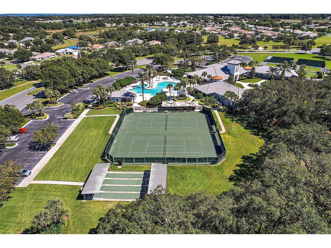
Welcome to this beautifully maintained Hatteras model in the highly desirable 55+ community of Legacy of Leesburg. Designed for both comfortable everyday living and effortless entertaining, this home features an open floor plan, an updated gourmet kitchen with abundant cabinetry and workspace, and a beautifully renovated primary bathroom. The spacious enclosed lanai provides year-round living space and opens to an additional screened birdcage lanai, creating the perfect setting to relax while enjoying the lush tropical landscaping and private backyard. Additional highlights include a 2018 roof, quality Window World replacement windows, an Aluma-Tec sunroom, paver driveway and walkway, and an oversized garage with a dedicated workshop area—ideal for hobbies, storage, or projects. This thoughtfully updated home offers the perfect blend of indoor comfort and outdoor Florida living. Beyond the home, Legacy of Leesburg offers an exceptional active-adult lifestyle with miles of walking and biking trails through scenic conservation areas, a resort-style clubhouse, heated pool and spa, fitness center, tennis and pickleball courts, bocce, softball, numerous clubs, and a full calendar of social activities. Conveniently located near shopping, dining, medical facilities, and major roadways, this home is ready for you to enjoy the best of Central Florida living.
Listing Information
Property Type: Residential, Single Family Residence
Status: Pending
Bedrooms: 2
Bathrooms: 2
Lot Size: 0.26 Acres
Square Feet: 1,503 sq ft
Year Built: 2002
Garage: Yes
Stories: 1 Story
Construction: Block,Stucco
Subdivision: Legacy Leesburg
Builder: Pringle
Foundation: Slab
County: Lake
Room Information
Main Floor
Kitchen: 11x15
Primary Bathroom: 9x8
Porch: 18x9
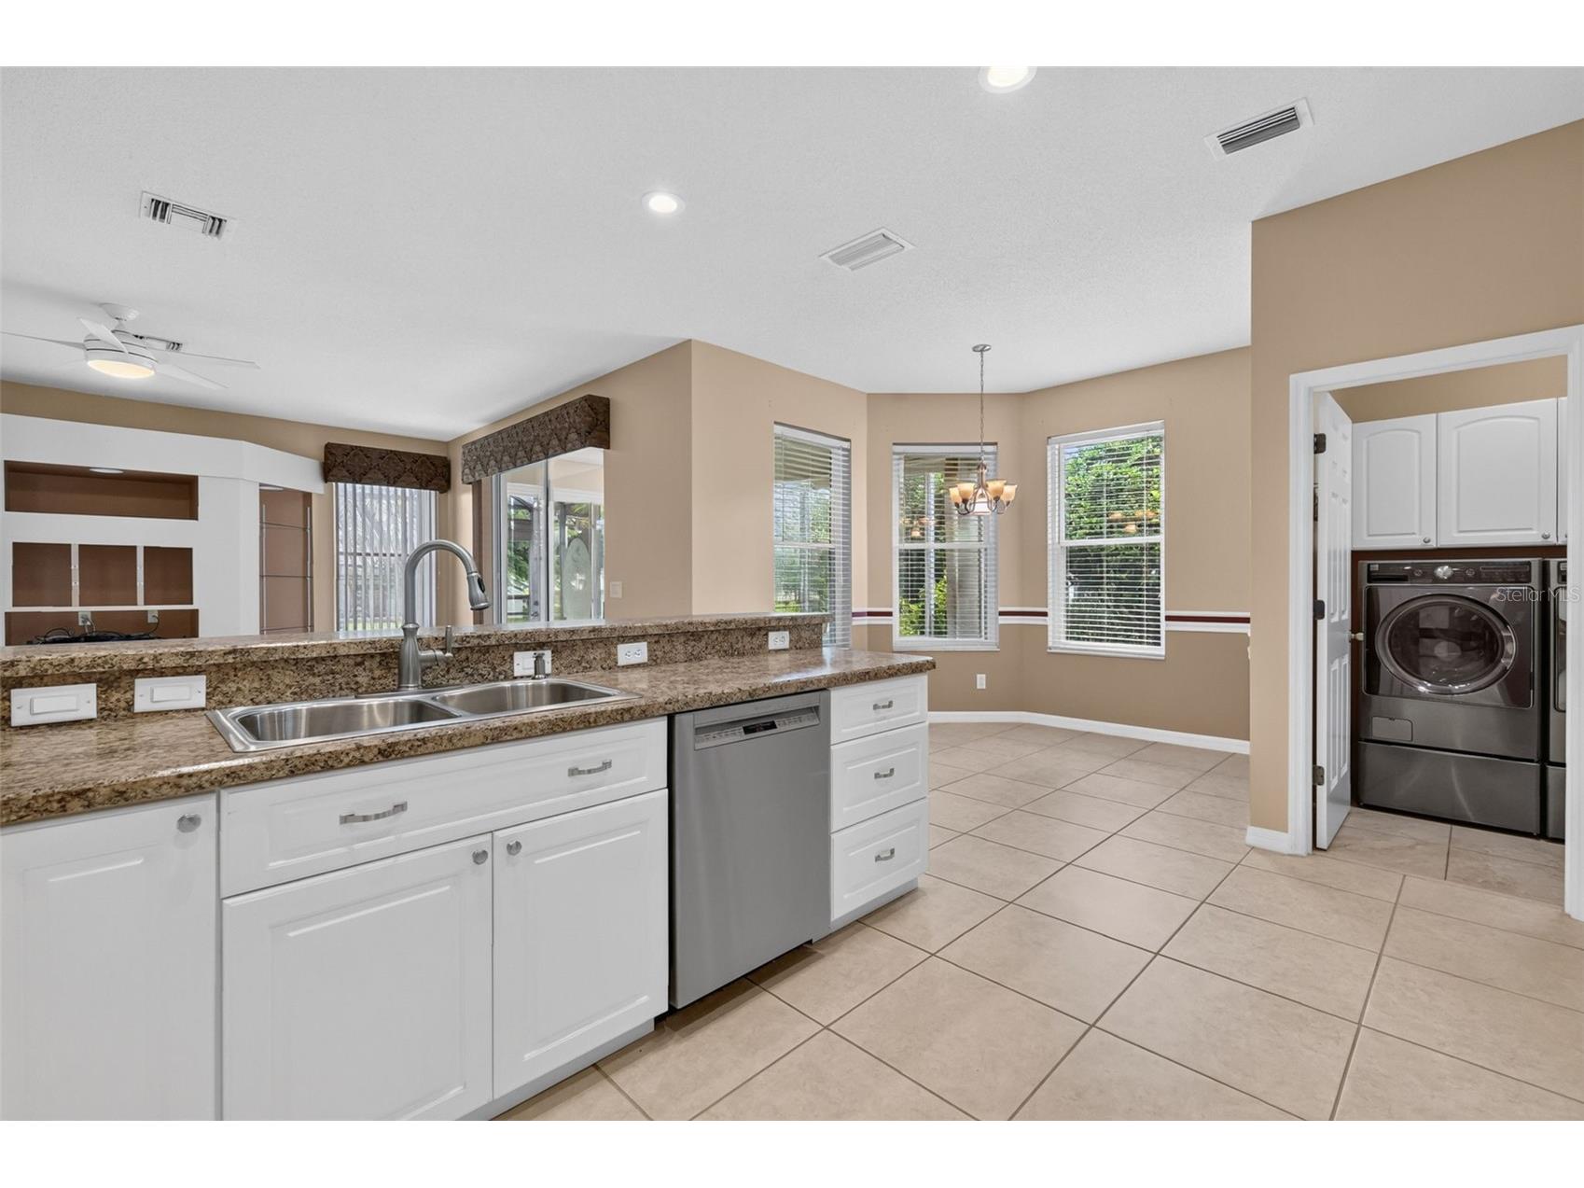
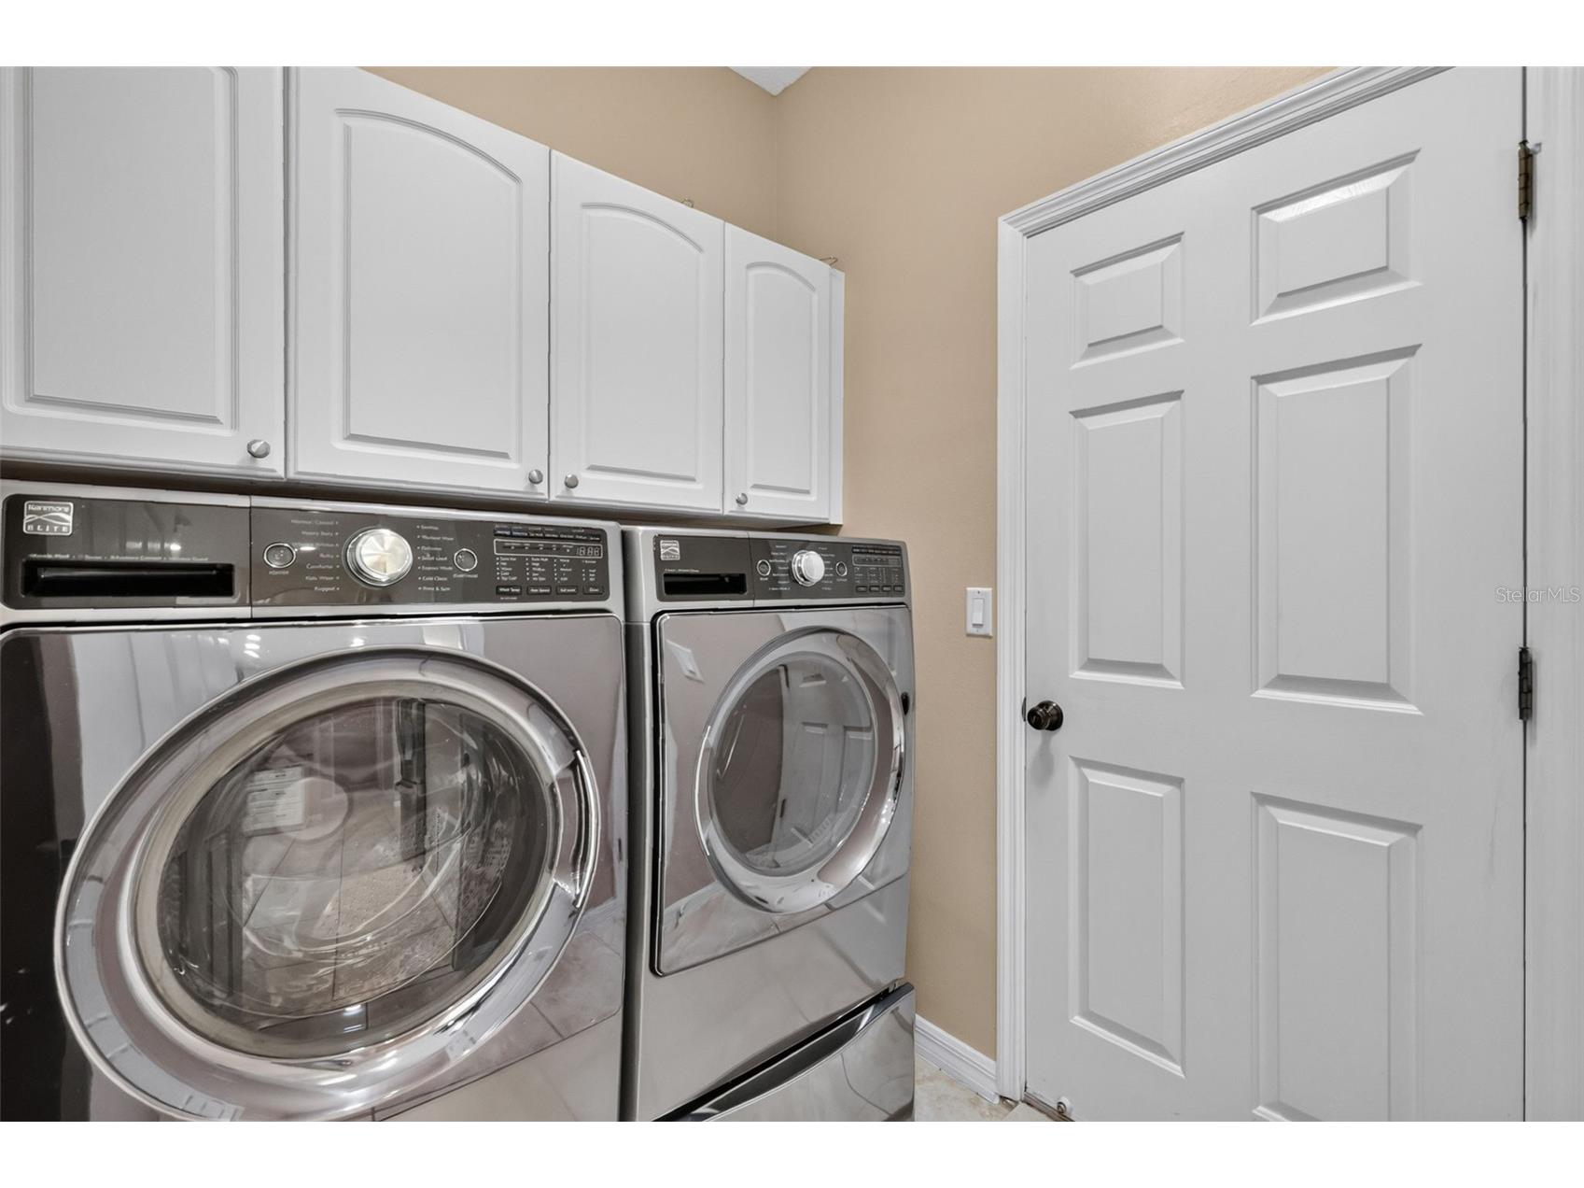
Laundry: 6x6
Porch: 14x28
Foyer: 11x6
Living Room: 21x18
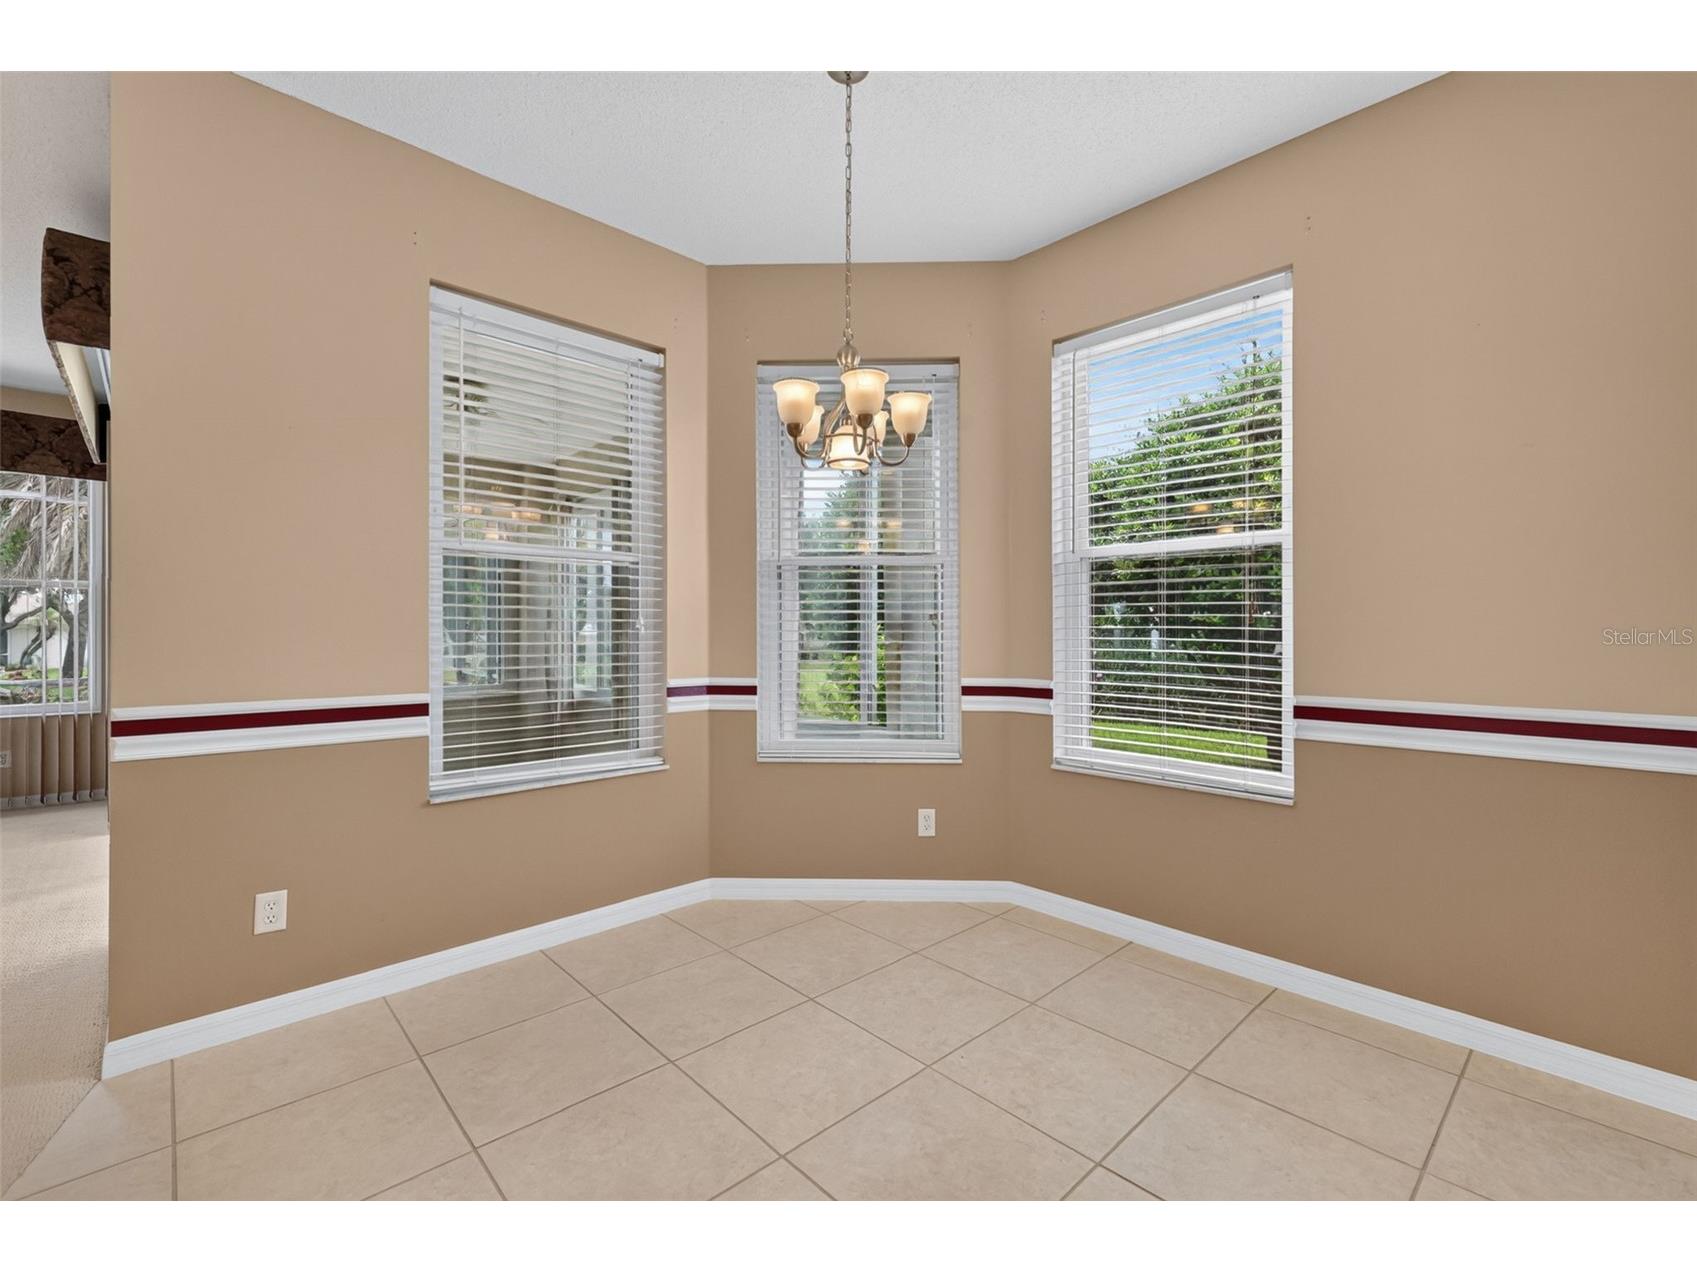
Dinette: 10x11
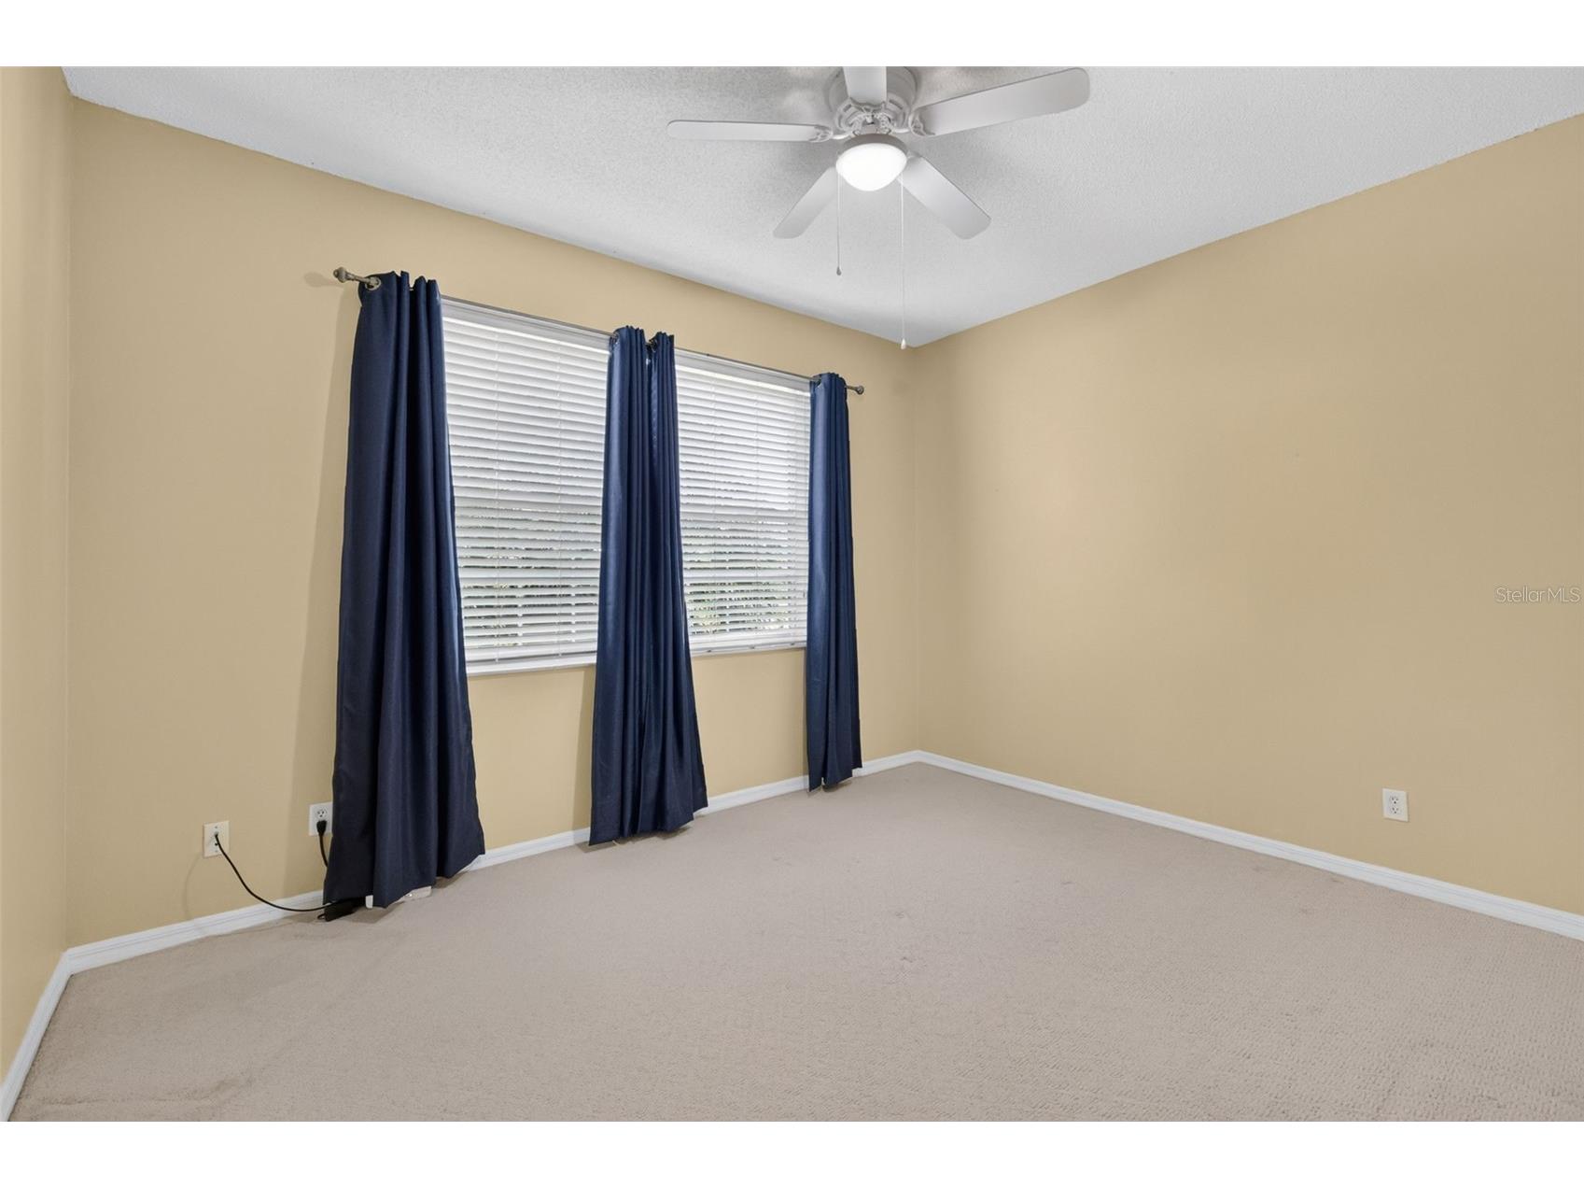
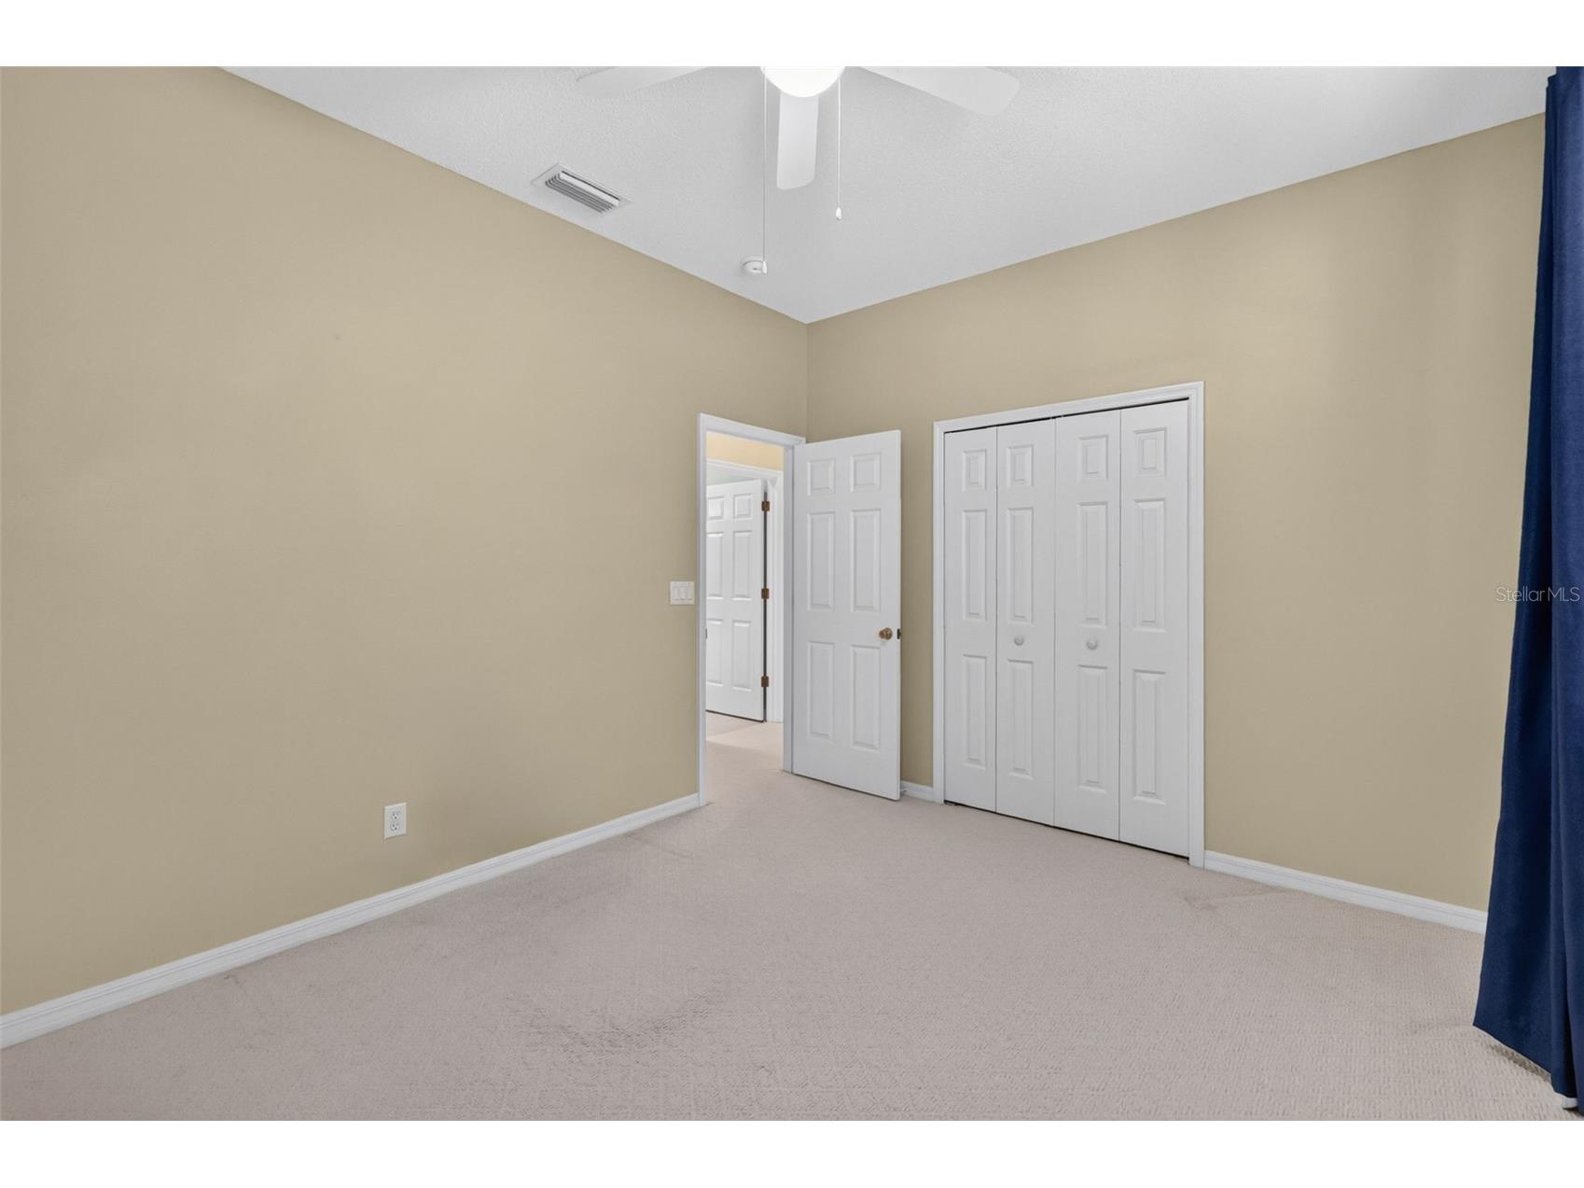
Bedroom 2: 11x14
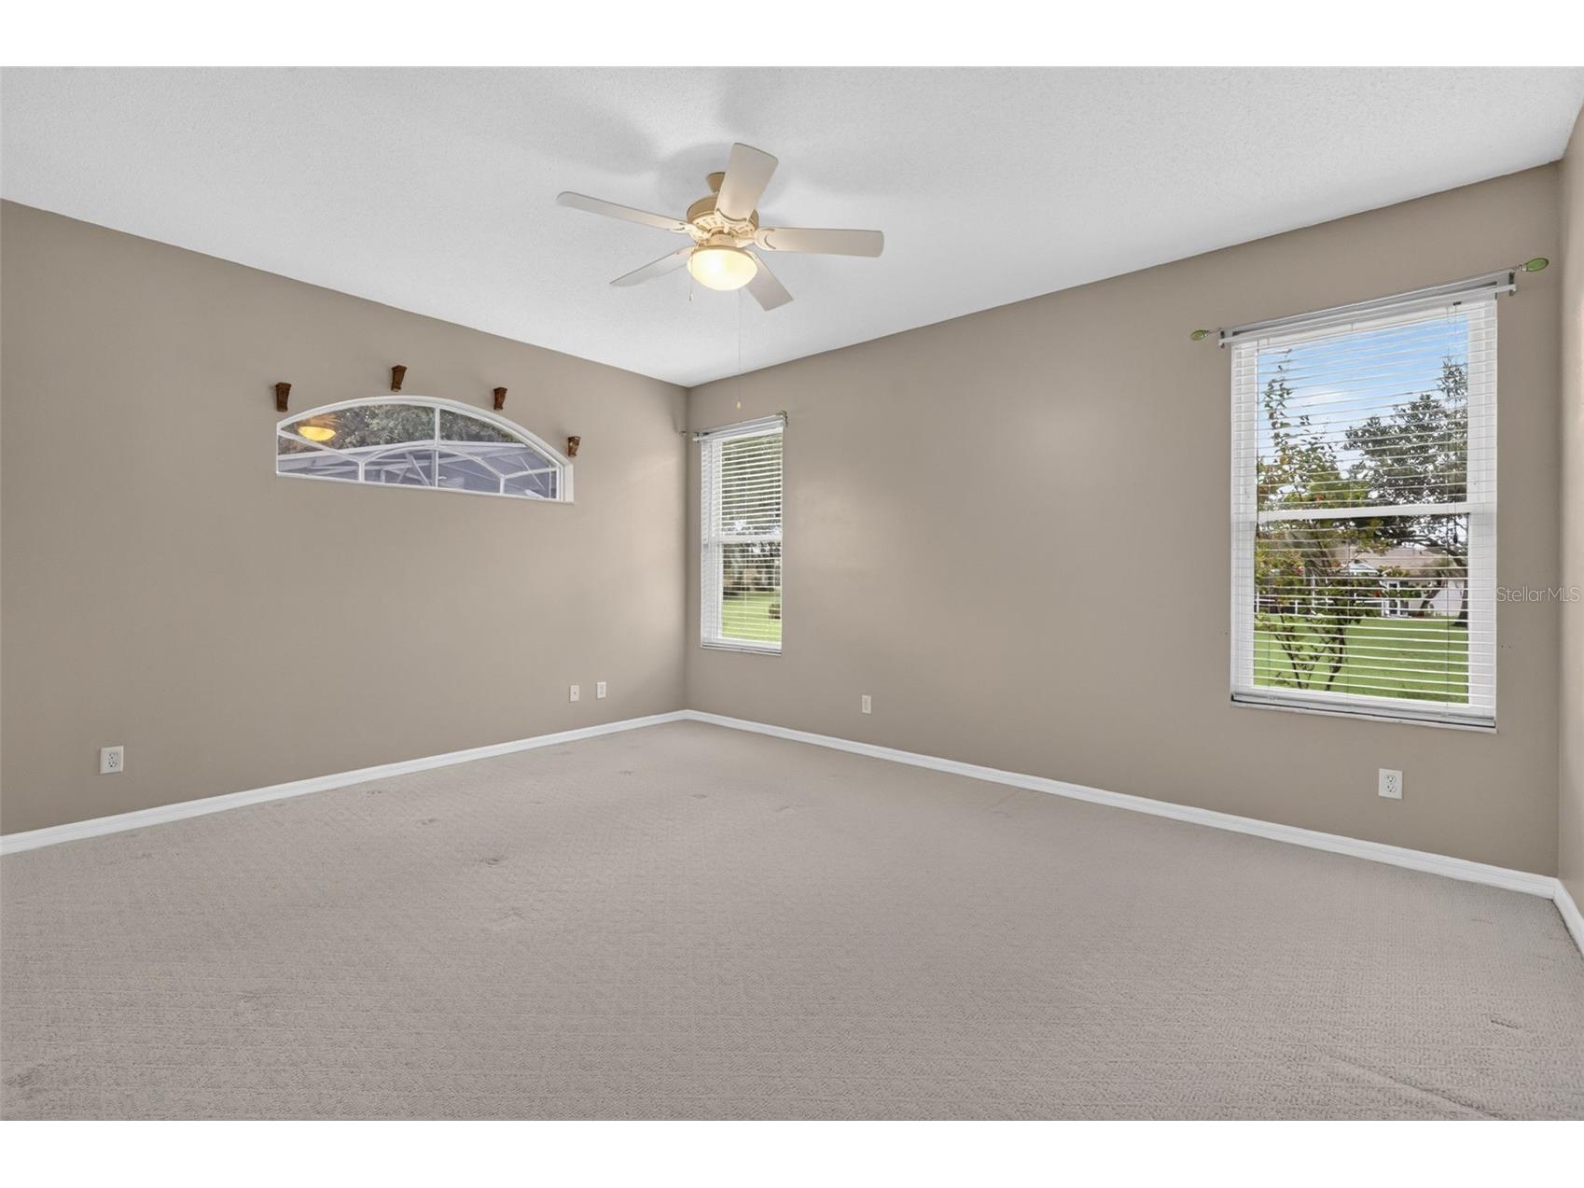
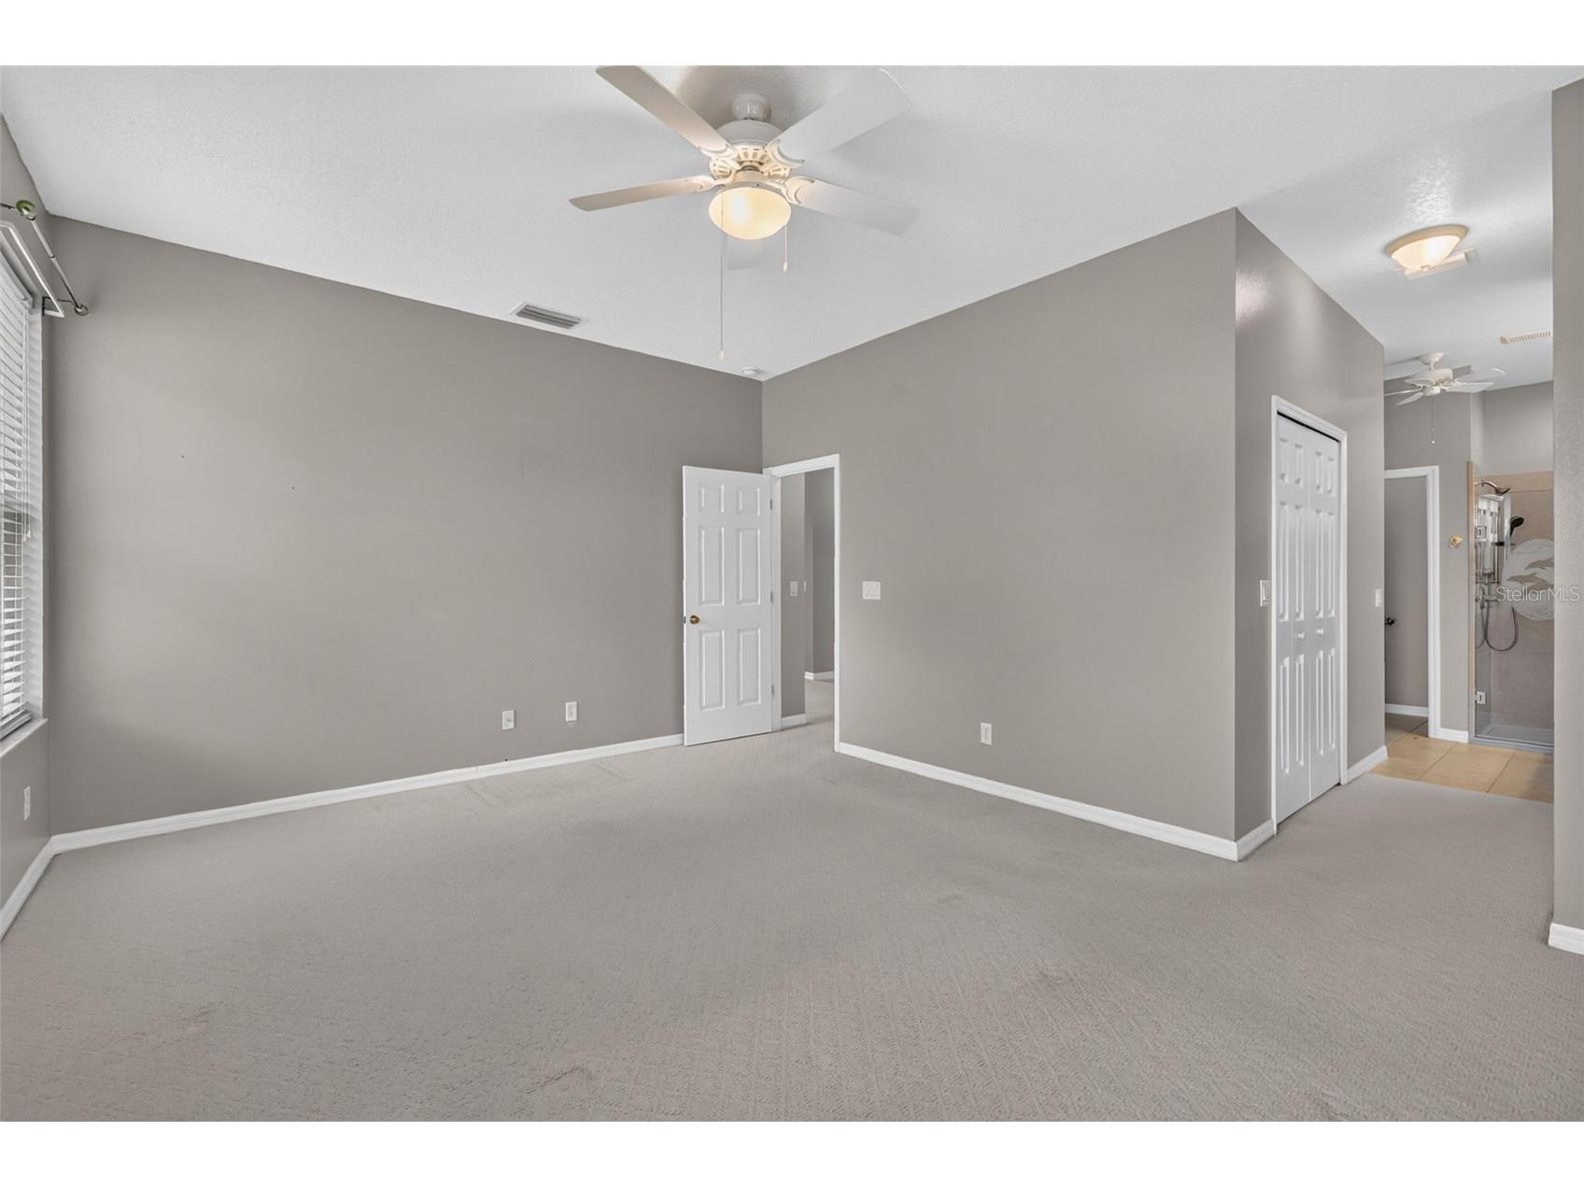
Primary Bedroom: 14x17
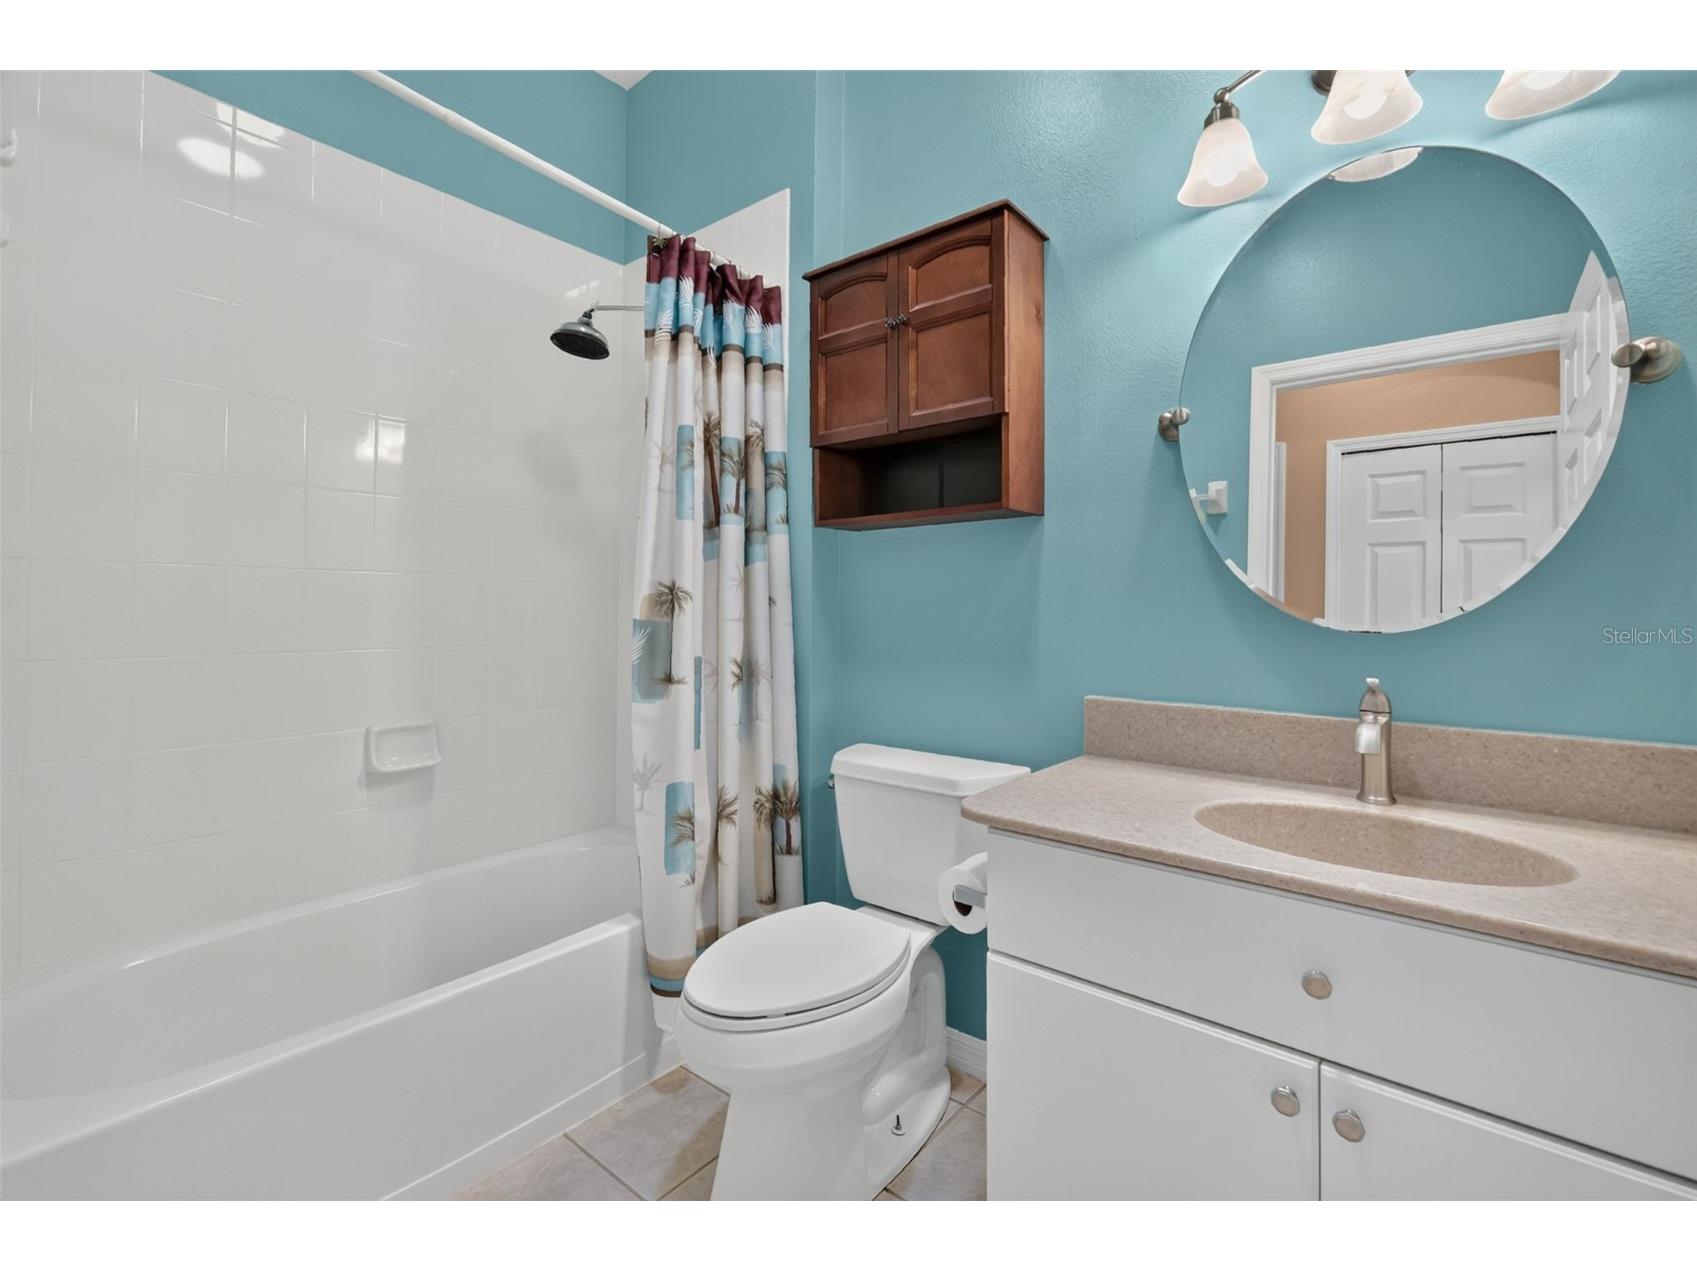
Bathroom 2: 5x9
Bathrooms
Full Baths: 2
Additonal Room Information
Laundry: Laundry Room, Inside
Interior Features
Appliances: Gas Water Heater, Microwave, Range, Refrigerator, Washer, Dishwasher, Disposal, Dryer
Flooring: Carpet,Ceramic Tile
Doors/Windows: Double Pane Windows, Insulated Windows
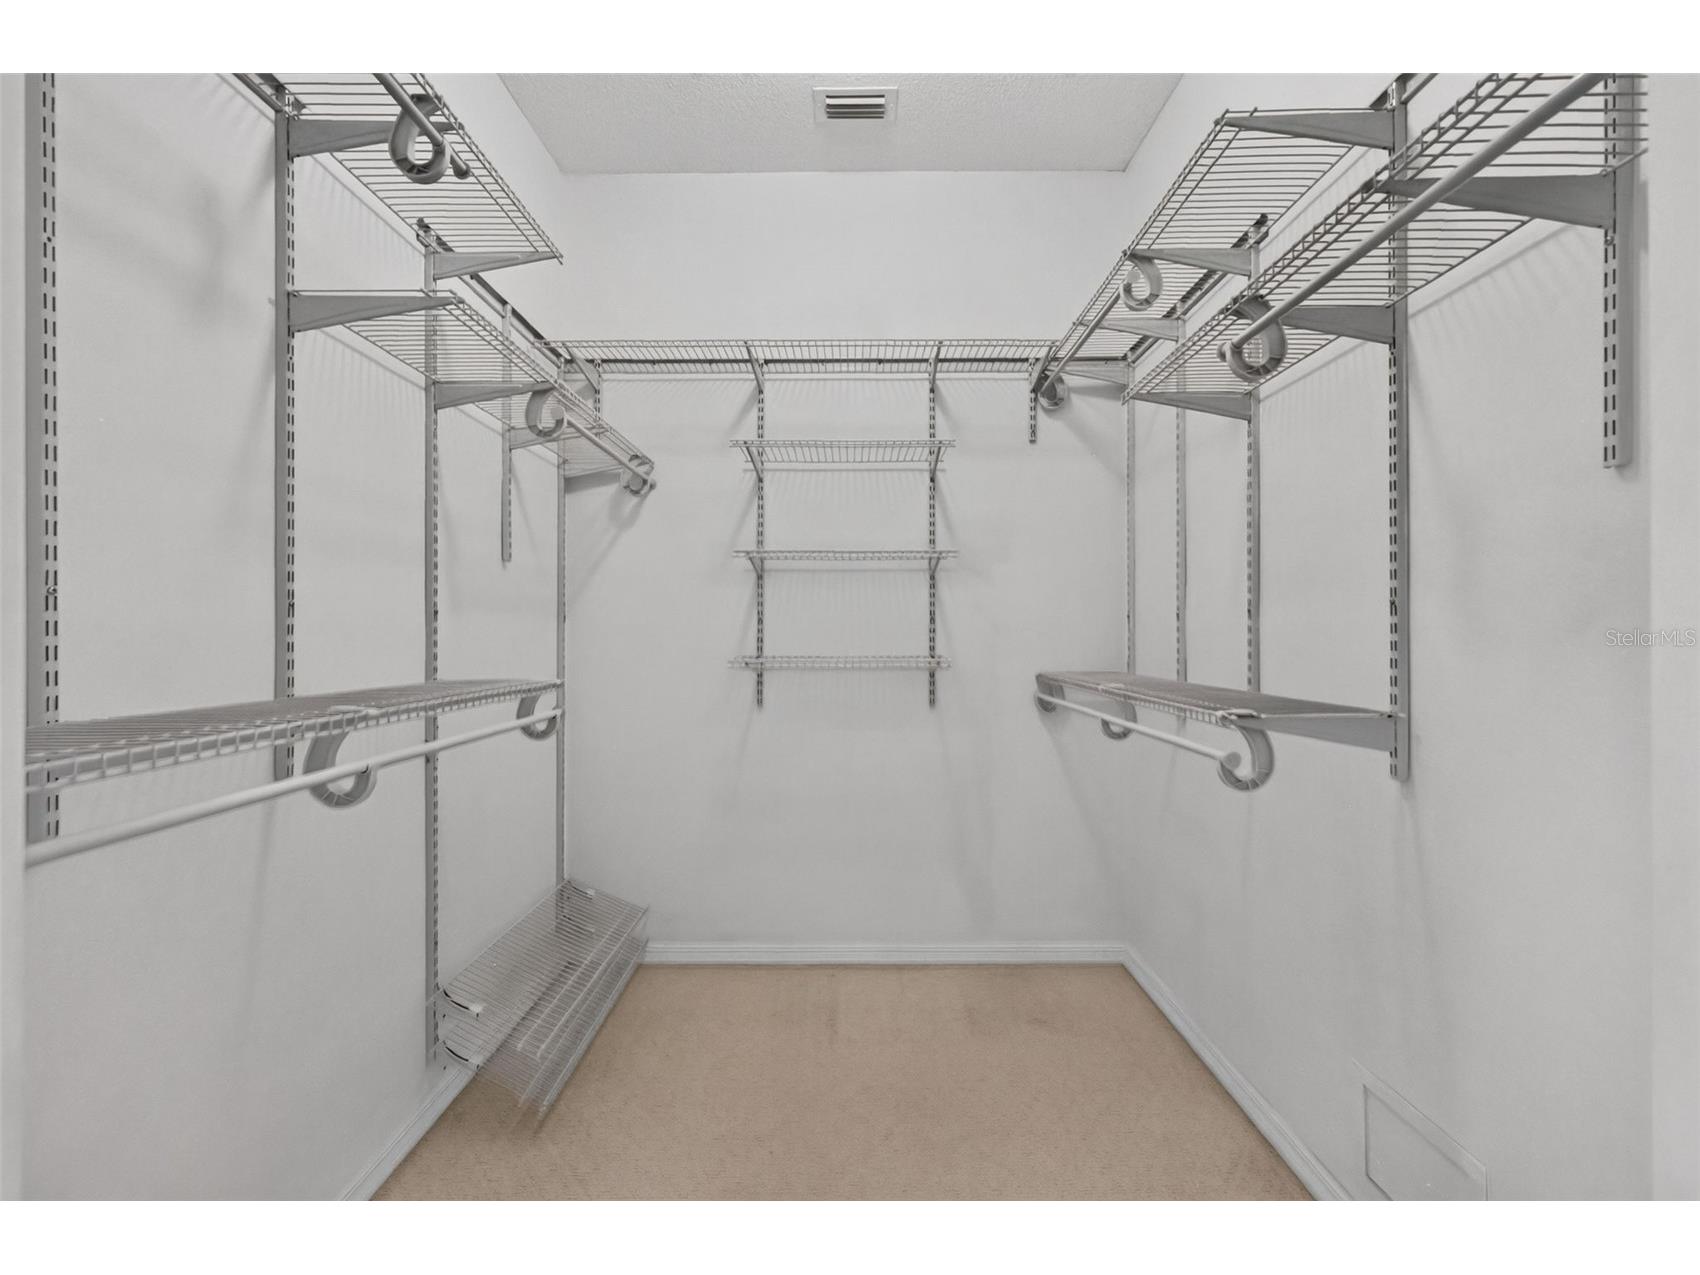
Additional Interior Features: Eat-In Kitchen, Walk-In Closet(s), Ceiling Fan(s), Living/Dining Room, High Ceilings
Utilities
Water: Public
Sewer: Public Sewer
Other Utilities: Cable Connected,Electricity Connected,Natural Gas Connected,High Speed Internet Available,Municipal Utilities,Sewer Connected,Underground Utilities,Water Connected
Cooling: Ceiling Fan(s), Central Air
Heating: Central, Natural Gas
Exterior / Lot Features
Attached Garage: Attached Garage
Garage Spaces: 2
Parking Description: Workshop in Garage, Oversized, Garage Door Opener, Garage
Roof: Shingle
Pool: Association, Community
Additional Exterior/Lot Features: Rain Gutters, Sprinkler/Irrigation, Patio, Porch, Enclosed, Flat, Level, Landscaped, Private Road, Buyer Approval Required
Community Features
Community Features: Fitness, Golf Carts OK, Gated, Recreation Area, Clubhouse, Pool, Tennis Court(s)
Security Features: Gated Community, Smoke Detector(s)
Association Amenities: Recreation Facilities, Tennis Court(s), Pool, Fitness Center, Clubhouse, Cable TV, Shuffleboard Court, Gated, Pickleball
HOA Dues Include: Pool(s), Association Management, Reserve Fund, Road Maintenance, Cable TV, Internet, Recreation Facilities
Homeowners Association: Yes
HOA Dues: $293 / Monthly
Driving Directions
From US-27 take Legacy Boulevard to left on Clock Tower Boulevard, left on Meandering Trails Boulevard, left on Honeymoon Avenue to 26915 on the right
Financial Considerations
Terms: Cash,Conventional,FHA,VA Loan
Tax/Property ID: 13-20-24-0100-000-12800
Tax Amount: 1718.25
Tax Year: 2025
 A broker reciprocity listing courtesy: VANGIE BERRY SIGNATURE REALTY
Based on information provided by Stellar MLS as distributed by the MLS GRID. Information from the Internet Data Exchange is provided exclusively for consumers’ personal, non-commercial use, and such information may not be used for any purpose other than to identify prospective properties consumers may be interested in purchasing. This data is deemed reliable but is not guaranteed to be accurate by Edina Realty, Inc., or by the MLS. Edina Realty, Inc., is not a multiple listing service (MLS), nor does it offer MLS access.
Copyright 2026 Stellar MLS as distributed by the MLS GRID. All Rights Reserved.
Sales History & Tax Summary for 26915 Honeymoon Avenue
Sales History
| Date | Price | |
|---|---|---|
| Currently not available. | ||
Tax Summary
| Tax Year | Estimated Market Value | Total Tax |
|---|---|---|
| Currently not available. | ||
Data powered by ATTOM Data Solutions. Copyright© 2026. Information deemed reliable but not guaranteed.
Schools
Schools nearby 26915 Honeymoon Avenue
| Schools in attendance boundaries | Grades | Distance | Rating |
|---|---|---|---|
| Loading... | |||
| Schools nearby | Grades | Distance | Rating |
|---|---|---|---|
| Loading... | |||
Data powered by ATTOM Data Solutions. Copyright© 2026. Information deemed reliable but not guaranteed.
The schools shown represent both the assigned schools and schools by distance based on local school and district attendance boundaries. Attendance boundaries change based on various factors and proximity does not guarantee enrollment eligibility. Please consult your real estate agent and/or the school district to confirm the schools this property is zoned to attend. Information is deemed reliable but not guaranteed.
SchoolDigger ® Rating
The SchoolDigger rating system is a 1-5 scale with 5 as the highest rating. SchoolDigger ranks schools based on test scores supplied by each state's Department of Education. They calculate an average standard score by normalizing and averaging each school's test scores across all tests and grades.
Coming soon properties will soon be on the market, but are not yet available for showings.