
$669,000
Off-Market Date: 06/09/202627 Sandy Beach Way Palm Coast, FL 32137
Pending MLS# FC319035
3 beds 3 baths 2,224 sq ft Single Family
Details for 27 Sandy Beach Way
MLS# FC319035
Description for 27 Sandy Beach Way, Palm Coast, FL, 32137
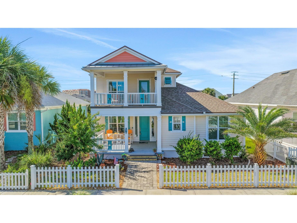
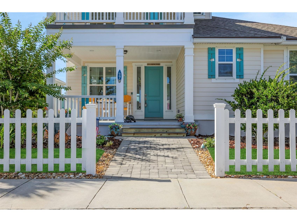
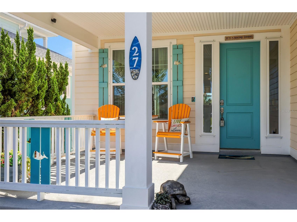
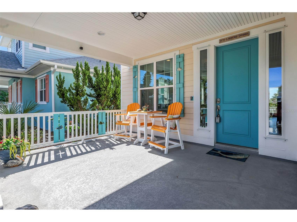
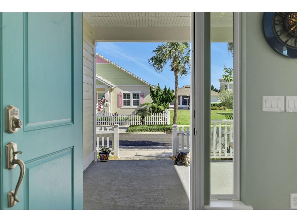
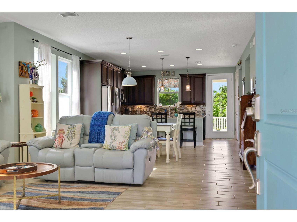
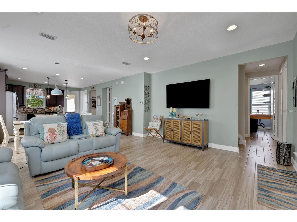
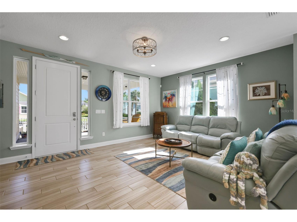
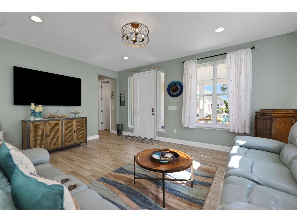
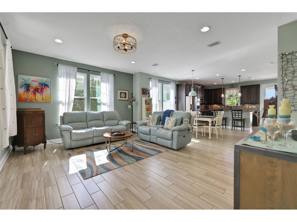
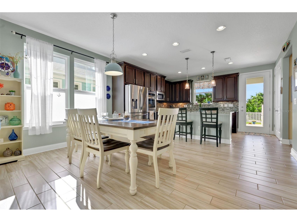
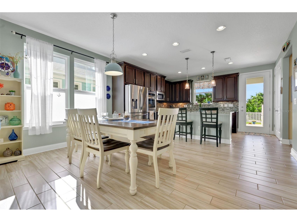
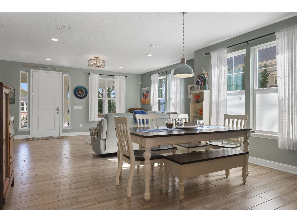
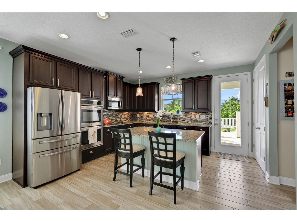
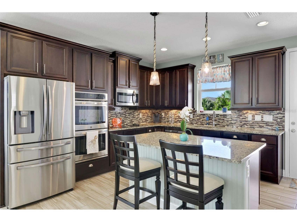
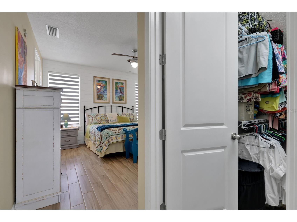
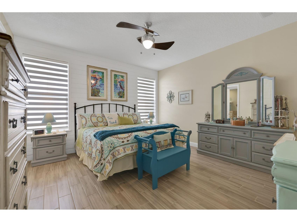
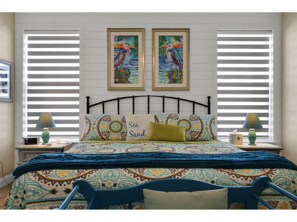
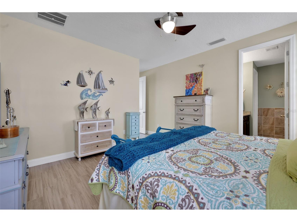
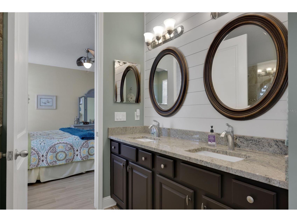
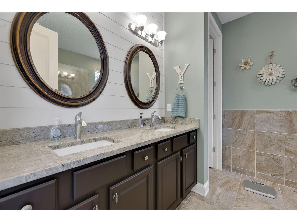
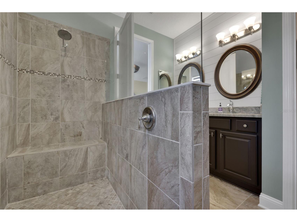
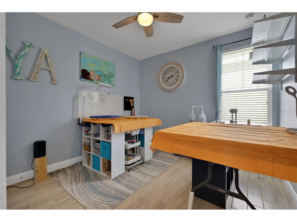
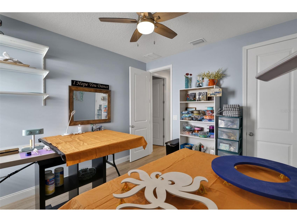
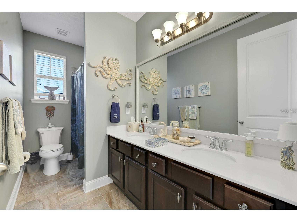
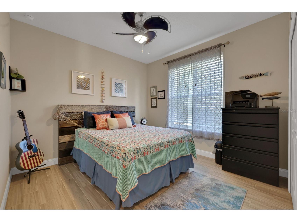
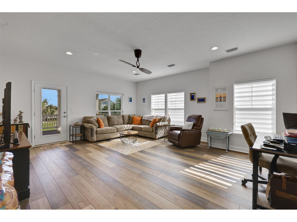
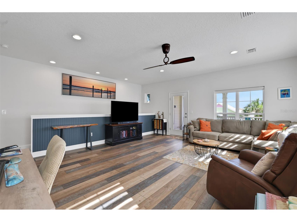
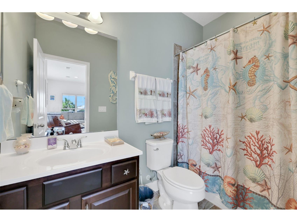
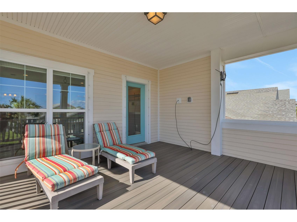
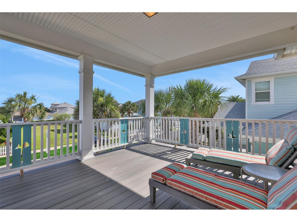
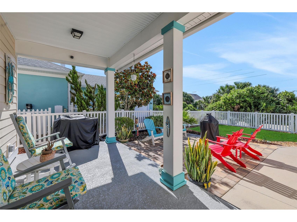
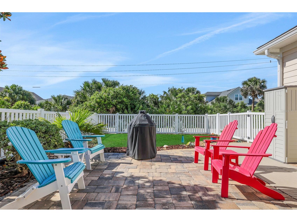
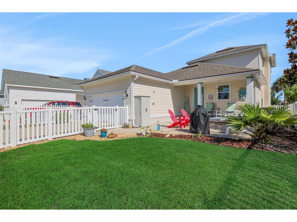
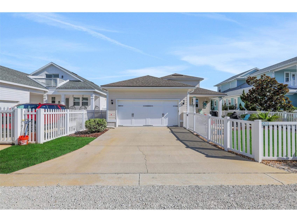
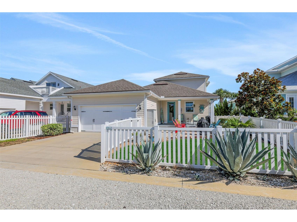
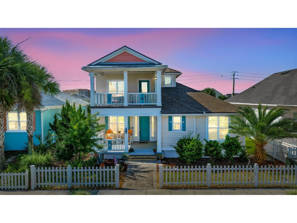
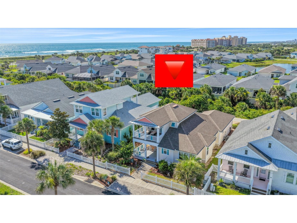
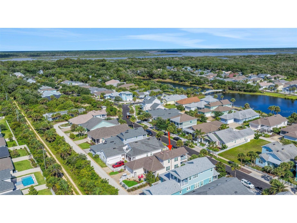
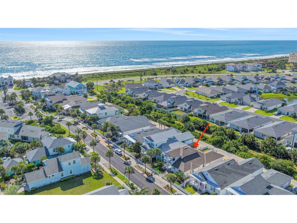
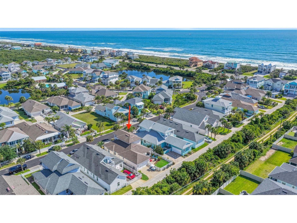
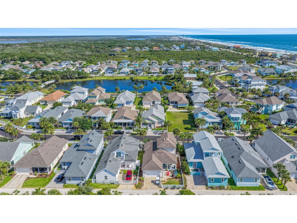
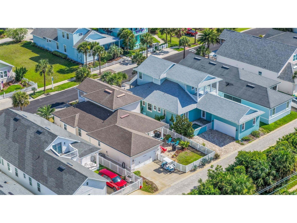
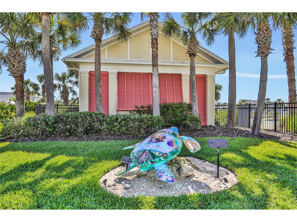
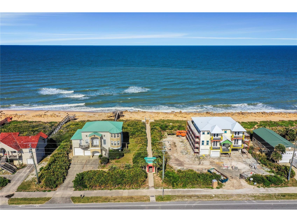
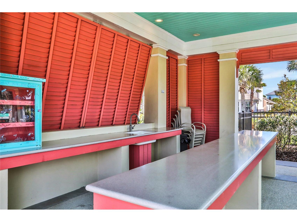
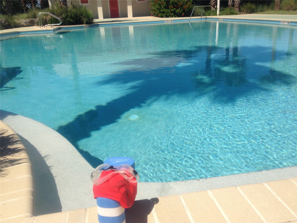
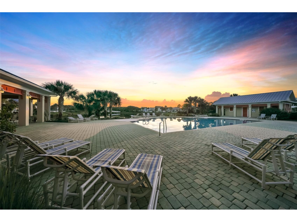
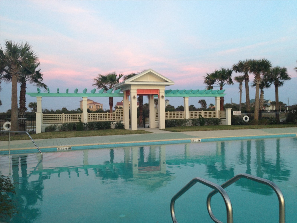
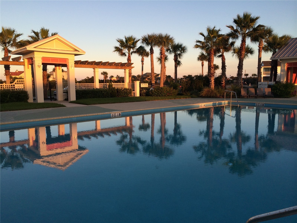
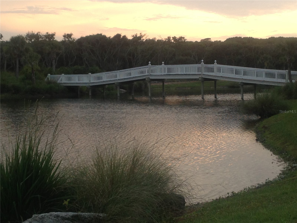
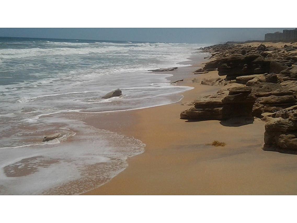
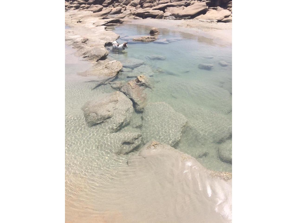
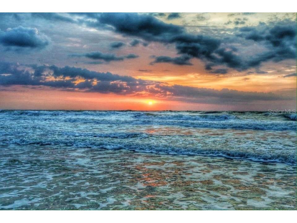
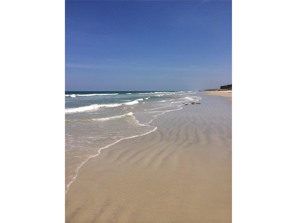
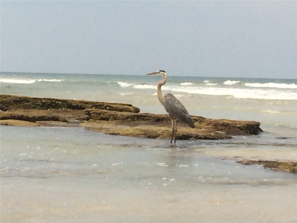
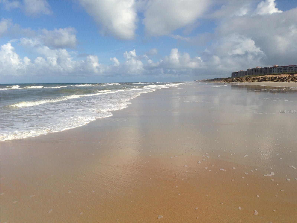
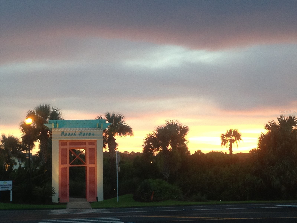
Under contract-accepting backup offers. THE RESIDENCE Single-level living- bonus suite upstairs. Elevated by design and Set along the iconic A1A corridor south of St. Augustine, 27 Sandy Beach Way is a beautifully appointed coastal retreat where all principal living unfolds on a single, sweeping main floor. A generous bonus room with private bath and sunset balcony creates the ideal guest retreat, home office, or artist's studio — the perfect perch for watching the sky turn gold with coastal breezes and sweet tea in hand. Gourmet Kitchen Upgraded cabinetry, double ovens, and under-cabinet lighting frame a kitchen designed for serious cooks and gracious entertainers alike. Every surface speaks to quality and outdoor entertaining is a breeze with generous covered porches to greet guests up front and entertain guests and grill out back with extended pavered lanai to set the vibe! The Perfect Garage Oversized with an extra 2 ft added with overhead storage racks and pulley straps for kayaks and paddle boards and Rust Bullet-painted flooring — durable, clean, and ready for boats, bikes, beach gear, golf cart and cars alike! The owners retreat has walk in closet, oversized shower, ship lap accent wall and catches the sun for a soft retreat to read a book or nap after a day on the beach.... Enjoy peace of mind with stem wall foundation, Hardie -board siding, new front fence with stainless steel screws, and back fence is vinyl for low maintenance, new a/c in 2024. Termite Bond in place. Flood Zone AE with Portable- affordable flood policy. The Community: Tucked along the legendary A1A coastal highway south of St. Augustine, this address places you between the Atlantic Ocean's timeless shoreline and the storied charm of the nation's oldest city. Flagler Beach is just a short, scenic drive south on A1A. Enjoy Deeded beach access, Resort-style community pool overlooking scenic lake & lakeside footbridge with walking trails, beautiful ocean breezes and close to Washington Gardens State Park and Marineland. You are surrounded by a natural paradise! Buyer To Verify All Measurements. Island life is calling....The tides don't wait — and neither should you.
Listing Information
Property Type: Residential, Single Family Residence
Status: Pending
Bedrooms: 3
Bathrooms: 3
Lot Size: 0.15 Acres
Square Feet: 2,224 sq ft
Year Built: 2016
Garage: Yes
Stories: 2 Story
Construction: Cement Siding,HardiPlank Type,Wood Frame
Subdivision: Beach Haven Un 1
Builder: Landon Homes
Foundation: Stem Wall
County: Flagler
School Information
Elementary: Old Kings Elementary
Middle: Indian Trails Middle-Fc
High: Matanzas High
Room Information
Main Floor
Primary Bedroom:
Living Room:
Kitchen:
Bathrooms
Full Baths: 3
Additonal Room Information
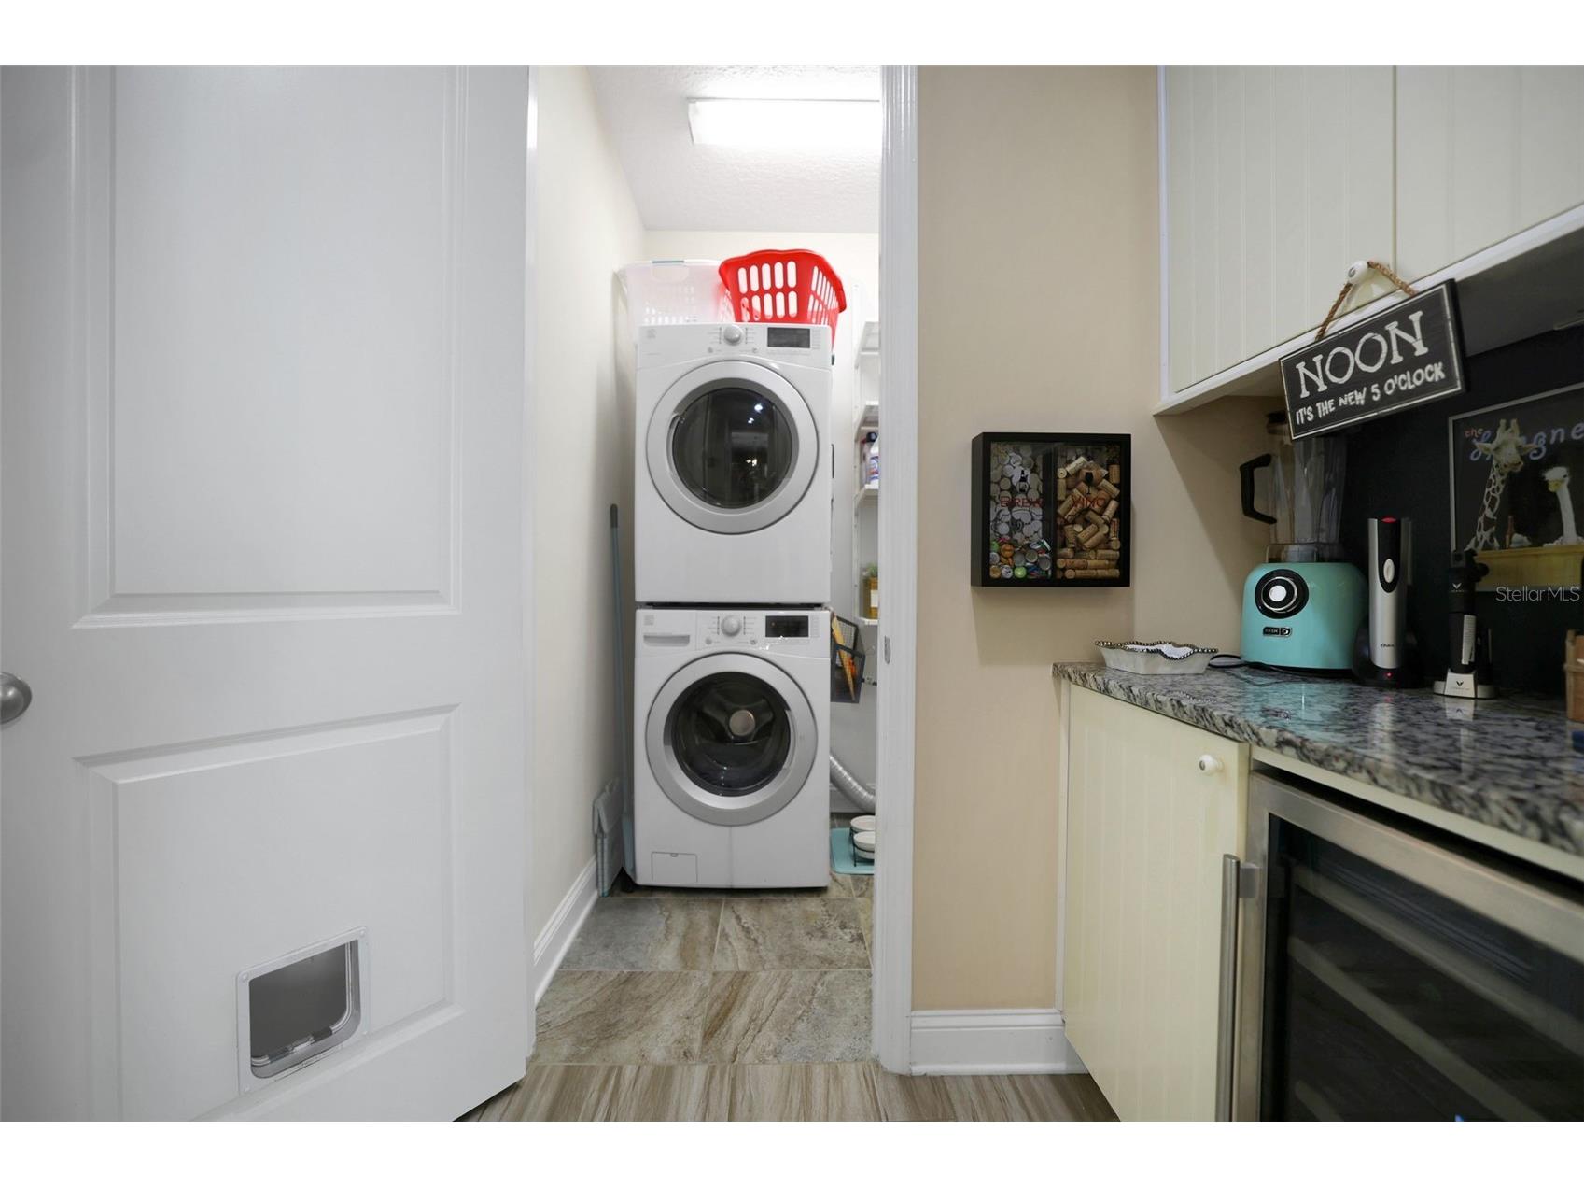
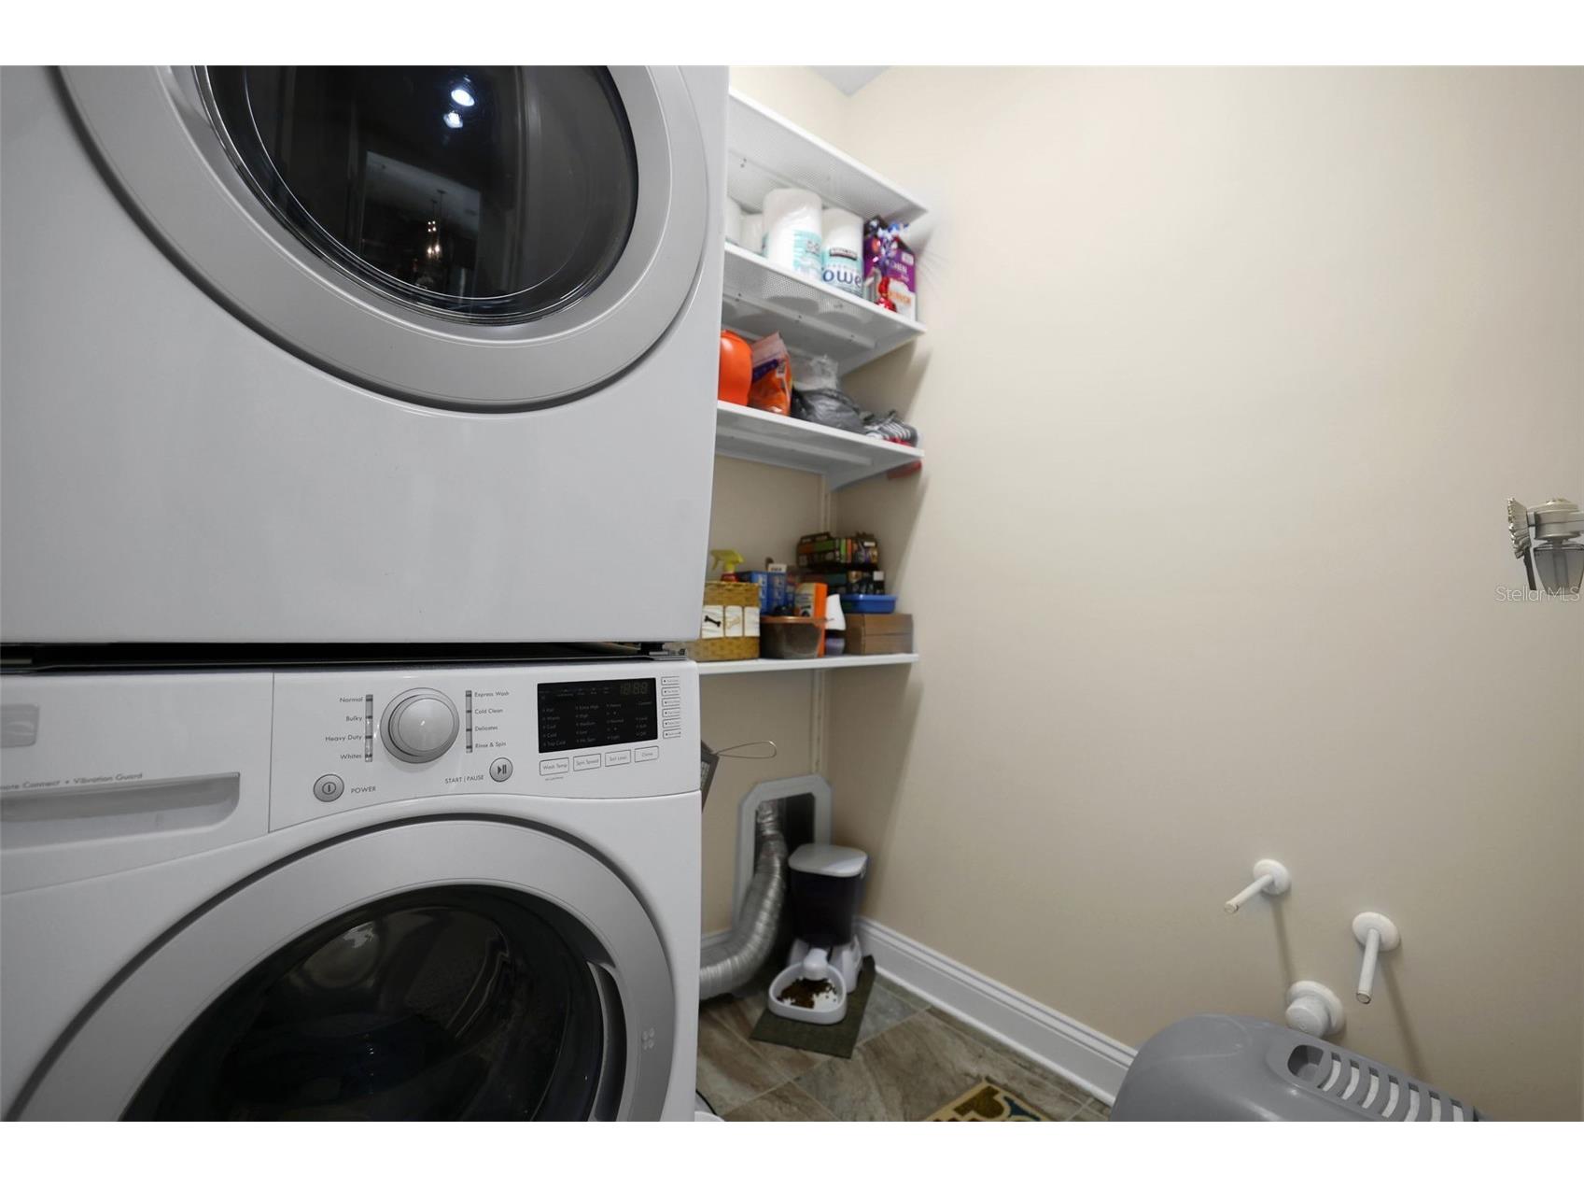
Laundry: Washer Hookup, Laundry Room, Electric Dryer Hookup
Interior Features
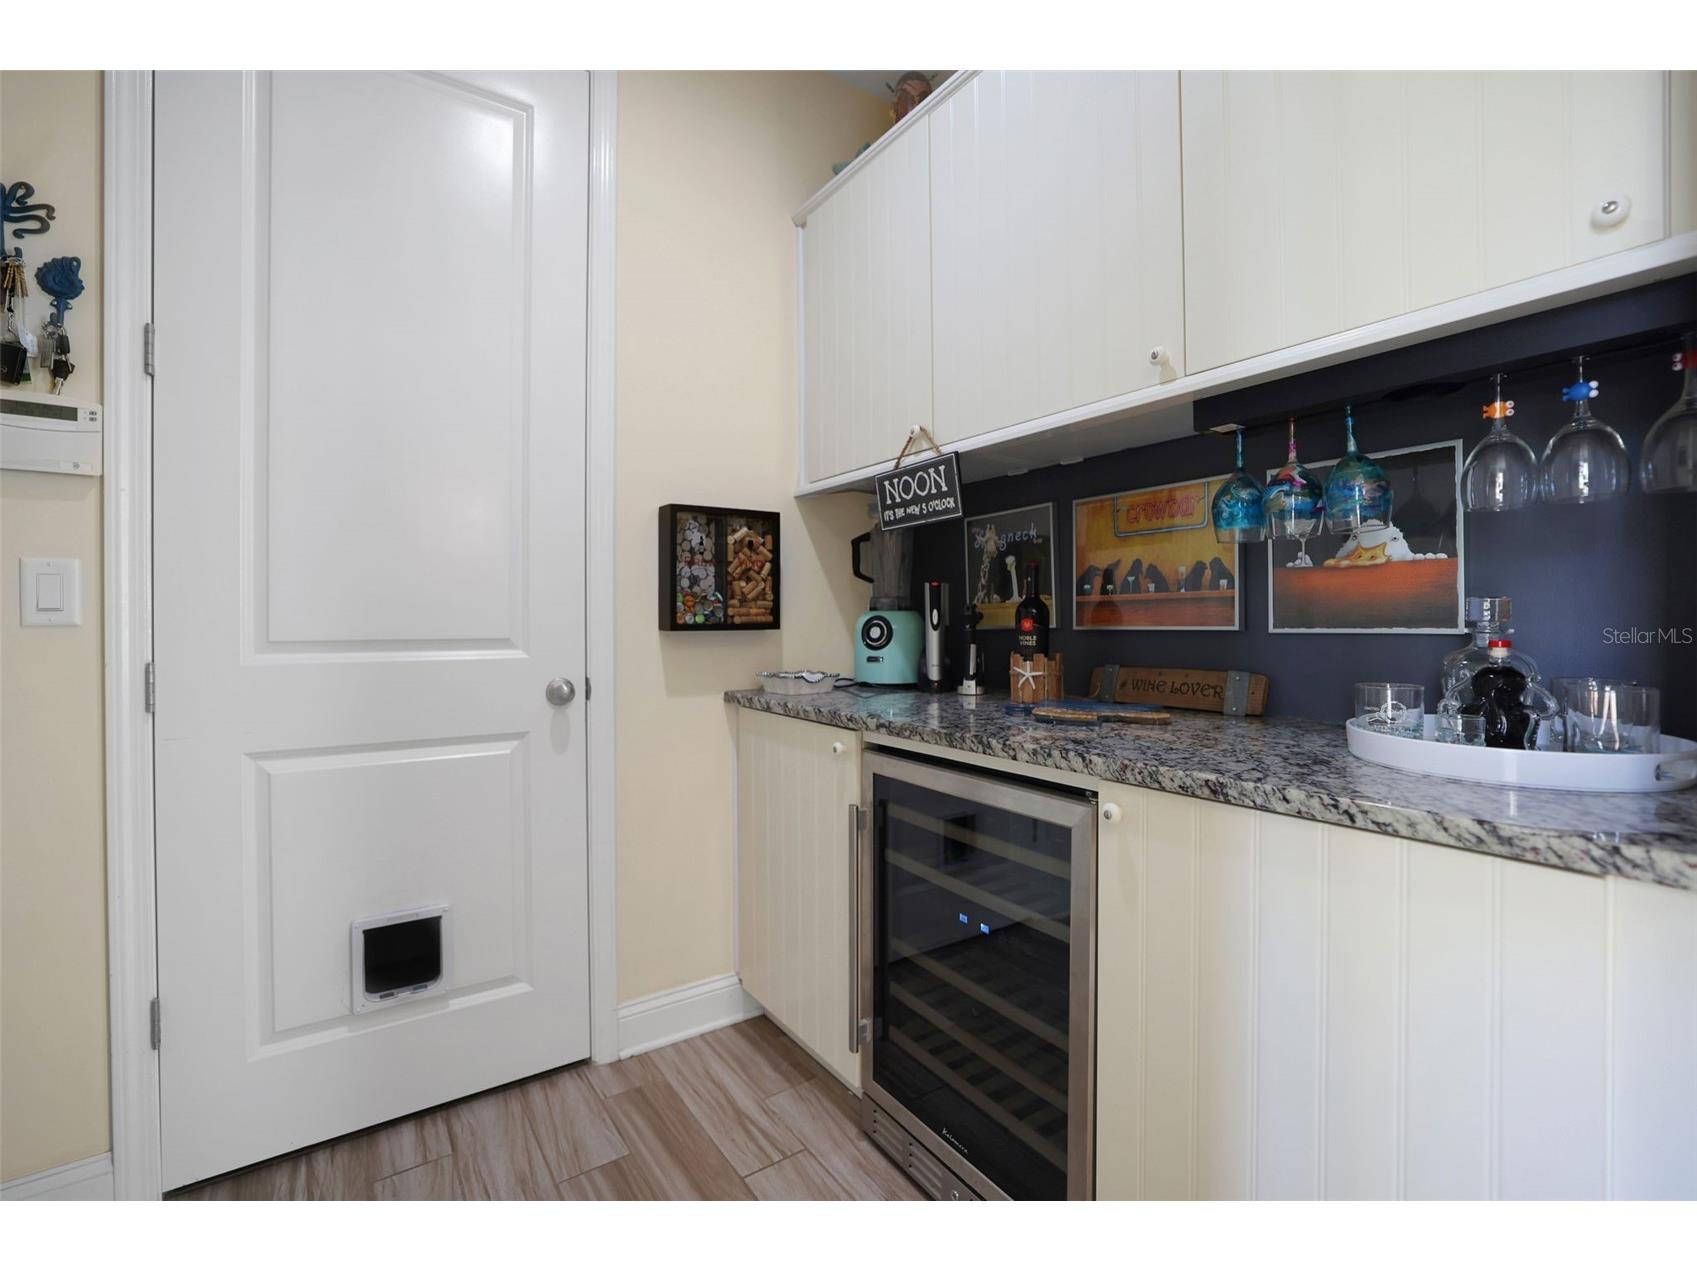
Appliances: Wine Refrigerator, Built-In Oven, Washer, Cooktop, Dishwasher, Disposal, Dryer, Microwave, Refrigerator
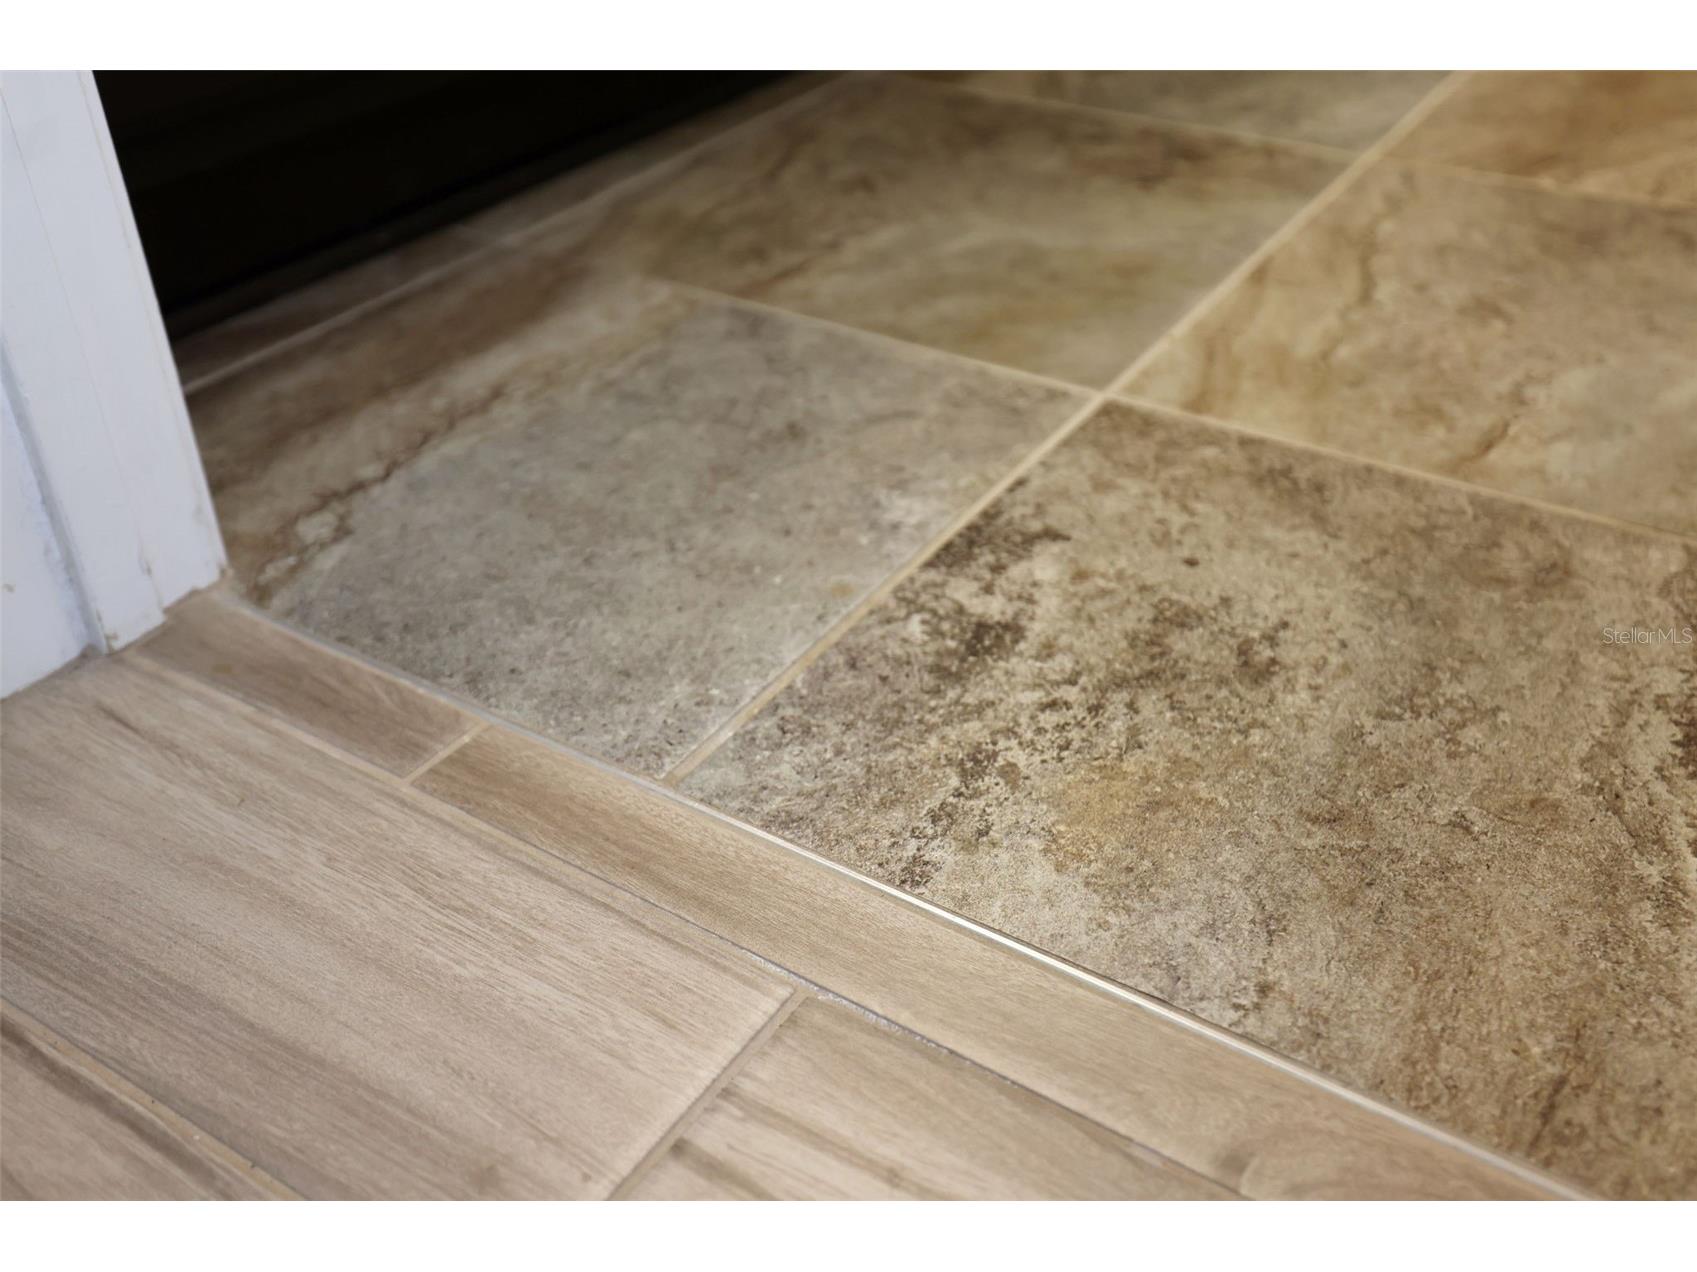
Flooring: Carpet,Luxury Vinyl,Porcelain Tile,Tile
Doors/Windows: Window Treatments, Blinds, Double Pane Windows
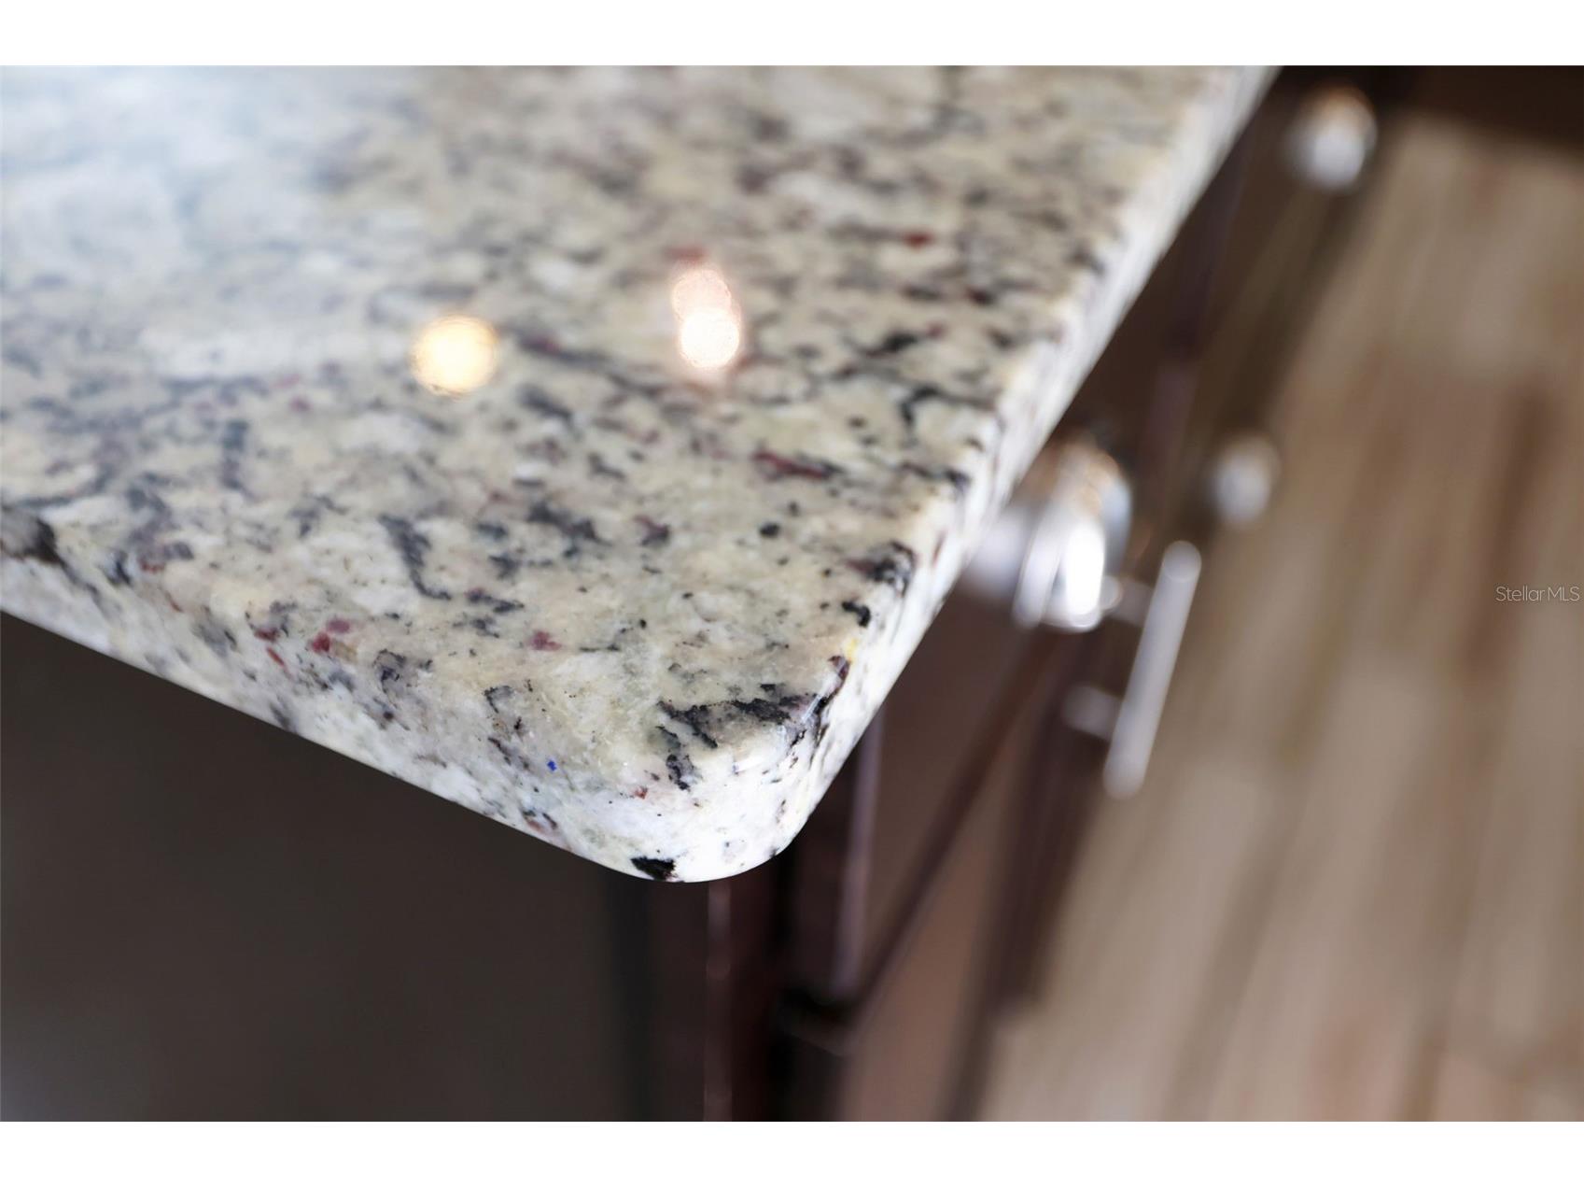
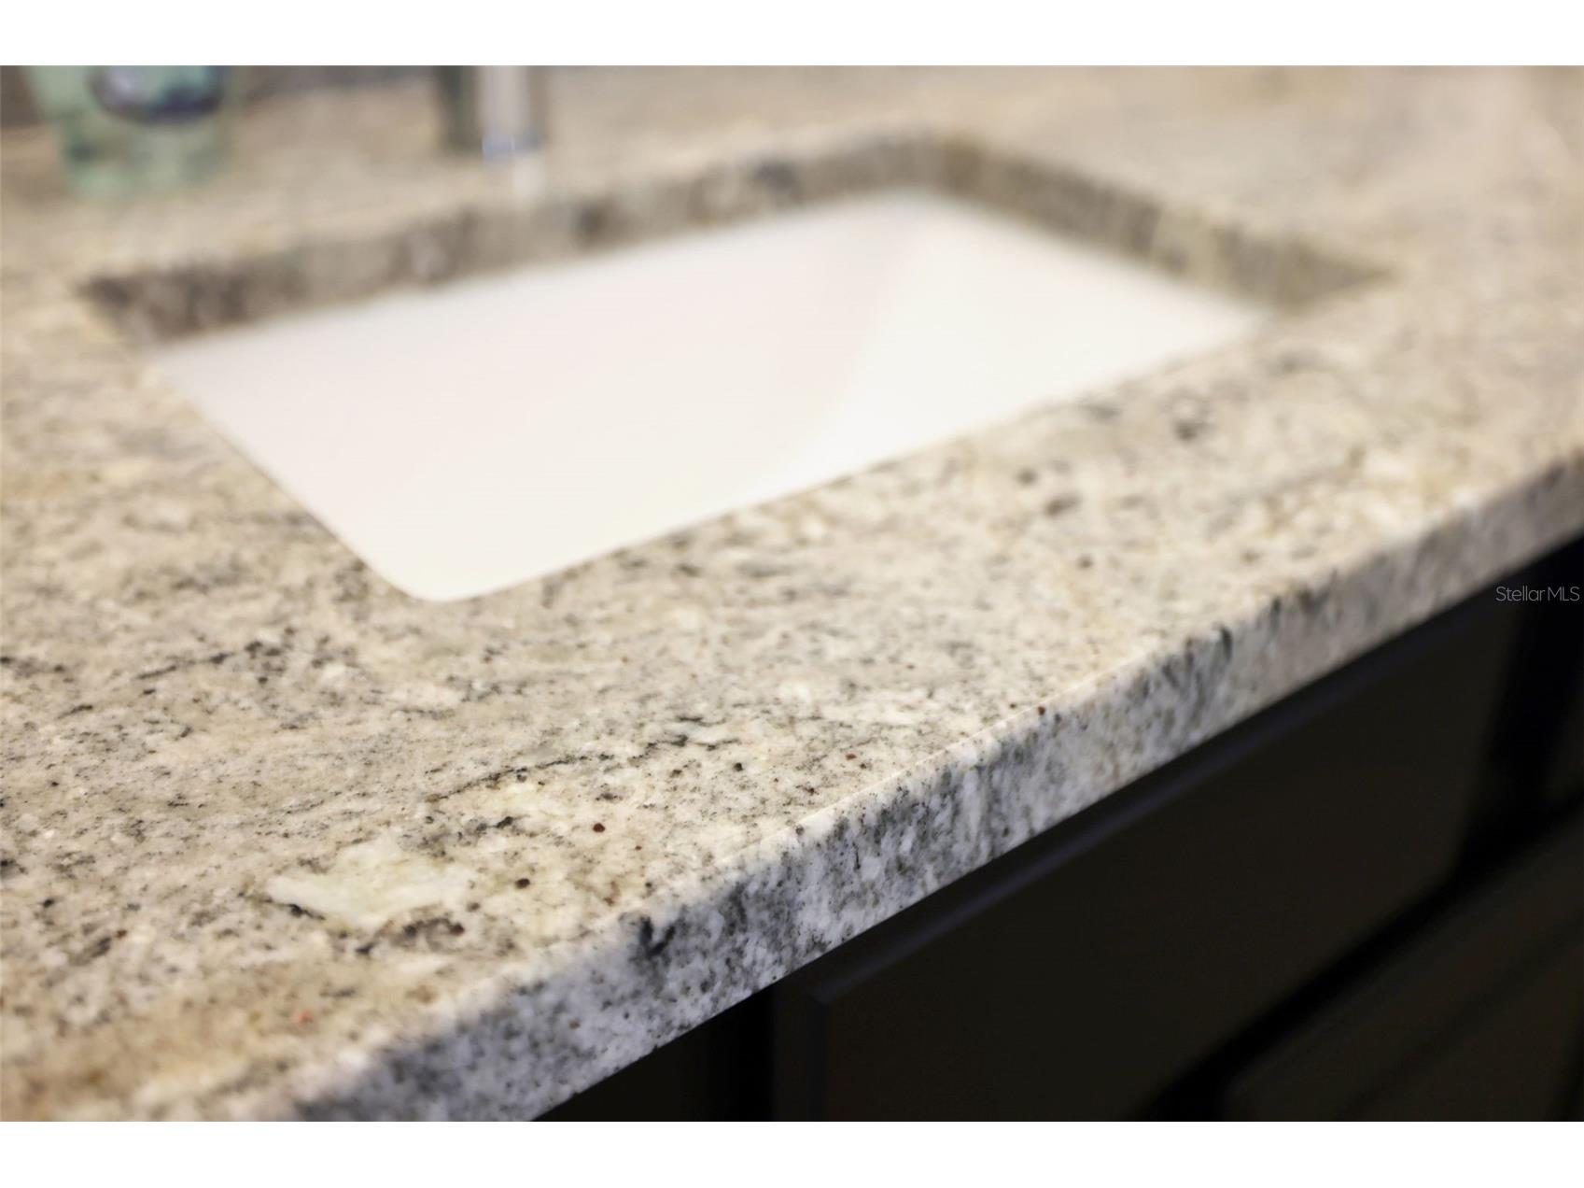
Additional Interior Features: Split Bedrooms, Ceiling Fan(s), Open Floorplan, Main Level Primary, Walk-In Closet(s), Window Treatments, Living/Dining Room, Solid Surface Counters
Utilities
Water: Public
Sewer: Holding Tank, Private Sewer
Other Utilities: Electricity Connected,Fiber Optic Available,High Speed Internet Available,Phone Available,Sewer Connected,Underground Utilities,Water Connected
Cooling: Ceiling Fan(s), Central Air
Heating: Heat Pump, Electric
Exterior / Lot Features
Attached Garage: Attached Garage
Garage Spaces: 2
Parking Description: driveway, Oversized, Parking Pad, Alley Access, Garage Faces Rear, Garage, Garage Door Opener
Roof: Metal, Shingle
Pool: Association, Community
Lot Dimensions: 50X130
Fencing: Vinyl, Wood
Additional Exterior/Lot Features: Storm/Security Shutters, Private Yard, Sprinkler/Irrigation, Balcony, Lighting, Balcony, Covered, Deck, Front Porch, Rear Porch, Landscaped, Private Road, Flood Zone, Outside City Limits
Waterfront Details
Water Front Features: Deeded Access
Community Features
Community Features: Community Mailbox, Water Access, Street Lights, Gated, Pool, Sidewalks
Security Features: Security Lights, Gated Community, Security System Owned, Smoke Detector(s)
Association Amenities: Pool, Gated, Trail(s)
HOA Dues Include: Maintenance Grounds, Road Maintenance, Pool(s), Sewer
Homeowners Association: Yes
HOA Dues: $1,571 / Semi-Annually
Driving Directions
Head north on A1A past Surf Club condos. Turn West Into Beach Haven Community. Once through gate and stop sign head east on Sandy Beach Way. See sign on the right. Pavered parking Pad in front of home and street parking available.
Financial Considerations
Terms: Cash,Conventional,FHA,VA Loan
Tax/Property ID: 37-10-31-0365-000A0-0130
Tax Amount: 5504.94
Tax Year: 2025
 A broker reciprocity listing courtesy: LOKATION
Based on information provided by Stellar MLS as distributed by the MLS GRID. Information from the Internet Data Exchange is provided exclusively for consumers’ personal, non-commercial use, and such information may not be used for any purpose other than to identify prospective properties consumers may be interested in purchasing. This data is deemed reliable but is not guaranteed to be accurate by Edina Realty, Inc., or by the MLS. Edina Realty, Inc., is not a multiple listing service (MLS), nor does it offer MLS access.
Copyright 2026 Stellar MLS as distributed by the MLS GRID. All Rights Reserved.
Sales History & Tax Summary for 27 Sandy Beach Way
Sales History
| Date | Price | |
|---|---|---|
| Currently not available. | ||
Tax Summary
| Tax Year | Estimated Market Value | Total Tax |
|---|---|---|
| Currently not available. | ||
Data powered by ATTOM Data Solutions. Copyright© 2026. Information deemed reliable but not guaranteed.
Schools
Schools nearby 27 Sandy Beach Way
| Schools in attendance boundaries | Grades | Distance | Rating |
|---|---|---|---|
| Loading... | |||
| Schools nearby | Grades | Distance | Rating |
|---|---|---|---|
| Loading... | |||
Data powered by ATTOM Data Solutions. Copyright© 2026. Information deemed reliable but not guaranteed.
The schools shown represent both the assigned schools and schools by distance based on local school and district attendance boundaries. Attendance boundaries change based on various factors and proximity does not guarantee enrollment eligibility. Please consult your real estate agent and/or the school district to confirm the schools this property is zoned to attend. Information is deemed reliable but not guaranteed.
SchoolDigger ® Rating
The SchoolDigger rating system is a 1-5 scale with 5 as the highest rating. SchoolDigger ranks schools based on test scores supplied by each state's Department of Education. They calculate an average standard score by normalizing and averaging each school's test scores across all tests and grades.
Coming soon properties will soon be on the market, but are not yet available for showings.