270 Laurel Hollow Drive #34 Nokomis, FL 34275
For Sale MLS# TB8451731
2 beds 2 baths 1,412 sq ft Single Family
Details for 270 Laurel Hollow Drive #34
MLS# TB8451731
Description for 270 Laurel Hollow Drive #34, Nokomis, FL, 34275
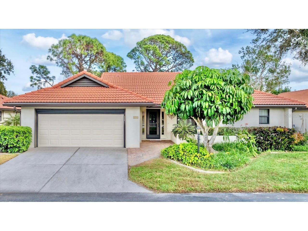
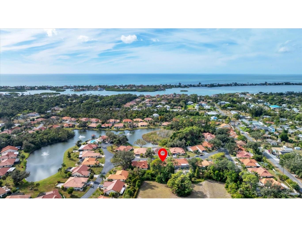
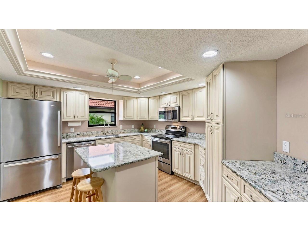
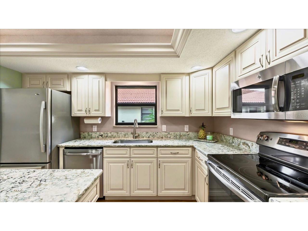
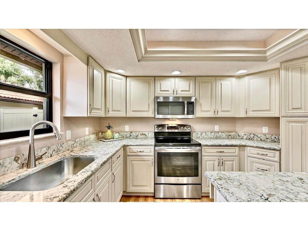
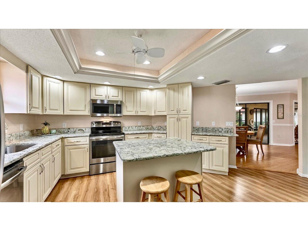
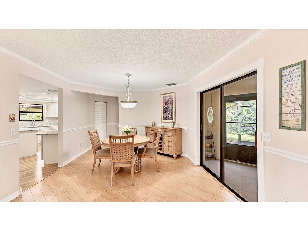
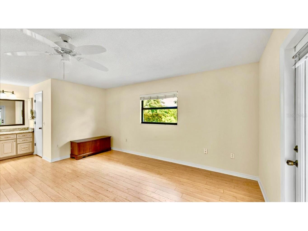
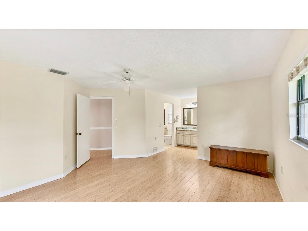
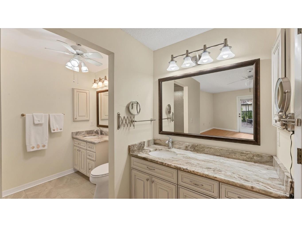
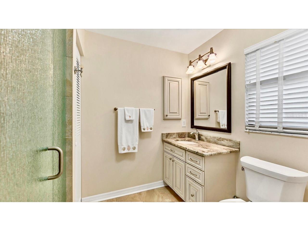
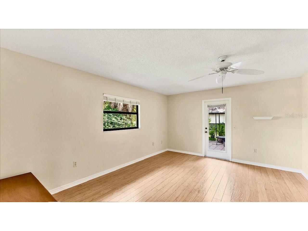
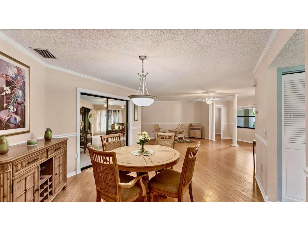
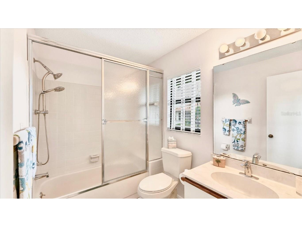
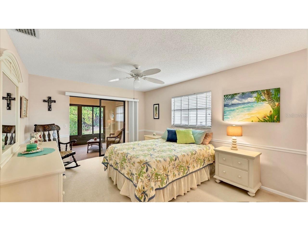
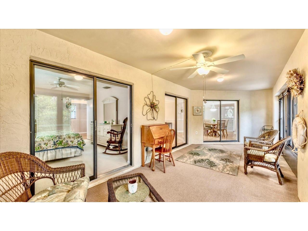
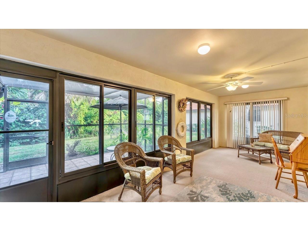
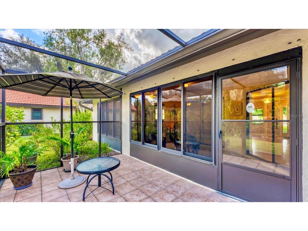
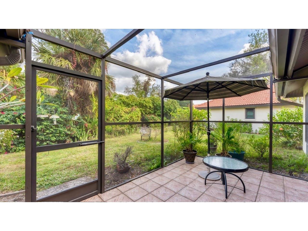
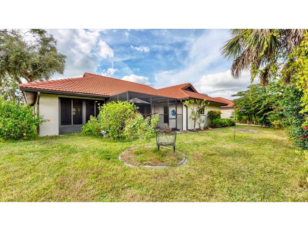
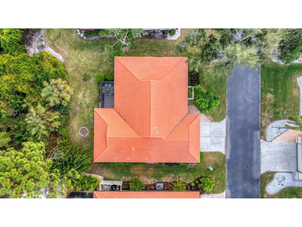
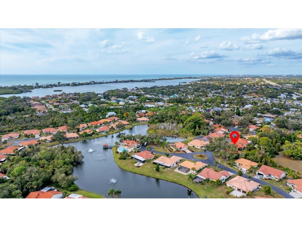
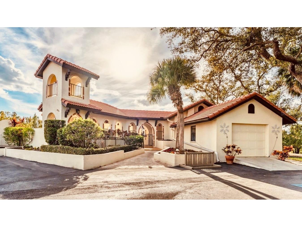
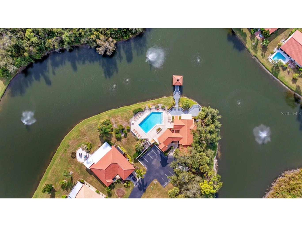
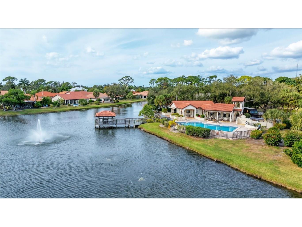
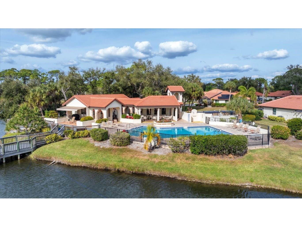
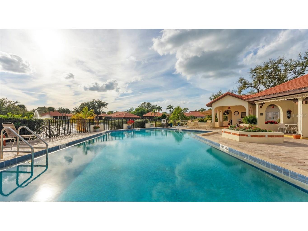
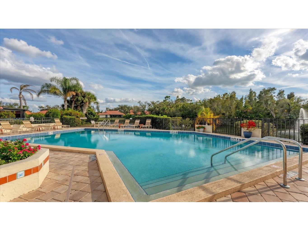
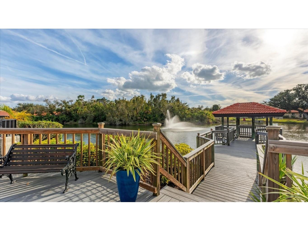
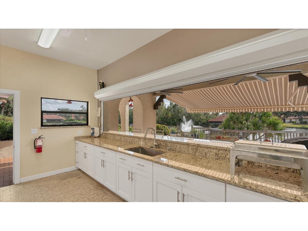
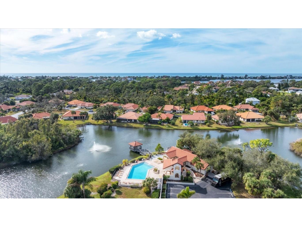
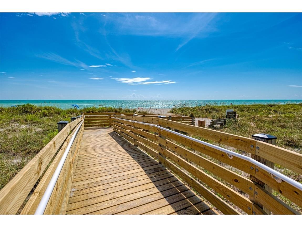
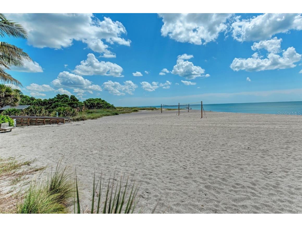
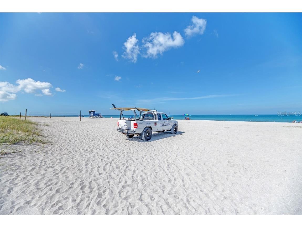
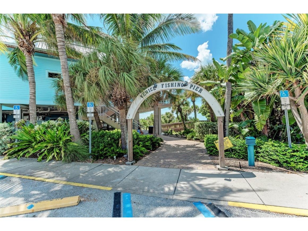
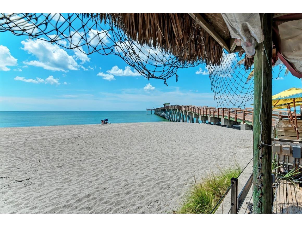
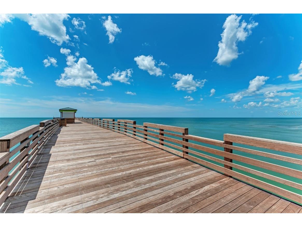
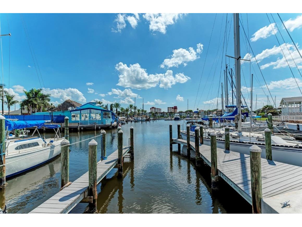
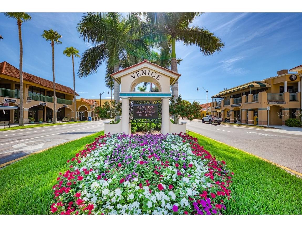
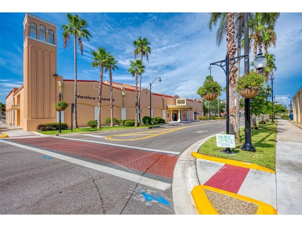
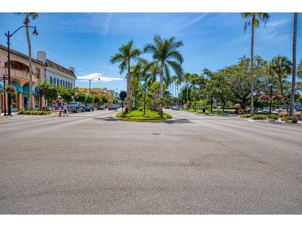
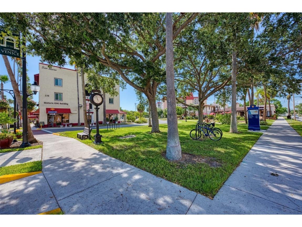
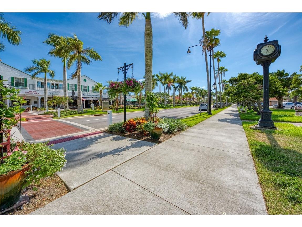
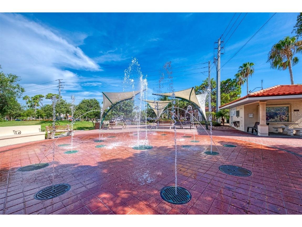
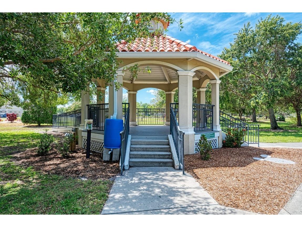
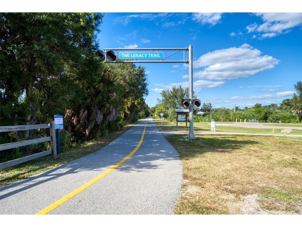
HIDDEN QUIET GEM! Why? Because LAUREL HOLLOW is a GATED community of just 93 SPANISH inspired stand alone VILLAS discretely tucked away between the quaint town of VENICE and bustling SARASOTA, under 2 miles to Nokomis BEACH. Currently self managed, it offers a great value with dues just $283.33/month and per the president, healthy reserves. Not only does this particular unit have many expensive updates already done, like NEW CEMENT TILE ROOF 2023, REMODELED KITCHEN and BATH, but it sits just around the bend, a mere 120 STEPS (for me at 5’3”) from one of my favorite serene clubhouses and sparkling heated pools. In classic Spanish inspired style, the clubhouse is eye candy to anyone who appreciates the kind of architecture that caresses the soul. Walk through rows of ARCHWAYS gracing the route to the COVERED CABANA for shade from the sun or spread out on the DECKING and SUNBATHE on the lake’s edge and enjoy the 3 FOUNTAINS. The BOARDWALK extends to a GAZEBO that in turn extends over the water where you can sit perched above the water or perhaps CATCH and RELEASE FISH in the STOCKED LAKE. I know its only 120 steps home, but spend the day, because the KITCHEN OPENS as an almost OUTDOOR KITCHEN complete with BARBECUE. Luckily on the days when it is too cold to use the outdoor kitchen, or you’ve had a bit too much sun, you will enjoy cooking in your own beautifully UPDATED KITCHEN. QUARTZ COUNTERTOPS sit on top QUALITY SOLID WOOD Cabinets with lots of SOFT CLOSE DRAWERS. Equipped with all STAINLESS STEEL APPLIANCES, a center ISLAND with 2 bar stools, a desk area and a custom SECOND PANTRY with even more super efficient ROLE OUTS, you will have plenty of convenient room for your culinary toys and a space to plan your meals and events. The same quality cabinets were used in the updated master bath which offers a SECOND SINK and EXTRA CABINETRY between the master bath and WALK IN CLOSET. It has a WALK IN SHOWER WITH BENCH SEAT, tile floor and linen closet. The master bedroom also has a door leading directly to the lanai. The floorpan offers 2 SEPARATE BEDROOM SUITES each with their own access to the outside making them feel like DOUBLE MASTER SUITES. There is a newer HURRICANE GARAGE DOOR and a MOTORIZED pull down garage screen providing comfort for the busy handy man projects or offering extended space for big gatherings. When its time to venture out from the community, grab your golf cart for the groceries, PUBLIX is just across the street or head less than 2 miles WEST to NOKOMIS BEACH. Out for the night DOWNTOWN VENICE, with its many RESTAURANTS and FESTIVALS and BEACH is just 4 MILES South. 13 miles North is SIESTA KEY and just beyond that is THE VAN WEZEL and a plethora of SARASOTA NIGHTLIFE. If NATURE and Exercise are your focus, OSCAR SHERER PARK is just 3 miles North or Hop on your bike and take THE LEGACY TRAIL all the way to Sarasota. You can’t beat the easy access WATER SPORTS with our many MARINAS and BOAT LAUNCHES and JET SKI RENTAL. This is just a great affordable area for the Florida Lifestyle. There is just enough furniture left behind, that you can start enjoying your new place in the sun the day of closing.
Listing Information
Property Type: Residential, Single Family Residence
Status: Active
Bedrooms: 2
Bathrooms: 2
Lot Size: 0.21 Acres
Square Feet: 1,412 sq ft
Year Built: 1988
Garage: Yes
Stories: 1 Story
Construction: Block,Stucco
Construction Display: New Construction
Subdivision: Laurel Hollow
Foundation: Slab
County: Sarasota
Construction Status: New Construction
Room Information
Main Floor
Bonus Room: 10x23
Bathroom 2: 6x8
Bedroom 2: 12x14
Bathroom 1: 6x9
Primary Bedroom: 13x16
Kitchen: 12x17
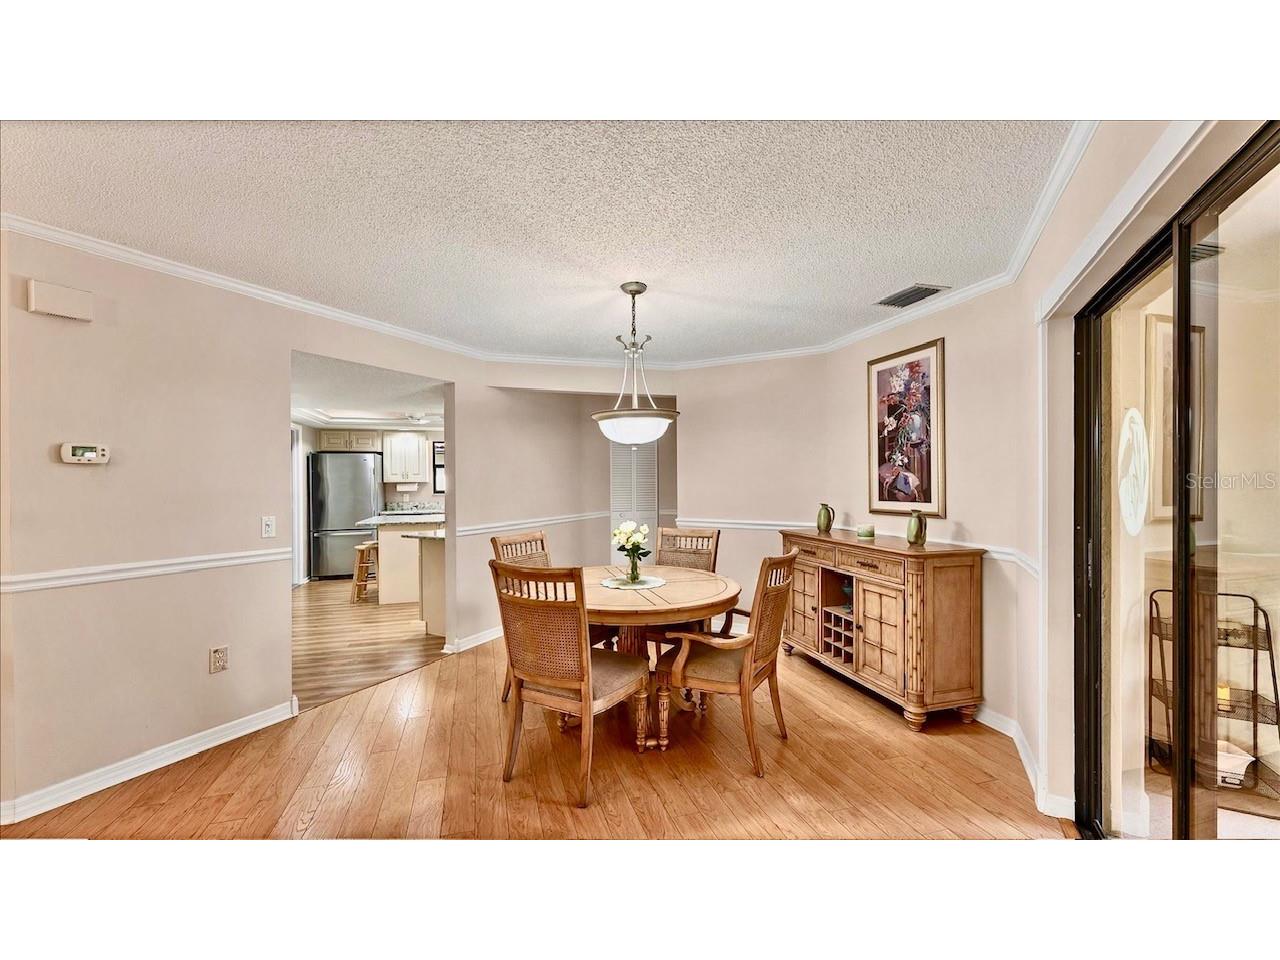
Dining Room: 8x12
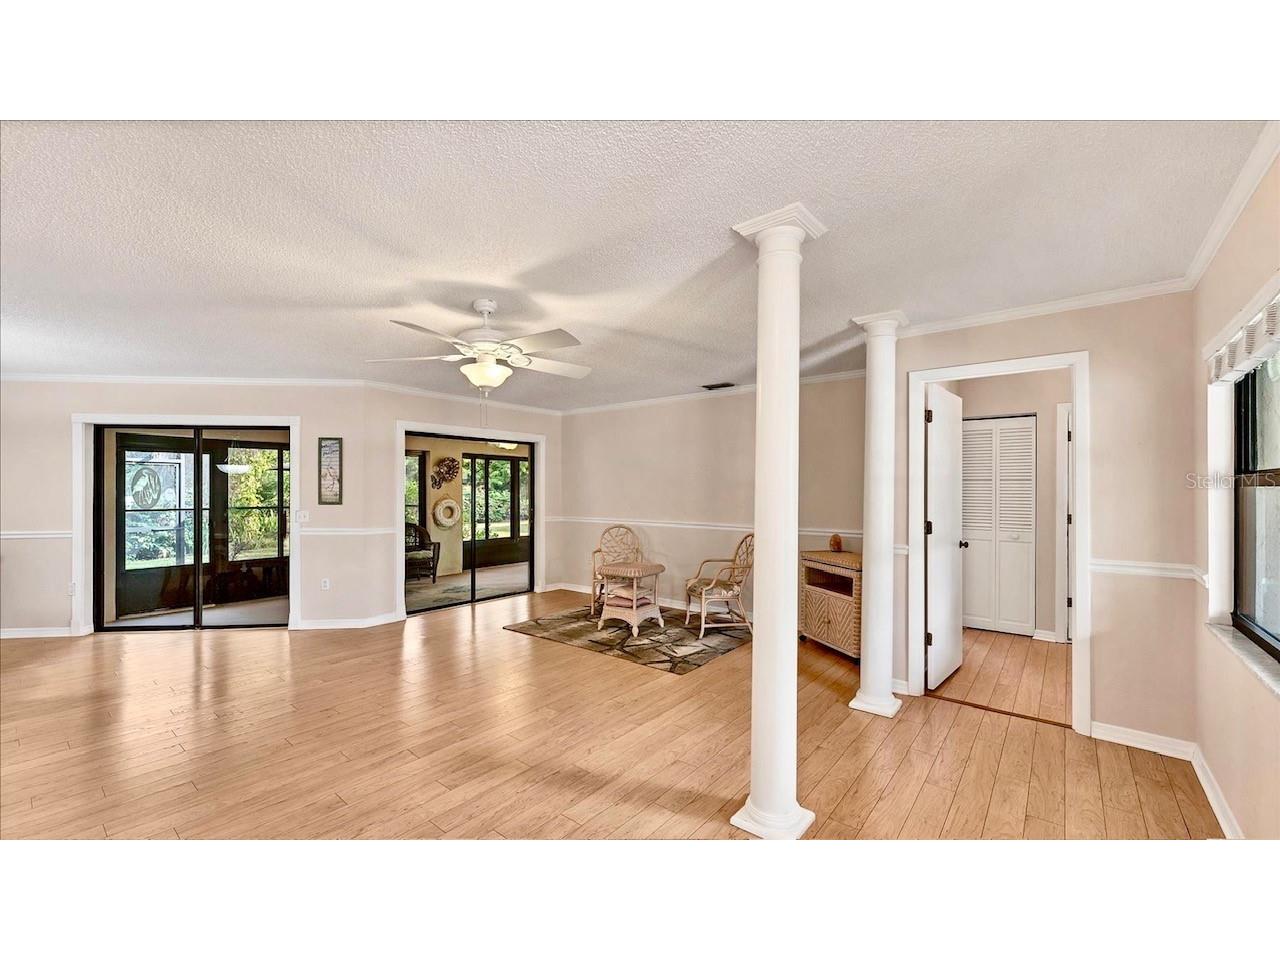
Great Room: 18x18
Bathrooms
Full Baths: 2
Additonal Room Information
Laundry: In Garage
Interior Features
Appliances: Electric Water Heater, Microwave, Range, Refrigerator, Washer, Dishwasher, Disposal, Dryer
Flooring: Carpet,Laminate
Doors/Windows: Window Treatments, Blinds
Additional Interior Features: Walk-In Closet(s), Split Bedrooms, Built-in Features, Window Treatments, Ceiling Fan(s), Eat-In Kitchen, Solid Surface Counters, Wood Cabinets, Chair Rail, Living/Dining Room, Main Level Primary
Utilities
Water: Public
Sewer: Public Sewer
Other Utilities: Cable Available,Electricity Connected,High Speed Internet Available,Municipal Utilities,Sewer Connected,Water Connected
Cooling: Ceiling Fan(s), Central Air
Heating: Electric, Central
Exterior / Lot Features
Attached Garage: Attached Garage
Garage Spaces: 2
Roof: Concrete
Pool: Community, Association
Additional Exterior/Lot Features: Sprinkler/Irrigation, Lighting, Landscaped, Buyer Approval Required
Community Features
Community Features: Fishing, Golf Carts OK, Pool, Clubhouse, Waterfront, Street Lights, Gated
Security Features: Gated Community
Association Amenities: Pool, Gated, Clubhouse
HOA Dues Include: Reserve Fund, Maintenance Grounds, Pool(s), Common Areas, Taxes
Driving Directions
South on Tamiami Trail. West on Laurel Road. Just past the post office the main entrance is on the right. There is a code Box. You will get the code when you make an appointment. Once in the gate you can go either right or left. I suggest walking from the house to the Community Center and pool as it is just 120 steps.
Financial Considerations
Terms: Cash,Conventional
Tax/Property ID: 0165121034
Tax Amount: 2166.96
Tax Year: 2025
 A broker reciprocity listing courtesy: KELLER WILLIAMS TAMPA PROP.
Based on information provided by Stellar MLS as distributed by the MLS GRID. Information from the Internet Data Exchange is provided exclusively for consumers’ personal, non-commercial use, and such information may not be used for any purpose other than to identify prospective properties consumers may be interested in purchasing. This data is deemed reliable but is not guaranteed to be accurate by Edina Realty, Inc., or by the MLS. Edina Realty, Inc., is not a multiple listing service (MLS), nor does it offer MLS access.
Copyright 2026 Stellar MLS as distributed by the MLS GRID. All Rights Reserved.
Payment Calculator
Interest rate and annual percentage rate (APR) are based on current market conditions, are for informational purposes only, are subject to change without notice and may be subject to pricing add-ons related to property type, loan amount, loan-to-value, credit score and other variables. Estimated closing costs used in the APR calculation are assumed to be paid by the borrower at closing. If the closing costs are financed, the loan, APR and payment amounts will be higher. If the down payment is less than 20%, mortgage insurance may be required and could increase the monthly payment and APR. Contact us for details. Additional loan programs may be available. Accuracy is not guaranteed, and all products may not be available in all borrower's geographical areas and are based on their individual situation. This is not a credit decision or a commitment to lend.
Sales History & Tax Summary for 270 Laurel Hollow Drive #34
Sales History
| Date | Price | |
|---|---|---|
| Currently not available. | ||
Tax Summary
| Tax Year | Estimated Market Value | Total Tax |
|---|---|---|
| Currently not available. | ||
Data powered by ATTOM Data Solutions. Copyright© 2026. Information deemed reliable but not guaranteed.
Schools
Schools nearby 270 Laurel Hollow Drive #34
| Schools in attendance boundaries | Grades | Distance | Rating |
|---|---|---|---|
| Loading... | |||
| Schools nearby | Grades | Distance | Rating |
|---|---|---|---|
| Loading... | |||
Data powered by ATTOM Data Solutions. Copyright© 2026. Information deemed reliable but not guaranteed.
The schools shown represent both the assigned schools and schools by distance based on local school and district attendance boundaries. Attendance boundaries change based on various factors and proximity does not guarantee enrollment eligibility. Please consult your real estate agent and/or the school district to confirm the schools this property is zoned to attend. Information is deemed reliable but not guaranteed.
SchoolDigger ® Rating
The SchoolDigger rating system is a 1-5 scale with 5 as the highest rating. SchoolDigger ranks schools based on test scores supplied by each state's Department of Education. They calculate an average standard score by normalizing and averaging each school's test scores across all tests and grades.
Coming soon properties will soon be on the market, but are not yet available for showings.