








$6,250,000
2701 Buckthorn Way Naples, FL 34105
For Sale MLS# 226014131
4 beds 6 baths 5,409 sq ft Single Family
Details for 2701 Buckthorn Way
MLS# 226014131
Description for 2701 Buckthorn Way, Naples, FL, 34105
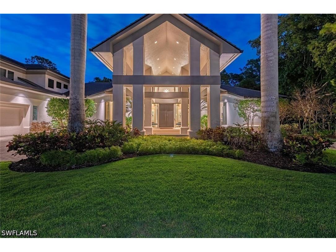
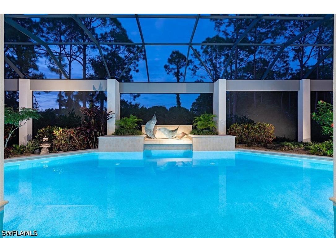
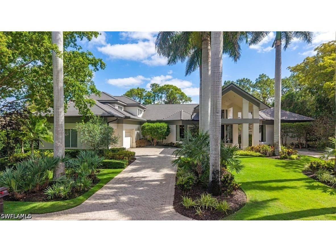
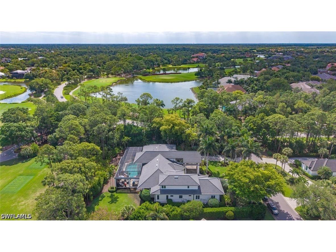
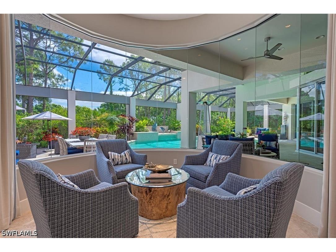
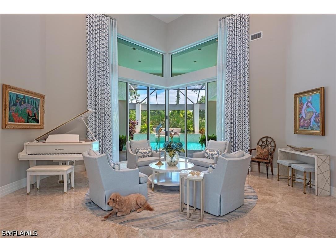
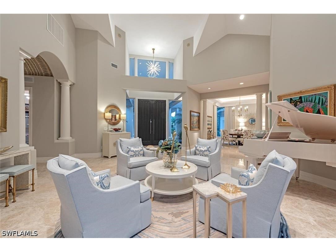
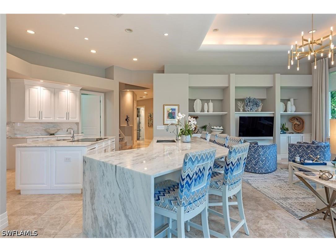
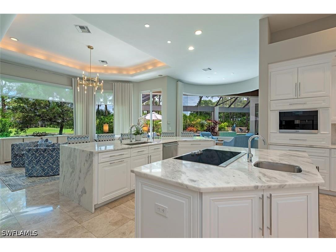
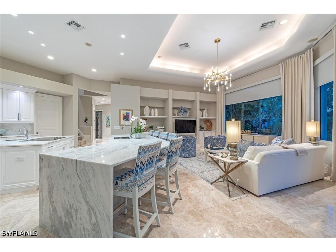
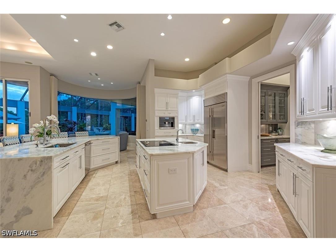
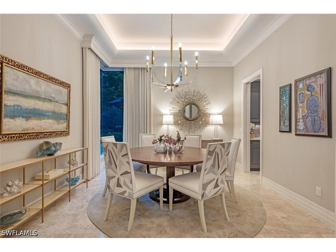
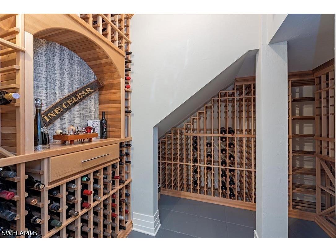
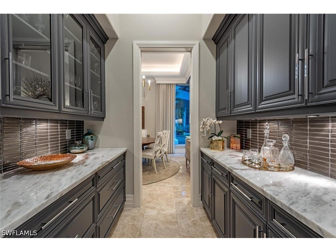
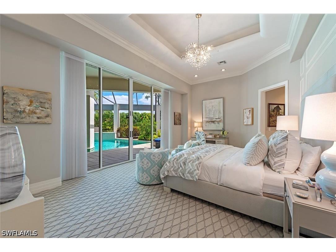
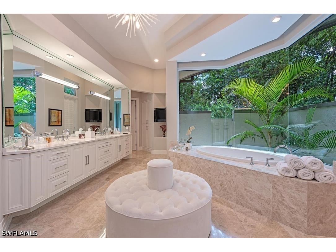
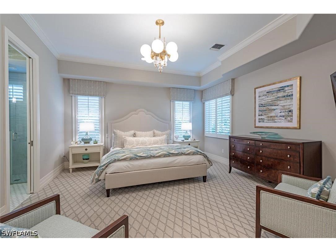
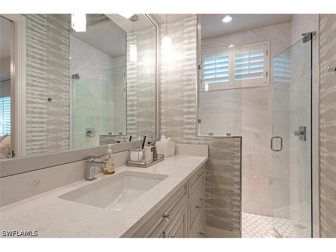
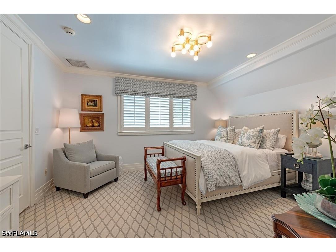
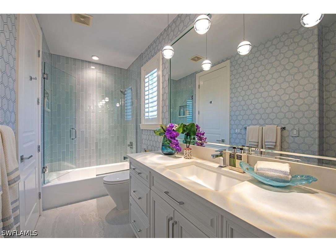
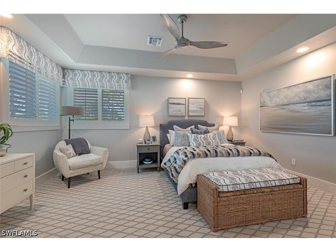
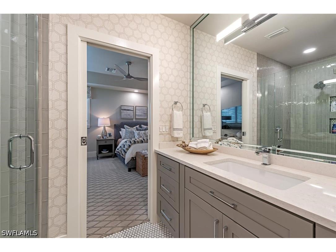
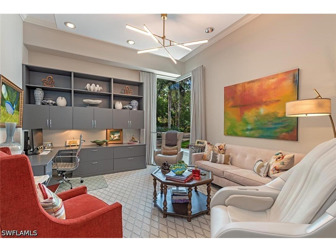
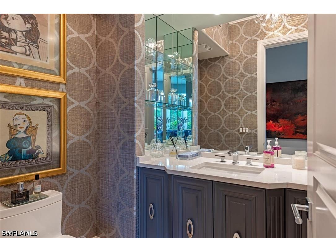
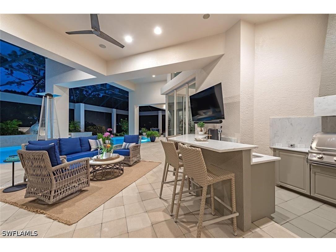
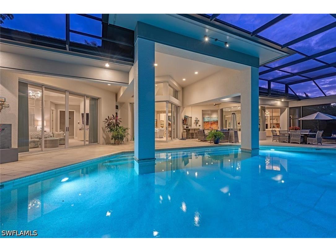
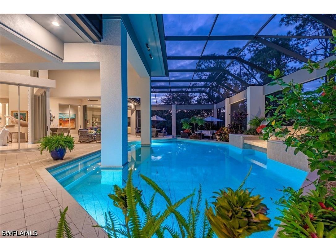
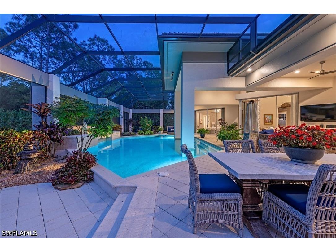
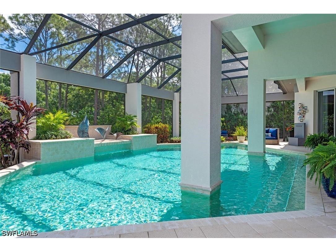
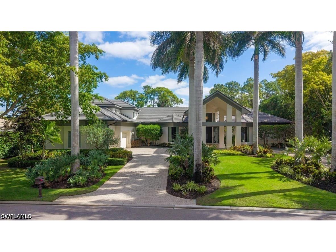
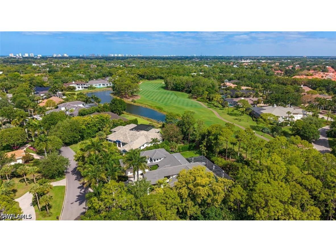
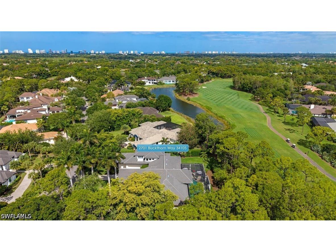
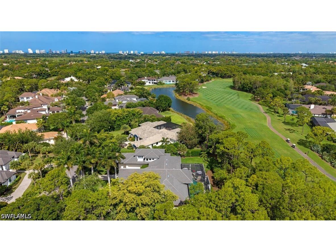
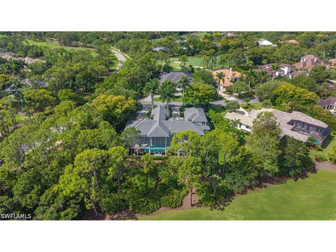
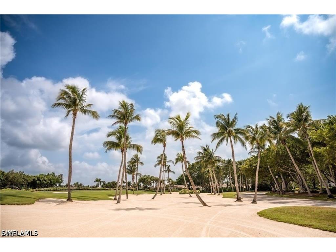
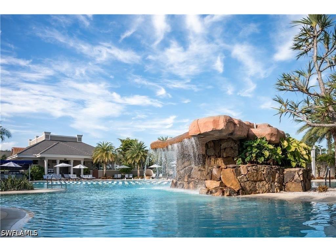
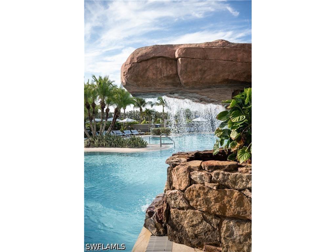
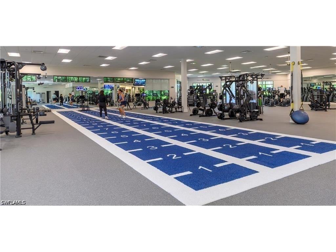
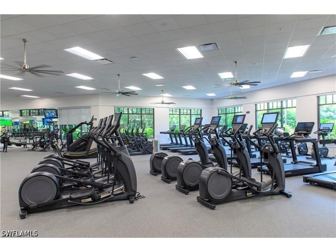
Welcome to Resort Style Living, Welcome to Grey Oaks! Walk to the Club from this exceptional estate with golf cart included. Also offering the rare opportunity to obtain a FULL GOLF MEMBERSHIP with purchase. This spectacular Grey Oaks residence has been completely transformed into a refined coastal contemporary retreat, showcasing exquisite finishes, sophisticated design elements, and a luxurious and welcoming ambiance throughout. Thoughtfully curated with exceptional attention to detail, the home blends timeless elegance with modern comfort, creating a true showcase property in one of Naples’ most prestigious communities. Beautiful solid-surface finishes, designer lighting, custom details, and rich textures define the interiors, while the stunning modern kitchen serves as the centerpiece of the home with its sleek cabinetry, premium appliances, and stylish gathering spaces designed for both everyday living and entertaining. Updated baths offer a spa-inspired experience with elegant materials and high-end fixtures, while new carpeting and fresh designer touches throughout complete the home’s polished aesthetic. Perfectly positioned on a private homesite overlooking the Pine Course’s 5th fairway, the residence embraces Naples’ signature indoor-outdoor lifestyle with dramatic volume ceilings, expansive windows, and walls of sliding glass doors that flood the home with natural light. Outdoor living is nothing short of exceptional, featuring a constructed beam-and-column panoramic screen enclosure surrounding the resort-style pool and cascading waterfall, expansive sun deck, lushly enhanced landscaping, tranquil garden spaces, and a fully equipped summer kitchen with gas grill—creating the perfect setting for elegant entertaining or private relaxation. Additional enhancements include a recently updated roof with foam insulation, newer HVAC systems, a LeafGuard gutter system, tankless water heater, and whole-home generator for added comfort and peace of mind. The home also features an impressive temperature-controlled wine cellar accommodating approximately 850 bottles, a private study with custom built-ins, hidden air-conditioned second-floor storage, and an air-conditioned three-car garage with epoxy flooring, custom cabinetry, utility sink, and professional studio lighting. Located just moments from Naples’ world-class beaches, fine dining, and luxury shopping, this extraordinary residence offers an exceptional opportunity to enjoy the sophisticated Grey Oaks lifestyle at its finest. Grey Oaks Country Club is Naples one and only private club with 54 holes of golf. In addition, the club offers exclusive amenities for all, from the newly renovated wellness center to the lagoon style pool, tennis, pickle ball, bocce, restaurants, spa... the amenities are endless.
Listing Information
Property Type: Residential, Single Family Residence
Status: Active
Bedrooms: 4
Bathrooms: 6
Lot Size: 0.75 Acres
Square Feet: 5,409 sq ft
Year Built: 2001
Garage: Yes
Stories: 2 Story
Construction: Block,Concrete,Stucco
Subdivision: Estates At Grey Oaks
Furnished: Yes
County: Collier
Construction Status: Resale
Room Information
Bathrooms
Full Baths: 5
1/2 Baths: 1
Additonal Room Information
Laundry: Inside, Laundry Tub
Interior Features
Appliances: Tankless Water Heater, Wine Cooler, Microwave, Refrigerator, Dishwasher, Dryer, Freezer, Washer, Self Cleaning Oven, Electric Cooktop
Flooring: Marble,Tile,Wood
Doors/Windows: Window Coverings, Double Hung, Sliding
Additional Interior Features: Dual Sinks, Wired for Sound, Pull Down Attic Stairs, High Ceilings, Separate Shower, Kitchen Island, Split Bedrooms, Walk-In Closet(s), Window Treatments, High Speed Internet, Tray Ceiling(s), Living/Dining Room, Multiple Shower Heads, Breakfast Area, Breakfast Bar, Built-in Features, Entrance Foyer, Attic, Bathtub, Pantry, Cable TV
Utilities
Water: Public
Sewer: Public Sewer
Other Utilities: Cable Available,High Speed Internet Available,Underground Utilities
Cooling: Electric, Ceiling Fan(s), Central Air, Zoned, Humidity Control
Heating: Central, Electric
Exterior / Lot Features
Attached Garage: Attached Garage
Garage Spaces: 3
Parking Description: Garage Door Opener, Garage, Attached, Electric Vehicle Charging Station(s)
Roof: Tile
Pool: Electric Heat, Concrete, Heated, Pool Equipment, Pool/Spa Combo, In Ground, Community, Screen Enclosure
Lot View: Landscaped,Pool
Lot Dimensions: 131 x 192 x 206 x 184
Additional Exterior/Lot Features: Other, Water Feature, Outdoor Grill, Outdoor Kitchen, Sprinkler/Irrigation, Lanai, Screened, Porch, Oversized Lot, Sprinklers Automatic
Community Features
Community Features: Gated, Street Lights, Tennis Court(s), Golf
Security Features: Smoke Detector(s), Security System
Association Amenities: Pickleball, Restaurant, Putting Green(s), Dog Park, Bocce Court, Private Membership, Clubhouse, Trail(s), Spa/Hot Tub, Golf Course, Basketball Court, Sidewalks, Tennis Court(s), Pool, Fitness Center, Playground, Sauna, Management
HOA Dues Include: Street Lights, Association Management, Reserve Fund, Road Maintenance
Homeowners Association: Yes
HOA Dues: $1,509 / Quarterly
Financial Considerations
Terms: All Financing Considered,Cash
Tax/Property ID: 47790016451
Tax Amount: 35981.8
Tax Year: 2025
 A broker reciprocity listing courtesy: William Raveis Real Estate
Based on information provided by FGCMLS. Internet Data Exchange information is provided exclusively for consumers’ personal, non-commercial use, and such information may not be used for any purpose other than to identify prospective properties consumers may be interested in purchasing. This data is deemed reliable but is not guaranteed to be accurate by Edina Realty, Inc., or by the MLS. Edina Realty, Inc., is not a multiple listing service (MLS), nor does it offer MLS access.
Copyright 2026 FGCMLS. All Rights Reserved.
Payment Calculator
Interest rate and annual percentage rate (APR) are based on current market conditions, are for informational purposes only, are subject to change without notice and may be subject to pricing add-ons related to property type, loan amount, loan-to-value, credit score and other variables. Estimated closing costs used in the APR calculation are assumed to be paid by the borrower at closing. If the closing costs are financed, the loan, APR and payment amounts will be higher. If the down payment is less than 20%, mortgage insurance may be required and could increase the monthly payment and APR. Contact us for details. Additional loan programs may be available. Accuracy is not guaranteed, and all products may not be available in all borrower's geographical areas and are based on their individual situation. This is not a credit decision or a commitment to lend.
Sales History & Tax Summary for 2701 Buckthorn Way
Sales History
| Date | Price | |
|---|---|---|
| Currently not available. | ||
Tax Summary
| Tax Year | Estimated Market Value | Total Tax |
|---|---|---|
| Currently not available. | ||
Data powered by ATTOM Data Solutions. Copyright© 2026. Information deemed reliable but not guaranteed.
Schools
Schools nearby 2701 Buckthorn Way
| Schools in attendance boundaries | Grades | Distance | Rating |
|---|---|---|---|
| Loading... | |||
| Schools nearby | Grades | Distance | Rating |
|---|---|---|---|
| Loading... | |||
Data powered by ATTOM Data Solutions. Copyright© 2026. Information deemed reliable but not guaranteed.
The schools shown represent both the assigned schools and schools by distance based on local school and district attendance boundaries. Attendance boundaries change based on various factors and proximity does not guarantee enrollment eligibility. Please consult your real estate agent and/or the school district to confirm the schools this property is zoned to attend. Information is deemed reliable but not guaranteed.
SchoolDigger ® Rating
The SchoolDigger rating system is a 1-5 scale with 5 as the highest rating. SchoolDigger ranks schools based on test scores supplied by each state's Department of Education. They calculate an average standard score by normalizing and averaging each school's test scores across all tests and grades.
Coming soon properties will soon be on the market, but are not yet available for showings.