$779,000
27035 State Road 44 Eustis, FL 32736
For Sale MLS# O6405982
4 beds 3 baths 2,530 sq ft Single Family
Details for 27035 State Road 44
MLS# O6405982
Description for 27035 State Road 44, Eustis, FL, 32736
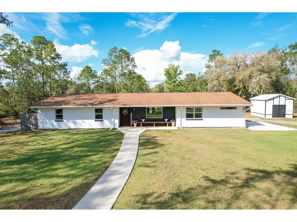
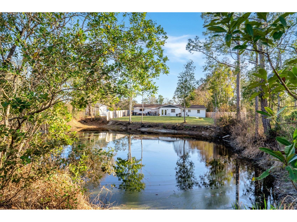
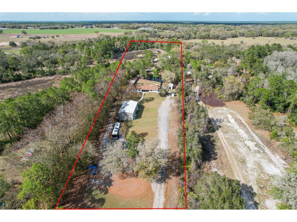
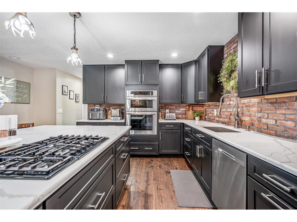
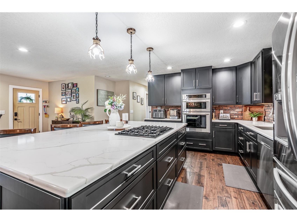
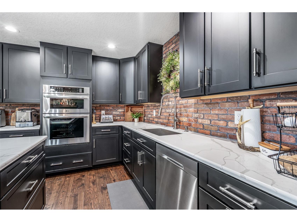
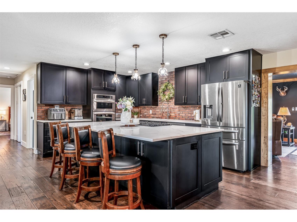
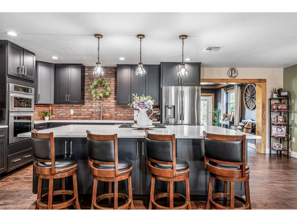
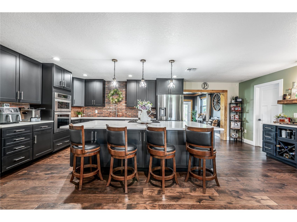
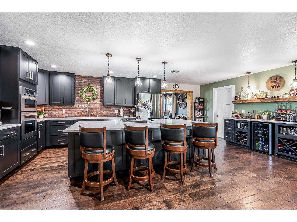
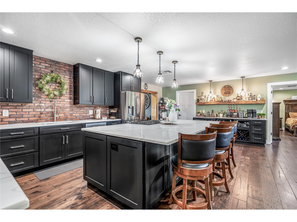
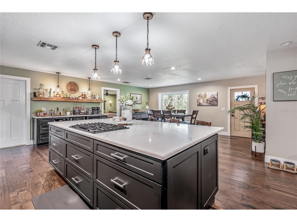
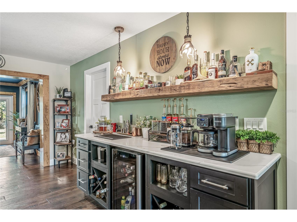
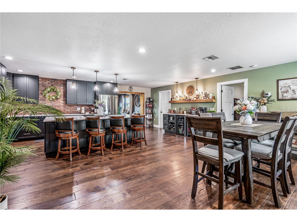
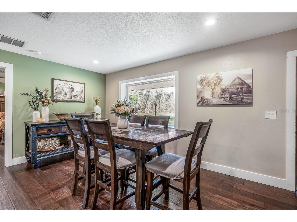
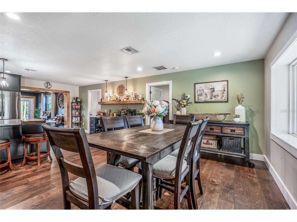
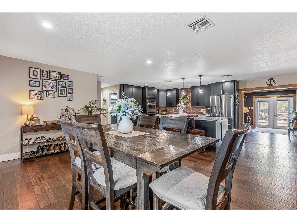
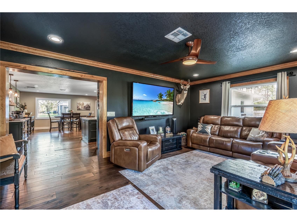
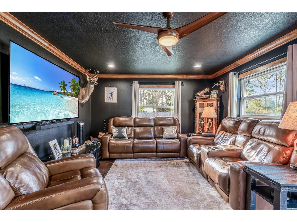
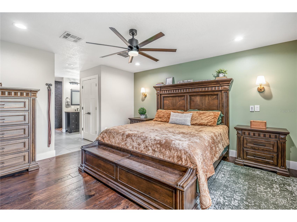
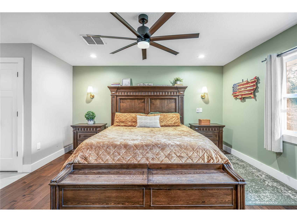
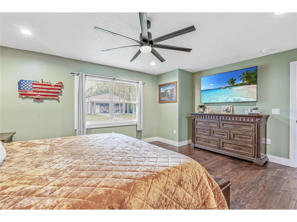
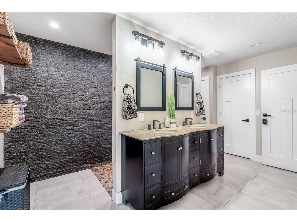
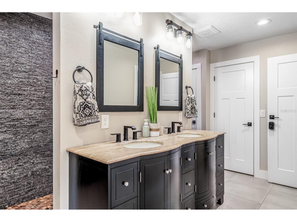
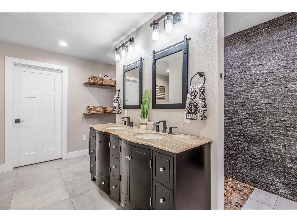
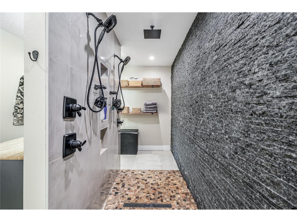
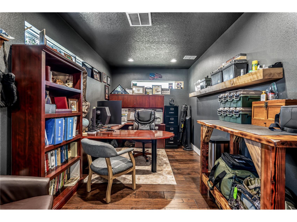
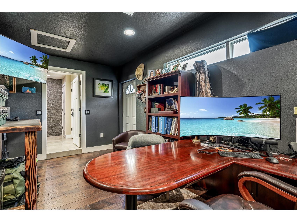
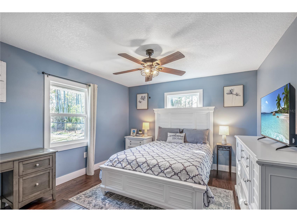
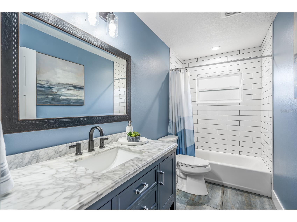
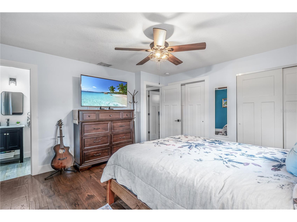
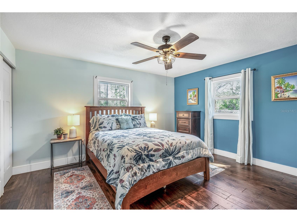
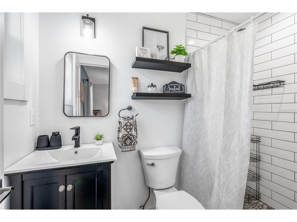
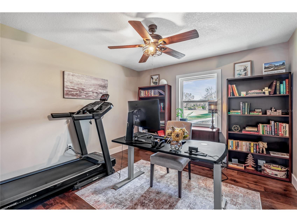
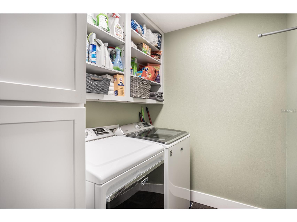
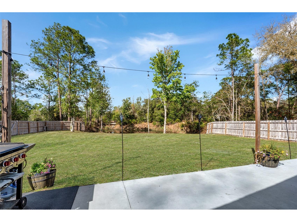
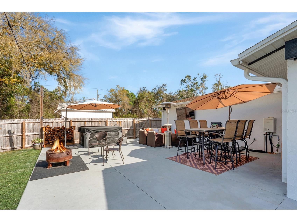
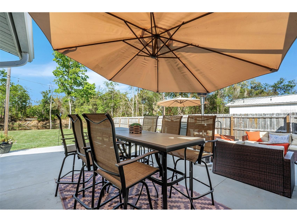
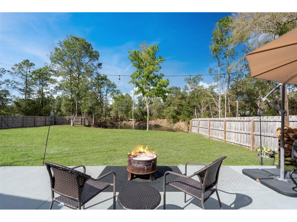
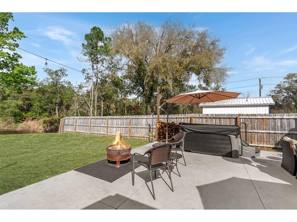
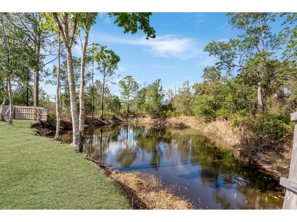
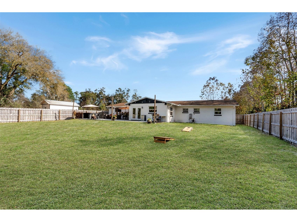
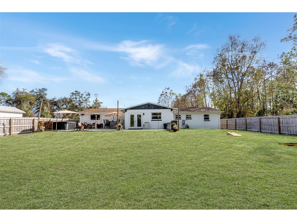
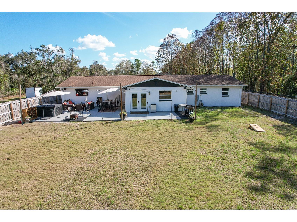
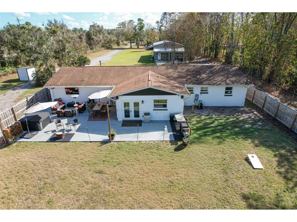
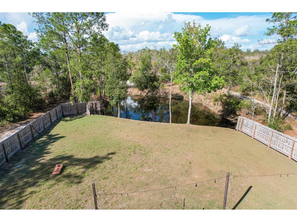
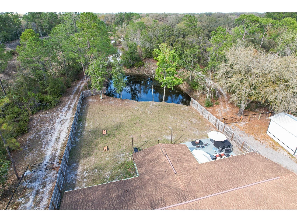
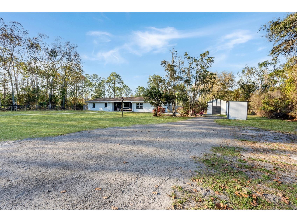
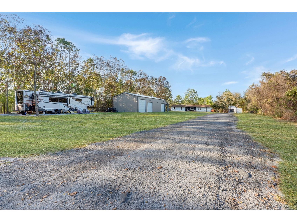
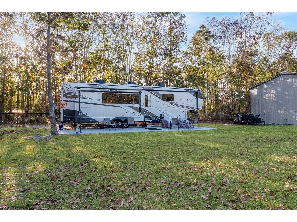
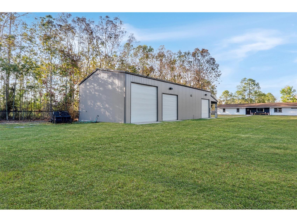
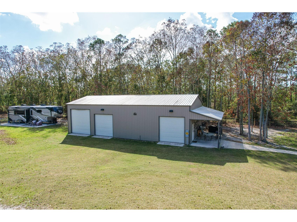
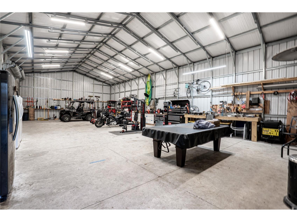
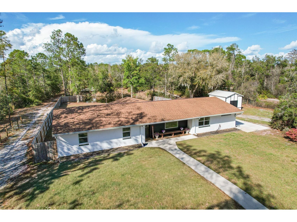
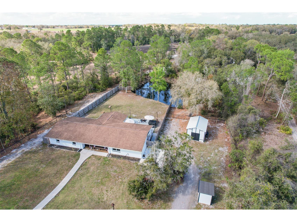
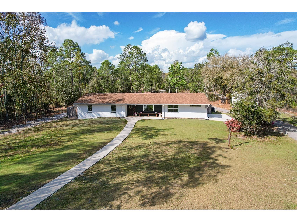
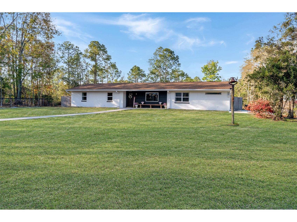
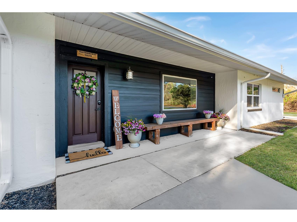
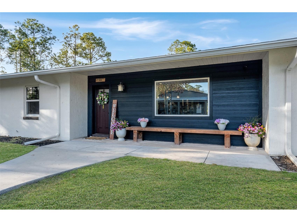
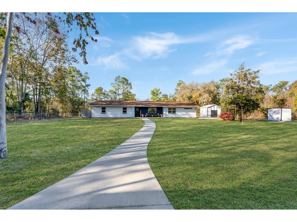
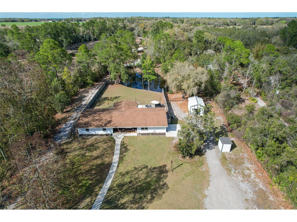
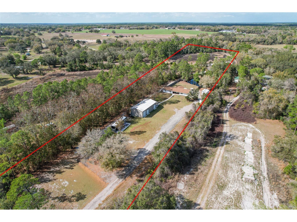
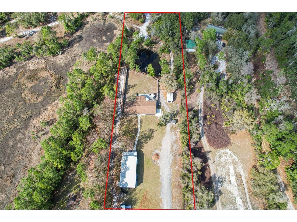
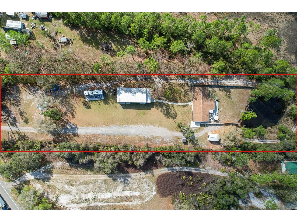
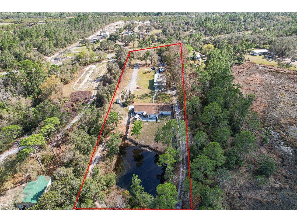
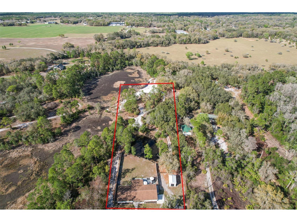
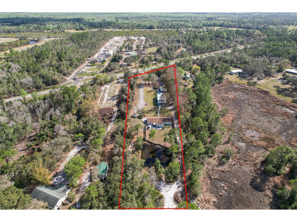
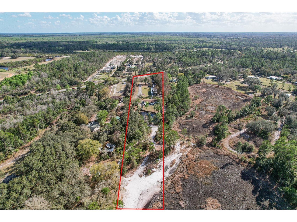
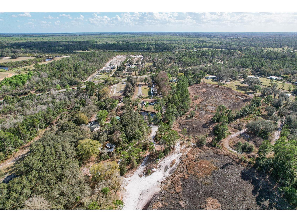
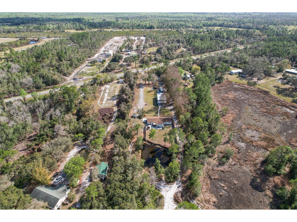
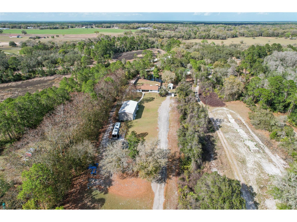
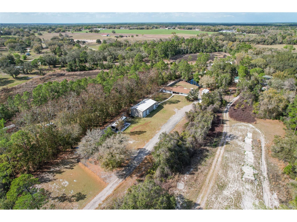
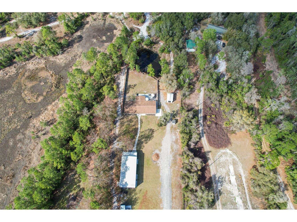
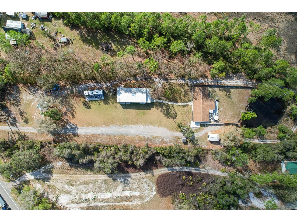
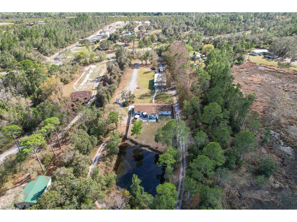
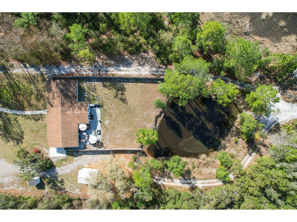
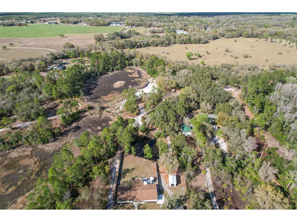
Escape to your own private country retreat on 4.5+/- acres in Eustis, where modern updates meet an exceptional outdoor lifestyle. This fully renovated block home offers 4 bedrooms, 3 full bathrooms, and thoughtful upgrades throughout, all completed during an extensive whole-home renovation in 2021. Inside, the home features an inviting open kitchen and dining area with a beautiful real brick backsplash, real cedar floating shelves, gas cooktop (propane), and all new appliances, including a built-in convection oven, microwave and beverage refrigerator, washer, and dryer. The home showcases all new wood flooring, fresh interior paint (2023), exterior paint (2025), solid wood interior doors on the primary suite wing, custom real wood trim with crown molding, and energy-efficient LED lighting throughout. The primary suite offers a peaceful retreat and includes a private office with its own exterior entrance, ideal for working from home or creating a flexible bonus space and could easily serve as a game room, hobby room, gym, or potential fifth bedroom. Major infrastructure upgrades provide peace of mind and modern efficiency, including new exterior windows and doors, full home rewire, underground power to the home, new 400-amp electrical service, full plumbing repipe, new attic insulation, and two separate gas tankless water heaters. The home is serviced by a 500-gallon buried propane tank owned by the homeowner. The main home septic system was replaced in 2022 and the second septic was added in 2025 designed for the RV and future barn bathroom. Outdoors, the property truly shines for those seeking space, privacy, and recreation. The land features a private pond, mature trees throughout the front and back of the property, and established blueberry bushes. The front and backyard were fully fenced in 2025, offering both security and flexibility for animals or recreation. The impressive barn/workshop built in 2021 features an insulated roof, three roll-up doors including one 12-foot door, 125-amp electrical service, and a 50-amp RV hookup and is 30 x 80 in size. An additional 12’ x 18’ storage shed built in 2025 provides even more storage space. Additional outdoor features include a 150-yard private shooting range, hard-packed milling driveway, large concrete RV pad, detached single-car garage on slab, and a large back patio with built-in sound system, making it perfect for entertaining or relaxing while enjoying the peaceful setting. With agricultural zoning, this property is ideal for those looking to bring horses, chickens, or other animals, while still enjoying the comfort and efficiency of a beautifully updated home. This rare property offers the perfect balance of privacy, functionality, and modern upgrades all just a short drive from town while feeling worlds away.
Listing Information
Property Type: Residential, Single Family Residence
Status: Active
Bedrooms: 4
Bathrooms: 3
Lot Size: 4.50 Acres
Square Feet: 2,530 sq ft
Year Built: 1980
Garage: Yes
Stories: 1 Story
Construction: Block
Construction Display: New Construction
Subdivision: Metes And Bounds
Foundation: Slab
County: Lake
Construction Status: New Construction
School Information
Elementary: Seminole Springs. Elem
Middle: Eustis Middle
High: Eustis High School
Room Information
Main Floor
Workshop: 80x30
Office: 20x9
Living Room: 13x18
Kitchen: 25x10
Bedroom 4: 14x15
Bedroom 3: 15x12
Bedroom 2: 15x13
Primary Bedroom: 15x16
Dining Room: 17x11
Bathrooms
Full Baths: 3
Additonal Room Information
Laundry: Inside, Laundry Room
Interior Features
Appliances: Wine Refrigerator, Built-In Oven, Ice Maker, Water Purifier, Range, Refrigerator, Washer, Cooktop, Dishwasher, Disposal, Dryer, Freezer, Microwave, Water Softener, Tankless Water Heater, Electric Water Heater, Gas Water Heater
Flooring: Ceramic Tile,Engineered Hardwood
Doors/Windows: Window Treatments, Blinds, Wood Frames, Rods
Additional Interior Features: Window Treatments, Walk-In Closet(s), Eat-In Kitchen, Ceiling Fan(s), Wood Cabinets, Main Level Primary, Crown Molding, Built-in Features
Utilities
Water: Well
Sewer: Septic Tank
Other Utilities: Cable Available,Electricity Connected,Propane,Phone Available
Cooling: Ceiling Fan(s), Central Air
Heating: Gas, Wall Furnace, Electric, Central, Propane
Exterior / Lot Features
Garage Spaces: 1
Parking Description: Open, Electric Vehicle Charging Station(s), Garage Faces Side
Roof: Shingle
Lot View: Pond,Trees/Woods,Water
Fencing: Wood, fenced
Additional Exterior/Lot Features: French Patio Doors, Private Yard, Patio, Landscaped
Out Buildings: Shed(s), Storage, Barn(s), Workshop, RV/Boat Storage
Driving Directions
From SR-429, turn onto CR-46A, then take a right onto Seminole Springs Rd, and another right on SR-44, in 1.4mi Your home will be on your Left
Financial Considerations
Terms: Cash,Conventional
Tax/Property ID: 03-19-28-0003-000-01800
Tax Amount: 3720.61
Tax Year: 2025
 A broker reciprocity listing courtesy: SOTERA LIVING
Based on information provided by Stellar MLS as distributed by the MLS GRID. Information from the Internet Data Exchange is provided exclusively for consumers’ personal, non-commercial use, and such information may not be used for any purpose other than to identify prospective properties consumers may be interested in purchasing. This data is deemed reliable but is not guaranteed to be accurate by Edina Realty, Inc., or by the MLS. Edina Realty, Inc., is not a multiple listing service (MLS), nor does it offer MLS access.
Copyright 2026 Stellar MLS as distributed by the MLS GRID. All Rights Reserved.
Payment Calculator
Interest rate and annual percentage rate (APR) are based on current market conditions, are for informational purposes only, are subject to change without notice and may be subject to pricing add-ons related to property type, loan amount, loan-to-value, credit score and other variables. Estimated closing costs used in the APR calculation are assumed to be paid by the borrower at closing. If the closing costs are financed, the loan, APR and payment amounts will be higher. If the down payment is less than 20%, mortgage insurance may be required and could increase the monthly payment and APR. Contact us for details. Additional loan programs may be available. Accuracy is not guaranteed, and all products may not be available in all borrower's geographical areas and are based on their individual situation. This is not a credit decision or a commitment to lend.
Sales History & Tax Summary for 27035 State Road 44
Sales History
| Date | Price | |
|---|---|---|
| Currently not available. | ||
Tax Summary
| Tax Year | Estimated Market Value | Total Tax |
|---|---|---|
| Currently not available. | ||
Data powered by ATTOM Data Solutions. Copyright© 2026. Information deemed reliable but not guaranteed.
Schools
Schools nearby 27035 State Road 44
| Schools in attendance boundaries | Grades | Distance | Rating |
|---|---|---|---|
| Loading... | |||
| Schools nearby | Grades | Distance | Rating |
|---|---|---|---|
| Loading... | |||
Data powered by ATTOM Data Solutions. Copyright© 2026. Information deemed reliable but not guaranteed.
The schools shown represent both the assigned schools and schools by distance based on local school and district attendance boundaries. Attendance boundaries change based on various factors and proximity does not guarantee enrollment eligibility. Please consult your real estate agent and/or the school district to confirm the schools this property is zoned to attend. Information is deemed reliable but not guaranteed.
SchoolDigger ® Rating
The SchoolDigger rating system is a 1-5 scale with 5 as the highest rating. SchoolDigger ranks schools based on test scores supplied by each state's Department of Education. They calculate an average standard score by normalizing and averaging each school's test scores across all tests and grades.
Coming soon properties will soon be on the market, but are not yet available for showings.