2711 Bellwood Drive Brandon, FL 33511
Pending MLS# TB8509014
3 beds 2 baths 2,003 sq ft Single Family
Details for 2711 Bellwood Drive
MLS# TB8509014
Description for 2711 Bellwood Drive, Brandon, FL, 33511
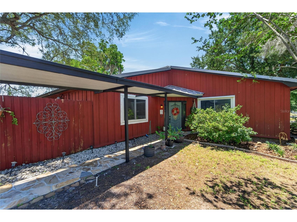
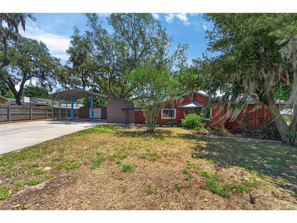
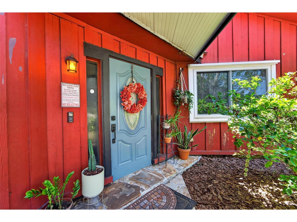
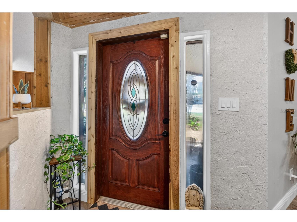
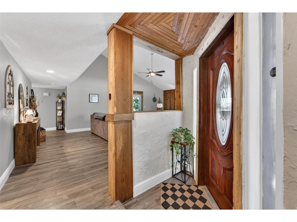
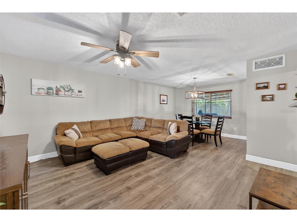
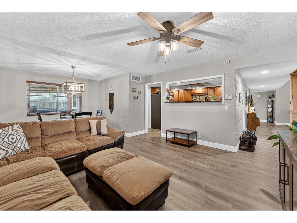
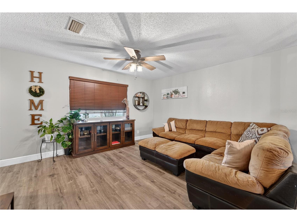
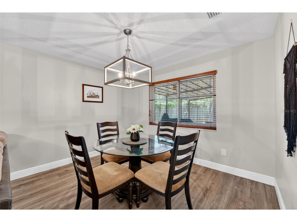
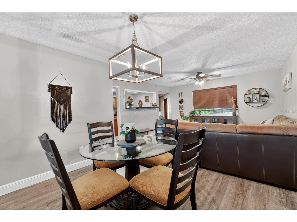
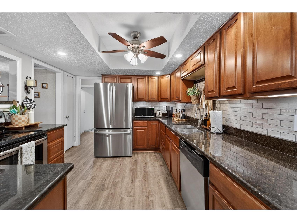
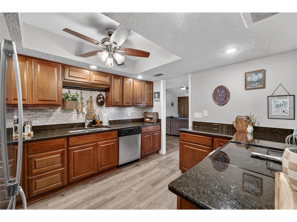
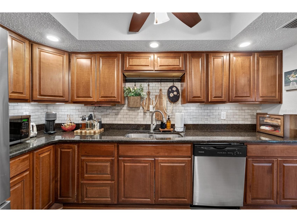
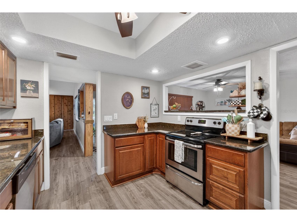
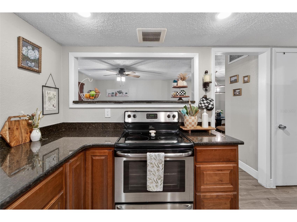
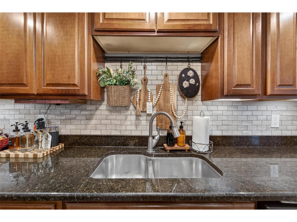
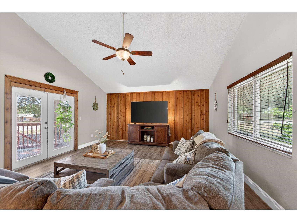
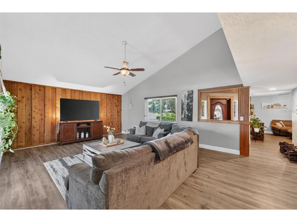
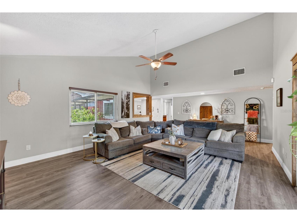
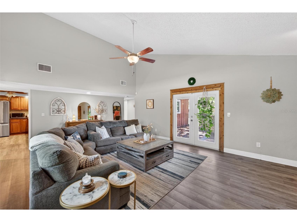
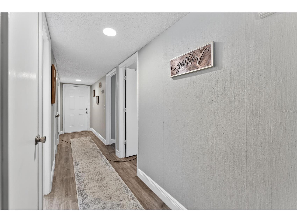
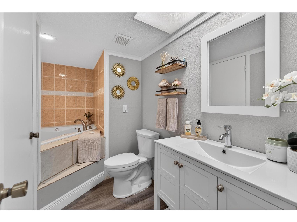
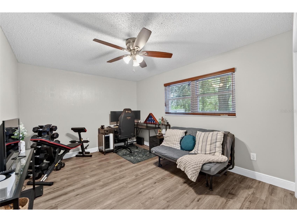
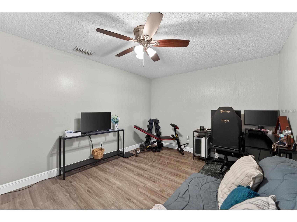
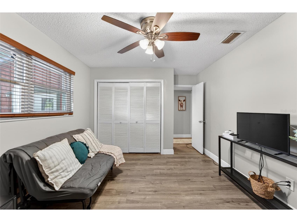
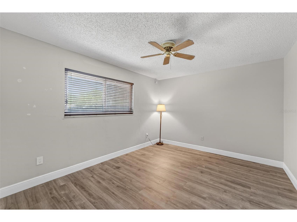
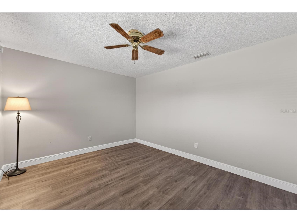
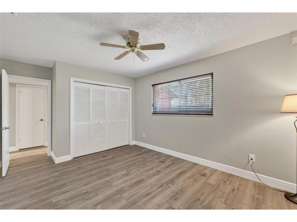
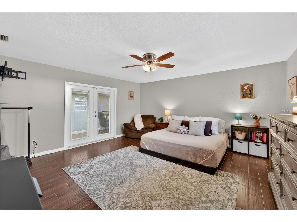
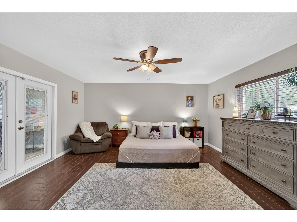
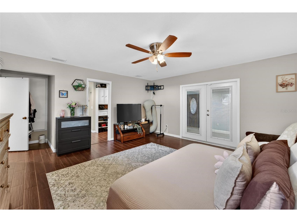
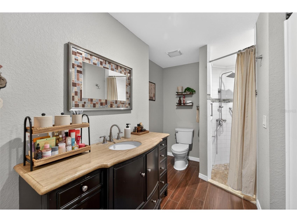
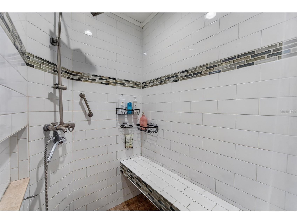
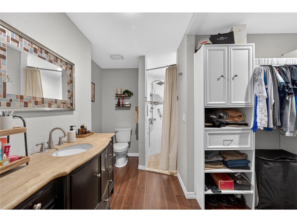
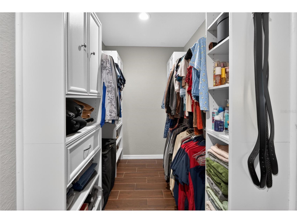
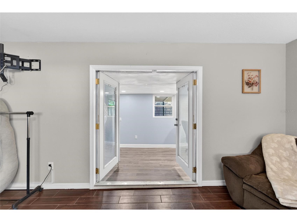
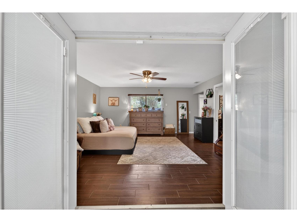
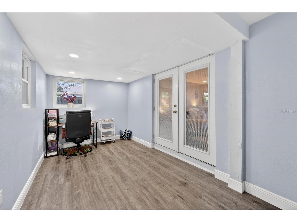
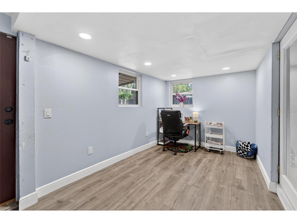
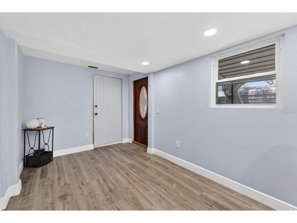
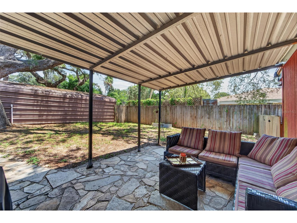
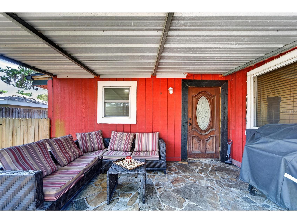
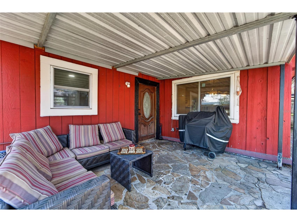
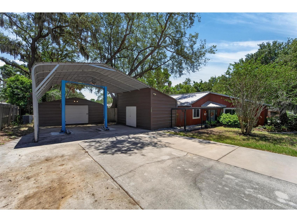
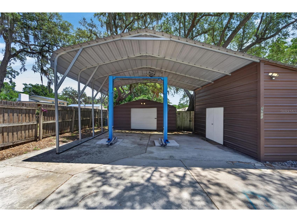
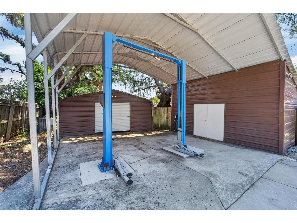
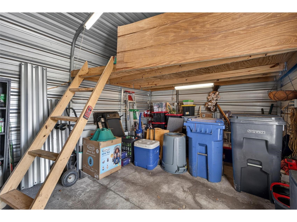
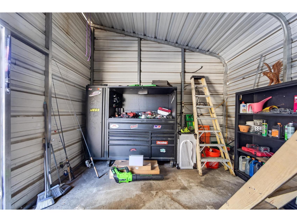
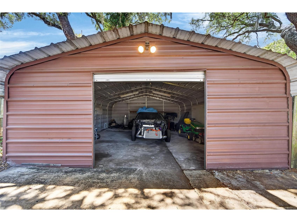
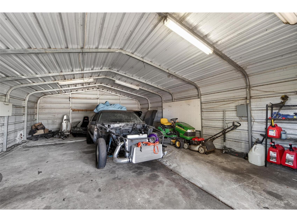
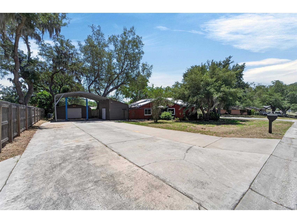
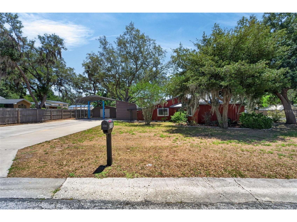
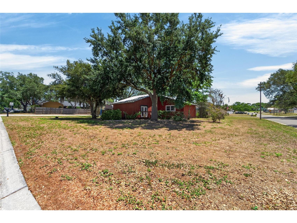
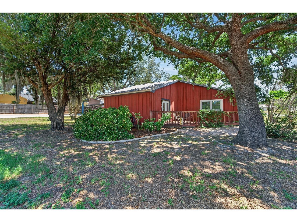
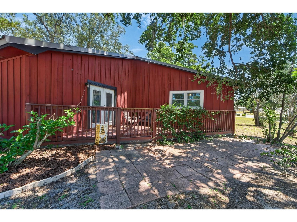
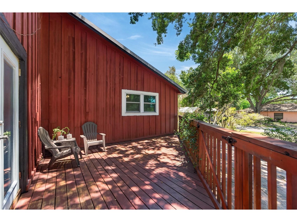
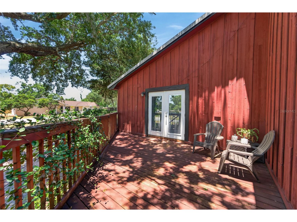
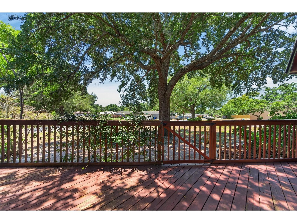
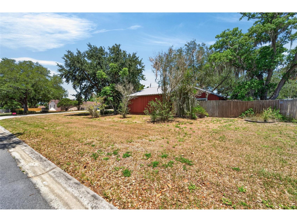
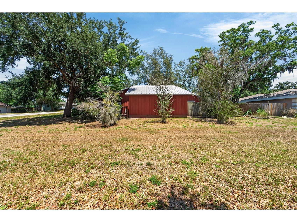
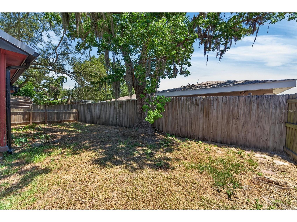
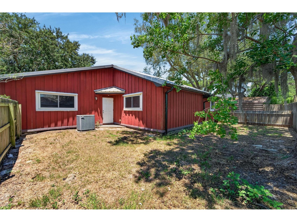
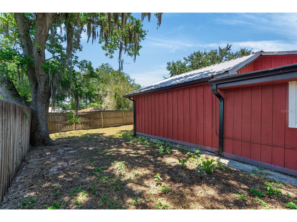
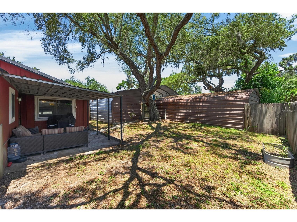
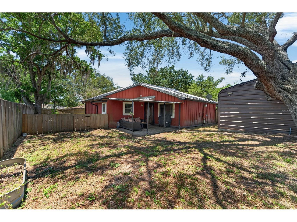
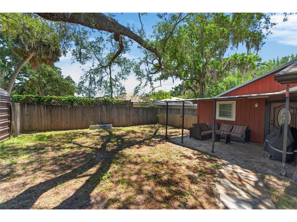
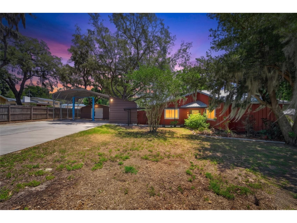
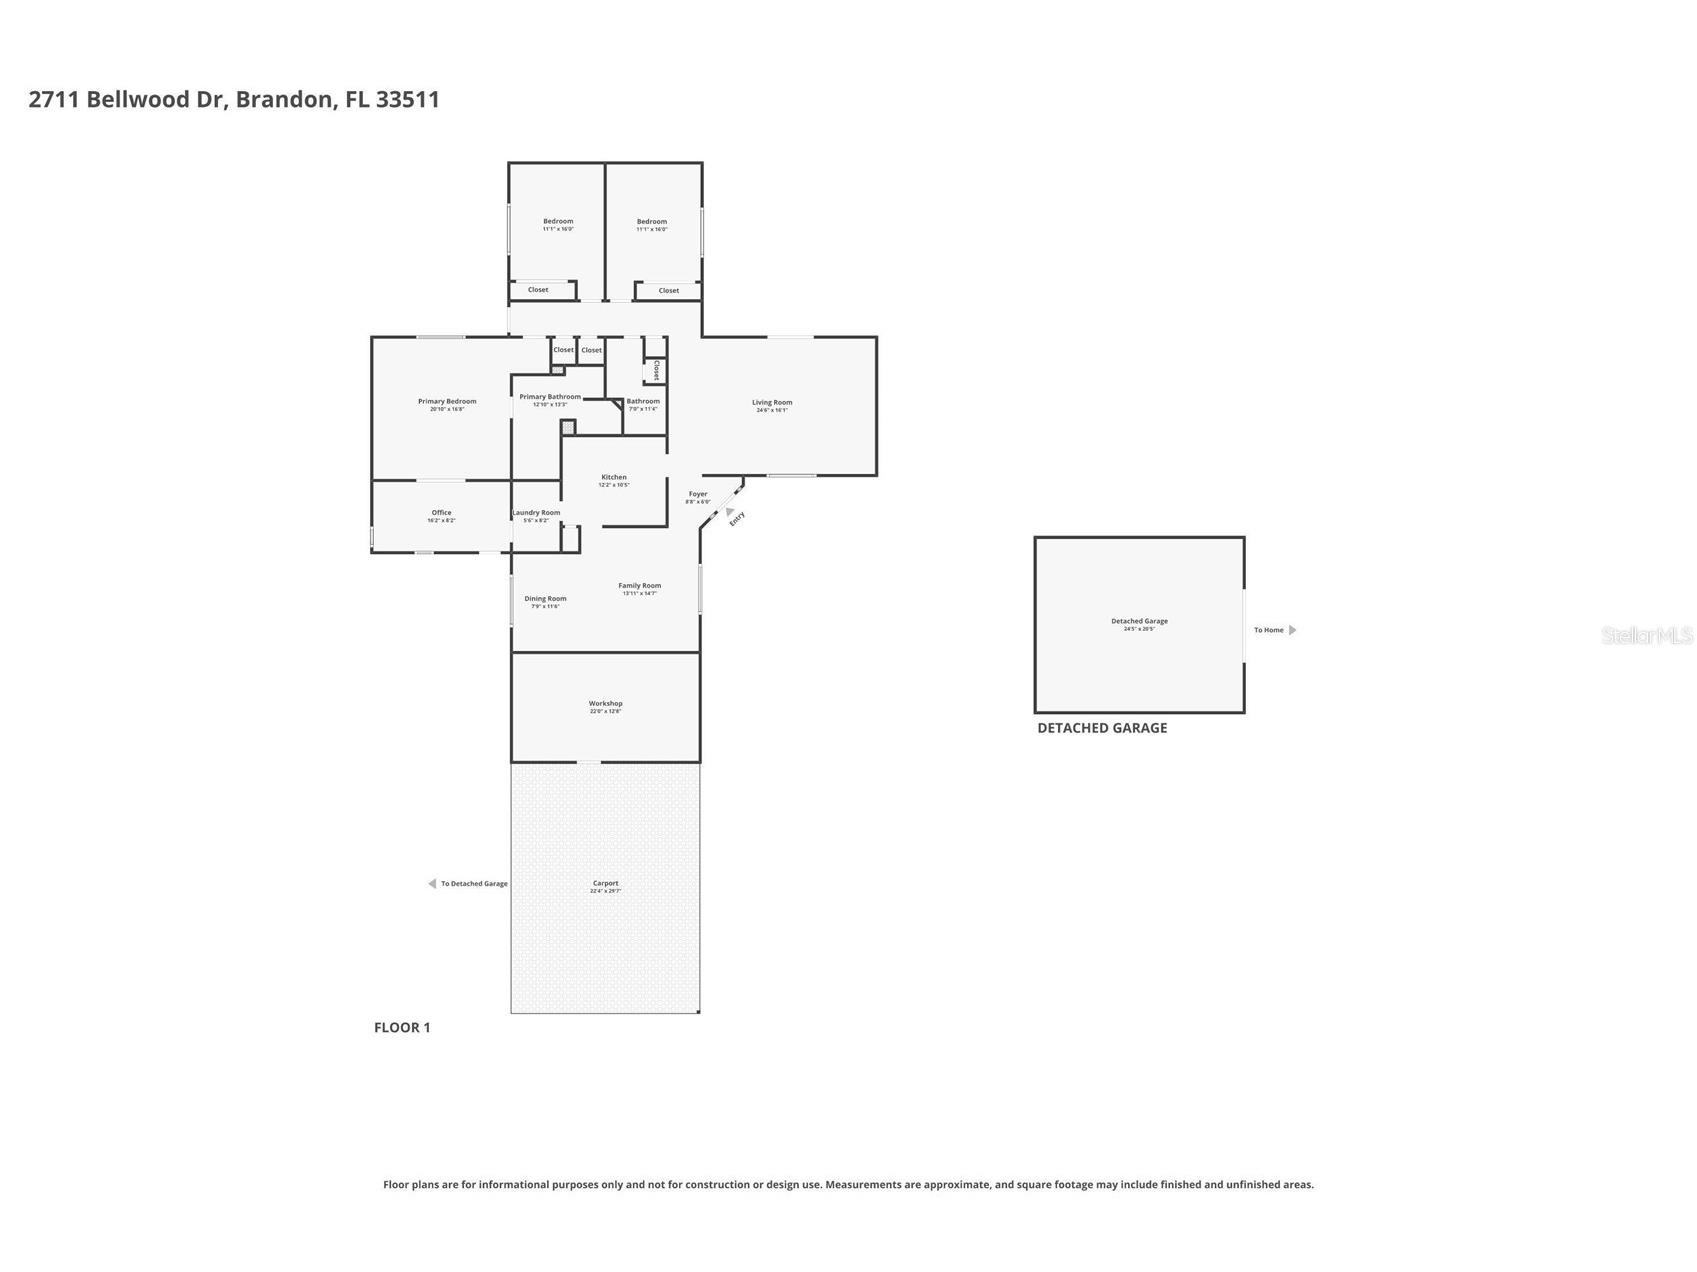
Under contract-accepting backup offers. Welcome to this truly rare Brandon property offering the freedom of NO HOA and NO CDD fees, perfectly situated on an oversized, fully fenced corner lot spanning more than one-third of an acre — with exceptional space to live, work, and play! Designed for both comfort and functionality, this one-of-a-kind property is ideal for automotive enthusiasts, hobbyists, small business owners, or anyone seeking versatile workspace and storage options. The extended three-car-wide driveway easily accommodates RVs, boats, trailers, work vehicles, and recreational toys. A standout feature is the tall open-air carport with a 15-foot peak, complete with a 10,000-pound car lift. The detached 20’ x 30’ powered workshop offers endless possibilities for projects, equipment, hobbies, or business use, while the additional 12’ x 20’ storage building with electricity and storage loft space provides even more flexibility. Inside, the home welcomes you with a thoughtfully designed open-concept layout centered around a beautifully updated kitchen featuring granite countertops, stainless steel appliances, and custom wood cabinetry. The expansive great room showcases soaring vaulted ceilings and elegant French doors that open to a charming front deck, creating a bright, airy, and inviting living space perfect for entertaining or relaxing. The home features 3 spacious bedrooms, 2 full bathrooms, and a versatile bonus room ideal for a home office, gym, media room, or guest retreat, complete with access to the covered patio. The private primary suite includes an ensuite bath, custom closet organization, and stylish plank tile flooring. Recent upgrades provide added value and peace of mind, including luxury vinyl flooring, energy-efficient windows, and major system updates throughout the home. Notable improvements include: • 2021 HVAC • 2019 Windows • 2016 Rheem Water Heater • 2013 Metal Roof Conveniently located near shopping, dining, parks, schools, and major commuter routes including the Lee Roy Selmon Expressway, this exceptional property combines flexibility, functionality, and freedom — making it a rare opportunity you won’t want to miss.
Listing Information
Property Type: Residential, Single Family Residence
Status: Pending
Bedrooms: 3
Bathrooms: 2
Lot Size: 0.35 Acres
Square Feet: 2,003 sq ft
Year Built: 1975
Stories: 1 Story
Construction: Wood Siding,Wood Frame
Subdivision: Rolling Meadows
Foundation: Slab
County: Hillsborough
Room Information
Main Floor
Office: 15x8
Bedroom 3: 11x13
Bedroom 2: 11x13
Primary Bedroom: 15x16
Great Room: 24x16
Kitchen: 12x10
Dining Room: 8x11
Living Room: 14x14
Bathrooms
Full Baths: 2
Additonal Room Information
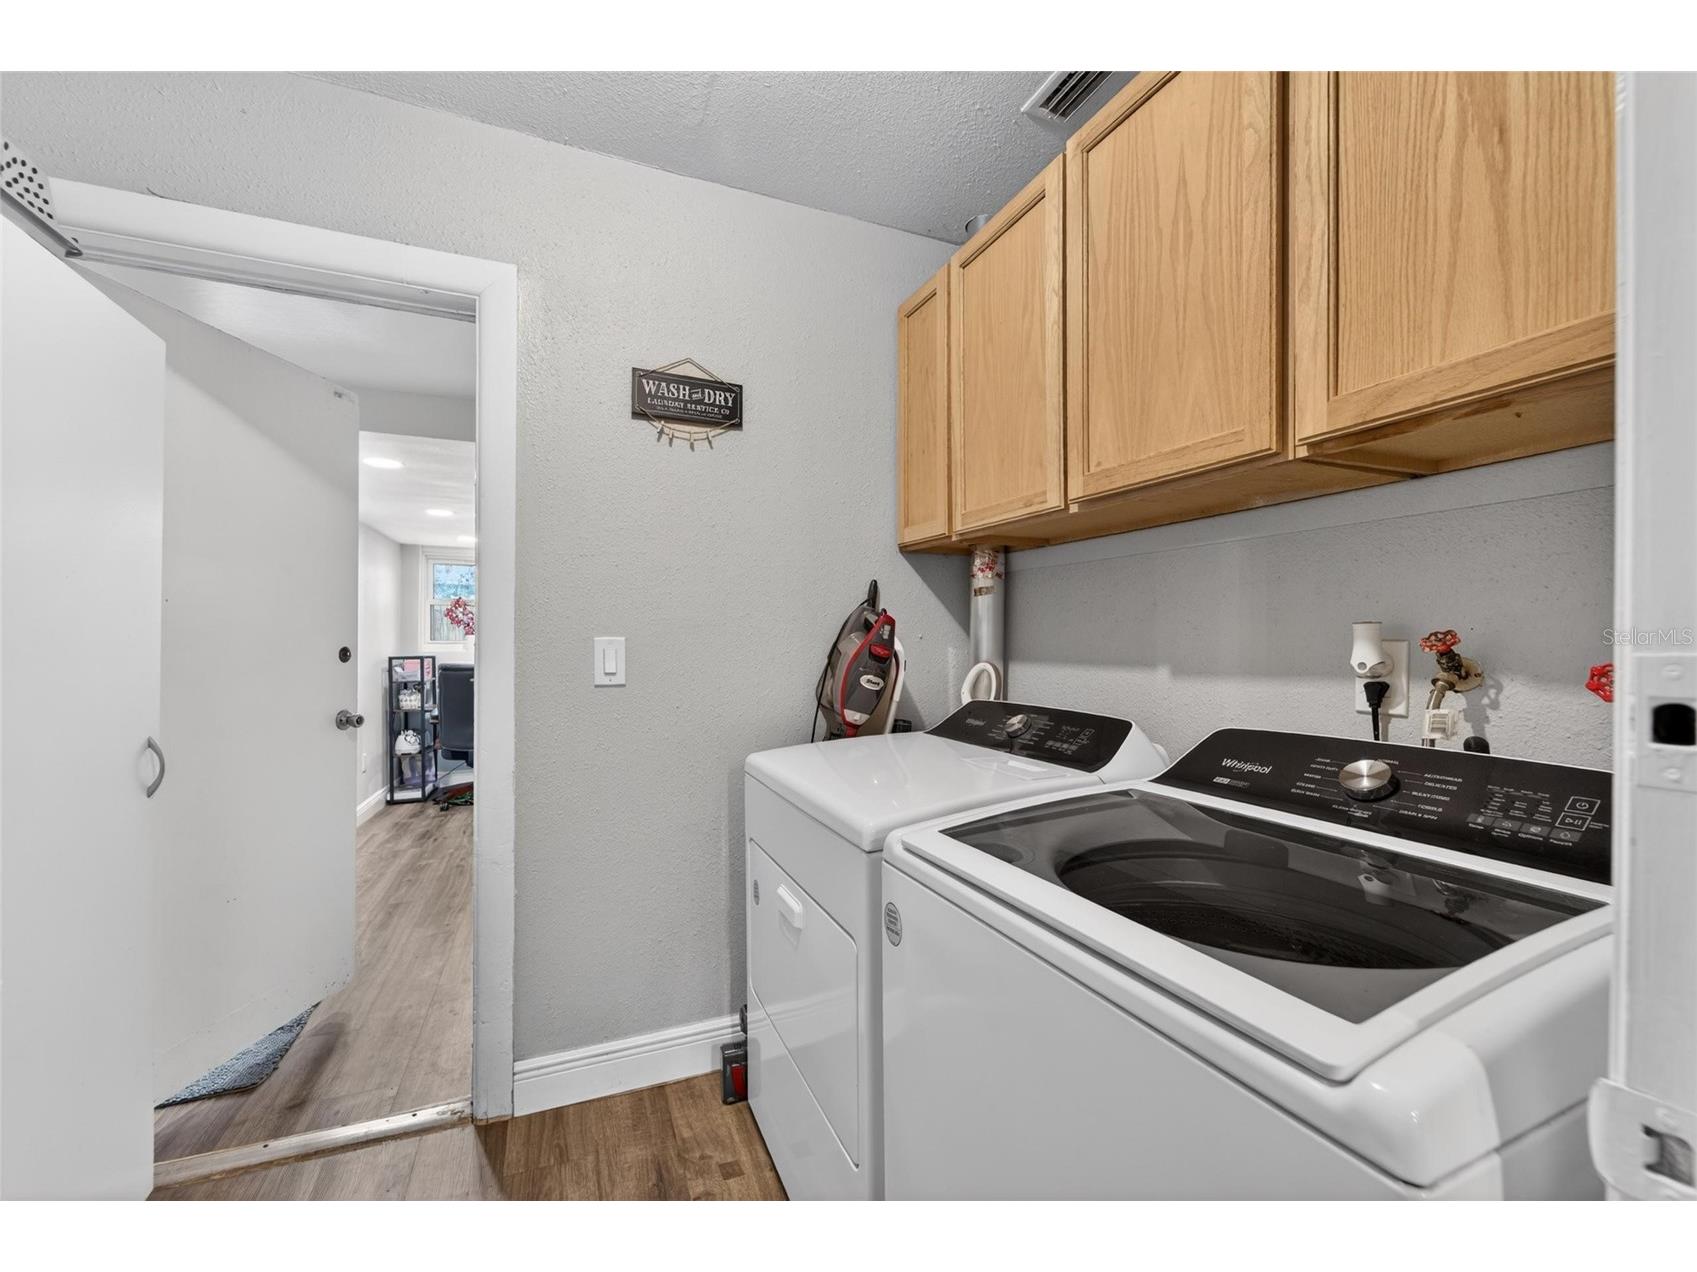
Laundry: Laundry Room, Inside
Interior Features
Appliances: Electric Water Heater, Microwave, Range, Refrigerator, Dishwasher
Flooring: Luxury Vinyl,Tile
Doors/Windows: Window Treatments, Blinds
Additional Interior Features: Ceiling Fan(s), Vaulted Ceiling(s), Walk-In Closet(s), Window Treatments, Built-in Features, Living/Dining Room, Stone Counters, Wood Cabinets
Utilities
Water: Public
Sewer: Septic Tank
Other Utilities: Cable Available,Electricity Available,High Speed Internet Available,Water Available
Cooling: Central Air, Ceiling Fan(s)
Heating: Central
Exterior / Lot Features
Parking Description: Covered, Other, driveway, Oversized
Roof: Metal
Lot Dimensions: 110x140
Fencing: Wood
Additional Exterior/Lot Features: Rain Gutters, Awning(s), French Patio Doors, Rear Porch, Covered, Deck, Corner Lot
Out Buildings: Other, Workshop, Shed(s)
Driving Directions
From Bloomingdale Avenue, head North on John Moore Road. Take left on Ashbrook Drive. Take left on Bellwood Drive. 2711 Bellwood Drive will be on the left.
Financial Considerations
Terms: Cash,Conventional
Tax/Property ID: U-03-30-20-2MS-000001-00030.0
Tax Amount: 5602.46
Tax Year: 2025
 A broker reciprocity listing courtesy: KELLER WILLIAMS SUBURBAN TAMPA
Based on information provided by Stellar MLS as distributed by the MLS GRID. Information from the Internet Data Exchange is provided exclusively for consumers’ personal, non-commercial use, and such information may not be used for any purpose other than to identify prospective properties consumers may be interested in purchasing. This data is deemed reliable but is not guaranteed to be accurate by Edina Realty, Inc., or by the MLS. Edina Realty, Inc., is not a multiple listing service (MLS), nor does it offer MLS access.
Copyright 2026 Stellar MLS as distributed by the MLS GRID. All Rights Reserved.
Sales History & Tax Summary for 2711 Bellwood Drive
Sales History
| Date | Price | |
|---|---|---|
| Currently not available. | ||
Tax Summary
| Tax Year | Estimated Market Value | Total Tax |
|---|---|---|
| Currently not available. | ||
Data powered by ATTOM Data Solutions. Copyright© 2026. Information deemed reliable but not guaranteed.
Schools
Schools nearby 2711 Bellwood Drive
| Schools in attendance boundaries | Grades | Distance | Rating |
|---|---|---|---|
| Loading... | |||
| Schools nearby | Grades | Distance | Rating |
|---|---|---|---|
| Loading... | |||
Data powered by ATTOM Data Solutions. Copyright© 2026. Information deemed reliable but not guaranteed.
The schools shown represent both the assigned schools and schools by distance based on local school and district attendance boundaries. Attendance boundaries change based on various factors and proximity does not guarantee enrollment eligibility. Please consult your real estate agent and/or the school district to confirm the schools this property is zoned to attend. Information is deemed reliable but not guaranteed.
SchoolDigger ® Rating
The SchoolDigger rating system is a 1-5 scale with 5 as the highest rating. SchoolDigger ranks schools based on test scores supplied by each state's Department of Education. They calculate an average standard score by normalizing and averaging each school's test scores across all tests and grades.
Coming soon properties will soon be on the market, but are not yet available for showings.