$525,000
27137 Lambeth Road Brooksville, FL 34602
For Sale MLS# W7885492
3 beds 3 baths 1,848 sq ft Single Family
Details for 27137 Lambeth Road
MLS# W7885492
Description for 27137 Lambeth Road, Brooksville, FL, 34602
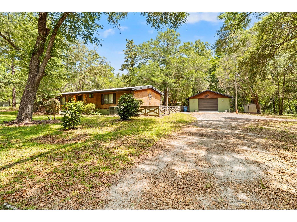
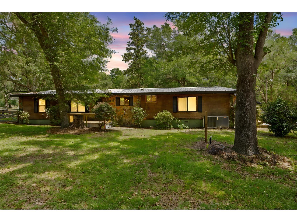
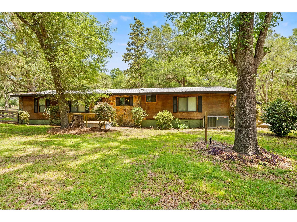
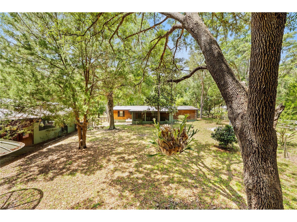
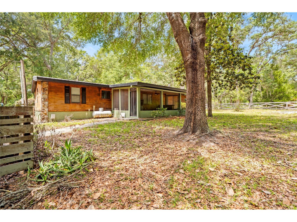
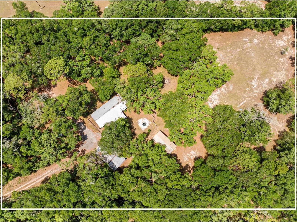
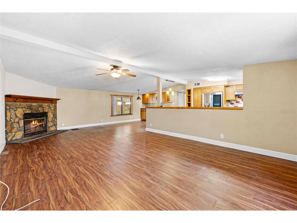
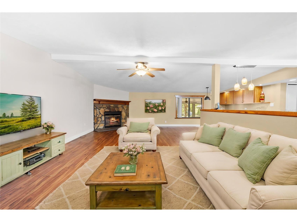
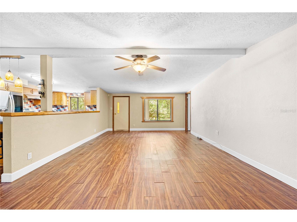
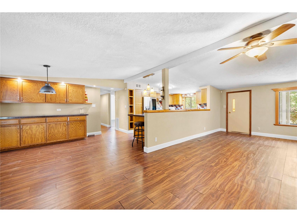
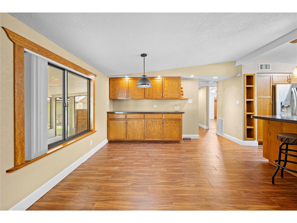
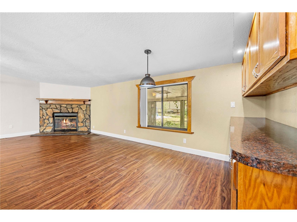
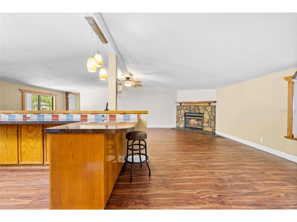
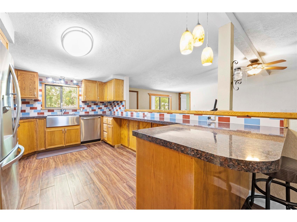
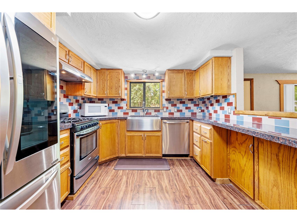
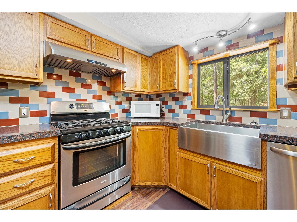
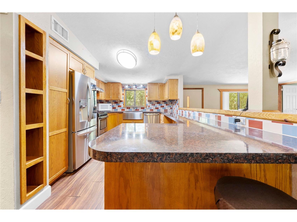
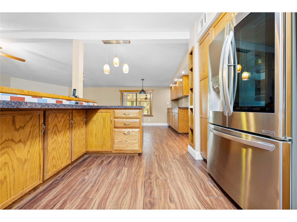
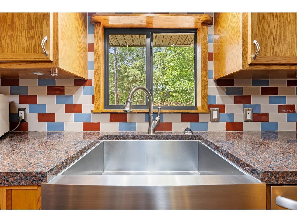
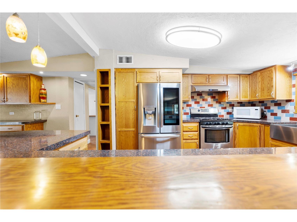
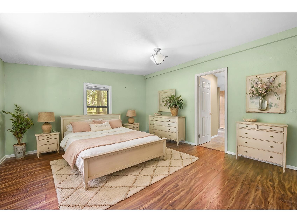
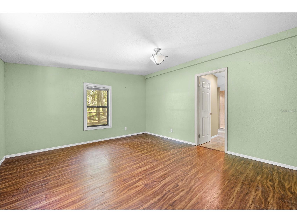
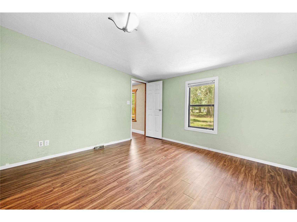
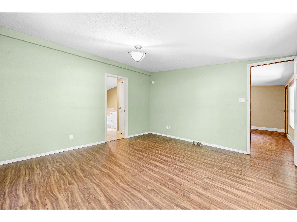
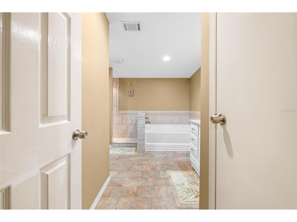
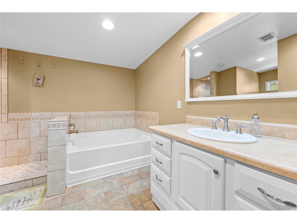
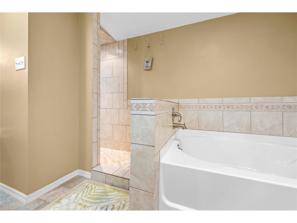
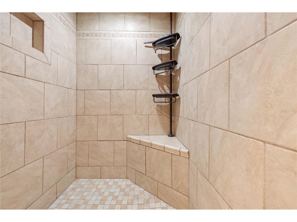
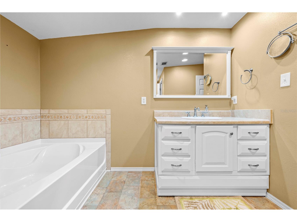
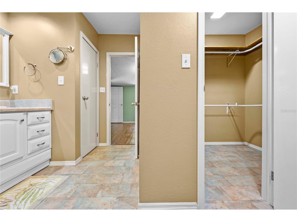
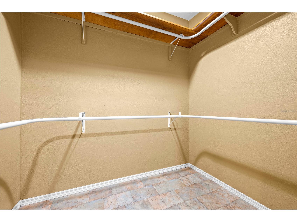
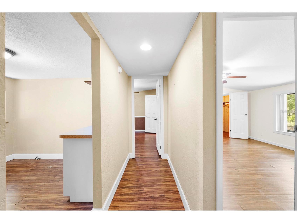
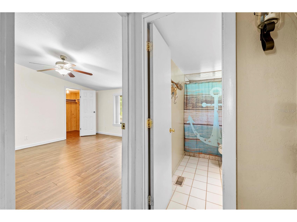
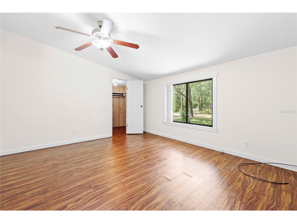
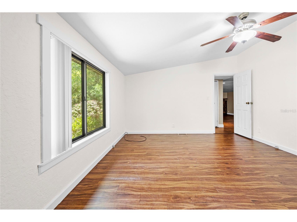
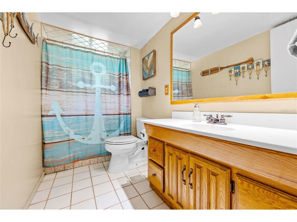
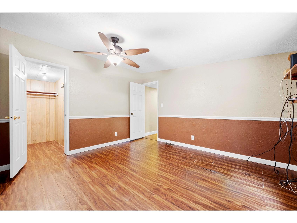
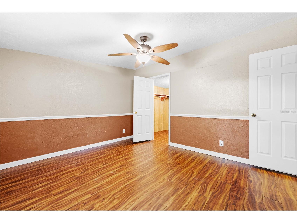
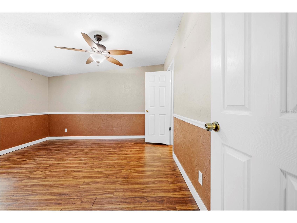
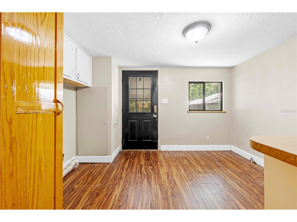
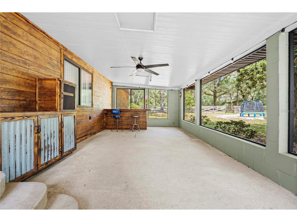
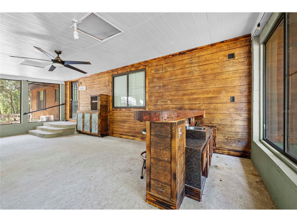
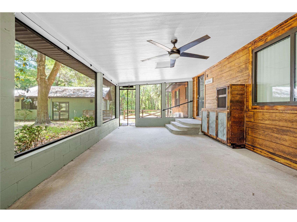
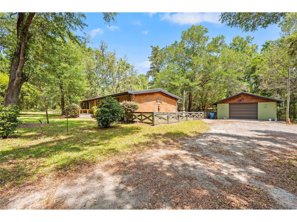
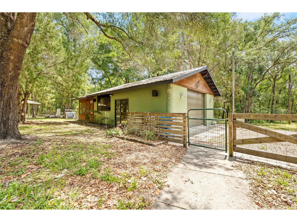
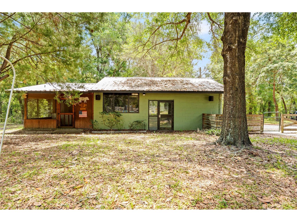
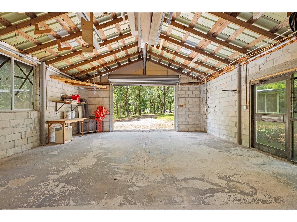
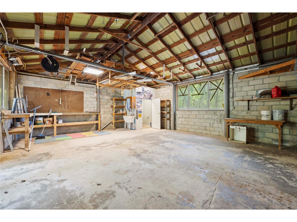
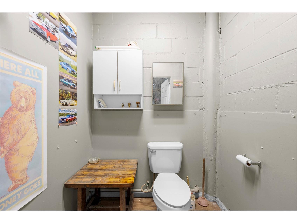
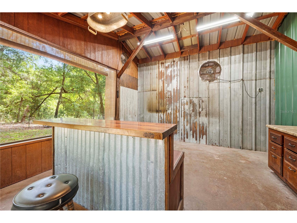
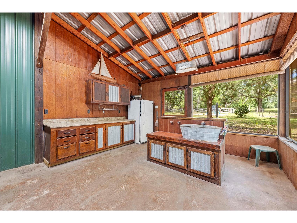
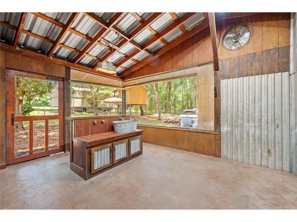
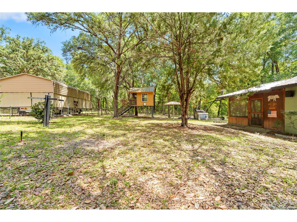
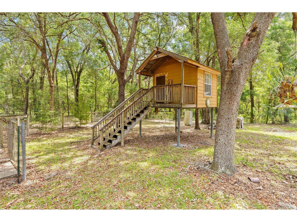
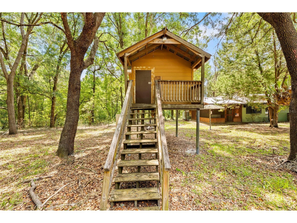
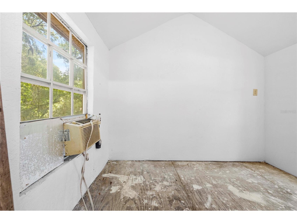
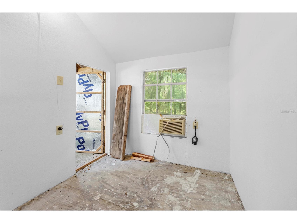
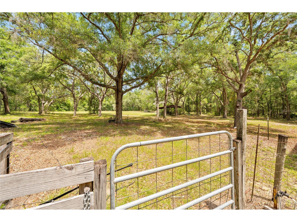
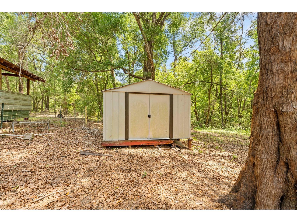
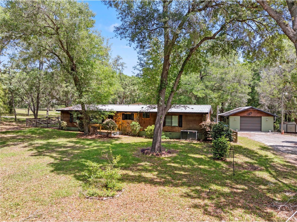
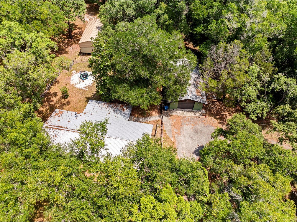
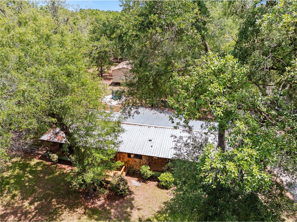
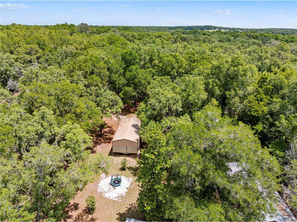
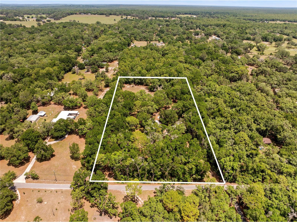
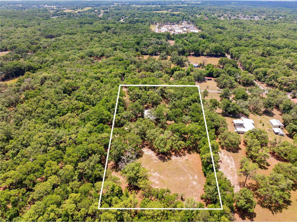
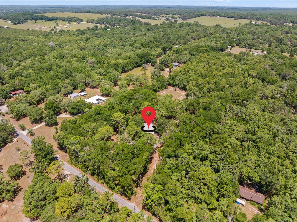
RIDE TO THE FOREST FROM THIS PRIME BROOKSVILLE LOCATION!!! This property checks ALL the boxes and includes a BEAUTIFULLY REMODELED 3-bedroom, 2-bath home LOADED WITH UPGRADES and designed for those seeking both comfort and outdoor adventure. Interior improvements include an open/ split floorpan with drywall throughout, spray foam insulation, raised bedroom ceilings, LVP flooring, double-pane windows, 2010 water heater, 2021 HVAC, attic-fan, and a cozy wood-burning fireplace, all under a METAL ROOF(2012). The completely remodeled kitchen features an abundance of custom soft-close red oak cabinetry, newer stainless steel appliances, gas stove, farmhouse sink, breakfast bar, and separate dining area. The spacious primary suite offers a fully remodeled bathroom complete with a garden tub, walk-in tile shower, and an oversized walk-in closet. Additional bedrooms are large and also feature walk-in closets. Step outside to enjoy the oversized screened back porch featuring a built-in wet bar and cabinetry, perfect for entertaining. Bring all the toys and hobbies—this property is fully equipped! The approximately 750 sq. ft. detached garage is constructed with carbon steel framing and block finish, complete with multiple 220 outlets, wood burning stove, spring loaded roll up door, and a half bath. Just behind that is a 500 sq. ft. screened cook shack that includes a built-in wet bar, cabinetry, exhaust fans, refrigerator, and electric insta-hot water heater for easy clean up. Let the kids explore their imagination in the custom elevated treehouse finished with drywall, insulation, electric, and AC. Additional features include a 20x40x16 RV carport with 220 electric, septic, and water hookups, plus an additional 20x24 pole barn with water. Property is partially fenced and cross-fenced for added versatility. Horse enthusiasts and outdoor lovers will appreciate the short ride to the endless trails of Croom Wildlife Management Area. Conveniently located on a DEAD-END ROAD, just 4 miles west of I-75 on Highway 50 for an easy commute in any direction, and approximately 30 minutes from the Gulf coast and Weeki Wachee Springs State Park, home of the world-famous live mermaids. Property is Zoned AG, sits high & dry, No HOA or CDD's, so bring all the animals and take advantage of what all this property has to offer before it's too late!
Listing Information
Property Type: Residential, Manufactured Home, Ranch
Status: Active
Bedrooms: 3
Bathrooms: 3
Lot Size: 5 Acres
Square Feet: 1,848 sq ft
Year Built: 1985
Garage: Yes
Stories: 1 Story
Construction: Stucco,Wood Siding
Construction Display: New Construction
Subdivision: Acreage
Foundation: Pillar/Post/Pier
County: Hernando
Construction Status: New Construction
School Information
Elementary: Eastside Elementary School
Middle: D.S. Parrot Middle
High: Hernando High
Room Information
Main Floor
Primary Bathroom: 13x14
Bedroom 3: 13x13
Bedroom 2: 13x14
Primary Bedroom: 13x14
Dining Room: 11x12
Kitchen: 10x16
Living Room: 14x27
Bathrooms
Full Baths: 2
1/2 Baths: 1
Additonal Room Information
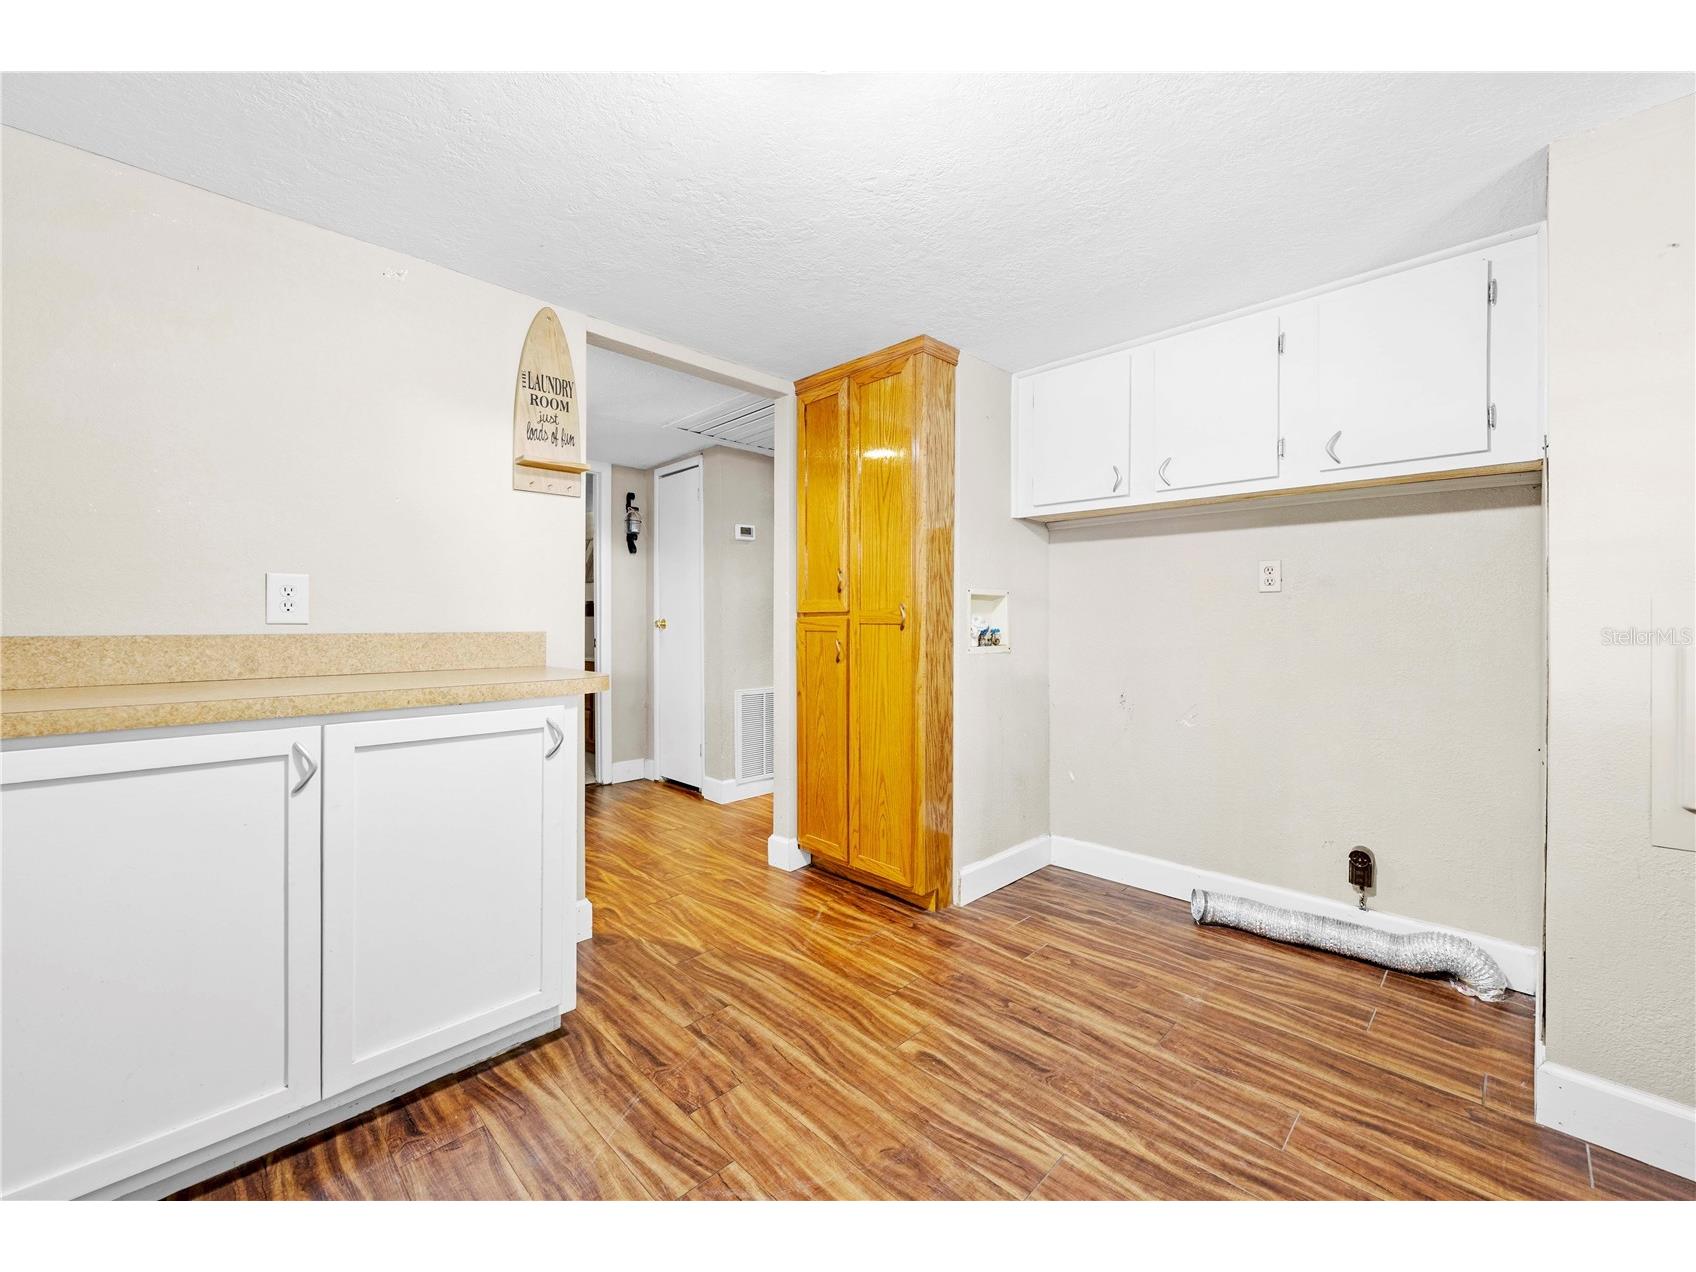
Laundry: Laundry Room, Washer Hookup, Electric Dryer Hookup
Interior Features
Appliances: Exhaust Fan, Microwave, Range, Refrigerator, Dishwasher, Freezer, Electric Water Heater, Range Hood
Flooring: Laminate,Tile,Wood
Doors/Windows: Blinds, Double Pane Windows
Fireplaces: Living Room, Wood Burning
Additional Interior Features: Split Bedrooms, Built-in Features, Walk-In Closet(s), Eat-In Kitchen, Ceiling Fan(s), Living/Dining Room, Wood Cabinets
Utilities
Water: Well, Private
Sewer: Septic Tank
Other Utilities: Cable Available,Electricity Connected,High Speed Internet Available,Propane,Water Connected
Cooling: Ceiling Fan(s), Central Air, Attic Fan
Heating: Electric, Central
Exterior / Lot Features
Garage Spaces: 2
Parking Description: RV Access/Parking, RV Carport, Workshop in Garage, Oversized, Bath In Garage, Boat, Circular Driveway
Roof: Metal
Lot View: Trees/Woods
Fencing: Cross Fenced, Wire, Wood
Additional Exterior/Lot Features: RV Hookup, Sprinkler/Irrigation, Storage, Outdoor Kitchen, Screened, Covered, Rear Porch, Landscaped, Dead End
Out Buildings: Workshop, Shed(s), Outdoor Kitchen, Storage, Barn(s)
Driving Directions
From I-75 & SR 50/ 98, head west on 50/98. Turn right on Mondon Hill Rd. Right on Lambeth. Home on left just past Sunnyside Ranch Rd.
Financial Considerations
Terms: Cash,Conventional
Tax/Property ID: R27-422-20-0000-0090-0000
Tax Amount: 1494
Tax Year: 2025
 A broker reciprocity listing courtesy: SOUTHERN COAST TO COUNTRY RLTY
Based on information provided by Stellar MLS as distributed by the MLS GRID. Information from the Internet Data Exchange is provided exclusively for consumers’ personal, non-commercial use, and such information may not be used for any purpose other than to identify prospective properties consumers may be interested in purchasing. This data is deemed reliable but is not guaranteed to be accurate by Edina Realty, Inc., or by the MLS. Edina Realty, Inc., is not a multiple listing service (MLS), nor does it offer MLS access.
Copyright 2026 Stellar MLS as distributed by the MLS GRID. All Rights Reserved.
Payment Calculator
Interest rate and annual percentage rate (APR) are based on current market conditions, are for informational purposes only, are subject to change without notice and may be subject to pricing add-ons related to property type, loan amount, loan-to-value, credit score and other variables. Estimated closing costs used in the APR calculation are assumed to be paid by the borrower at closing. If the closing costs are financed, the loan, APR and payment amounts will be higher. If the down payment is less than 20%, mortgage insurance may be required and could increase the monthly payment and APR. Contact us for details. Additional loan programs may be available. Accuracy is not guaranteed, and all products may not be available in all borrower's geographical areas and are based on their individual situation. This is not a credit decision or a commitment to lend.
Sales History & Tax Summary for 27137 Lambeth Road
Sales History
| Date | Price | |
|---|---|---|
| Currently not available. | ||
Tax Summary
| Tax Year | Estimated Market Value | Total Tax |
|---|---|---|
| Currently not available. | ||
Data powered by ATTOM Data Solutions. Copyright© 2026. Information deemed reliable but not guaranteed.
Schools
Schools nearby 27137 Lambeth Road
| Schools in attendance boundaries | Grades | Distance | Rating |
|---|---|---|---|
| Loading... | |||
| Schools nearby | Grades | Distance | Rating |
|---|---|---|---|
| Loading... | |||
Data powered by ATTOM Data Solutions. Copyright© 2026. Information deemed reliable but not guaranteed.
The schools shown represent both the assigned schools and schools by distance based on local school and district attendance boundaries. Attendance boundaries change based on various factors and proximity does not guarantee enrollment eligibility. Please consult your real estate agent and/or the school district to confirm the schools this property is zoned to attend. Information is deemed reliable but not guaranteed.
SchoolDigger ® Rating
The SchoolDigger rating system is a 1-5 scale with 5 as the highest rating. SchoolDigger ranks schools based on test scores supplied by each state's Department of Education. They calculate an average standard score by normalizing and averaging each school's test scores across all tests and grades.
Coming soon properties will soon be on the market, but are not yet available for showings.